Apartment no.135 | BNS Studio
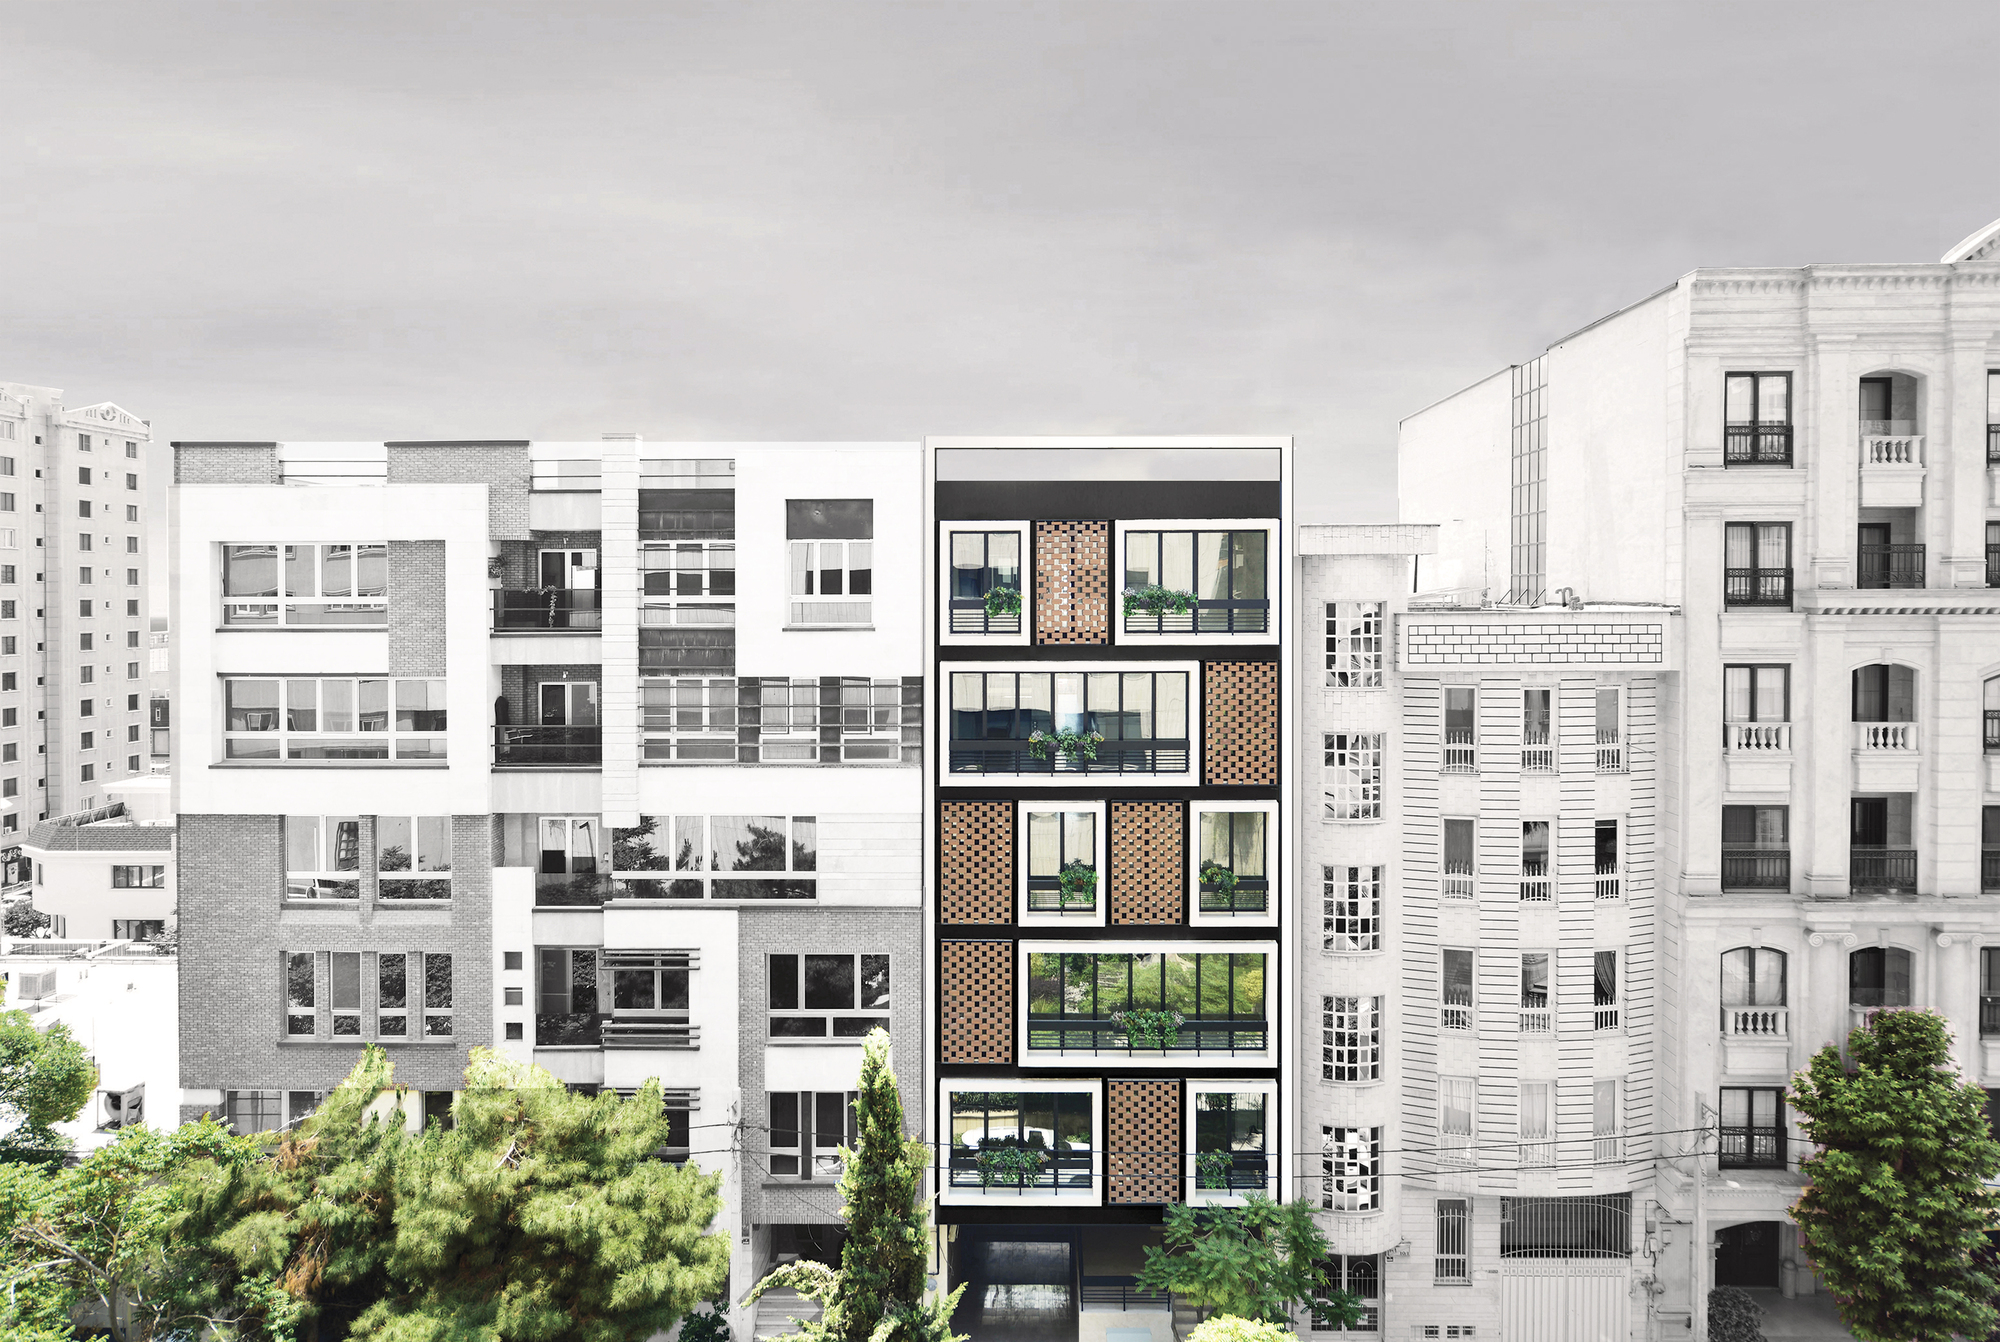
Apartment no.135 is a five-story residential building located in Saadat Abad, northwest of Tehran. Each floor contains a single three-bedroom unit. The ground floor houses the main entrance, lobby, ...

Apartment no.135 is a five-story residential building located in Saadat Abad, northwest of Tehran. Each floor contains a single three-bedroom unit. The ground floor houses the main entrance, lobby, ...
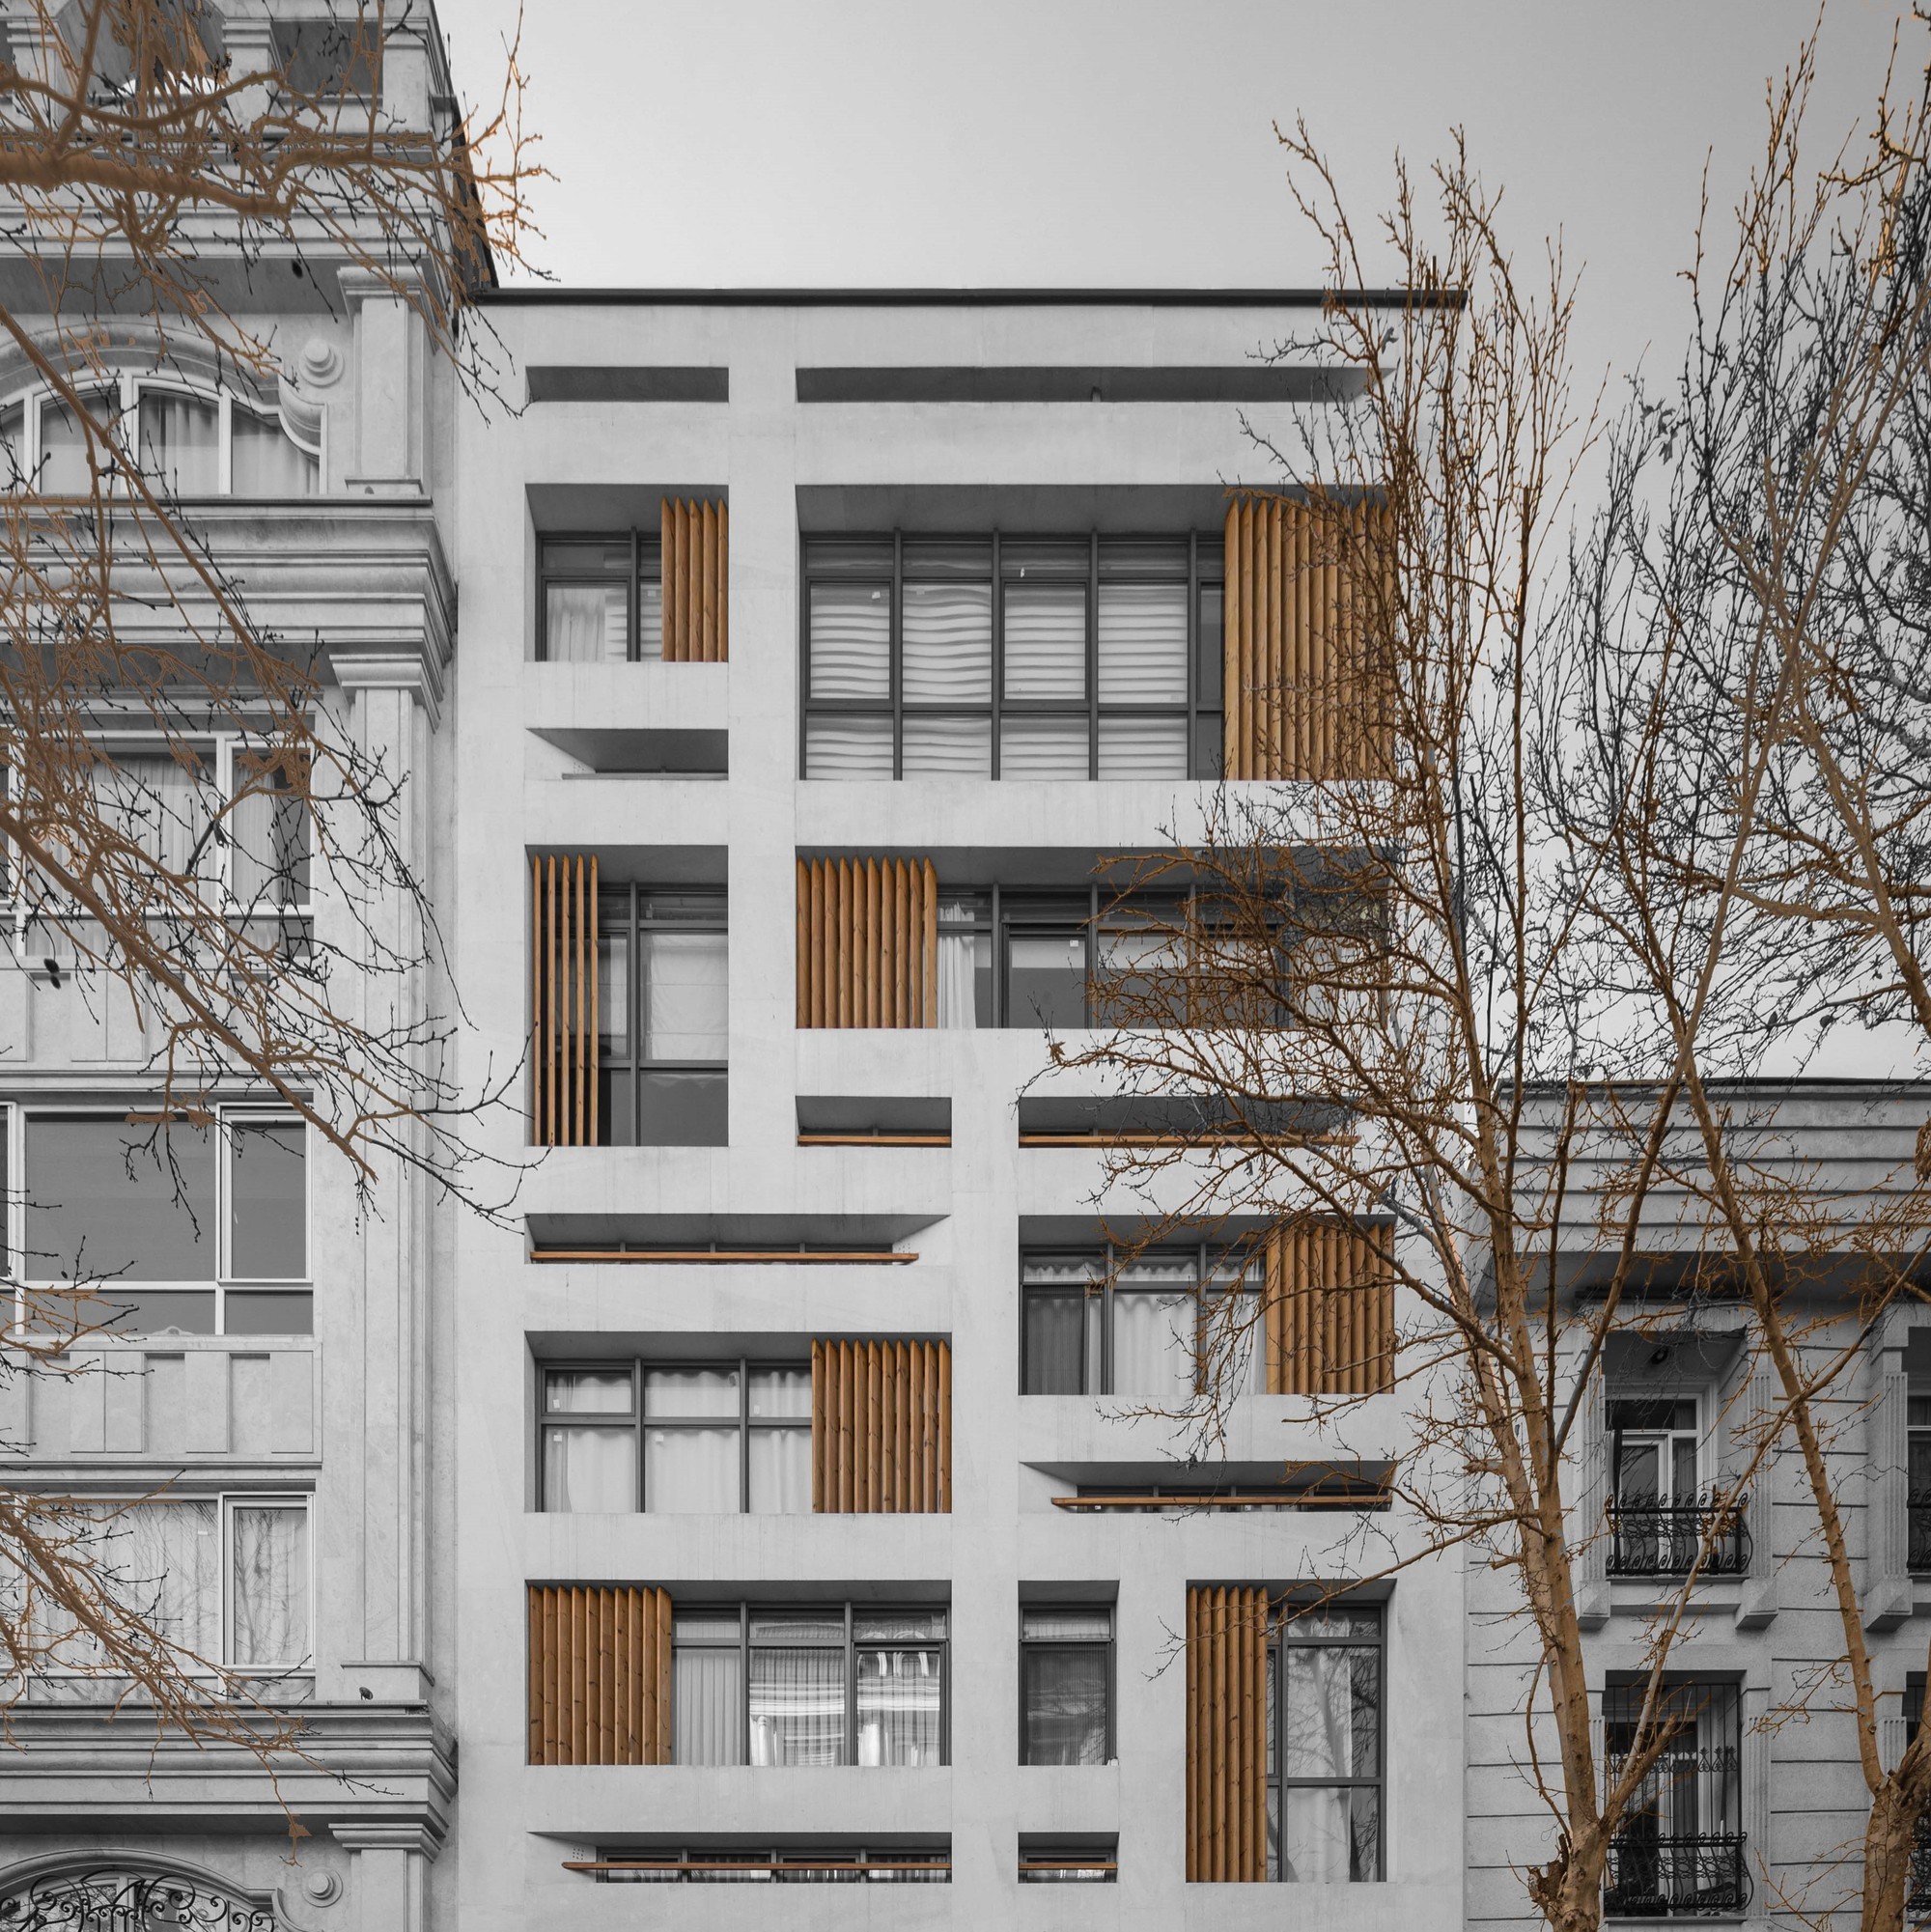
Over times, home has been a safe place that provided privacy, and also paid attention to its connection with public space(street and yard). Nowadays one of the main elements of visual connection ...

HOUSING COMPLEX NIIGATA III is an apartment building composed of 34 dwellings. There are a number of traditional Japanese houses still exist on neighbouring plots, and cultural facilities, shopping ...
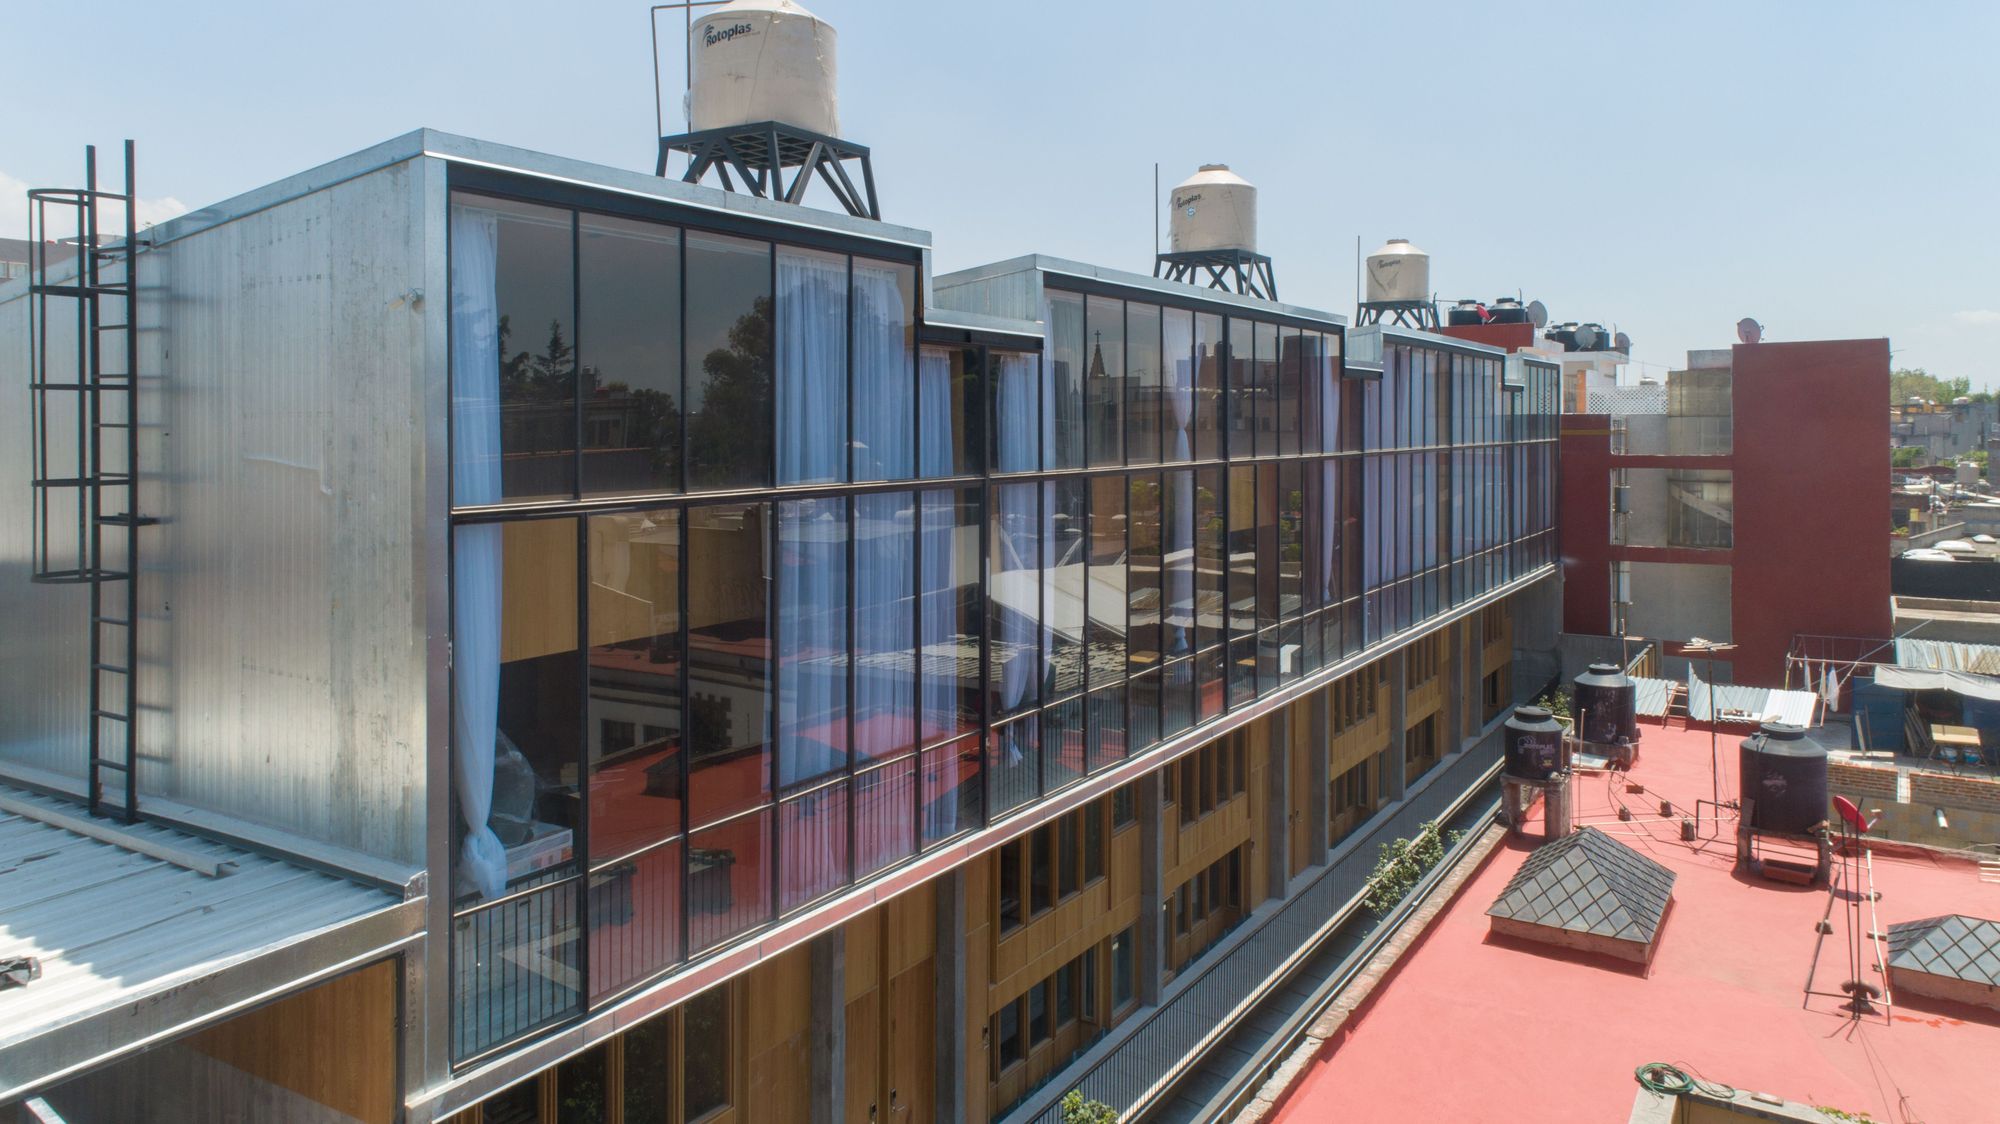
Herencia Progresiva Building | Manada Architectural Boundaries Architectural practice oscillates continuously between planning ahead and solving ad-hoc. It combines exacting structural grids with ...

American Copper Buildings, Previously the location of a razed power plant on First Avenue between 35th and 36th Streets, the American Copper Buildings have become a dynamic landmark on Manhattan’s ...

Ozgol Apartment, The new urban development of Tehran in the recent decades has imposed alterations to the ratio of open and semi-open spaces to the closed spaces in residential units. These changes ...

Bethnal Green Mission Church in London’s East End represents a ground-breaking model for contemporary places of worship in dense urban environments. Appearing as a robust urban block, the building is ...

The “Único Building” is a group of twelve apartments distributed in eight floors, located in the area of Nueva Costanera. The simplicity of its rectangular volumetry, contrasts with its meticulous ...
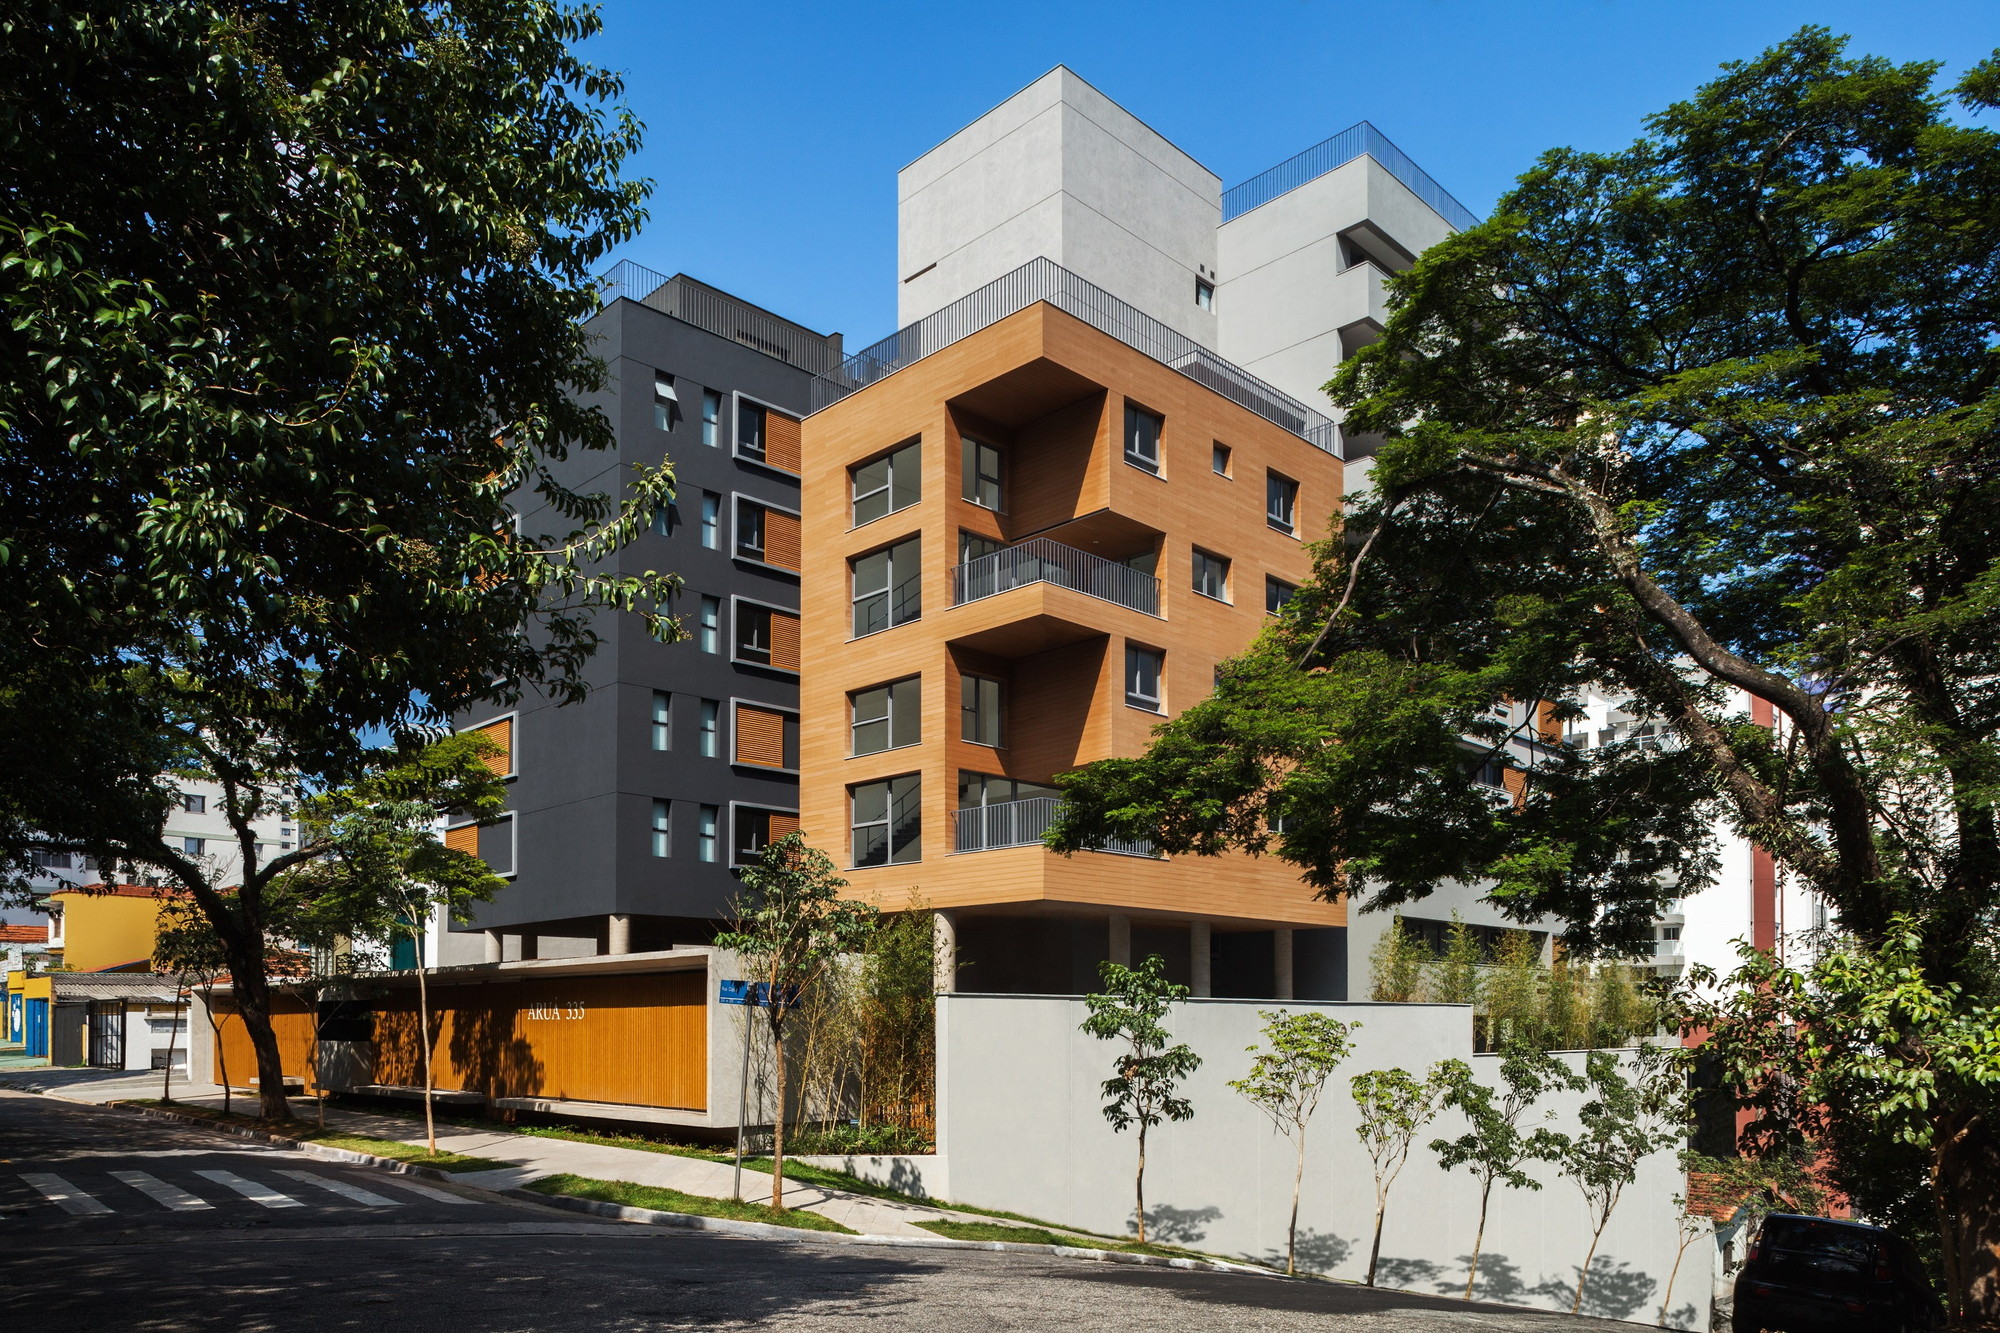
Aruá Building was designed considering 4 different blocks joined by a common vertical circulation. The work is similar to a jigsaw puzzle made up of four buildings with different blueprints and ...
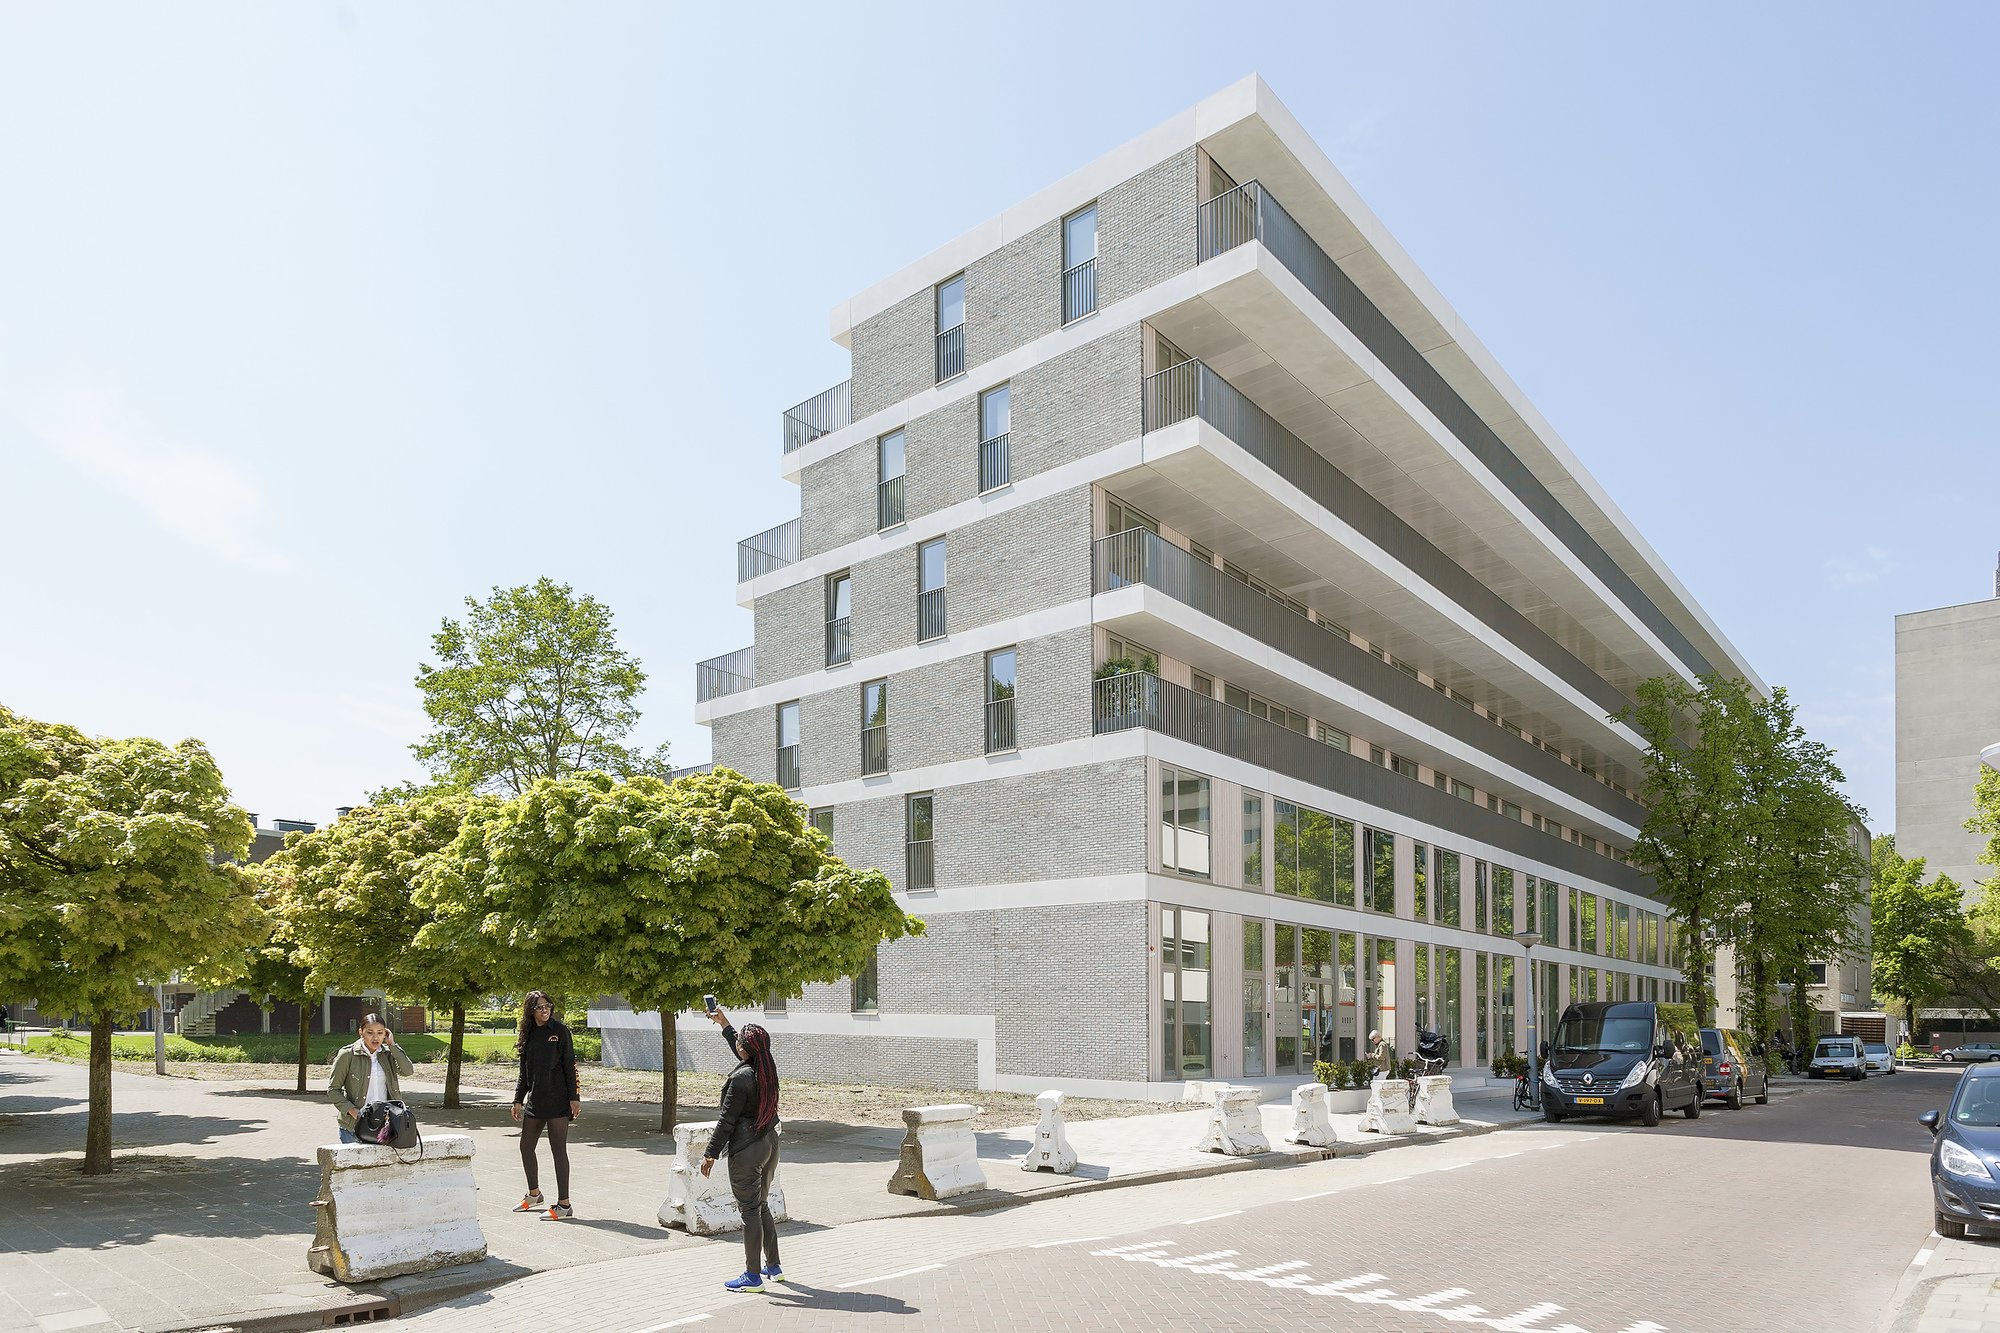
Klencke (or Terras op Zuid) is a residential complex with a distinctive stepped profile that provides supersized outdoor spaces with a spectacular orientation. © Marcel van der Burg Klencke ...
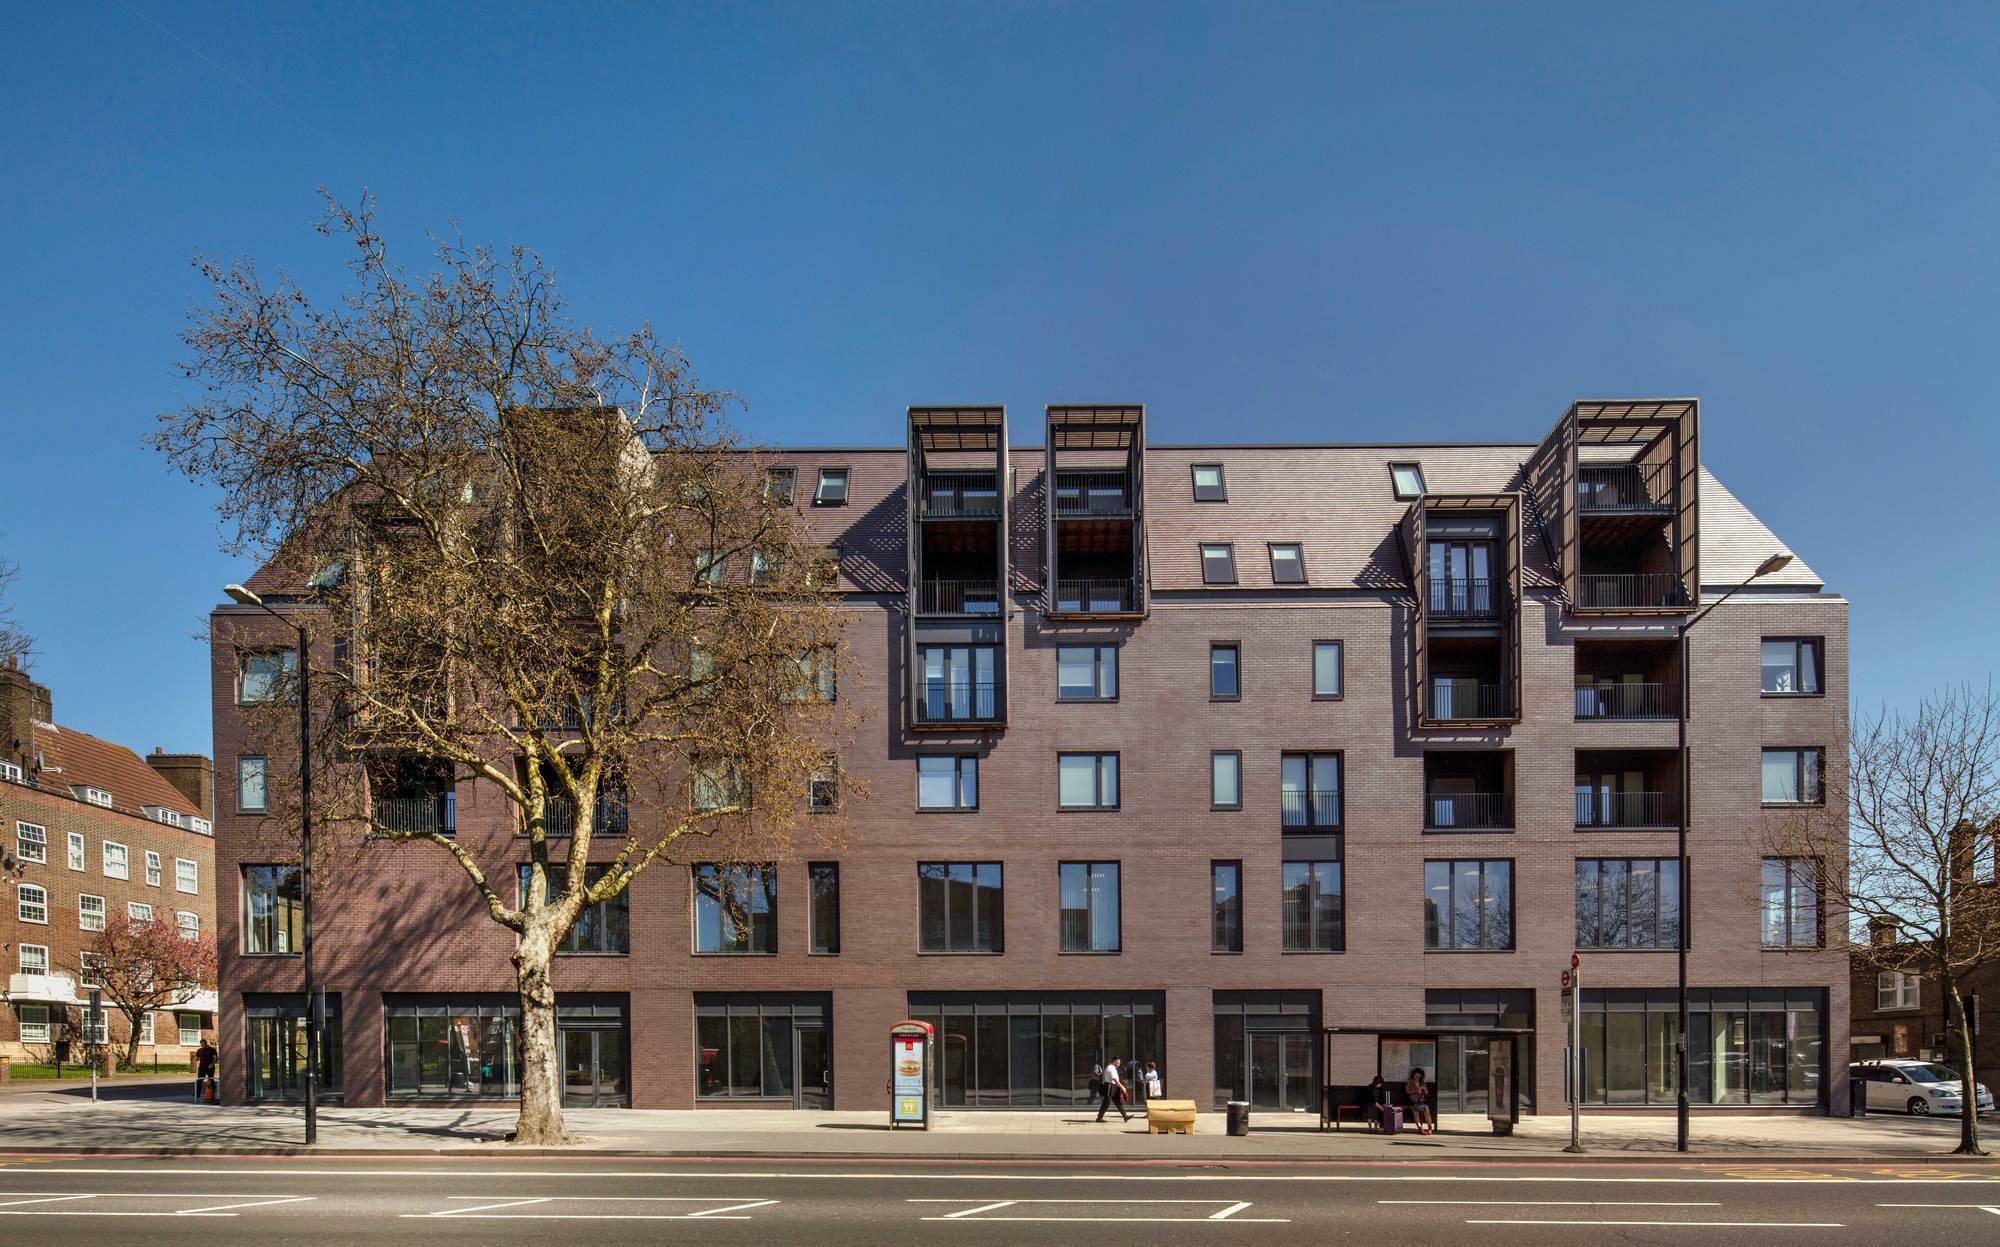
Stamford Hill, Stockwool has transformed a previously unattractive commercial site into a vibrant new mixed-use scheme in Stamford Hill. The carefully considered new buildings designed for Filey ...
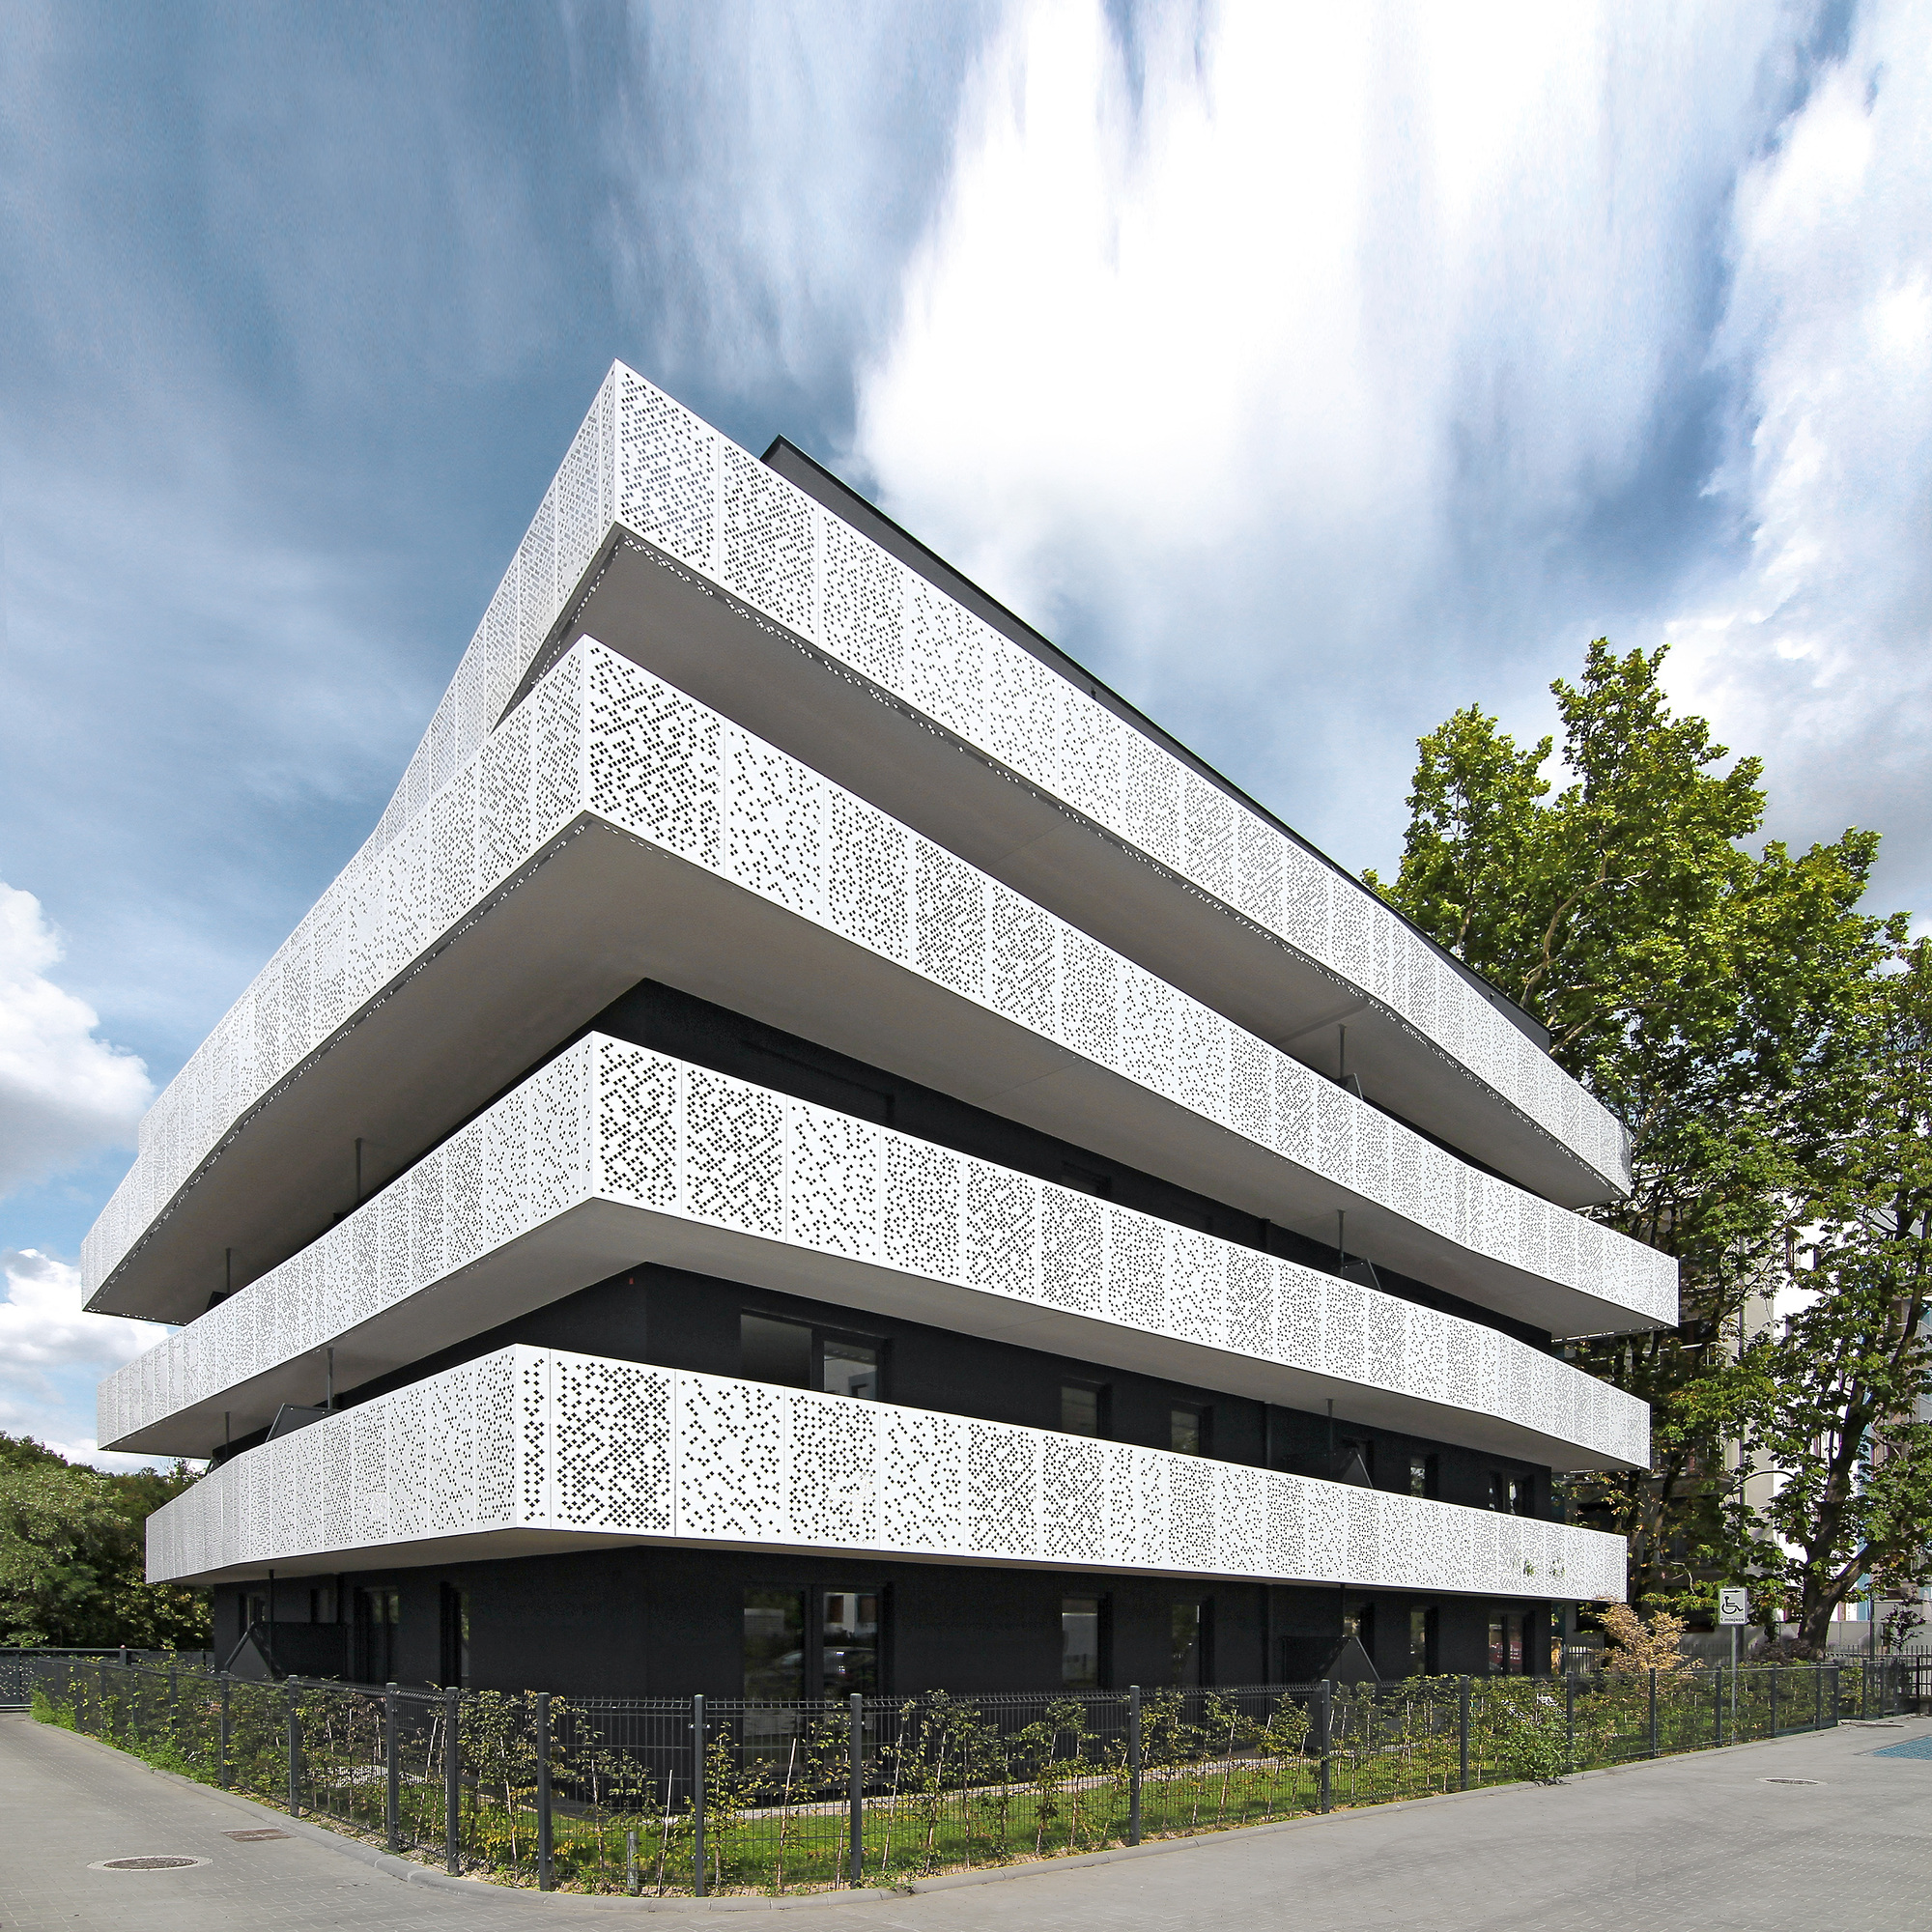
The Górny Taras Multi-Family Residential Building, The structure was designed as a freestanding, five-story multifamily residential building, supplementing the buildings along the main street of the ...
