
Ecole Maternelle Antoine Beille boasts a beautiful domineering location: it stretches to the South with an exceptional view on the entire Beziersr agglomeration below and its hilly green scenery and ...
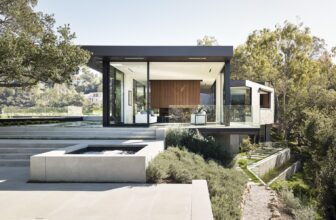
The Oak Pass main house sits on the top of a 3.5-acre ridge site with panoramic canyon views. There are over 130 protected Oak trees on the property. The house was sited to take advantage of the ...

Designed by OMA, Garage Museum of Contemporary Art is a renovation of the 1960s Vremena Goda (Seasons of the Year) restaurant, a prefabricated concrete pavilion which has been derelict for more than ...
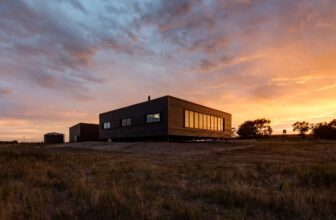
Lai Cheong Brown designed Caravanserai a prefabricated farmhouse which was brought, by truck and barge, largely complete, to the remote French Island in Victoria, Australia. The home is entirely ...

Designed by Departamento de Proyectos de la Facultad de Arquitectura, It is a vigorous complex of volumes with varied geometries that expresses the different university functions and lays down ...
Idea ( lowered + raised ) :
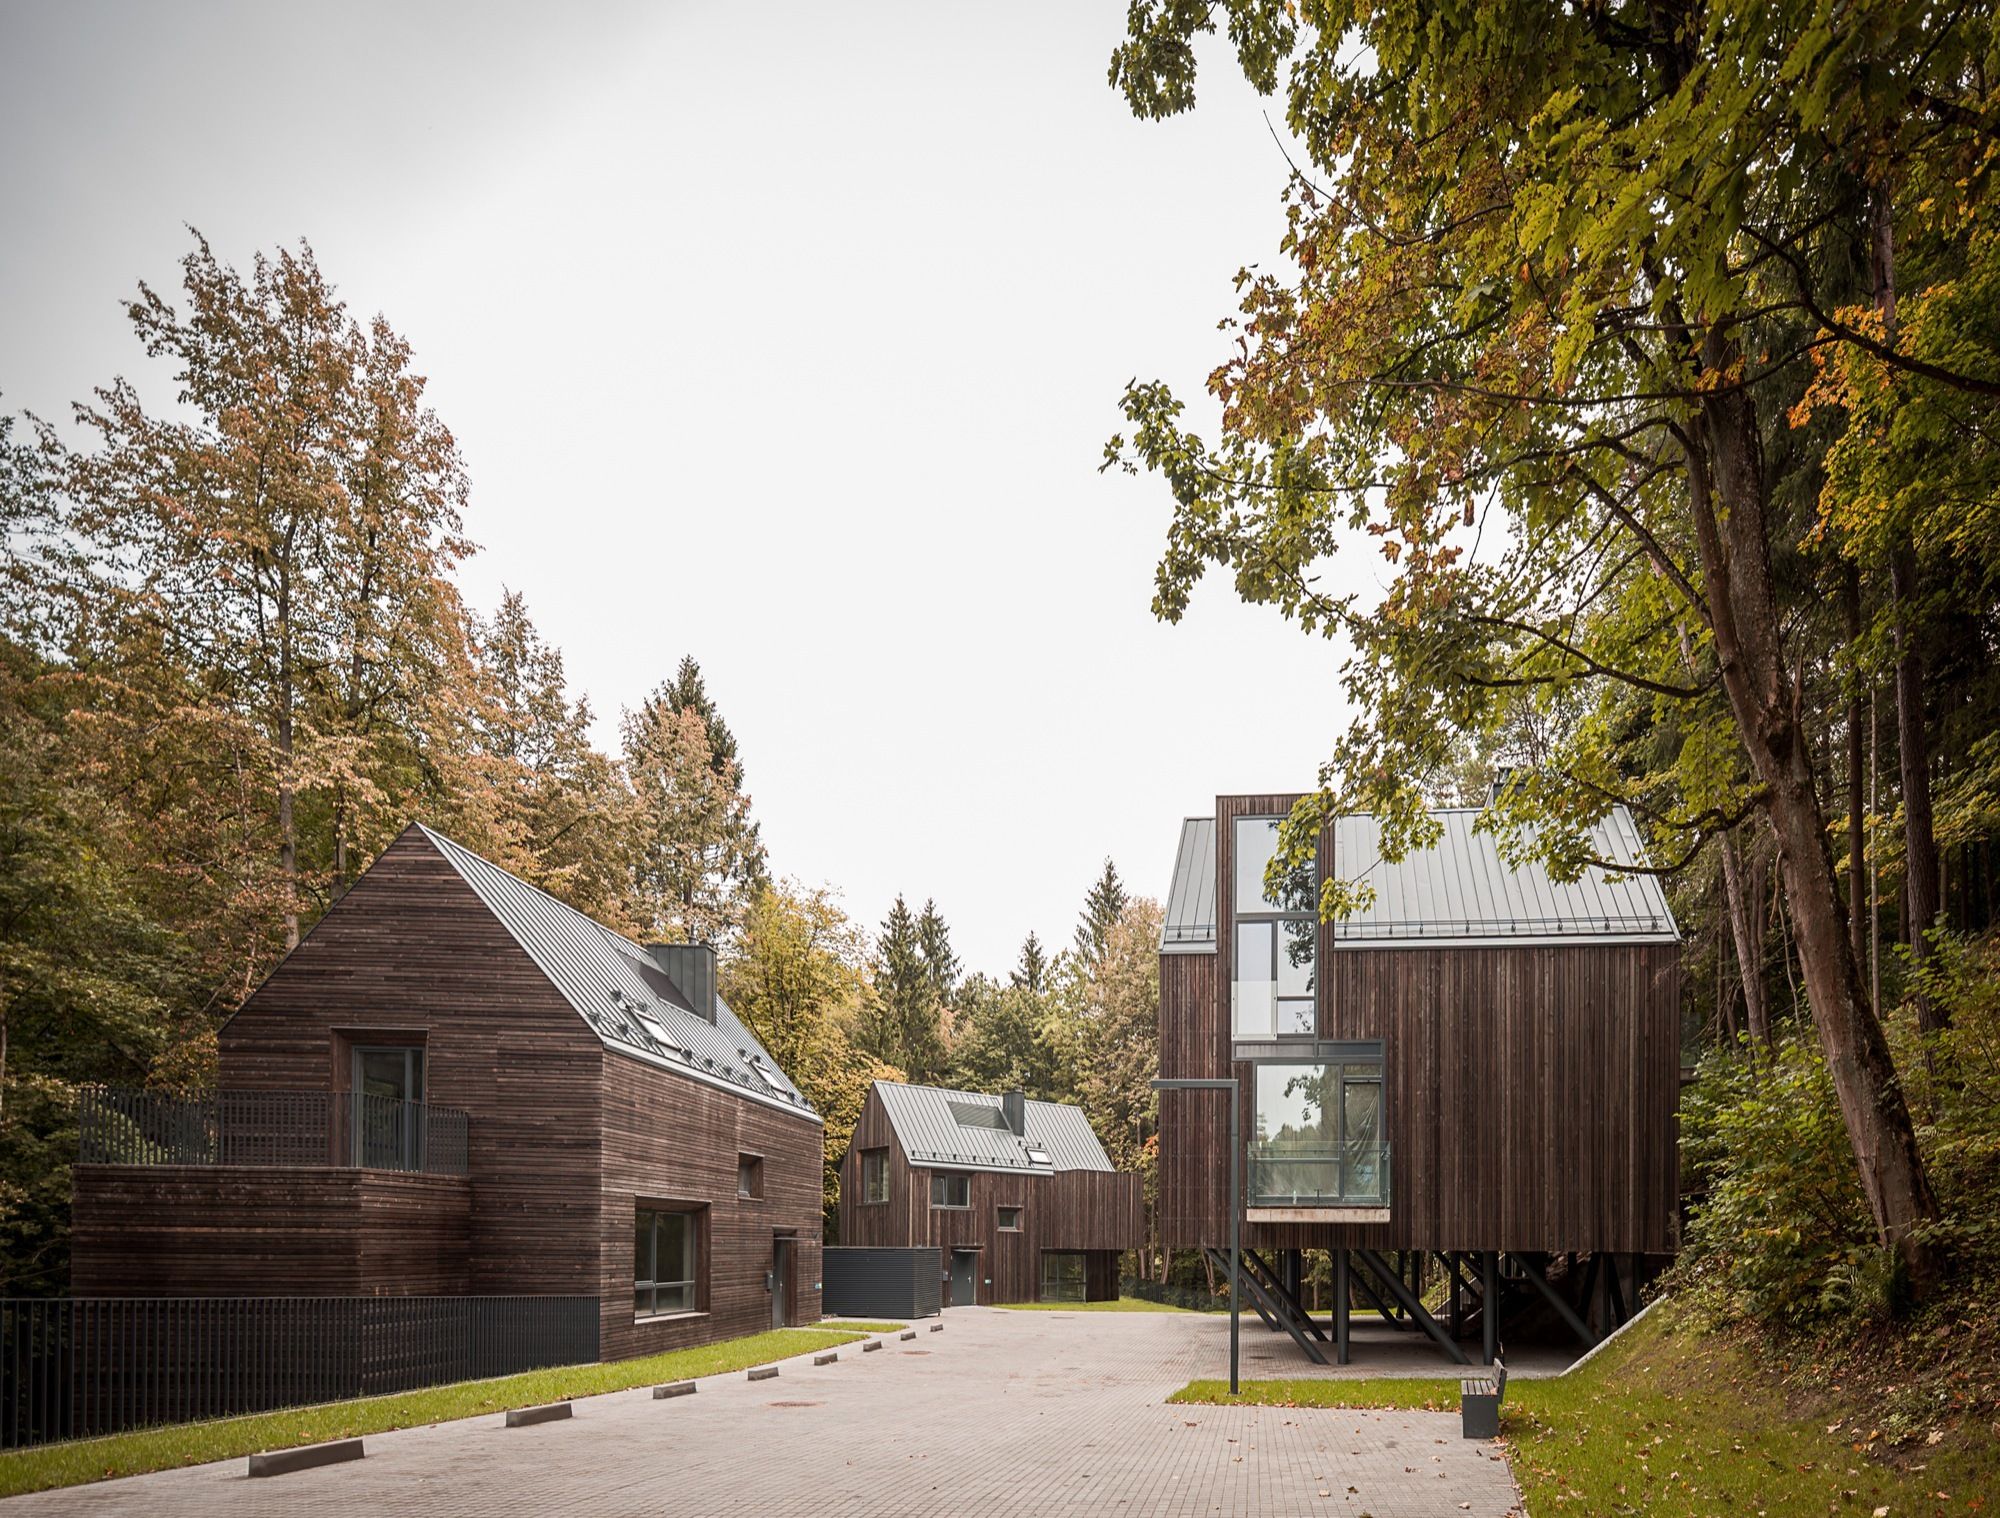
In the higher part of the territory, the buildings are raised on the columns to "catch the sun", the historic walls of the ammunition depots, and do not conflict with the ...
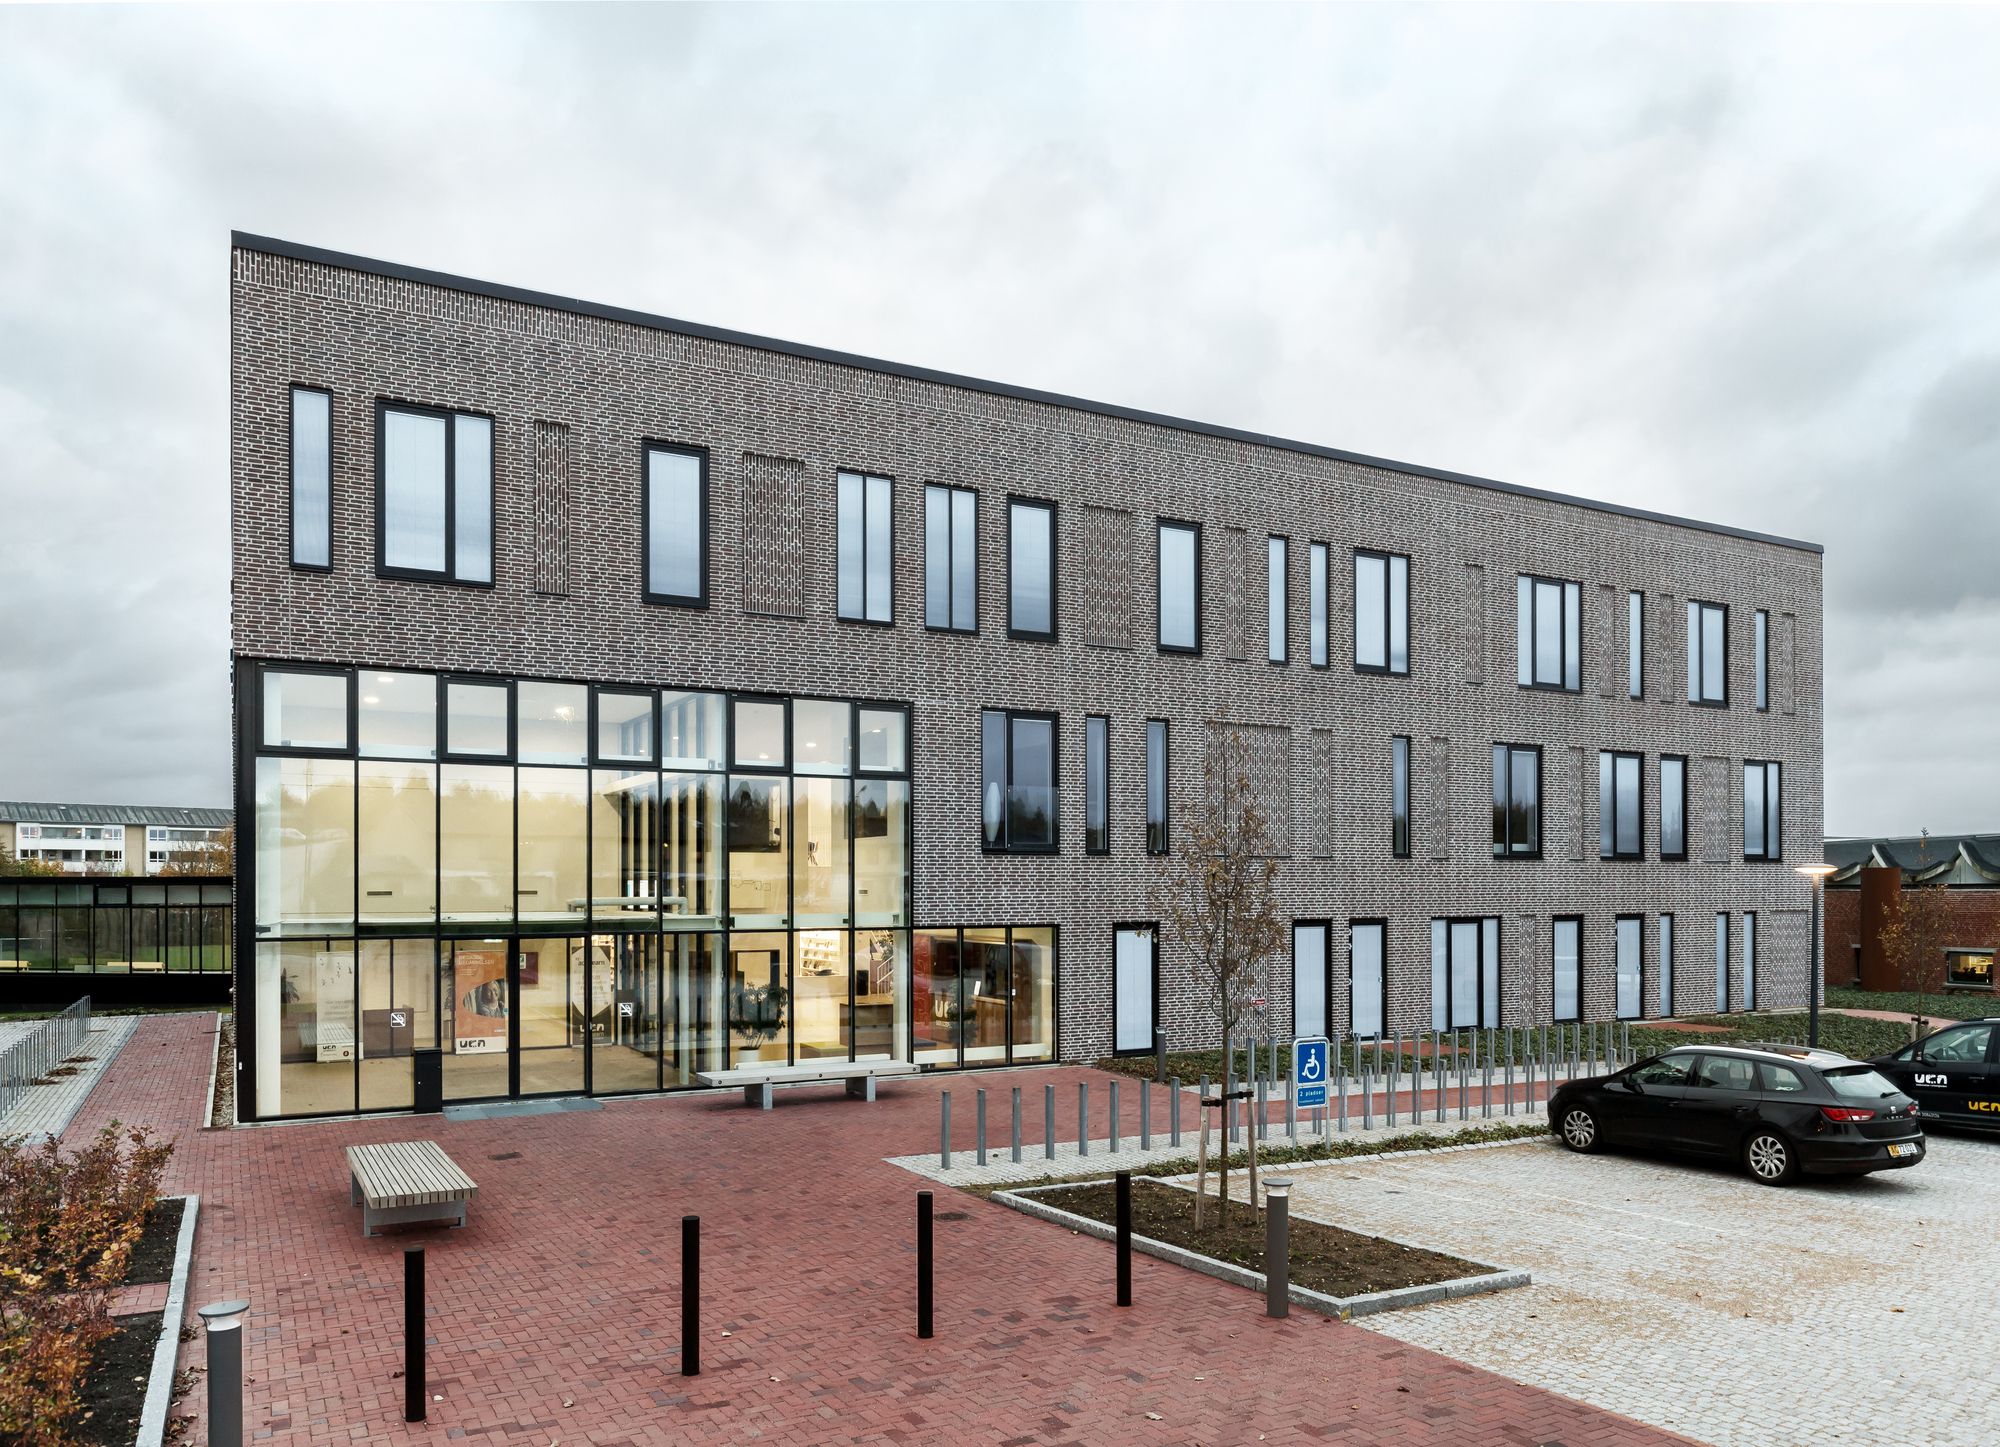
Pixelated Atrium, University College North Campus, is a 'learning hub' bringing together several specialized study programs under one roof. Faced with the demands of an alternative and sustainable ...

The ‘Simone Veil’ schools in Colombes forms a structural element in the urban composition of the new eco-neighbourhood. It is tightly embedded in the dense urban fabric, opposite a park and ...
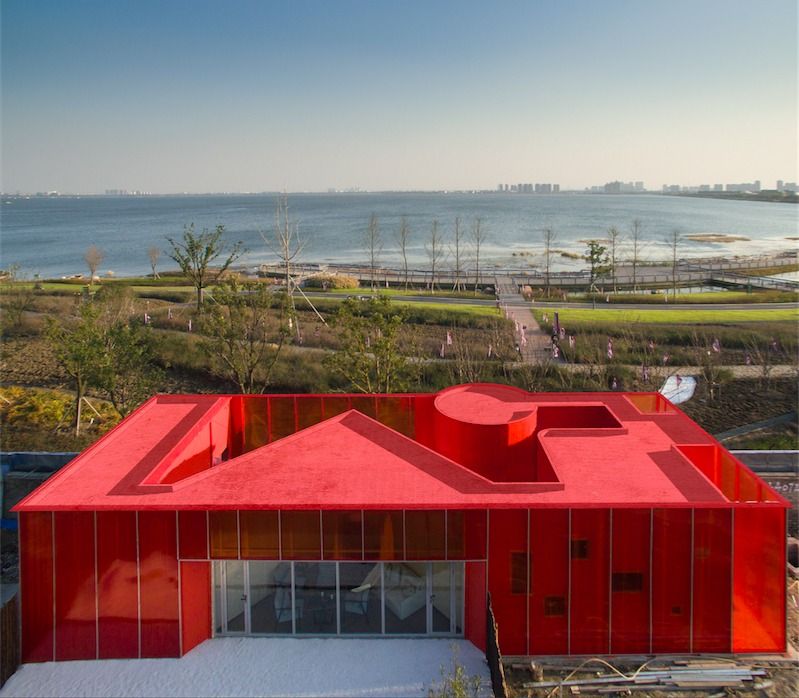
The mission to the architect is quite clear, the sales center must be finished in one week including 2-day design, 5-day construction. For the sake of building up the sales center quickly, using ...

Designed by Goettsch Partners, This 24-story office tower serves as the flagship commercial development for Al Hilal Bank, a progressive Islamic bank in Abu Dhabi. Located on Al Maryah Island, the ...

The New College House, the University of Pennsylvania’s first purpose-built college house, embodies the vibrancy of its urban setting and brings together undergraduates, faculty, staff, and graduates ...

The Crescent is Situated on a small site abutting a road junction, this single level office building creates a sculptural presence. Overlapped curvilinear volumes orient each of the internal spaces ...