Ma Vie La | Selim Erdil
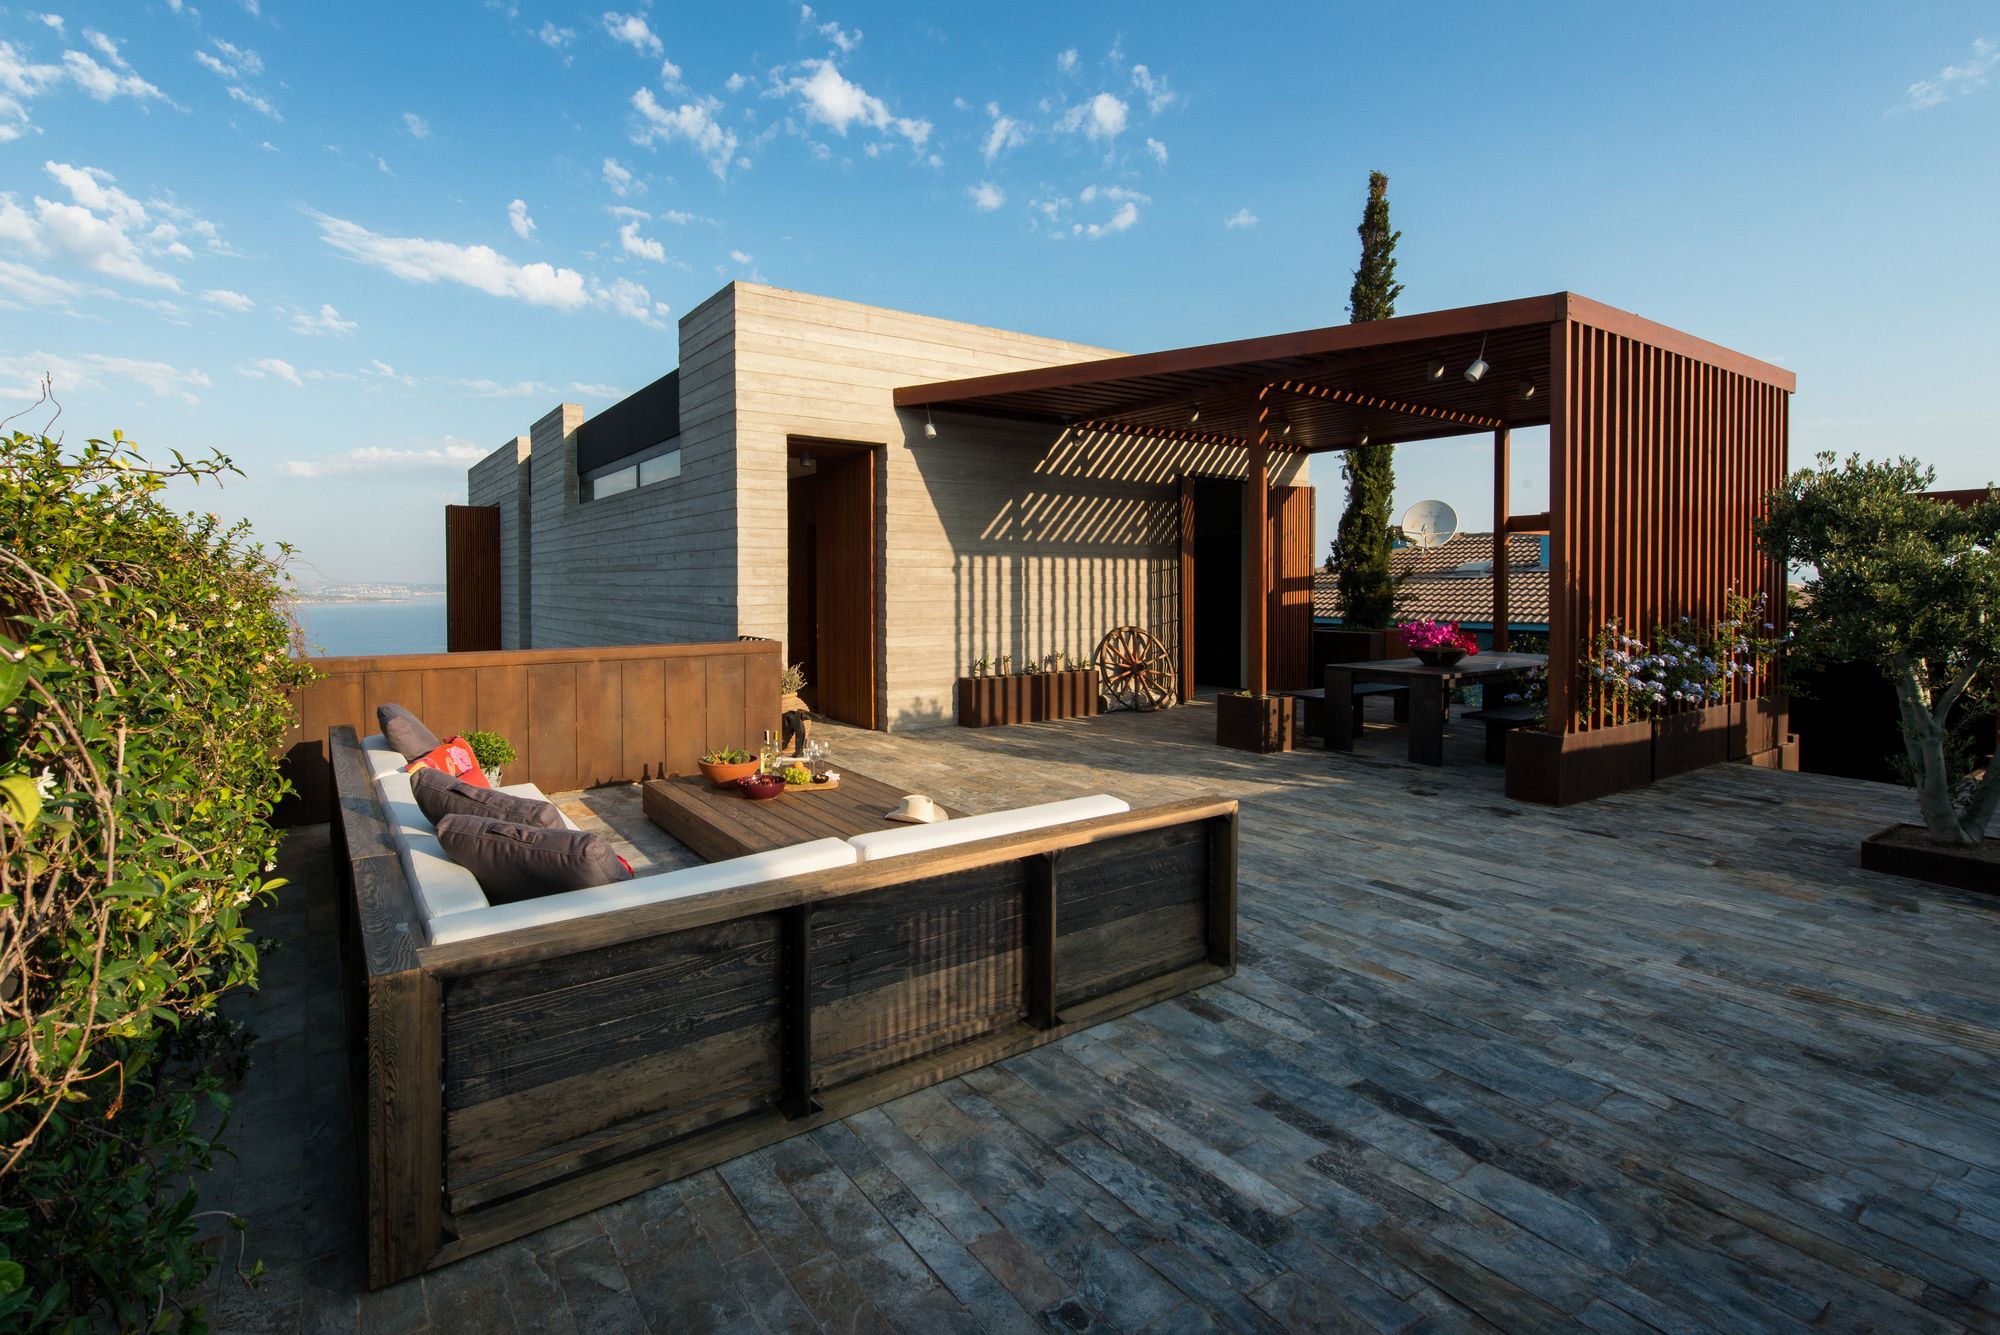
Ma Vie La designed by Selim Erdil, Half of the visible structure is cantilevered by 8 meters. The superstructure is a 16 meter long by 7.5-meter wide concrete box with no columns or beams. The 520m2 ...

Ma Vie La designed by Selim Erdil, Half of the visible structure is cantilevered by 8 meters. The superstructure is a 16 meter long by 7.5-meter wide concrete box with no columns or beams. The 520m2 ...
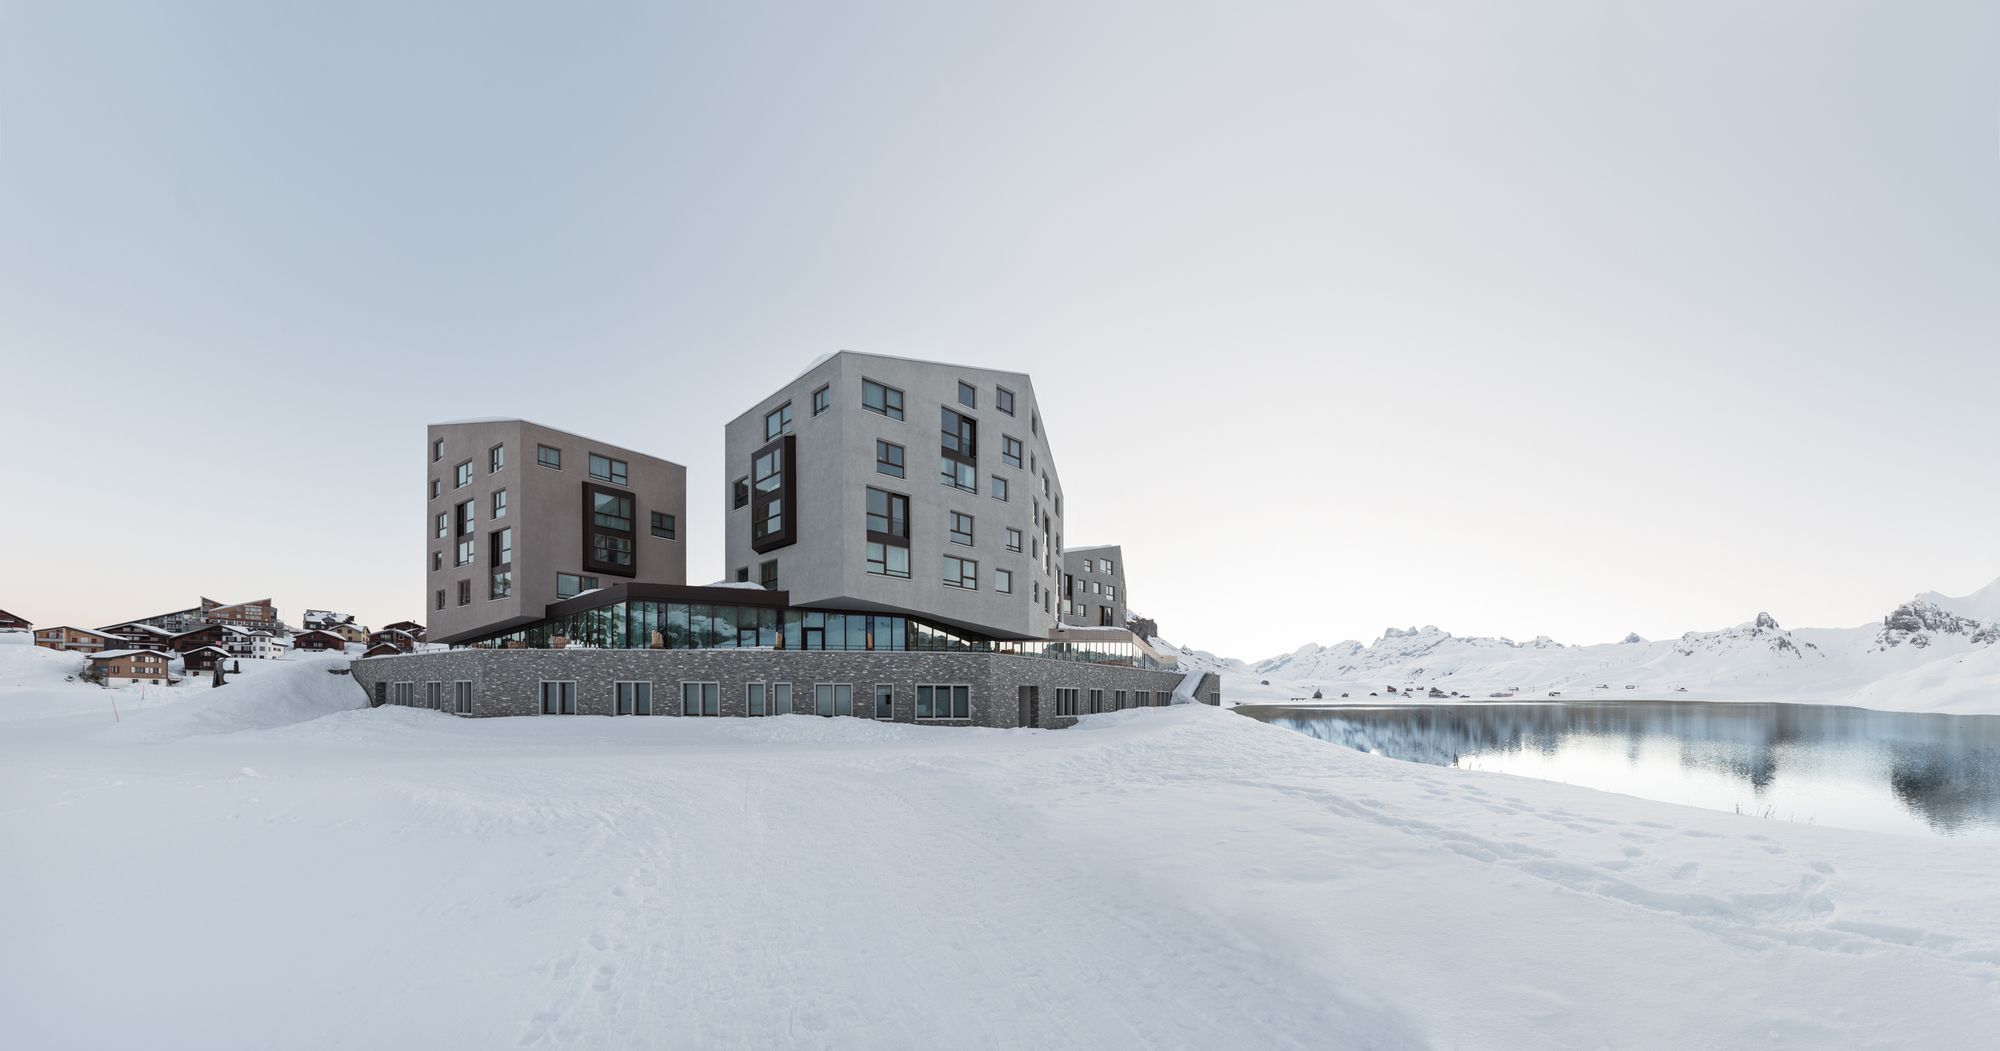
Frutt Family Lodge designed by Philip Loskant Architekt, The compound is situated just beside a lake, high up in the Swiss mountains at an altitude of about 1900 meters above the sea. The small ...
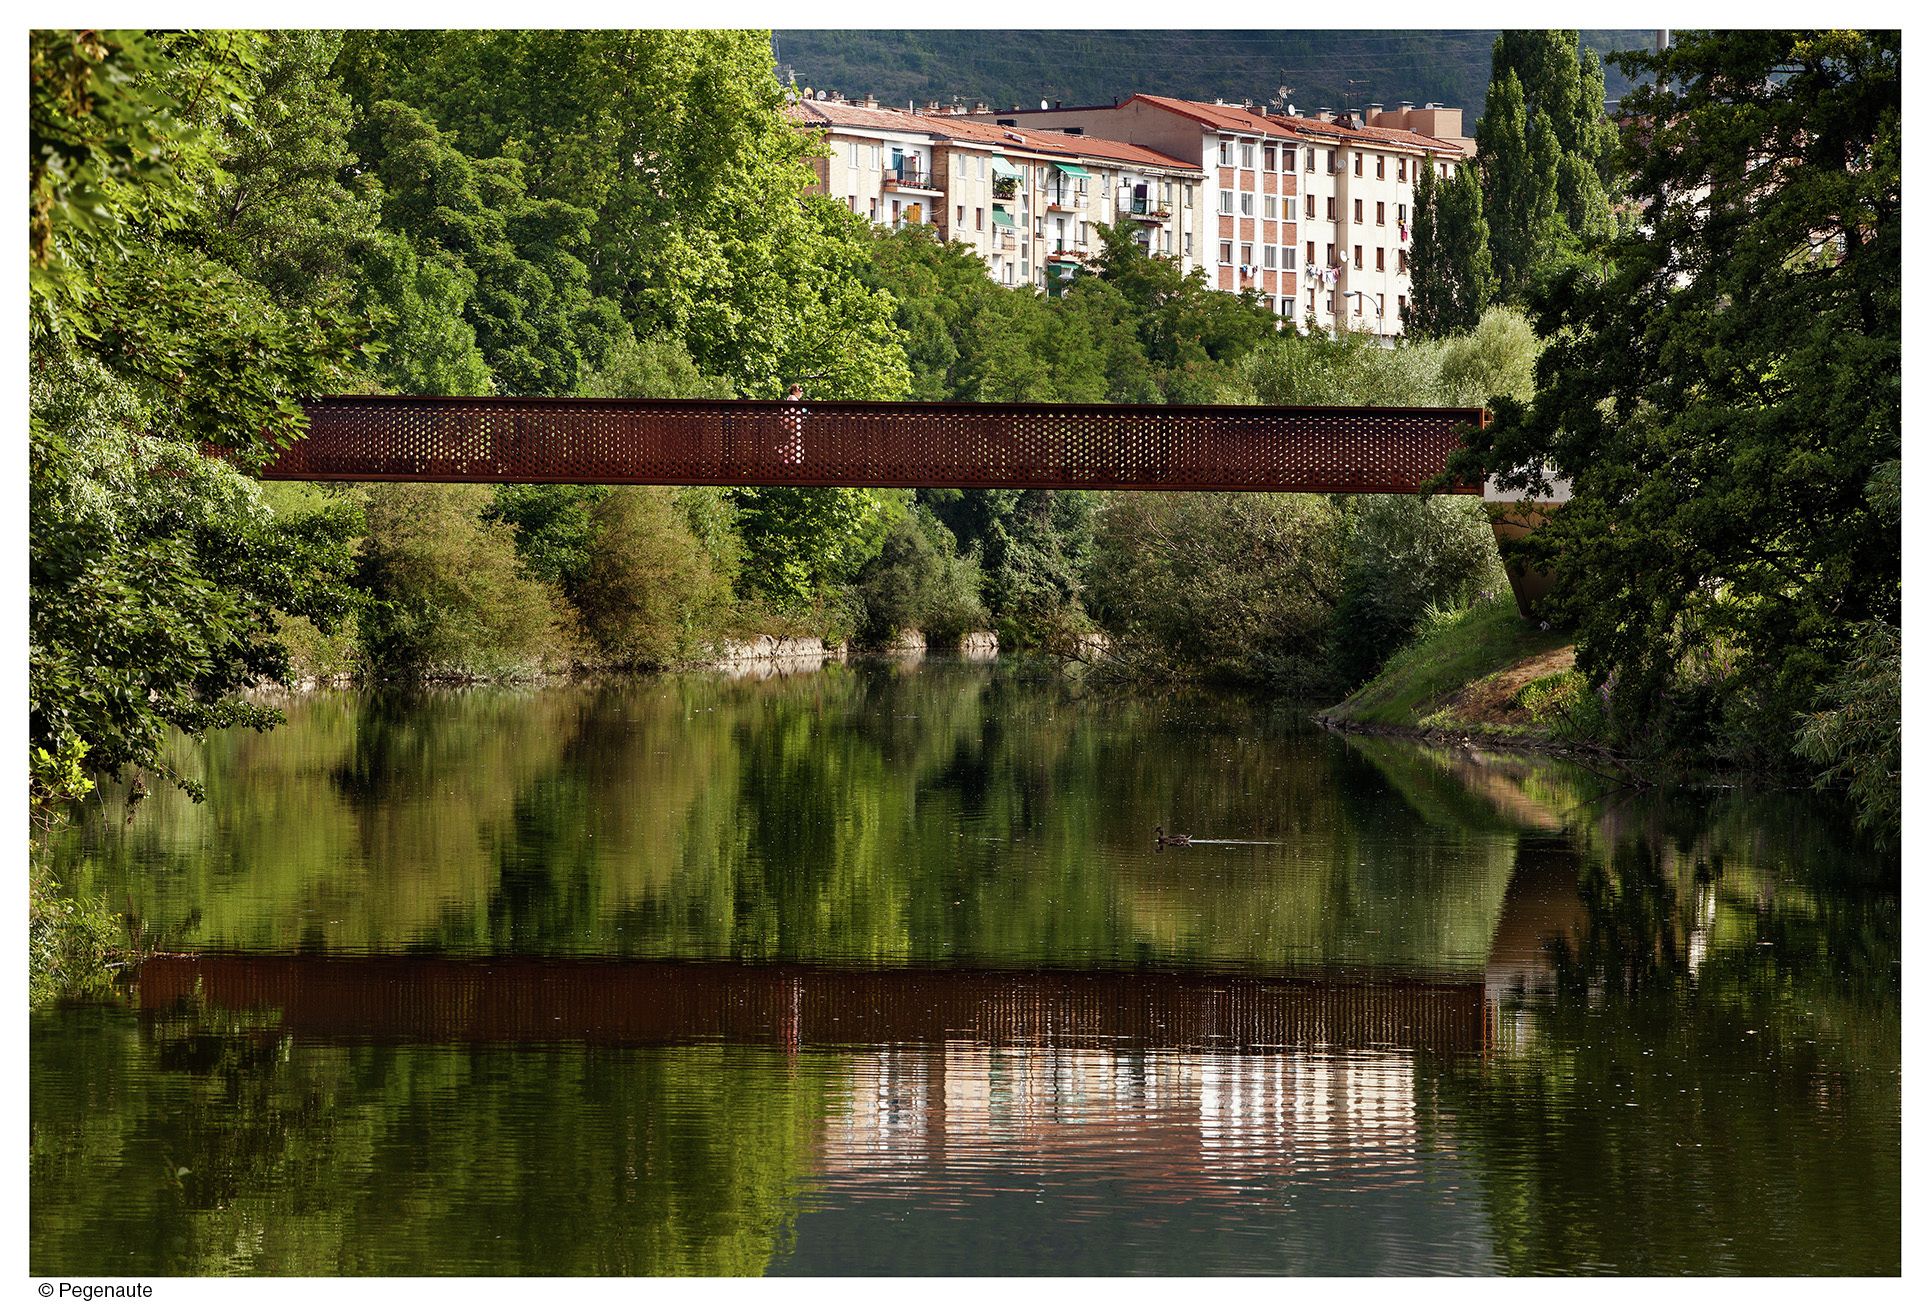
Pedestrian Bridge consists of, on the one hand, the construction of a pedestrian bridge to improve access between the park and the city and, on the other hand, the construction of some sheds, in the ...
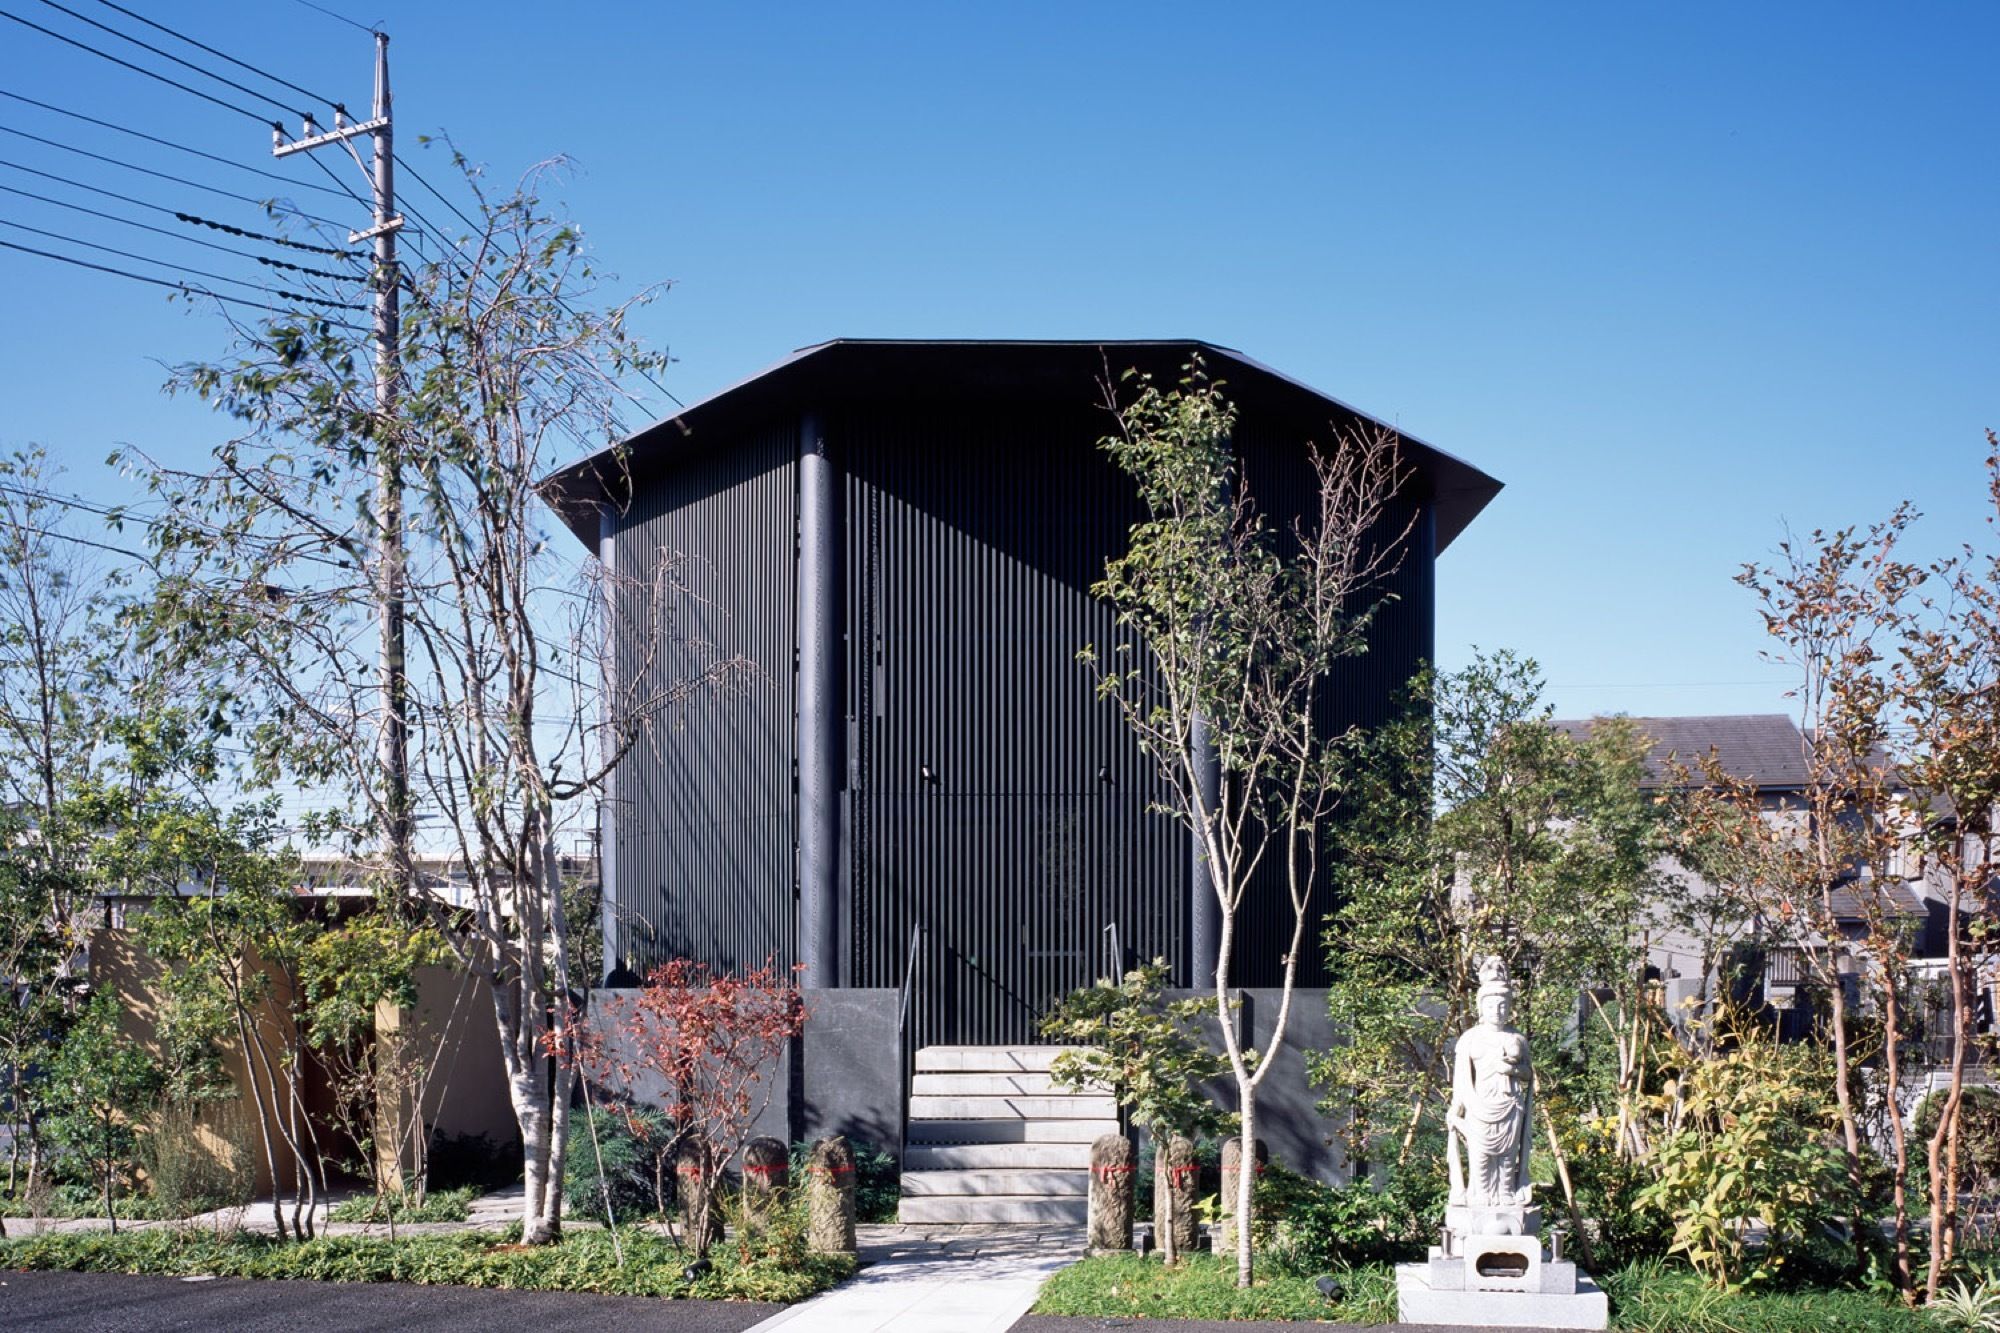
Designed by Love Architecture, In recent years, the decay of local communities due to urbanization has changed the Japanese sense of religion including ancestor worship, weakening the "Jidan" (system ...
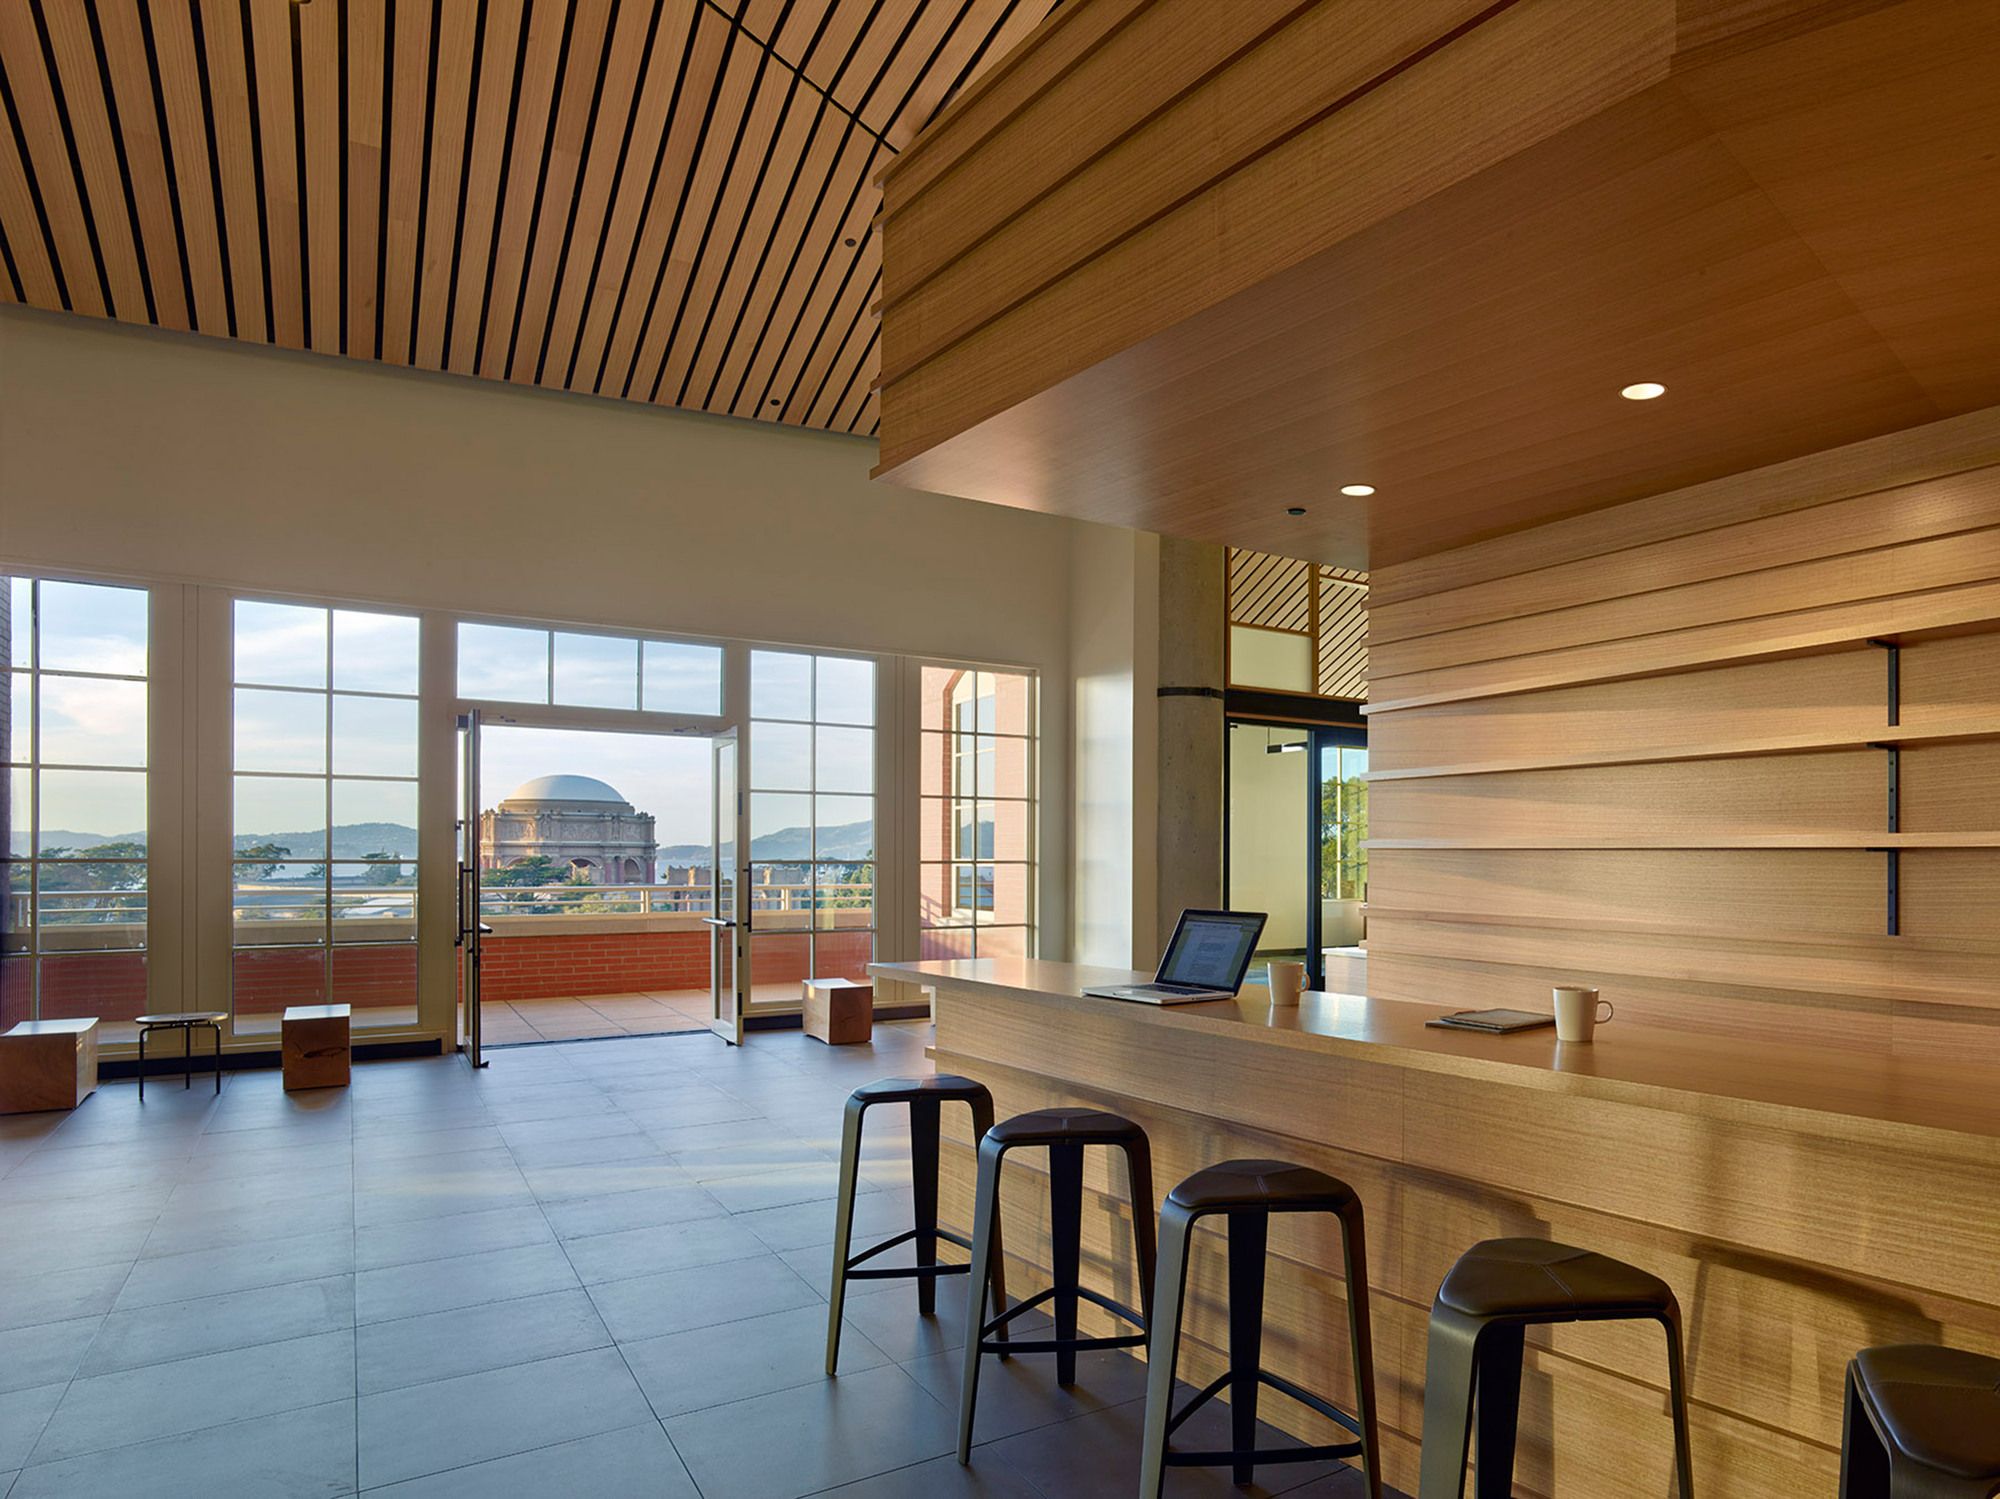
ValueAct Capital designed by Gould Evans, This new workplace for a prominent investment management firm is located in the historic San Francisco Presidio. The interior architecture balances competing ...
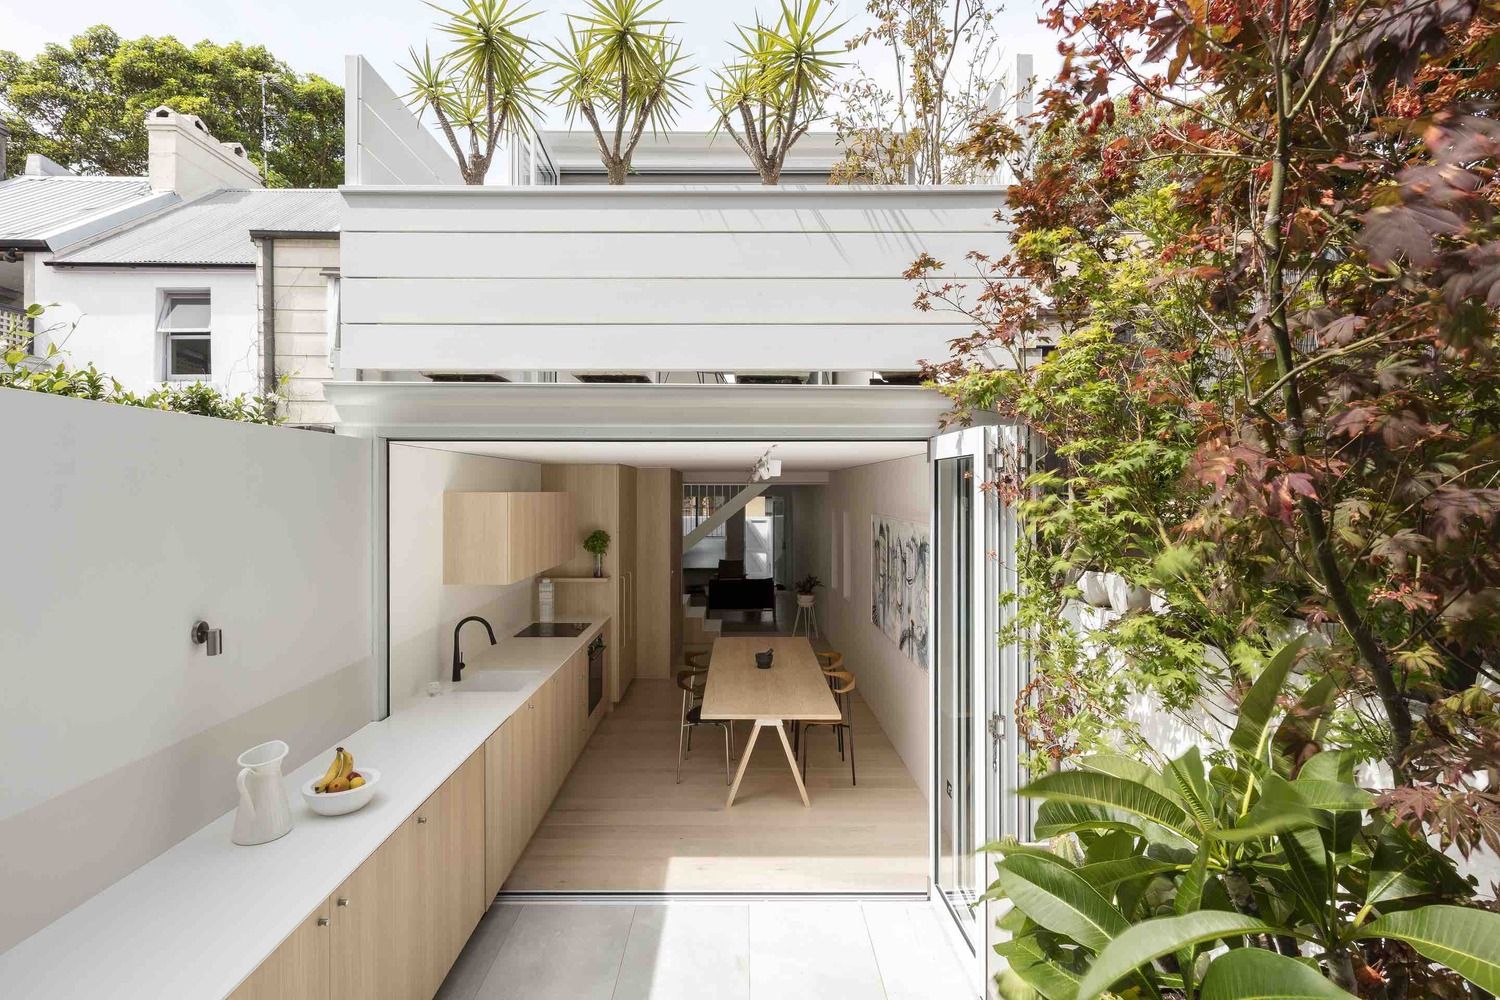
Designed by Benn & Penna Architecture, Surry Hills House is alterations and additions to a tiny inner city terrace, including new bedrooms, bathrooms, kitchen, courtyard and living spaces. The ...
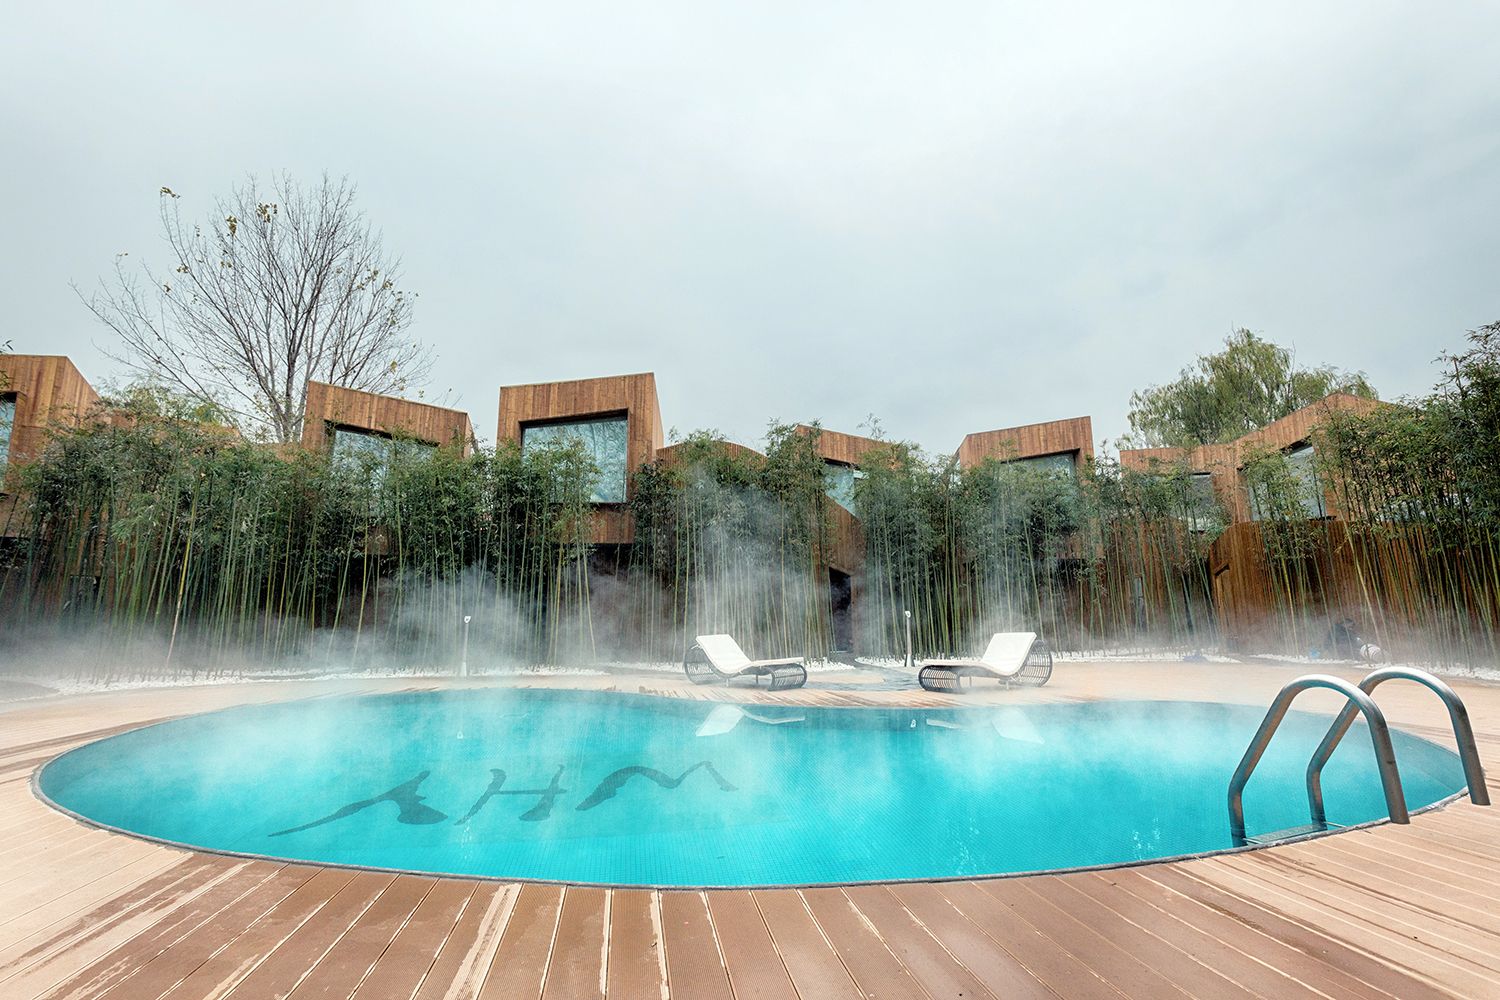
WHY Hotel is a hot spring hotel located in the northeast Beijing suburb of Peking Backyard. ELEV/WEI Architects was initially hired to renovate an existing structure of 20+ rooms and add seven new ...

The Student Hotel The Hague is located in a former nursing home. 306 rooms for students are realized in the Van Limburg Stirum House near the train station, Hollands Spoor. Photography by © ...
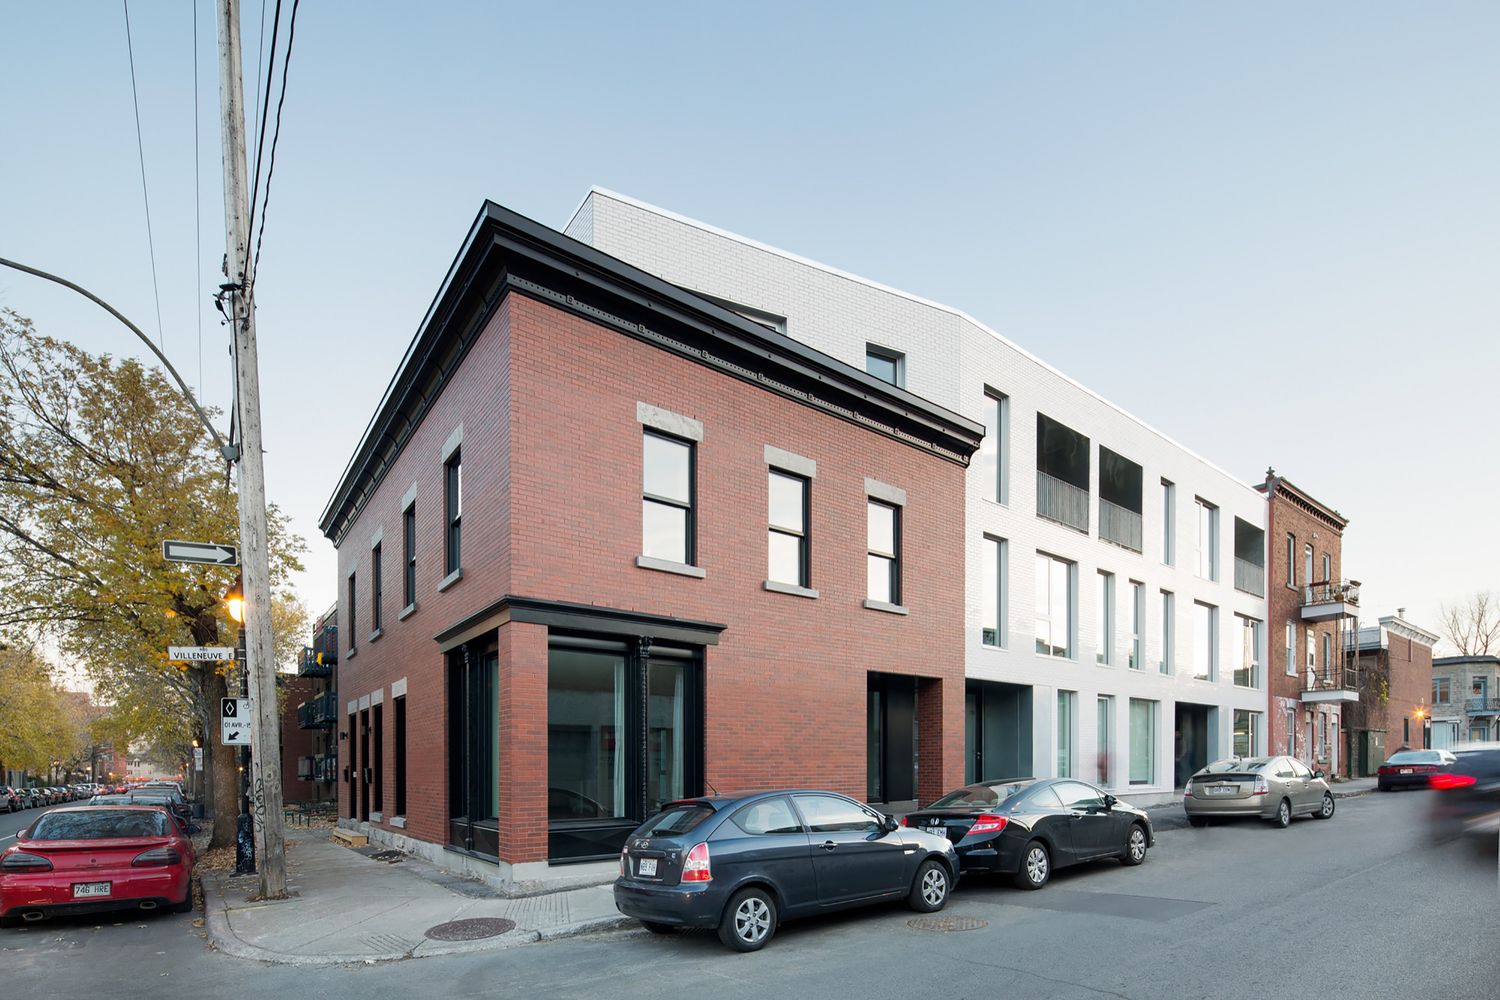
The Hotel de Ville Residence is a multifamily residential project in the Plateau Mont-Royal district of Montreal. This historic workers neighborhood offers a variety of architectural richness, ...

Moriyuki Ochiai Architects designed a playful and exciting environment suitable for implementing this LHM kindergarten's educational policy, which focuses on bringing up children that can think, ...
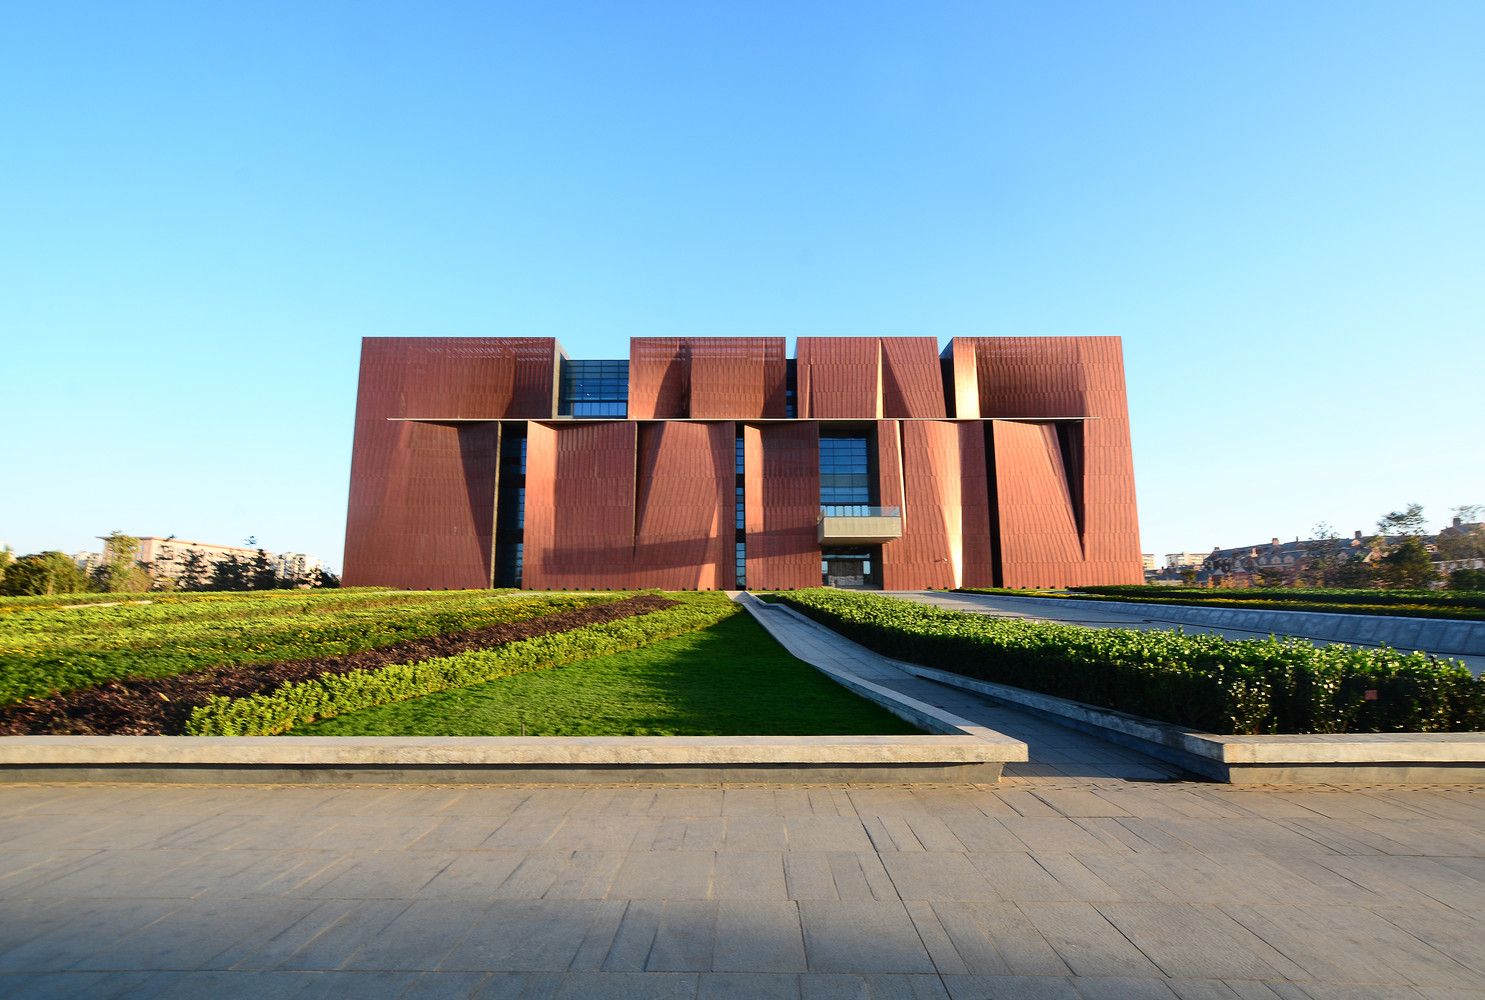
It was designed by Rocco Design Architects, The generative concept of the Yunnan Museum is derived from the potent imagery of Yunnan’s famed local "stone forests", the dramatic geography of raw, ...

Designed by Gardera-D Architecture + Atelier Philippe Pastre, The project AZALA, delivered in June 2015 in association with the architecture agency Philippe Pastre, takes place on a site of 1900 m2 ...
