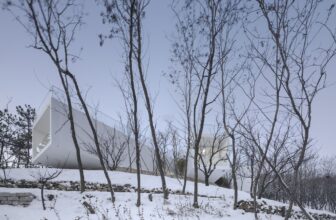
Designed by TAO - Trace Architecture Office, The pavilion is located in woods on the hill of TashanPark in Weihai, a coastline city in Shandong. To protect the trees in the site and offer the view to ...
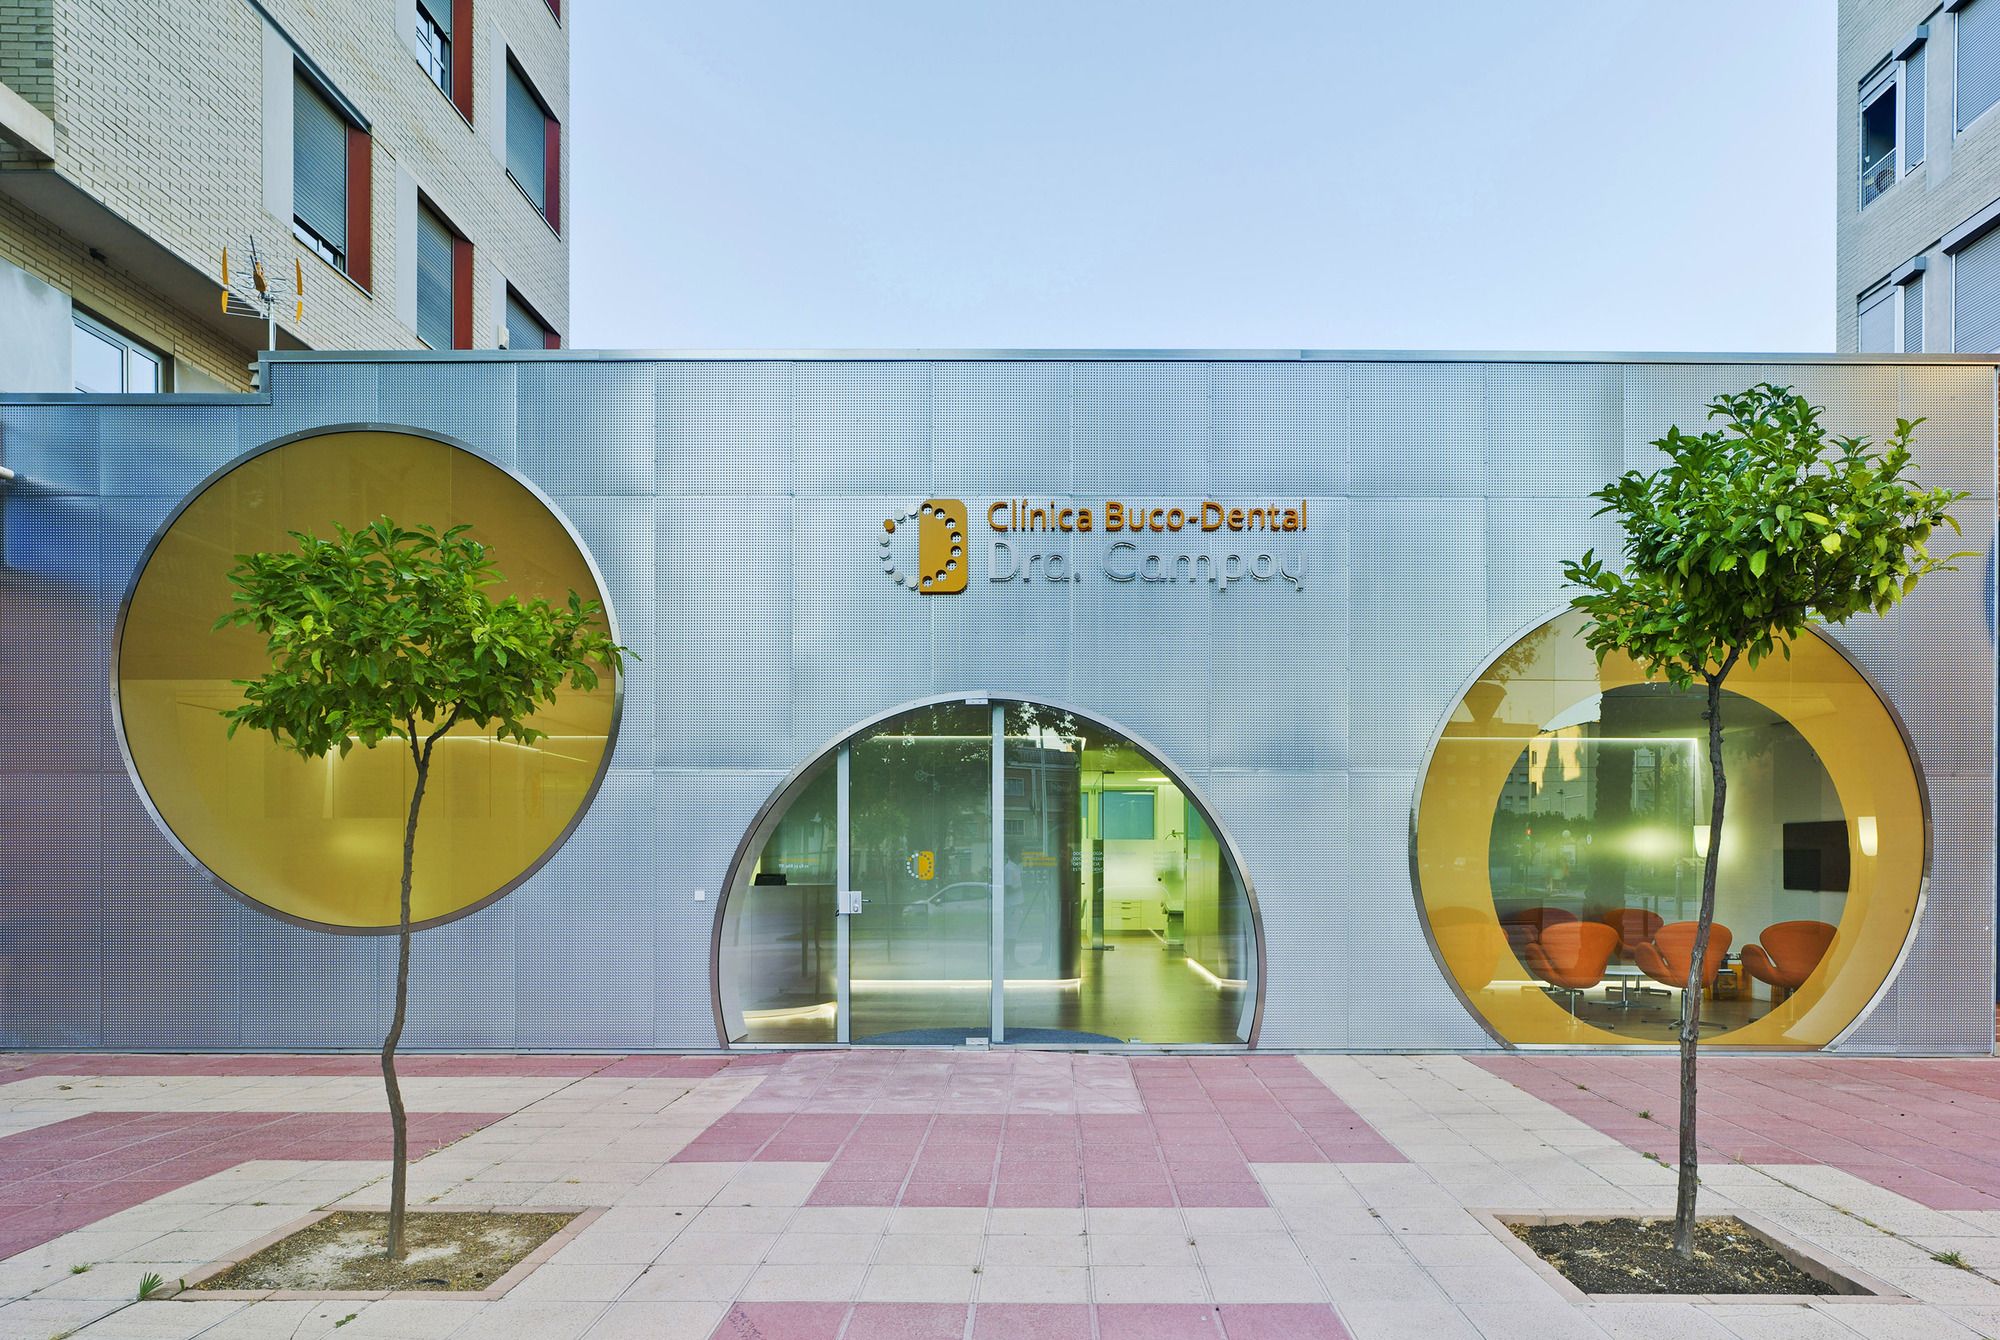
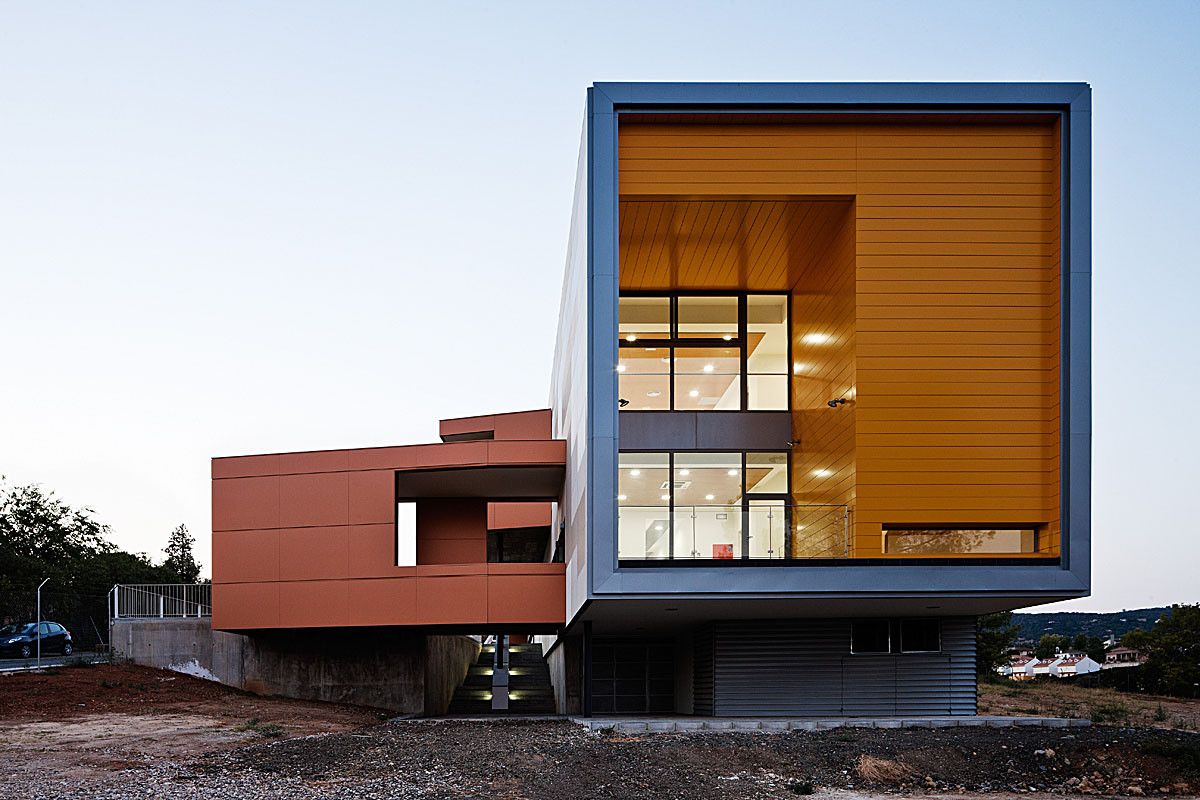
Designed by Jaime Sepulcre Bernad, On a perfectly square diaphanous room -15 x 15 m- with four central pillars, the project proposes the structuring of the future clinic in three programmatic bands ...
Experience:
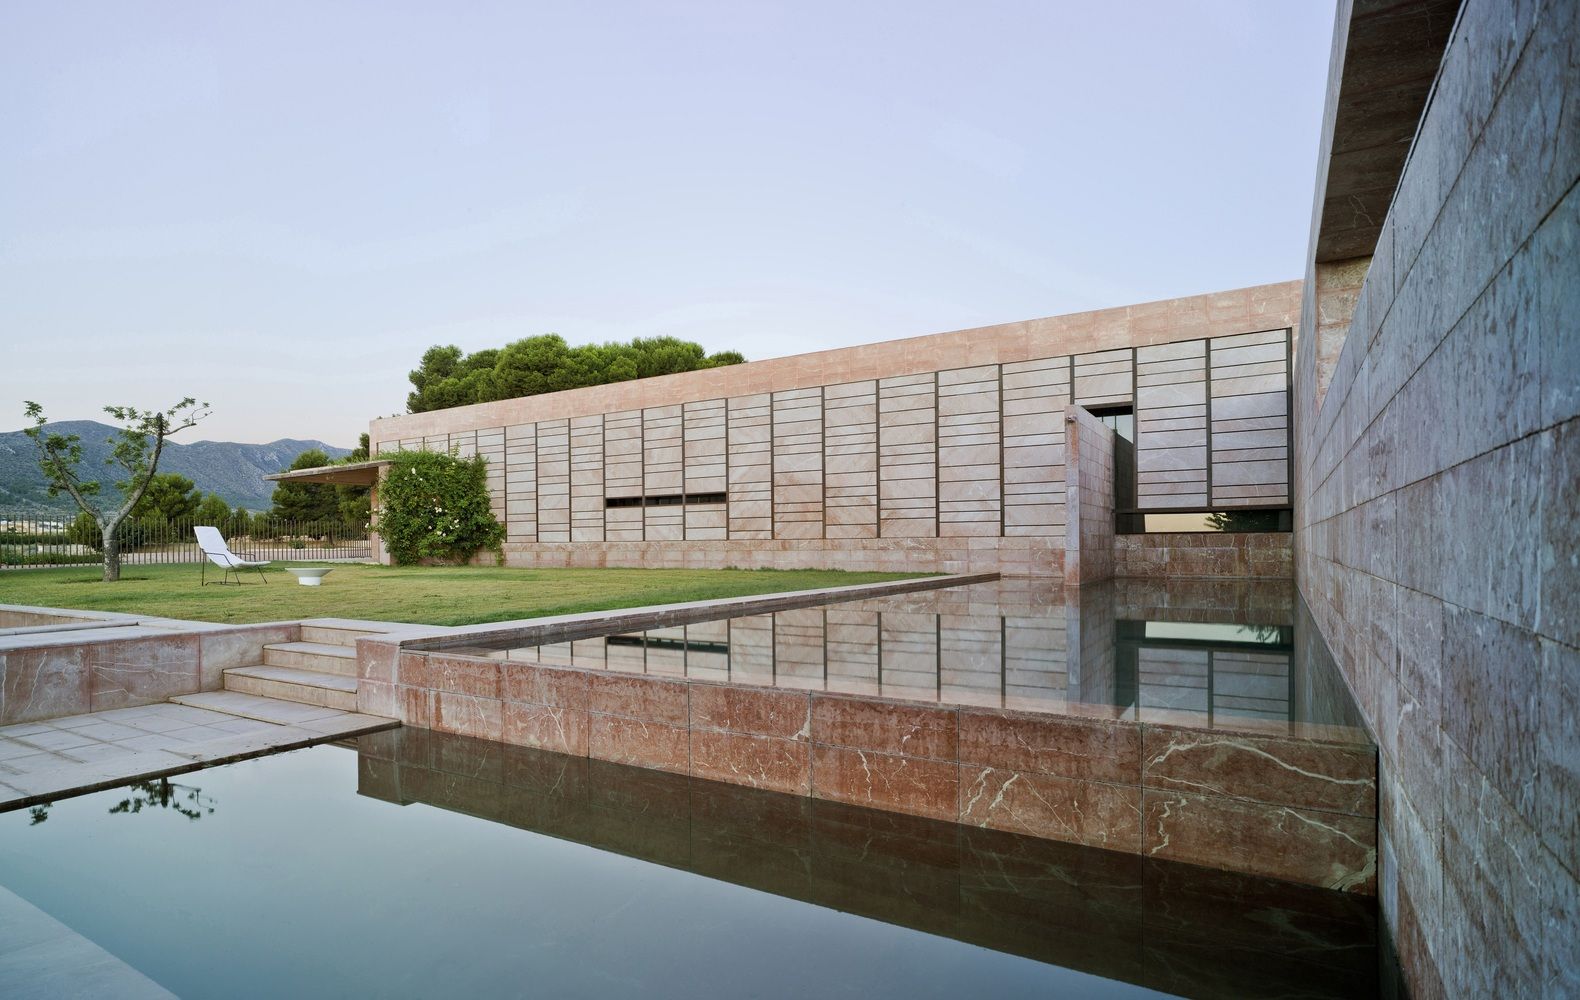
The local field contains oxides that stain the red landscape. Spa + Hotel La Romana has been built with local stone, such as Marble Rojo Alicante, blending in well with the surroundings. ...
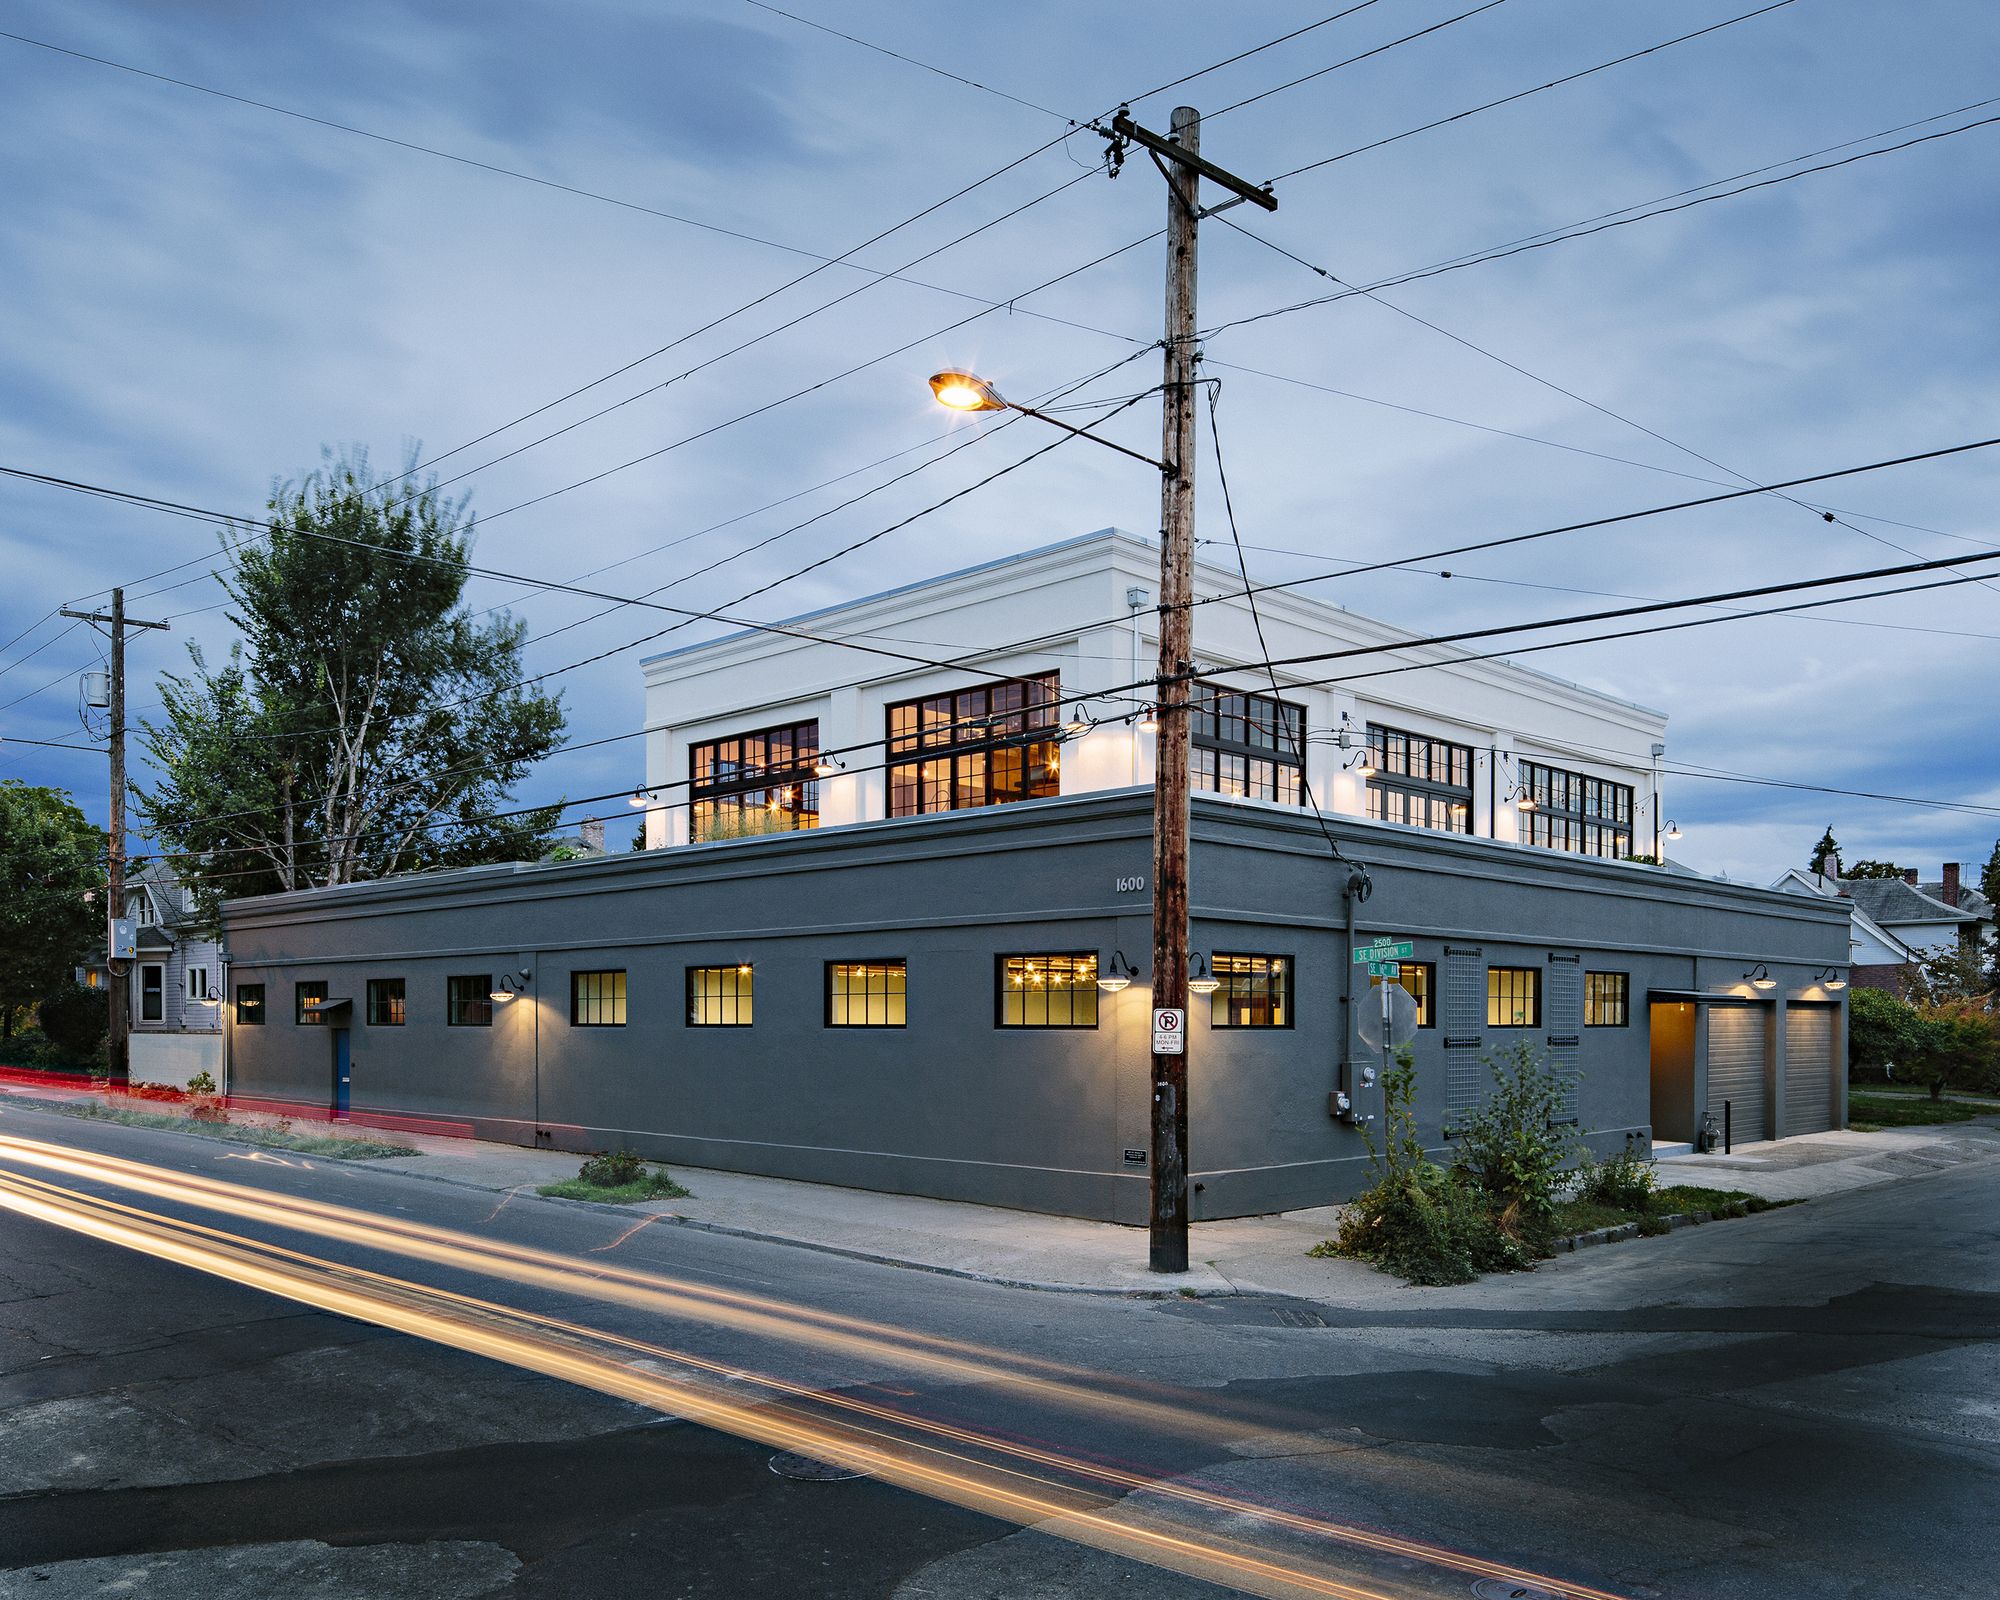
Division Street Residence, This unique home is the poster child of adaptive reuse. Starting with a property that intermingled three buildings from different periods over the last century, Emerick ...
Designed by NSH Architekten, The story began in 2007 with an international two-stage competition for the Turkish Embassy in Berlin. A basic concept consisting of the building floor plans and two ...
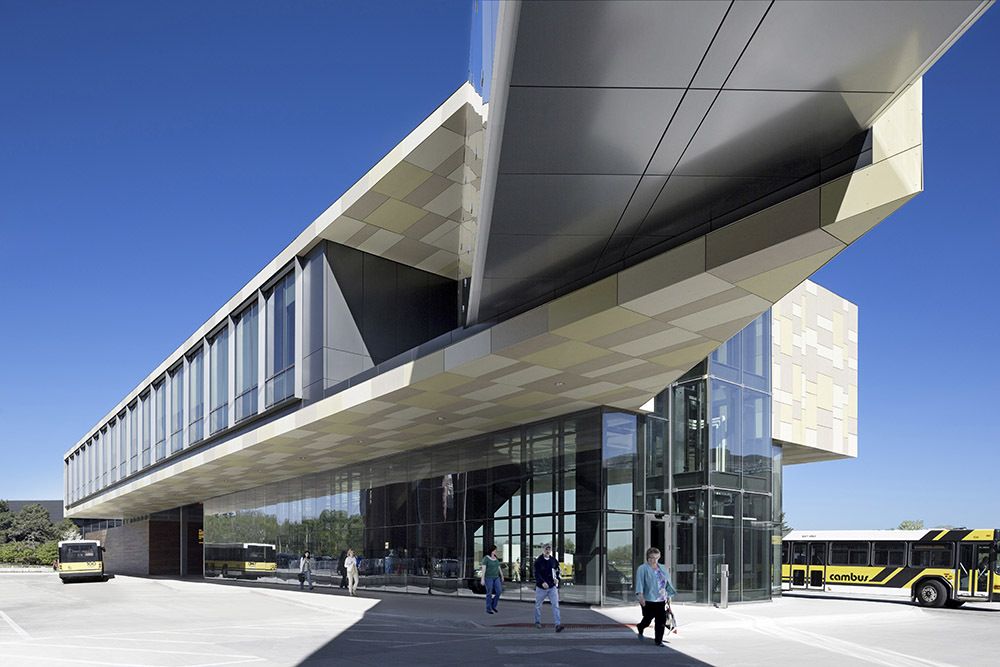
Designed by Neumann Monson Architects, Responding to a major expansion of the University of Iowa ’s primary research hospital, this 18,350 sqf facility houses a bus interchange, offices for Parking ...
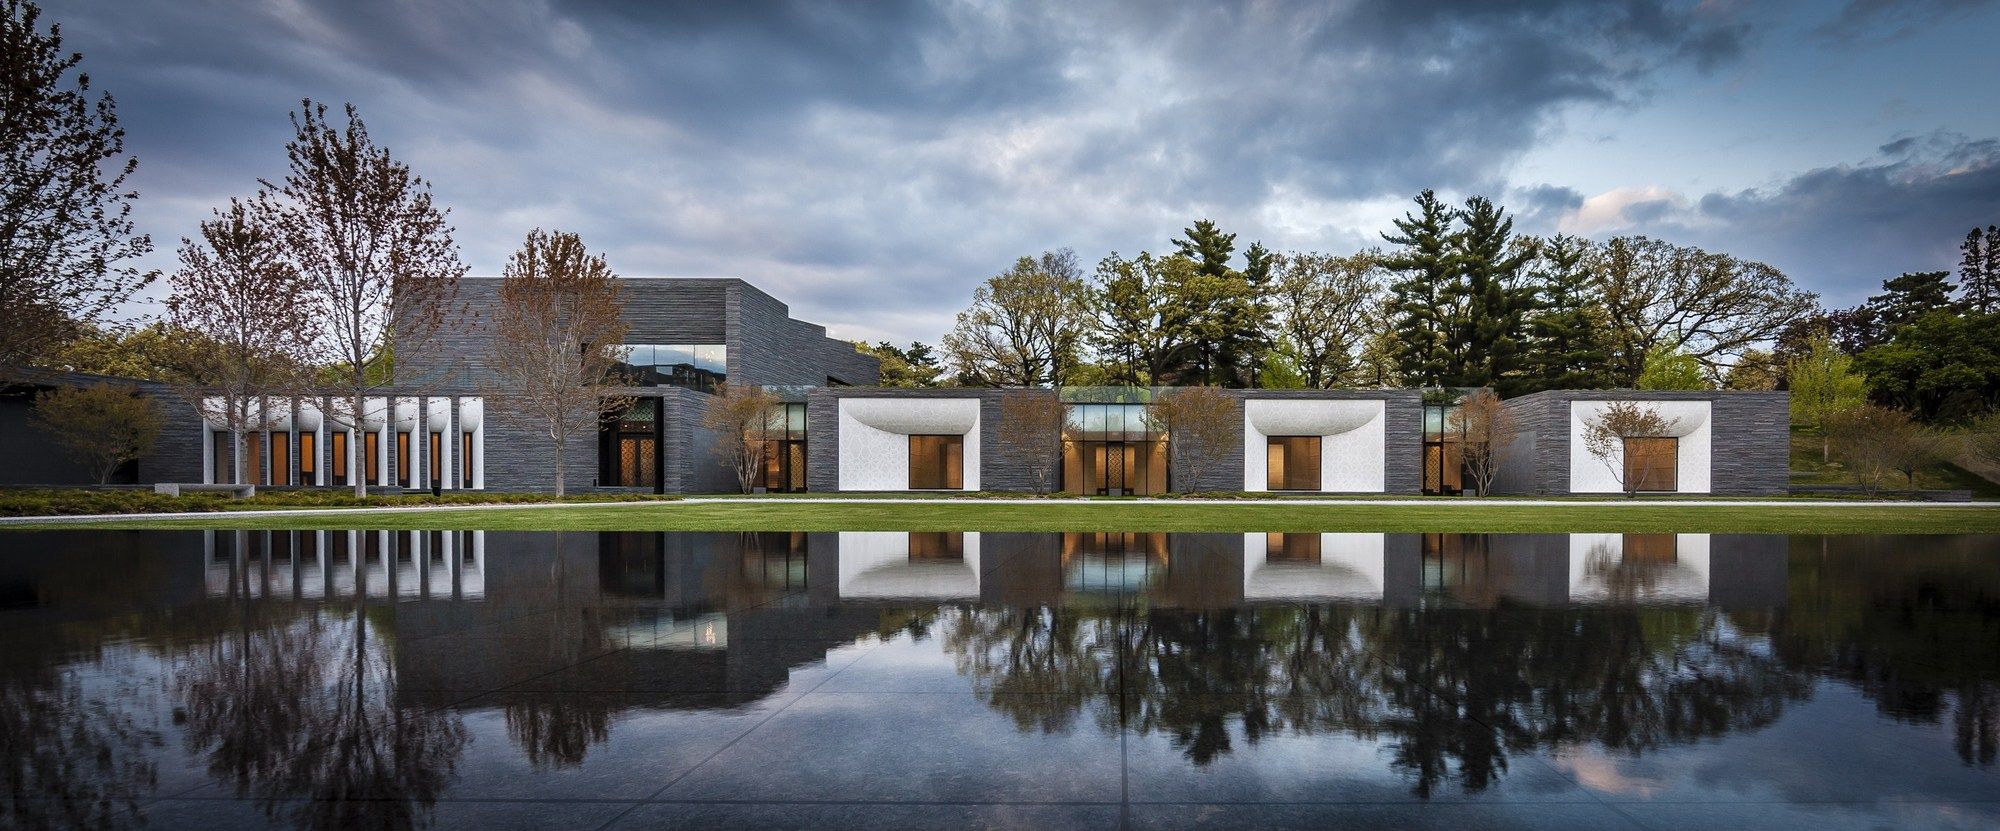
Since its founding in 1871, Lakewood Cemetery in Minneapolis has served as the foremost resting place for Minnesota’s distinguished citizens. Familiar names like Humphrey, Wellstone, Pillsbury, and ...
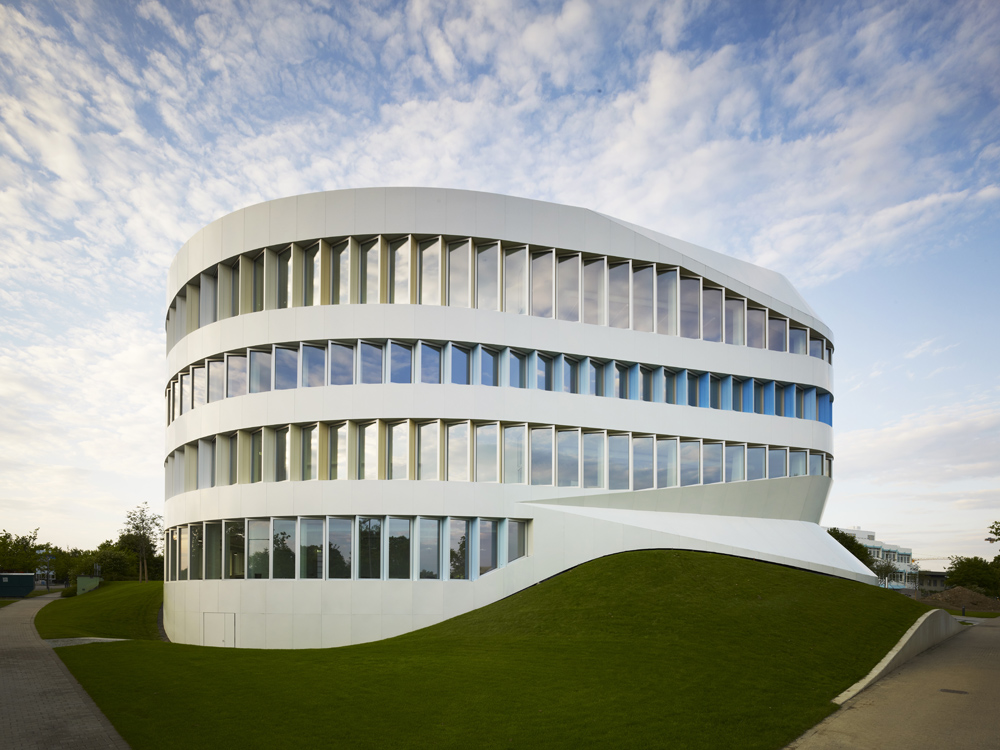
Centre for Virtual Engineering designed by UNStudio, Contemporary companies, particularly those in the creative industries, are bringing about substantial change in the ways in which we work today. ...
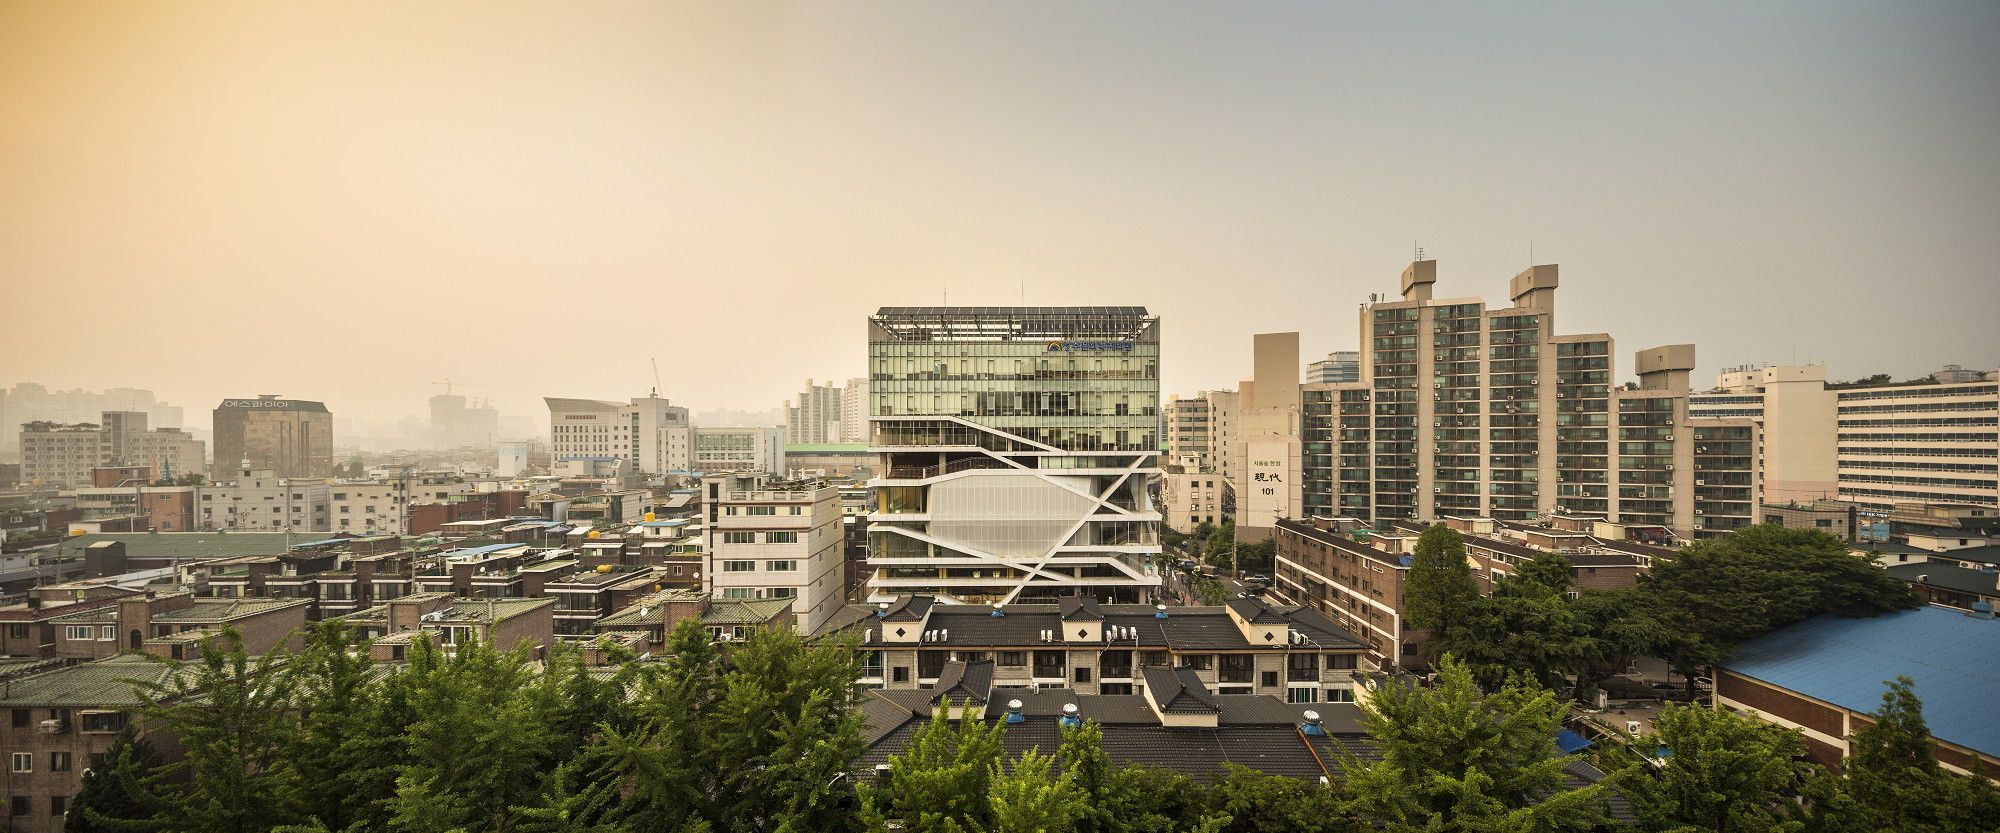
Designed by UnSangDong Architects, The city has required the concept of urban regeneration which renews the abandoned and polluted environment. The current concept of urban regeneration is well used ...
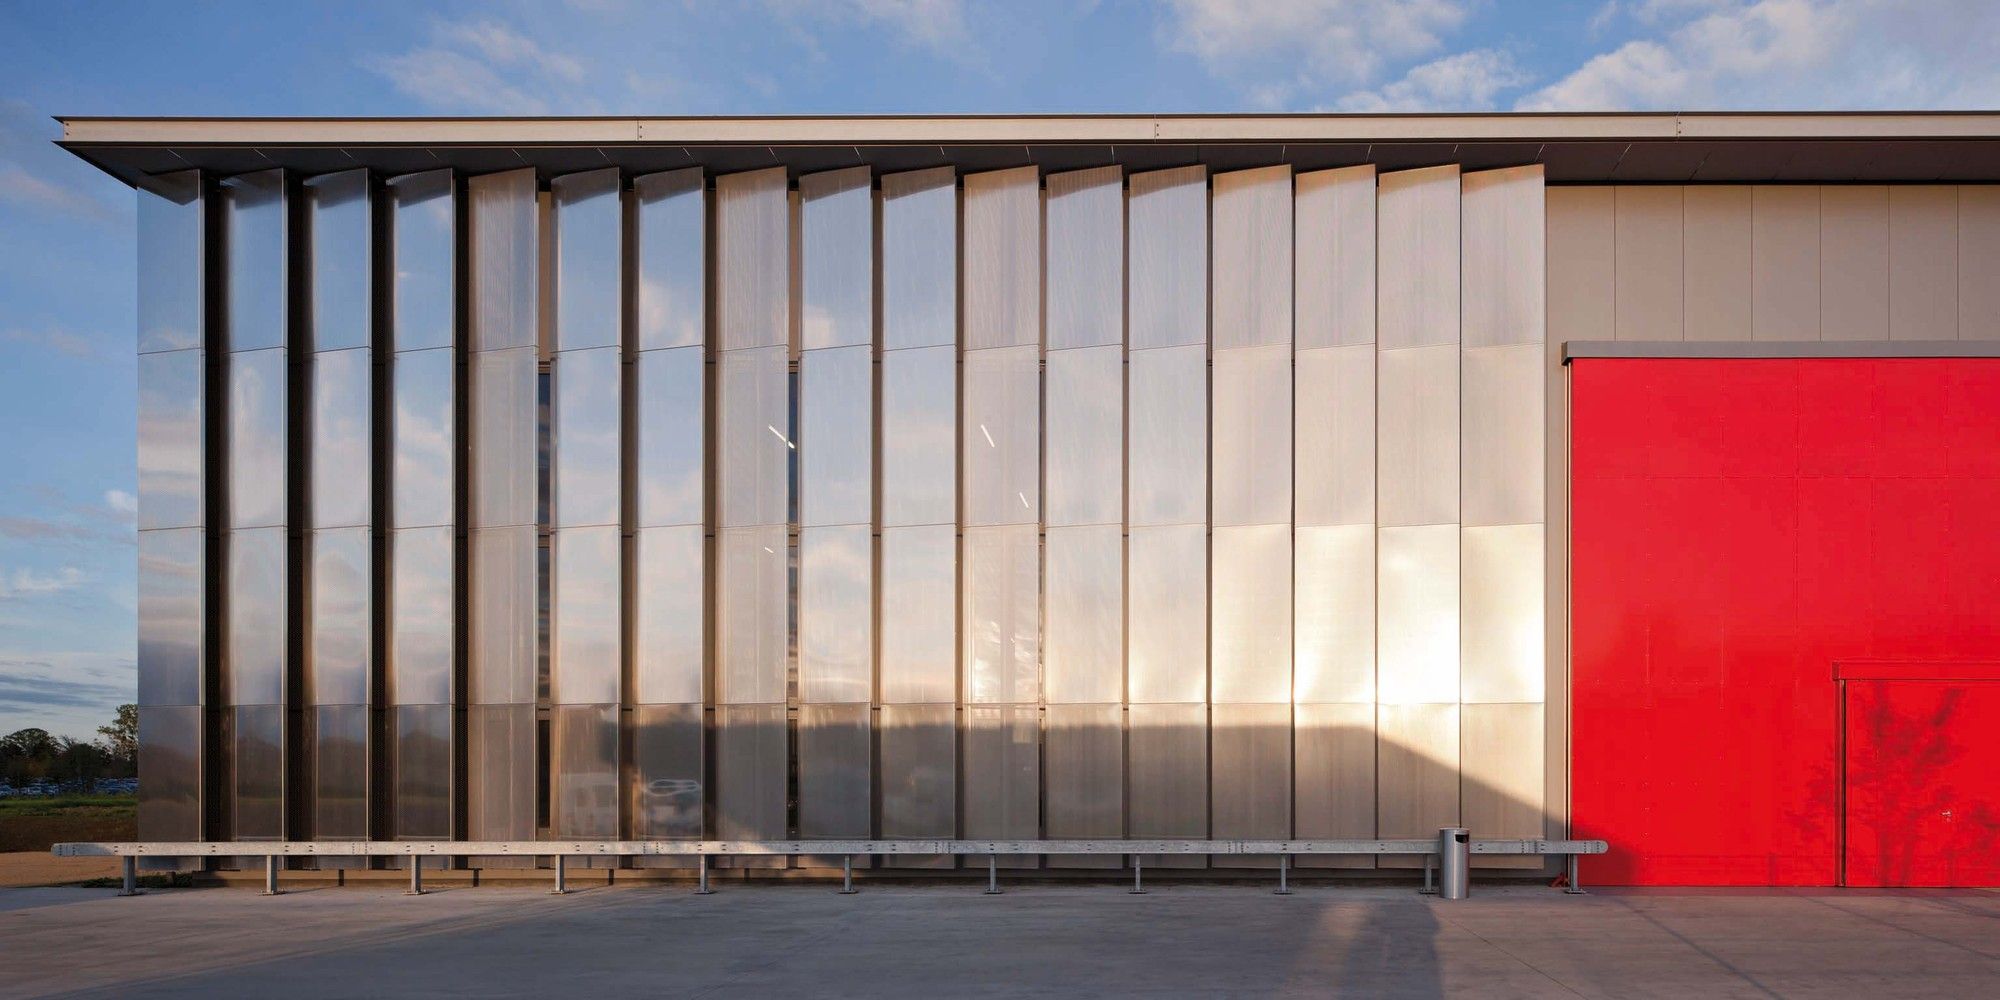
Designed by Richter Dahl Rocha & Associés, BOBST Headquarters, to organize and extend an industrial headquarters complex in the countryside of the French-Swiss canton of Vaud explores the ...
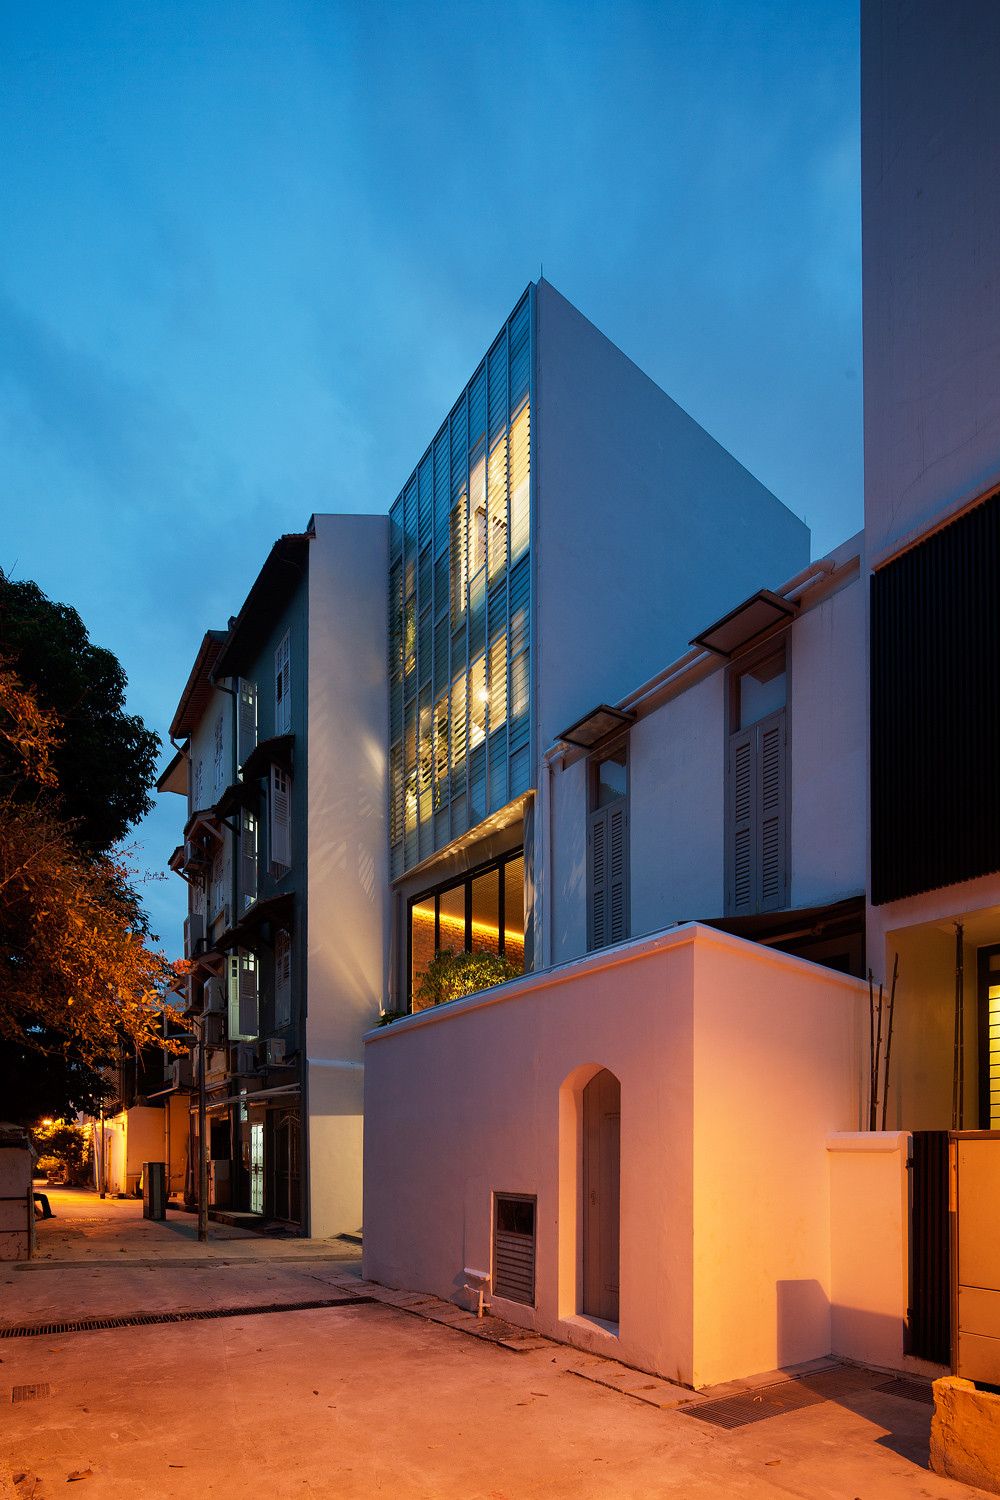
The Lorong 24A Shophouse Series was conceived as a collection of architectural experiments and showpiece for each architect. FARM, in collaboration with KD architects, were thrilled to be invited as ...
Center for the Mentally Handicapped designed by Taller de Arquitectura Rico+Roa, The thinking around those who will inhabit the building, its typology and its relationship to the environment could be ...