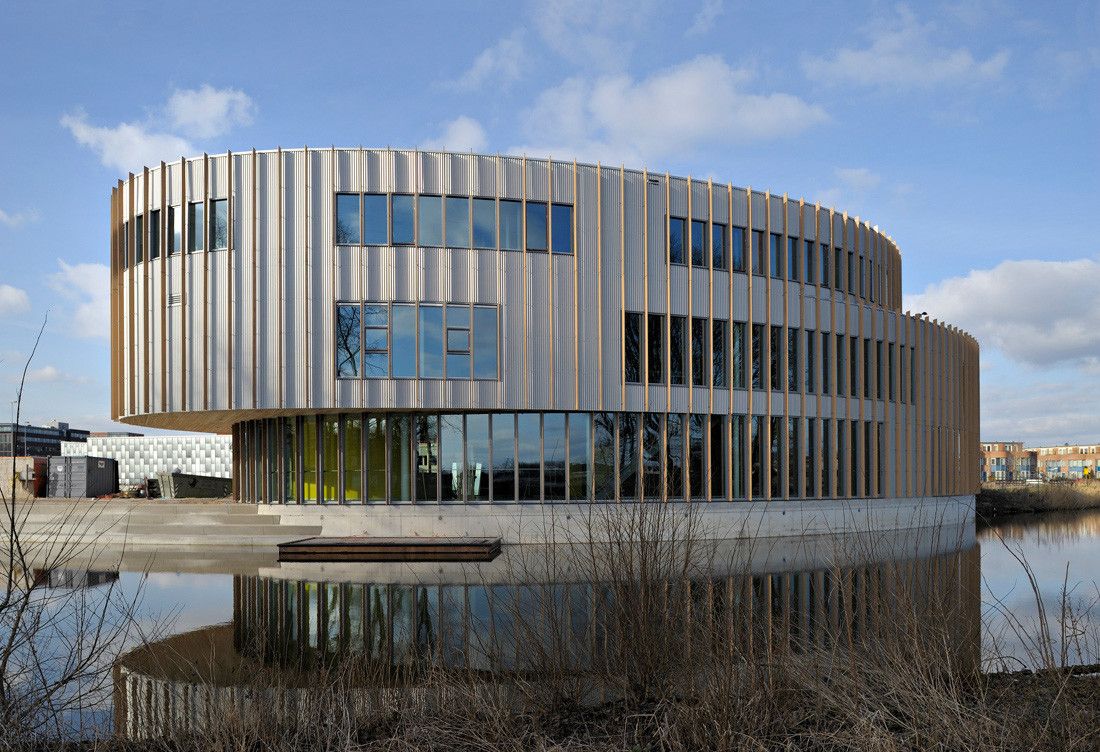
In the spring of 2004, Paul de Ruiter Architects was commissioned to design a theatre in the Southeast district of Amsterdam. The Bijlmer park Theatre was to be a multifunctional centre for four ...
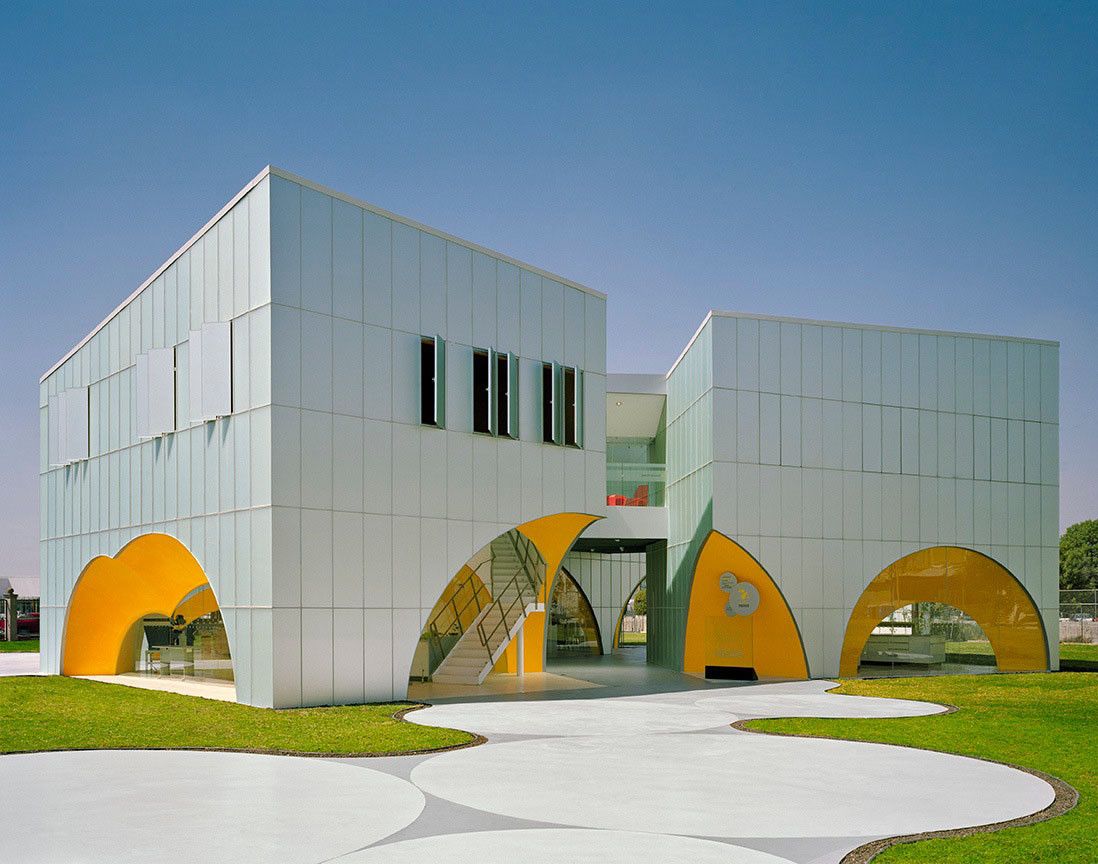
Nestlé Application Group is a game of contrasting opposites in regards to form, material, and color. With clarity and force, it introduces performance and theatrical qualities to industrial ...
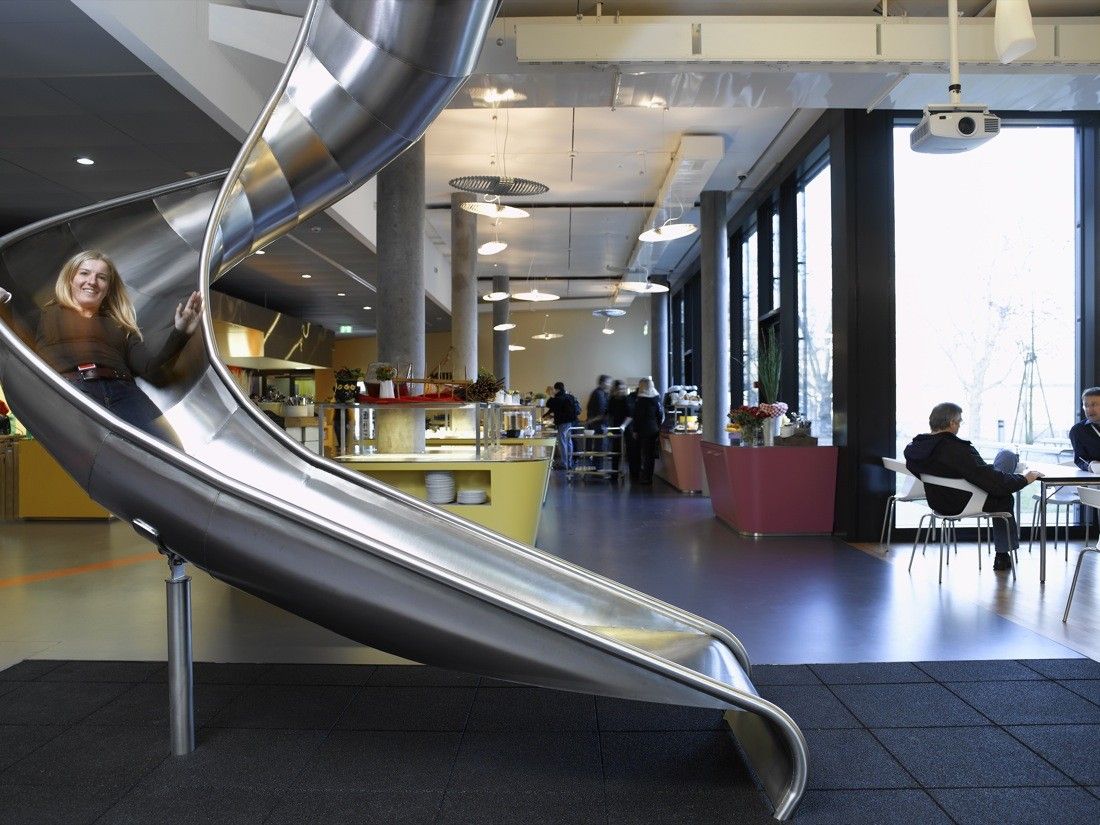
Google is not a conventional company, and does not intend to become one. This is readily apparent in their new offices for Google’s EMEA Engineering Hub in Zurich, Switzerland, where the design ...
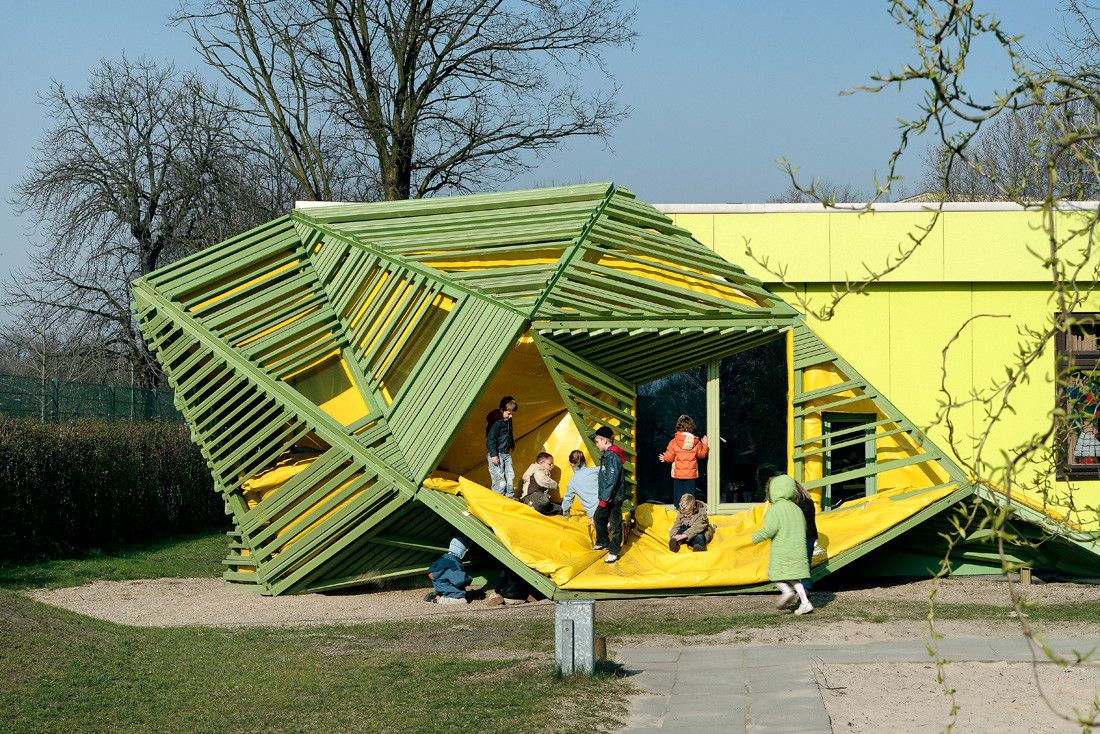
The Baupiloten are a group of students at the architectural faculty of the Berlin Technical University who carry out building projects under Susanne Hofmann's guidance and supervision.They have ...
Cocoon is located in Zurich's Seefeld district on a beautiful hillside, which enjoys excellent lake and mountain views. The location's distinctive flair stems from the exceptional park-like setting – ...
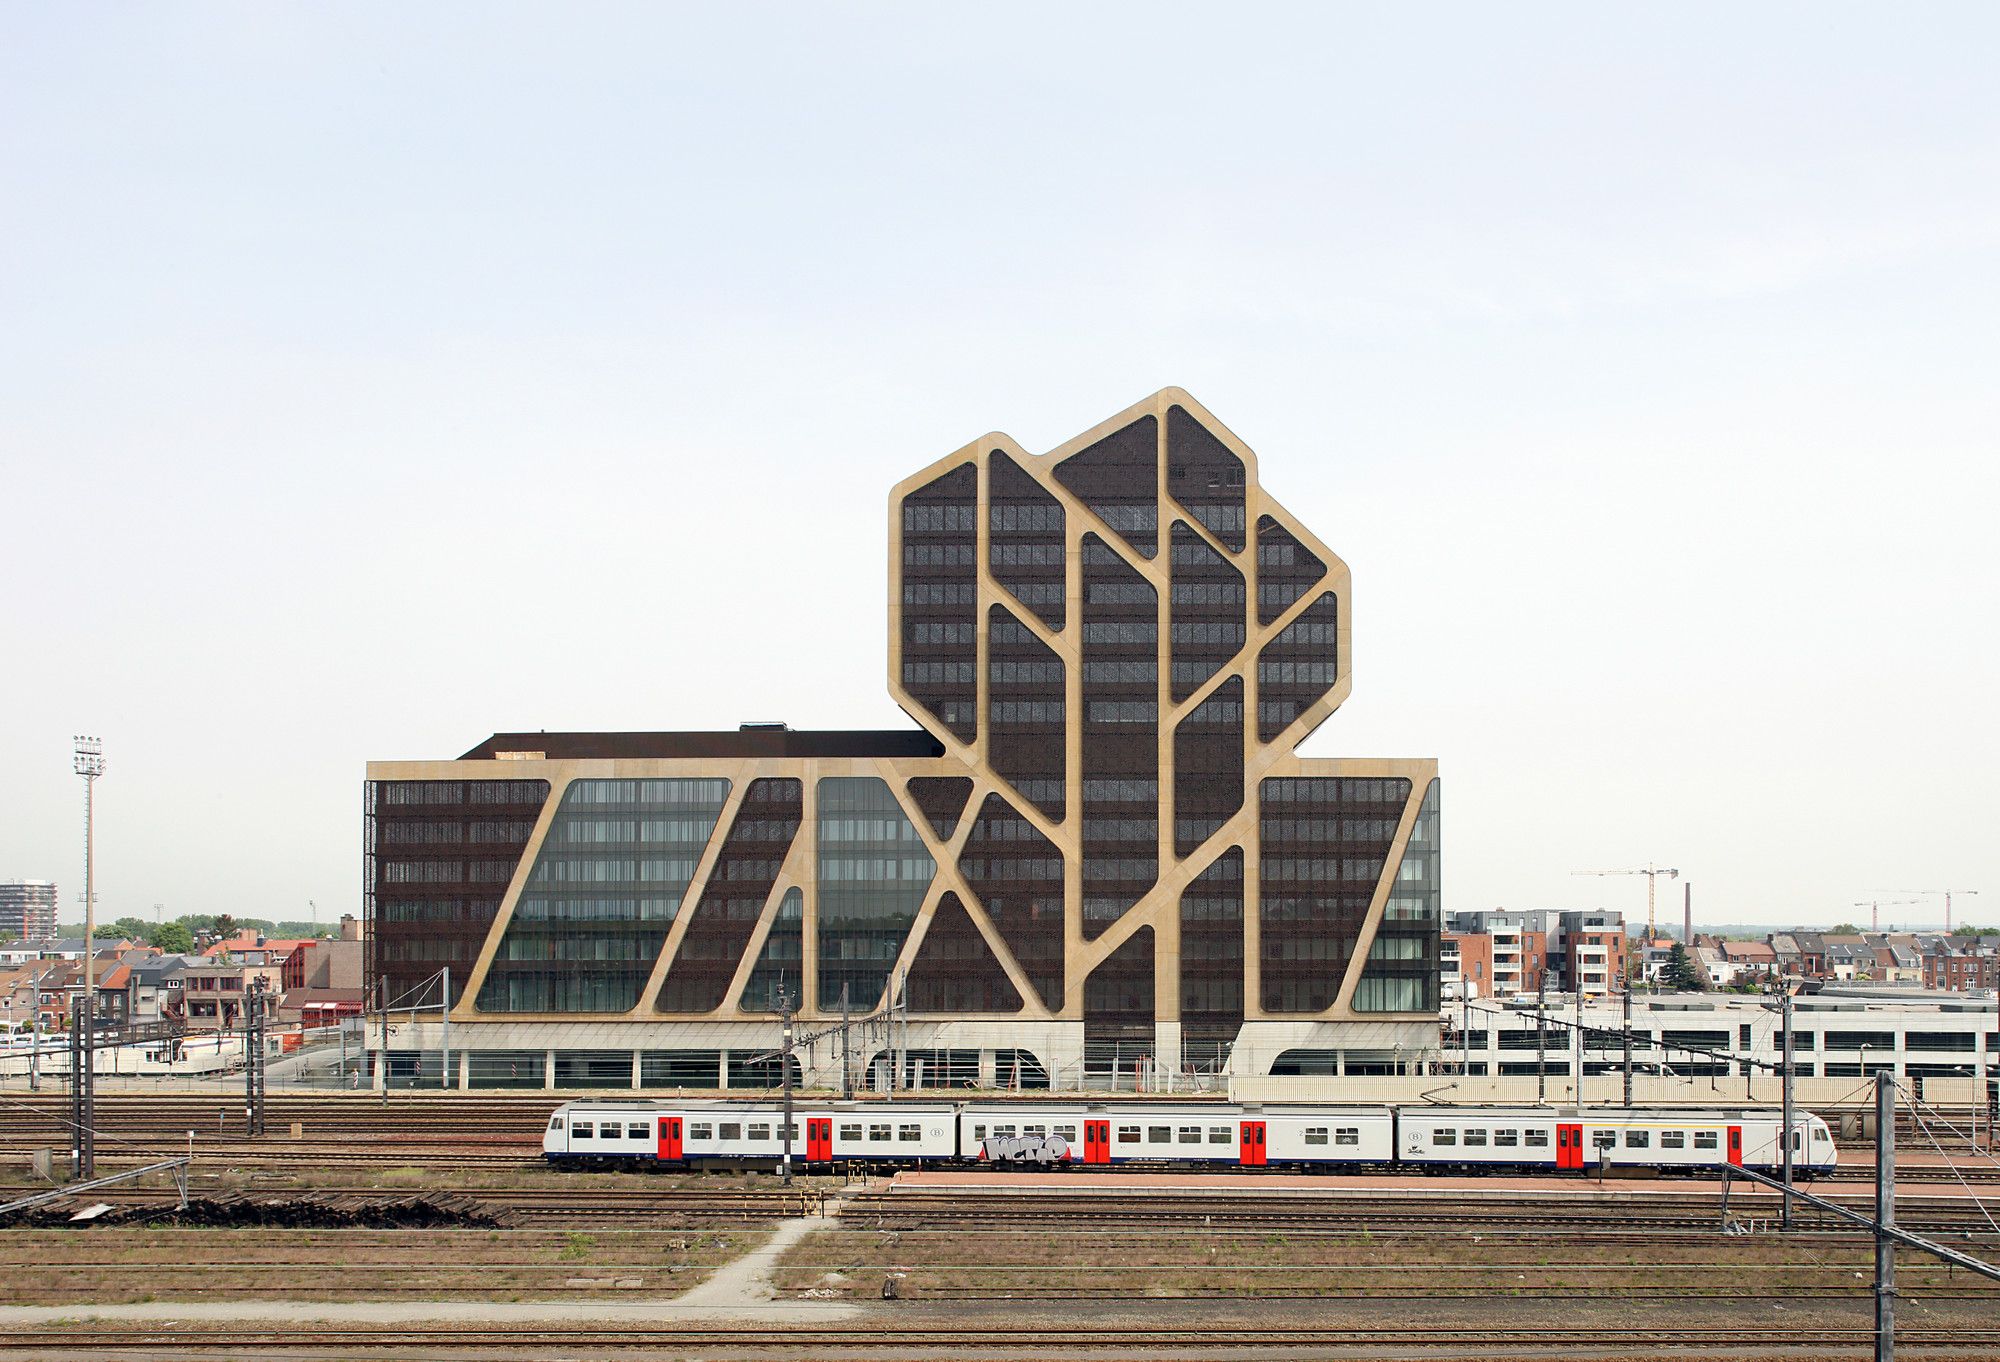
Hasselt Court of Justice
The new Court of Justice is an open, transparent building with direct public access, combining the Court of Justice with a university library and auditoriums for the faculty ...
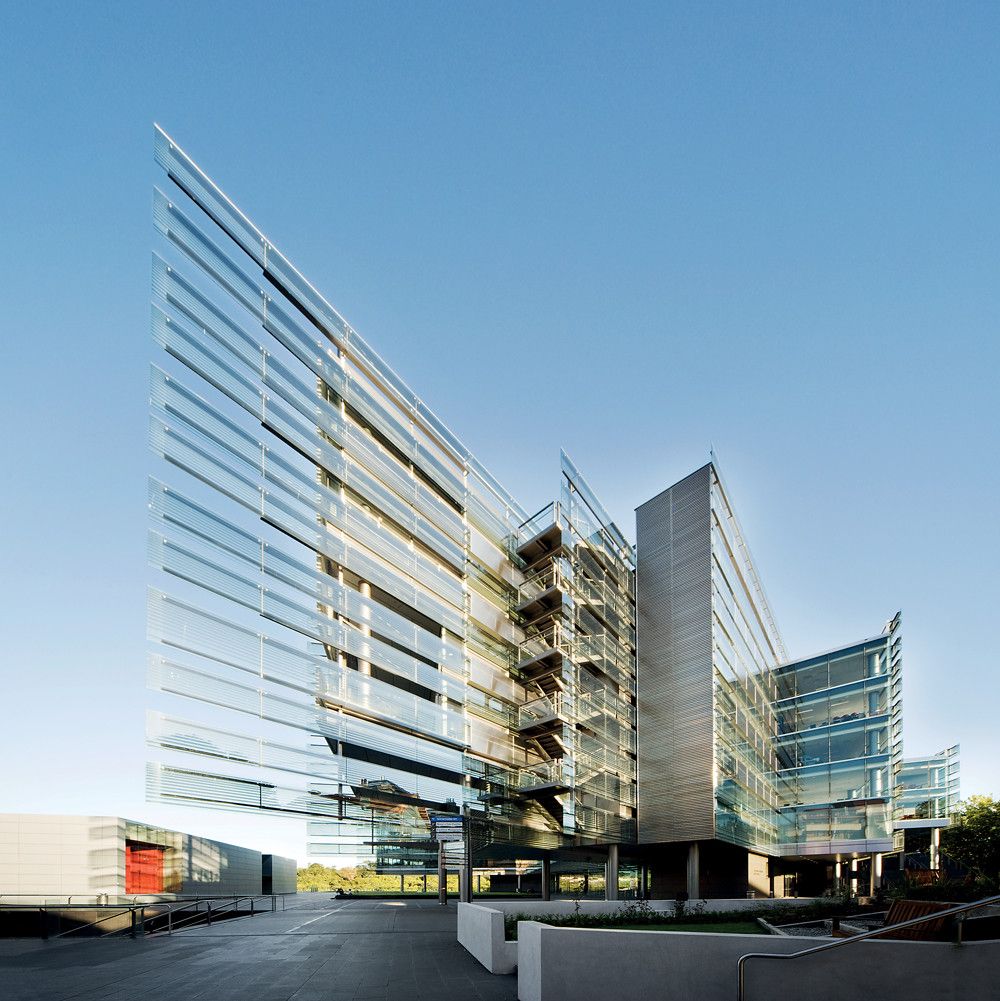
Business School and Teaching Complex, Our inspiration for this project was drawn directly from the fusion of natural landscape, urban form, and heritage of cultural exchange and flow that ...
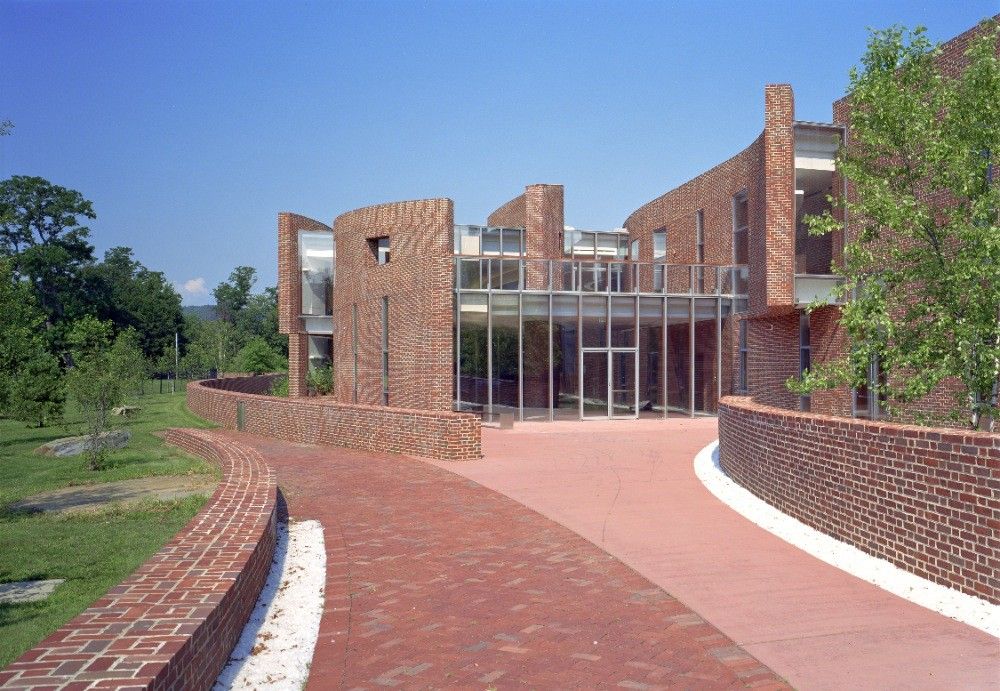
Koch Center For Science, Math and Technology | SOM
This project is designed to encourage interdisciplinary communication and informal learning, this 80,000-square-foot building contains 15 ...
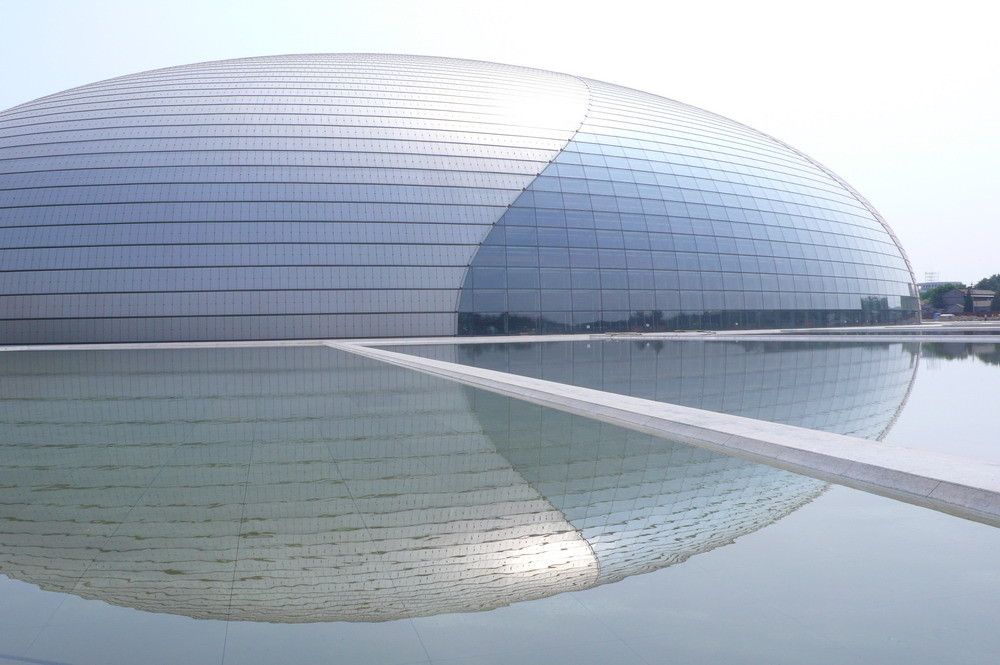
National Grand Theater of China, Beijing is not all about the Olympics. The National Grand Theater, by Paul Andreu, is a magnificent and gigantic project finished a few months ago, complementing all ...
A world-class centre of excellence for engineering in the automotive, motor sport and alternative energy sectors – rising against a striking desert backdrop – creating an atmosphere of ‘extremes’ – ...
A grand ceremony to celebrate the completion of construction of the Museum of Contemporary Art & Planning Exhibition (MOCAPE) designed by COOP HIMMELB(L)AU Wolf D. Prix & Partner was held on ...
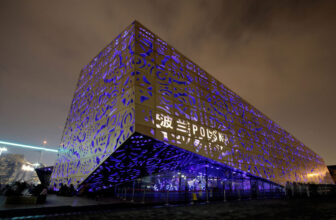
Shanghai Expo 2010, WWAA Architects have created a conceptual design for the Shanghai Expo 2010. With the exhibition housing pavilions from countries all over the world, each pavilion must provide a ...