

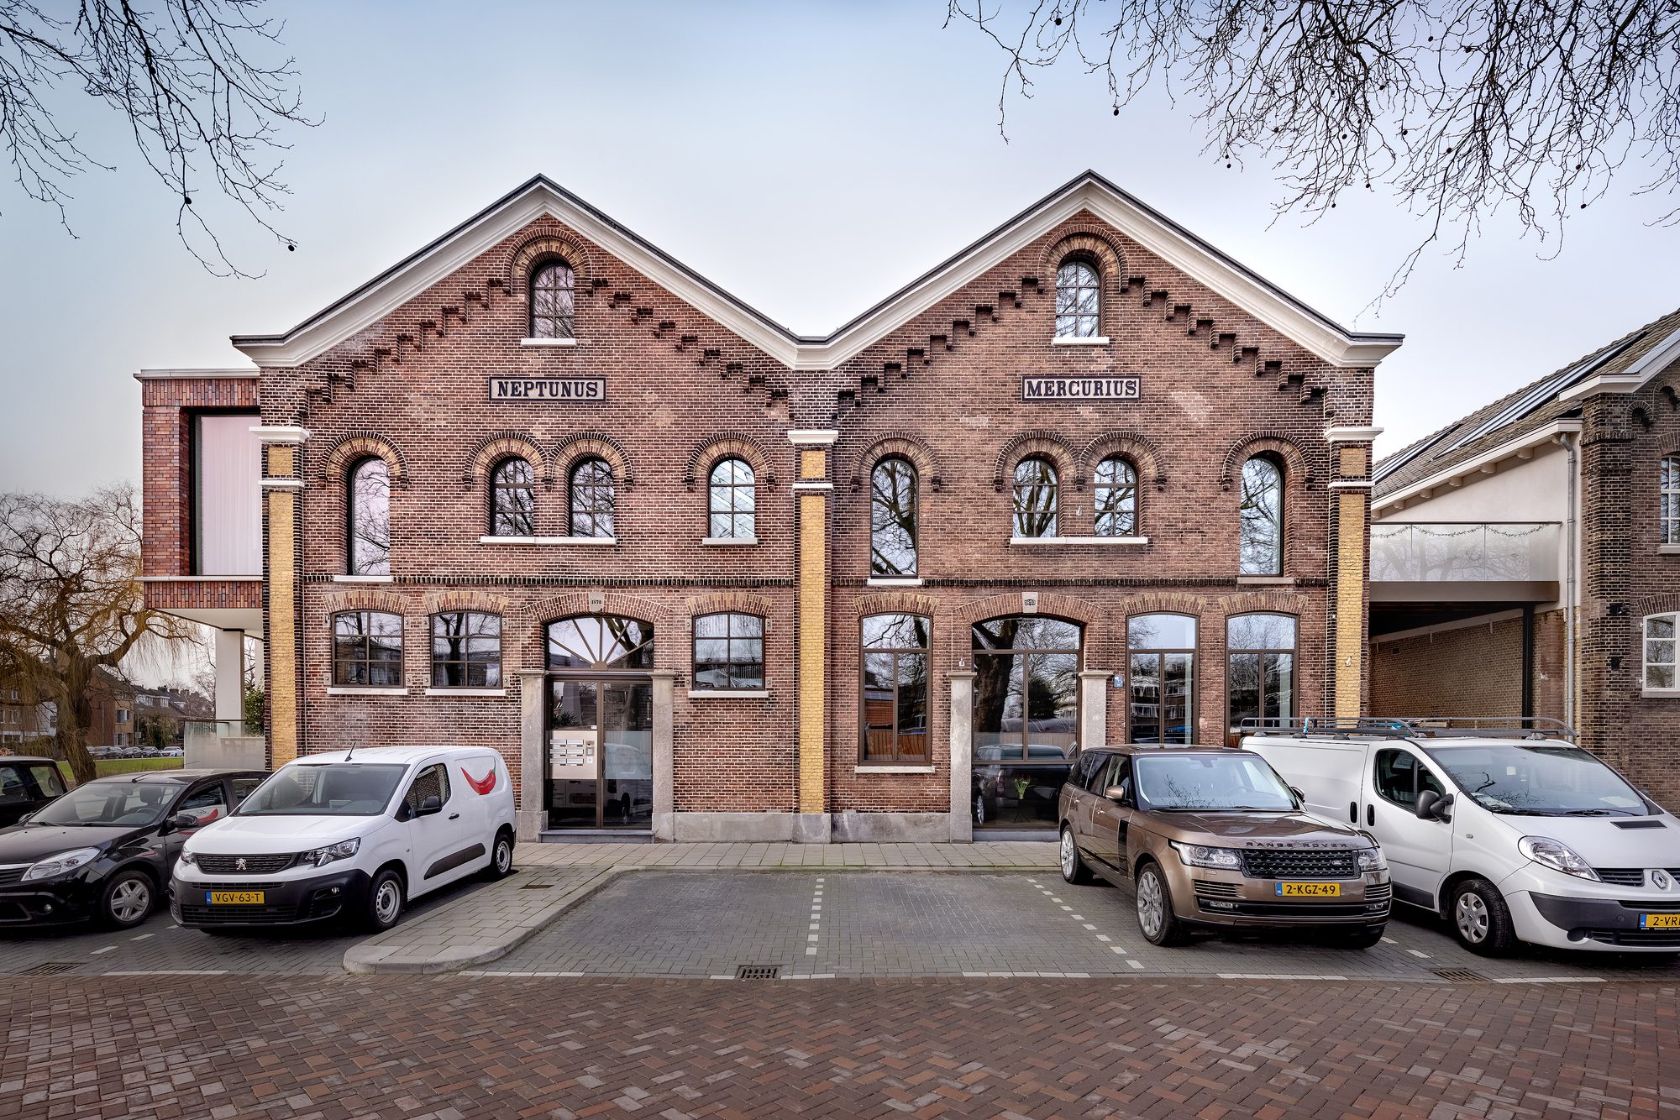
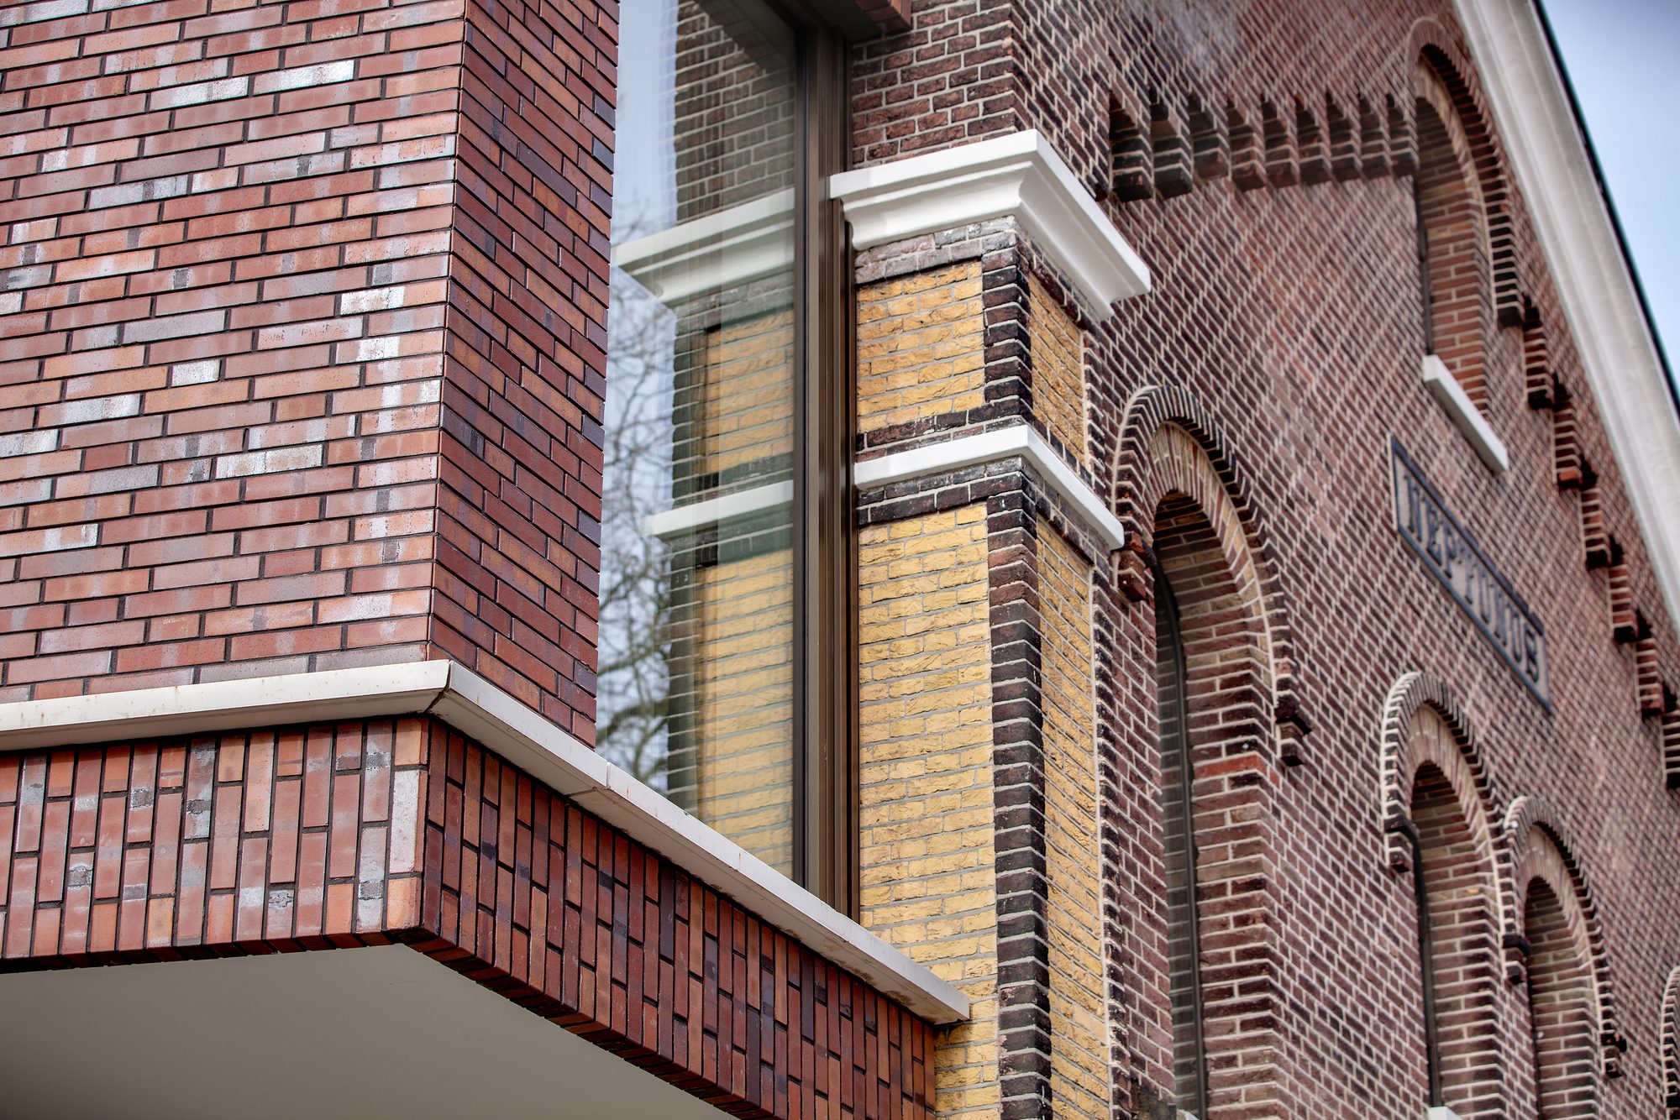
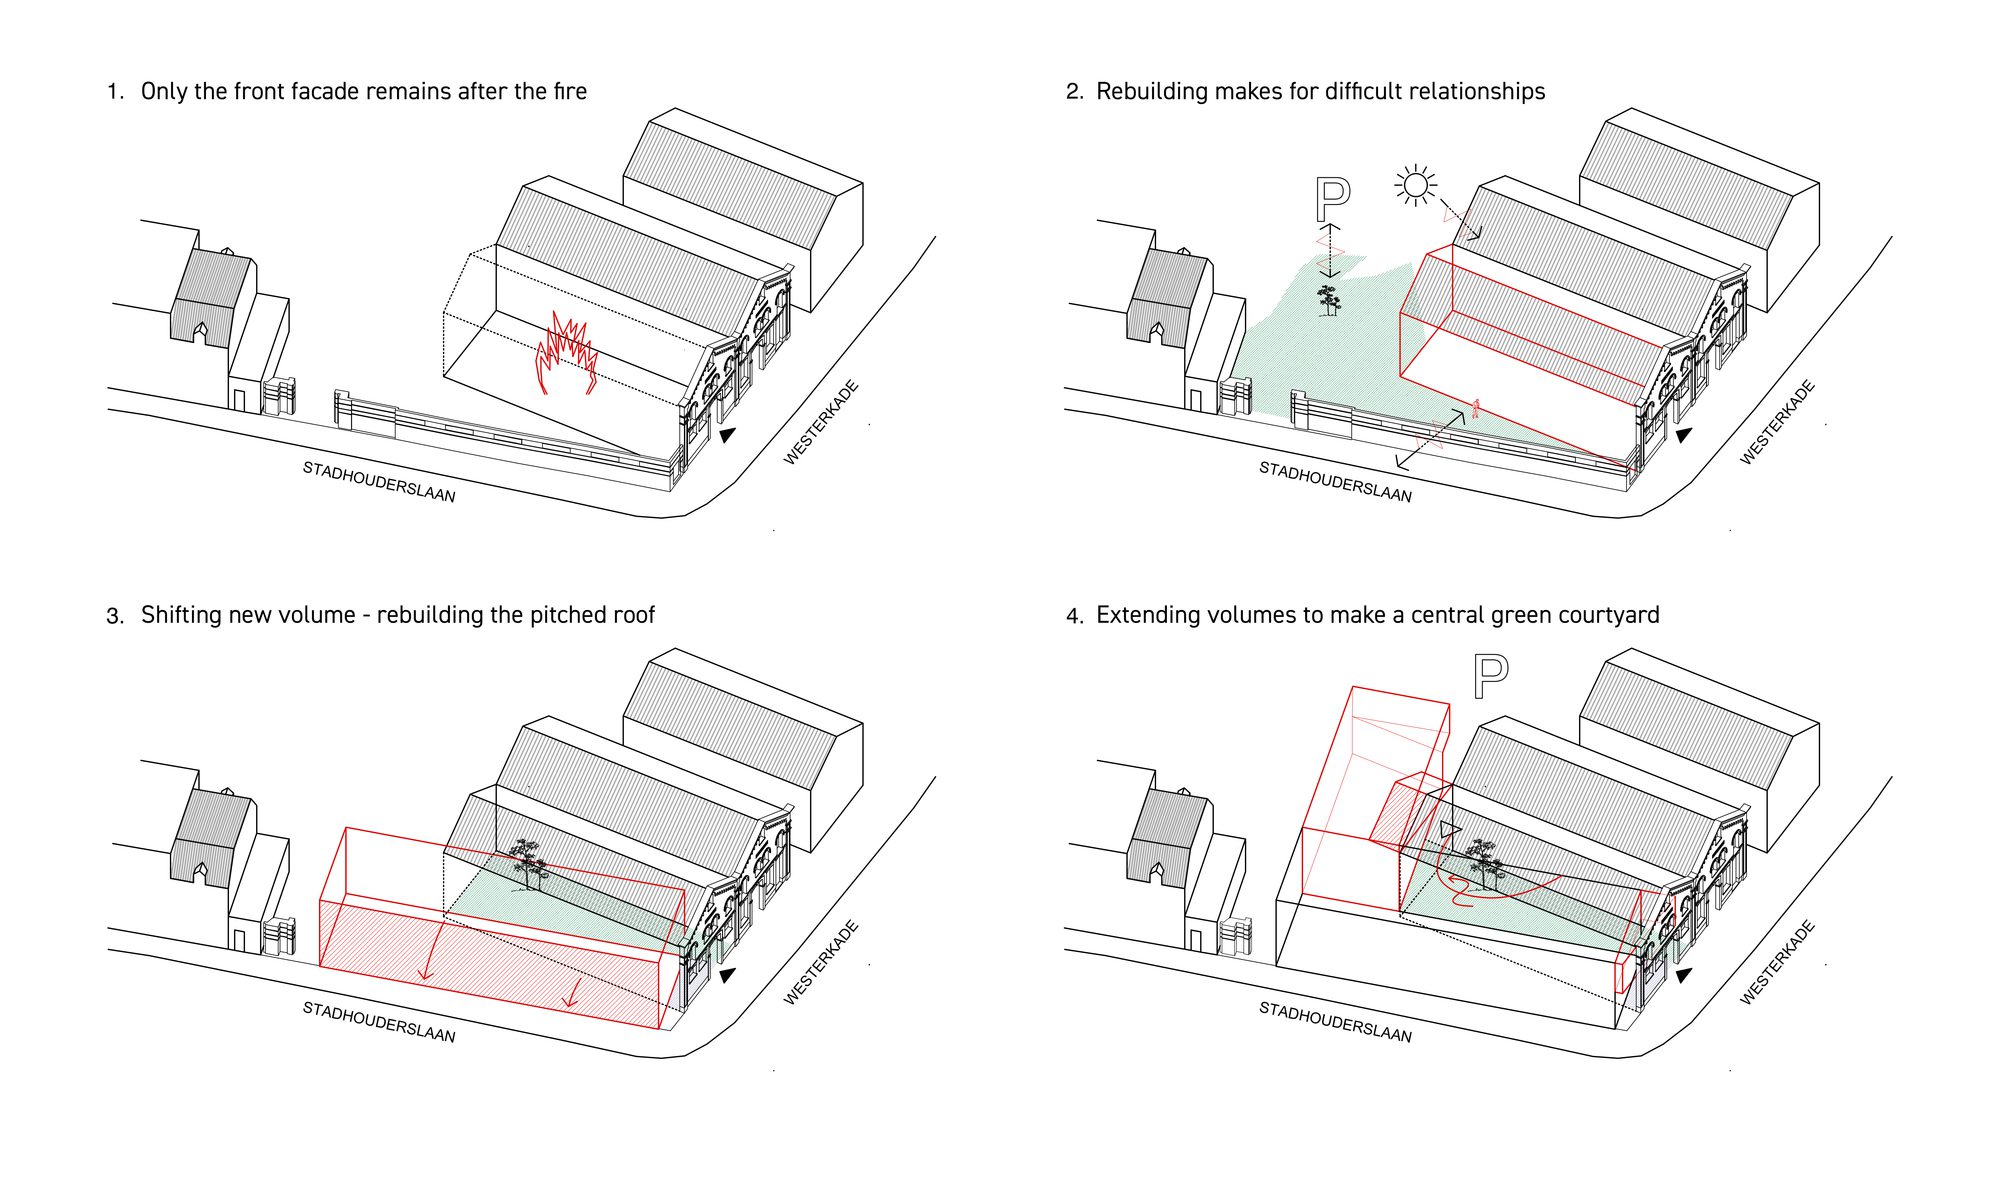
In 2007 almost half of this national monument went up in flames: a twin complex of gin distilleries dating from 1870. The Mercurius distillery was preserved in the fire, but all that remained of the Neptune was the façade. The Stadhoudershof project transforms the former industrial complex into a beautiful residential environment, where old and new meet and enrich each other.
© DigiDaan
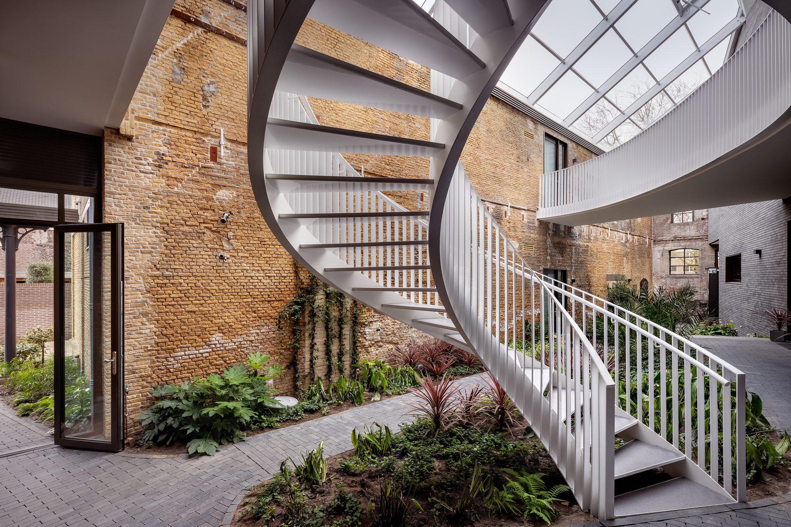
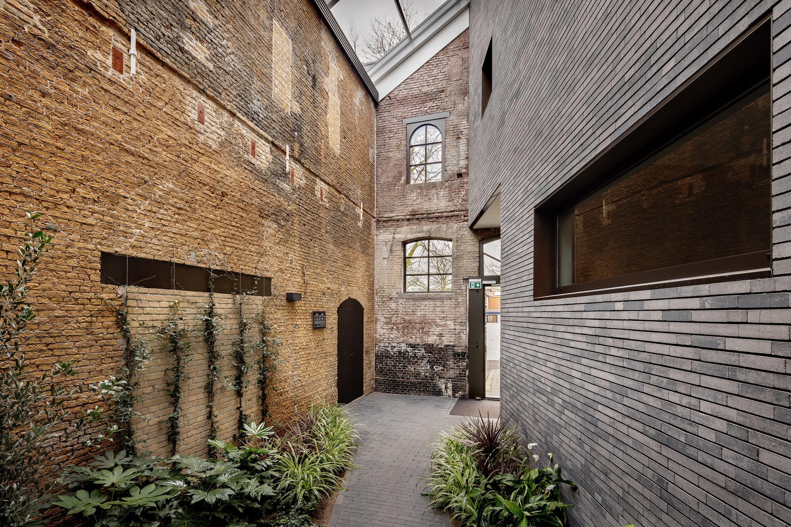
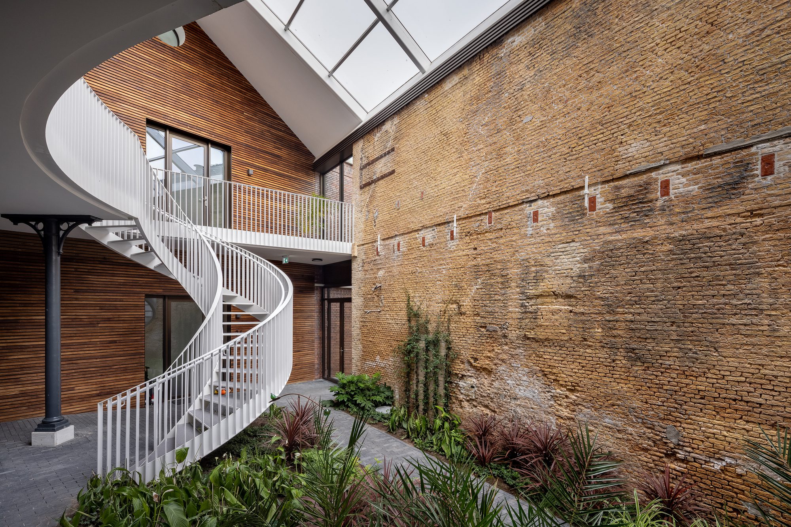
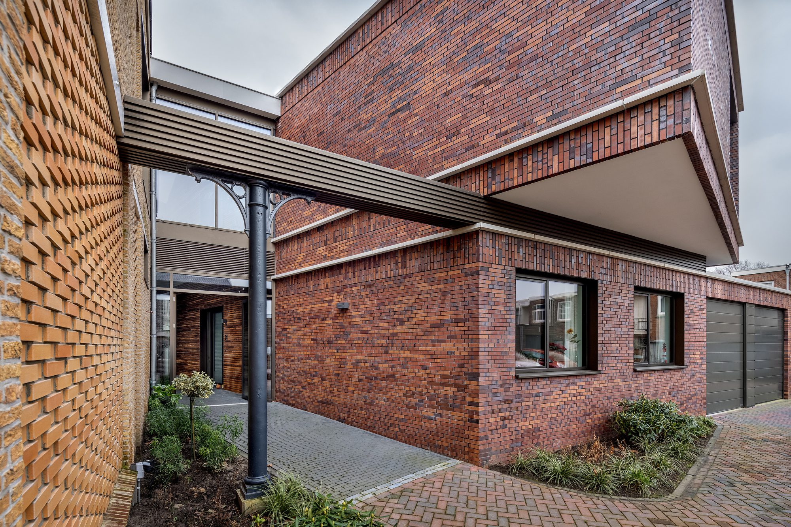
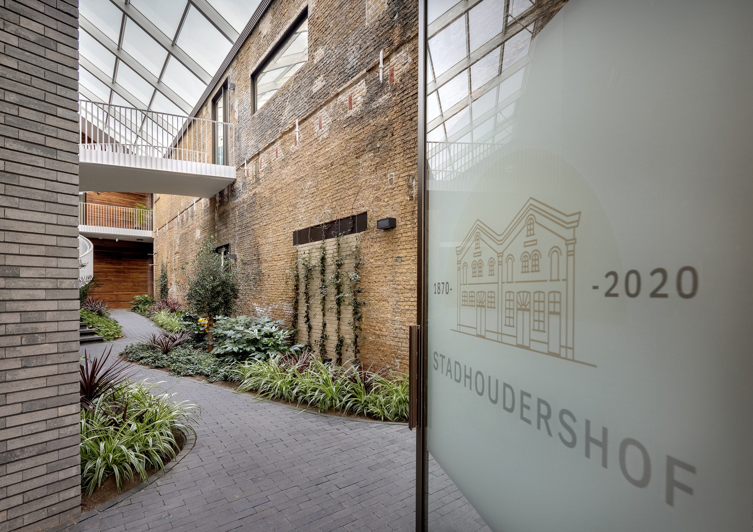
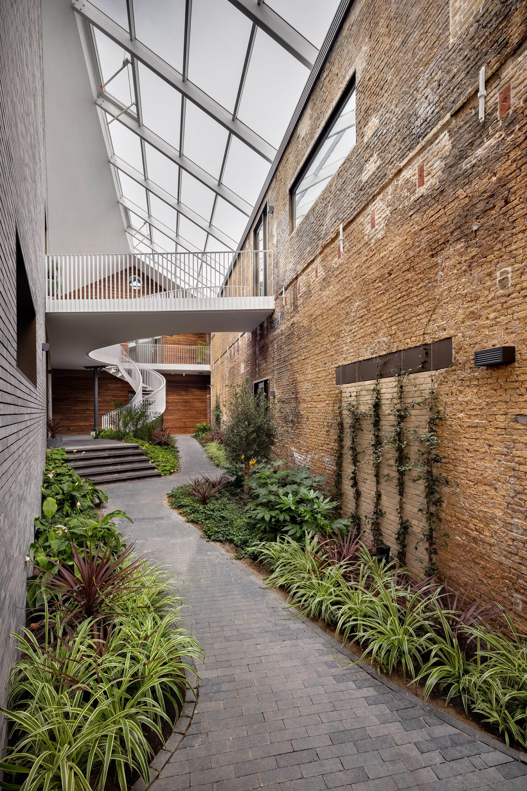
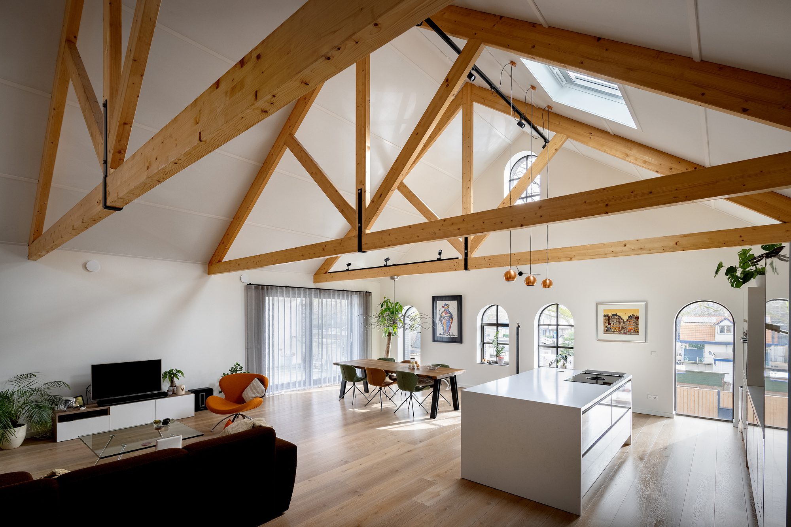
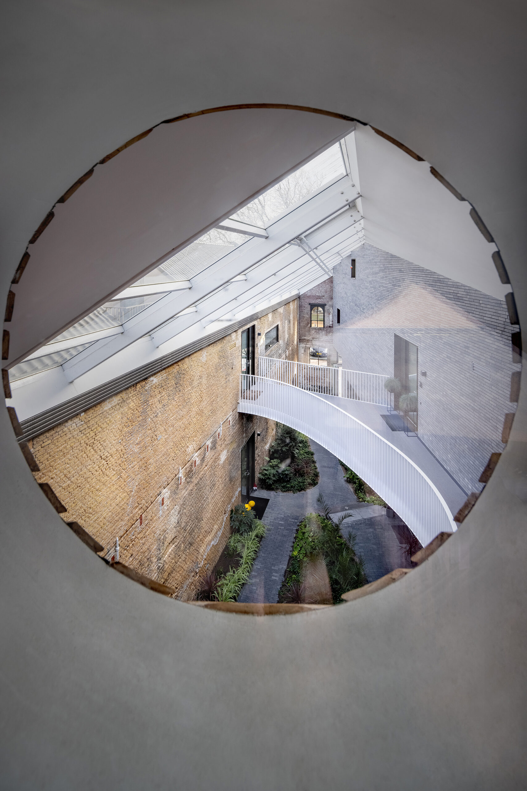
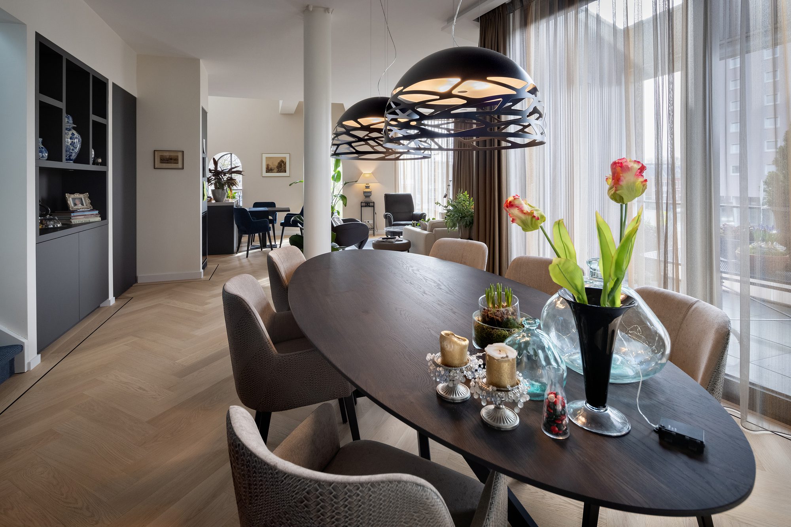
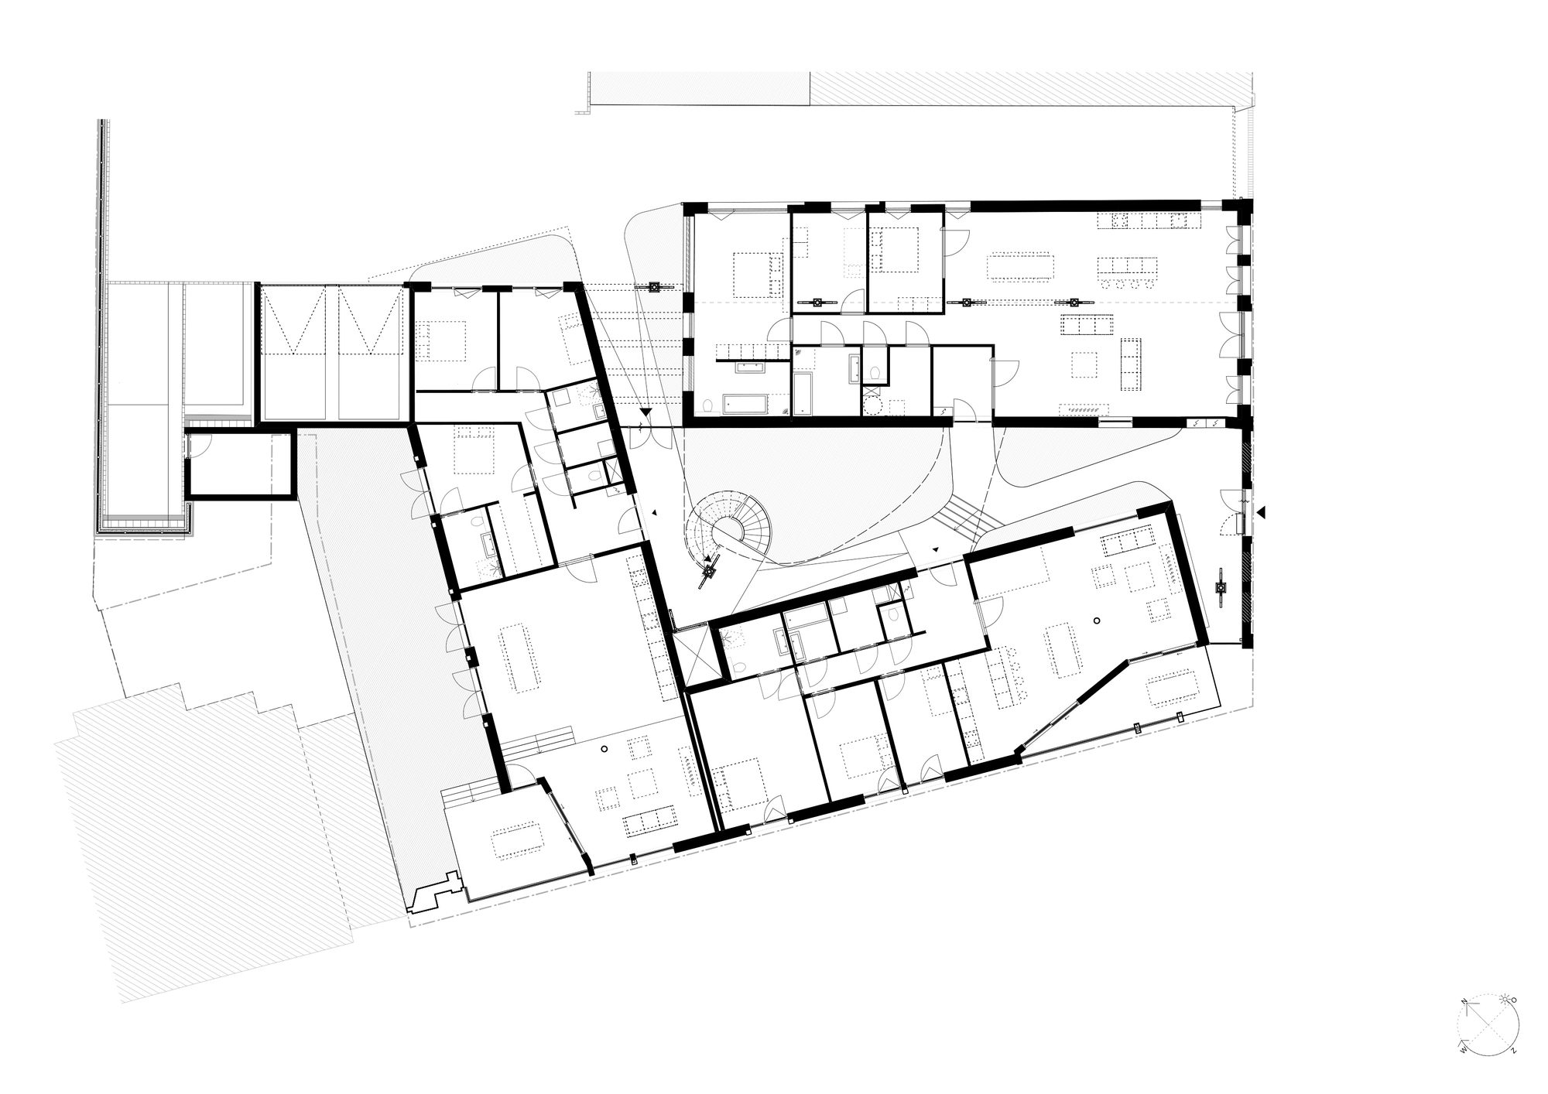
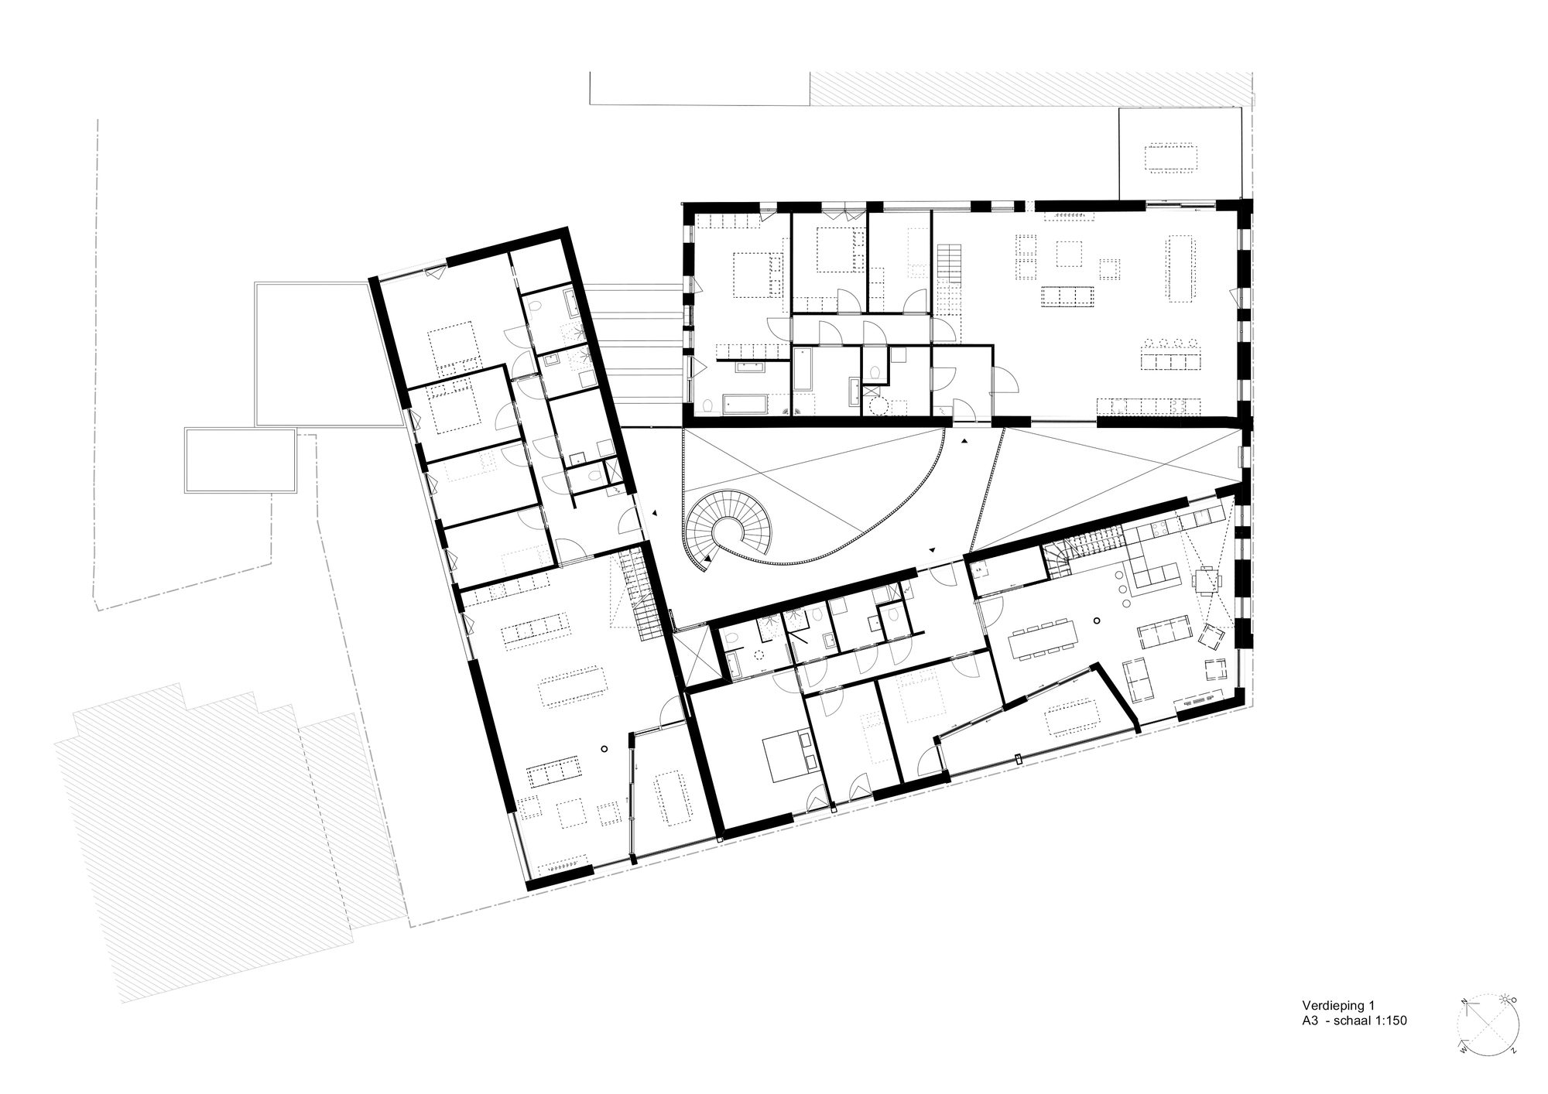
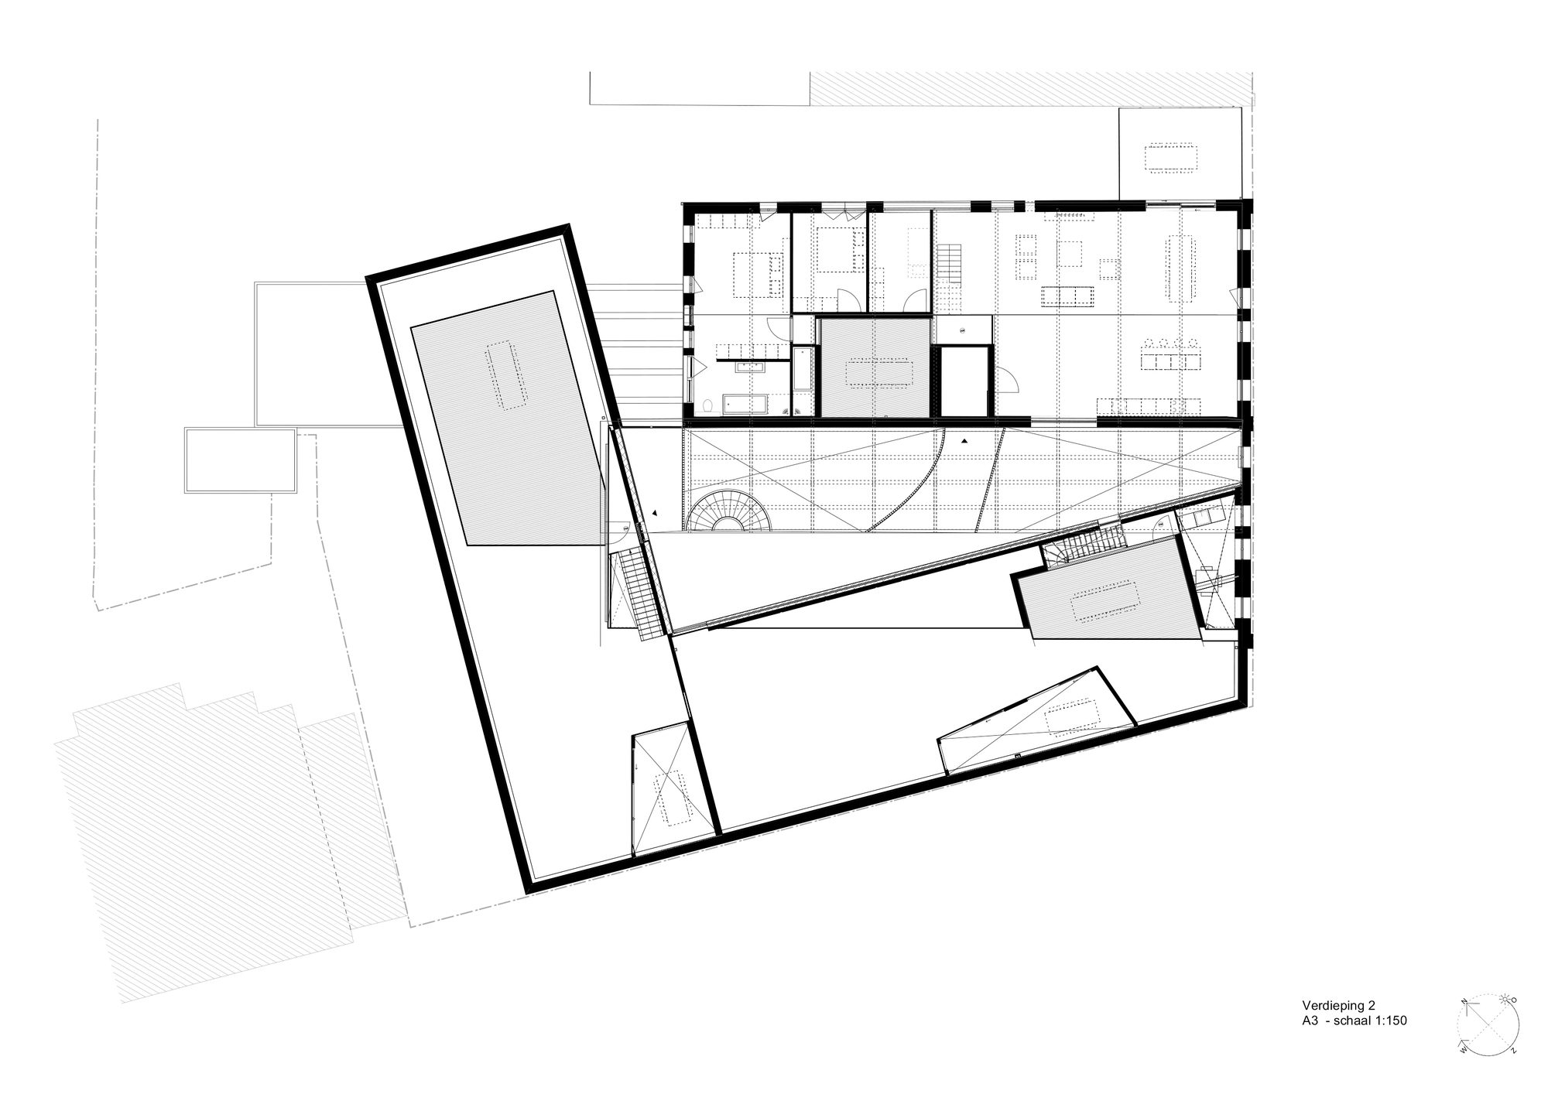
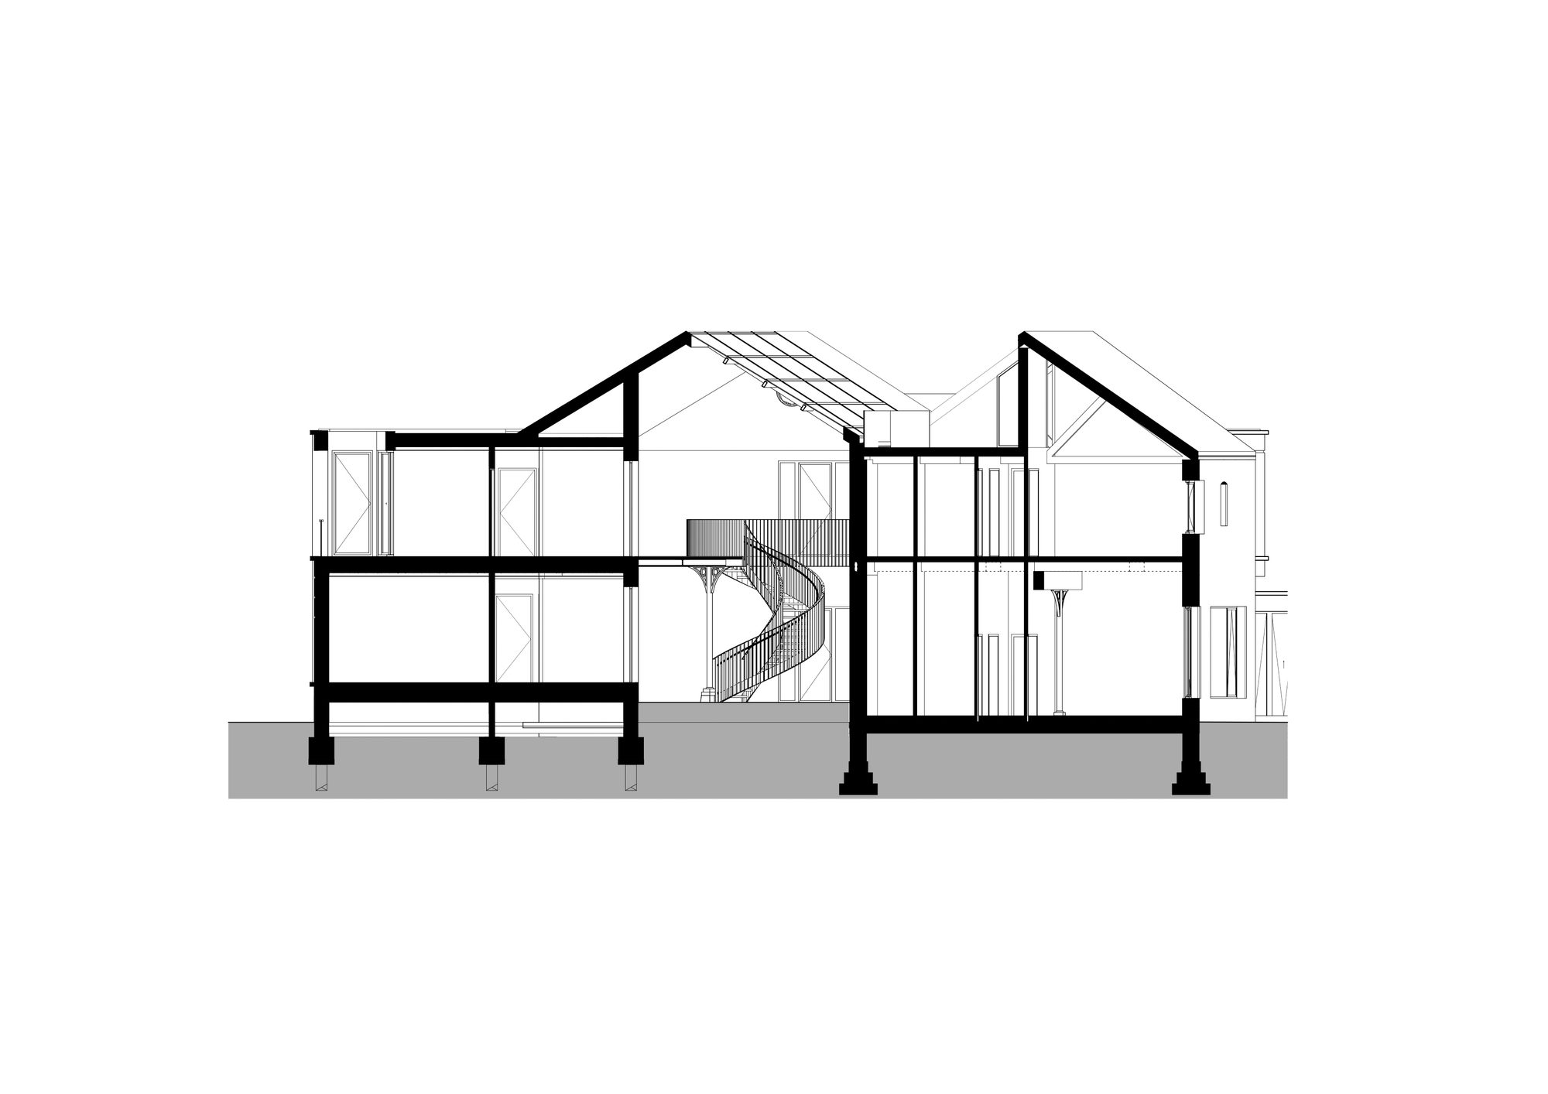
In the new layout the gateway of the former distillery once again serves as the main entrance, but now for a small apartment complex with six spacious loft apartments. The entrance leads to a wedge-shaped atrium around which the apartments are situated, with a glass pitched roof that mirrors the old roofline of the Neptune. This intermediate space is created by shifting and turning the new building in relation to the original building.
© DigiDaan
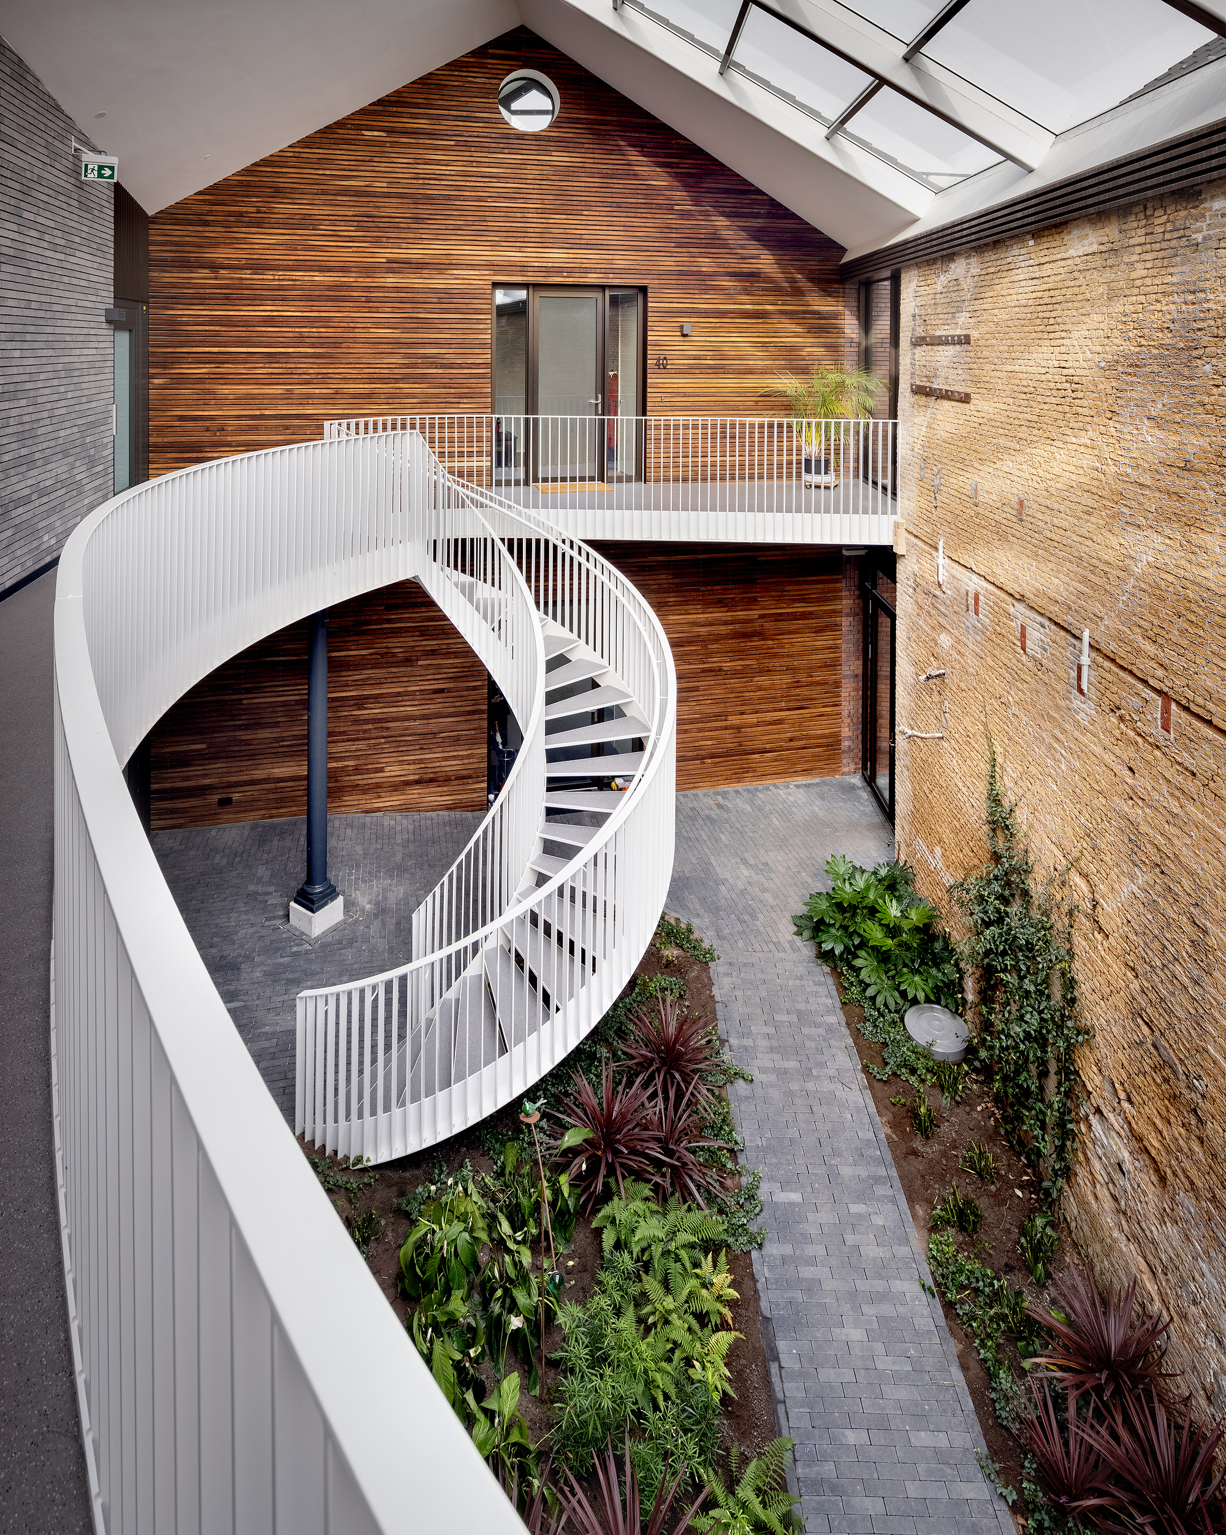
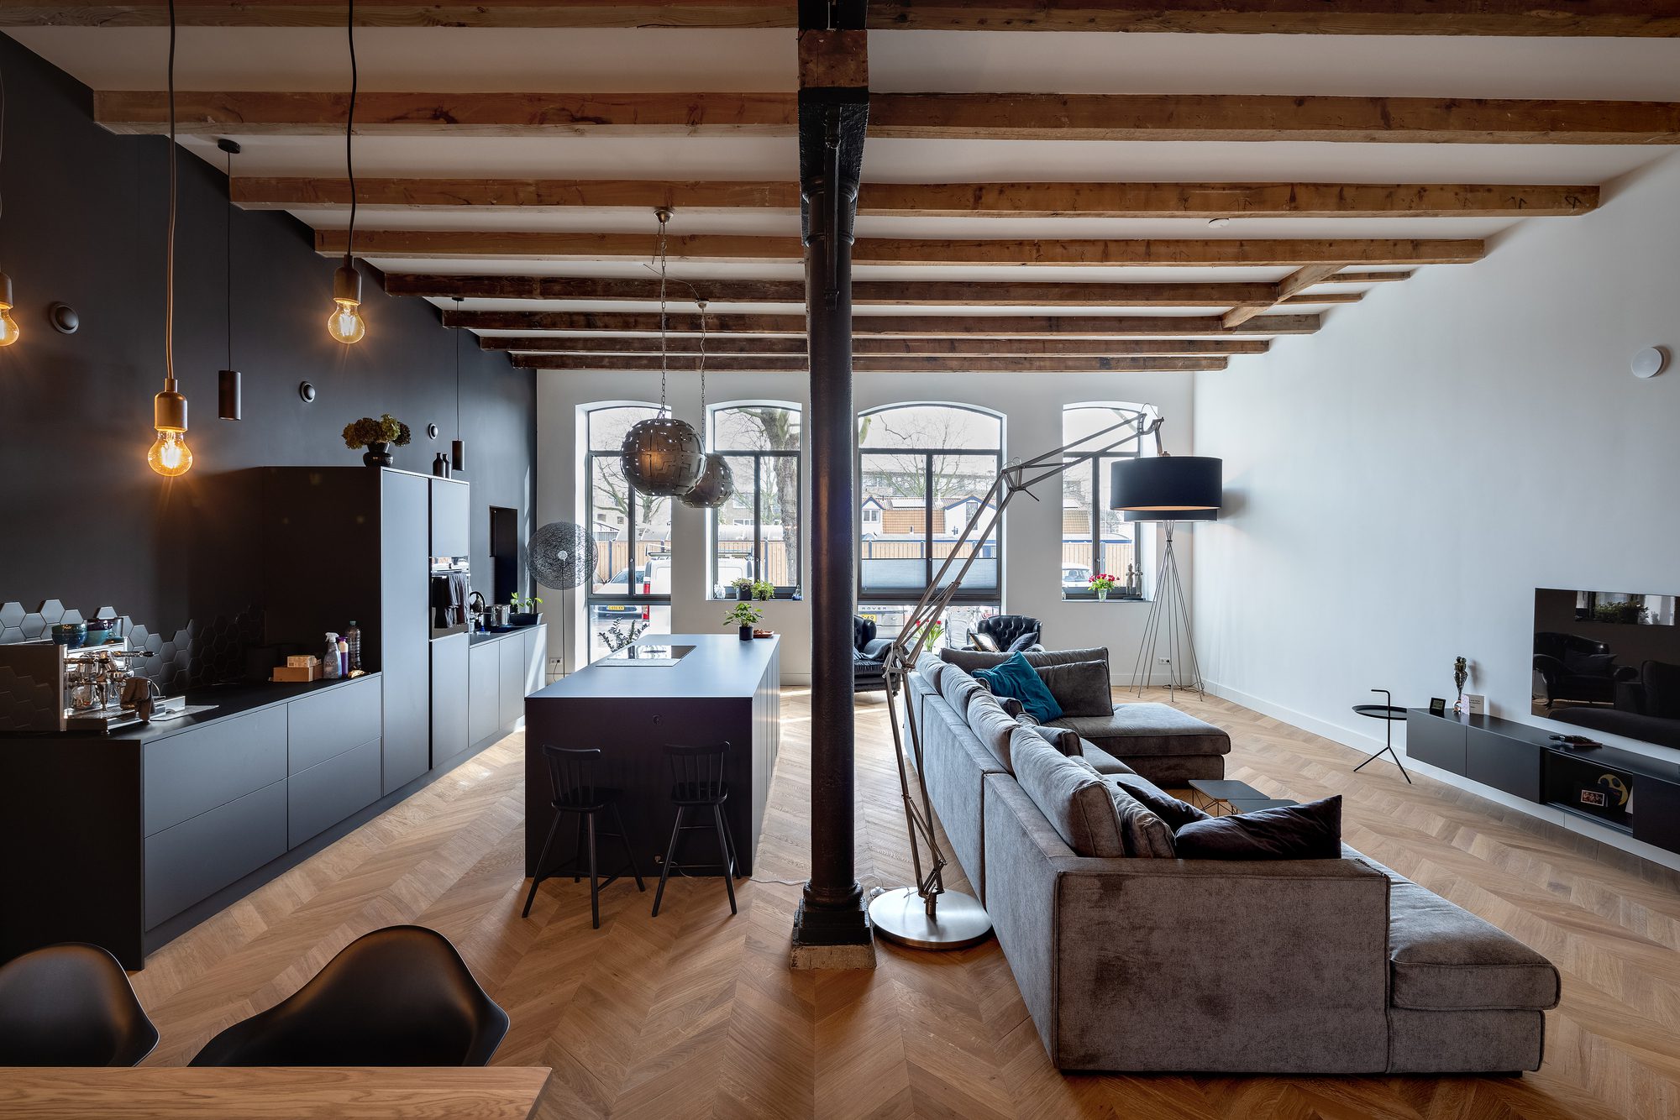
The centerpiece of the green winter garden is the curved staircase and gallery, supported in part by an original cast-iron column that survived the fire. The surrounding facades each have their own character and rich materialization, a method by which the layers of time remain legible.
© DigiDaan
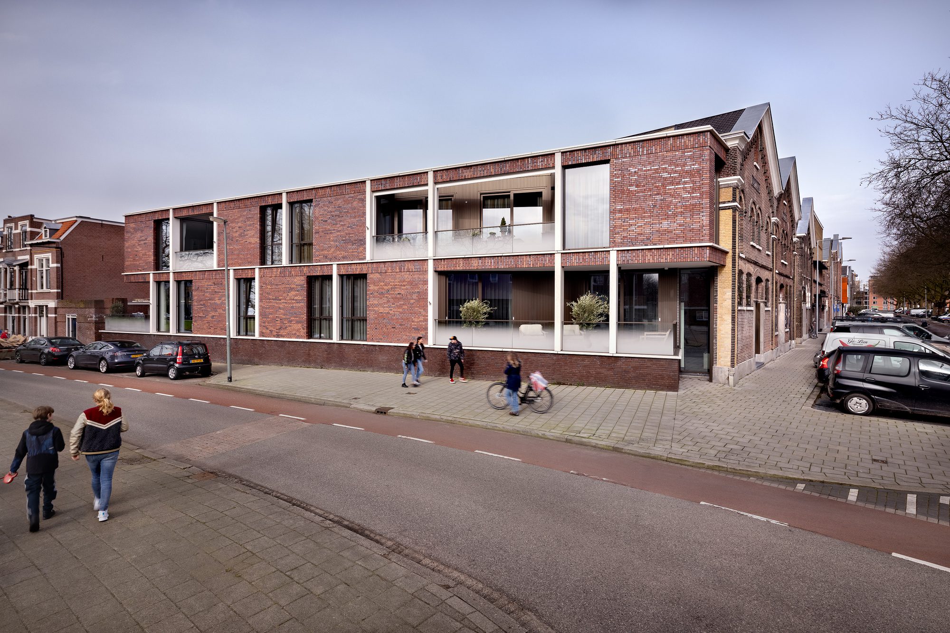
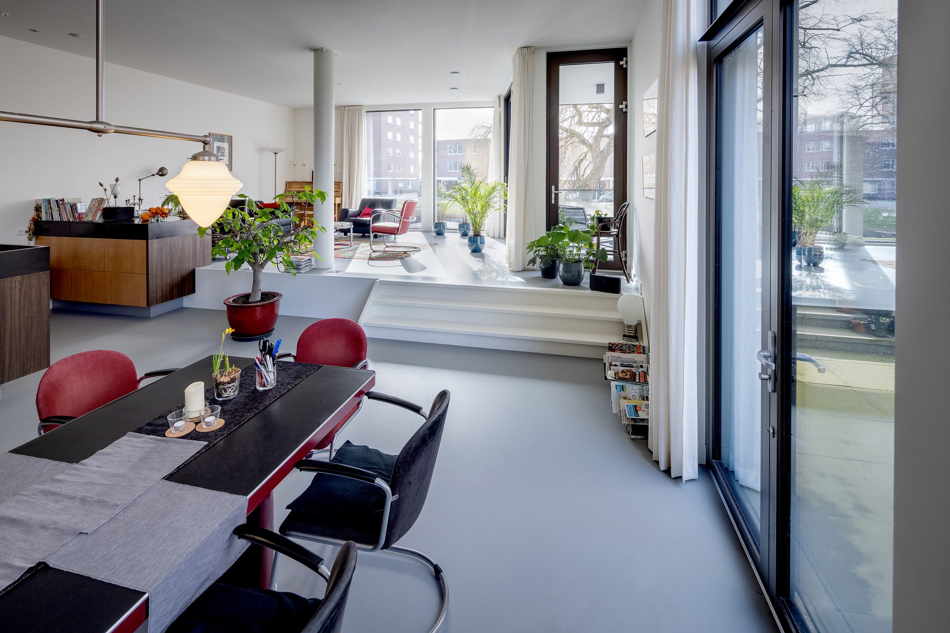
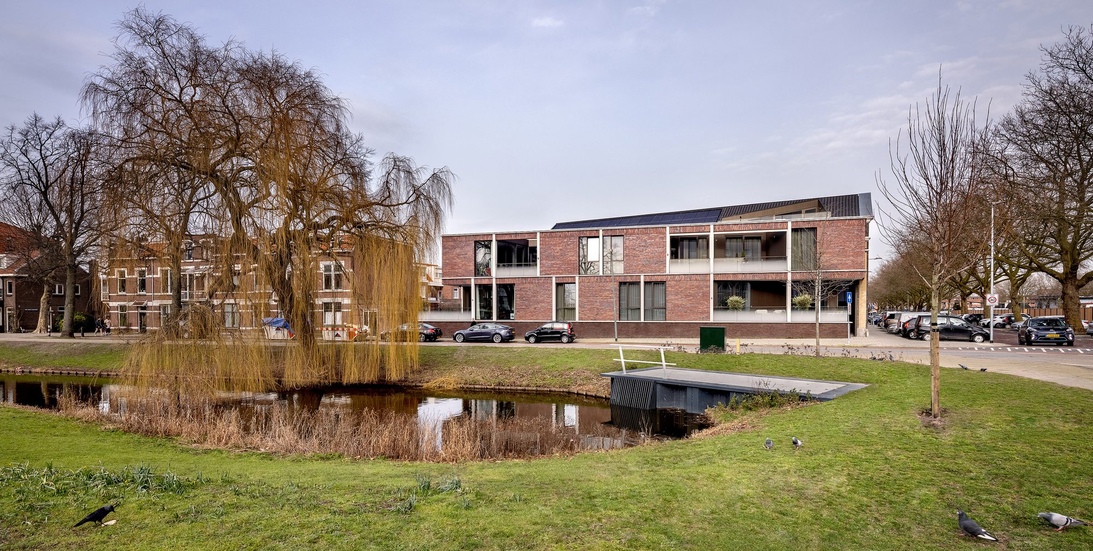
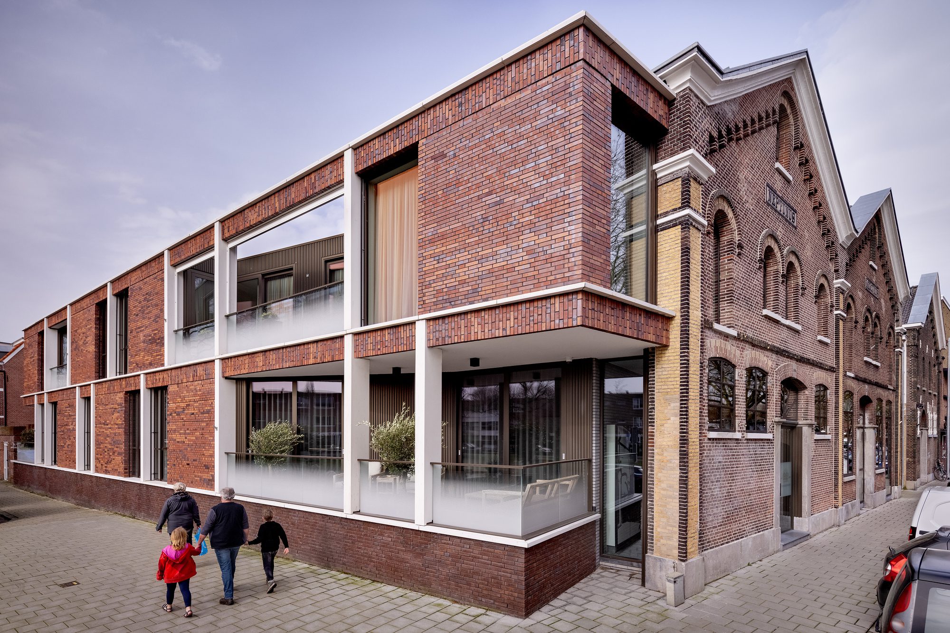
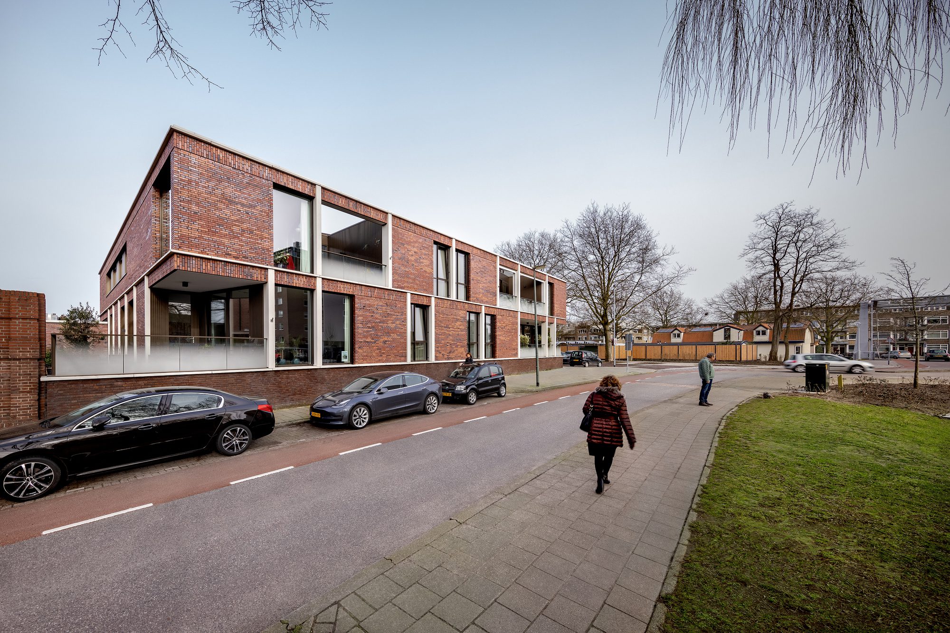
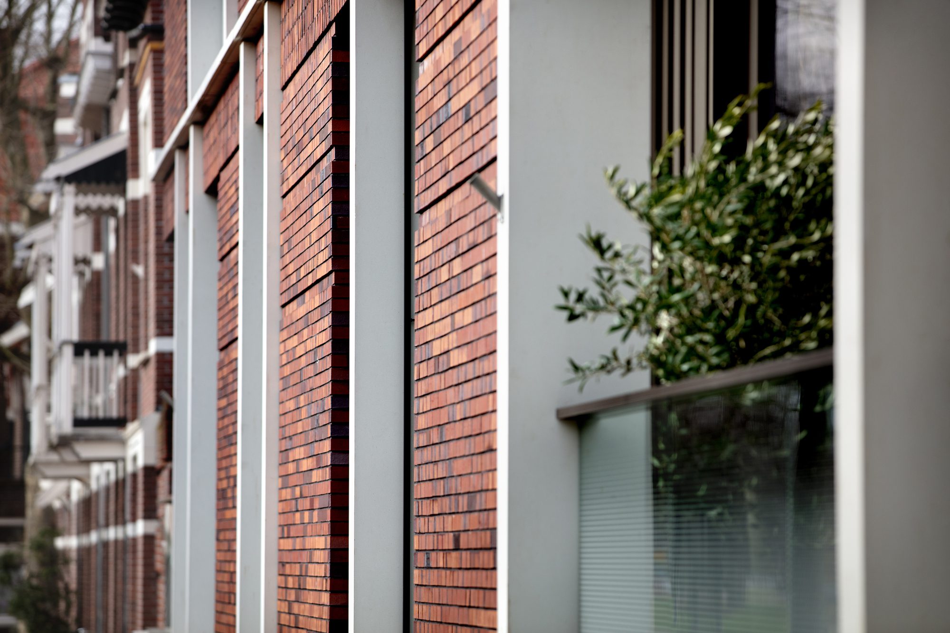
The new Stadhoudershof building redesigns the meeting of the Westerkade and the Stadhouderslaan and connects the two spatial structures into a logical and expressive whole. The architecture consists of a playful framework of white bands and columns, with large areas of brickwork and large openings in the facade. The lively composition of open and closed parts of the new building and the rich elaboration of the facades is inspired by the adjacent historical architecture.
© DigiDaan
The building forms the final piece in the joining together of historically grown structures and different architectural languages. It fuses the various architectural languages into a clear entity, but also clearly has its own and contemporary characteristics.
© DigiDaan
© DigiDaan
Project Info
Architects: stats architecten
Area: 1200 m²
Year: 2020
Country: Schiedam, The Netherlands
Photographs: DigiDaan
Manufacturers: AMG, Aluprof, Ekosiet, Mato, STEEN, Velux, Viets Constructie
Lead Architect: Ralph van de Donk
construction team: Bouwadviesbureau van der Ven
project management: Uvago B.V.
Main Contractor:: Bouw- en Aannemingsbedrijf Zoeteman B.V.
Project Manager: Henk Magrijn
Assistant Designers: Pieter van Hall, Michiel Bosch, Ruben Merkx

Ruba Ahmed, a senior project editor at Arch2O and an Alexandria University graduate, has reviewed hundreds of architectural projects with precision and insight. Specializing in architecture and urban design, she excels in project curation, topic selection, and interdepartmental collaboration. Her dedication and expertise make her a pivotal asset to Arch2O.