

Shikism Building | Ryuichi Sasaki + Sasaki Architecture
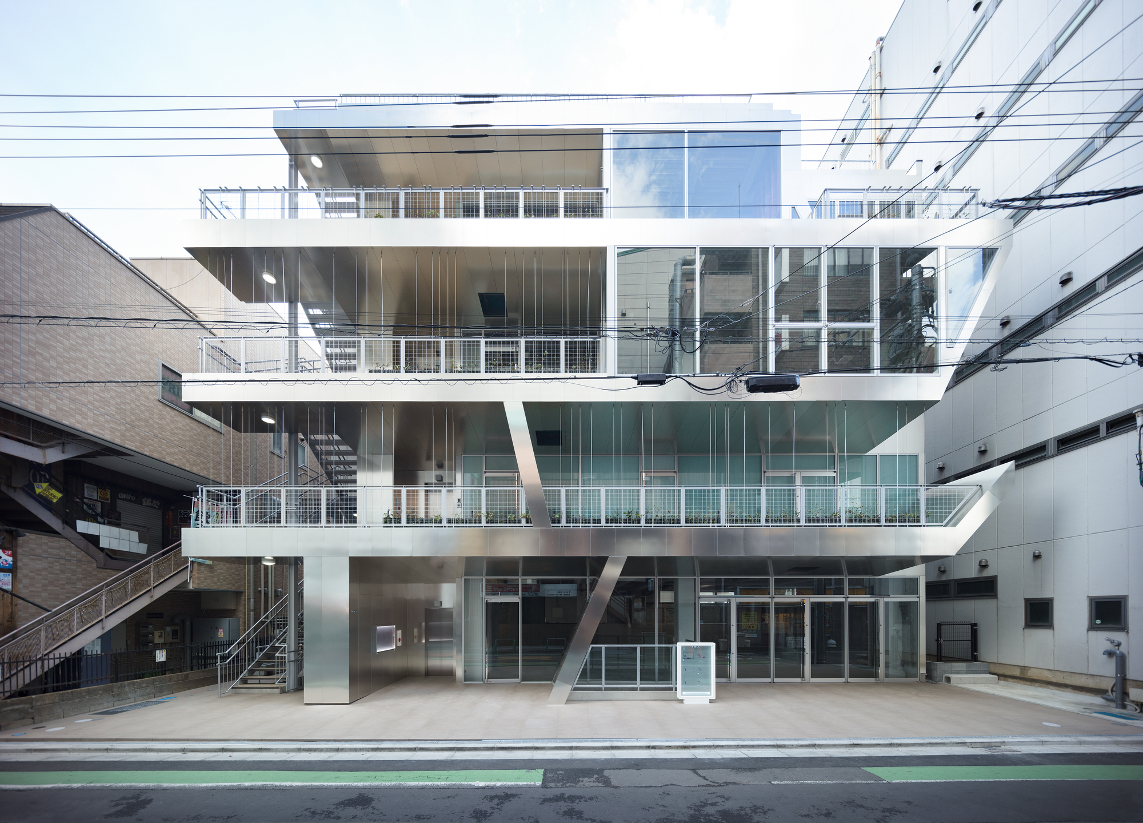
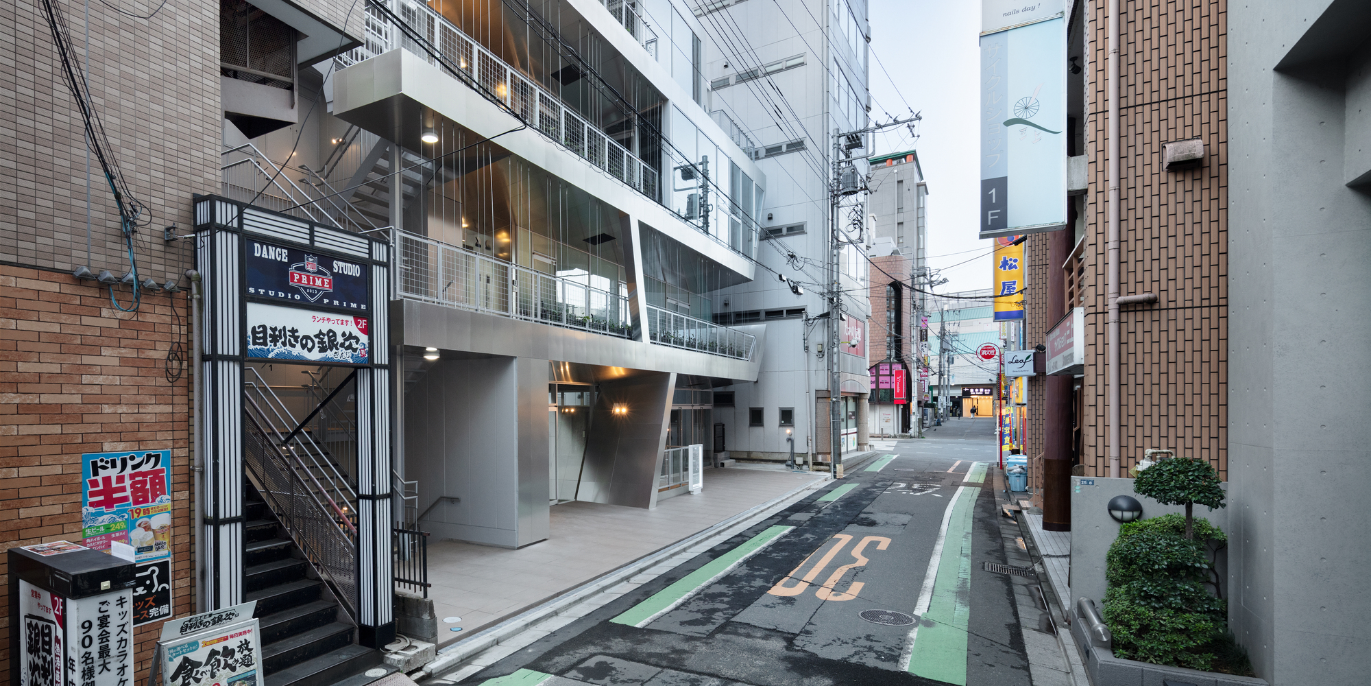
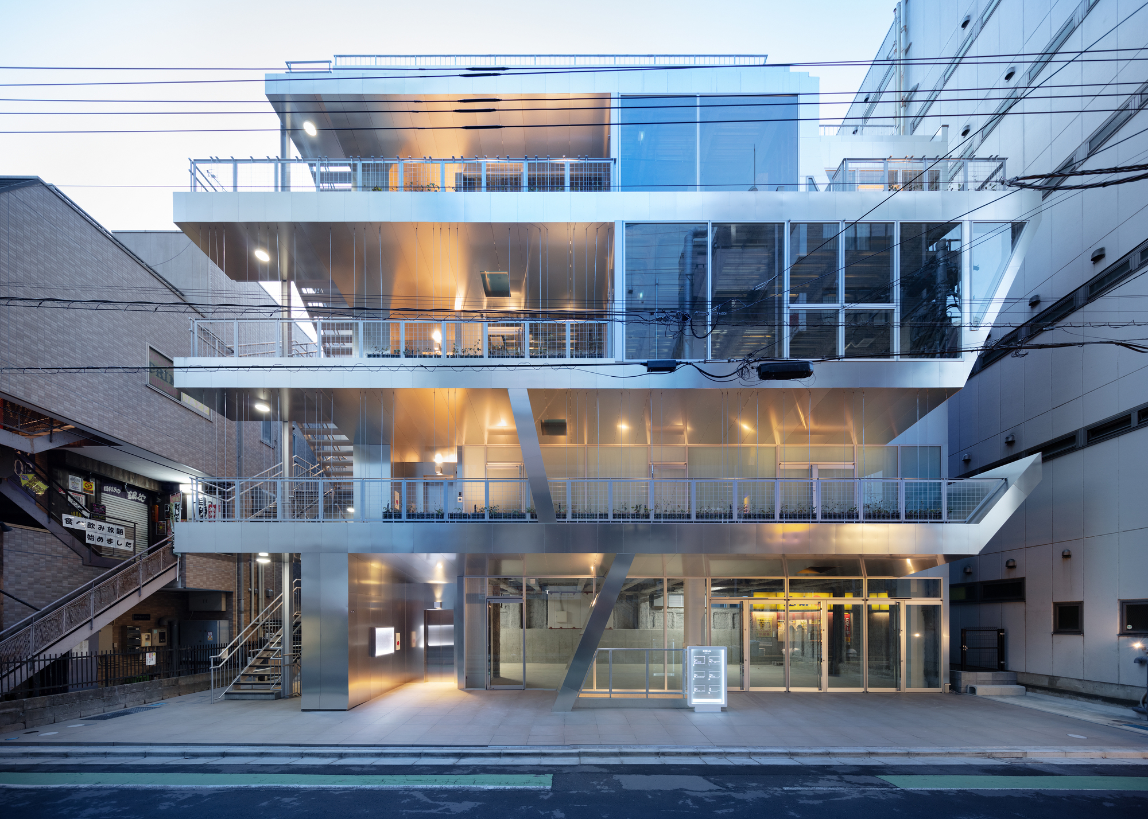
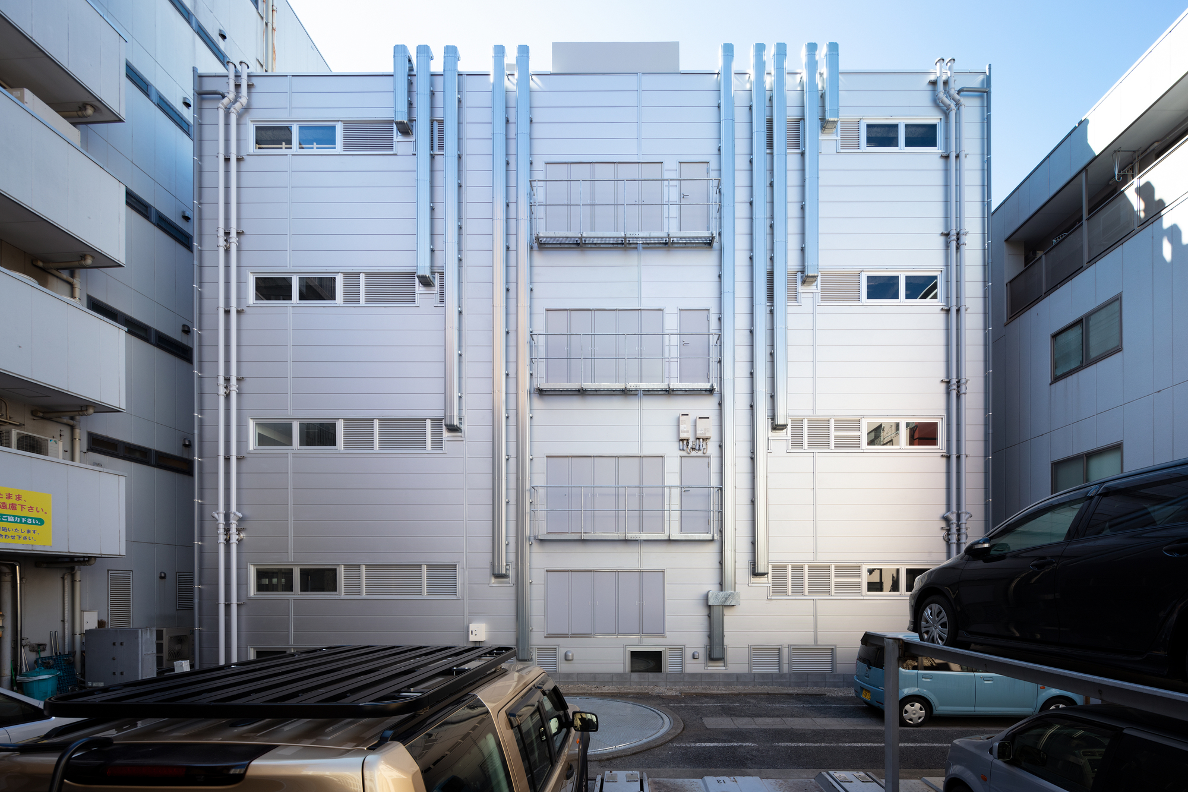
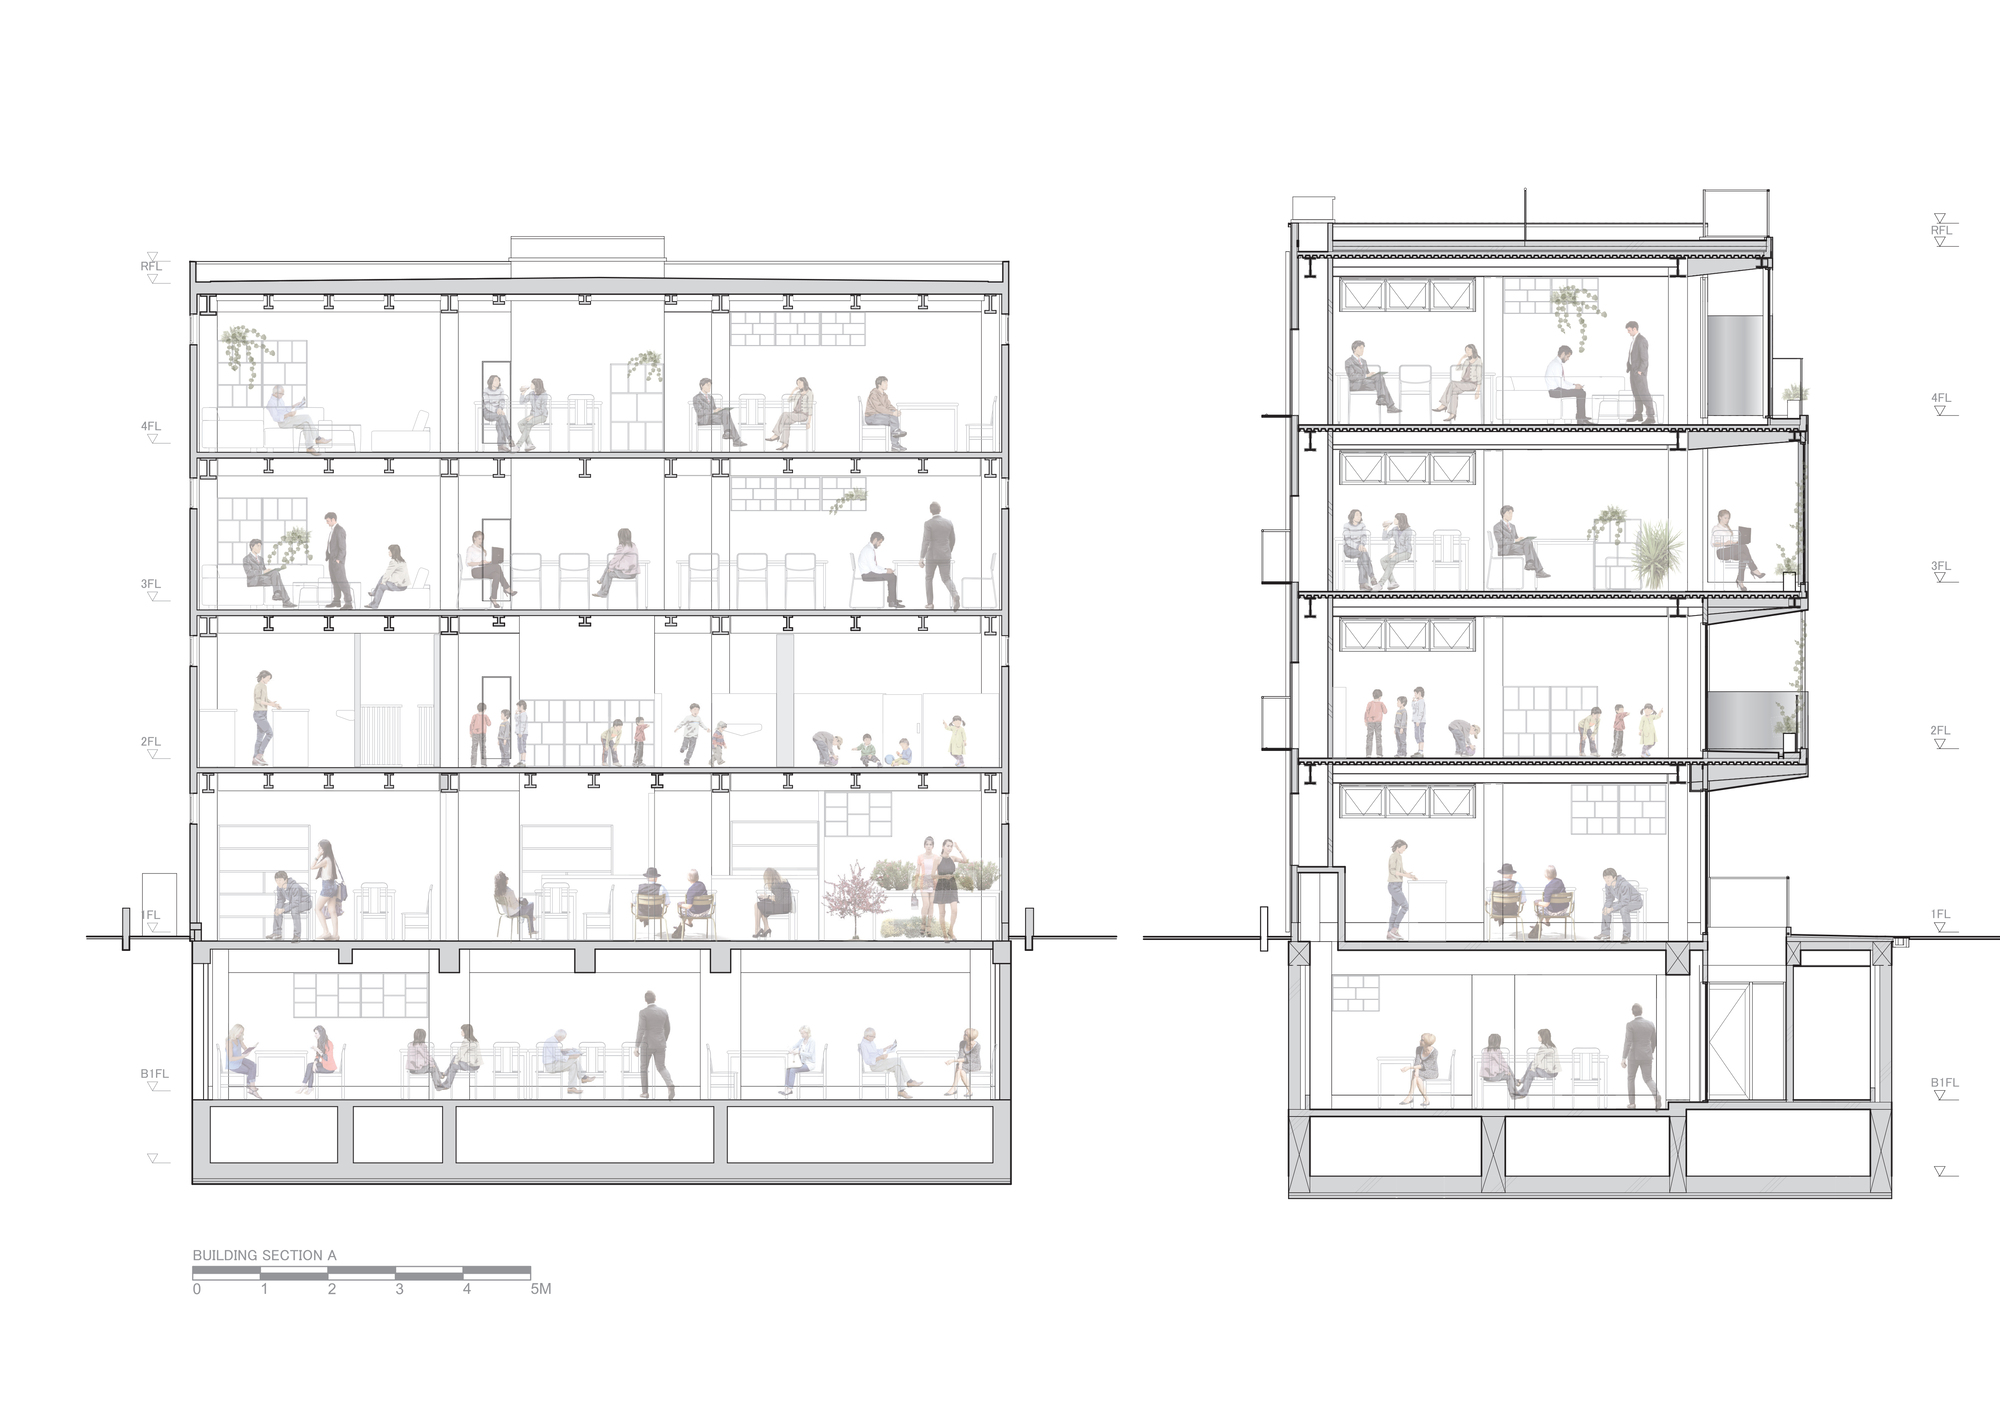
Located on a commercial street about thirty minutes by train from the center of Tokyo, within walking distance from Shiki Station in Saitama Prefecture, this steel-frame multi-tenant building has four stories above ground and one below. The city of Shiki prospered as a commercial area on the banks of the Shingashi River during the Edo period, and in modern times developed as a major stop on the Tobu-Tojo railway line.
© Takumi Ota
We began the design process by reflecting on what kind of architecture could create a new dialogue with the scenery of Shiki, which evolved in relationship to the river, greenery, and people, while also embodying the spirit of the city. One of the most important needs of a modern commercial tenant building is the pursuit of profit maximization. This project meets that need yet also allows diverse values to exist simultaneously.
© Takumi Ota
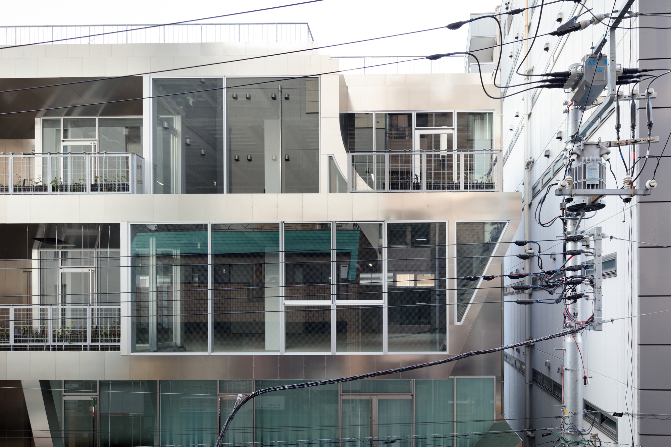
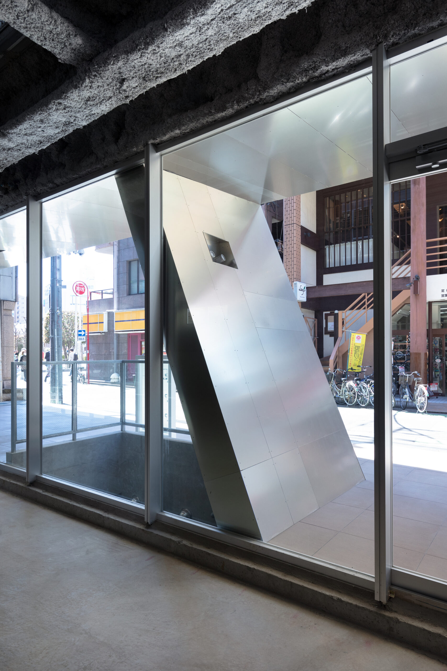
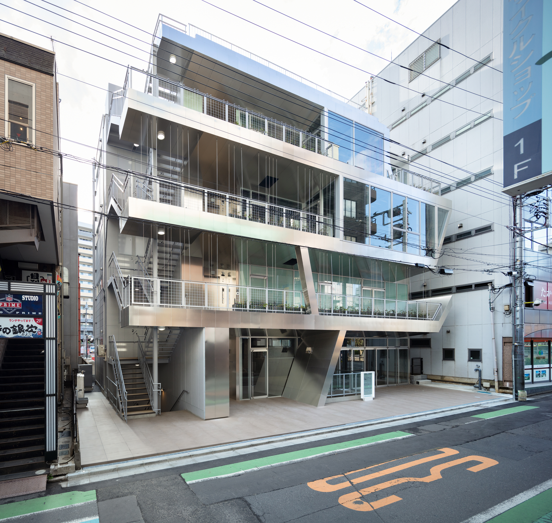
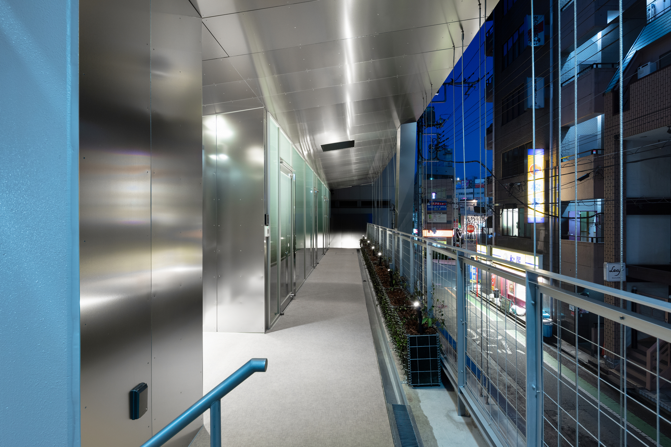
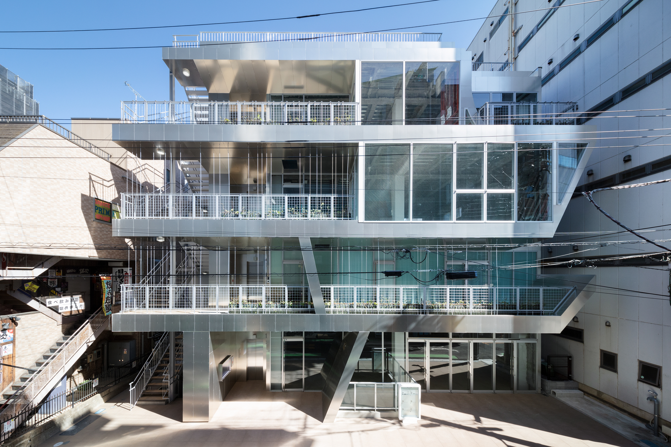
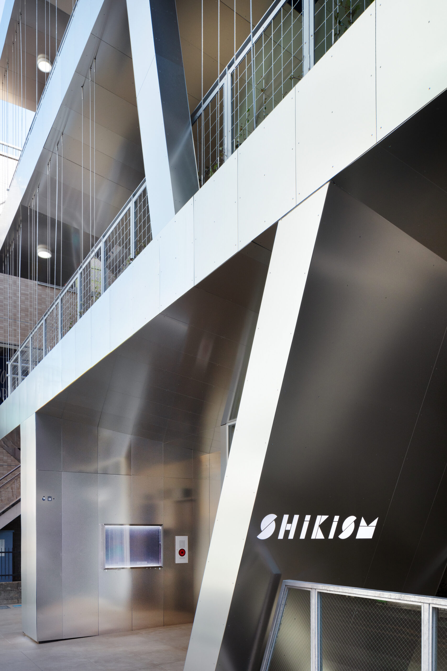
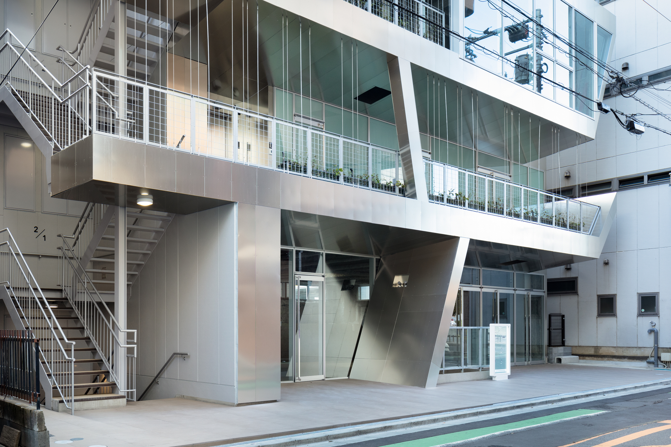
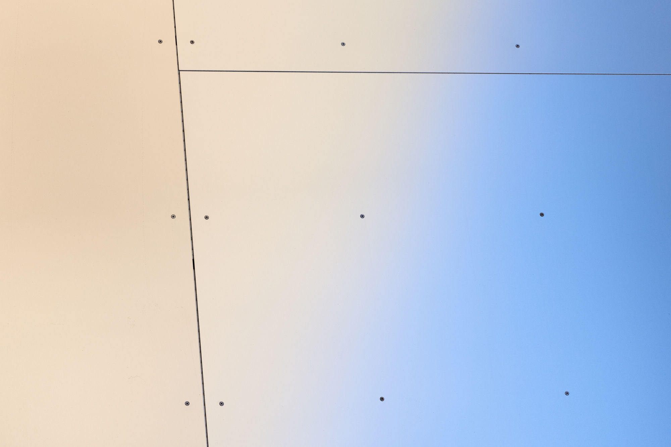
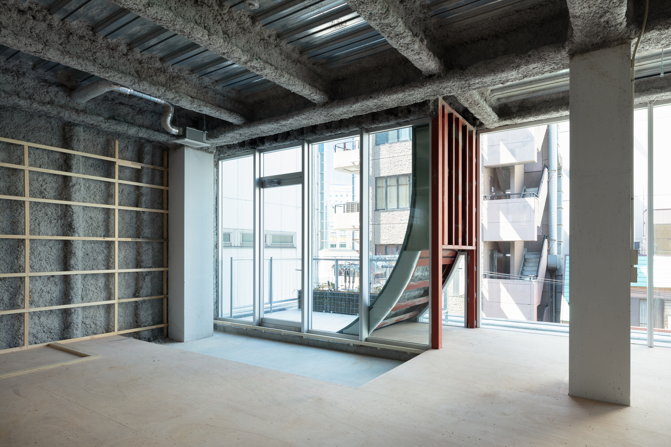
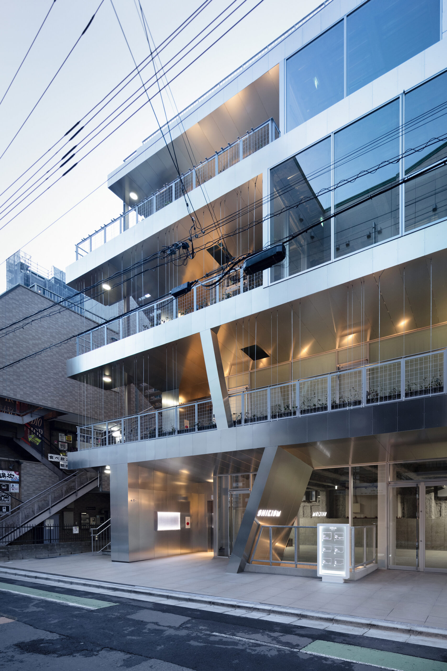
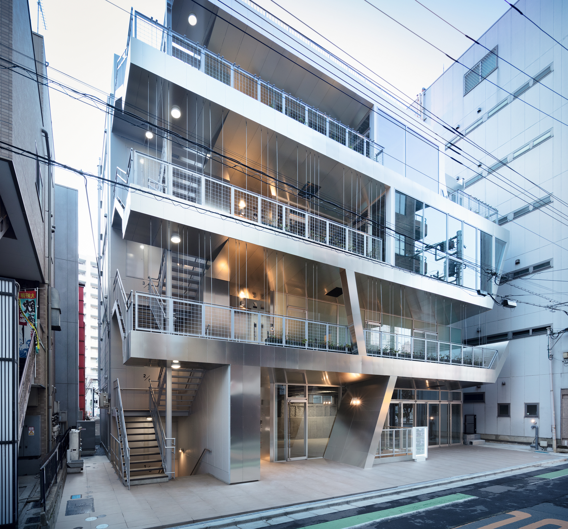
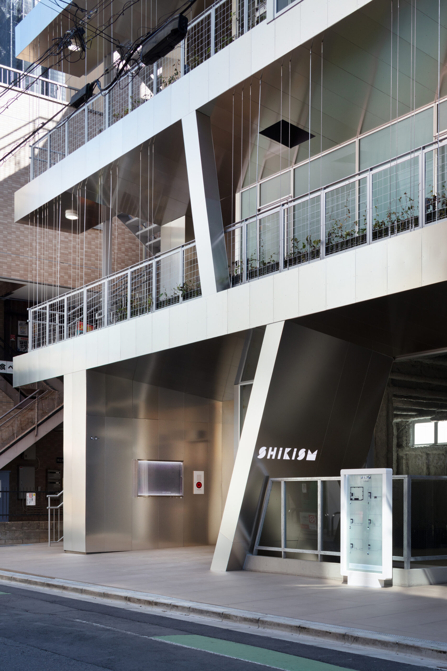
With a façade of reflective colored-aluminum cladding, the building is integrated into the shopping street leading to Shiki Station, serving as the starting point for a new era for the district. The size and shape of the three front terraces differ on each floor, bringing variety to the façade. In some places they are missing part of the ceiling or floor, while in others the floor tilts up into a wall that connects with the floor above it.
© Takumi Ota
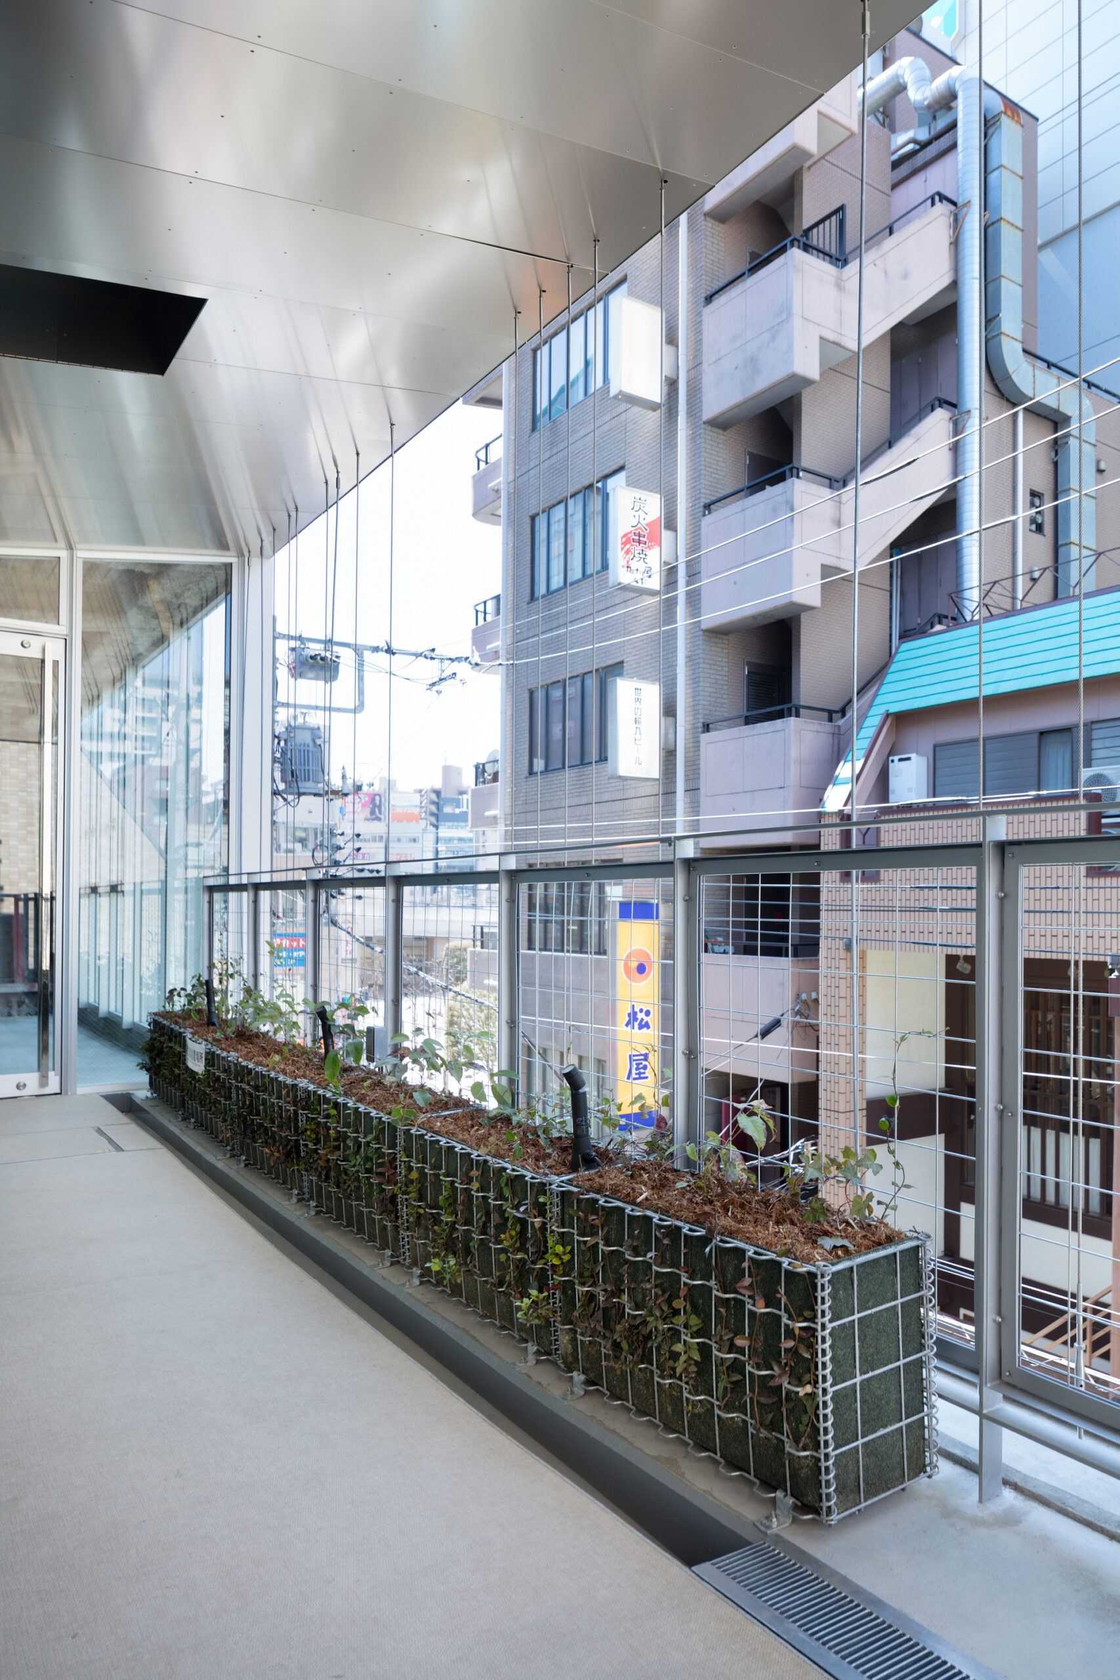
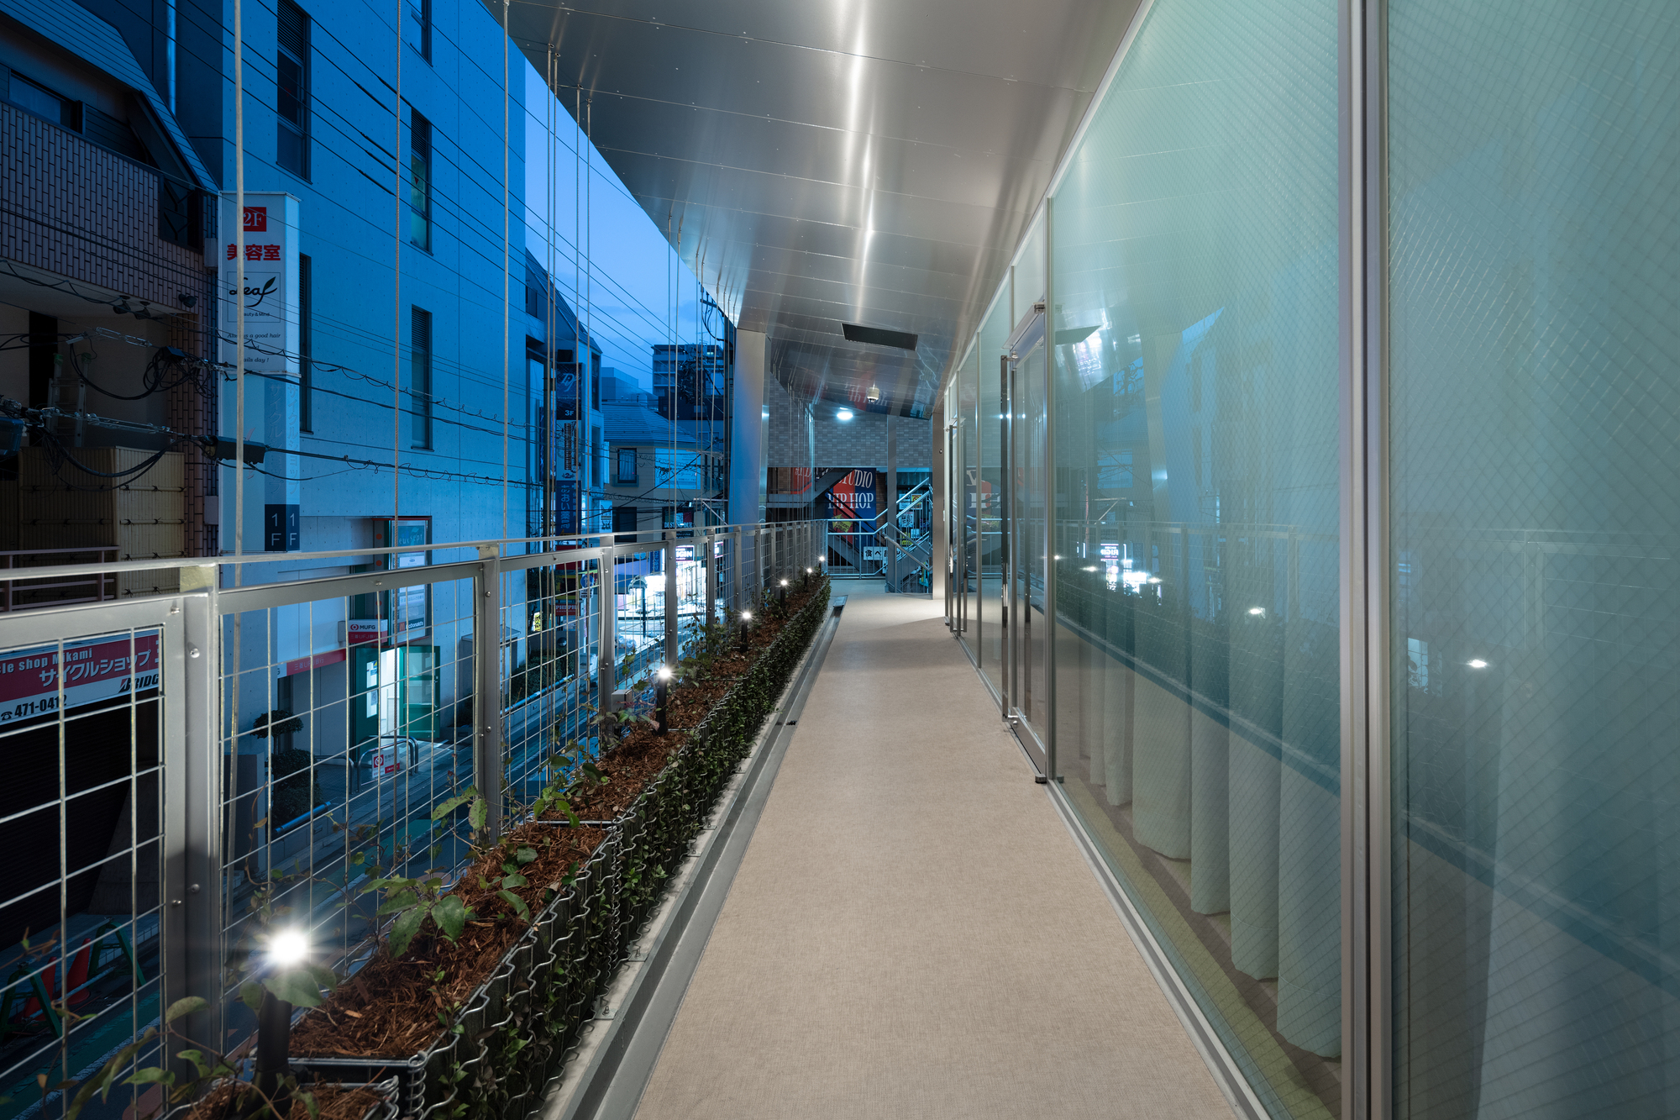
The terrace surface is made of the same colored aluminum as the façade and reflects the movements of people inside and outside the building. Vines climb the wires and rods stretched between the upper and lower balcony slabs. The façade is envisioned as an iconic new architectural form, giving rise to interactions between the building and the colored aluminum.
© Takumi Ota
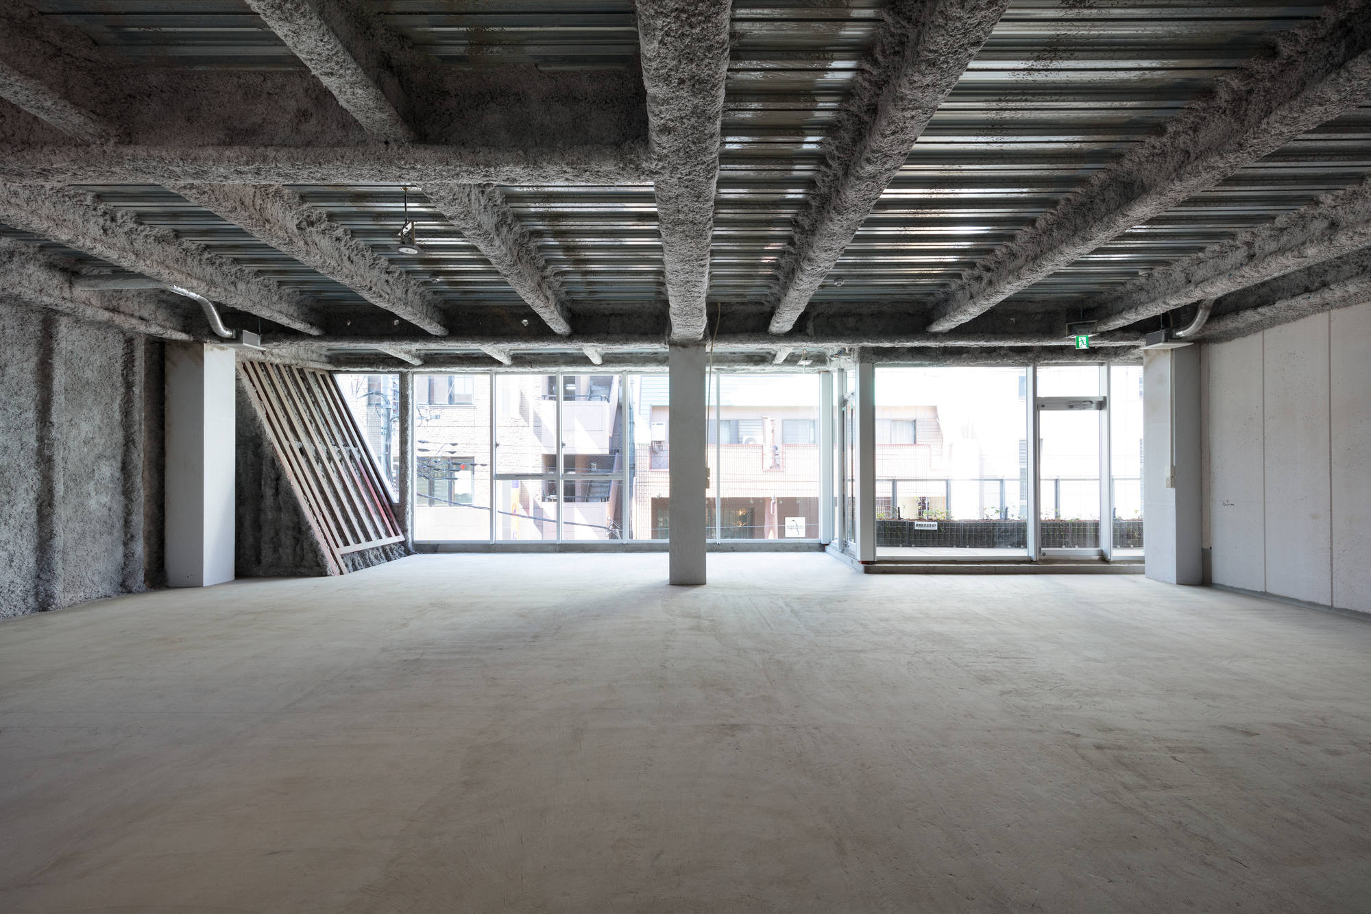
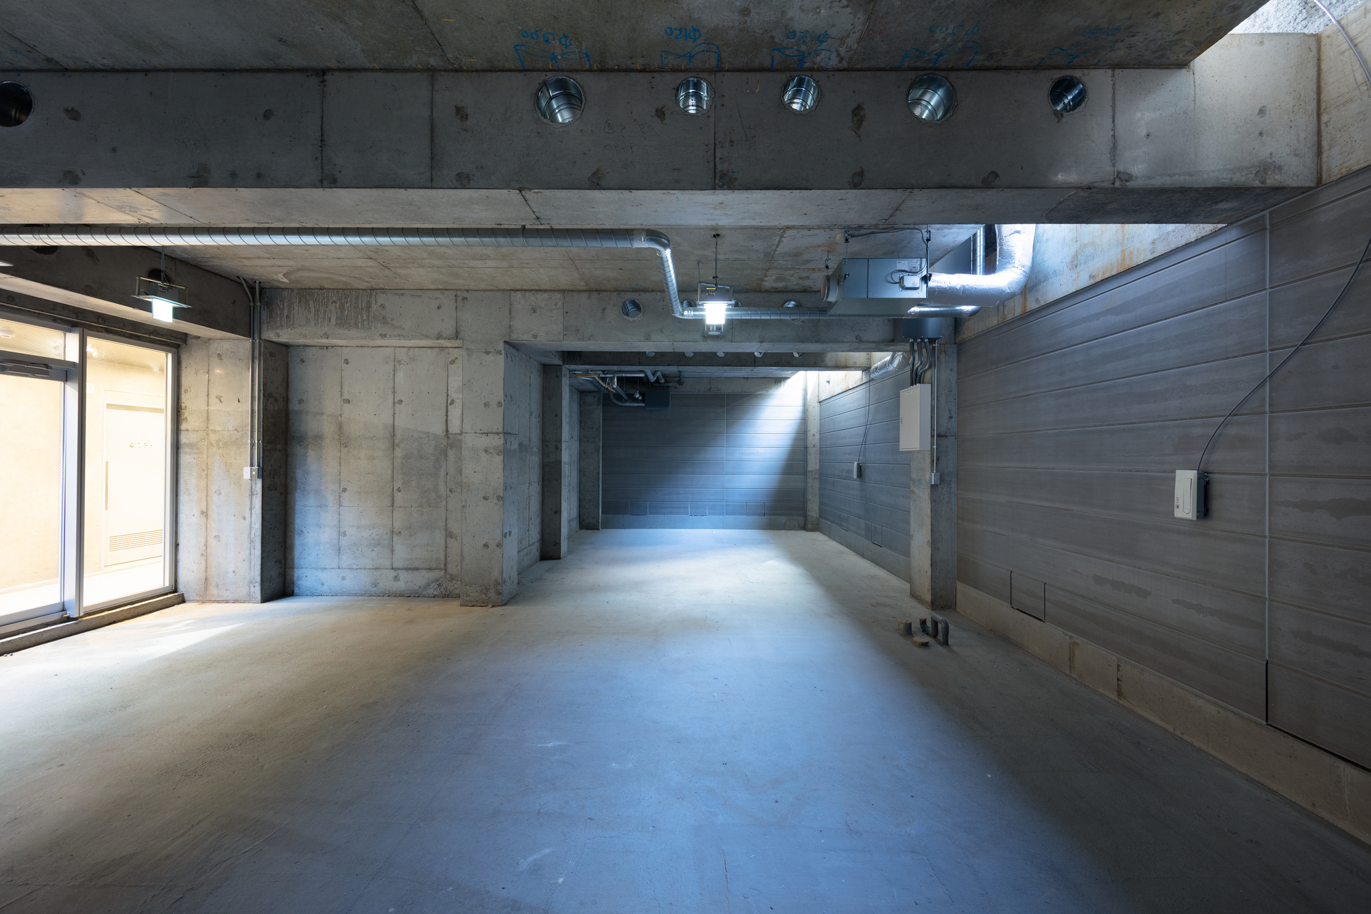
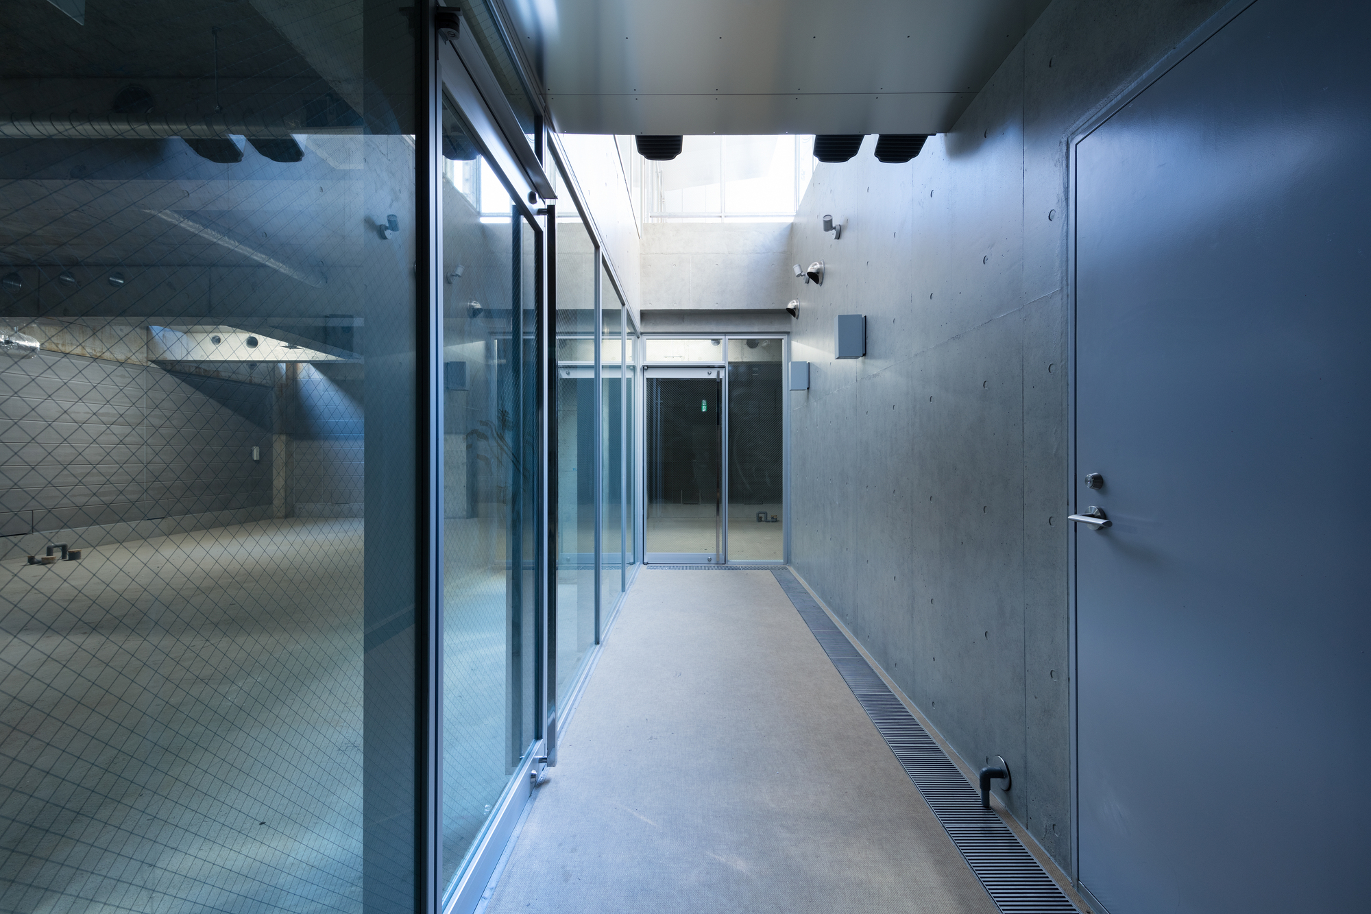
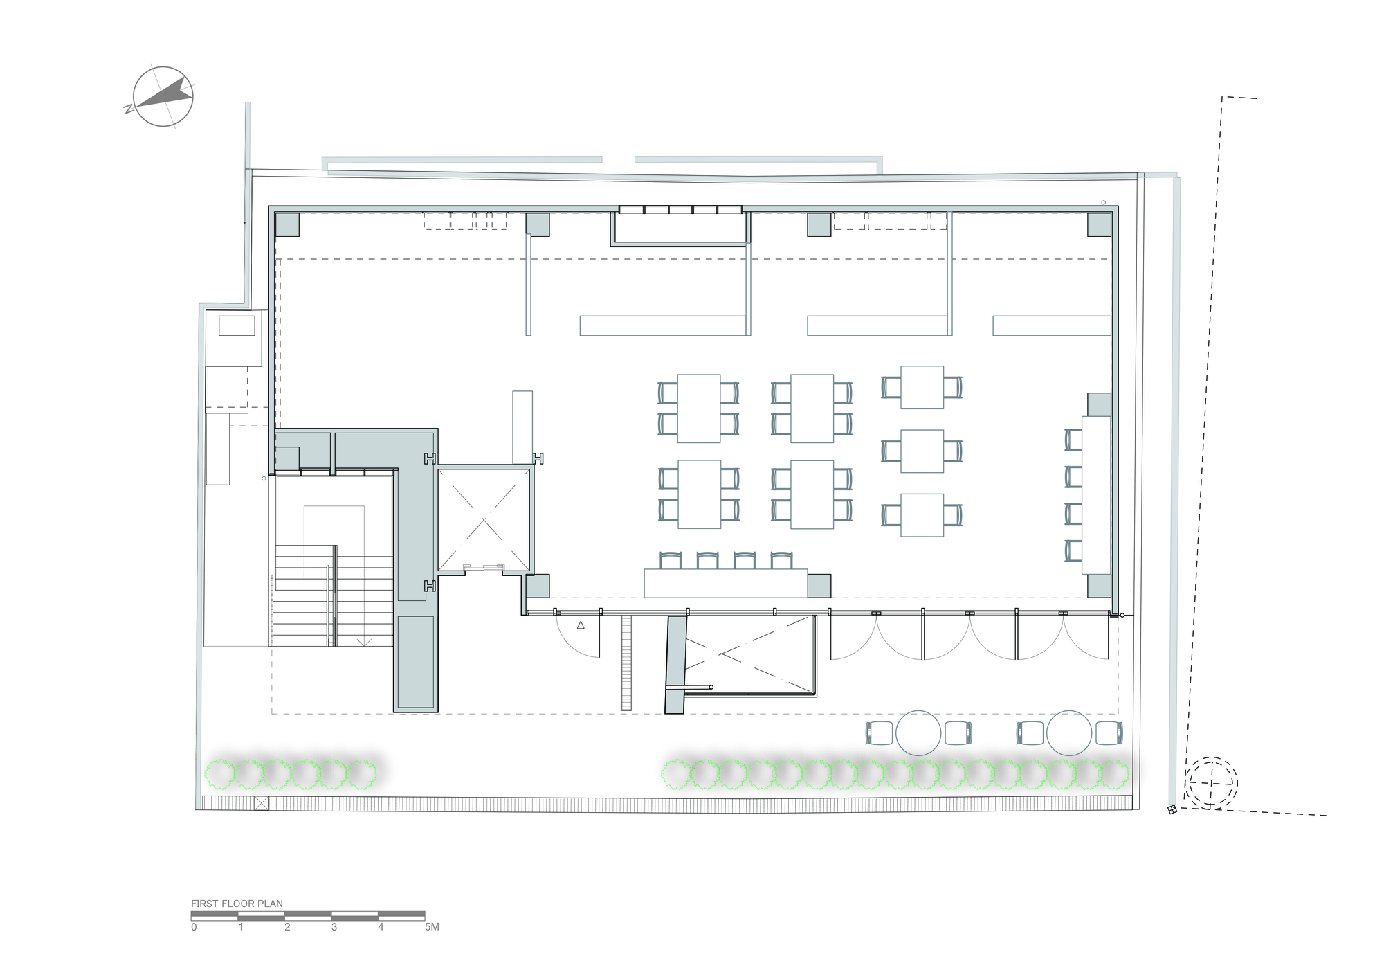
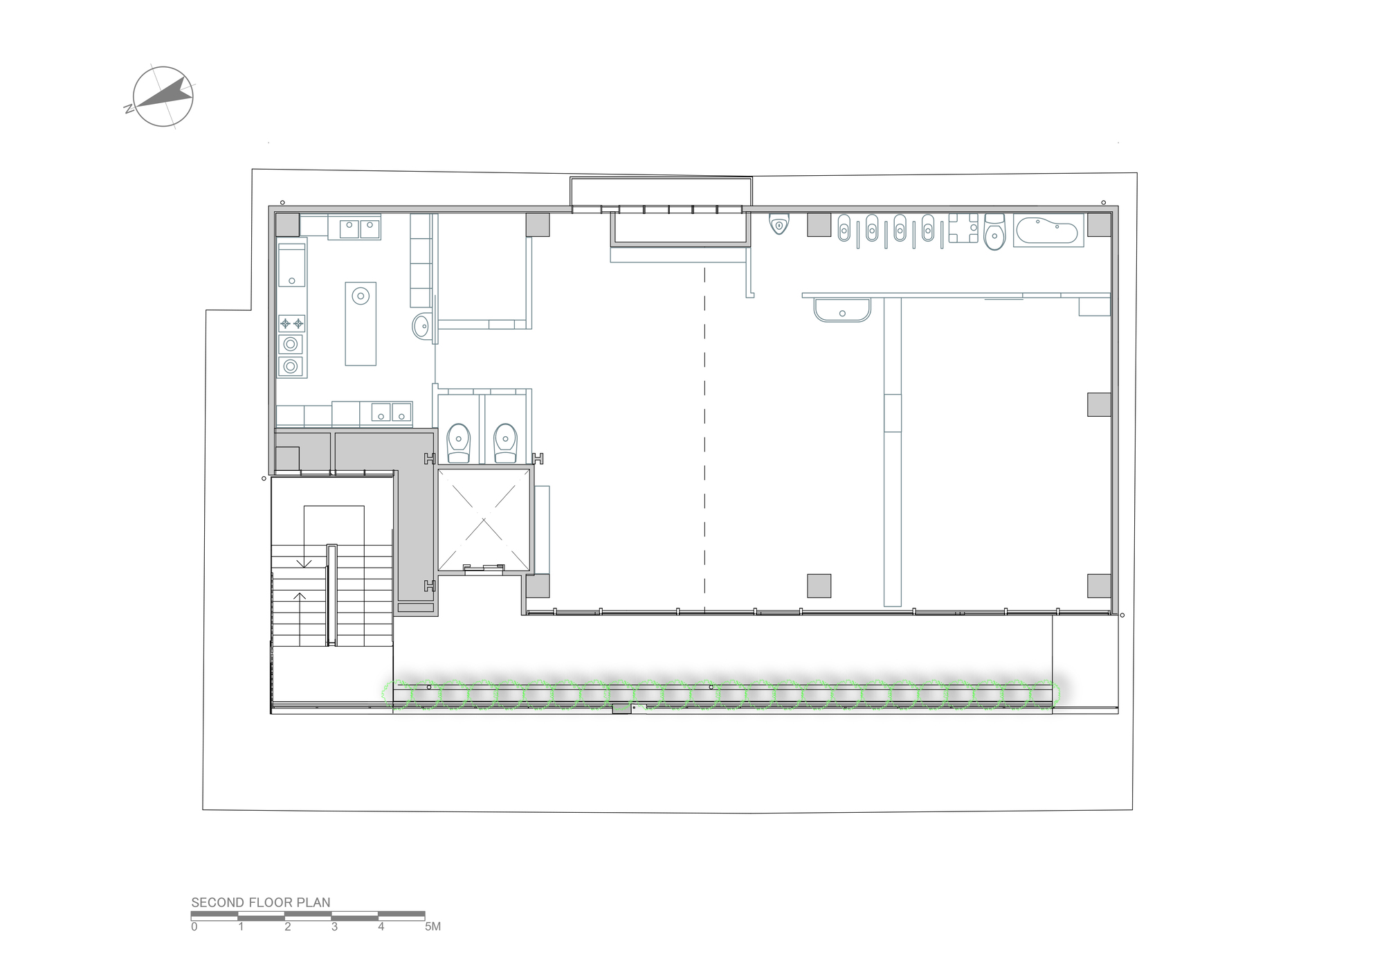
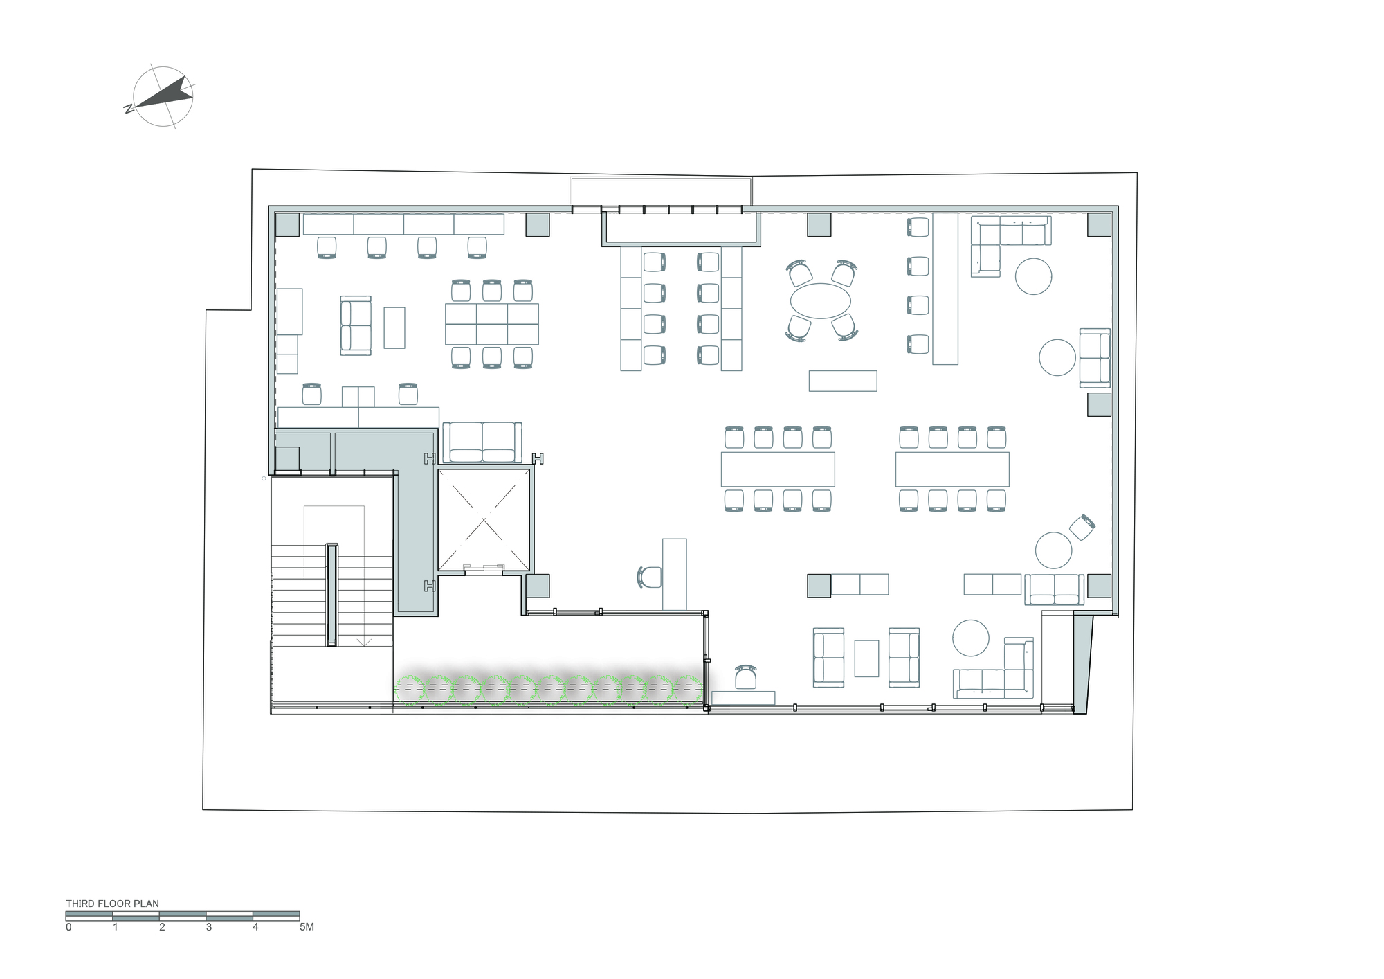
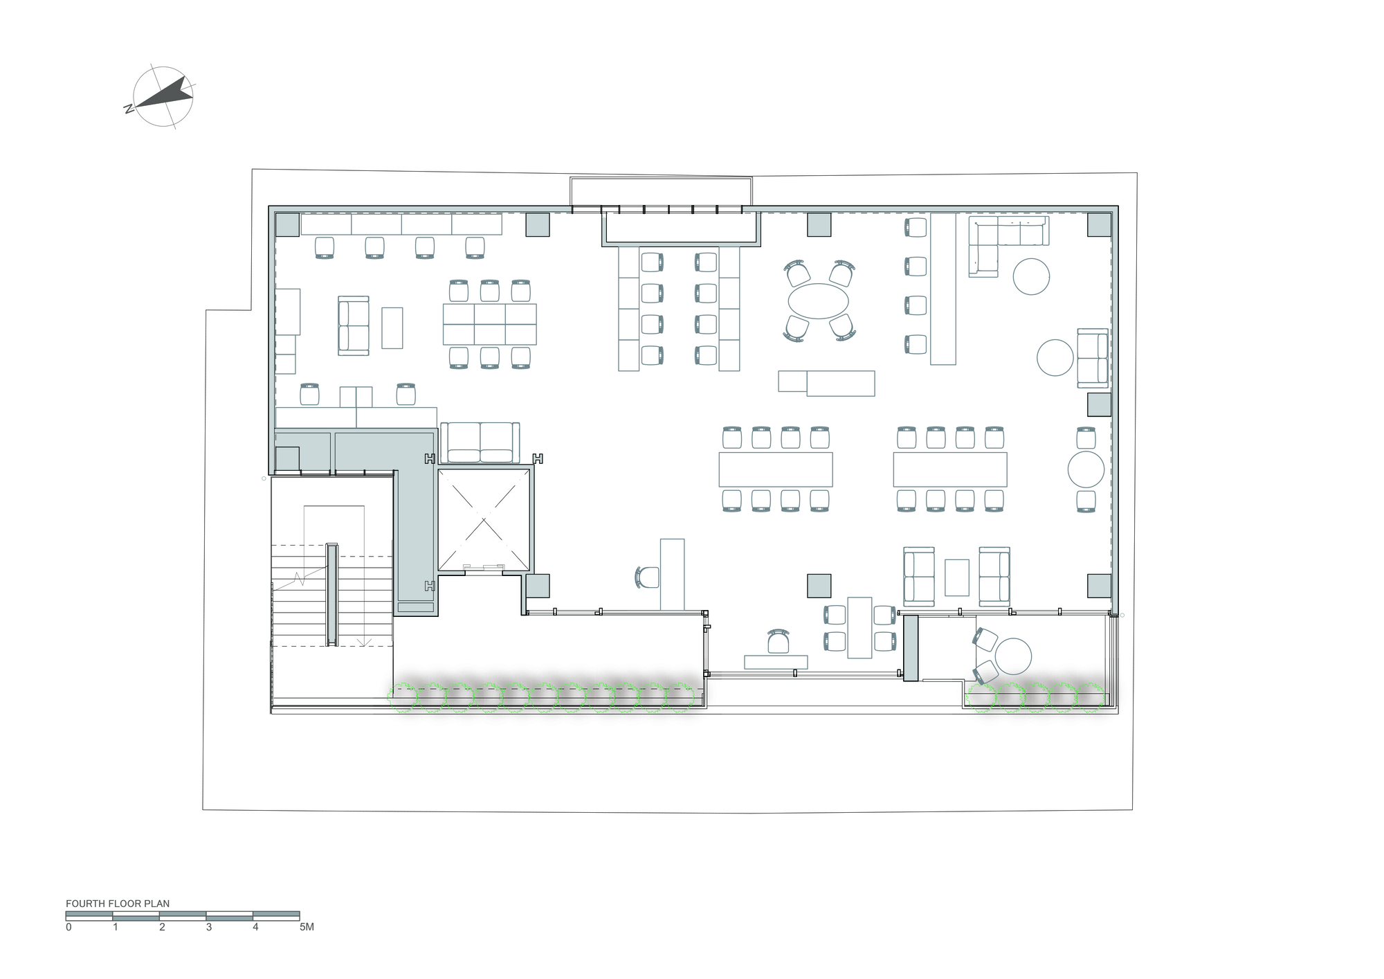
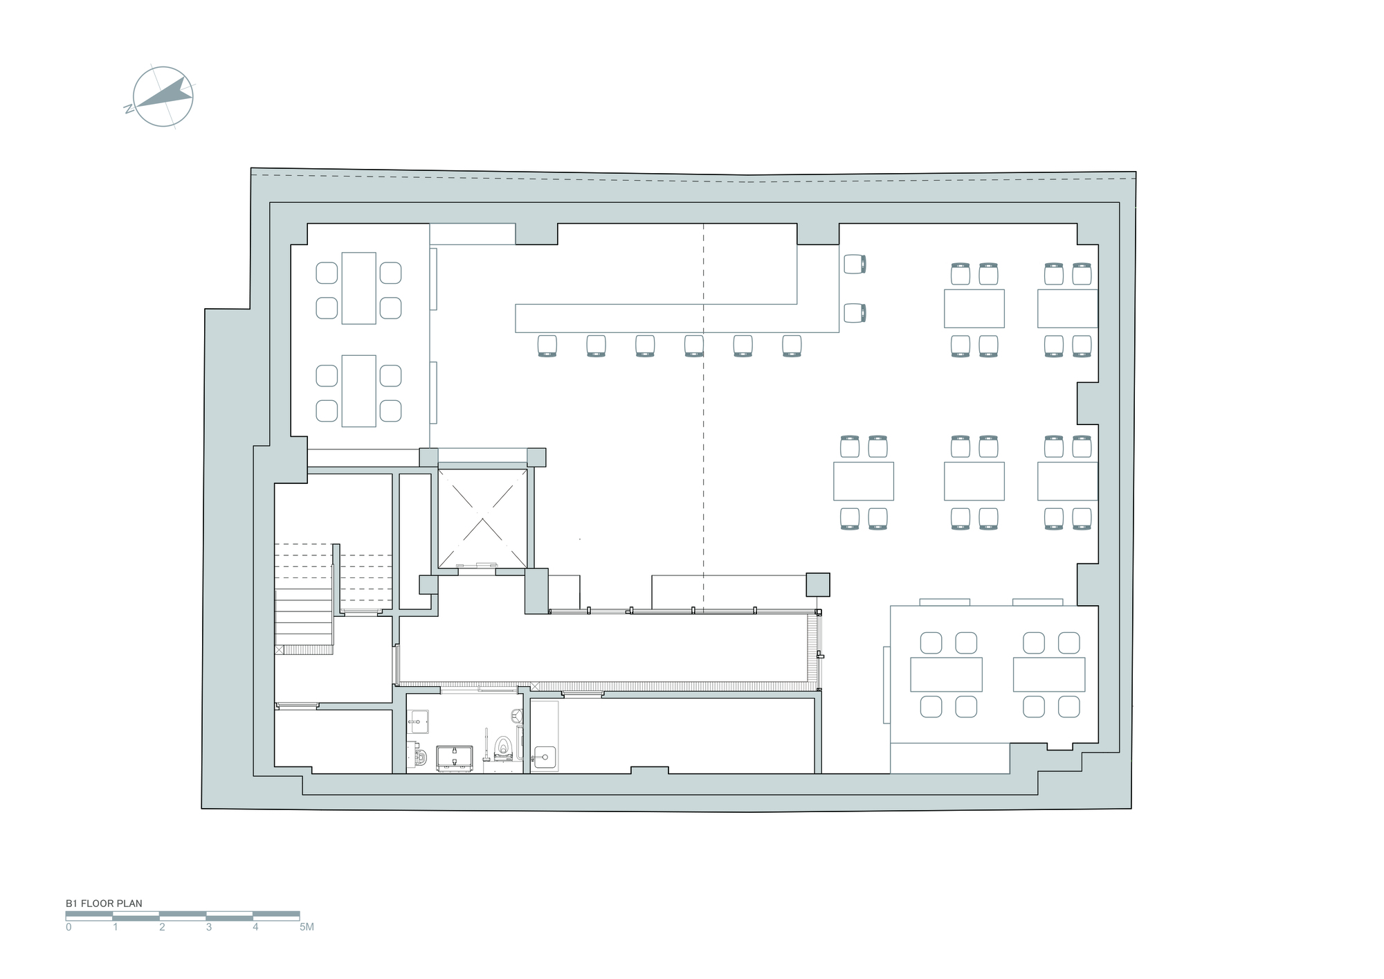
The tenant space will be occupied in the basement and on the first floor by a food court featuring the best restaurants in and around Shiki, on the second floor by a nursery school, and on the third and fourth floors by shared offices. The terraces are well integrated with the tenant spaces, which were designed with careful attention to light, greenery, and the flow of space.
© Takumi Ota
© Takumi Ota
Project Info
Architects: Ryuichi Sasaki / Sasaki Architecture
Area: 771 m²
Year: 2021
Country: Shiki, Japan
Photographs: Takumi Ota
Manufacturers: Shinko Stainless Kemma
Lead Architect: Ryuichi Sasaki
Structure: Tatsumi Terado Structural Studio
Mechanical and Electrical Engineering: Isoiso Design
Lighting Designers: Lighting Sou
Contractor: Kyodo Kensetsu
Architecture Team: Anna Kwapien, Gen Sakaguchi, Yuriko Ogura
Producer: U-Plan Inc., Manabu Kokubu
Lighting Design: Natsuha Kameoka
Client: Kenji Namikawa, Kawashimaya Fudosan
Graphic: YTRO DESIGN INSTITUTE

Sophie Tremblay is a Montreal-based architectural editor and designer with a focus on sustainable urban development. A McGill University architecture graduate, she began her career in adaptive reuse, blending modern design with historical structures. As a Project Editor at Arch2O, she curates stories that connect traditional practice with forward-thinking design. Her writing highlights architecture's role in community engagement and social impact. Sophie has contributed to Canadian Architect and continues to collaborate with local studios on community-driven projects throughout Quebec, maintaining a hands-on approach that informs both her design sensibility and editorial perspective.