

Astile SINJUKU III Building | Ryuichi Sasaki + Sasaki Architecture
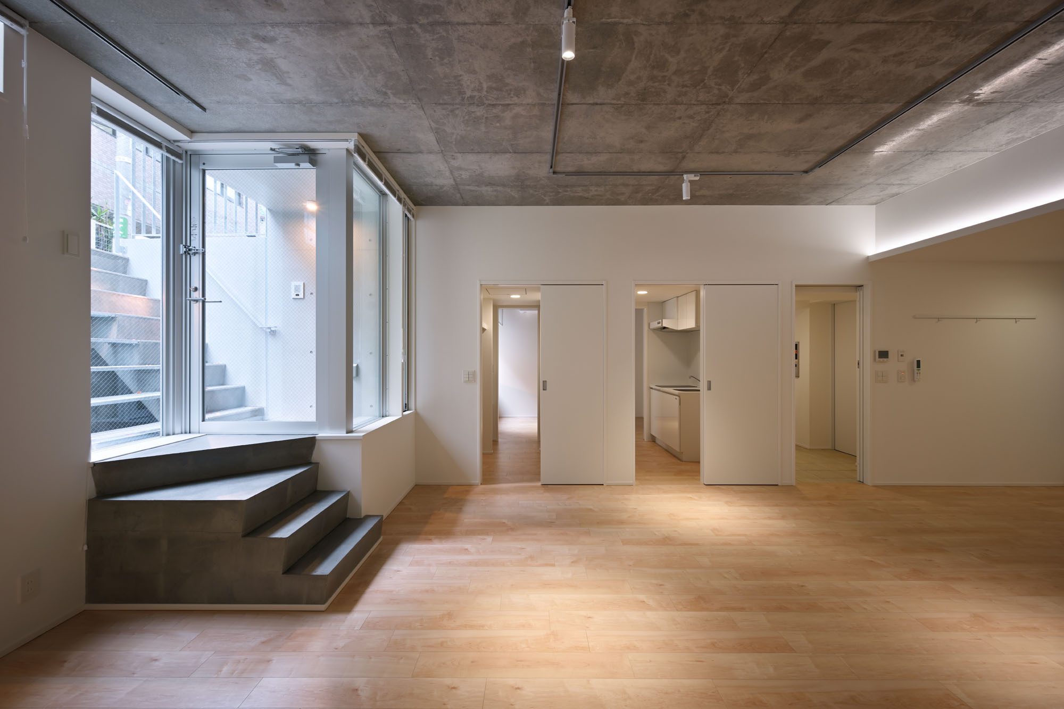
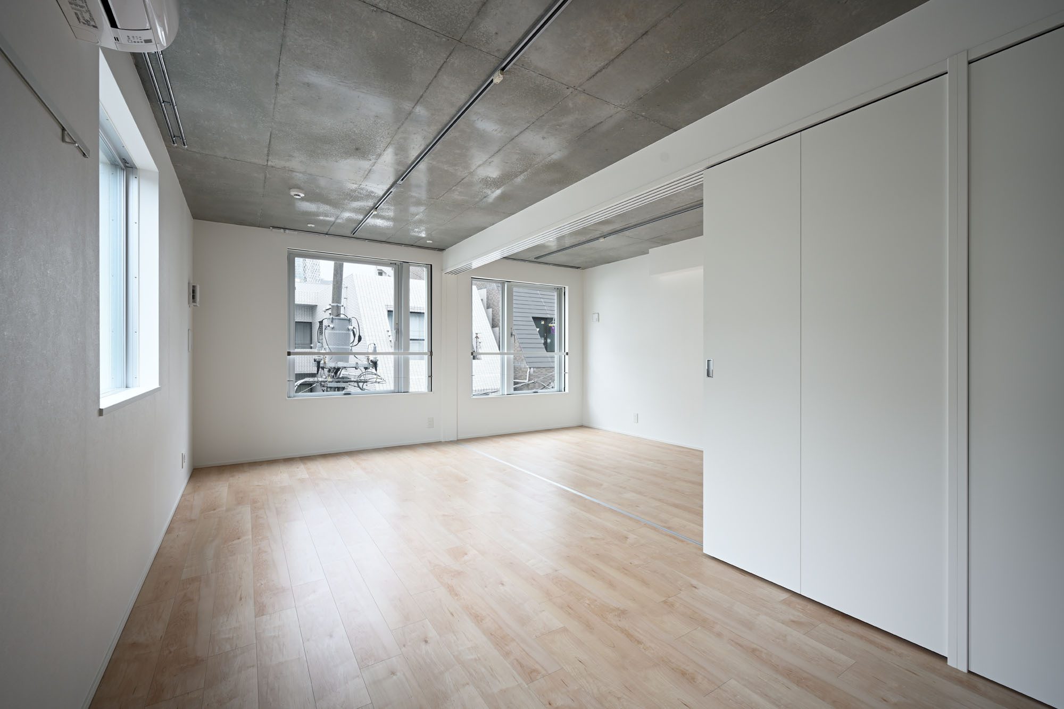
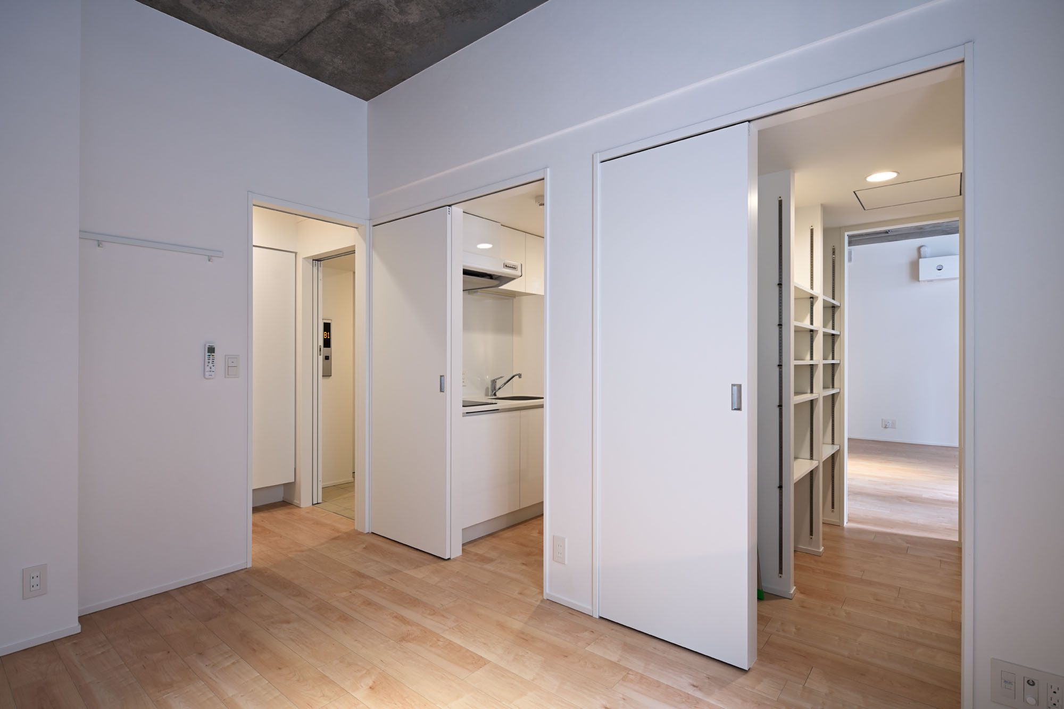
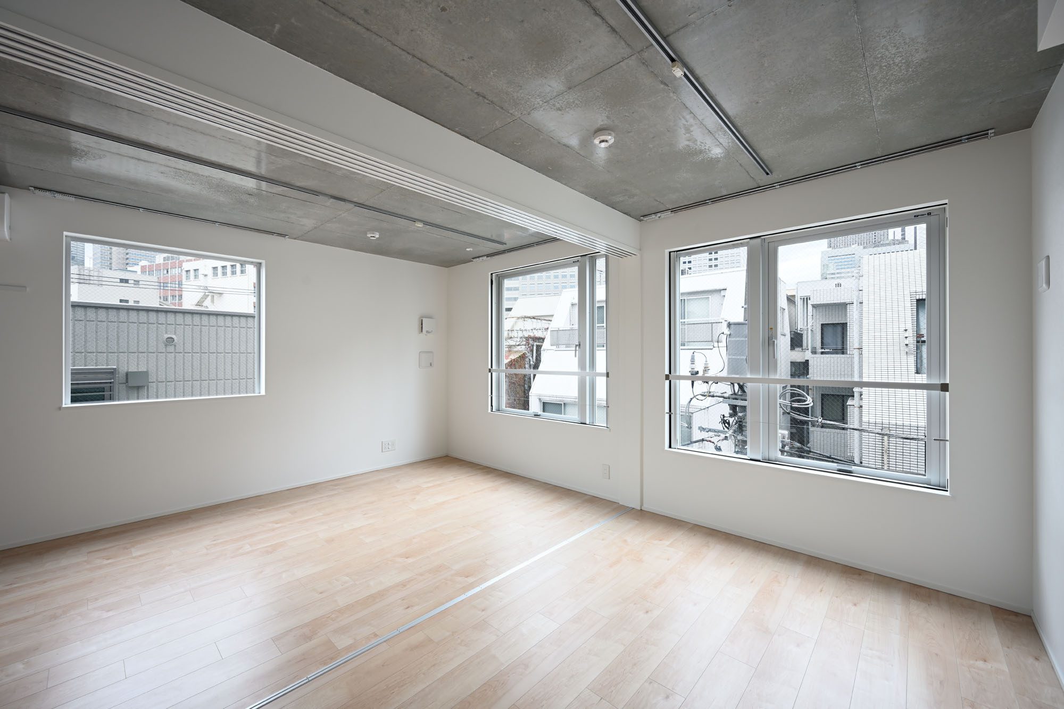
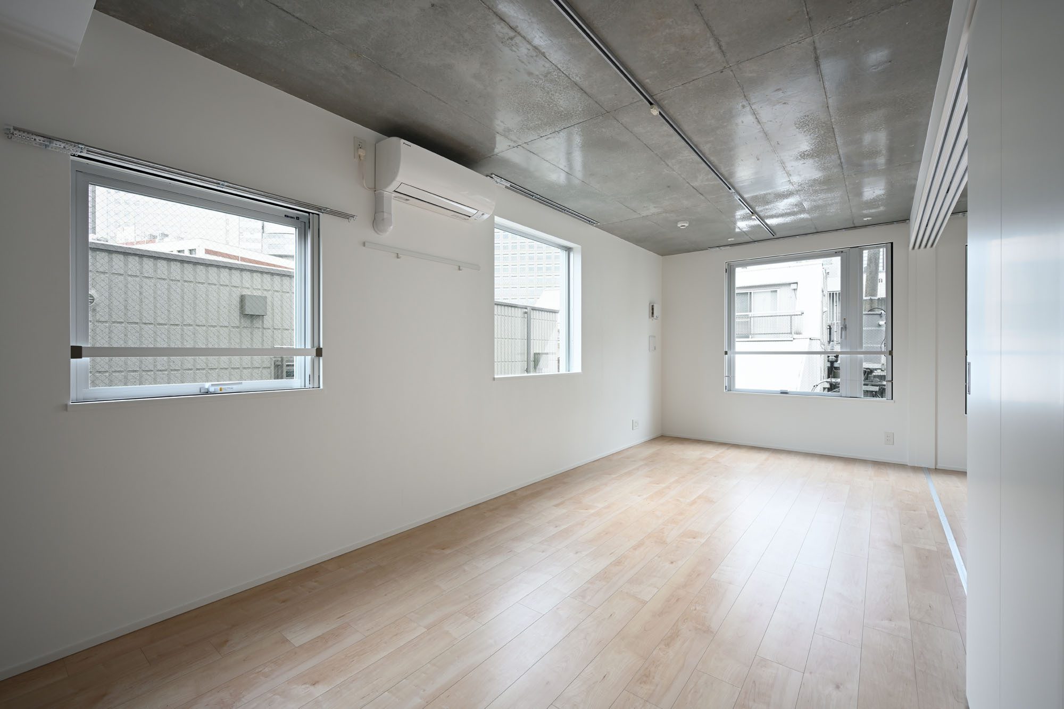
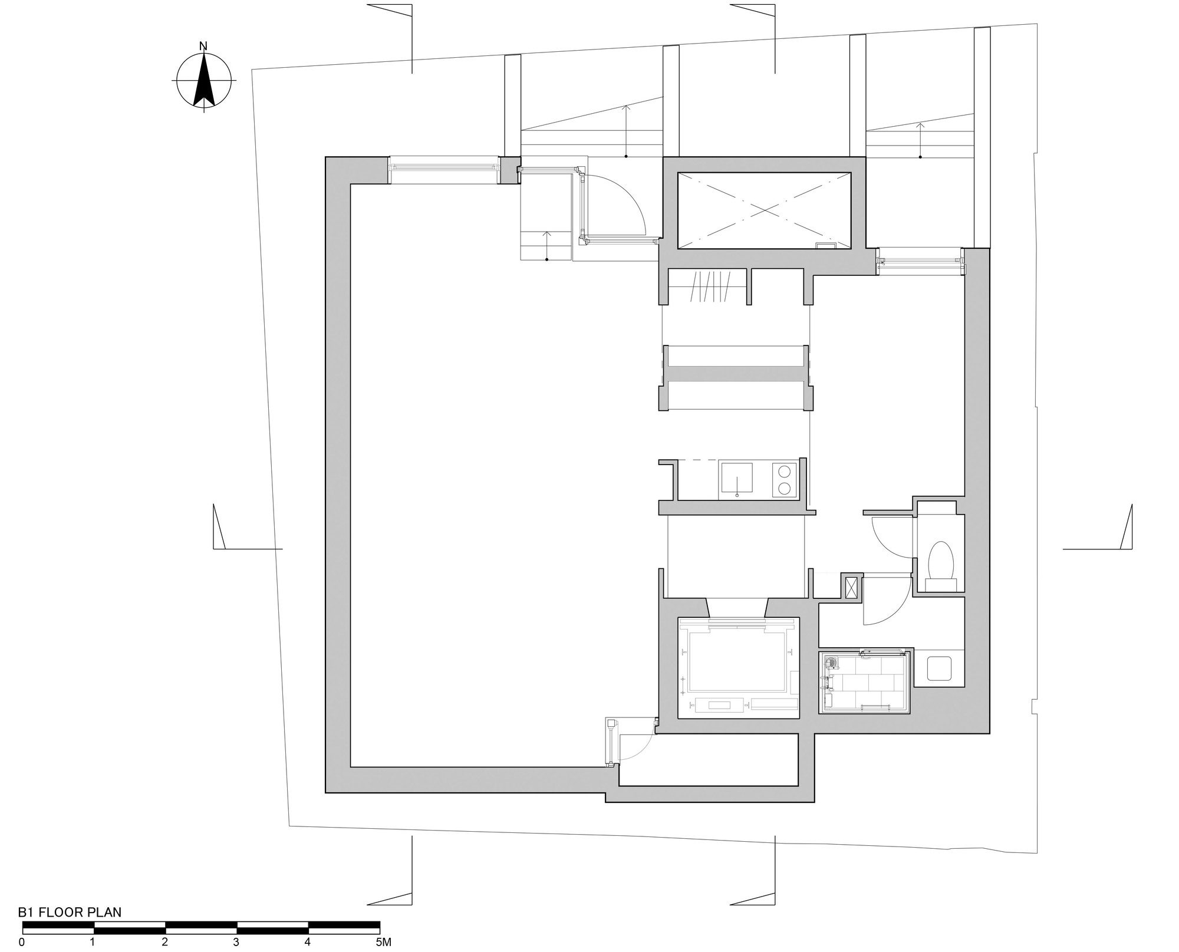
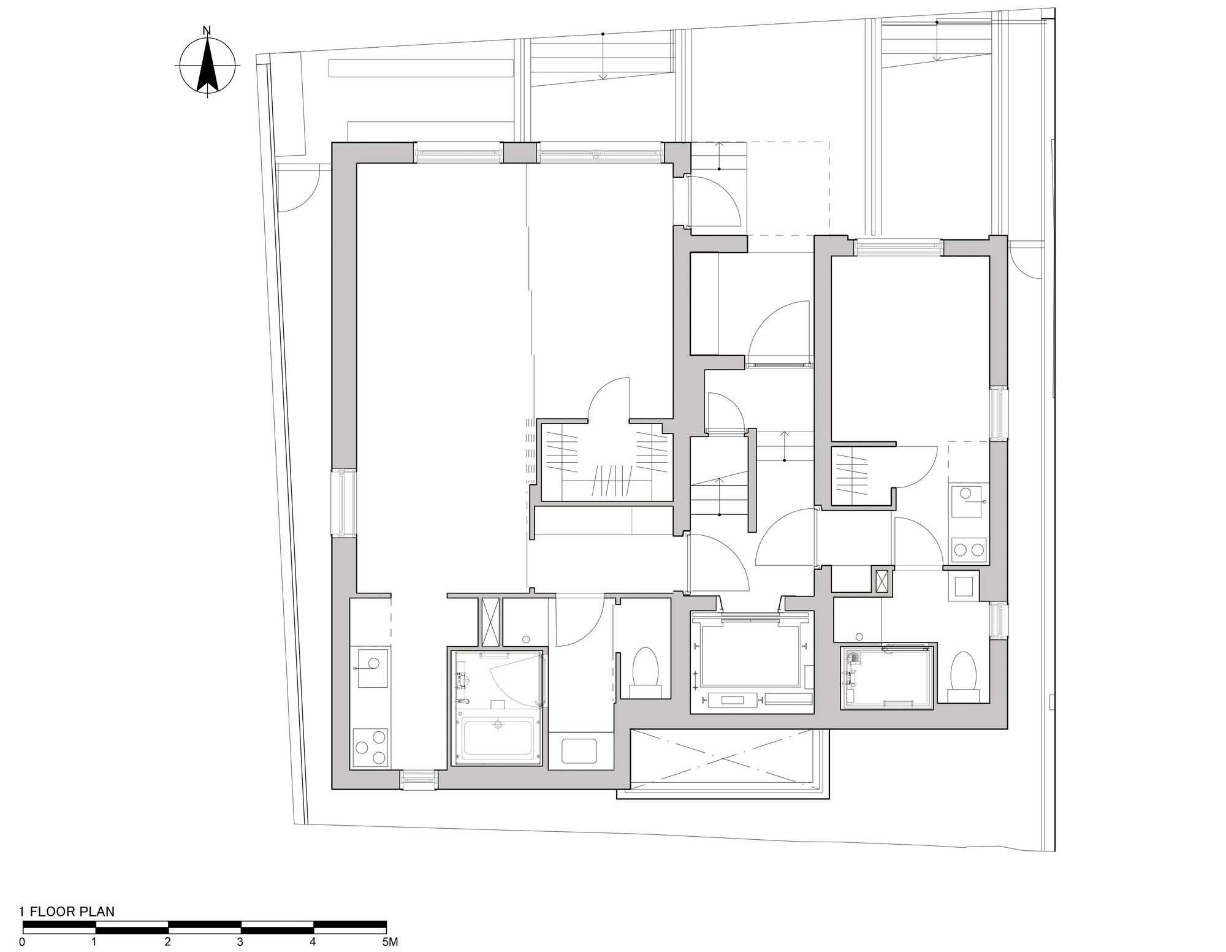
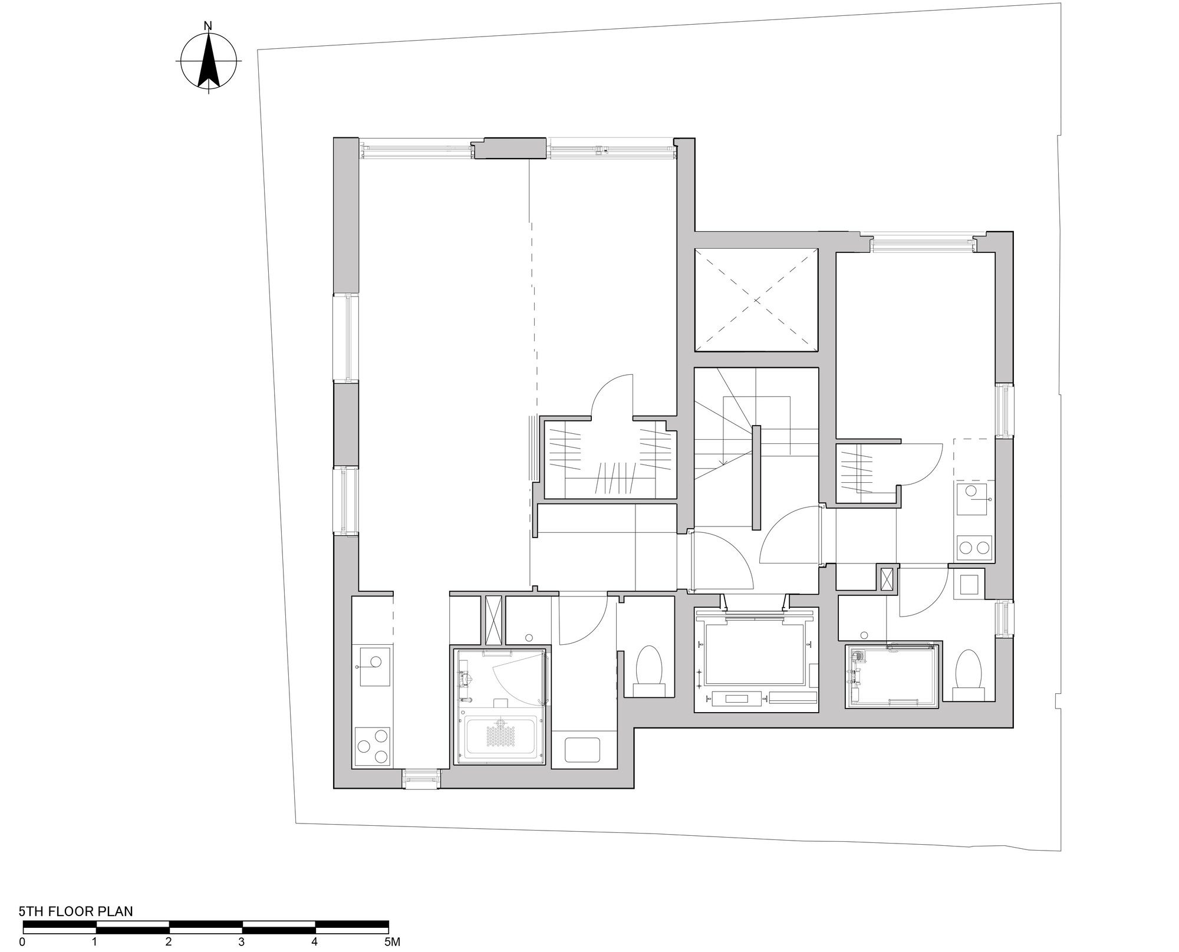
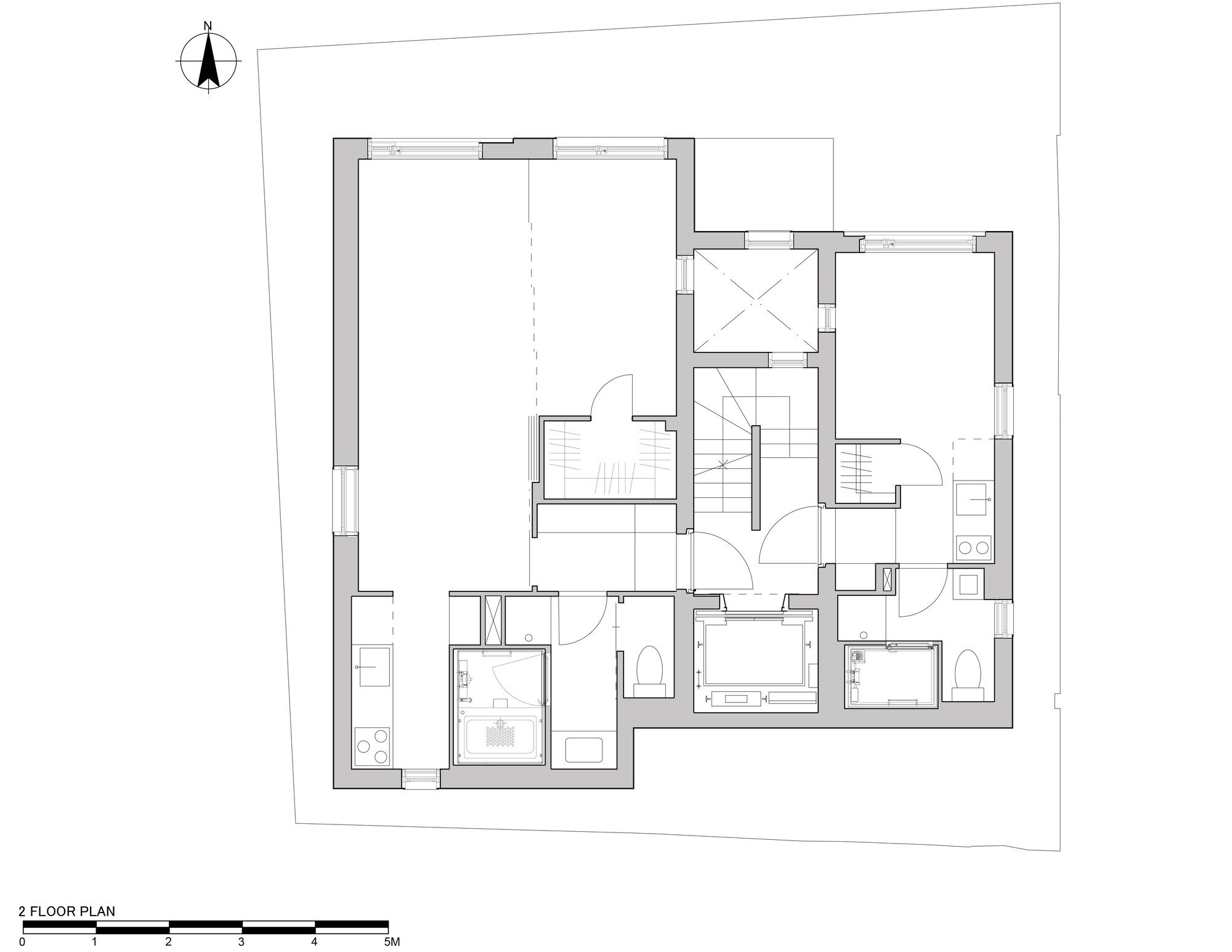
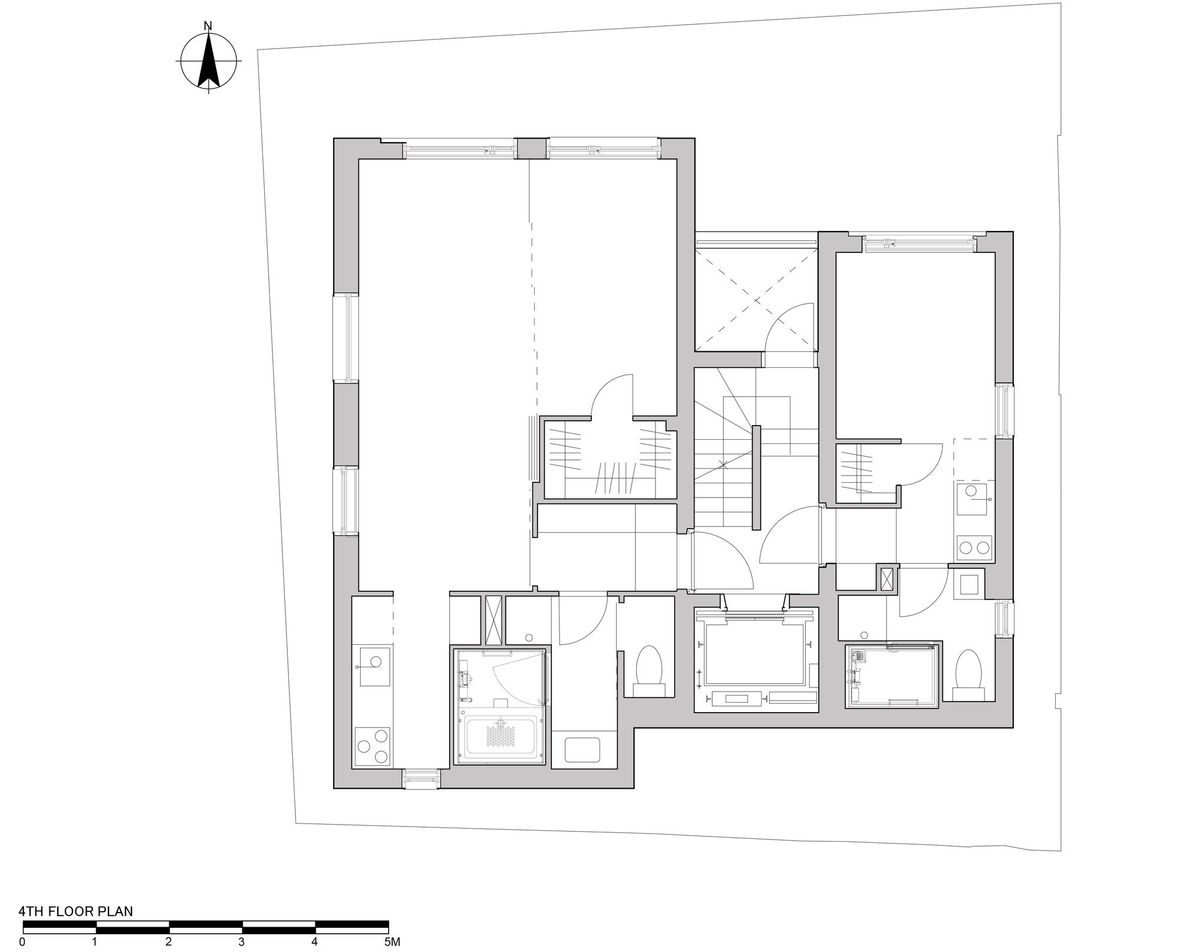
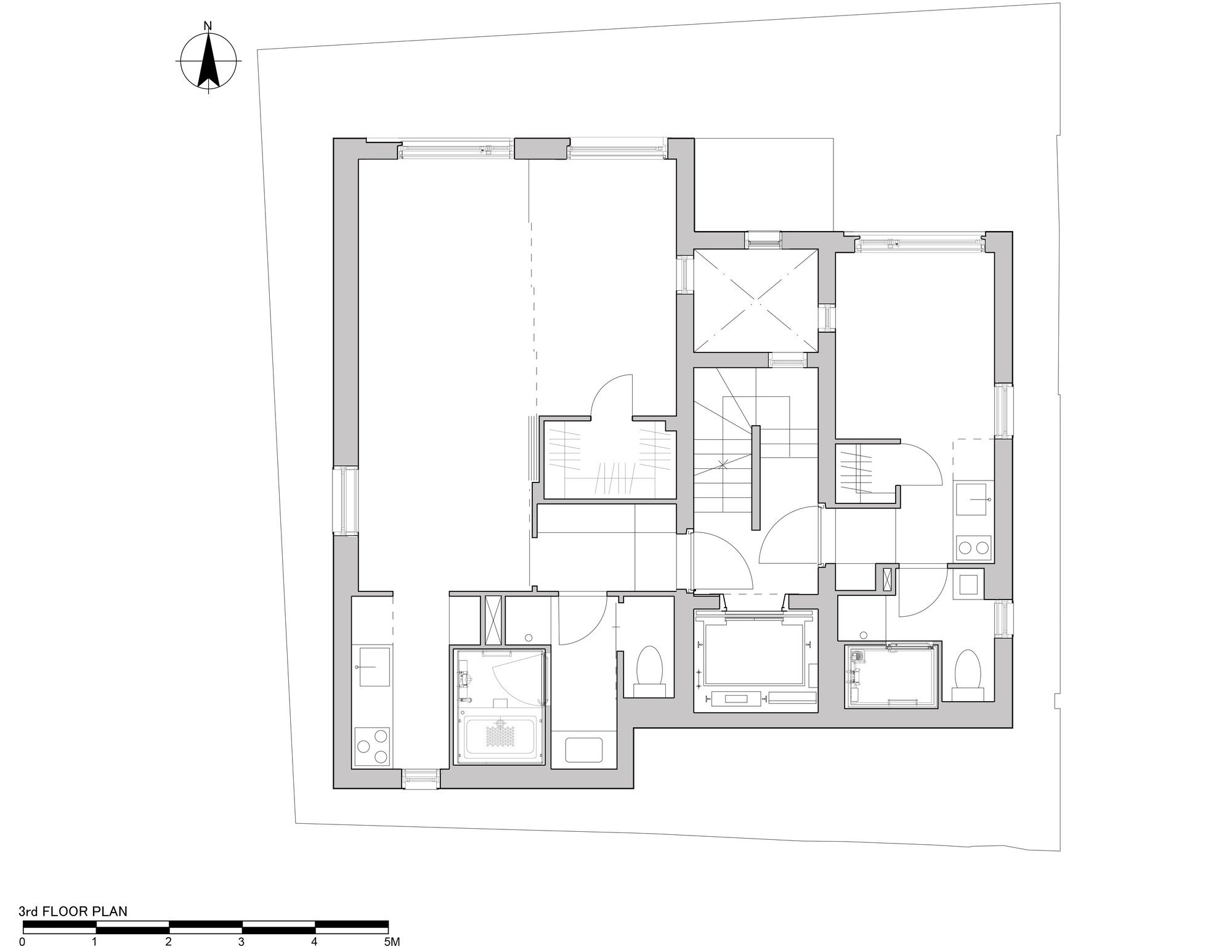
Some of the main key challenges of this project were to create spatial sensations within the rooms, while limited to a small property. This has been achieved by applying sliding doors as dividers of apartment rooms, resulting in widening the living room area and giving it a wider and spatial feeling.
© Nacasa & Partners Inc.
Similarly, in the smaller studios, a similar yet very different approach was taken. Instead of the sliding doors, the wall that separates the closet and the main room does not reach the ceiling — by being a self-supporting wall it gives a sensation of more space within the given size of the studio, which is less than 20m².
© Nacasa & Partners Inc.
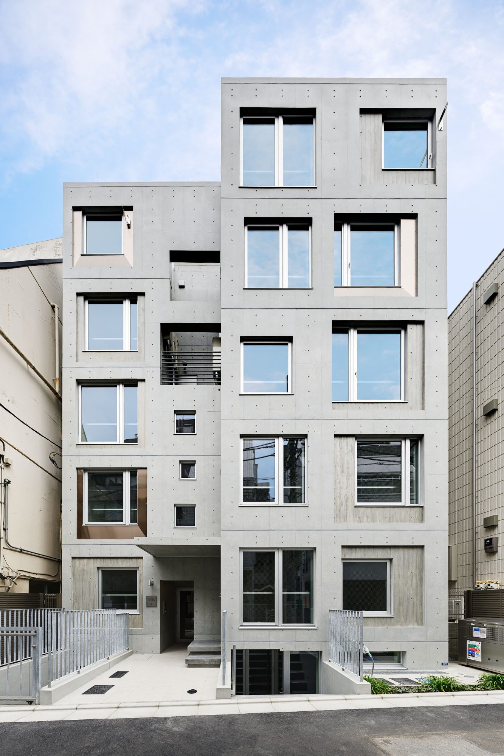
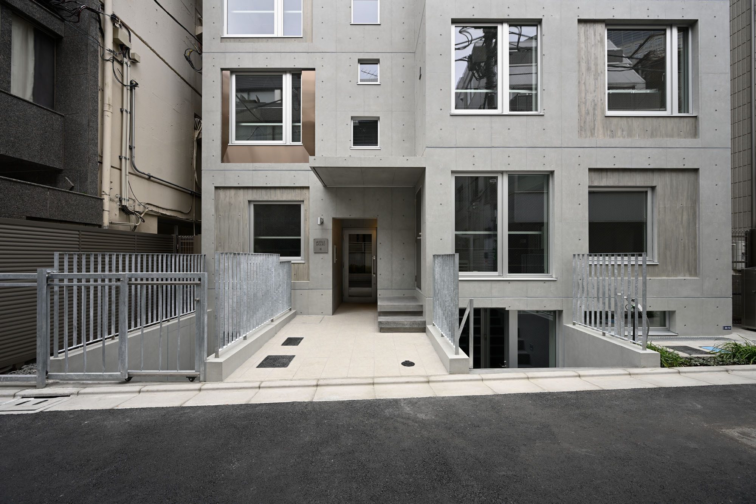
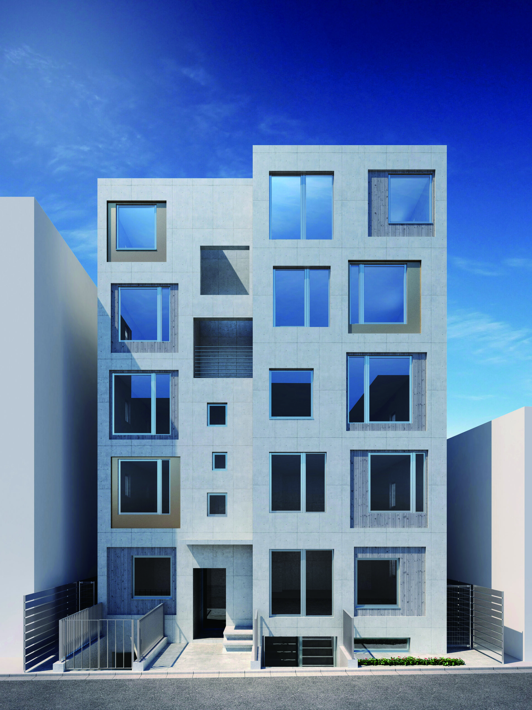
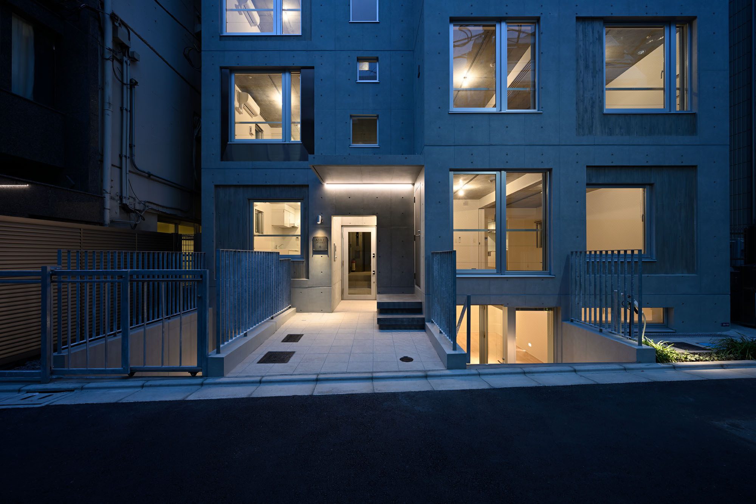
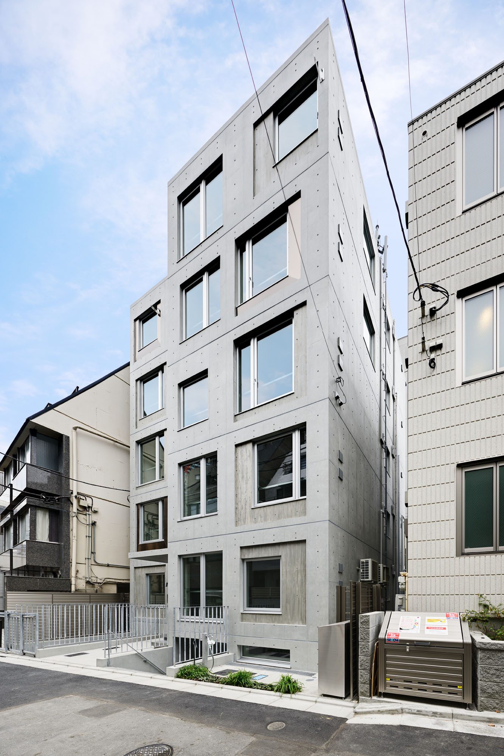
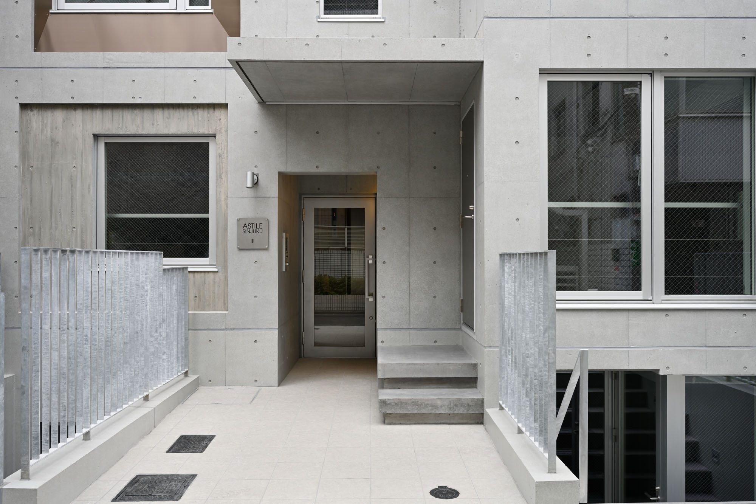
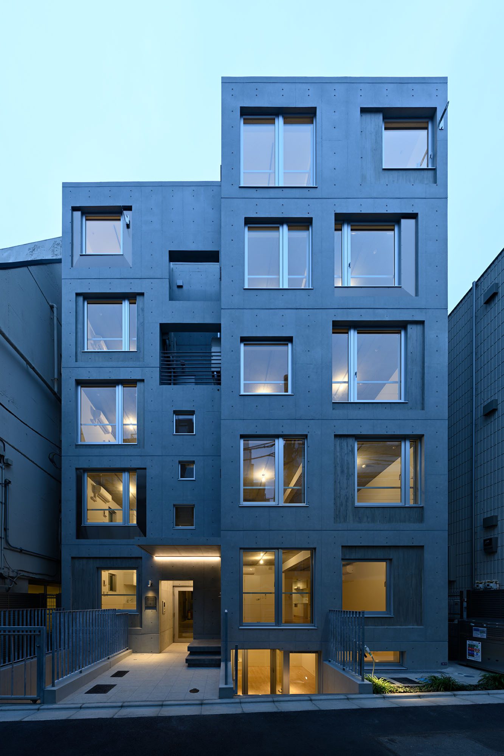
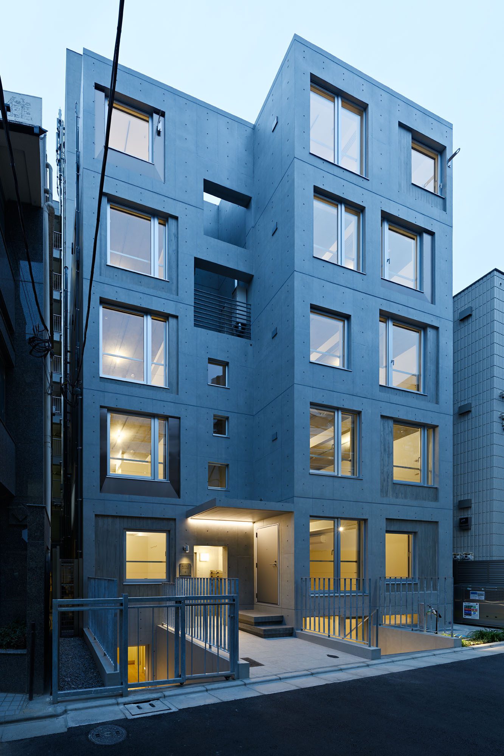
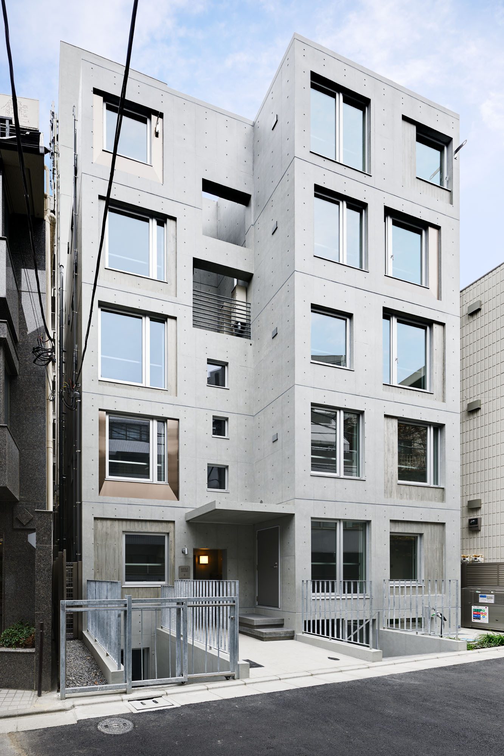
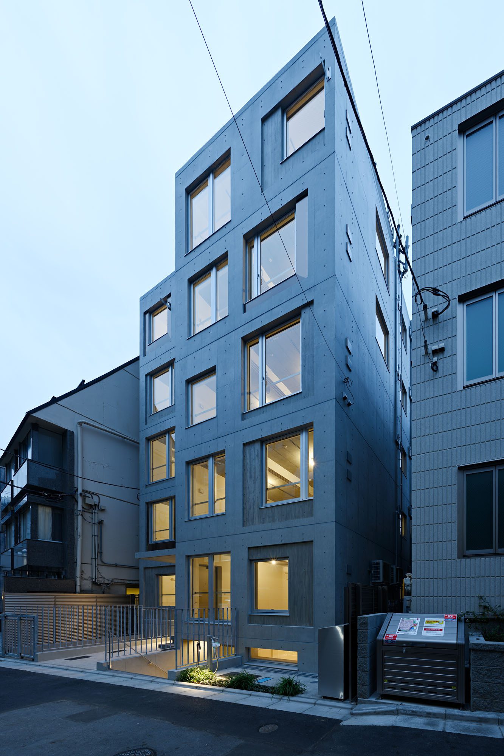
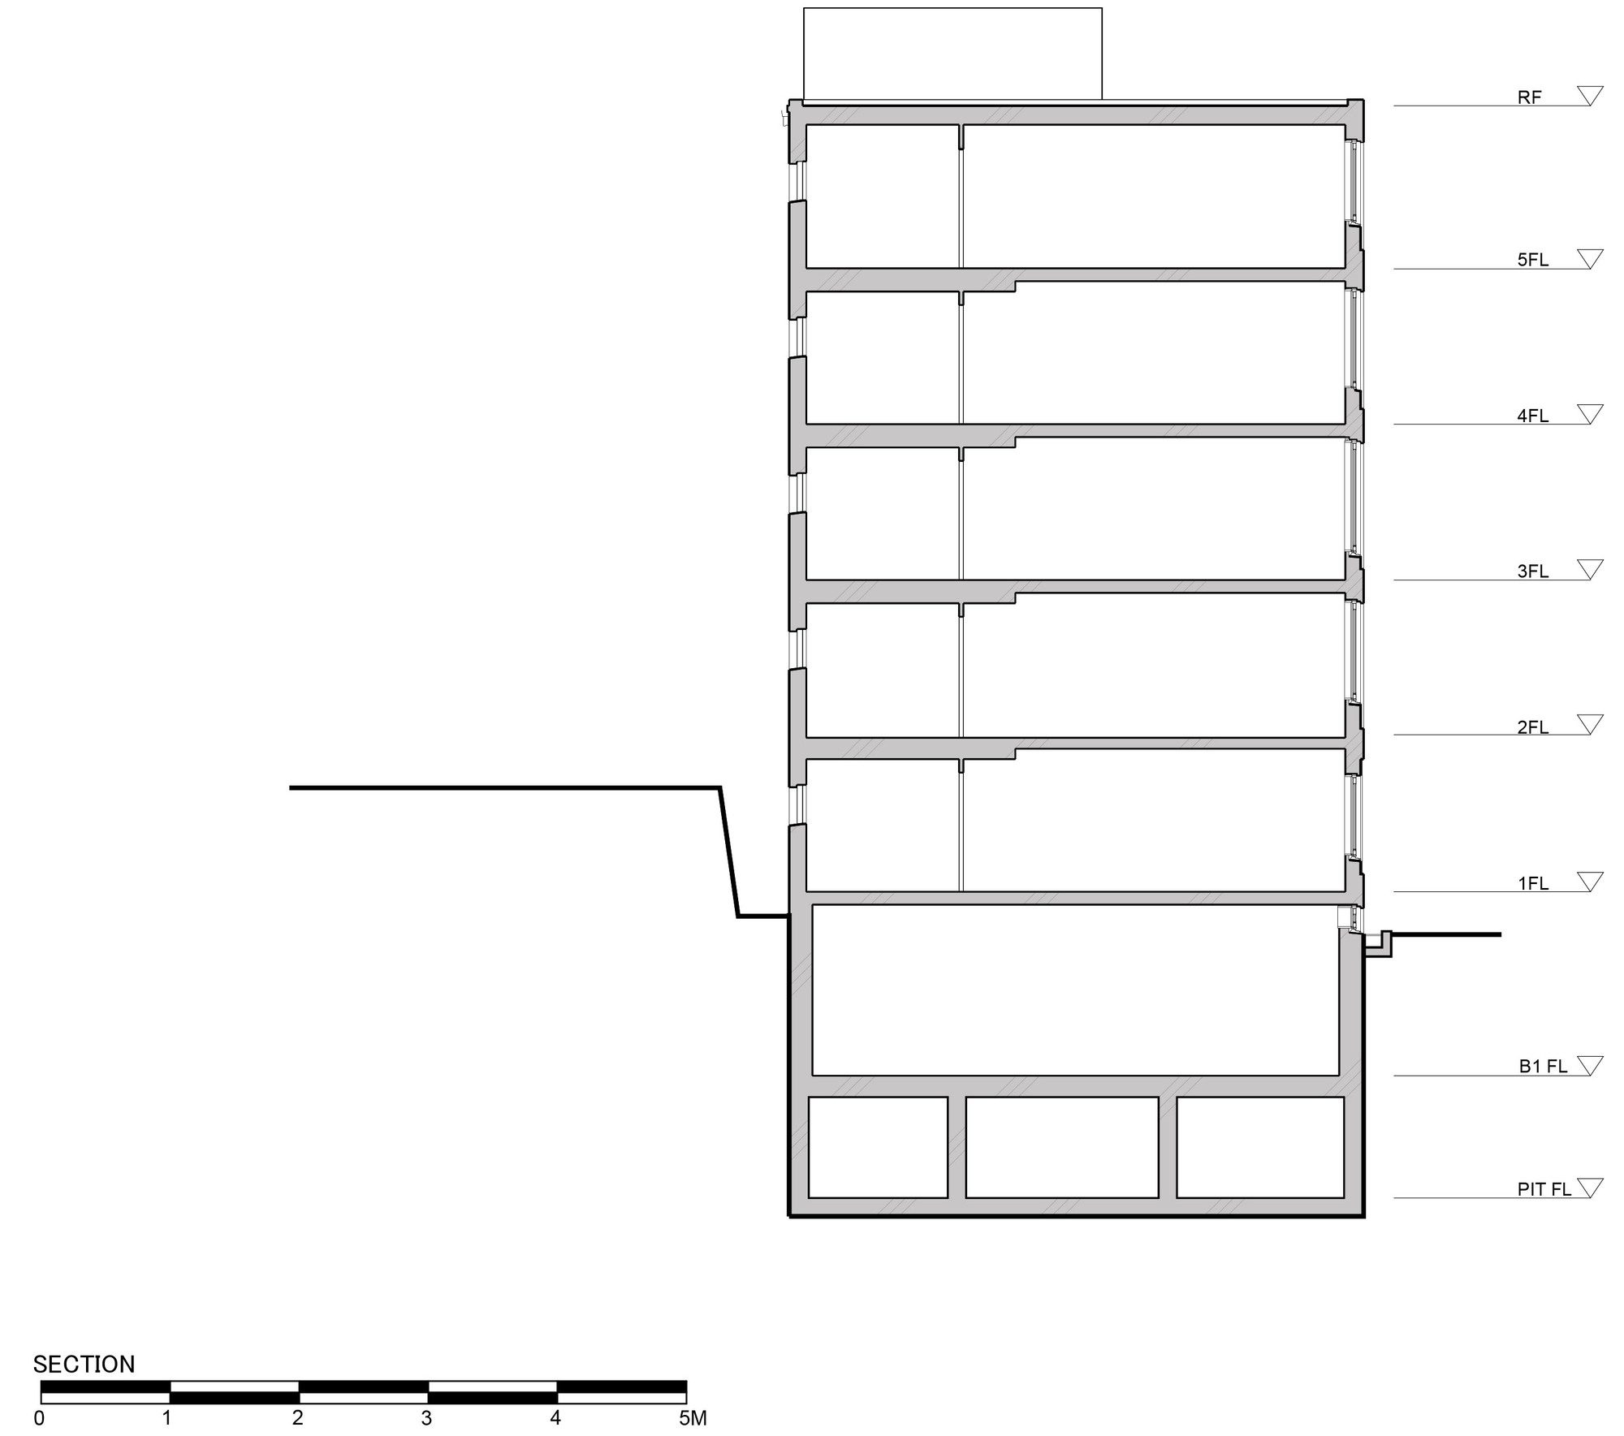
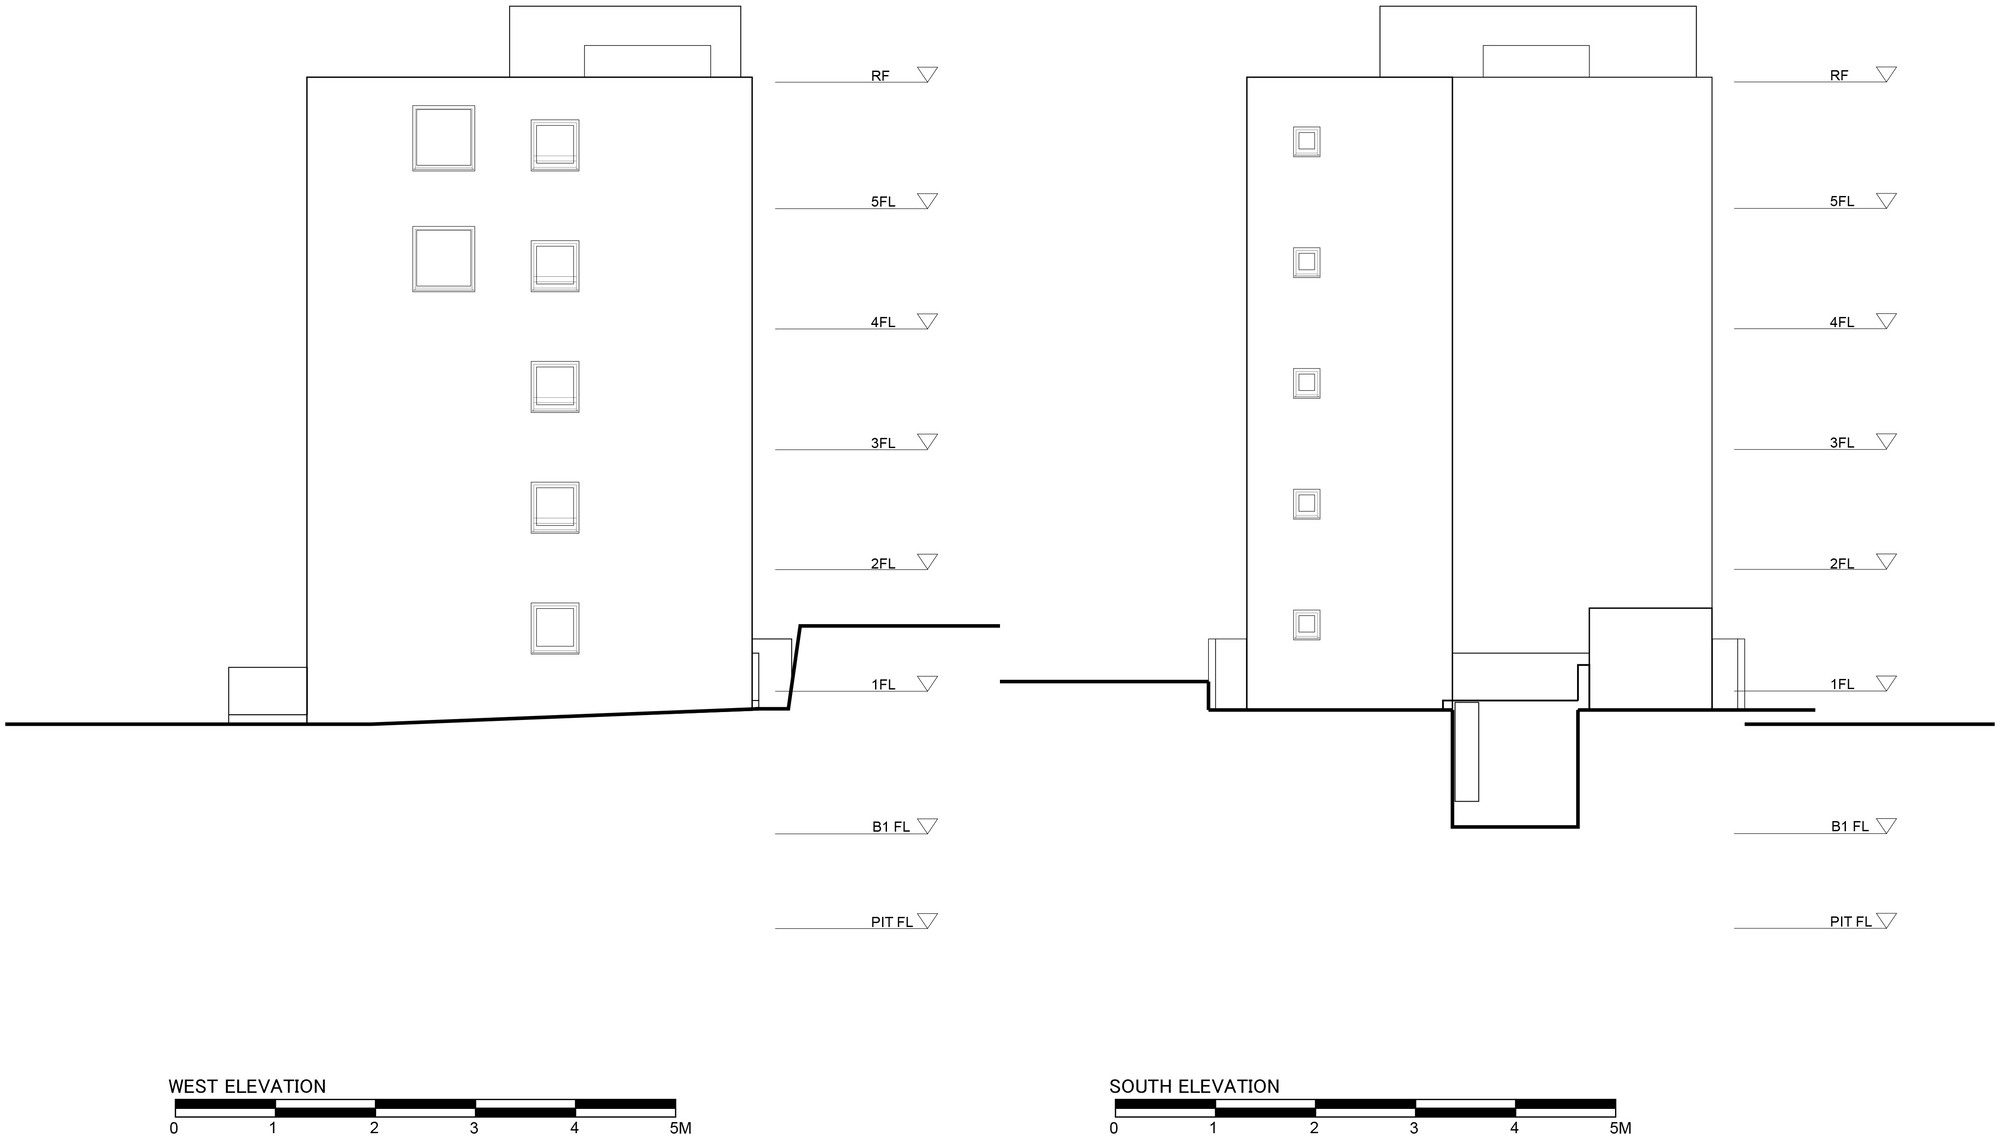
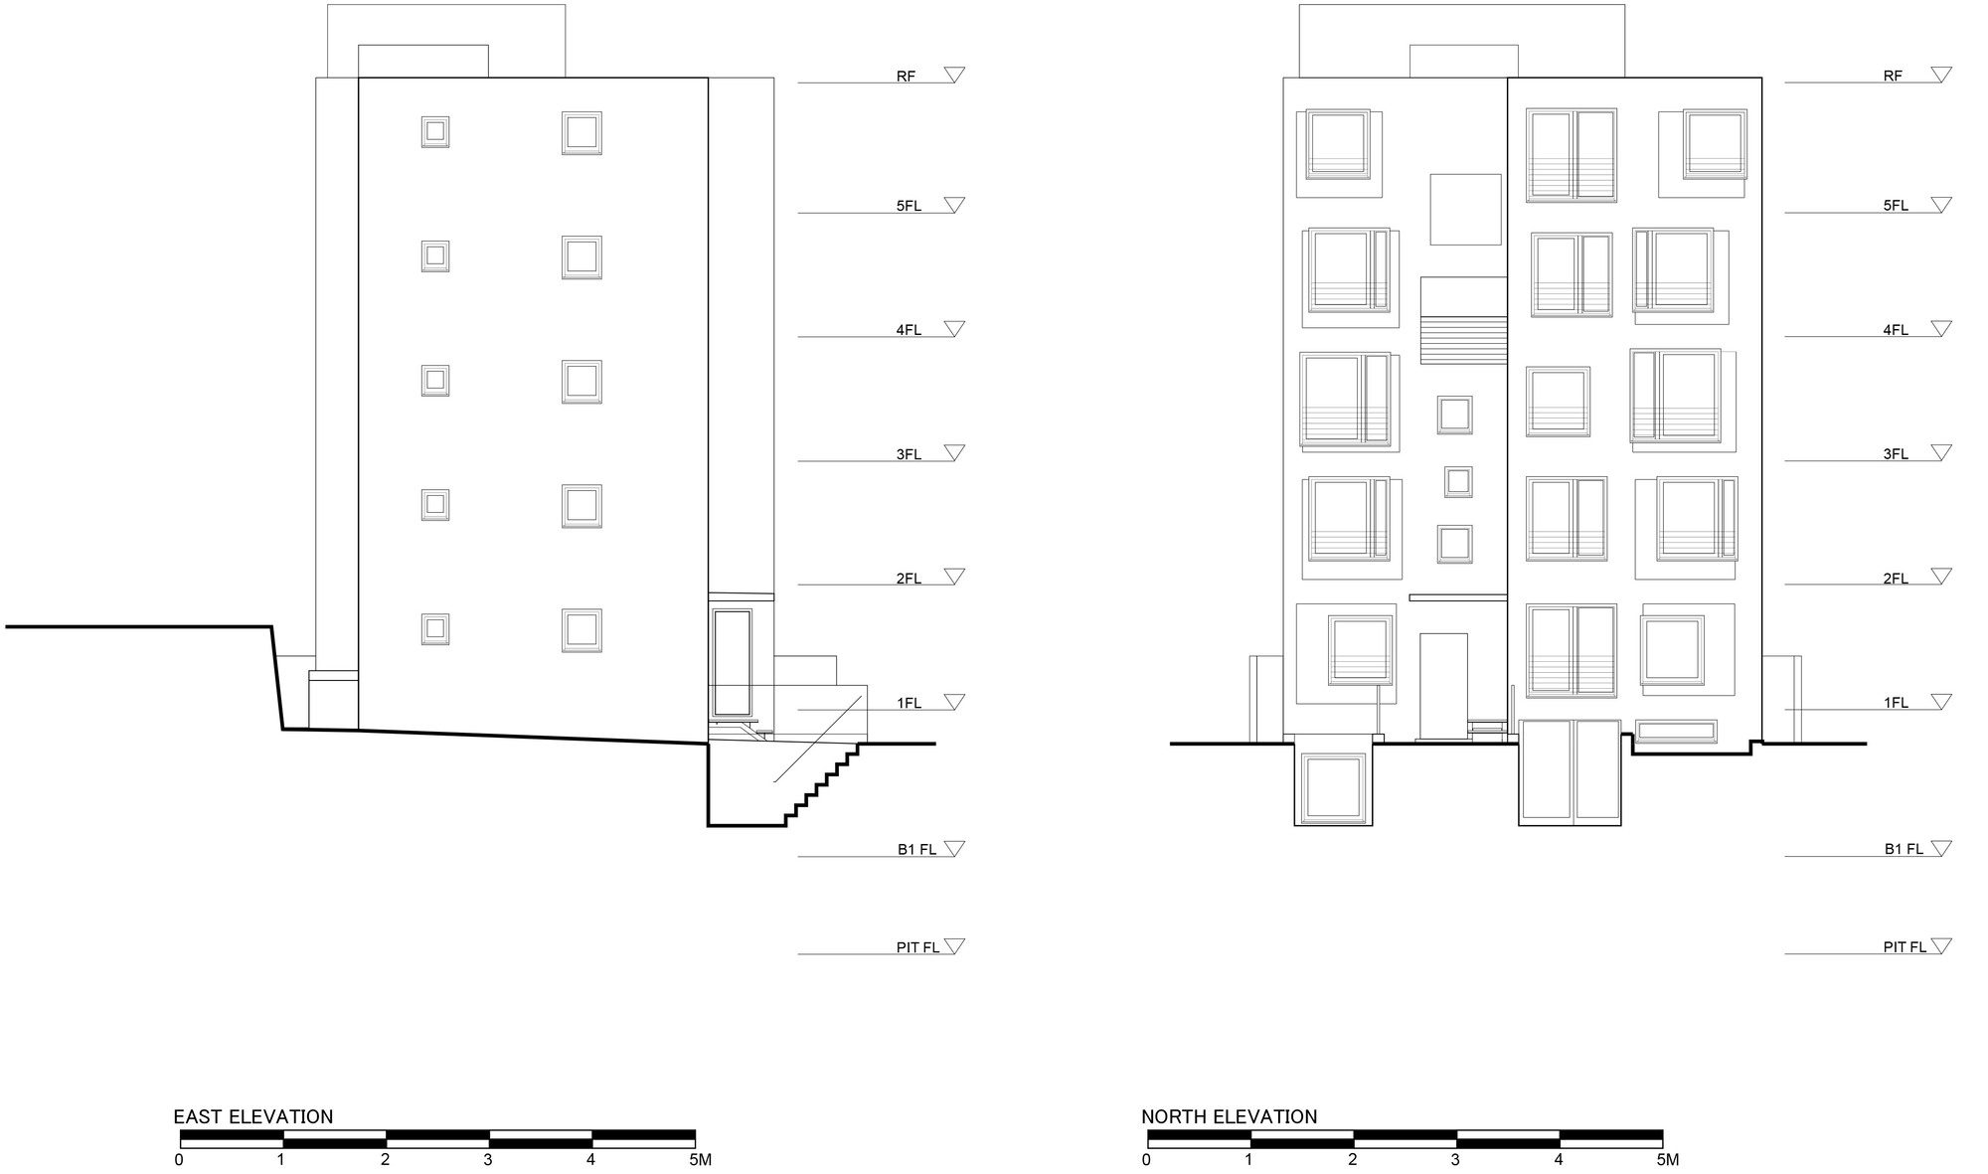
One of the key products that have been used is reinforced concrete, the skeleton of the structure, holding it up and adorning the interior and exterior of the building with indenture openings design across its facade. In addition, some of the glass windows are framed by materials such as bronze-colored stainless steel and cedar board forms — which assist in maintaining the square framework intended design, while also giving it an overall abstract composition.
© Nacasa & Partners Inc.
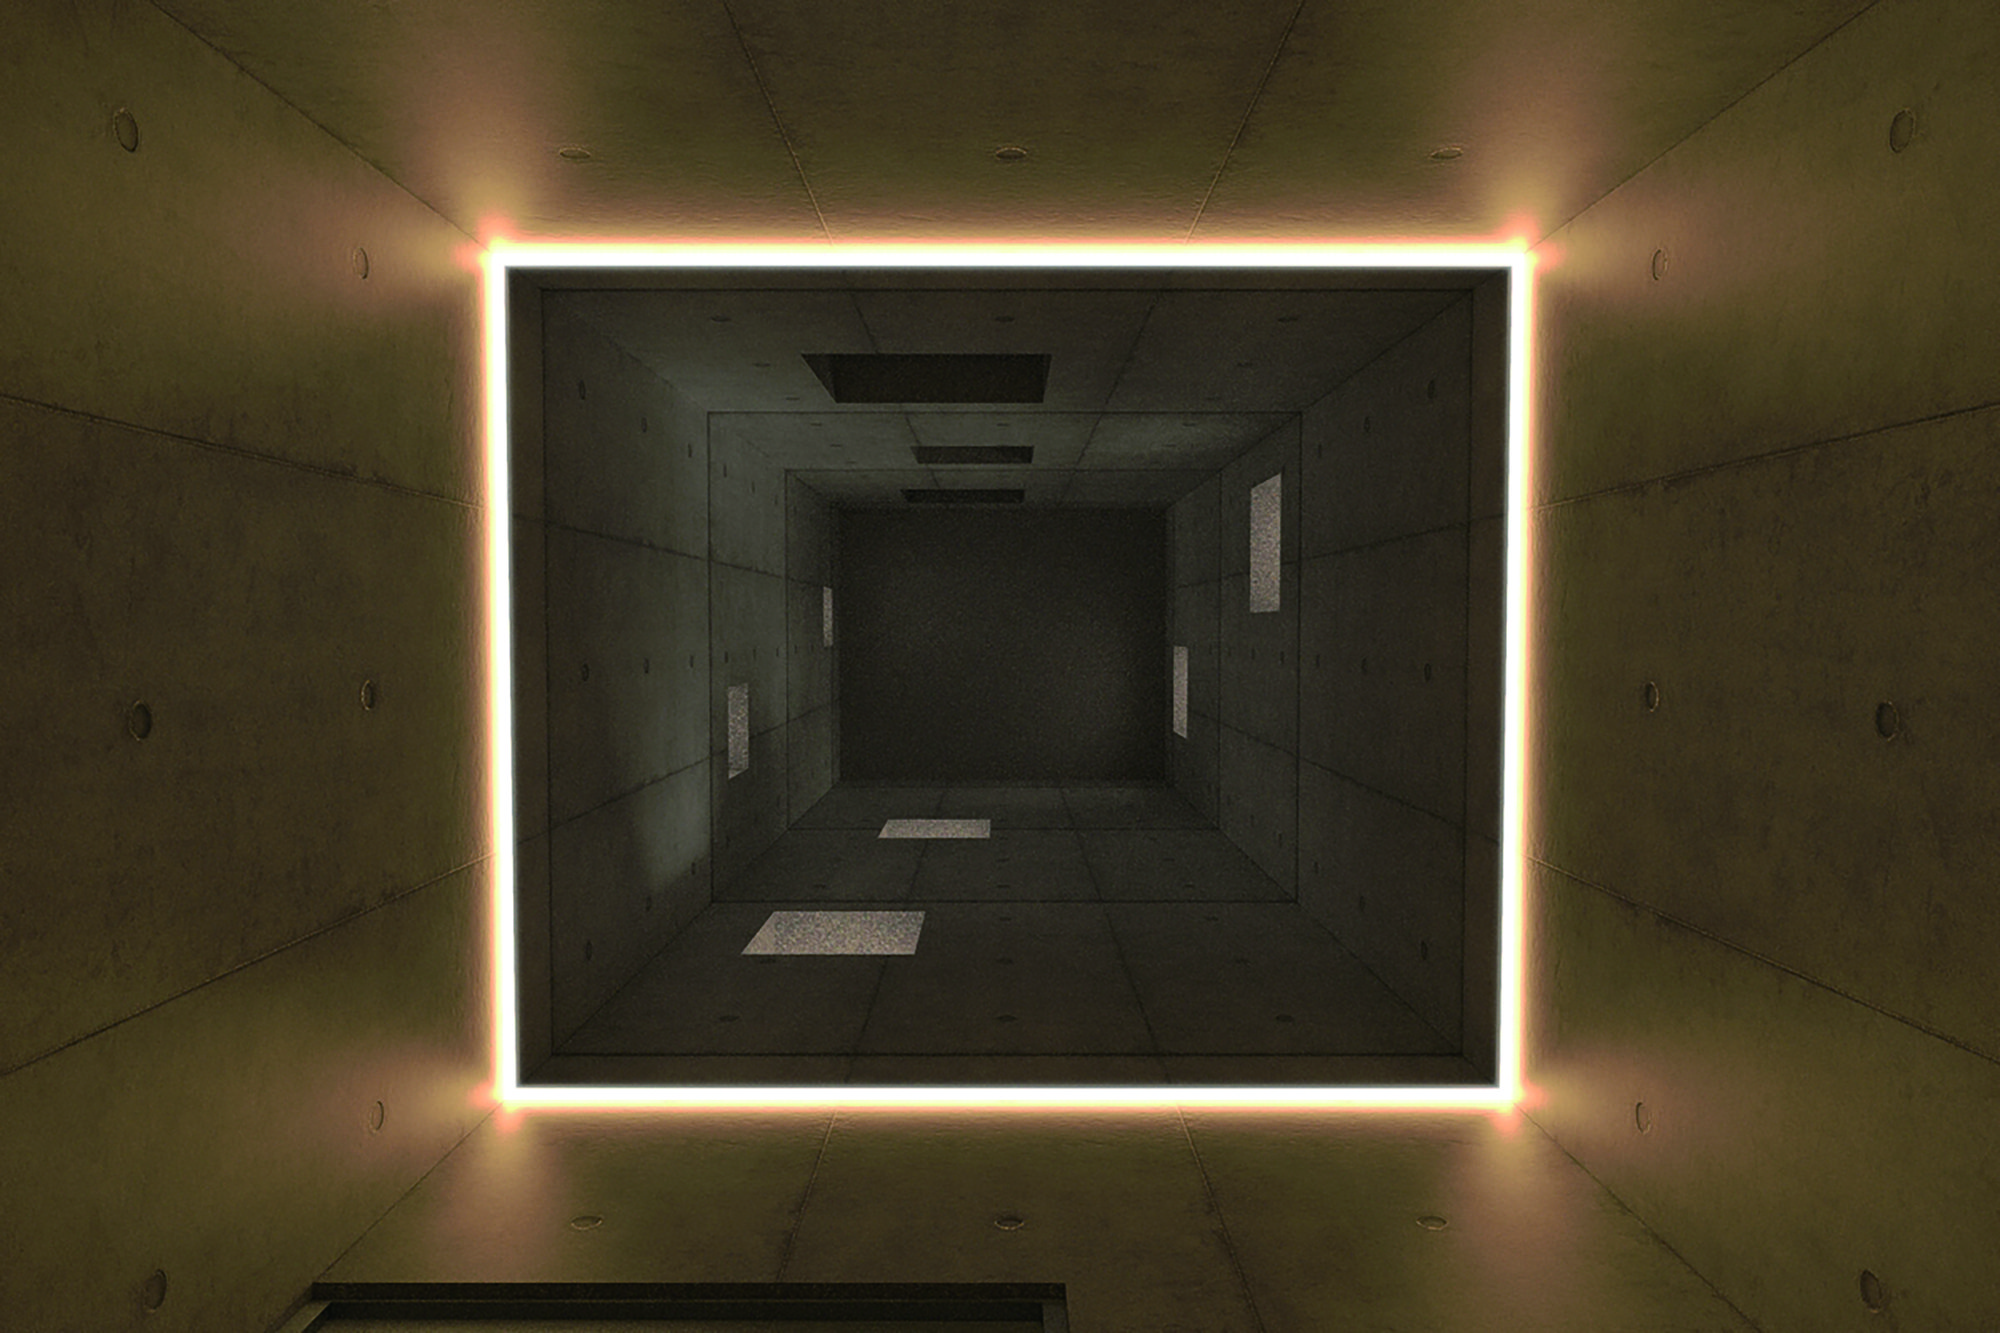
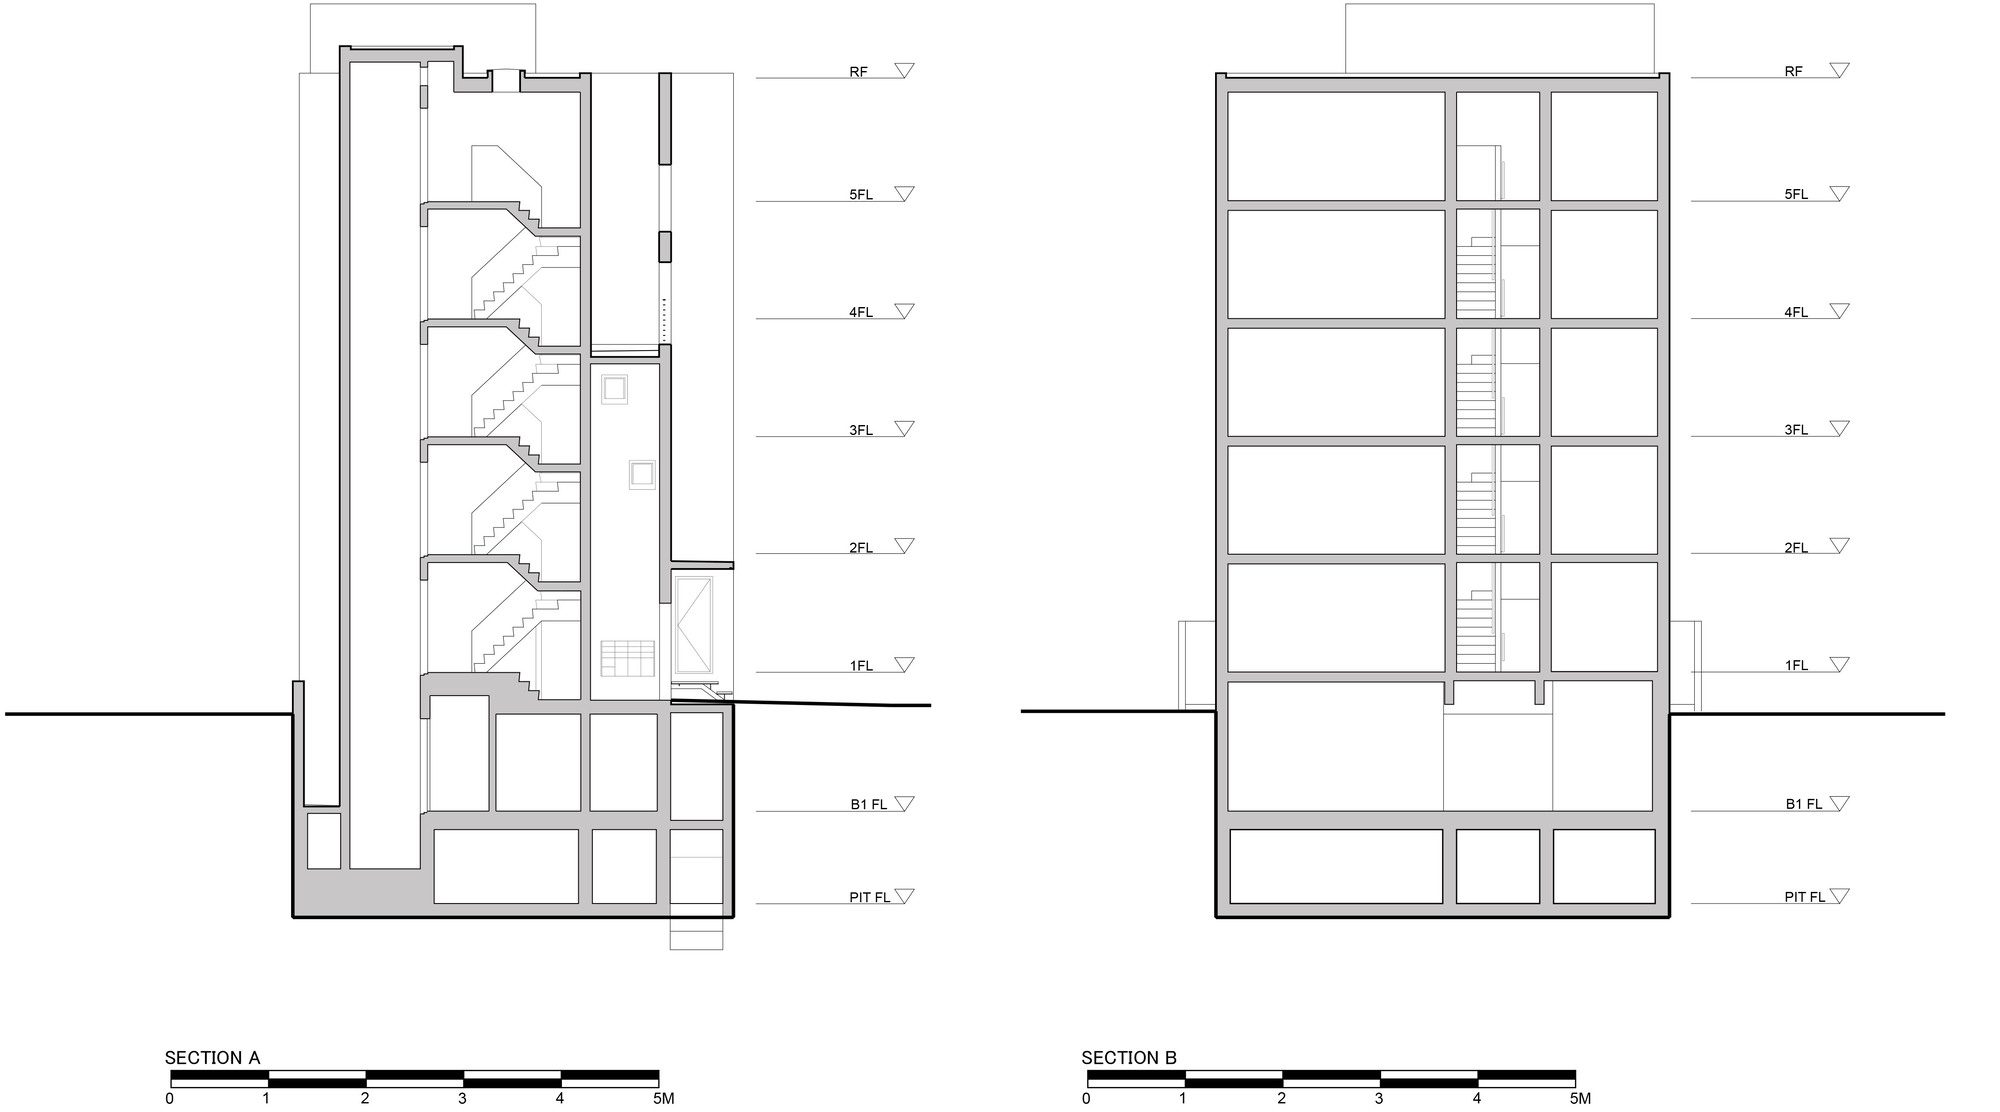
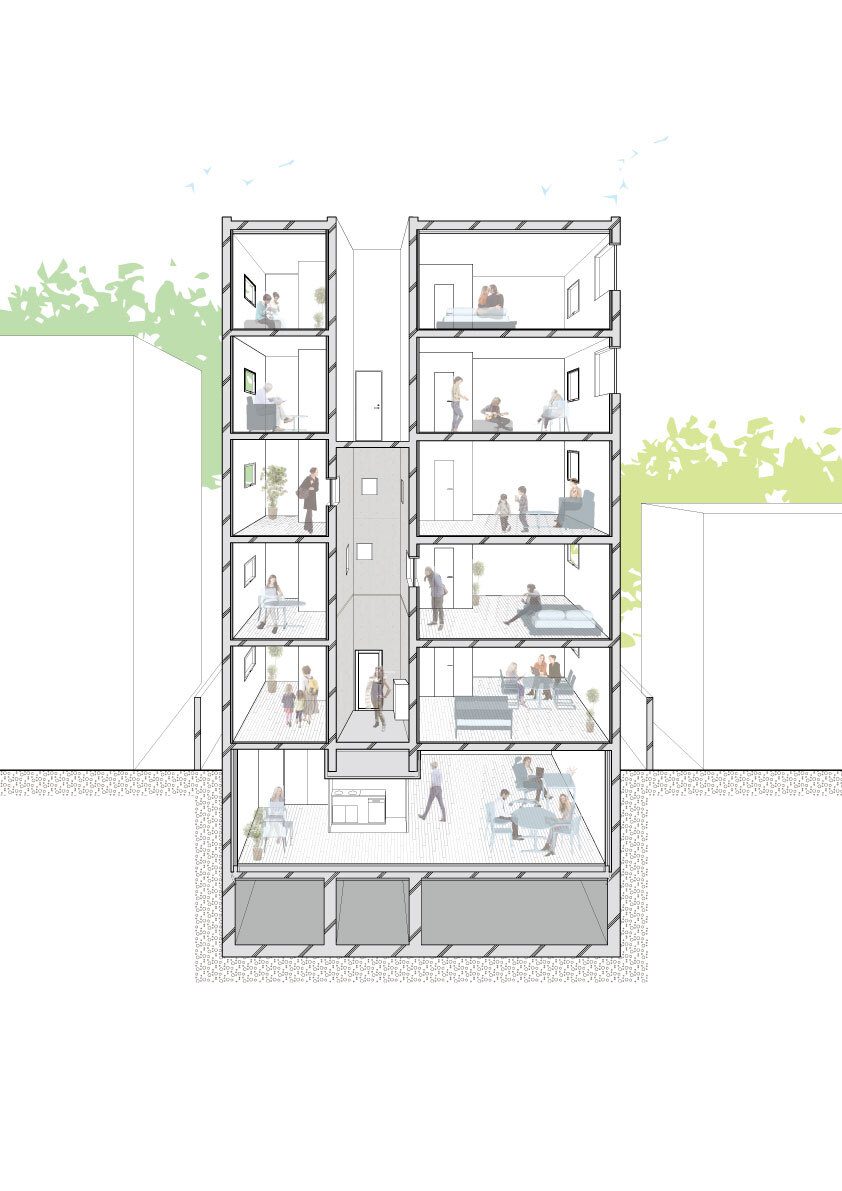
One of the unique features of this project is its overall balanced composition, connecting the rooms within the residential area by incorporation of a three-story high enclosed atrium space between them as a divider of space. The uniqueness of it comes from the conceptual idea of the residents being aware and close to each other, while also maintaining their privacy, by the use of square-shaped opaque windows on the atrium’s walls facing each other.
© Nacasa & Partners Inc.
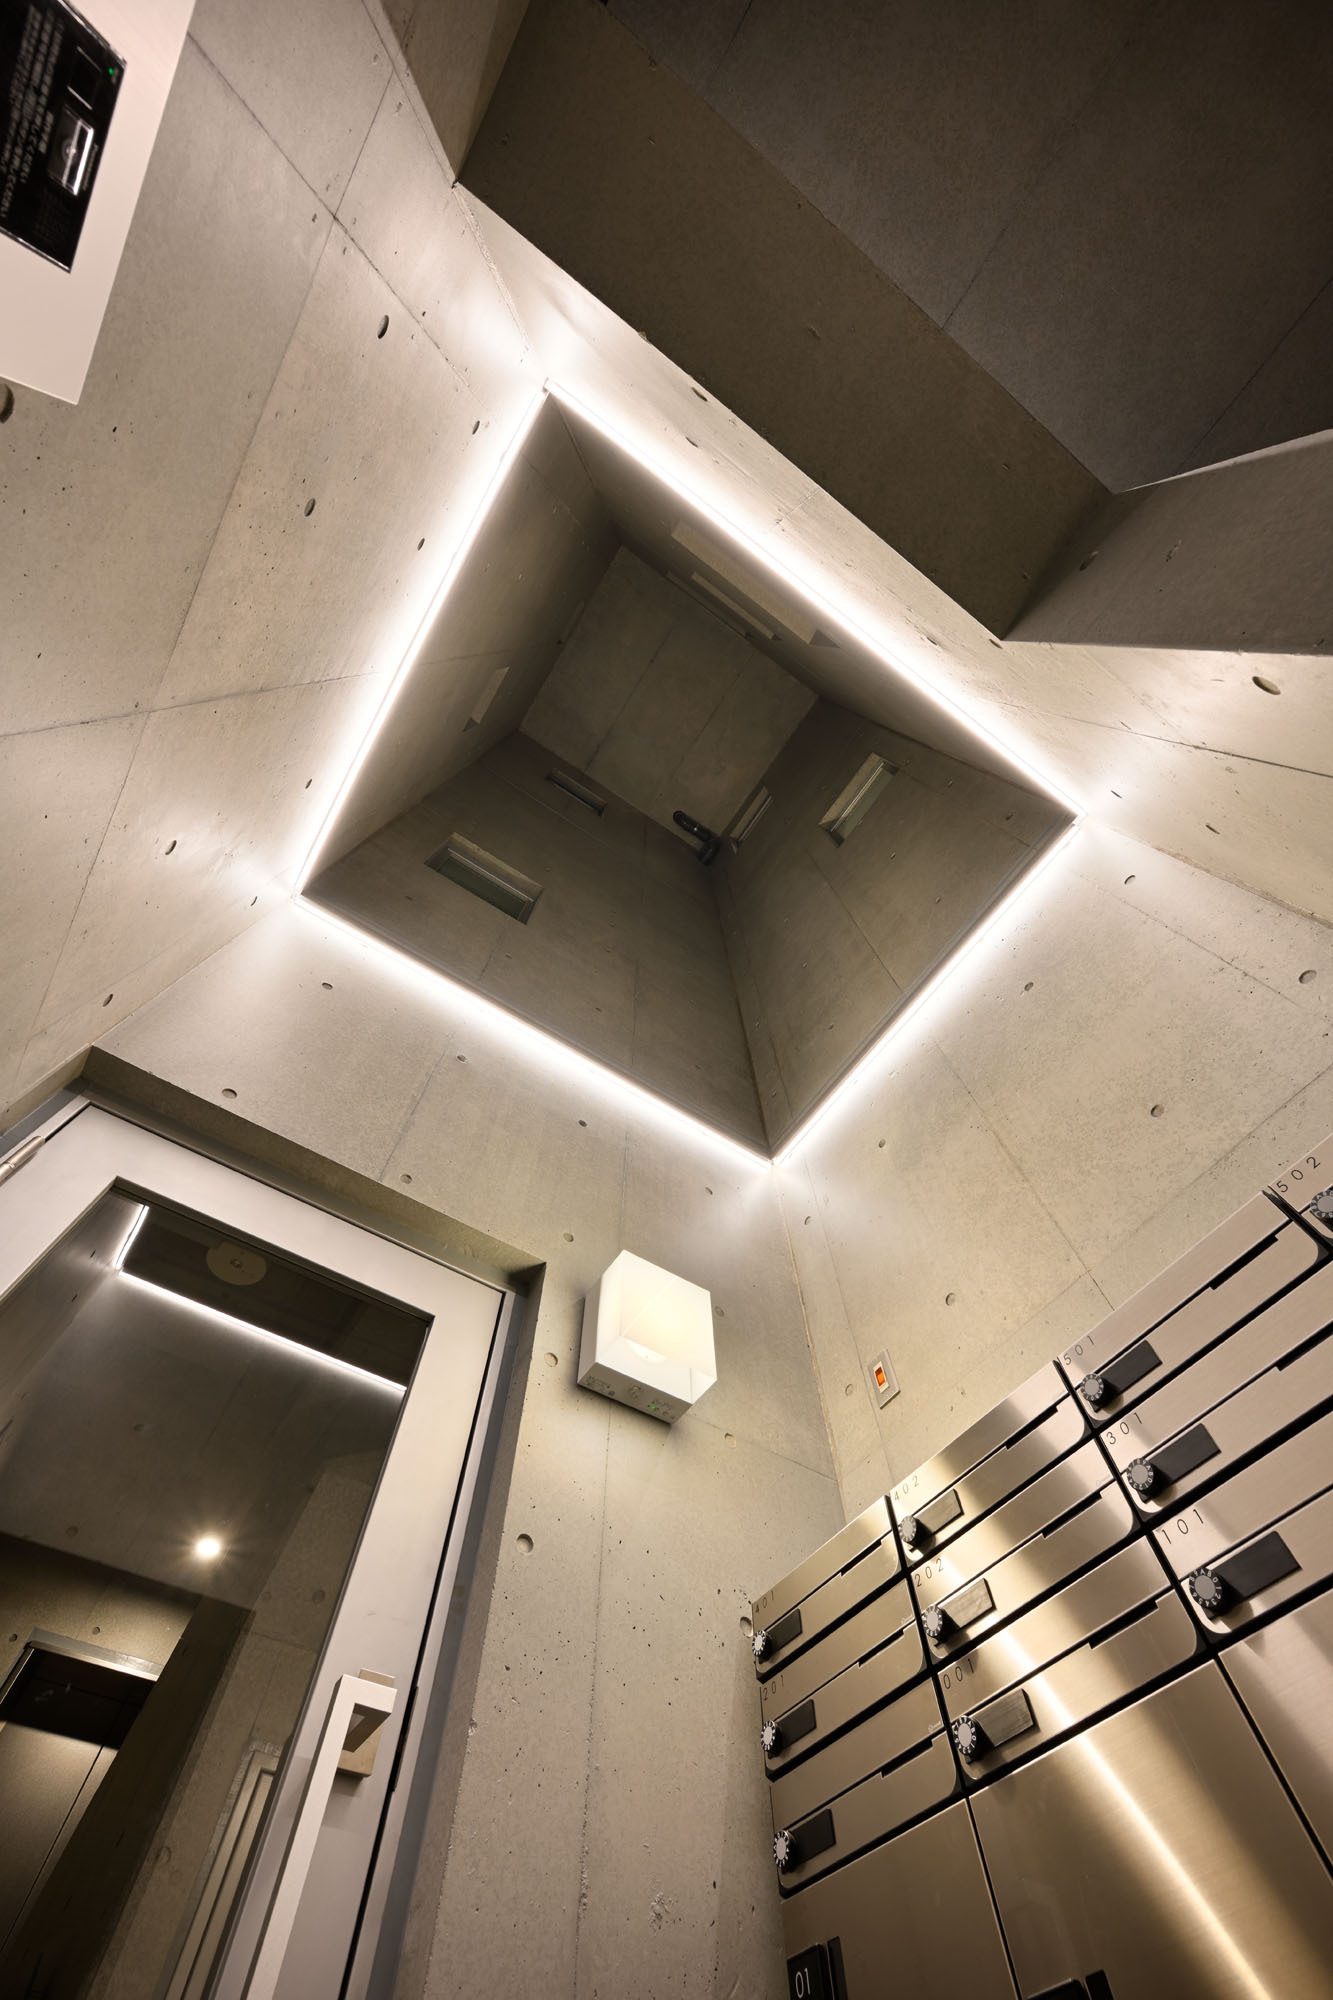
© Nacasa & Partners Inc.
Project Info
Architects: Ryuichi Sasaki / Sasaki Architecture
Area: 447 m²
Year: 2020
Country: Shibuya City, Japan
Photographs: Nacasa & Partners Inc.
Lead Architect: Ryuichi Sasaki, Sasaki Architecture
Lighting Design: Lighting Sou, Natsuha Kameoka, Lighting Sou
Design Team: Gen Sakaguchi, Yuriko Ogura, Sasaki Architecture
Client: Ascot Corp.
Contractor: Maeda Komuten

Sophie Tremblay is a Montreal-based architectural editor and designer with a focus on sustainable urban development. A McGill University architecture graduate, she began her career in adaptive reuse, blending modern design with historical structures. As a Project Editor at Arch2O, she curates stories that connect traditional practice with forward-thinking design. Her writing highlights architecture's role in community engagement and social impact. Sophie has contributed to Canadian Architect and continues to collaborate with local studios on community-driven projects throughout Quebec, maintaining a hands-on approach that informs both her design sensibility and editorial perspective.