

The Pasona Natureverse retreat opened on 23 June on Awaji Island, giving Pasona Group a 57-room seafront Shigeru Ban wellness retreat in Japan built around the concept of mibyo, or ‘pre-illness’. Mibyo focuses on the continuum between health and disease, and the retreat applies it through programmes that are personalised for each guest. Pritzker Prize-winning architect Shigeru Ban designed the building with his practice, Shigeru Ban Architects.
Shigeru Ban-designed wellness retreat brings Japanese ‘pre-illness’ philosophy to Awaji Island
The wellness concept centres on nutrition, exercise and sleep, and a Wellness Concierge and a Mibyo Facilitator develop an individual itinerary for every guest. Programmes are organised around three approaches called Relax, Reset and Rebuild. The process starts well before arrival, because guests complete an online wellness questionnaire ten days before their stay and a partner clinic carries out a preliminary assessment five days before. Three days ahead, the facilitator and concierge use those results to shape the programme, which can be adjusted during the stay.
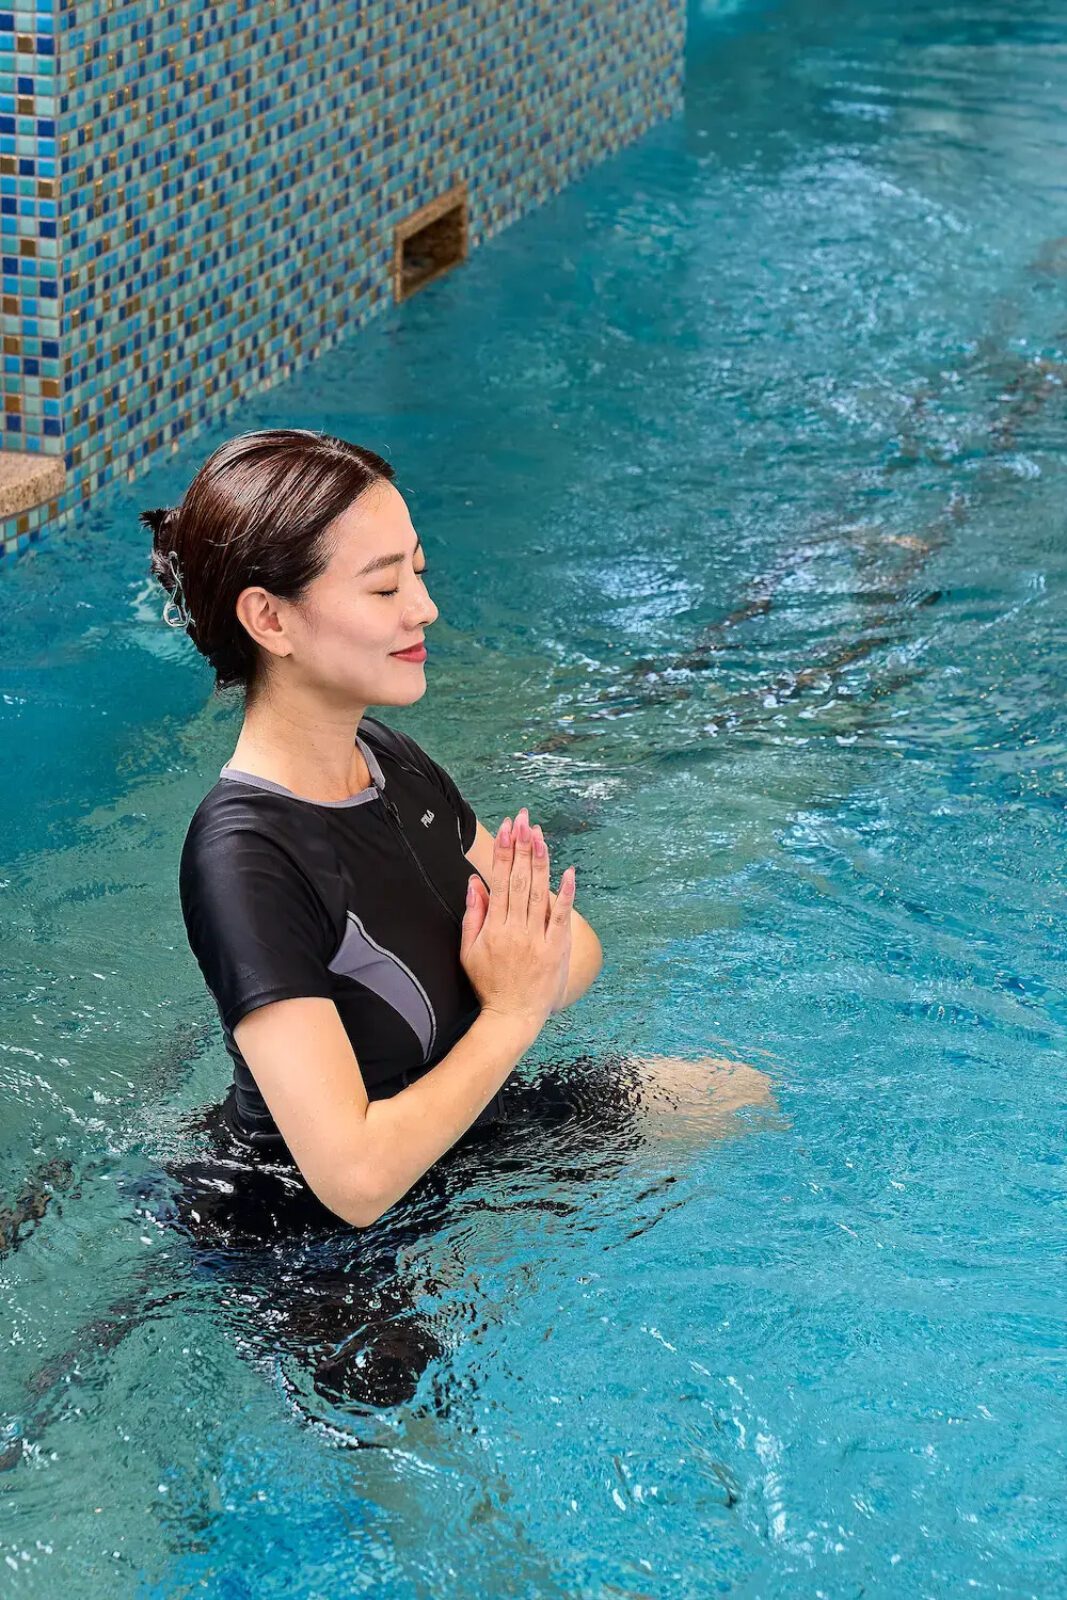
Medical assessments and support come through the partner clinic, while Pasona has also set up a medical support system with Kobe University Hospital and the on-site clinic. The spa and wellness facilities include a thalassotherapy spa and thalasso pool, a hammam and a gym with equipment by Technogym. Programming spans thalasso aqua, thalasso meditation, personal training, yoga, walking, meditation, sound therapy, mugwort steam therapy and aerial meditation.
The Pasona natureverse retreat has opened on Japan’s Awaji Island / © Pasona Group Inc
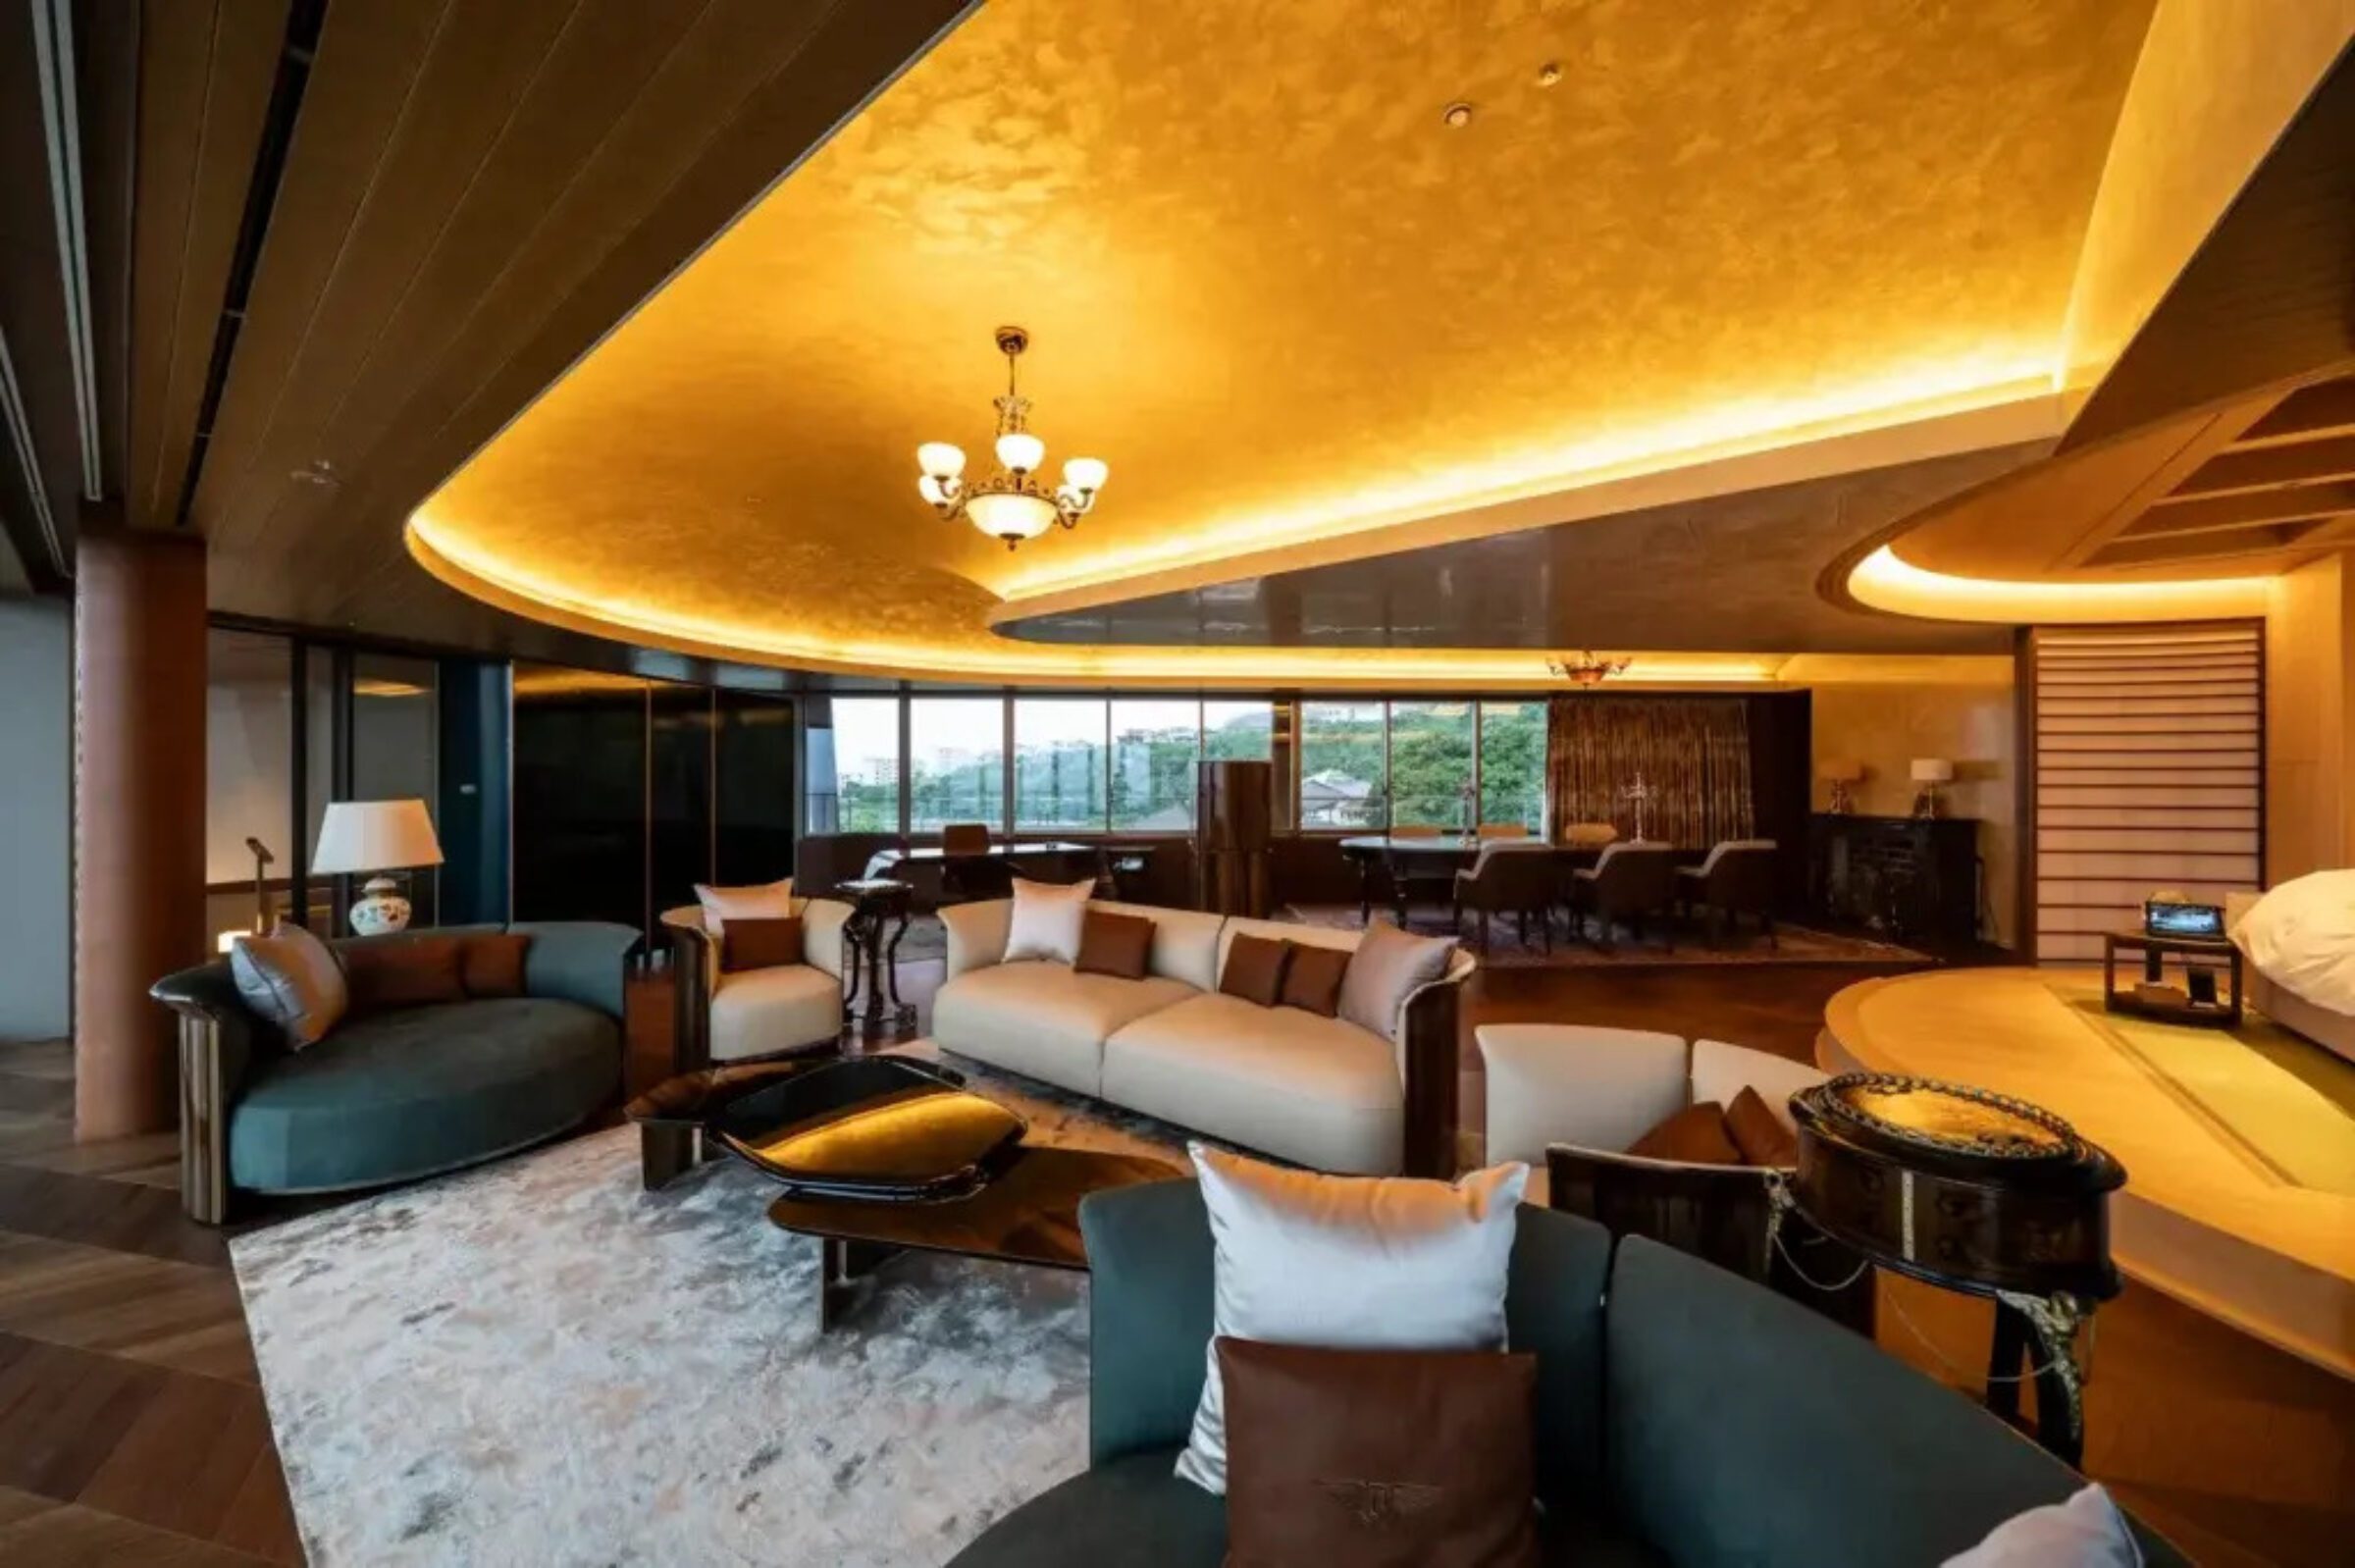
Sleep forms another major part of the offer, and selected rooms feature sensor-integrated electric beds developed by the Japanese furniture retailer Nitori and the technology group MinebeaMitsumi. The beds use technology derived from the Future of Sleep concept shown at the Pasona Natureverse pavilion at Expo 2025 Osaka, Kansai. They respond to a guest’s movements to adjust position and comfort, and the sleep data can inform personalised advice. The manufacturers stress that the beds are consumer products rather than medical devices and are not intended to diagnose, treat or prevent disease.
/ © Pasona Group Inc
Bathing and food complete the wellness offer. Natural hot spring bathing is built into the accommodation, with facilities that vary by room type and some rooms fitted with cedar baths. The kitchens serve Japanese, healthy French and shojin Buddhist vegetarian cuisine made with produce from Awaji Island, including menus led by Michelin-starred chefs.
Read more:
- Shigeru Ban Designs a Zen Nature Retreat for Japan’s Awaji Island
- The First Cortina Hotel to Open with a 1,200sq m Revivo Spa in the Dolomites
- Mt.Fuji World Heritage Centre | Shigeru Ban Architects
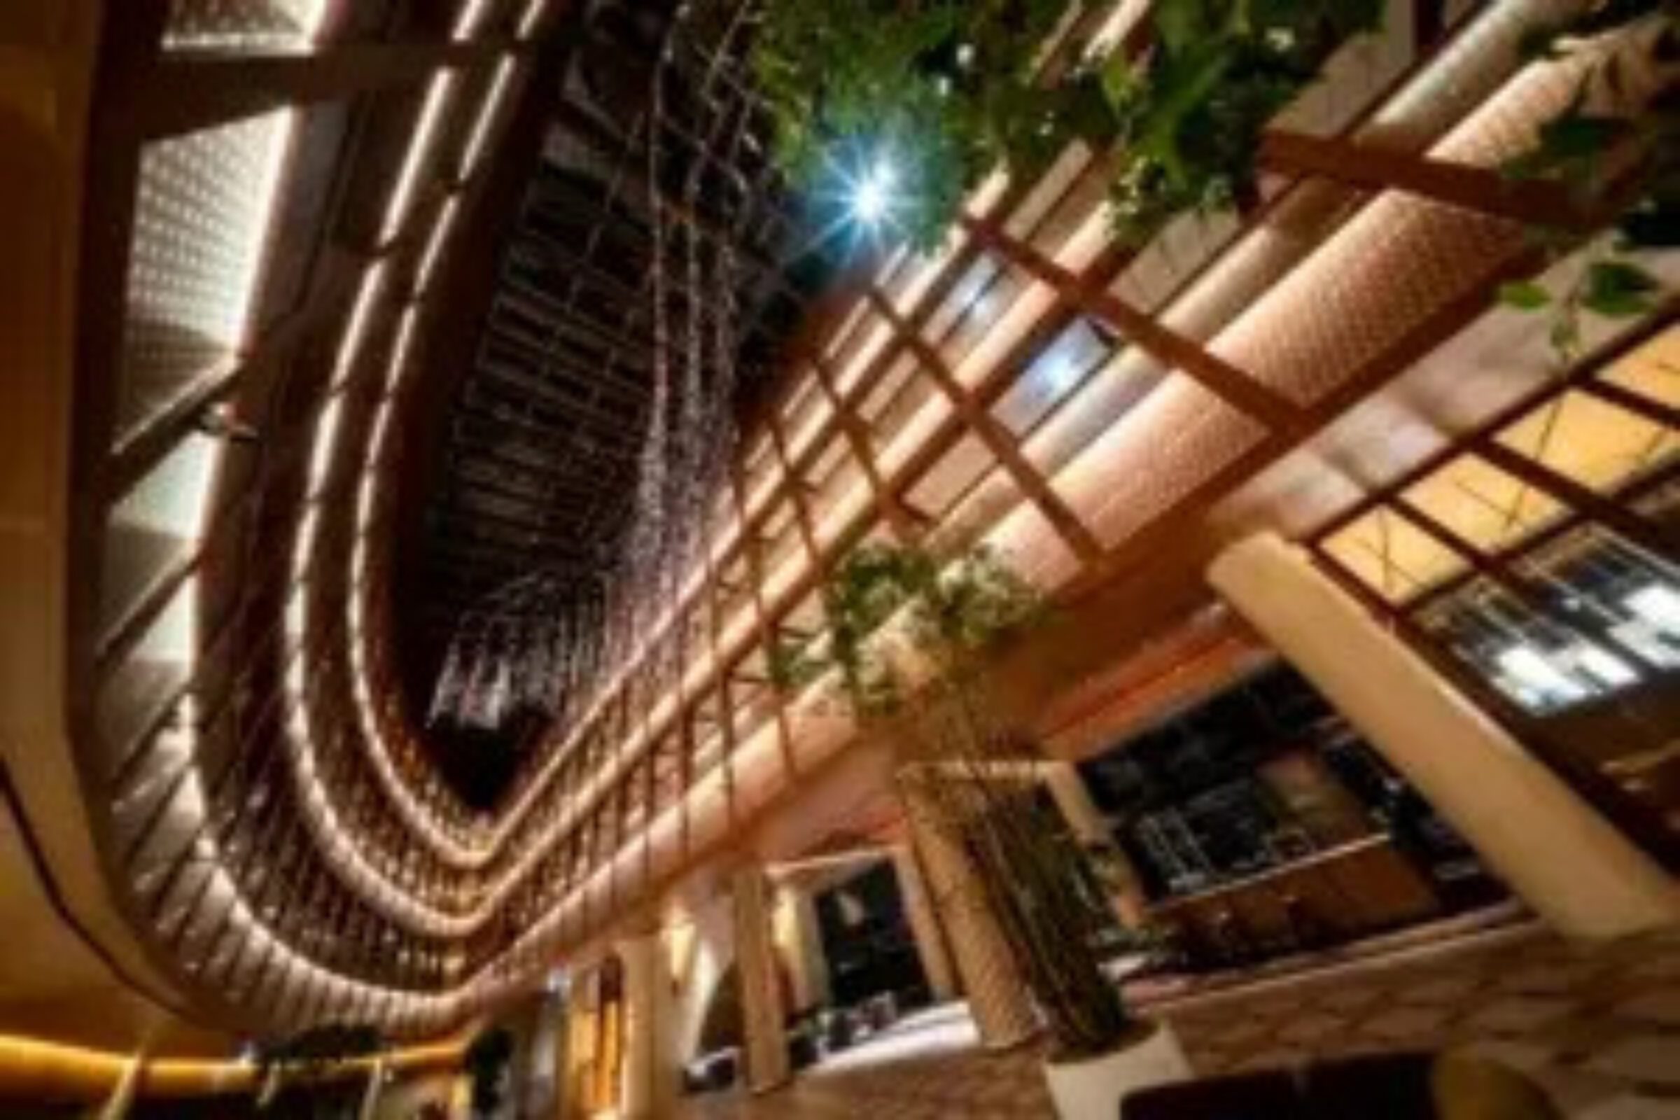
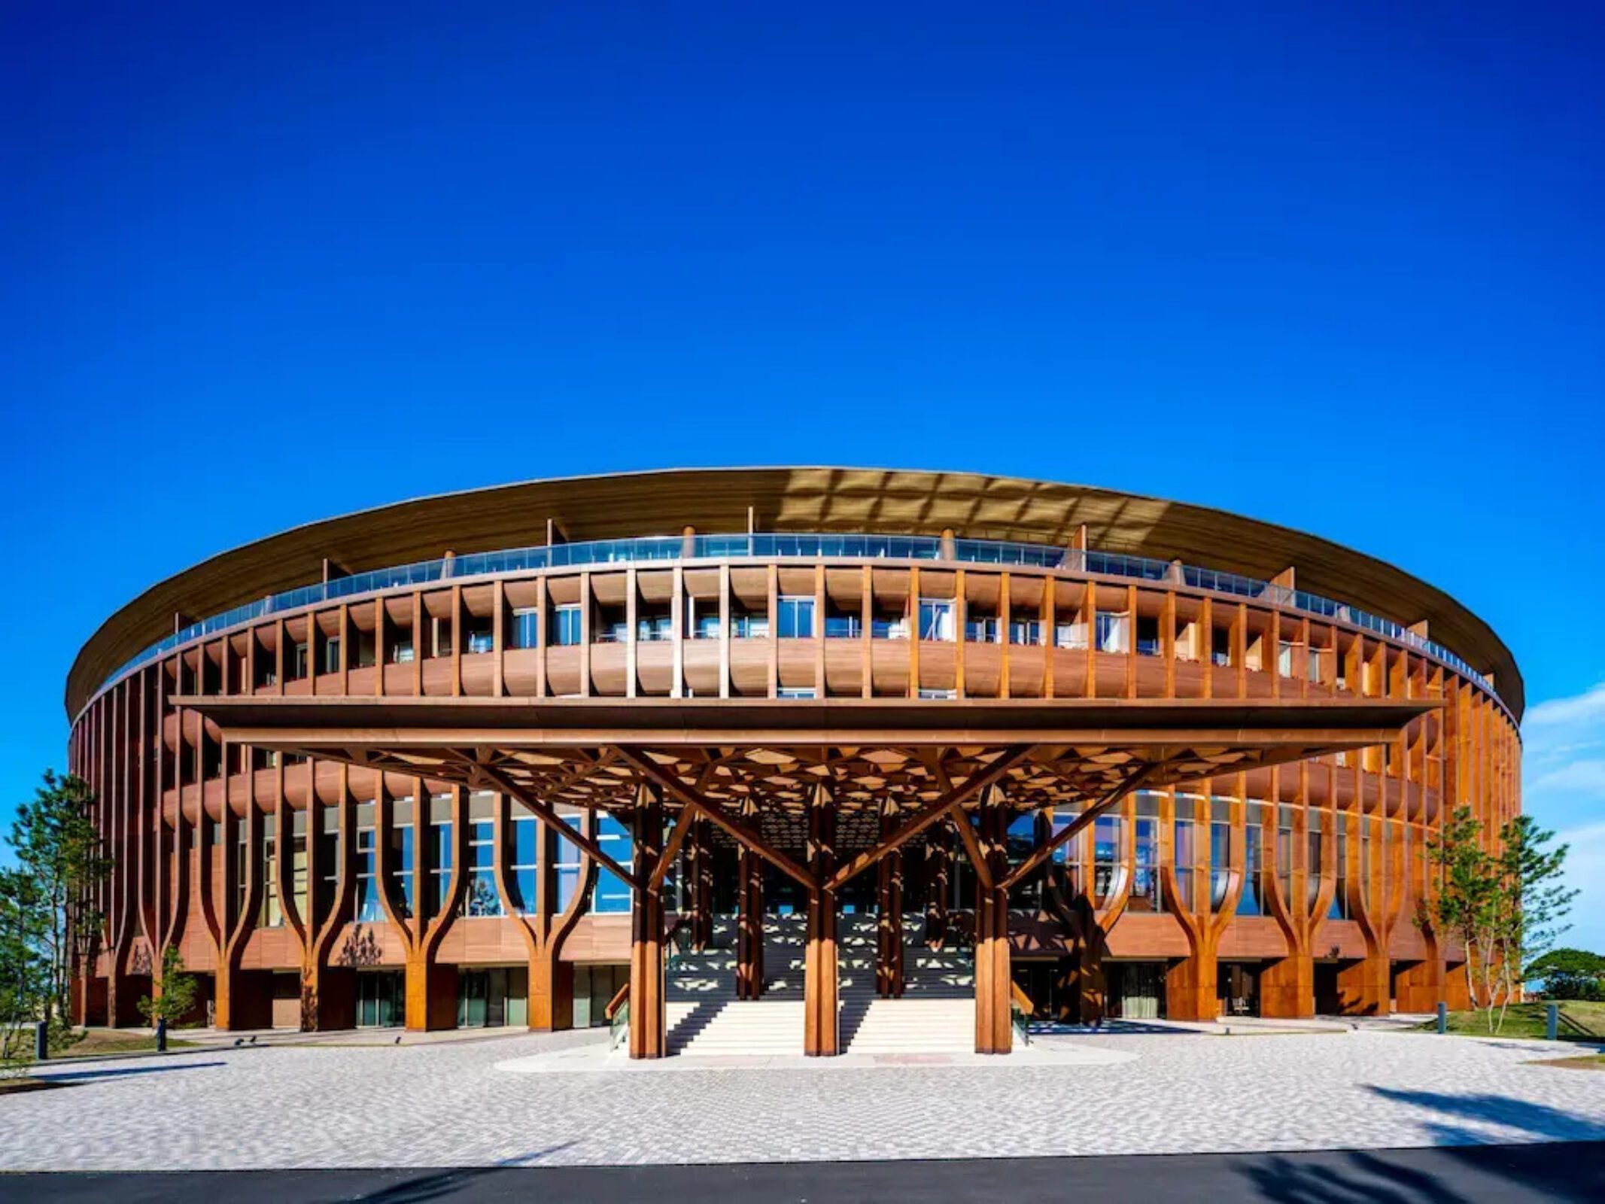
The architecture sets this programme on an 11,184sq m, five-storey property on a coastal site between the mountains and Osaka Bay. Ban gave the retreat a D-shaped plan that joins two linear buildings of different character around a large, naturally lit atrium. The sea-facing elevation stresses horizontal lines and views across the water, while the mountain elevation has a stronger vertical rhythm. A large timber-framed entrance canopy carries a geometric structure inspired by the asanoha, the traditional Japanese hemp-leaf motif.
Prevention is the goal, with the Japanese principle of mibyo at the heart of the offering / © Pasona Group Inc
The architects also had to deal with a high sea wall built after Typhoon Jebi in 2018, and they integrated it into the landscape through water channels and stepped terraces. The retreat includes a 300m waterfront boardwalk, an overwater outdoor stage, and business and event facilities. Studio on Site designed the landscape, and Lighting Planners Associates handled the lighting.
- Architect: Shigeru Ban Architects
- Interiors: Kono Designs, AND and Noda Kiuchi Architects
- Engineering: Arup
- Landscape: Studio on Site
- Lighting: Lighting Planners Associates
- Signage: Kijuro Yahagi
- Contractors: Obayashi, Nomura and Nitten
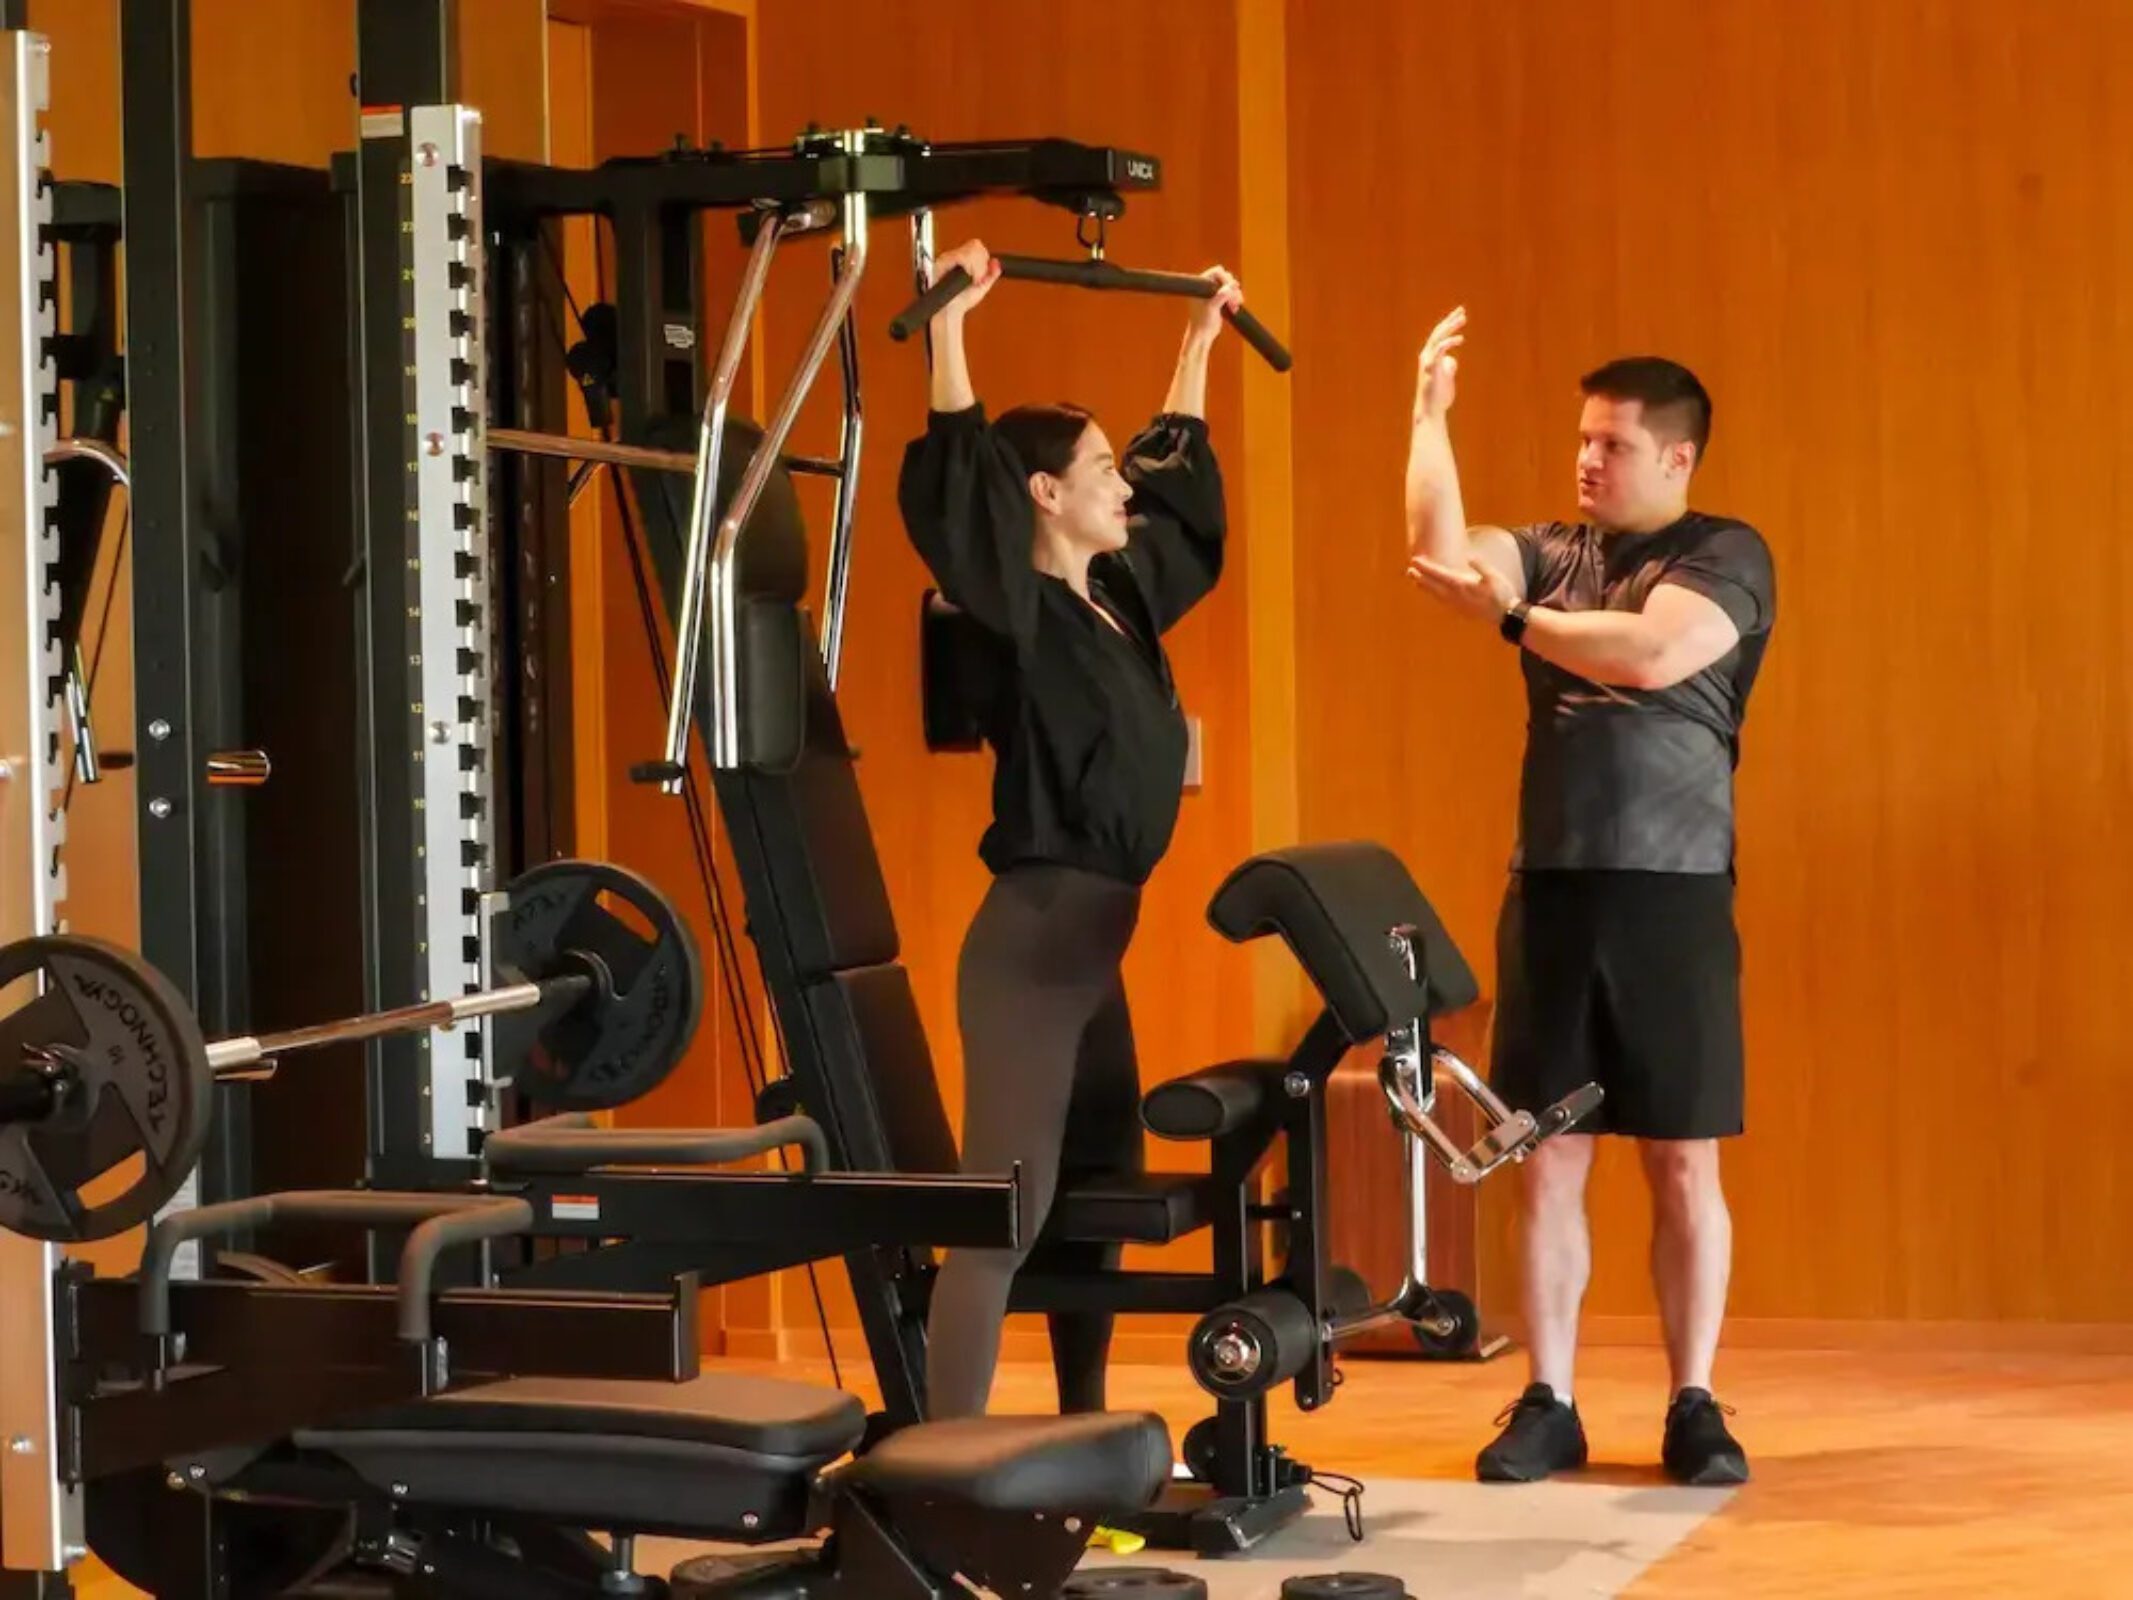
The gym has equipment by Technogym / © Pasona Group Inc
The interior practices worked across the restaurants, spa, retail and guest accommodation. The project belongs to a wider Pasona Group programme to develop Awaji Island as a destination for wellness, culture and sustainable living. Ban has already designed two other Pasona projects on the island, the Haru San San restaurant, which opened in 2021, and Zenbo Seinei, a yoga and meditation retreat cantilevered over a forested valley.
For more background, see our guide to minimalist bathroom design.

Jane Doe is an American architectural editor with a deep-rooted passion for design and the built environment. She holds a degree in Architecture from Columbia University, where she developed a strong foundation in both architectural theory and urban studies. With over a decade of editorial experience, Jane specializes in shaping content that bridges architecture, urbanism, and cultural discourse. Her work spans leading design publications, exhibition texts, and digital platforms, where she is known for her clear, engaging narratives and her ability to translate complex spatial ideas for a broad audience. Jane is particularly interested in issues of equity, sustainability, and the evolving role of cities in a changing world.