

What is adaptive architecture? It is architecture that changes its form, envelope or behaviour in response to changing conditions, such as sun, heat, wind, occupancy or use, and that improves that response over time through feedback. Responsive architecture reacts to a stimulus as it happens, for example shutters that close when the sun strikes; adaptive architecture adds learning and evolution, so the building, or the next generation of buildings, gets better at responding. This article is for students and designers. It explains the difference, sets out the design principles with a sensing-control-actuation diagram, and analyses built precedents.
Our lives are surrounded by constantly changing forces of nature and the environment, and our lives are always in motion too. The spaces we inhabit change as well, but slowly, and mostly through non-physical conditions; their physical form is more or less fixed.
Responsive and adaptive: the shifting trend
A traditional building skin provides stability, controls airflow through its openings, and protects the interior from sun, rain and wind. Building skins are central to responsive architecture because they are the medium through which “intelligence” can be given to a building to react to an environmental stimulus. The key characteristic of an effective intelligent skin is its ability to modify energy flows through the envelope by regulating, enhancing, attenuating, rejecting or trapping them.
The term “adaptation” is also used in architecture for the way building types change over time. Architectural forms evolve as social entities, technological products and practices, shaped by their time, society, economy, users and environment. Daily changes, such as the sun’s path, call for short-term, local adaptations; long-term changes, such as climate change, push buildings and building types to change over years in order to survive. In this sense adaptation is a long-term process that unfolds over time and generations, as technology, funding and design thinking improve.

Internal Render for 4-strut tensegrity skin proposal for MACBA, Barcelona. ©adaptive[skins] 2013
The idea is borrowed from biology, where adaptation is the process by which a population becomes better suited to its habitat over many generations. (The earlier version of this article attributed a definition to that effect to Charles Darwin’s On the Origin of Species; the wording quoted was a modern textbook definition, not Darwin’s text.) In architecture, adaptation also works through generations, with improvements, feedback and evaluation against criteria of fitness. Projects dealing with adaptive architecture are often grouped as interactive, dynamic, kinetic or responsive architecture.
For a building to be called adaptive rather than simply moving, it needs an embedded mechanism of response and feedback, with real-time reaction and the ability to improve. It is a complex, multi-layered and non-linear process. Buildings no longer only give shelter: they must perform many functions and adapt to a wide range of conditions, including a constantly changing social environment.

Courtesy of Diller Scofidio + Renfro
Early experiments in responsive architecture
Since its origin, architecture has evolved to serve the needs of cities and their people. Today, with fluctuating urban and environmental conditions, a building must serve many functions through its life cycle, and responsiveness can be found at many scales and in many parts of the system.
The works of Diller & Scofidio (the Blur Building), dECOi (the Aegis Hyposurface) and NOX (the Freshwater Pavilion in the Netherlands) are all classed as responsive architecture (Diller & Scofidio 2002; Liu 2002; Lootsma and Spuybroek 1997). Each monitors changes in its environment and alters its form or effect in response. The Blur Building, a pavilion for the Swiss Expo.02, was a cloud of mist generated by thousands of nozzles, which adjusted to the temperature, humidity and wind. dECOi’s Aegis Hyposurface is a programmable facade whose surface moves in response to sound and movement, and NOX’s Freshwater Pavilion has a programmable audio-visual interior that reacts to visitors. All depend on computers continuously linking digital models to the real world and the events that shape it.

Internal Render for 4-strut tensegrity skin proposal for MACBA, Barcelona. ©adaptive[skins] 2013
Adaptation has been studied in many disciplines with similar aims, and the idea translates directly into architecture. A building can be treated as a system that adapts its behaviour to information about its users, and to external information such as weather forecasts, energy prices or the demands of neighbouring buildings. Time is the factor that turns response into adaptation: adaptive architecture can be described as responsive architecture that evolves over time.
Adaptive architecture principles explained with diagrams
Every adaptive building system, from a motorised shutter to a whole-building control strategy, has the same four parts. The diagram shows them as a loop.
- Sensing: sensors measure what matters, such as solar radiation, daylight, temperature, wind, CO2 or occupancy.
- Control: software compares readings with targets (comfort, energy, glare) and decides what to do, using fixed rules or, in more advanced systems, learning from past performance.
- Actuation: motors, pistons, inflatable cushions, smart materials or occupants move the physical elements, such as shutters, louvres, cushions or vents.
- Feedback and learning: the result is measured again, and the rules are adjusted, so the system improves. This last step is what distinguishes adaptive from merely responsive design.
Three practical rules follow. Keep moving parts few, robust and accessible for maintenance, because kinetic facades fail where they are hard to service. Give occupants an override, because comfort is personal and automatic systems that cannot be controlled frustrate users. And design a safe default position for power or control failure, for example shutters that fail open for daylight or closed for solar protection, depending on the climate.
Precedent analysis: three adaptive envelopes
SDU Campus Kolding, Denmark | Henning Larsen (2014)
The triangular university building in Kolding is wrapped in about 1,600 perforated steel shutters fitted with sensors that continuously measure light and heat; small motors open and close each shutter accordingly, according to Henning Larsen. The facade changes appearance through the day, and the shutters control daylight and solar gain room by room: sensing, control and actuation at the scale of each window.
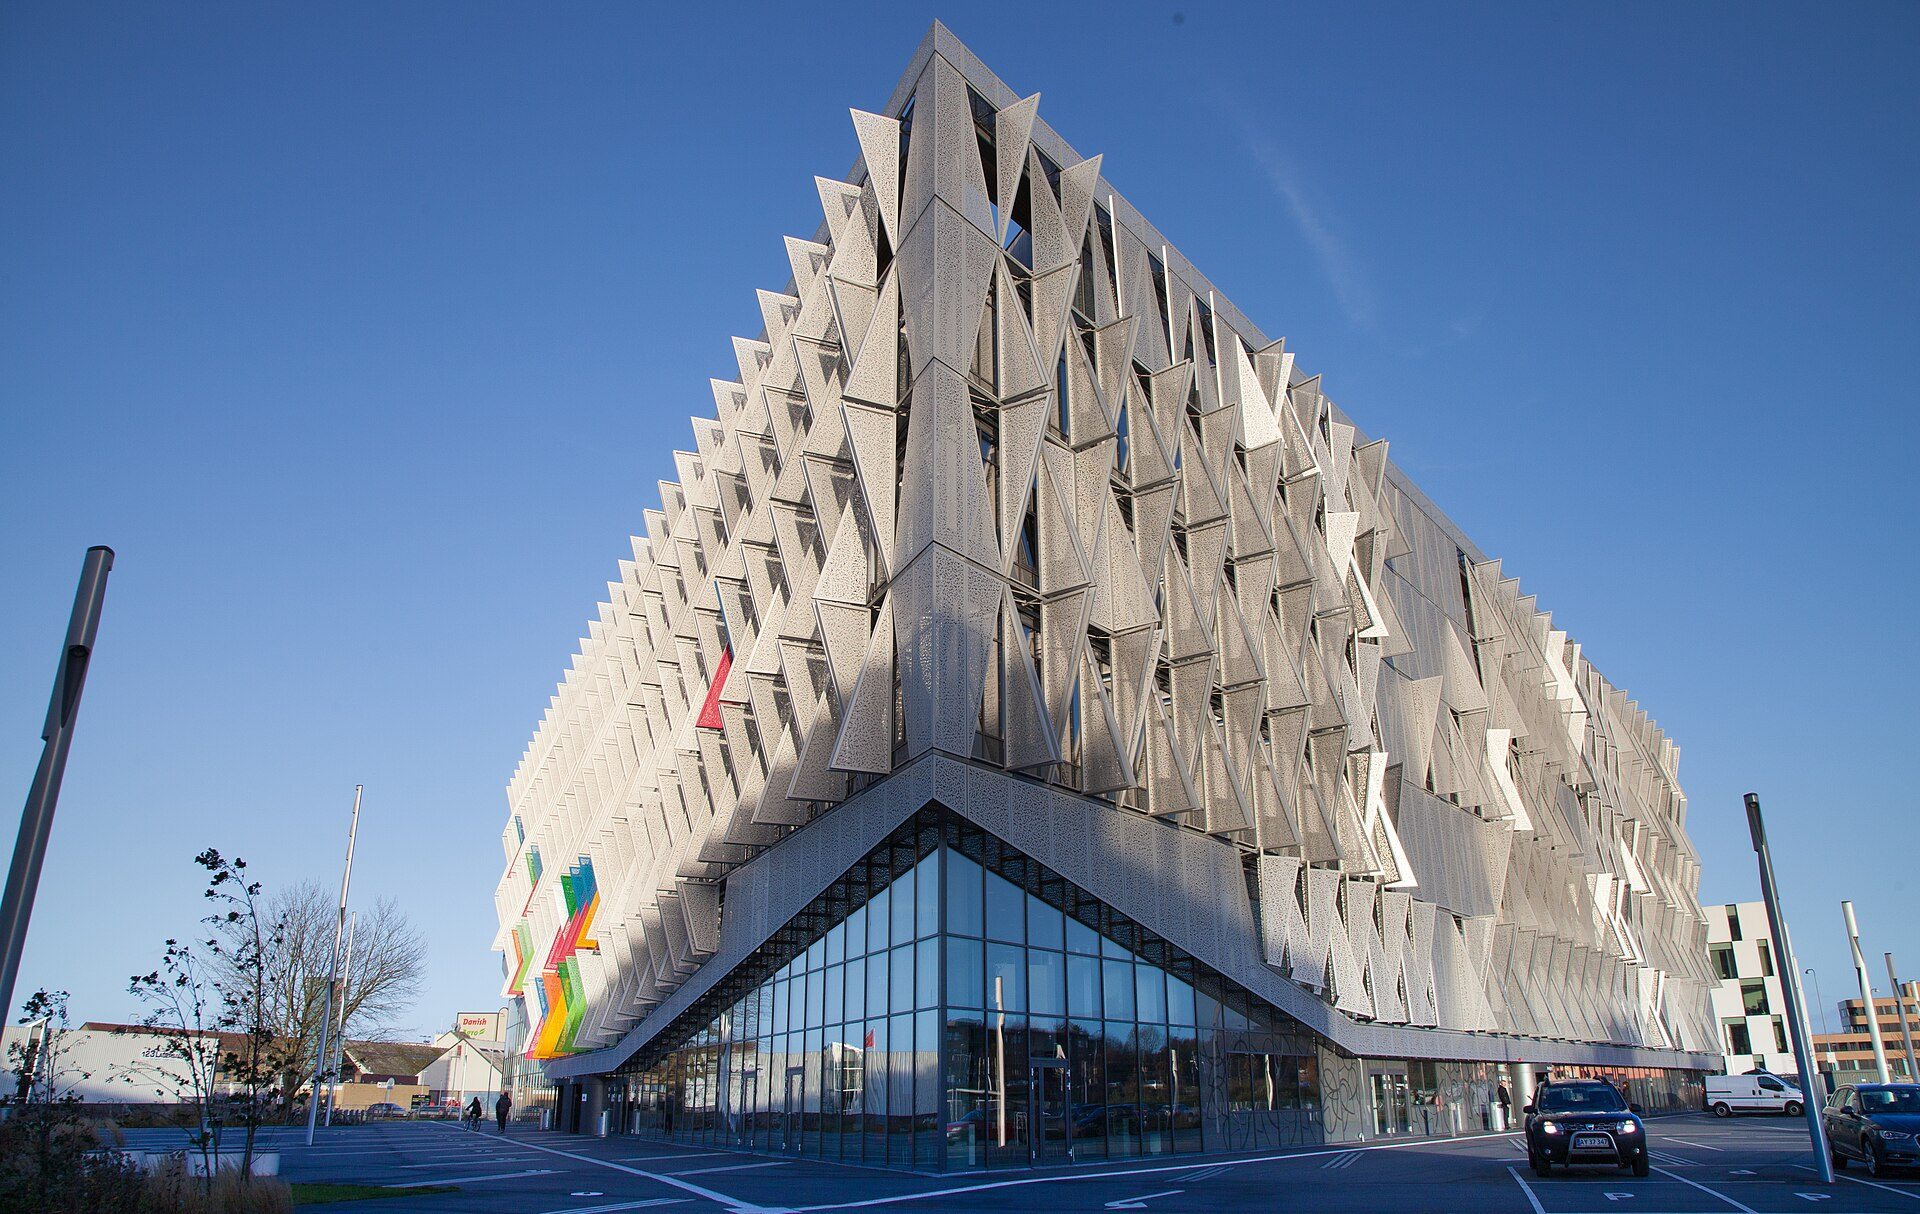
SDU Campus Kolding (Henning Larsen, 2014): sensor-controlled perforated steel shutters, each at its own angle. Photo: Mantabi, CC BY-SA 4.0, via Wikimedia Commons. Mantabi, source, CC BY-SA 4.0
Council House 2, Melbourne | City of Melbourne with DesignInc (2006)
Melbourne’s municipal office building, completed in 2006, was designed as a demonstration of low-energy office design. Its west facade has vertical louvres of recycled timber that move with the afternoon sun under the control of the building management system, reducing heat gain and glare; other strategies include night-purge ventilation and chilled ceilings. It shows adaptation combined with passive design rather than replacing it.
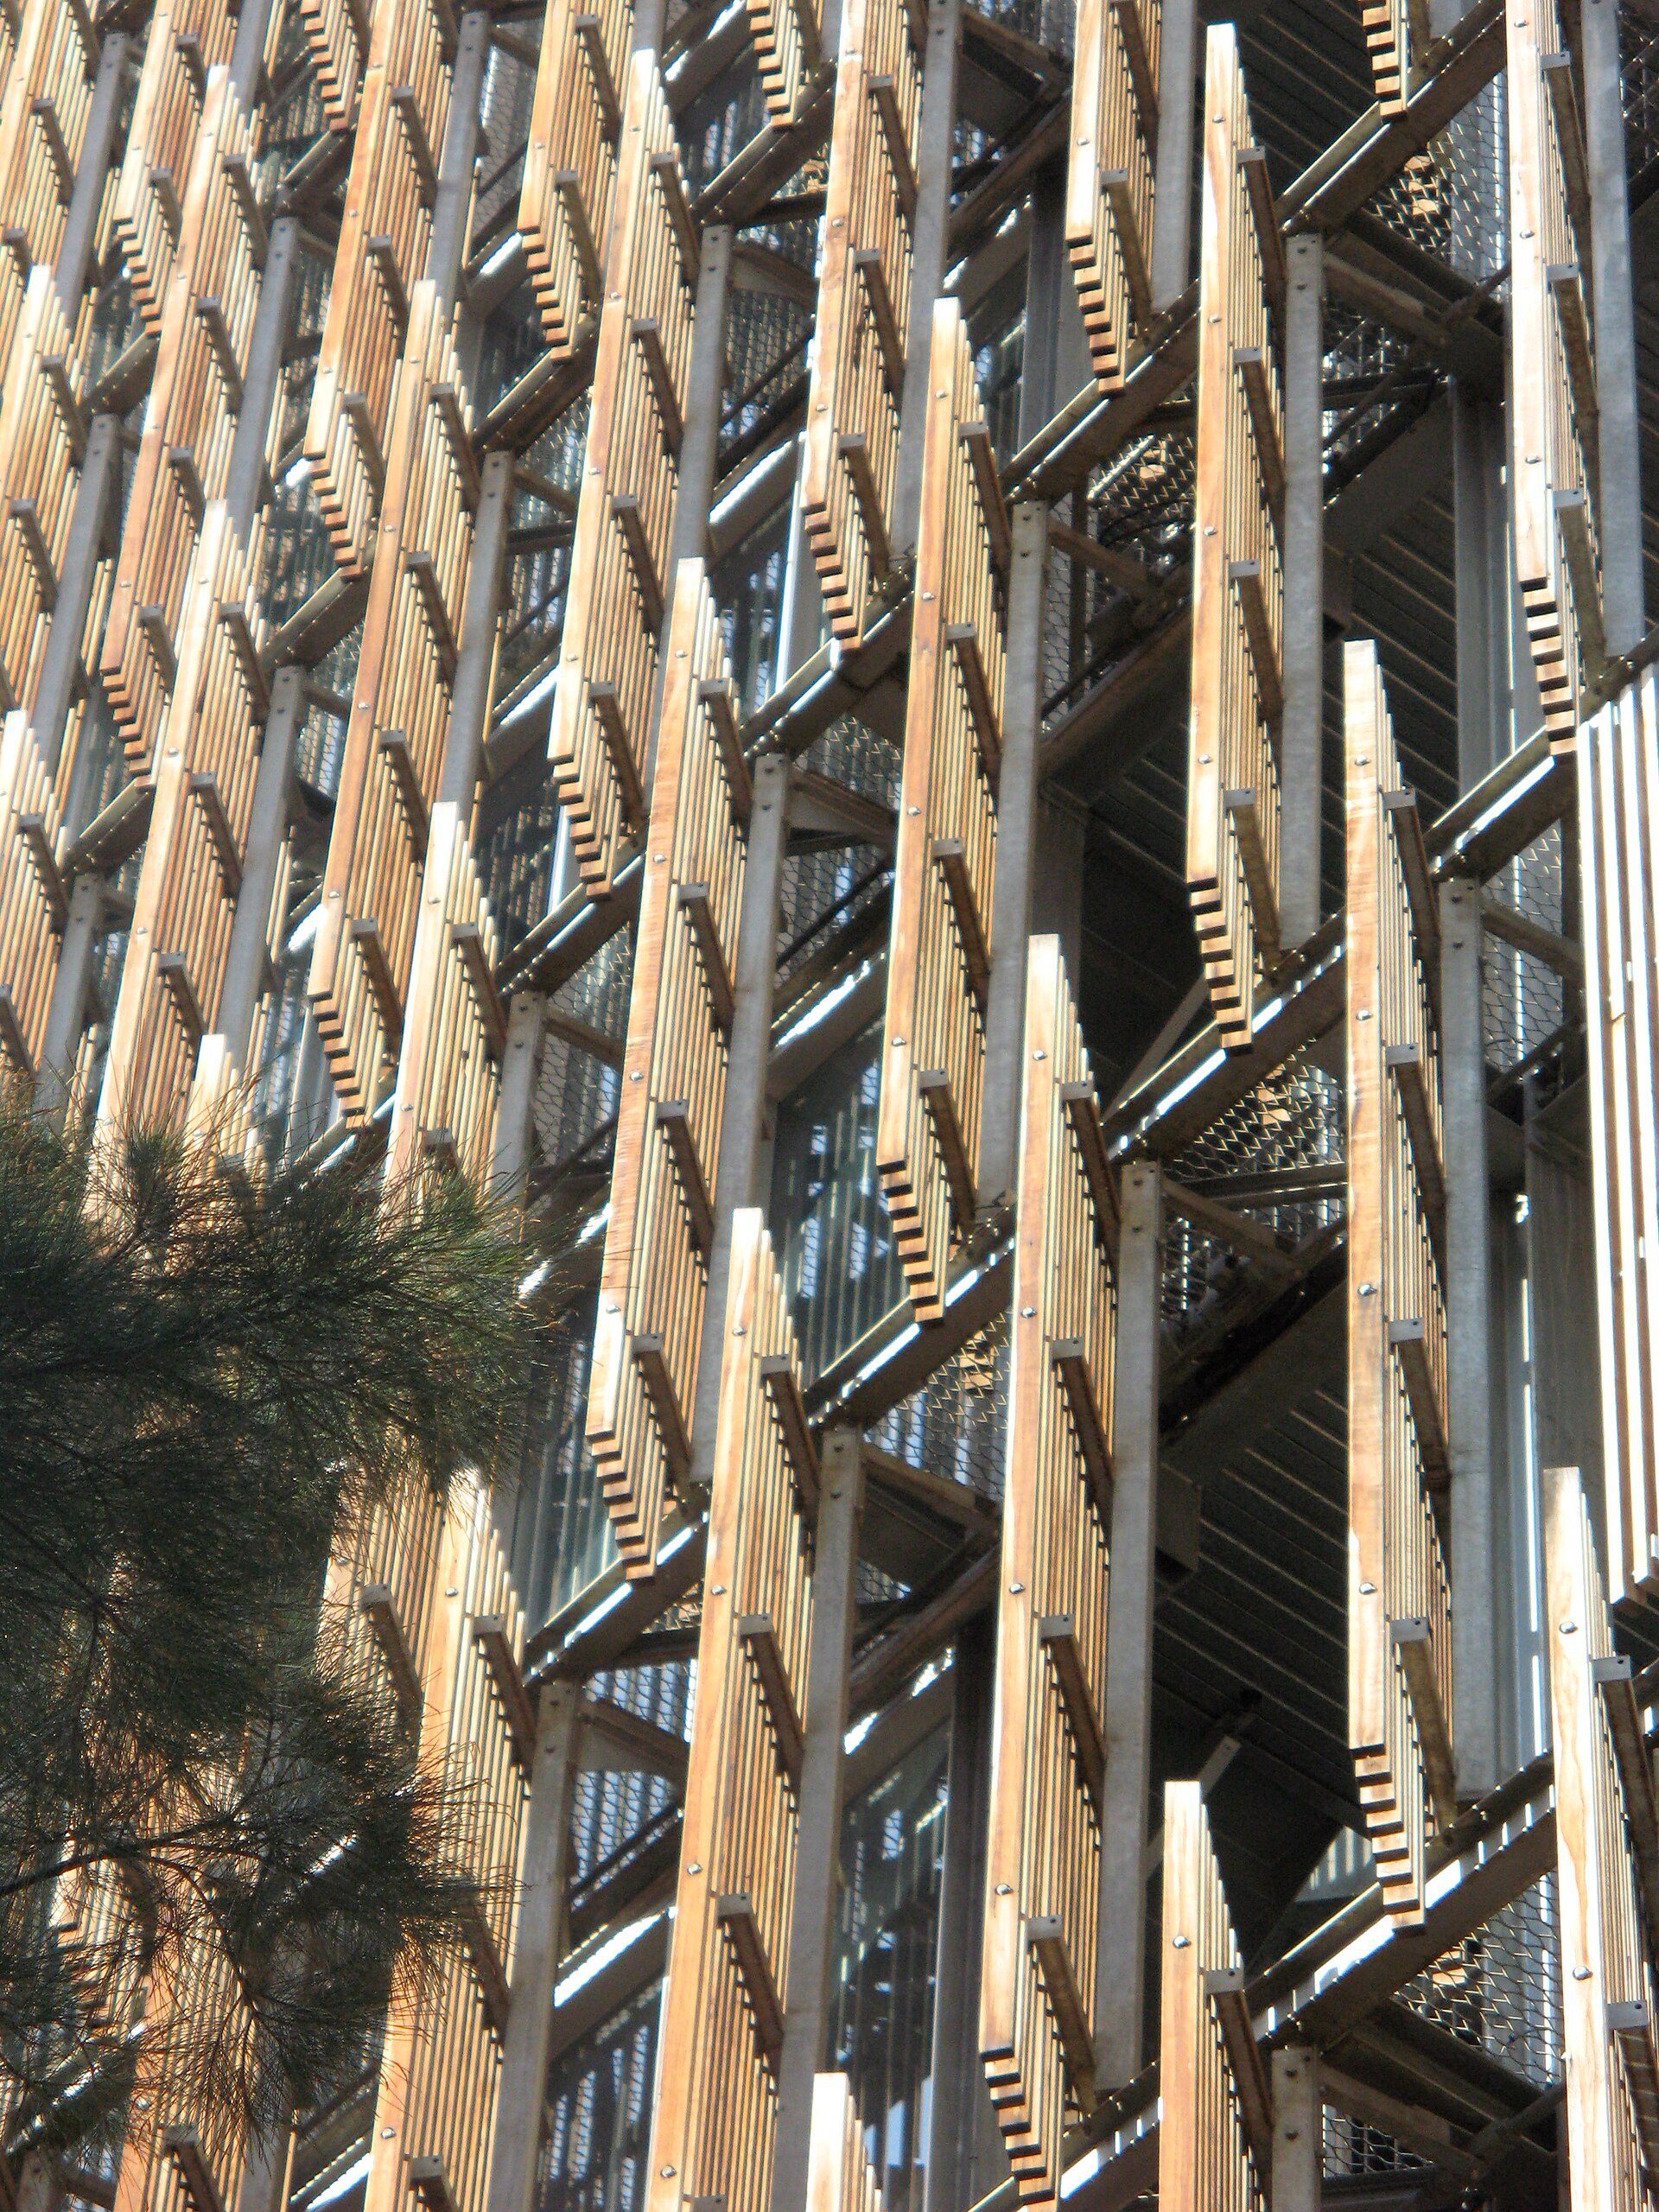
Moving timber louvres on the west facade of Council House 2, Melbourne (2006). Photo: Nick Carson, CC BY-SA 3.0, via Wikimedia Commons. Nick carson at English Wikipedia, source, CC BY-SA 3.0
Media-TIC, Barcelona | Cloud 9, Enric Ruiz-Geli (2010)
This office building in Barcelona’s 22@ district uses inflatable ETFE cushions on its sunny facades as adjustable shading: the cushions’ layers can be inflated or deflated to change how much light and heat pass through. It is a lightweight alternative to mechanical shutters, though, like all pneumatic systems, it depends on air supply and careful maintenance.
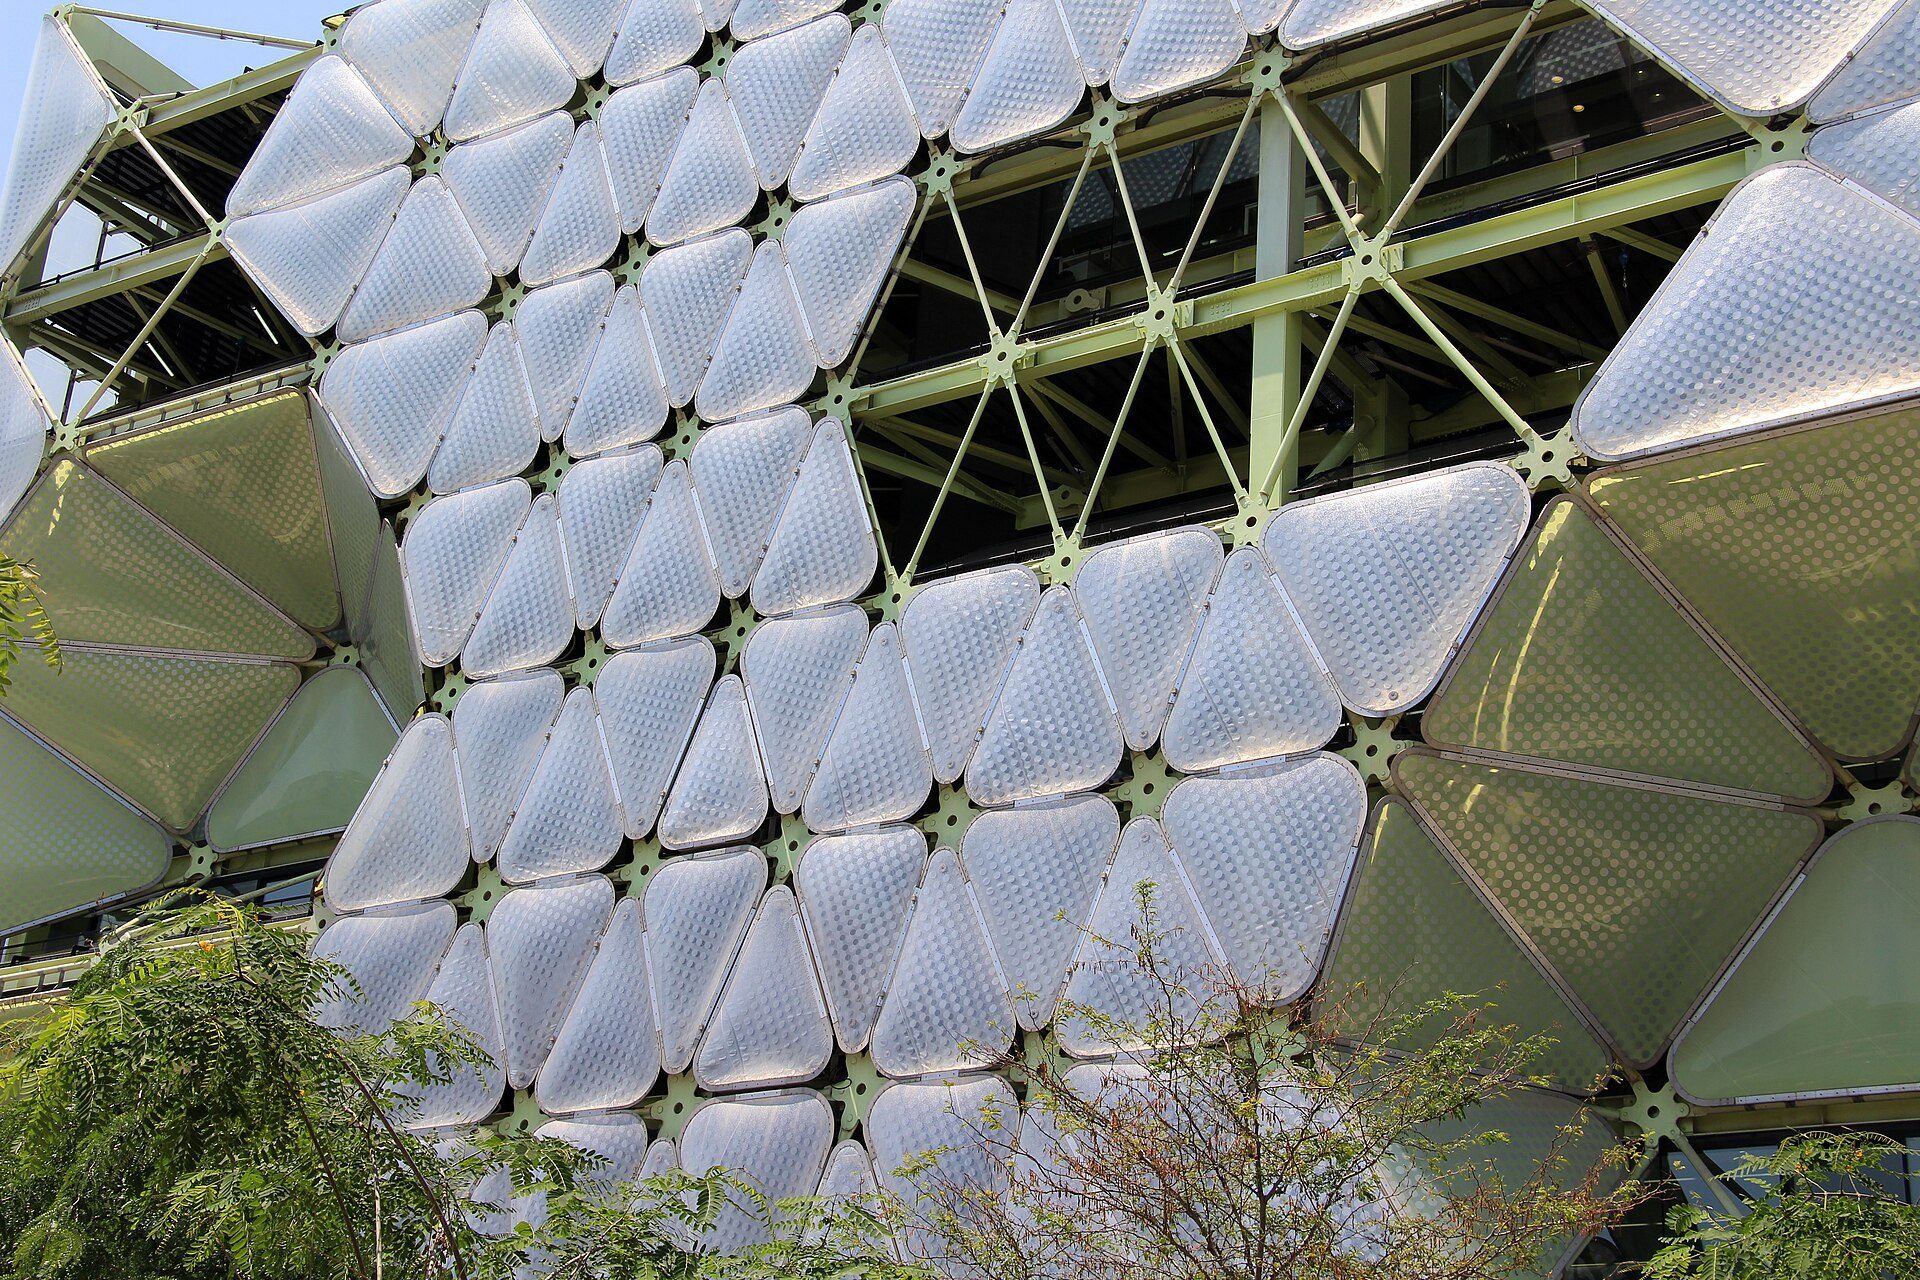
The ETFE cushions of Media-TIC, which can be inflated or deflated to vary shading. Photo: Fred Romero, CC BY 2.0, via Wikimedia Commons. Fred Romero, source, CC BY 2.0
Together these projects show the trend from responsive to adaptive in practice: sensors and actuators have become common, while the learning step, using recorded performance to improve control over time, is still developing. The 4-strut tensegrity facade concept shown in the renders above explores the same territory as a research project.


By Sushant Verma
Sources and further reading
- Henning Larsen: SDU Campus Kolding
- RIBA Journal: Campus Kolding, University of Southern Denmark
- Council House 2 (overview and references)
- Diller, E. and Scofidio, R. (2002) Blur: The Making of Nothing. New York: Harry N. Abrams.
- Lootsma, B. and Spuybroek, L. (1997) on the Freshwater Pavilion (NOX), as cited in the original article.

Sushant Verma is a visionary architect, computational designer, and educator whose early editorial work at Arch2O helped shape the platform’s focus on innovation and design technology. As a Senior Editor, he contributed thought-provoking articles on topics like parametric design and material computation, fostering critical discourse in the architectural community. Sushant later co-founded rat[LAB] Studio and rat[LAB] EDUCATION, pioneering computational design education in India. His editorial leadership at Arch2O laid the groundwork for a career dedicated to pushing the boundaries of architecture through technology and education.