

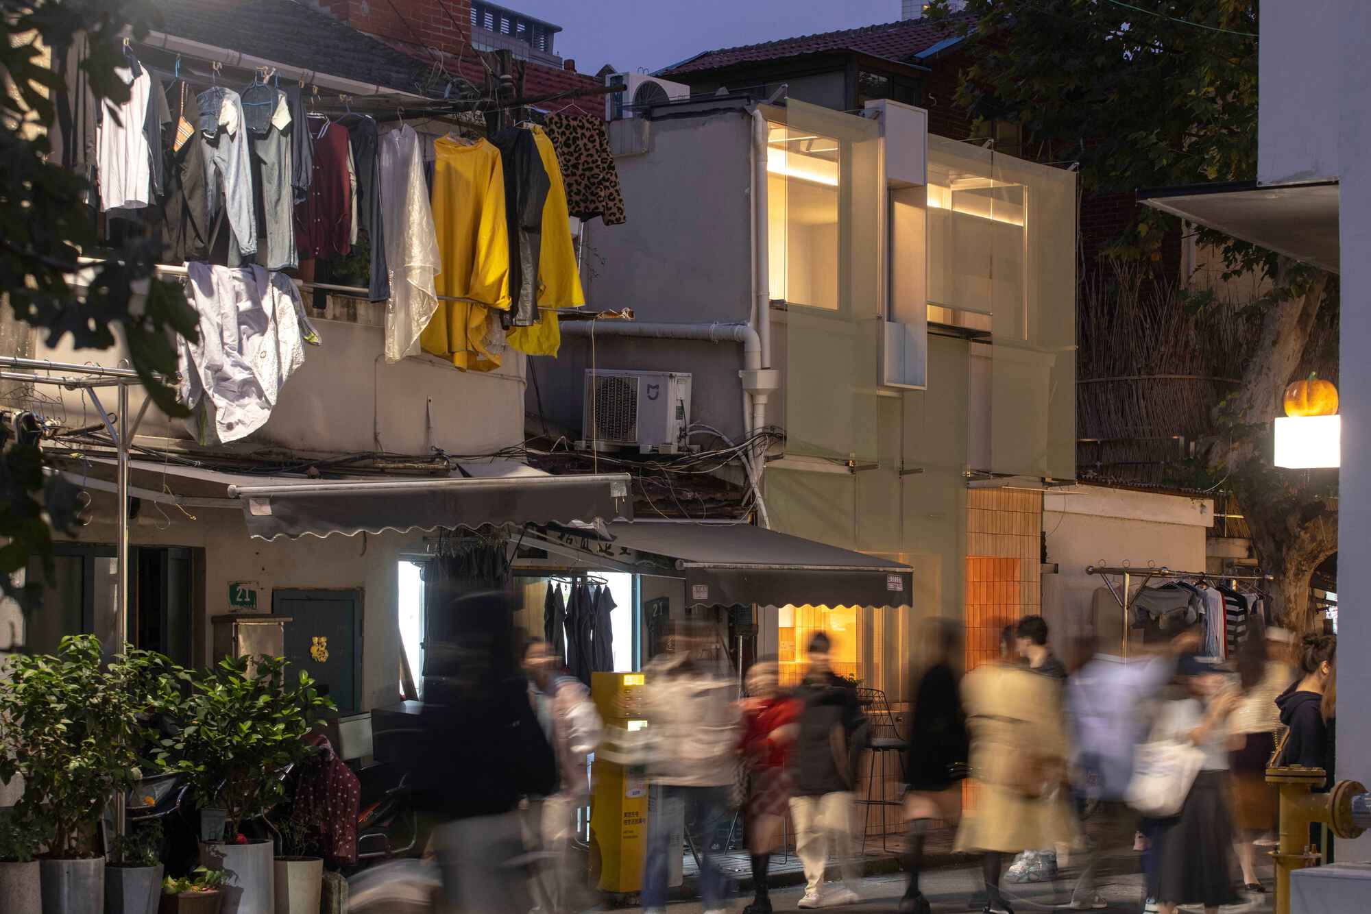
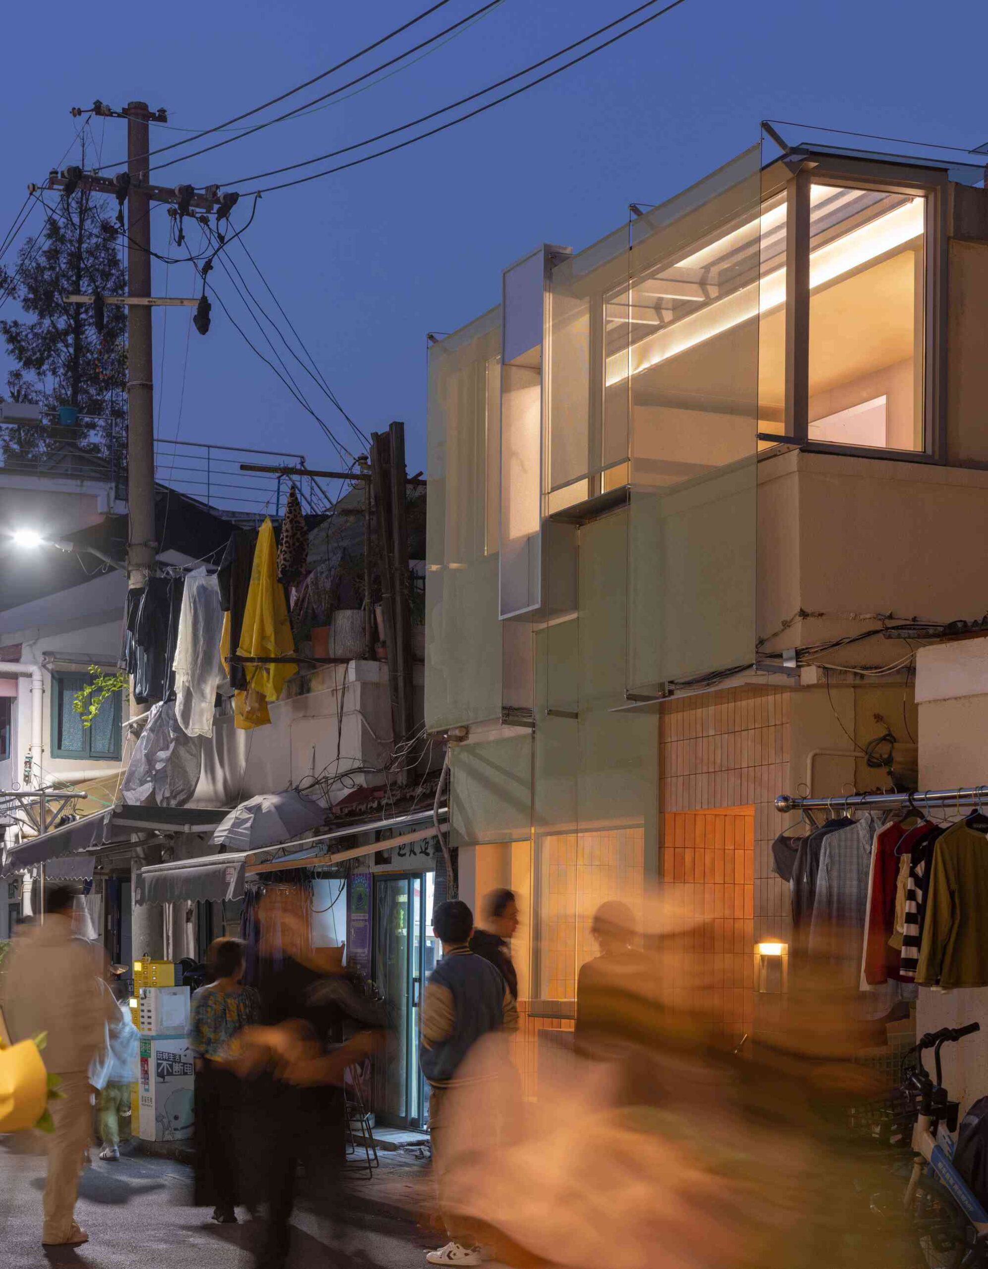
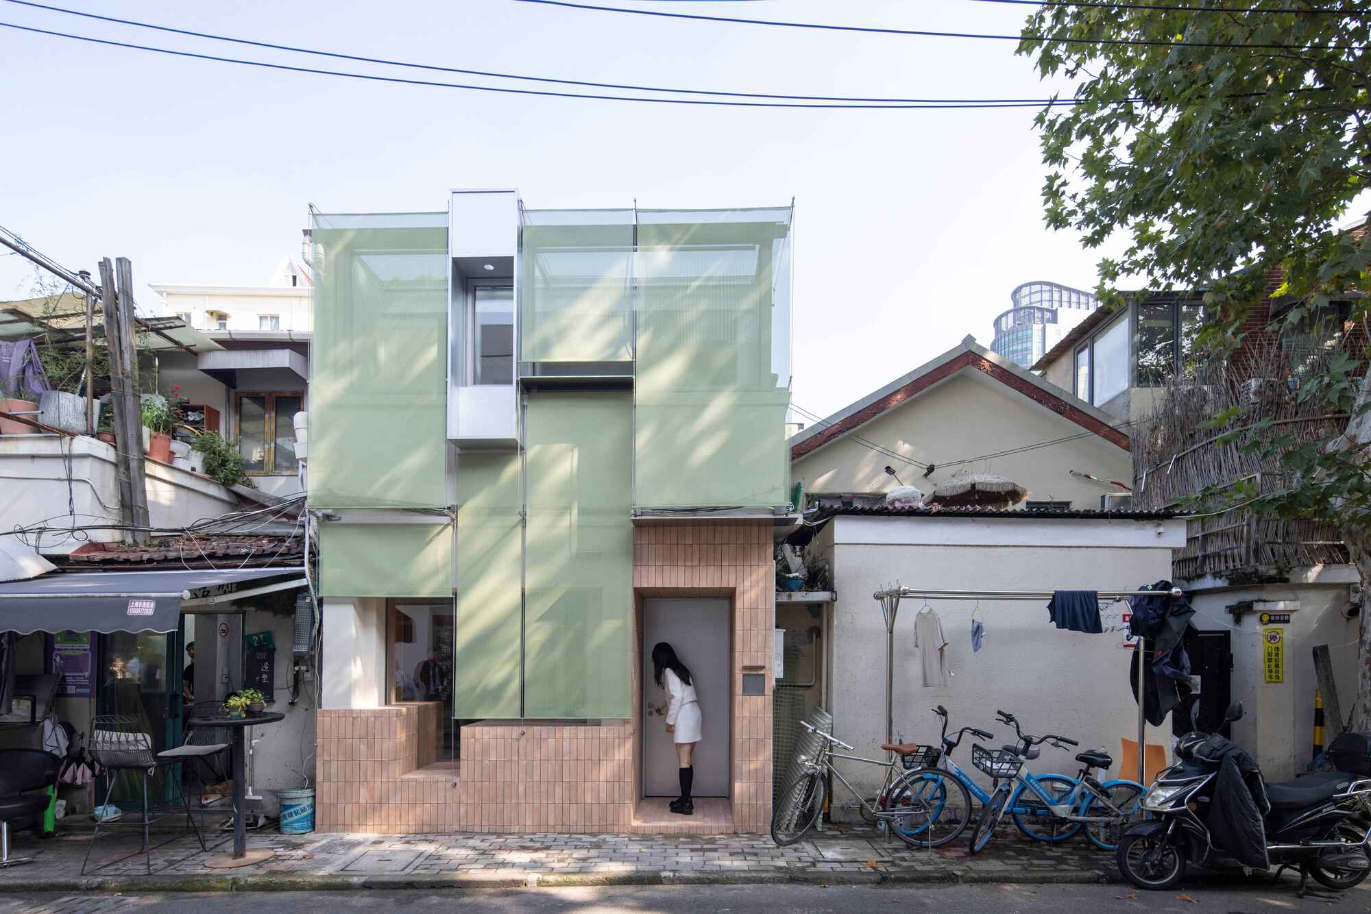
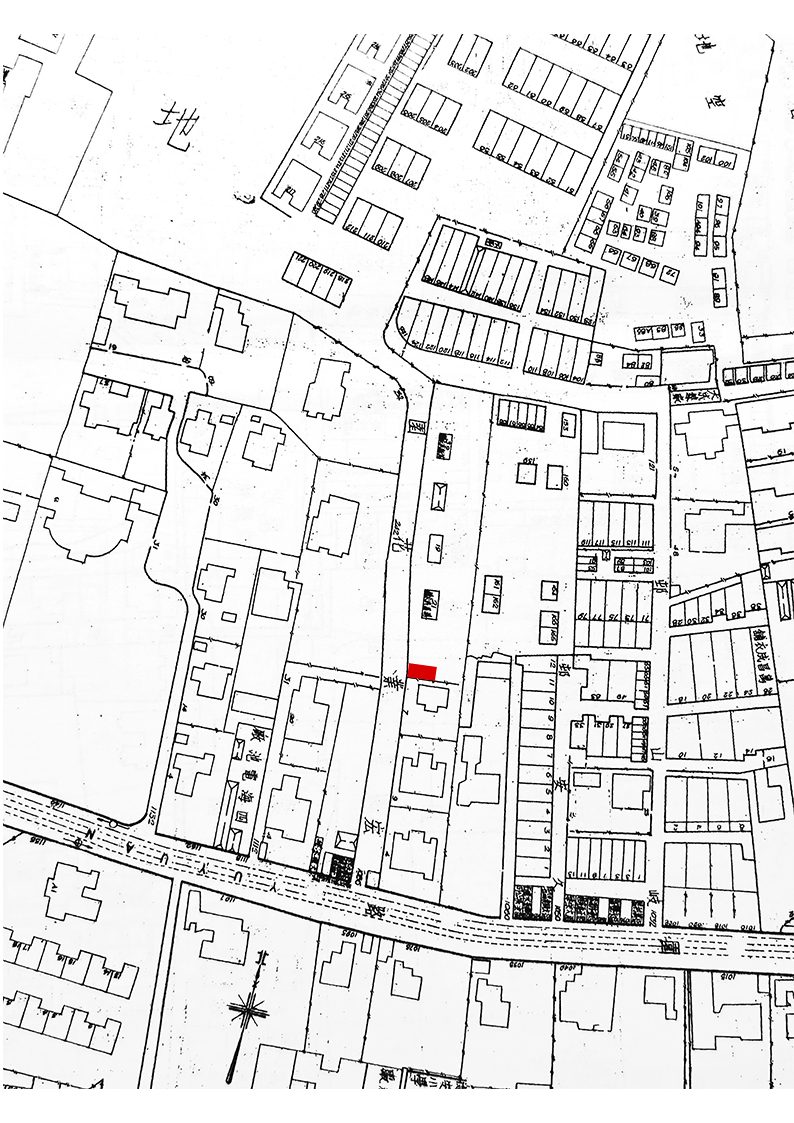
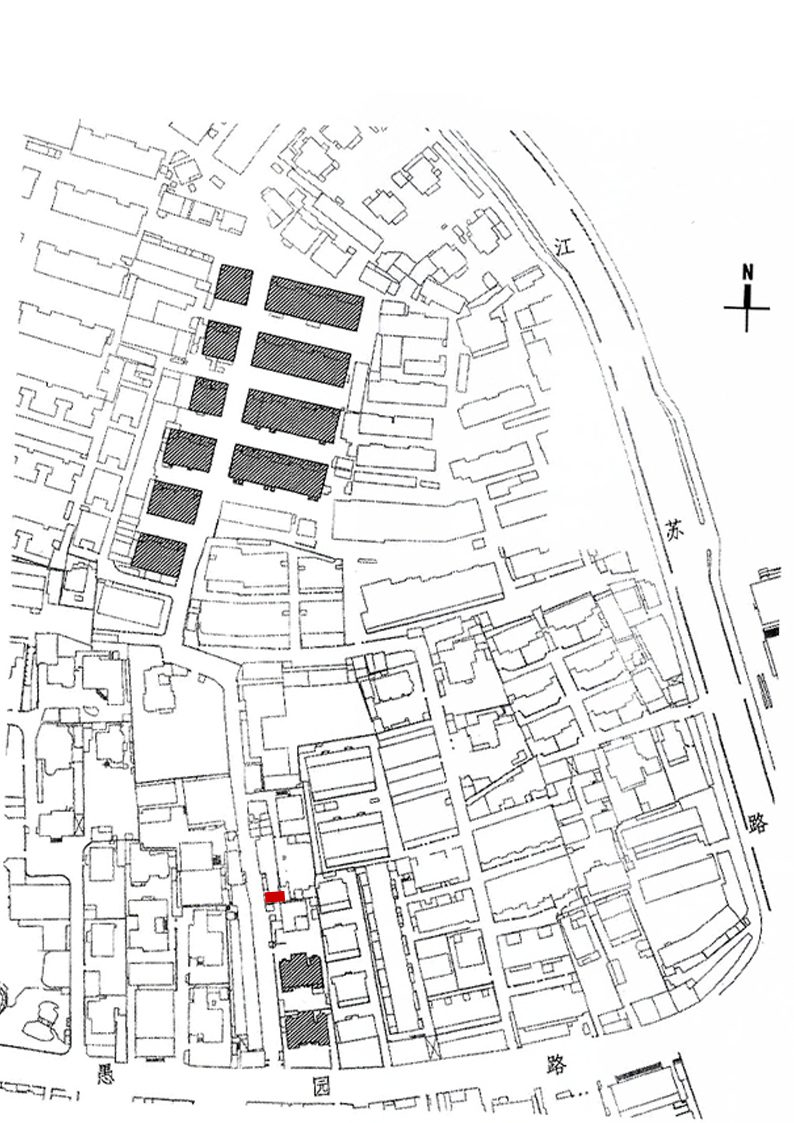
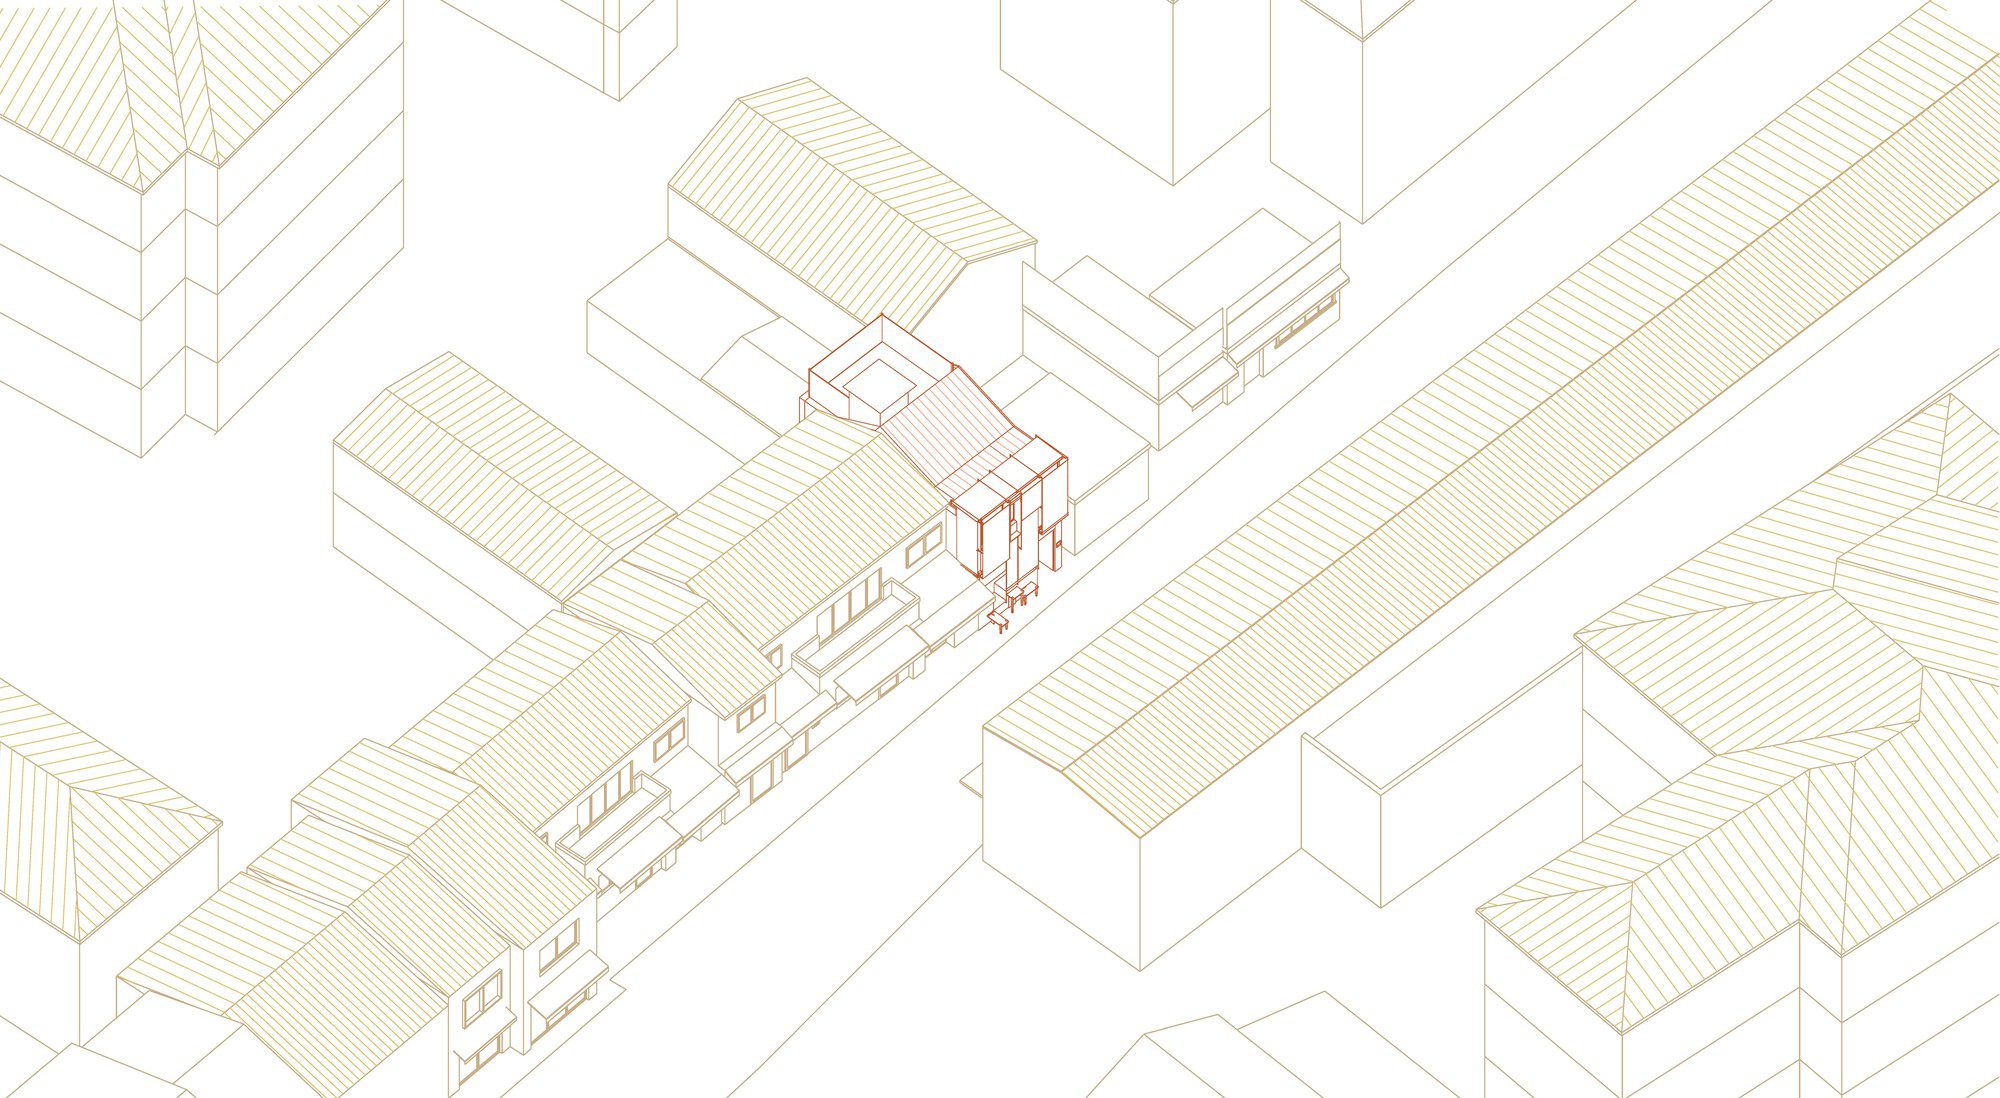
Nooks and Corners, The Yuyuan Road Hongye Garden Ceramic Art Studio project in Shanghai is the second completed small house in a series of “Nooks and Corners” plans by several architects, with a three-year gap since the first result. Continues the architects’ focus on the small, often overlooked corners of urban spaces.
© Arch Exist
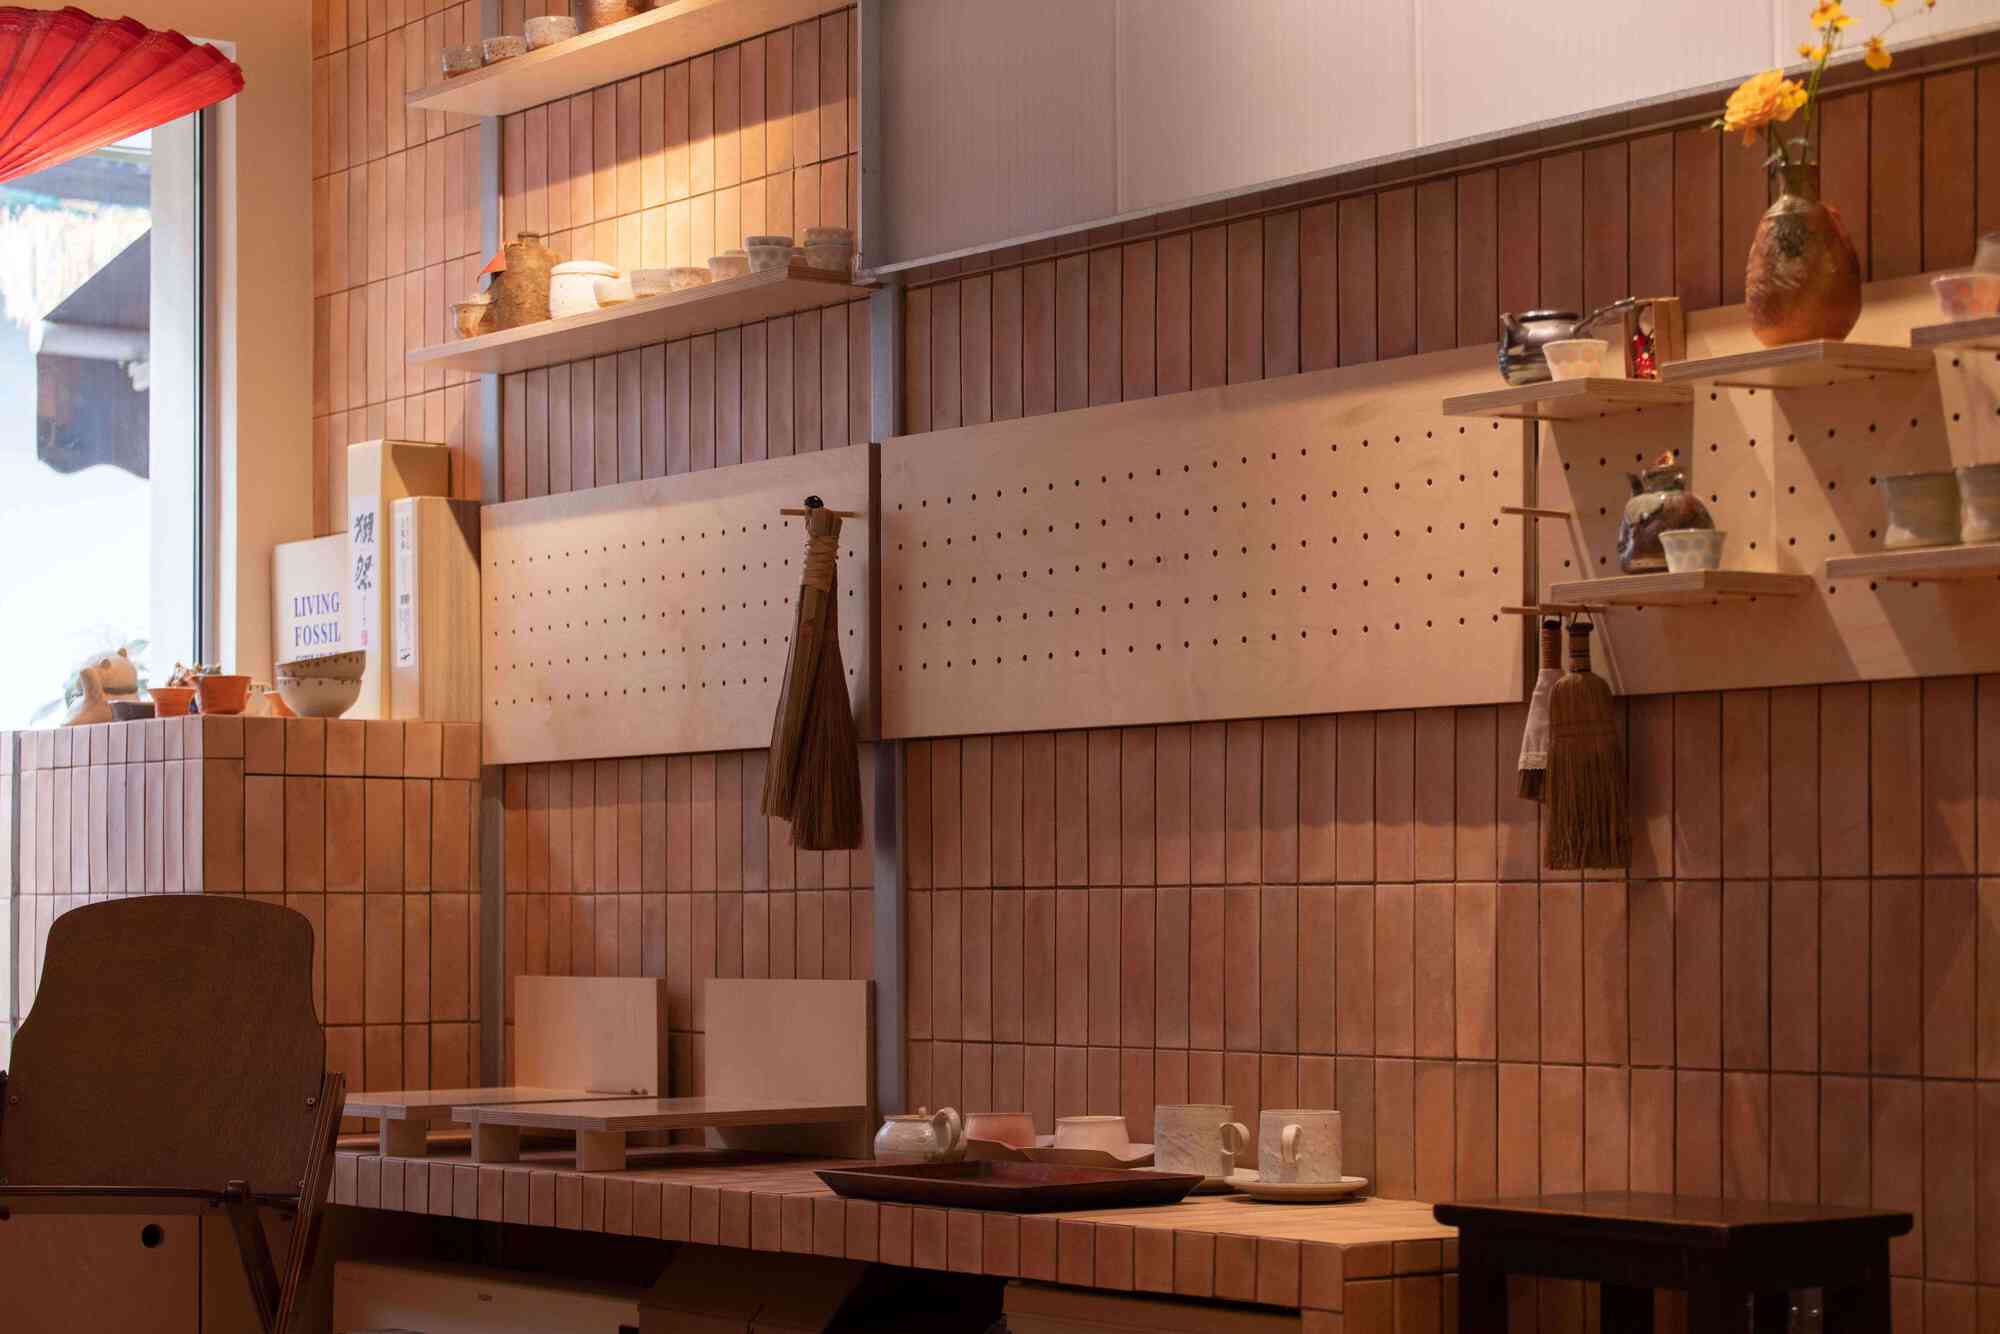
The goal is to enhance the quality of these spaces through architectural renovation and to activate urban areas in a more localized manner. The collaboration with international ceramic artist Li Jianshen’s team provided a foundation for the operational content of this second small house.
© Arch Exist
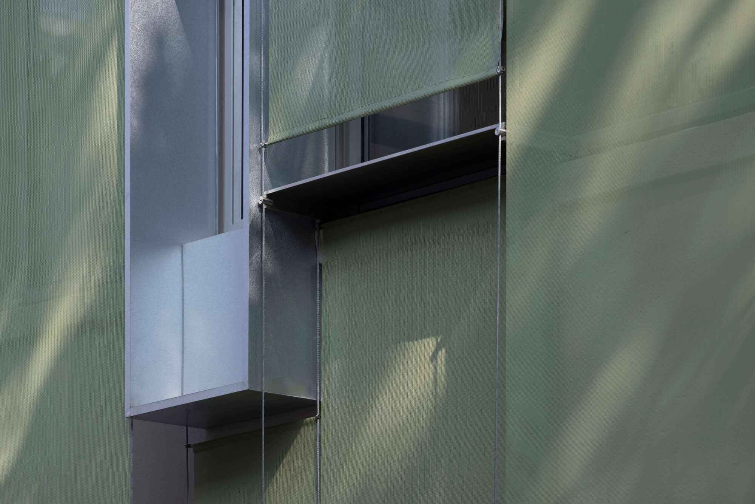
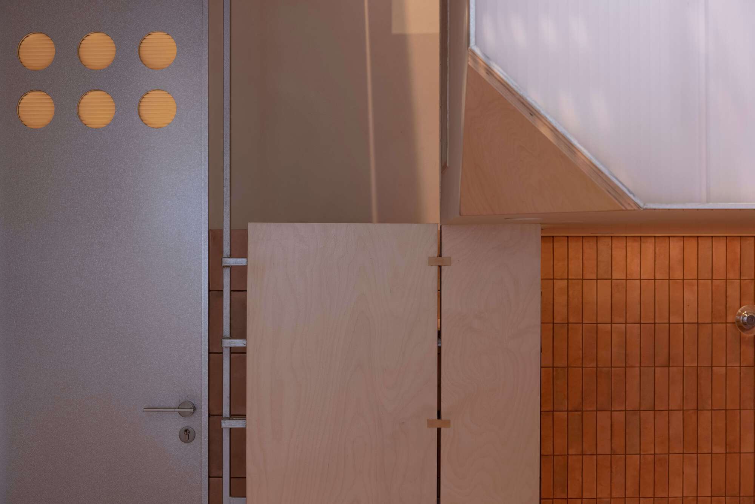
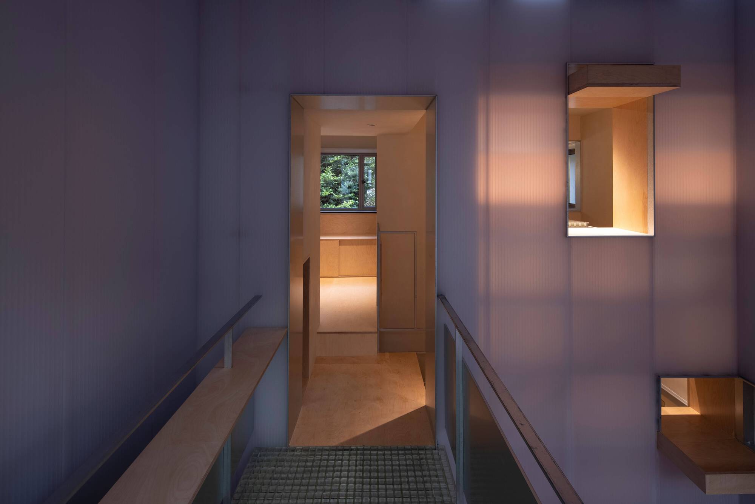
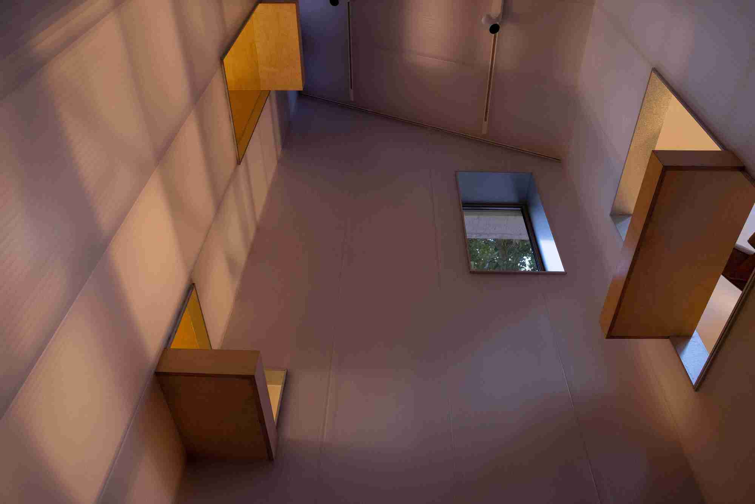
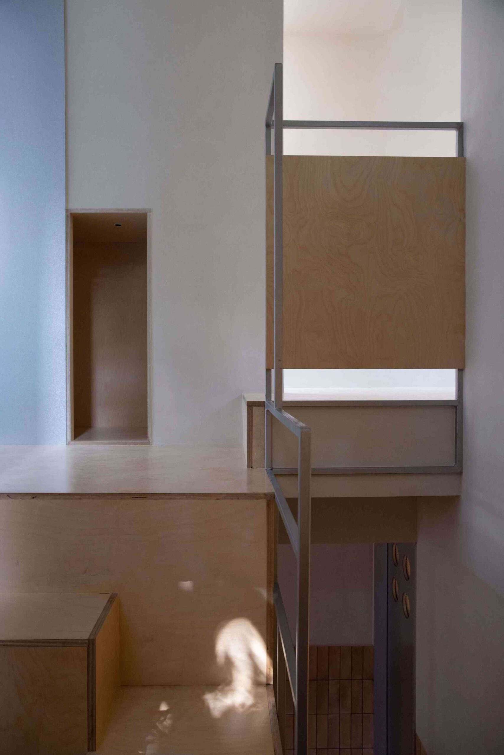
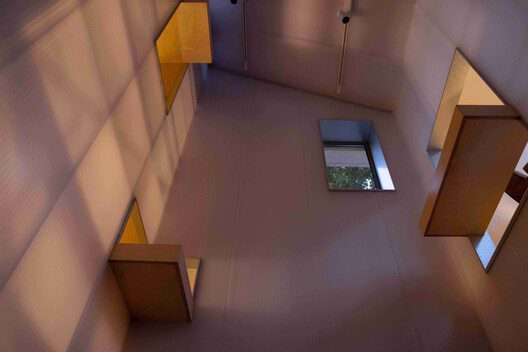
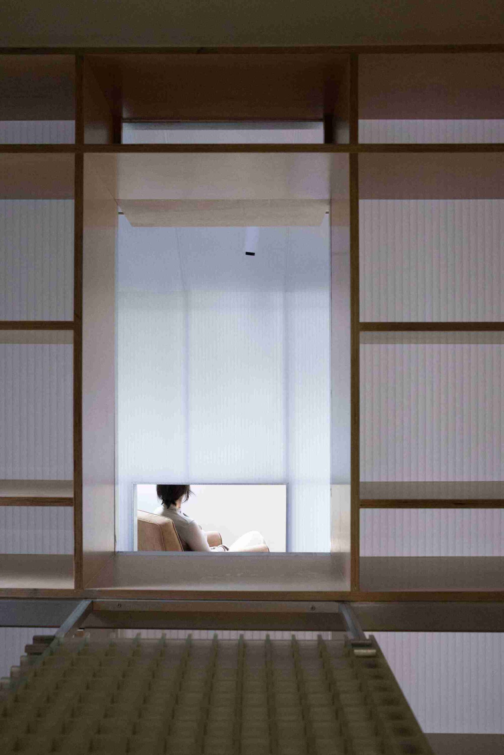
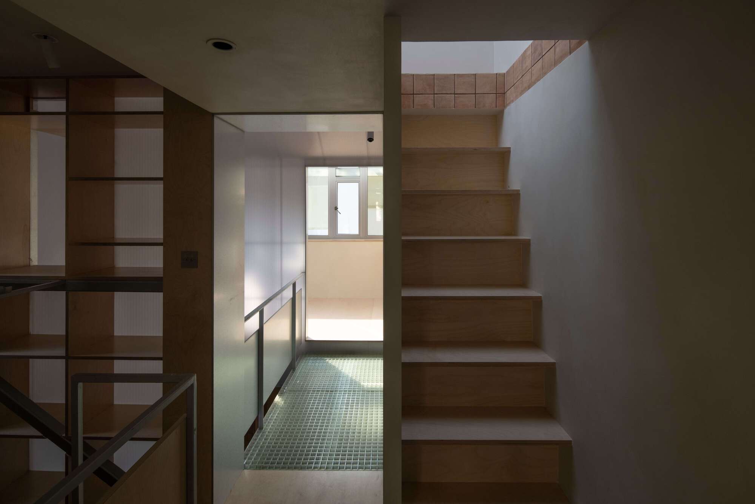
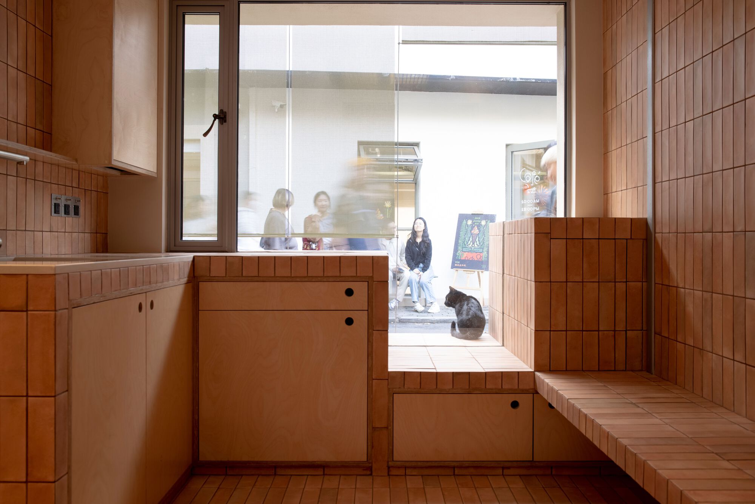
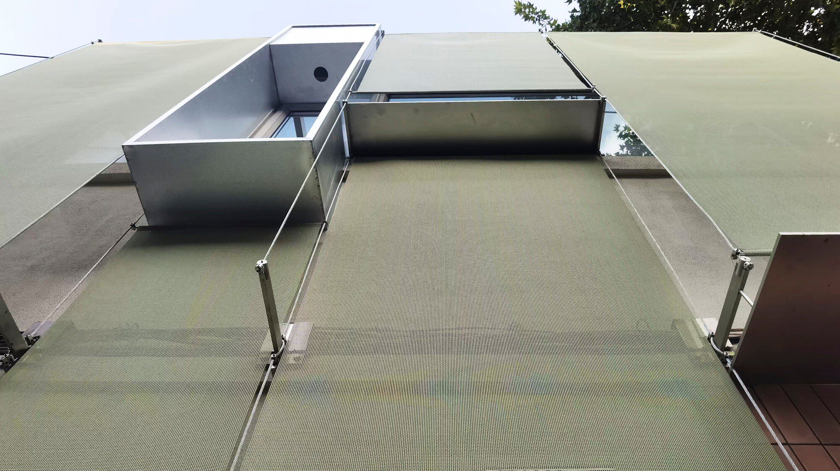
In the process of project design and construction, designers mainly focus on the continuation of the street atmosphere in the building, as well as the precision and ambiguity of the design based on the current state of the building during the renovation process.
© Qiaozhu Yan
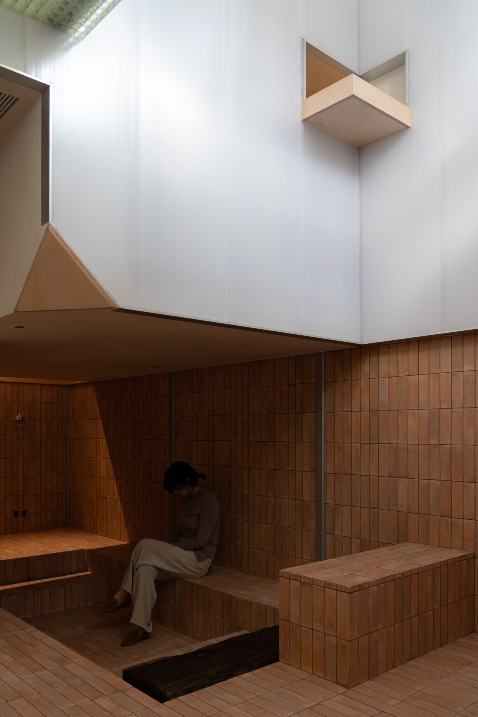
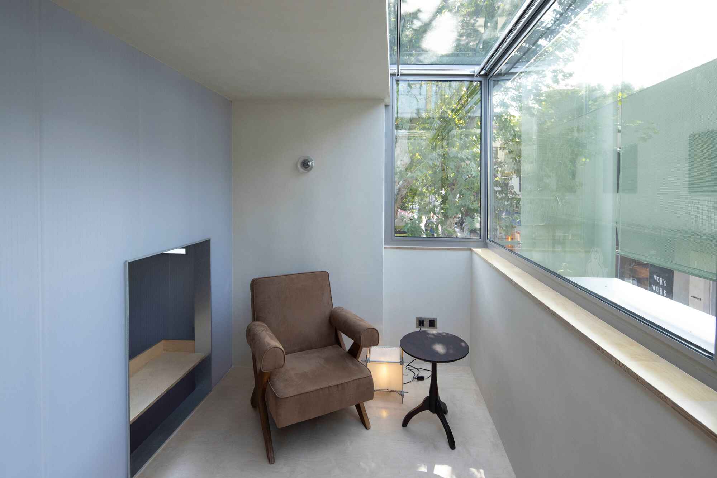
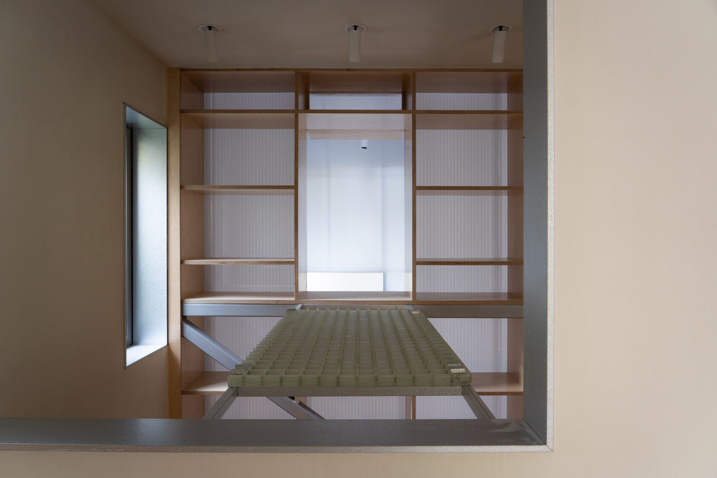
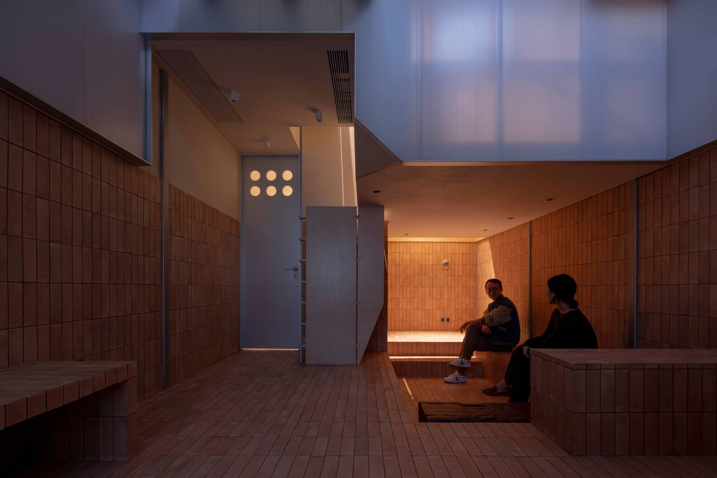
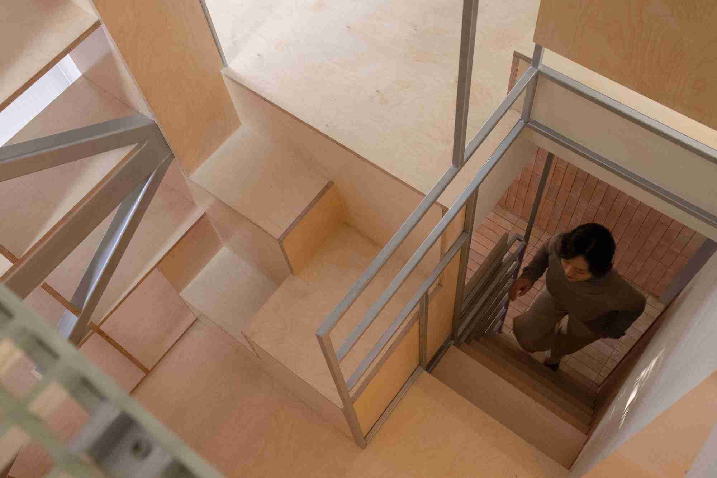
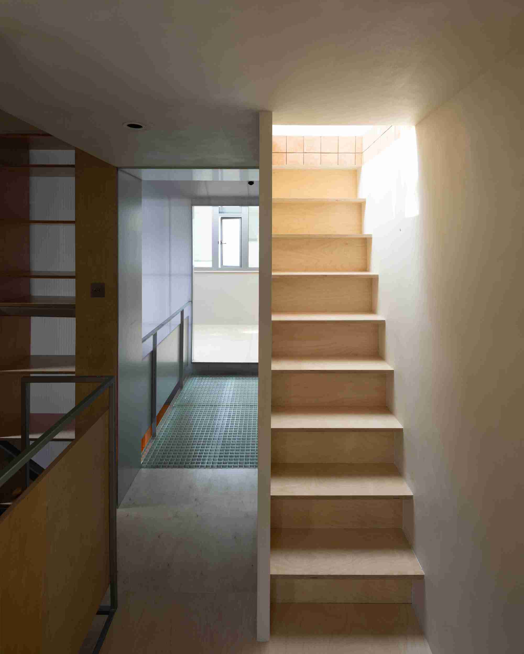
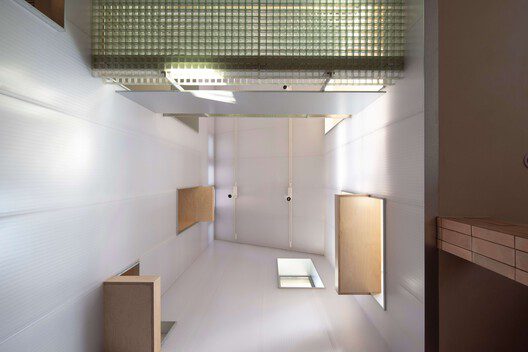
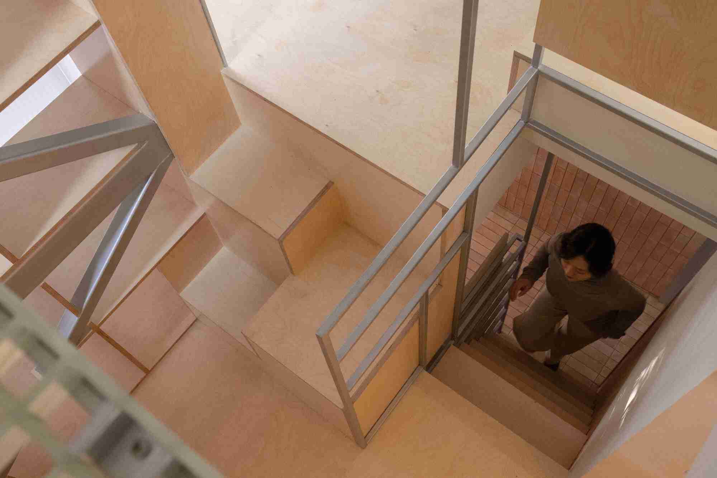
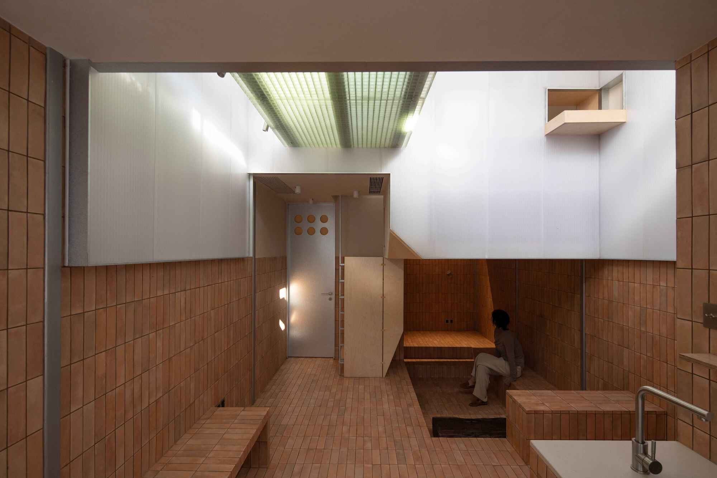
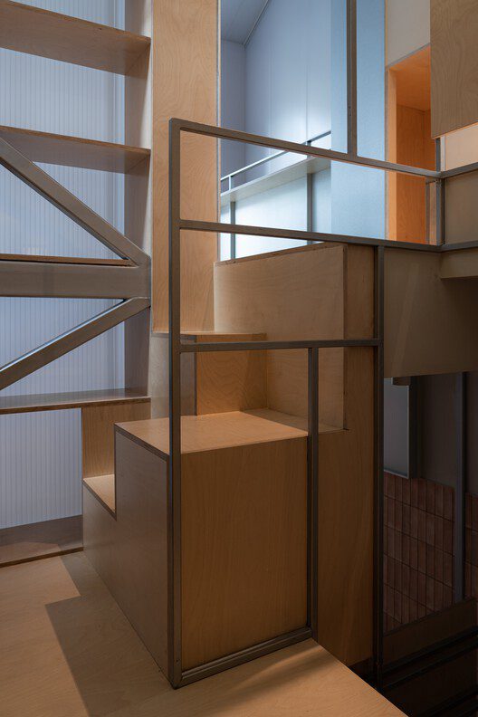
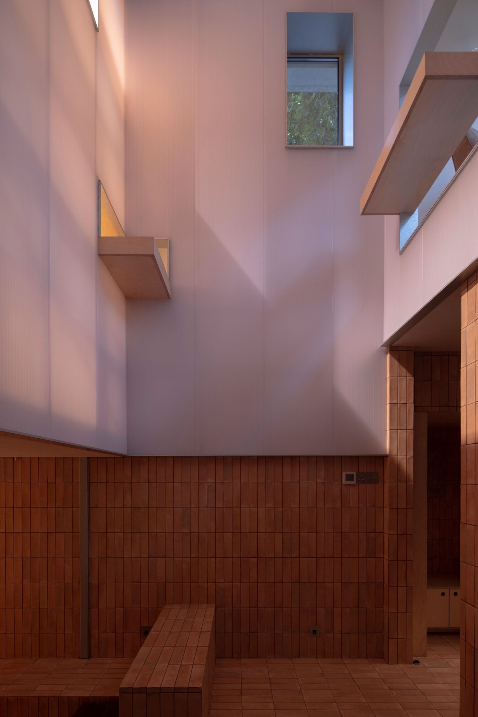
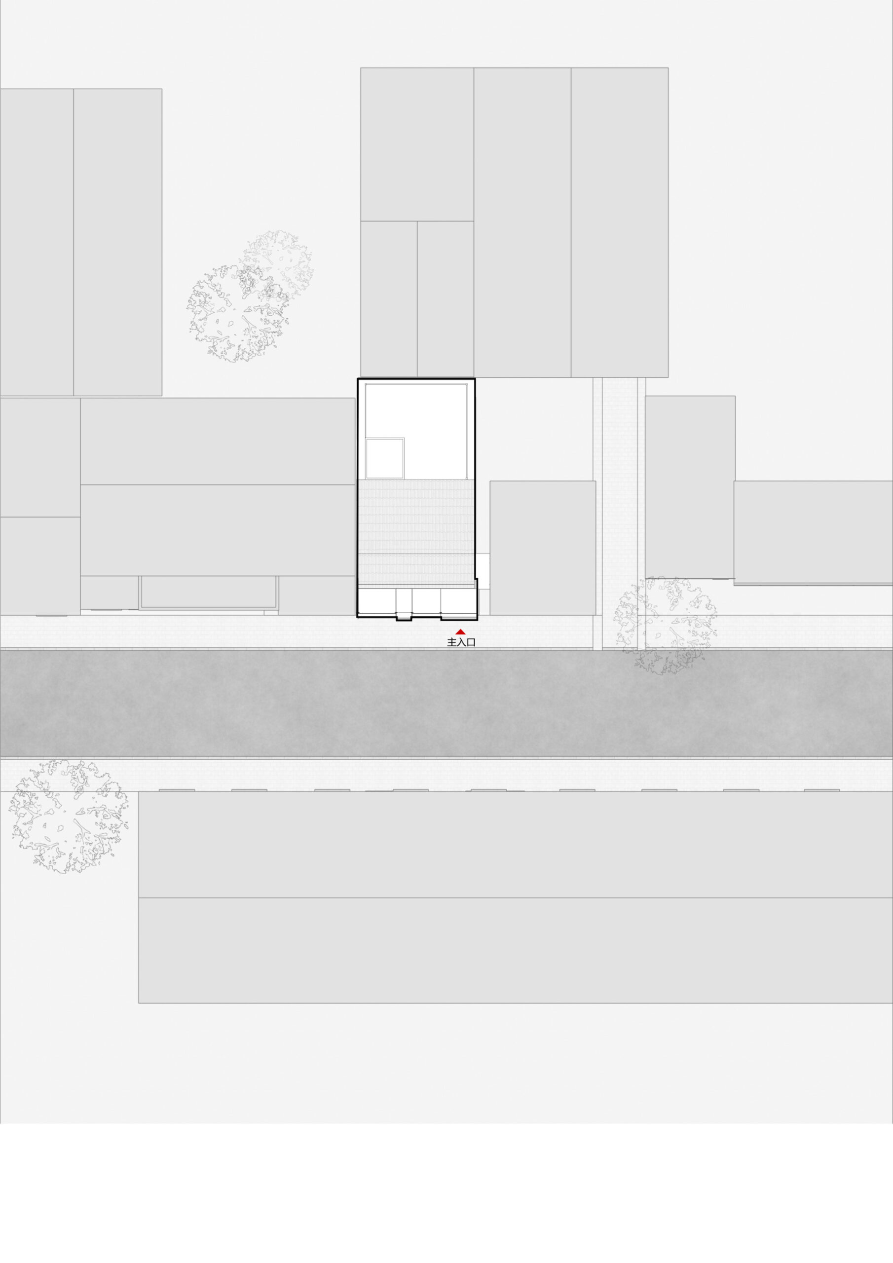
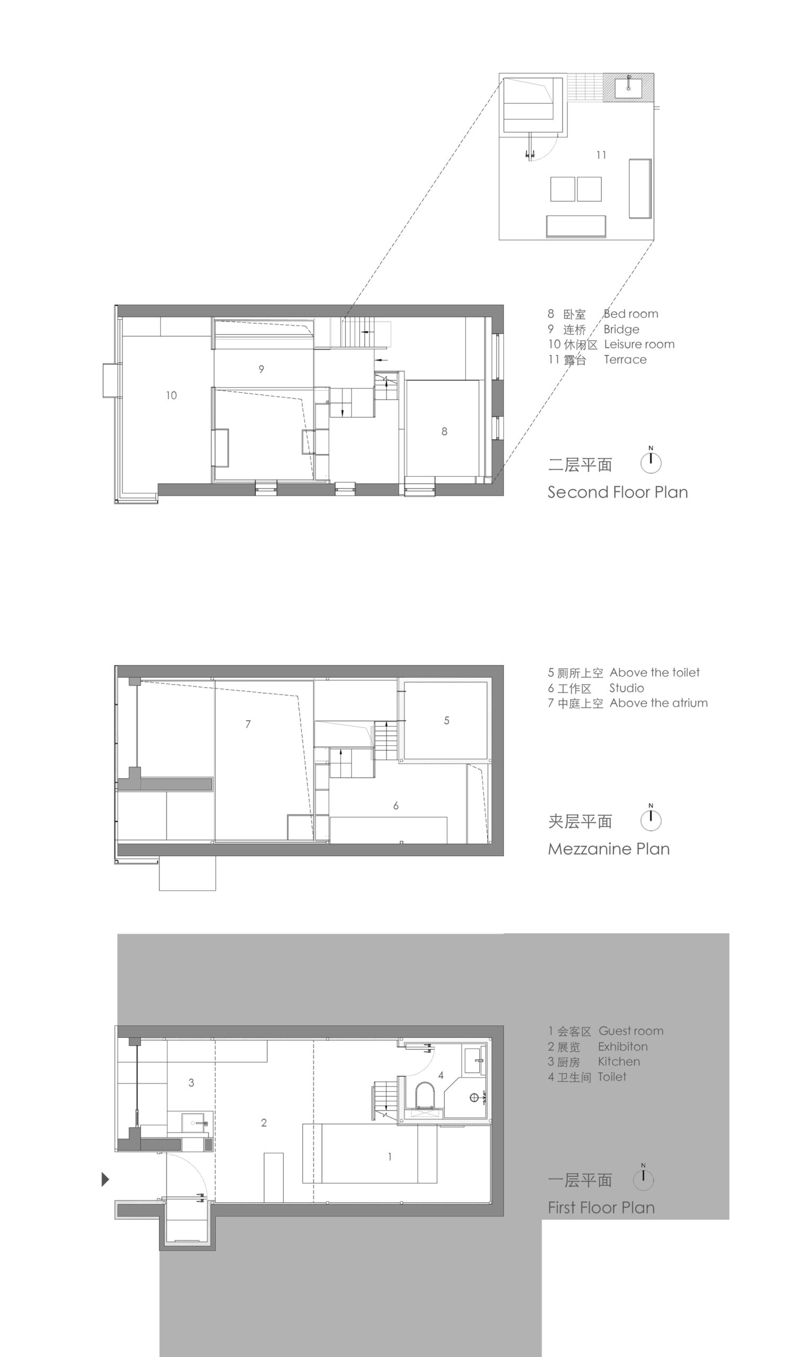
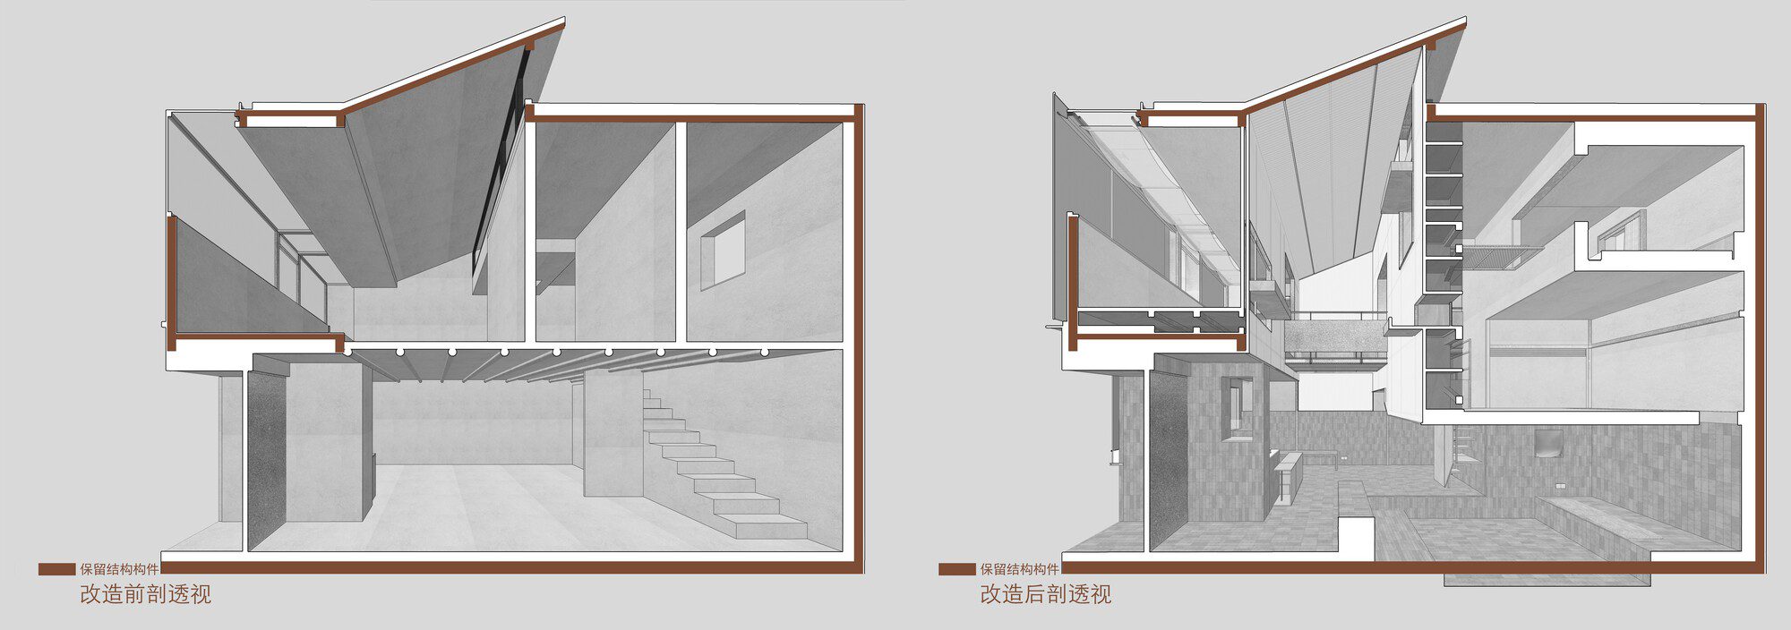
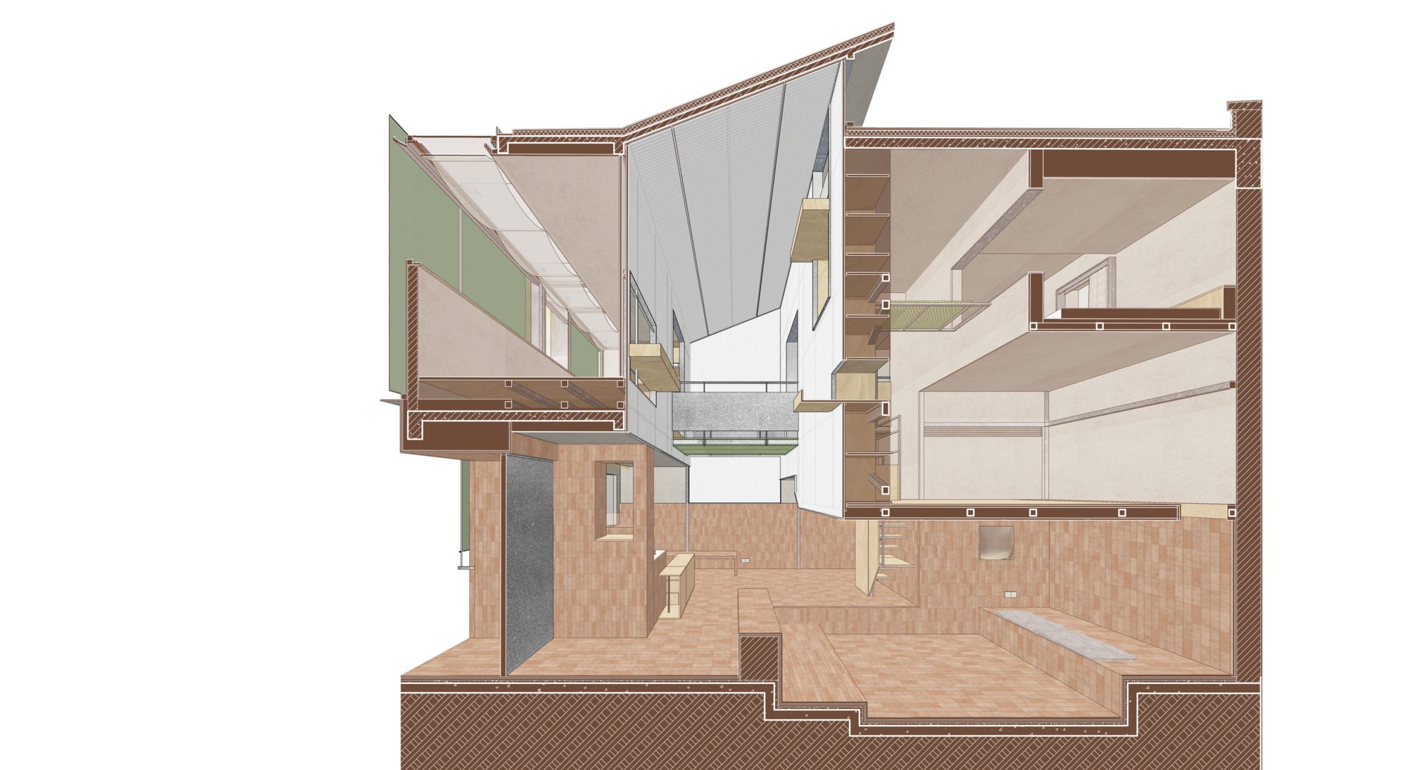
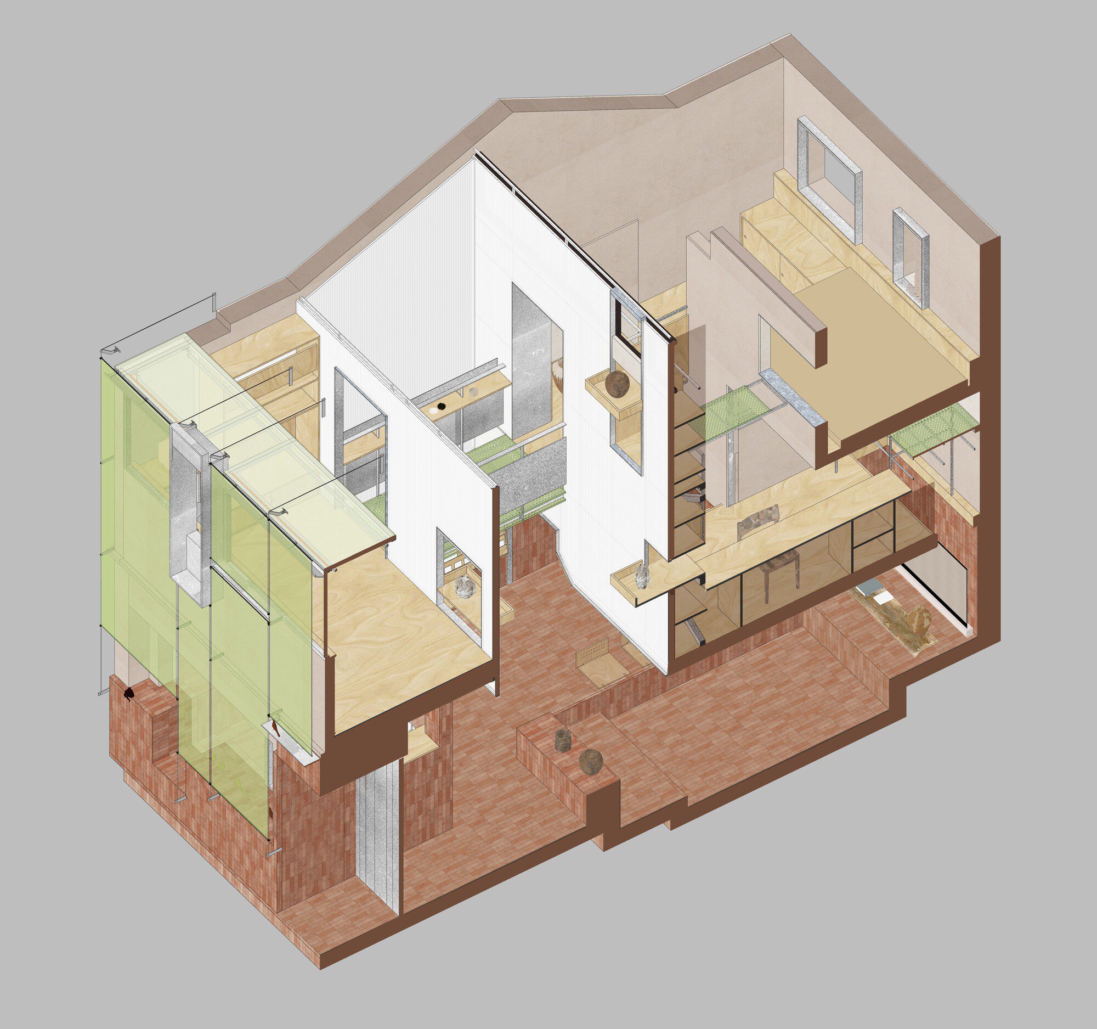
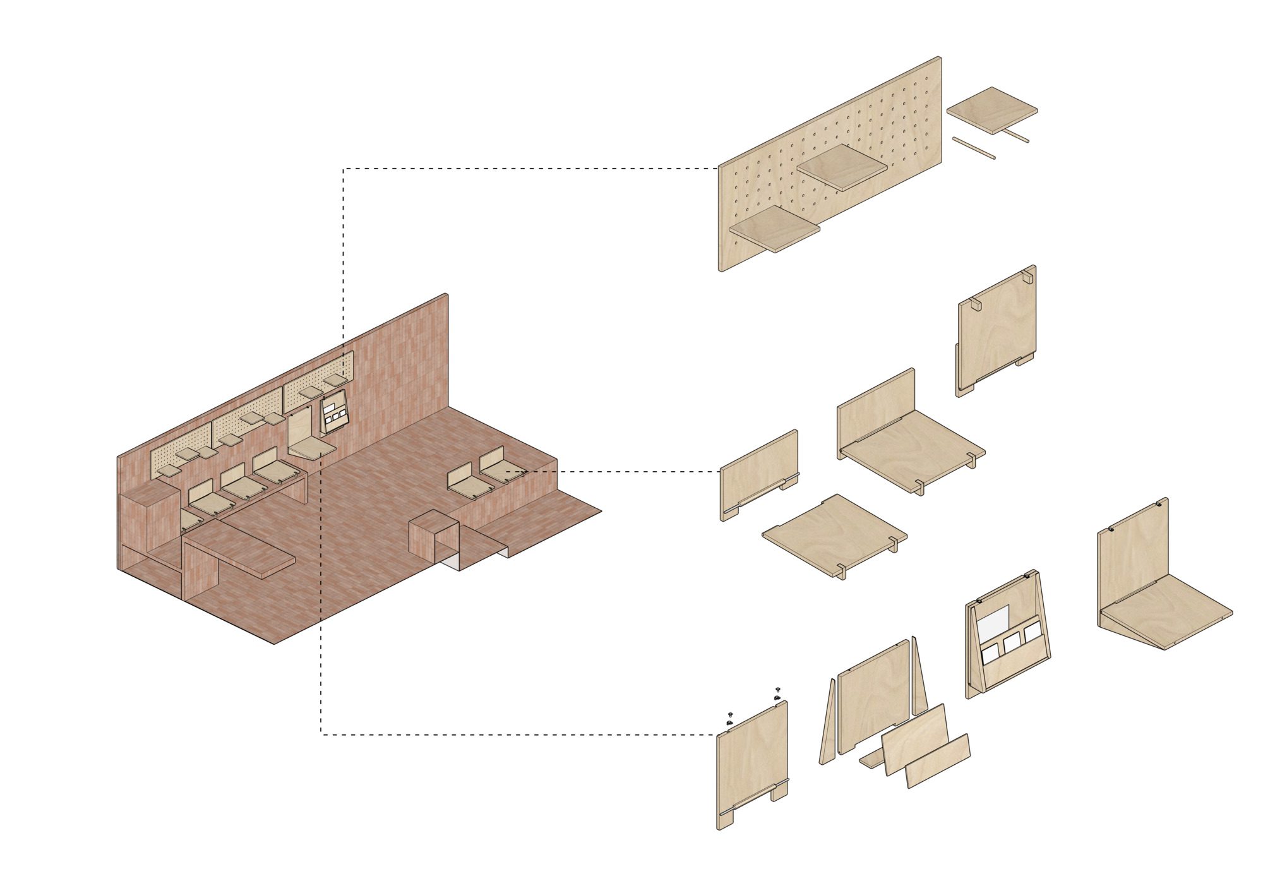
The new building does not erase the traces of the original building, but rather overlays it, hoping to create a continuous memory. In the original single story 27 ㎡ building, the designer gradually refined the working methods by placing the reception area, work area, display area, and sleeping area into it, ultimately achieving the unity of space and function.
© Arch Exist
And we hope to ultimately integrate with the surrounding neighborhoods and contribute to the vitality of urban space from a more diverse perspective.
Project Info
Architects: Greyspace Architects
Country: China, Chang Ning Qu
Area: 54 m²
Year: 2024
Photographs: Arch-Exist, Qiaozhu Yan
Design Team: JU Anqi, LI Yuanyuan, YAN Sen, MA Yueyang, ZHANG Yijun (Intern), LIU
Planners: LI Jianshen Ceramics Studio, Greyspace Architects, SONG Jiawei
Structural Consultant: iStructure
Contractor: Shanghai Yusun Decoration Engineering Co., Ltd.

Madeline Brooks is a Projects Editor at Arch2O, where she has been shaping and refining architectural content since March 2024. With over a decade of experience in editorial work, she has curated, revised, and published an array of projects covering architecture, urbanism, and public space design. A graduate of the Harvard University Graduate School of Design, Madeline brings a strong academic foundation and a discerning editorial eye to each piece she oversees. Since joining Arch2O, she has played a pivotal role in shaping the platform’s editorial direction, with a focus on sustainability, social relevance, and cutting-edge design. Madeline excels at translating complex architectural ideas into clear, engaging stories that resonate with both industry professionals and general readers. She works closely with architects, designers, and global contributors to ensure every project is presented with clarity, depth, and compelling visual narrative. Her editorial leadership continues to elevate Arch2O’s role in global architectural dialogue.