

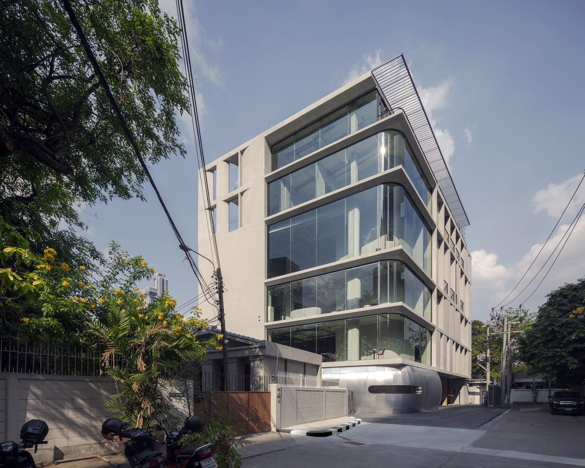
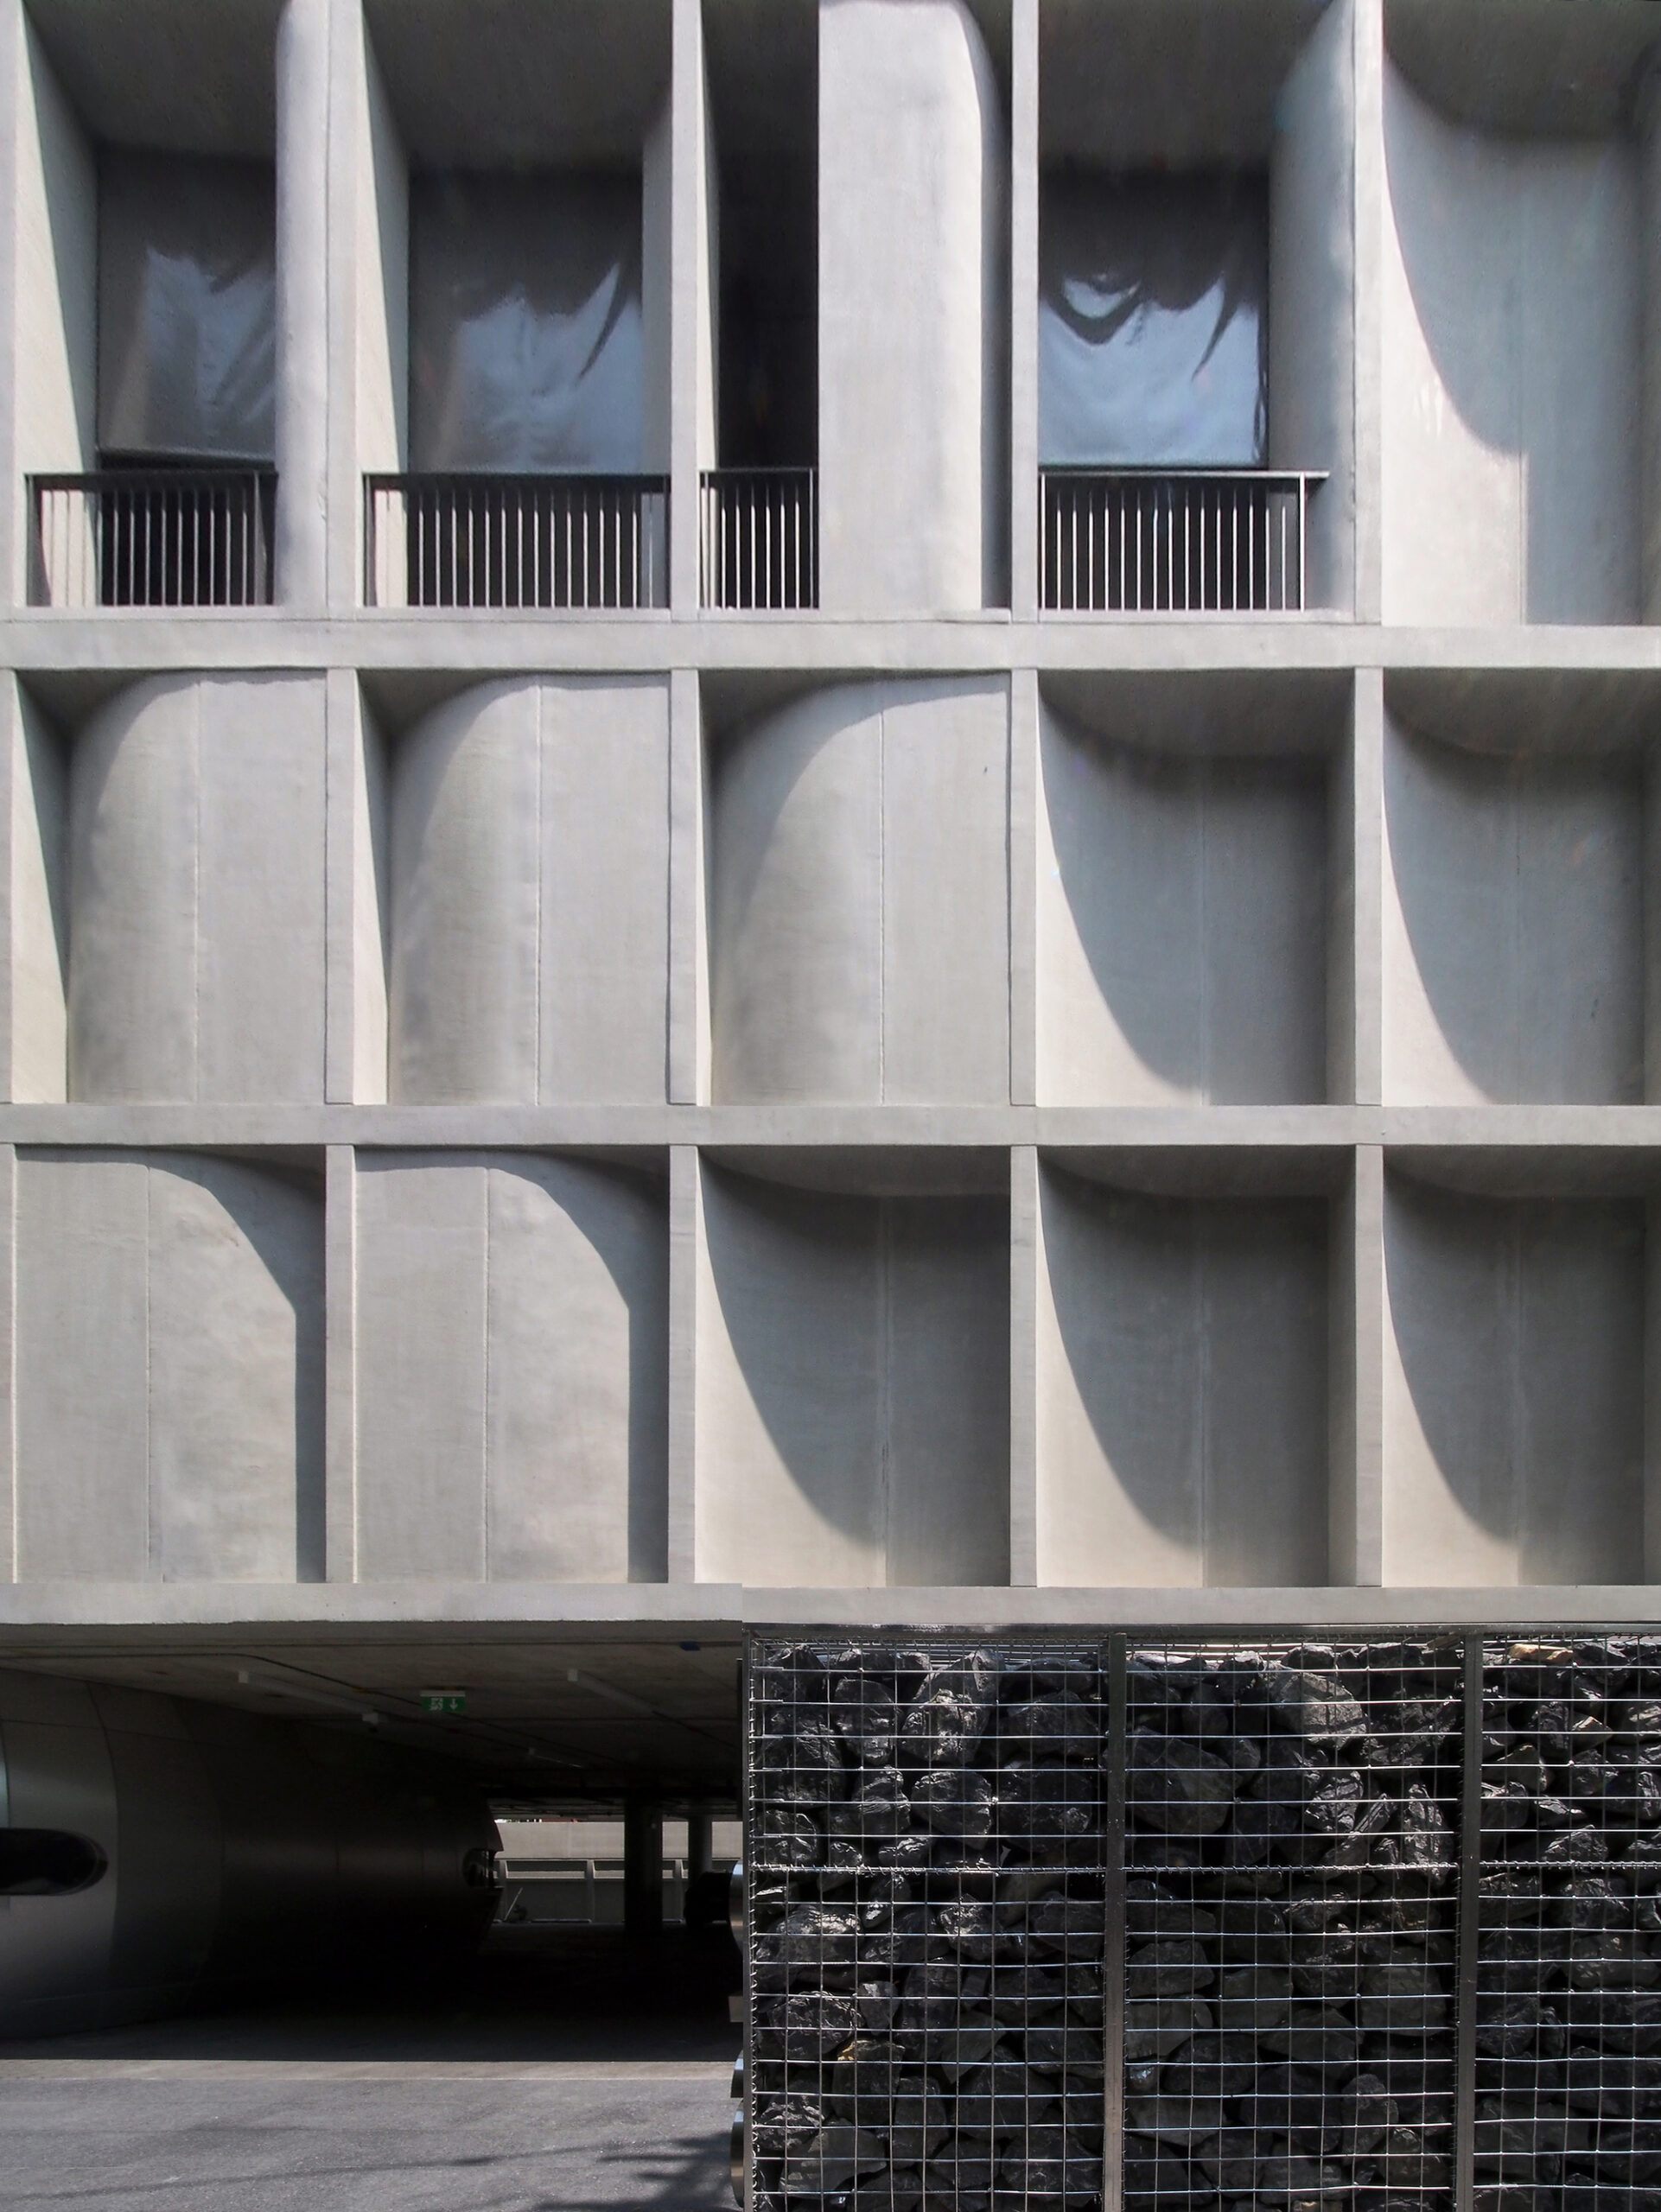
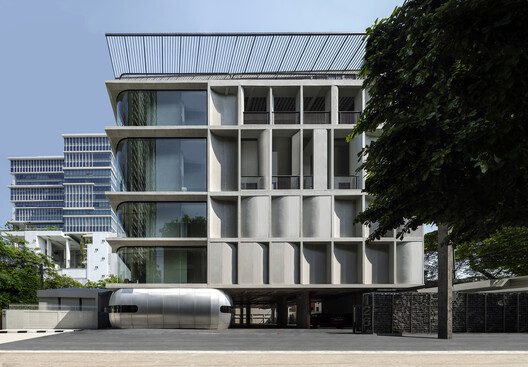
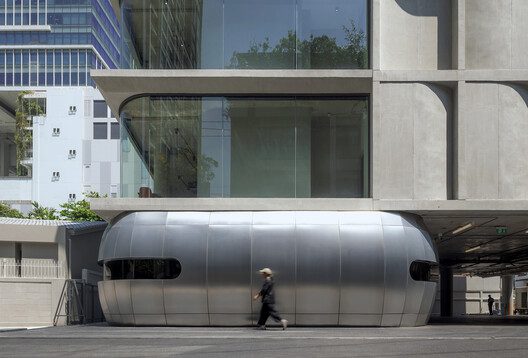
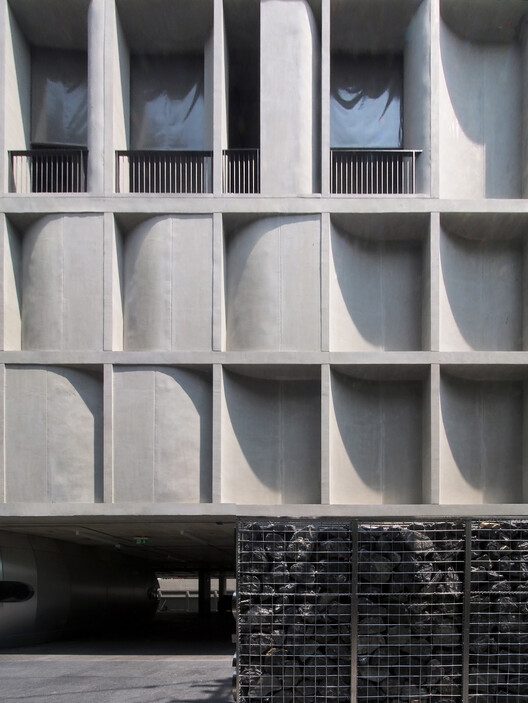
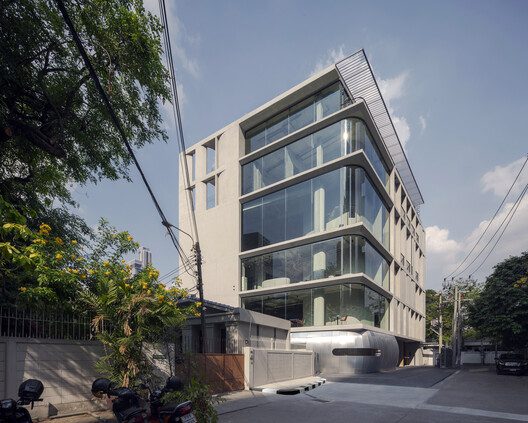
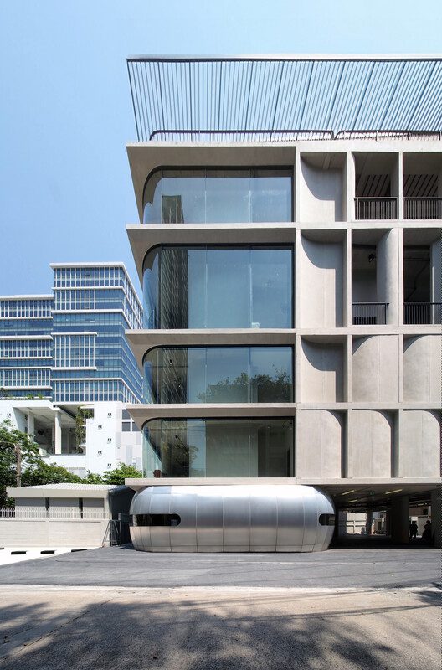
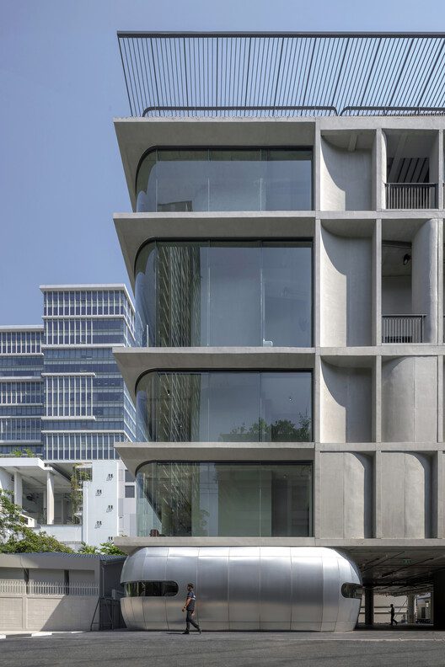
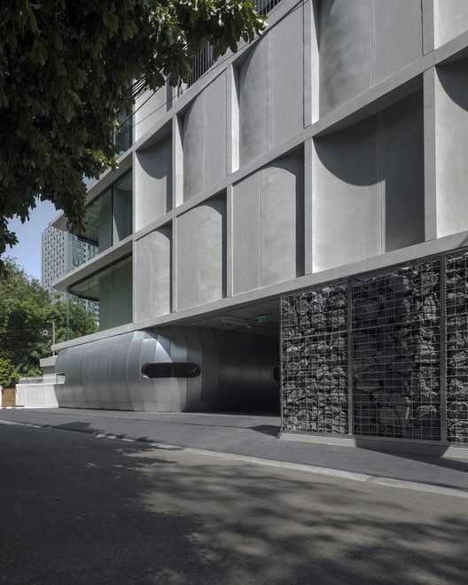
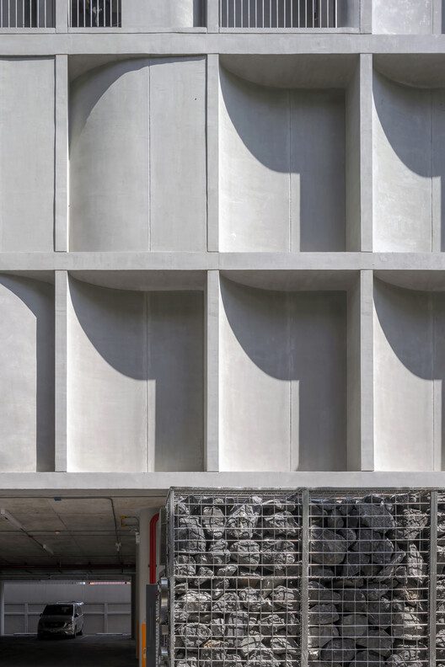
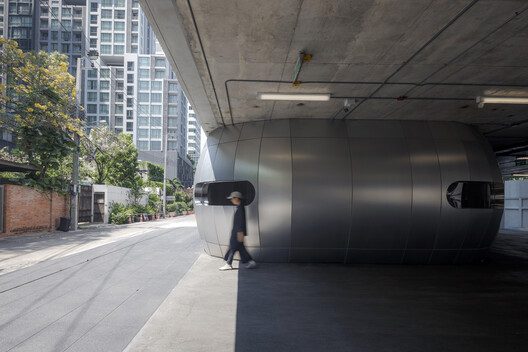
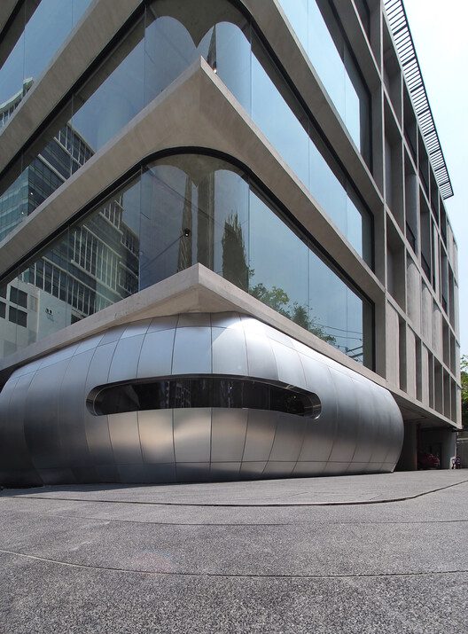
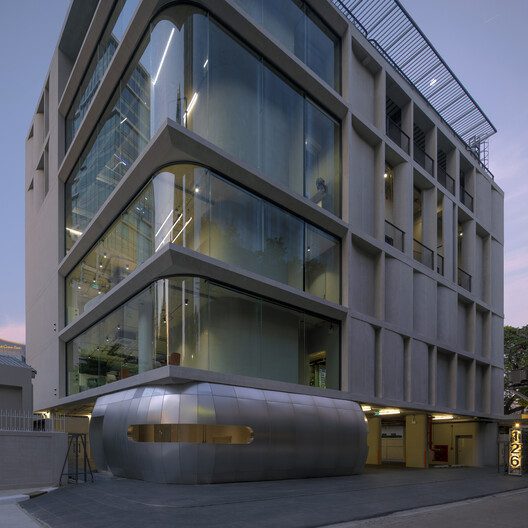
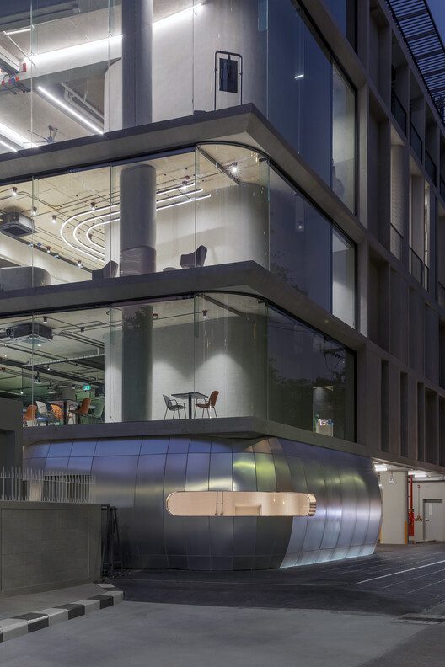
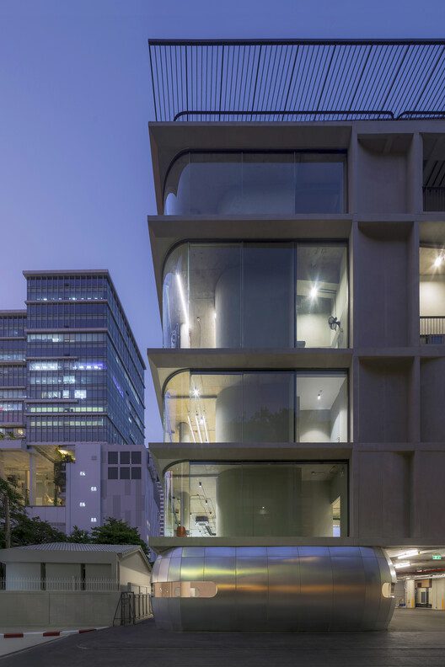
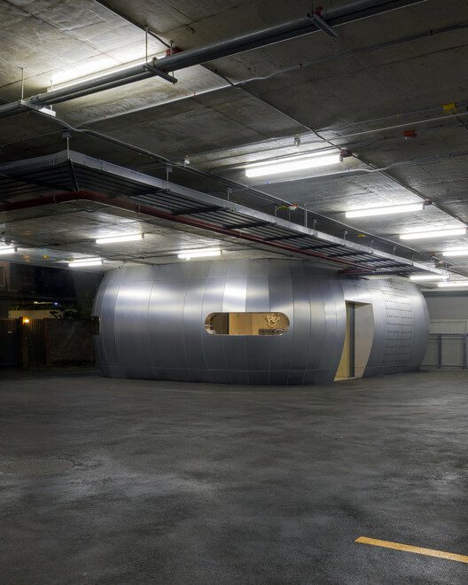
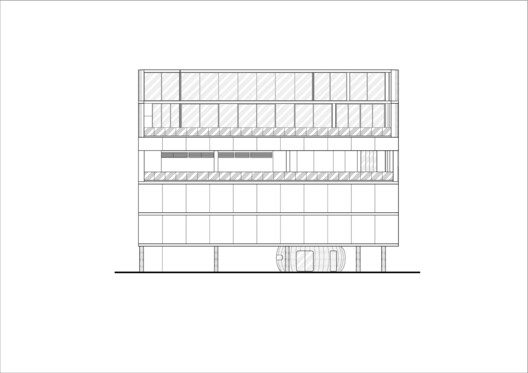
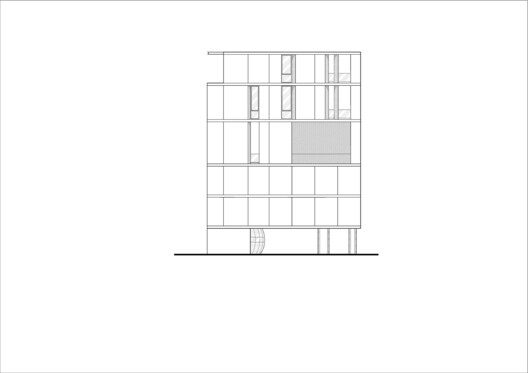
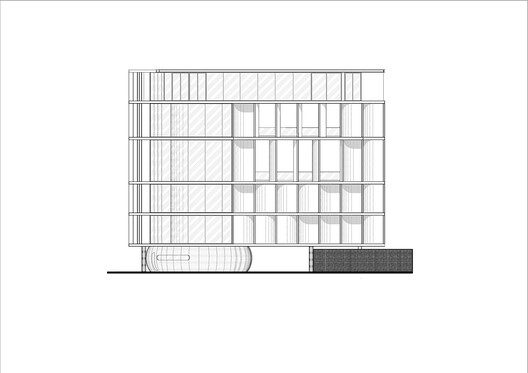
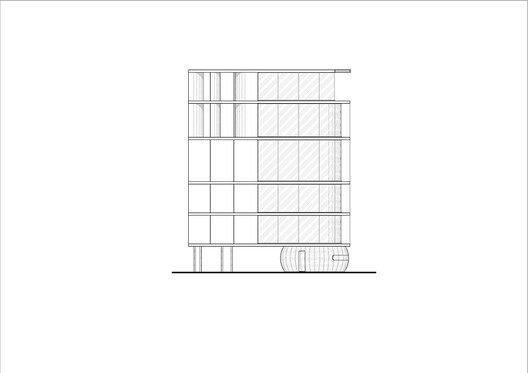
Situated within the tranquil and upscale neighborhood of the Thonglor area in Bangkok, the PLP City range presents an innovative mixed-use facility designed primarily as a state-of-the-art golf simulation center. The building’s striking facade is crafted from a combination of concave and convex precast concrete panels, serving aesthetic and functional purposes. These uniquely shaped modules generate a dynamic interplay of shade and shadow throughout the day, ingeniously echoing the graceful arc of a golf swing and creating a visual representation of the sport itself. Steel elements accentuate the entrance and future retail spaces on the ground floor, purposefully designed to mimic the sleek form of a golf driver and featuring semi-reflective materials that enhance their modern appeal.
© Soopakorn Srisakul
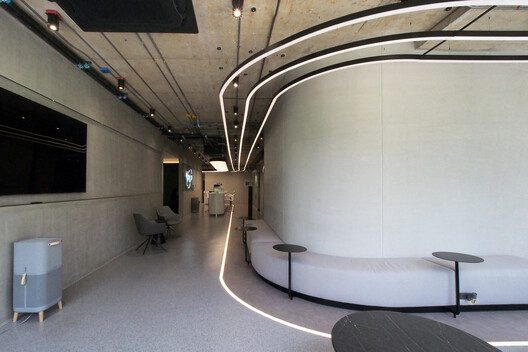
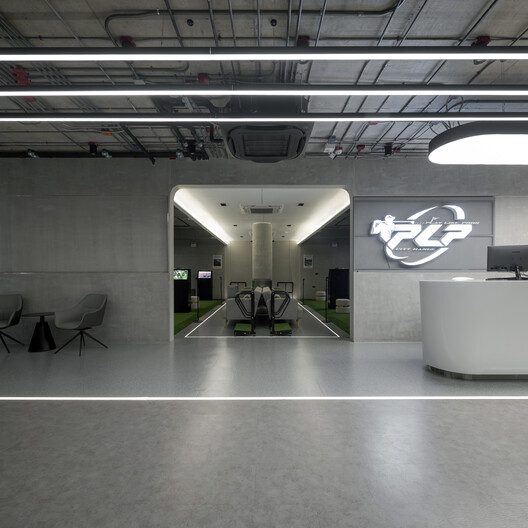
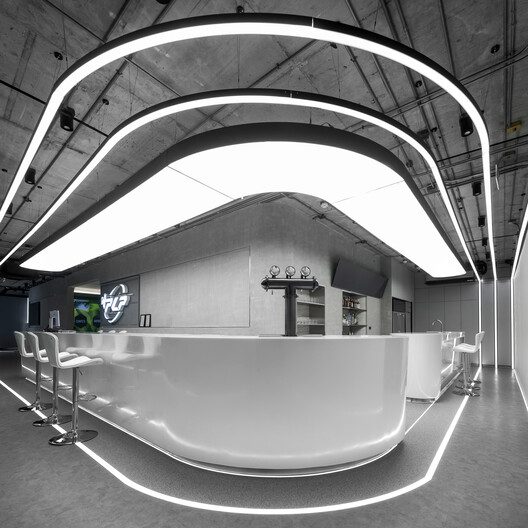
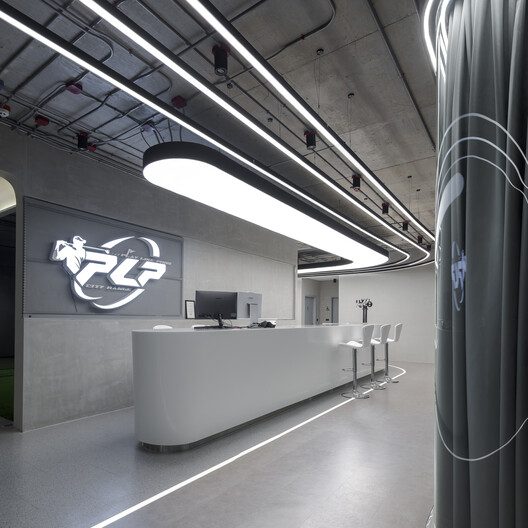
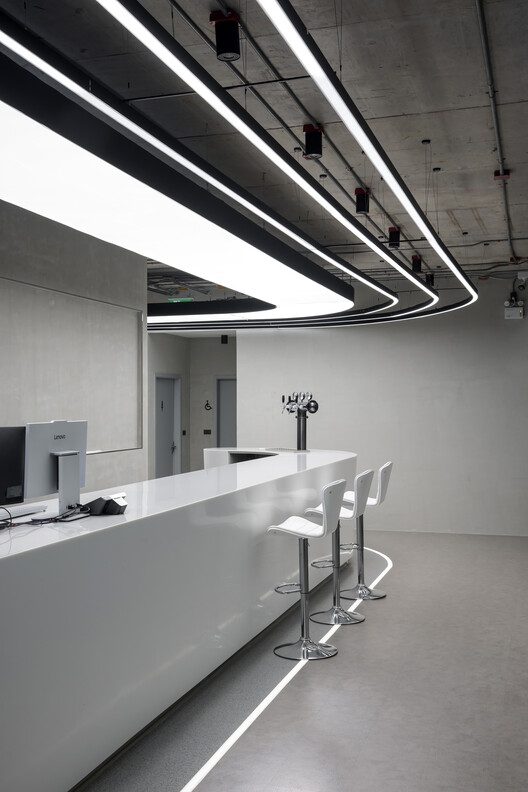
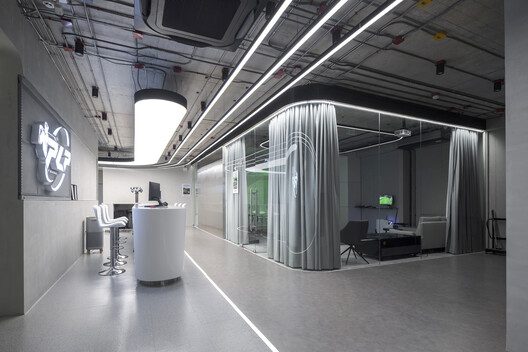
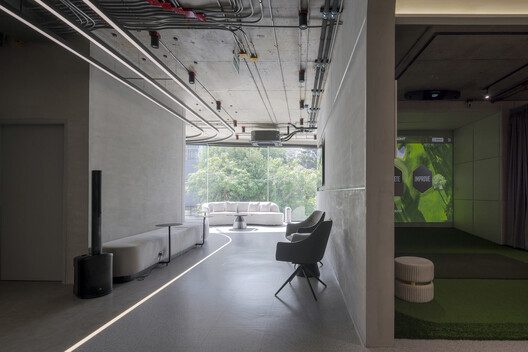
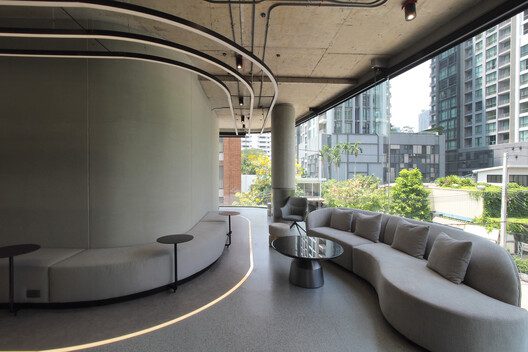
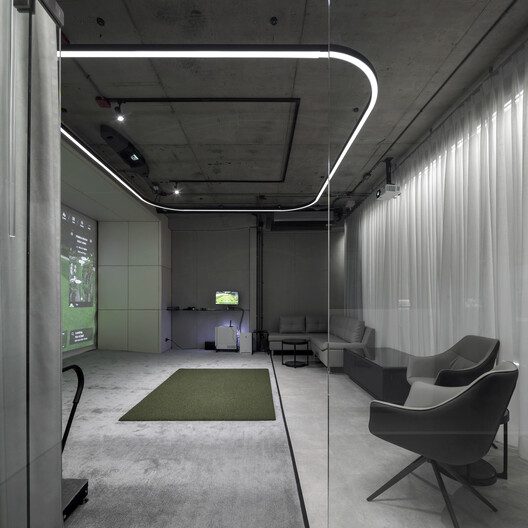
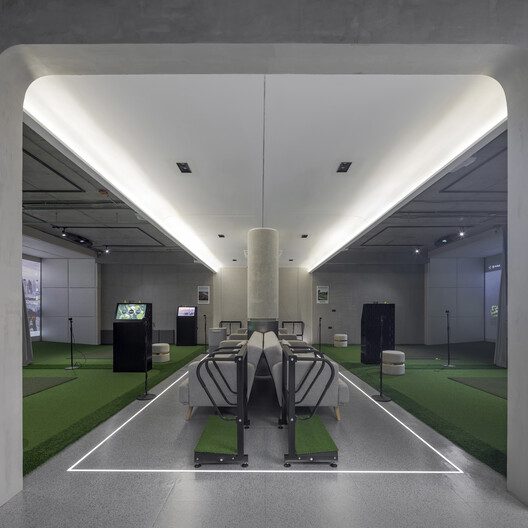
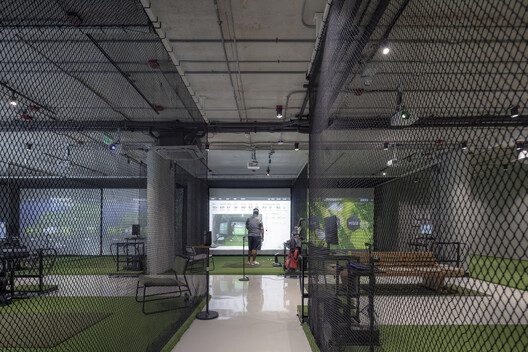
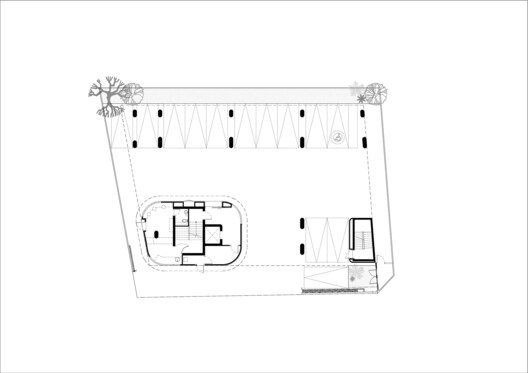
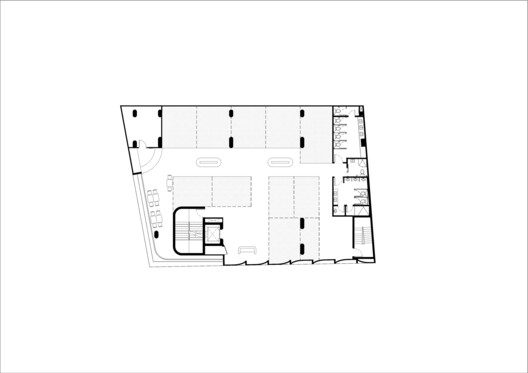
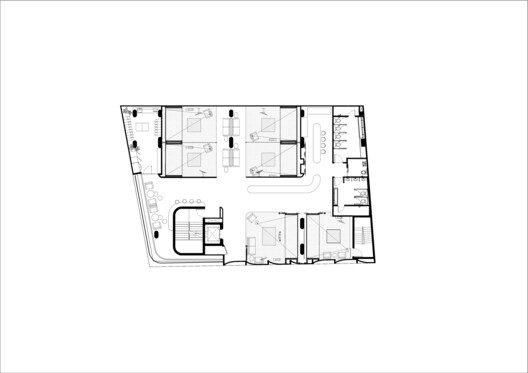
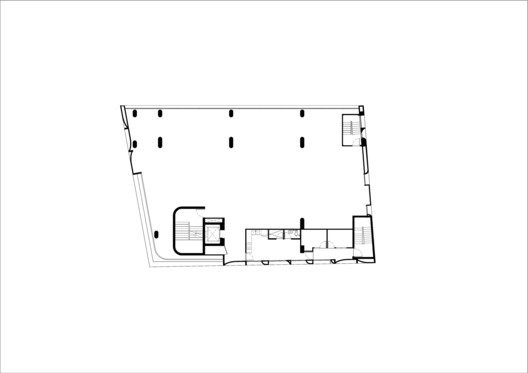
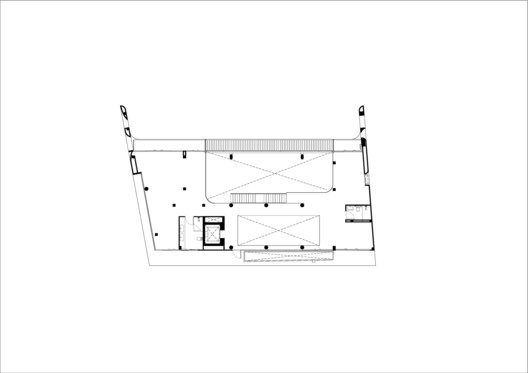
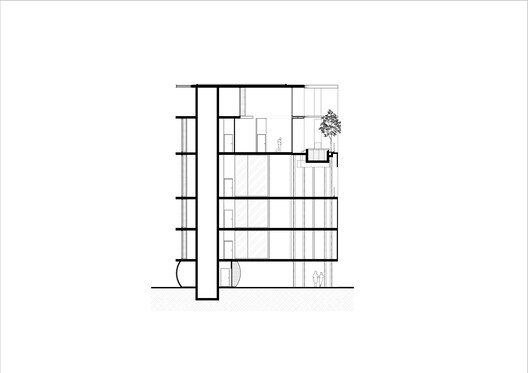
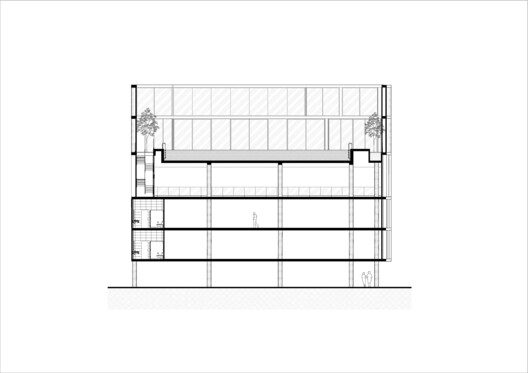
With the six-function stories, each floor has a specific function, ensuring efficient space utilization while catering to a diverse clientele. The ground floor welcomes visitors with a spacious main lobby and future retail area, complemented by on-site parking facilities to accommodate guests. Ascending to the second floor, visitors will find a youth indoor golf simulation area tailored for young athletes, complete with a small but cozy canteen that provides refreshments and a place to relax between sessions.
© Phuttipan Aswakool
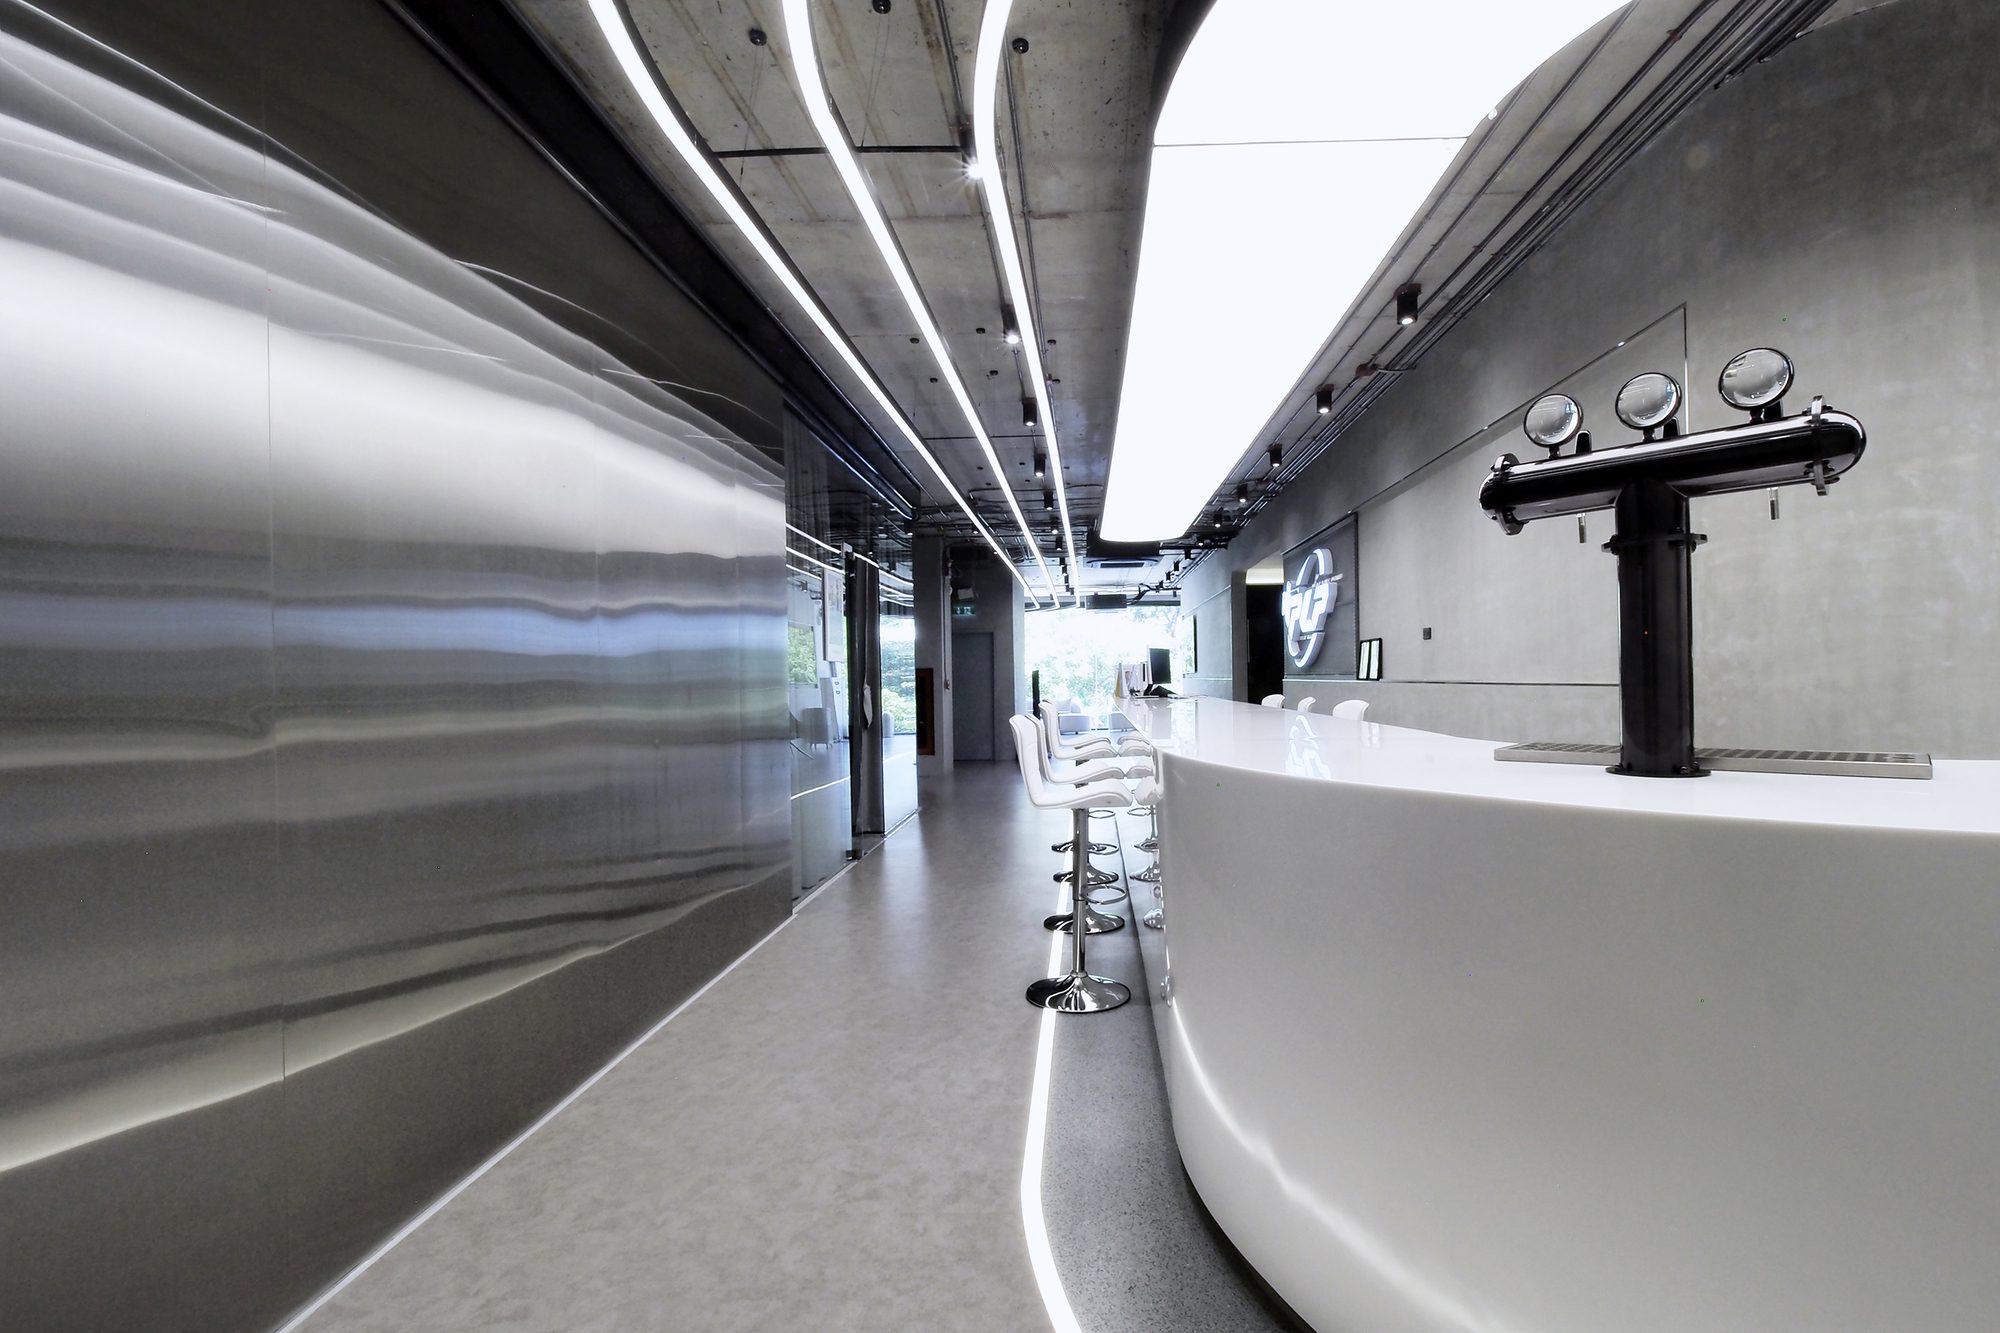
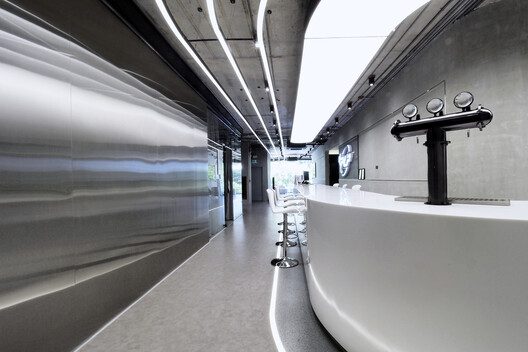
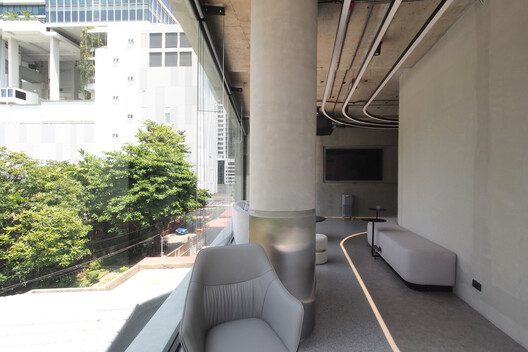
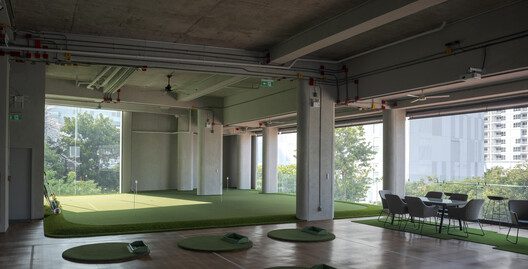
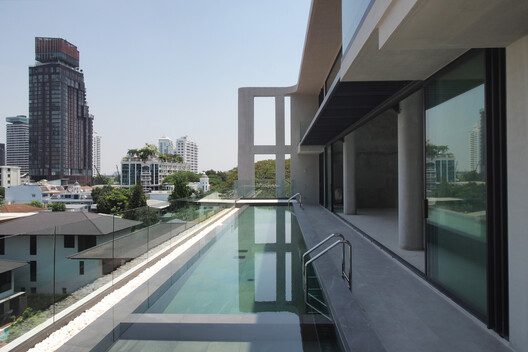
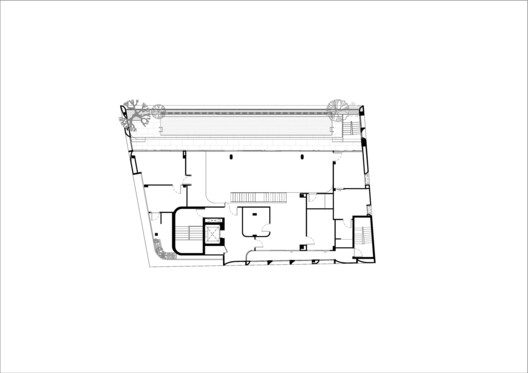
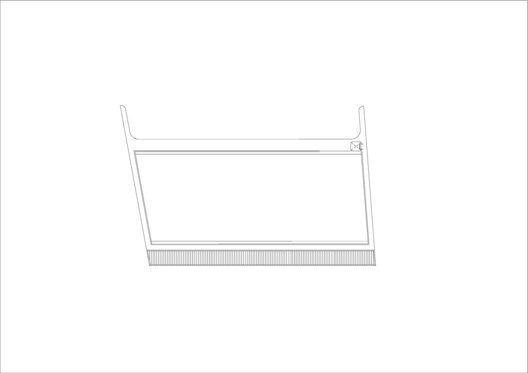
On the third floor, the experience elevates further with a VIP golf simulation bay, luxurious VIP rooms, and a bar area that offers a more exclusive environment for serious golfers seeking enhanced privacy and comfort. One of the standout features of the building is the fourth floor, which boasts a semi-outdoor chip, a putting green area, and a multi-sport court. This floor is designed to take advantage of natural ventilation, allowing an open-air feel while providing key golfing practice facilities.
© Phuttipan Aswakool
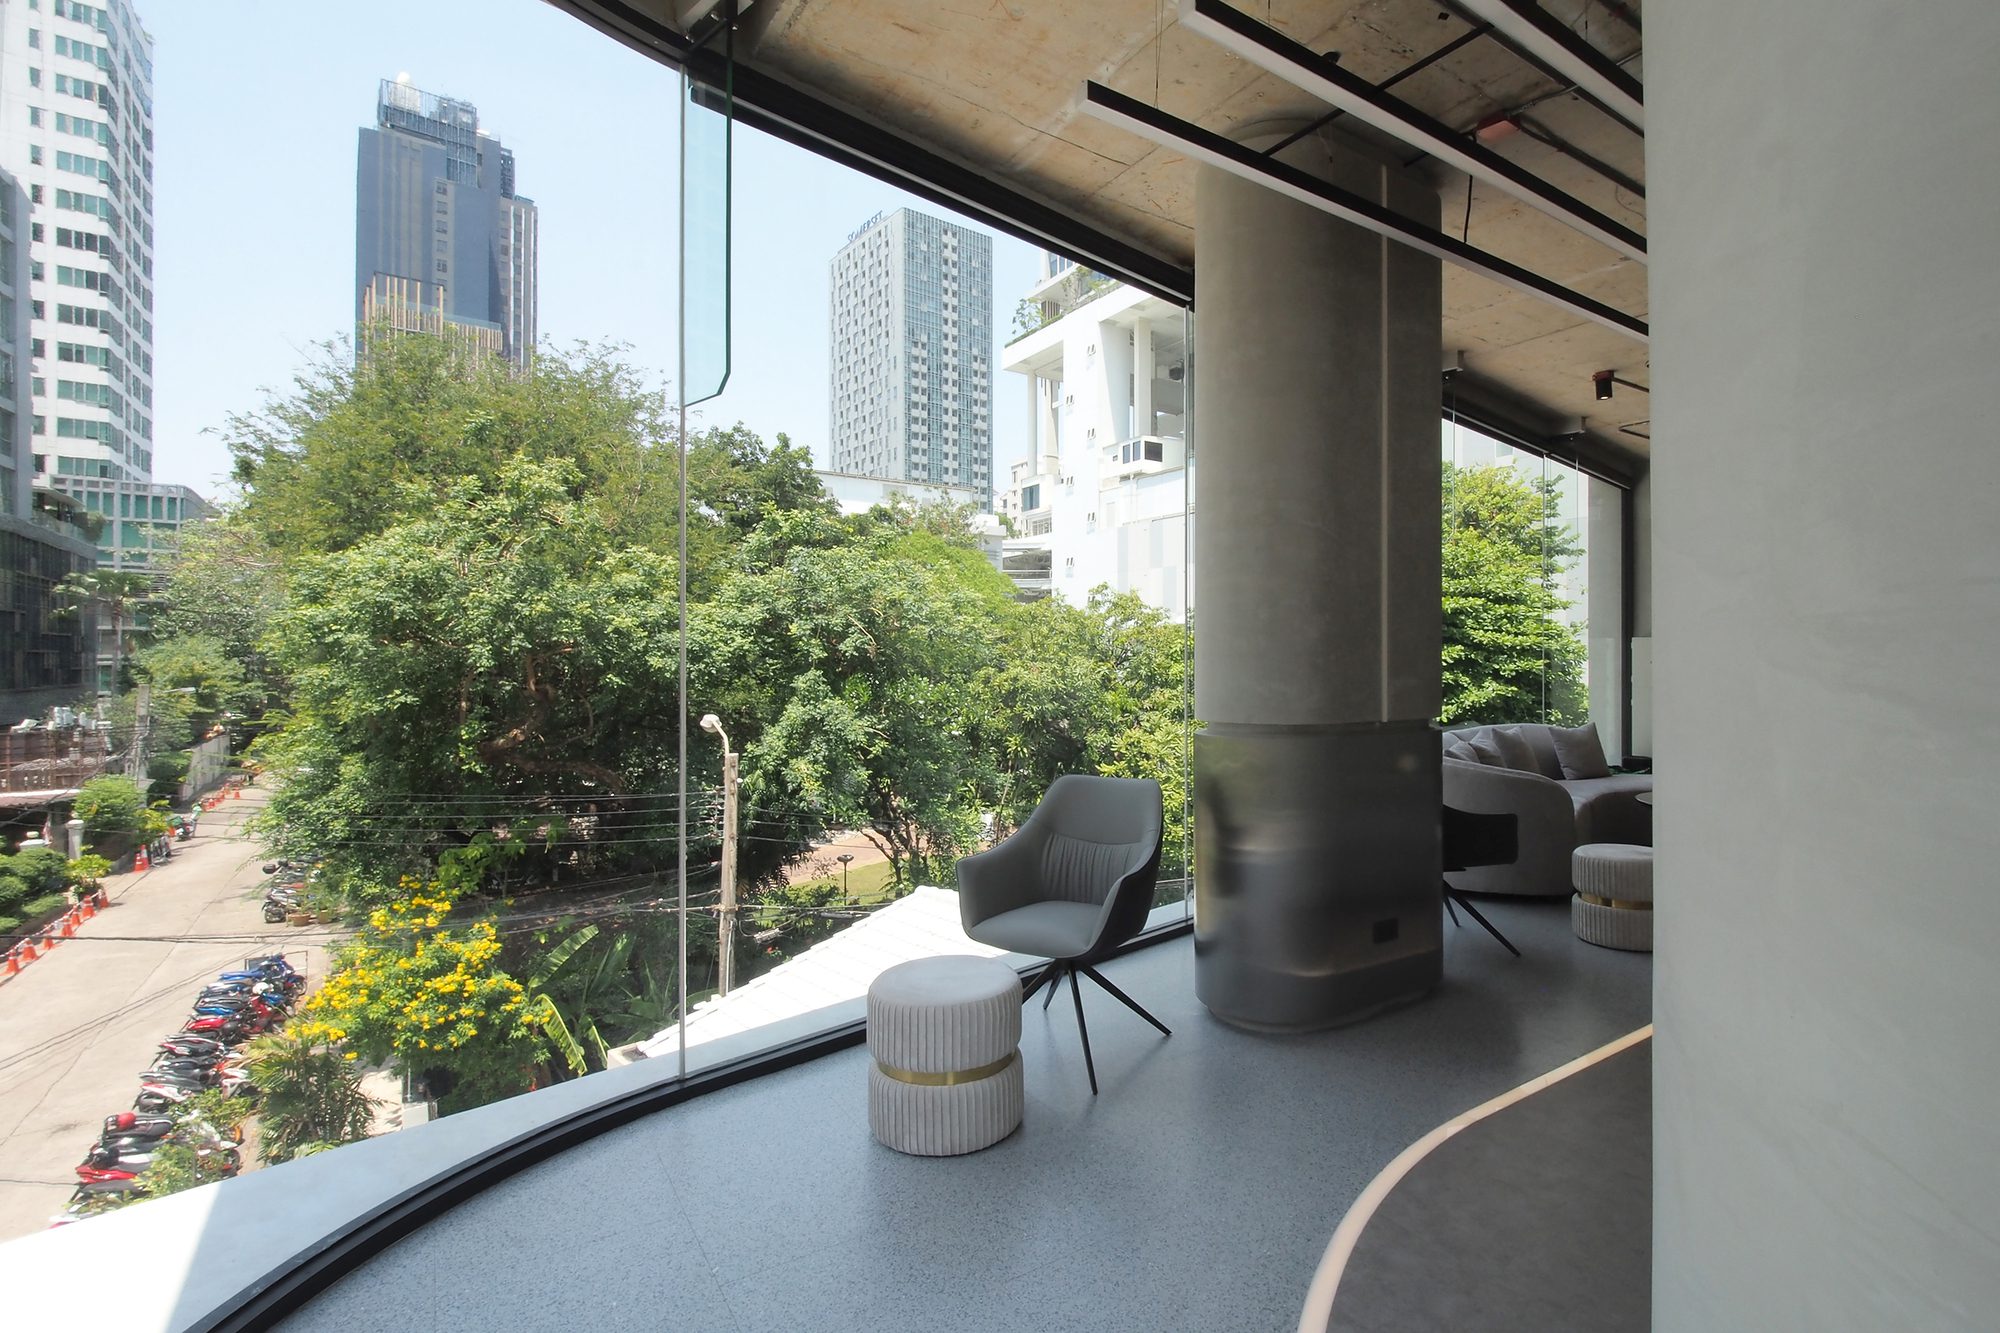
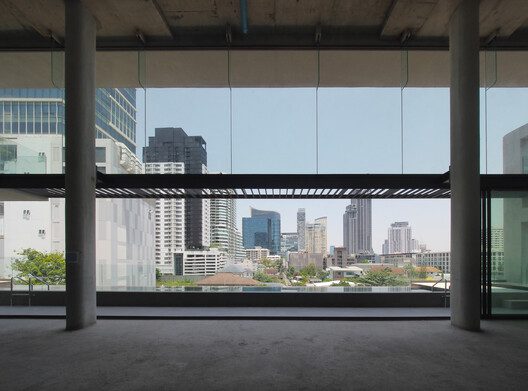
The fifth and sixth floors have been prepared as bare-shell double-volume spaces with panoramic views of the Thonglor area for the owners’ residences, which creates unique opportunities for residents to live near recreation and leisure activities.
© Phuttipan Aswakool
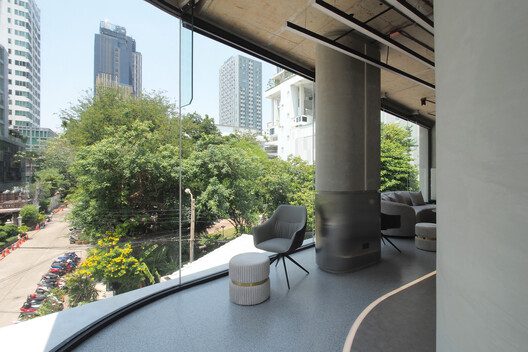
To address the critical issue of managing natural light—an essential consideration for maintaining the optimal functionality of golf simulation equipment—concave and convex precast concrete panels were carefully selected as the primary construction material. These panels are engineered to provide an opaque interior that supports the sophisticated technology of the simulators. The building’s design ingeniously incorporates a transparent curved glass opening strategically located at the corner of the building, positioned above ground level to maximize views and influx of natural sunlight, thereby enhancing the overall experience for guests while maintaining the necessary internal conditions for the golf simulations.
Project Info
- Architects: ASWA
- Country: Bangkok ,Thailand
- Area: 2750 m²
- Year: 2025
- Photographs: Soopakorn Srisakul, Phuttipan Aswakool
-
Manufacturers: TOA
-
Lead Architects: Phuttipan Aswakool + Chotiros Techamongklapiwat
- Contractor: CCK property co.ltd.

Sophie Tremblay is a Montreal-based architectural editor and designer with a focus on sustainable urban development. A McGill University architecture graduate, she began her career in adaptive reuse, blending modern design with historical structures. As a Project Editor at Arch2O, she curates stories that connect traditional practice with forward-thinking design. Her writing highlights architecture's role in community engagement and social impact. Sophie has contributed to Canadian Architect and continues to collaborate with local studios on community-driven projects throughout Quebec, maintaining a hands-on approach that informs both her design sensibility and editorial perspective.