

Parametric architecture is a way of designing in which a building’s form is generated by rules and adjustable parameters rather than drawn line by line, so that changing one value, such as a sun angle, a span or a panel size, updates the whole design. It is a method, not a single look: it can produce a plain grid of facade panels as easily as a flowing roof. This guide explains how parametric design works, where it came from, how it differs from “Parametricism”, and what to look for in the buildings it has produced.
How parametric architecture works
In a parametric model, the designer defines relationships: this panel’s opening depends on how much sun it receives, this beam’s depth depends on its span, these columns follow that curve. The values driving those relationships are parameters. Change a parameter and every dependent element recalculates. Today this is usually done with visual programming tools such as Grasshopper for Rhino or Dynamo for Revit, where components are wired together into a definition that generates the geometry.
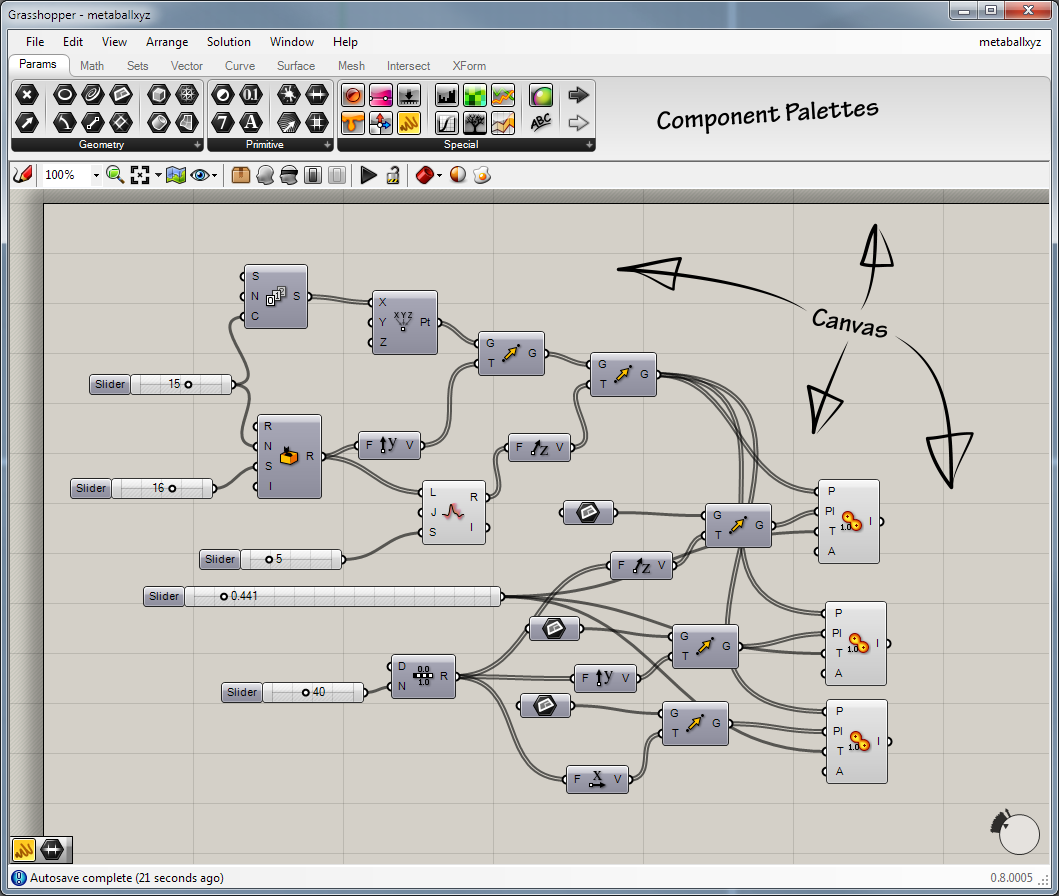
A parametric model can make coordinated variations easier, but analysis still requires appropriate inputs and a valid method. Keep a simple baseline for comparison. Test whether a change improves the stated objective and whether it introduces cost, maintenance or construction problems elsewhere.
Before computers: finding form with physical models
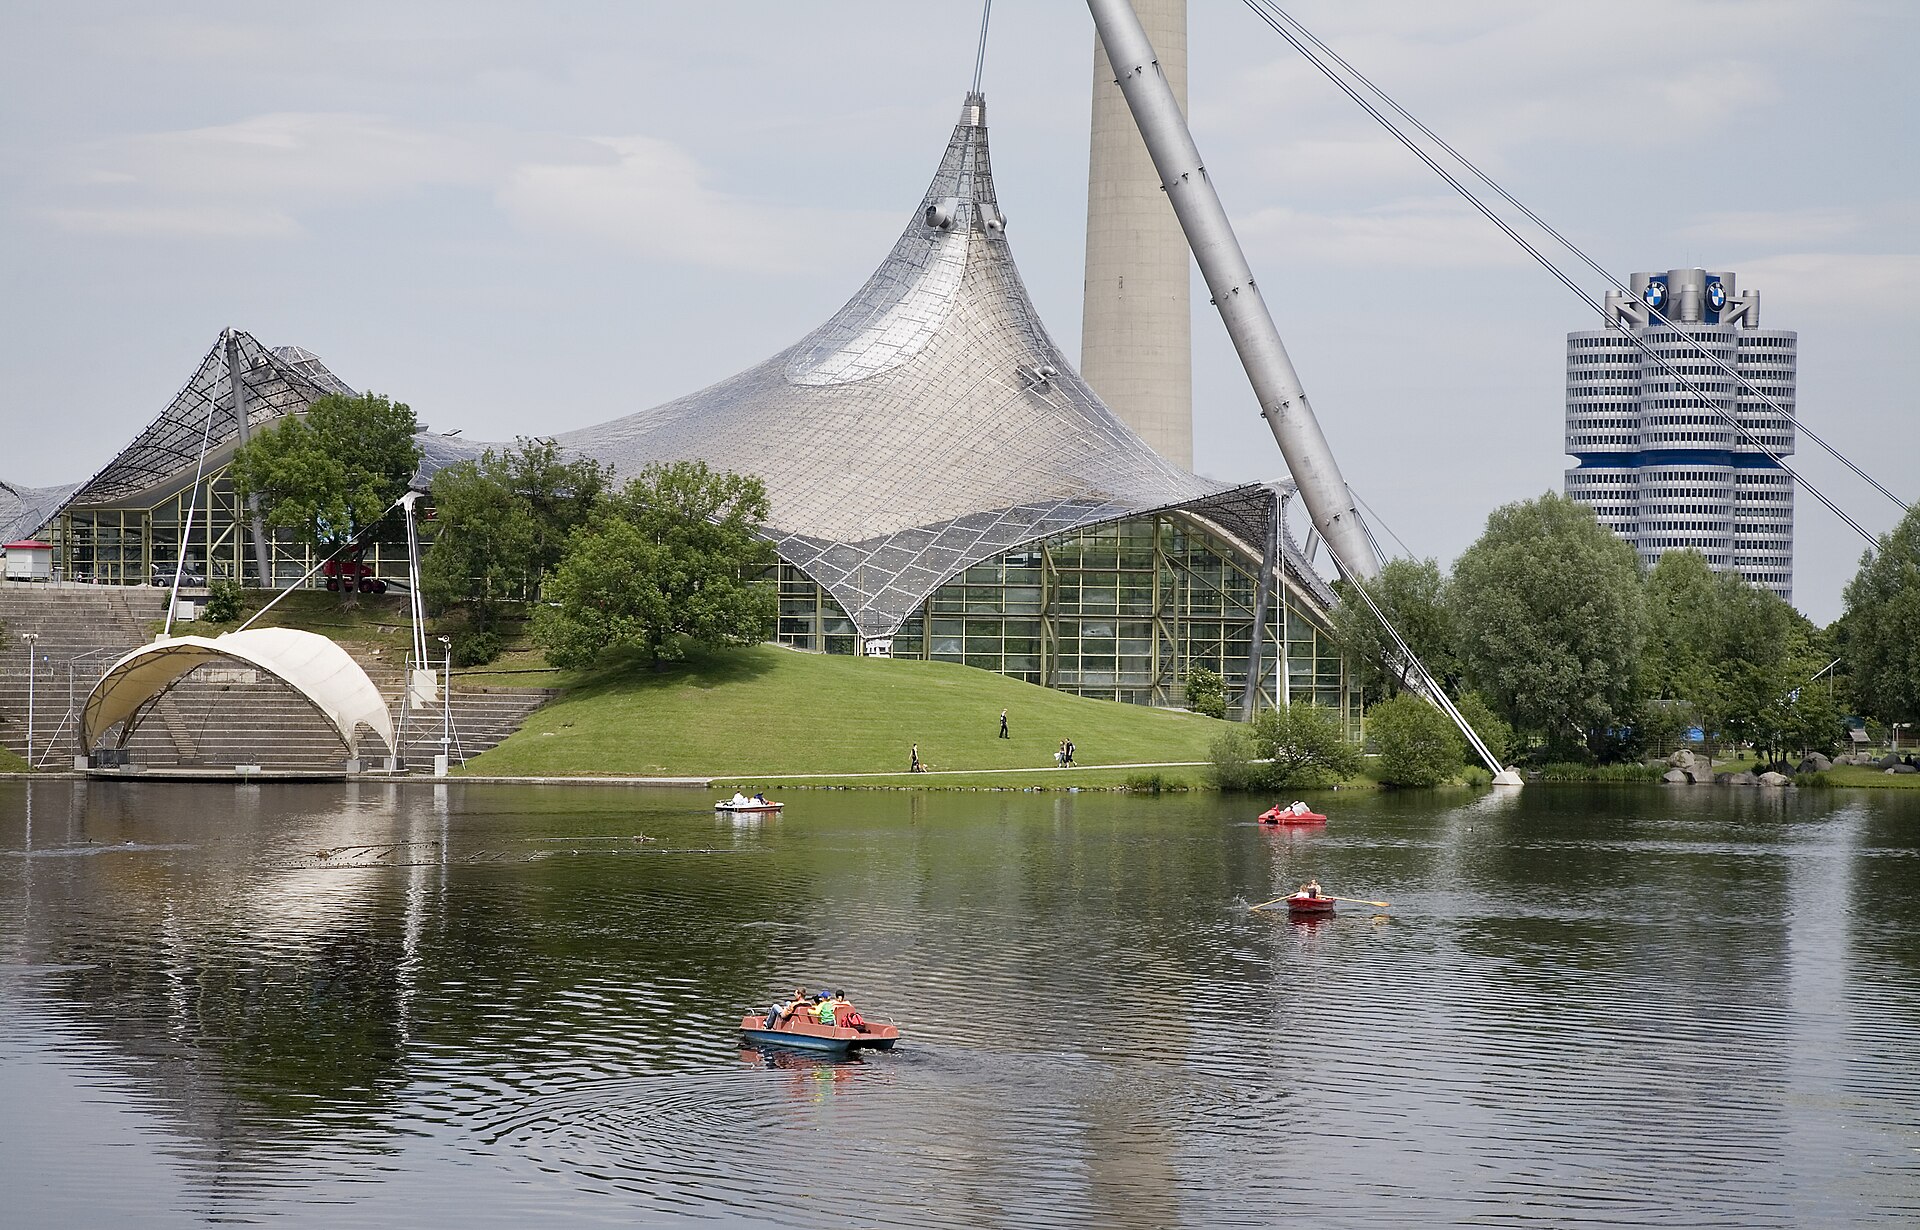
The idea that form can be found by letting a system resolve itself is older than software. Antoni Gaudí is known for using hanging-chain models to study arches that work in pure compression. Frei Otto took the approach further: he dipped wire frames into soap solution so that the soap film formed a minimal surface, the smallest area spanning the frame, and used these and hanging-chain models to find the shapes of tensile and shell structures. His soap-film experiments shaped decades of fabric-structure design and gave early computer form-finding its basic analogy.
The roof over the Olympic Park in Munich, built for the 1972 Games, is the best-known result. Architecture Lab describes it as a steel cable net hung from masts and covered with acrylic glass panels, designed by Günter Behnisch with Otto and the engineer Fritz Leonhardt.
Parametric design and Parametricism are not the same
“Parametric design” is a method used across many styles. “Parametricism” is a style and an argument. According to Dezeen’s guide to Parametricism, the term was coined in 2008 by Patrik Schumacher, now principal of Zaha Hadid Architects, in a manifesto presented at the 11th Venice Architecture Biennale. He argued that fluid, continuously varying forms generated by algorithms should become a new global style after Modernism and Postmodernism.
Many architects use parametric tools while rejecting that claim; a rectangular office building with optimised sunshades can be entirely parametric in method and not at all “parametricist” in appearance. Keeping the two terms apart avoids a common confusion in discussions of parametric architecture.
Test a method, not a silhouette
A curved roof does not prove which software or design method produced it. Ask for the model’s inputs, constraints and evaluation criteria. A useful parametric study might compare a modest shading system against daylight, glare, cost and fabrication limits, rather than seek a more dramatic outline.
Built example: a research pavilion made from its model
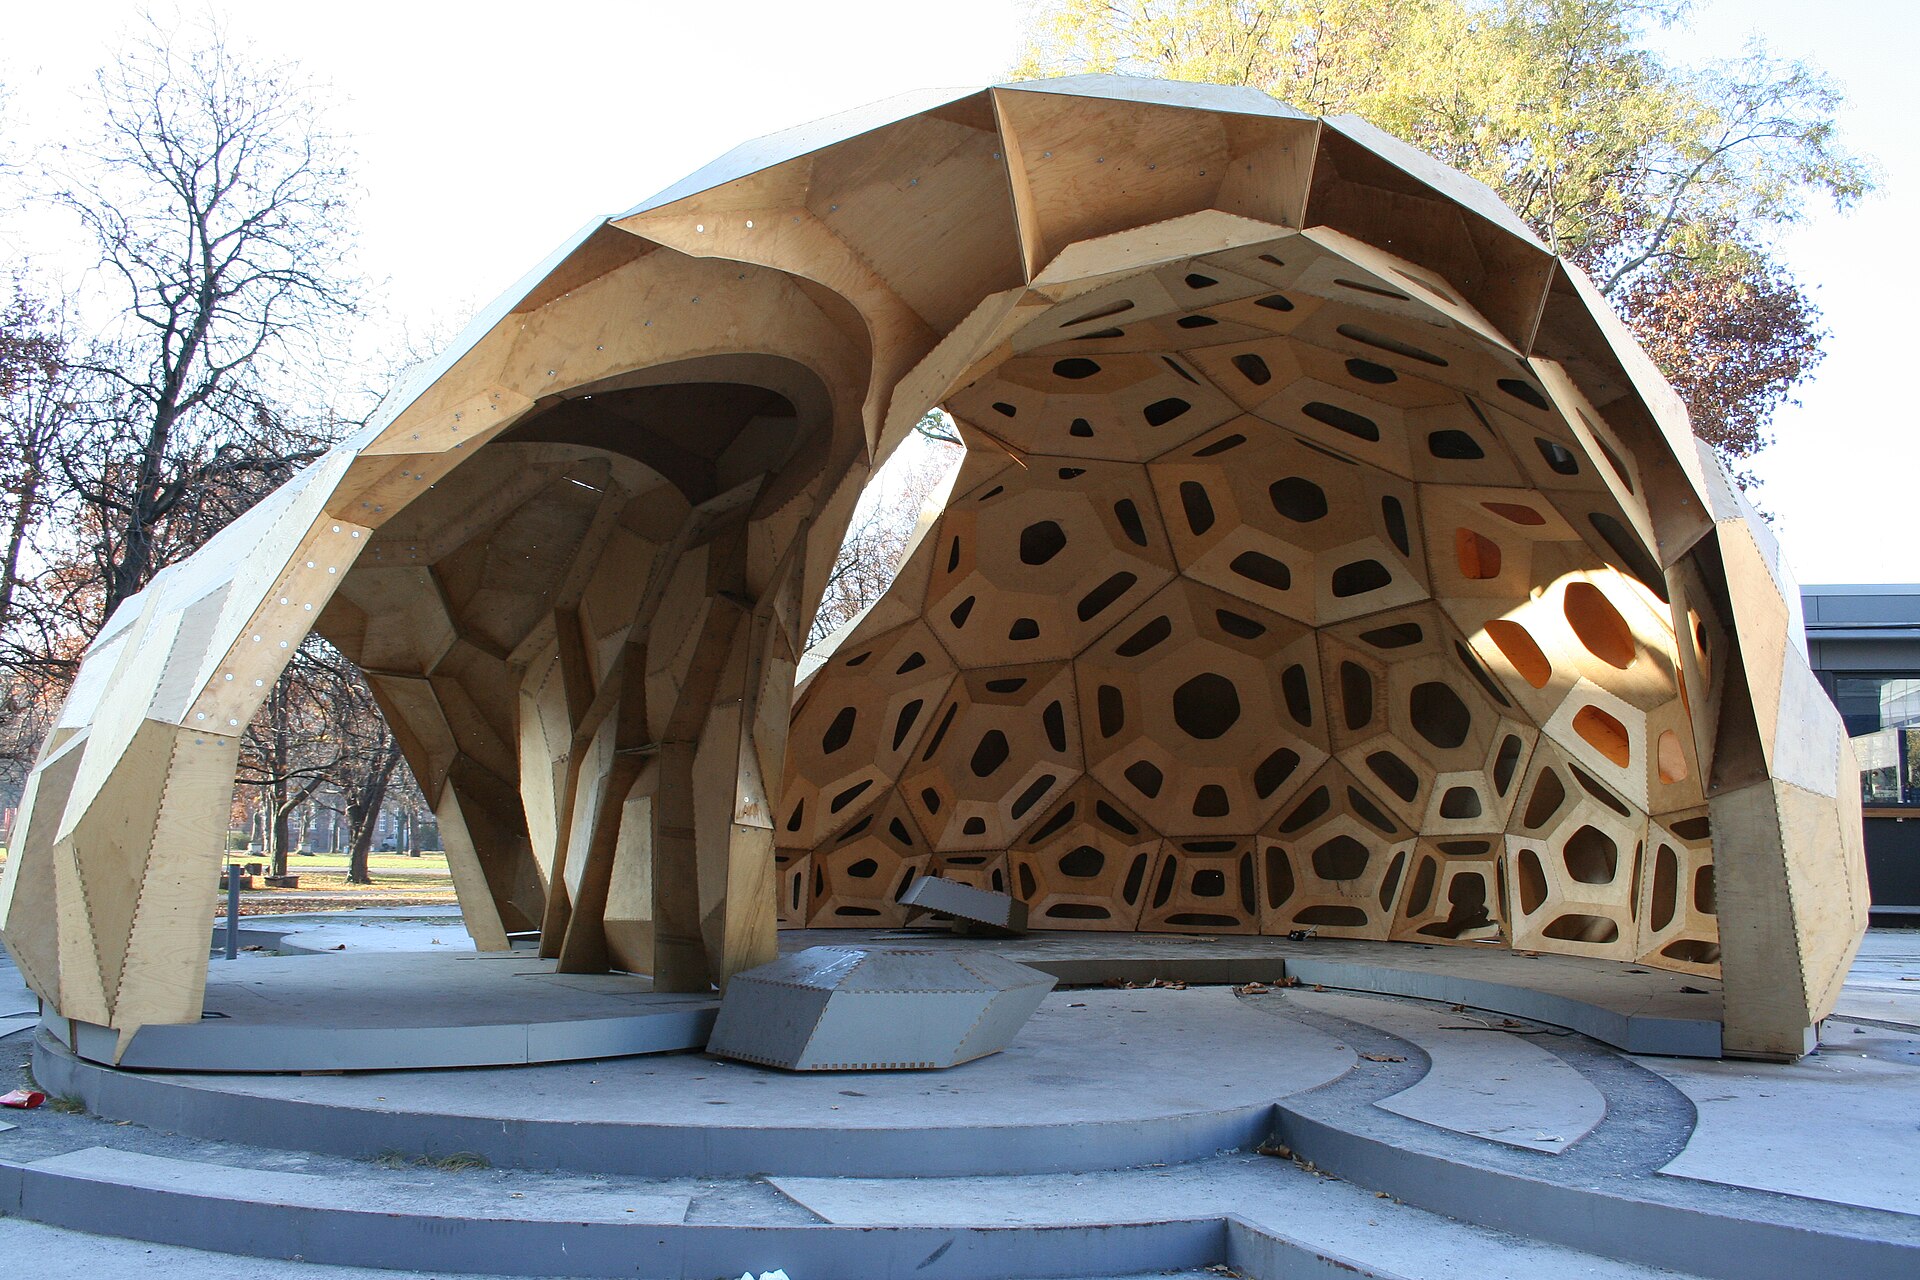
The University of Stuttgart’s 2011 ICD/ITKE research-pavilion studio connects plate geometry, fabrication constraints and structural testing. Its biological references include sea-urchin and sand-dollar plate systems. The transferable lesson is the feedback between design and making, not a claim that a particular program guarantees performance.
How to recognise parametric architecture
- Systematic variation: many similar elements (panels, louvres, ribs, openings) that change gradually across a facade or roof.
- Performance-driven patterns: openings, fins or shading that vary with orientation, view or structural load.
- Continuous surfaces: roofs and walls that flow into each other, often divided into panels for construction.
- Visible fabrication logic: joints, panel sizes and cut patterns that reveal digital manufacture.
Not every curving building is parametric, and not every parametric building curves. The test is whether its form follows a set of explicit rules that could be changed to produce a different version. For more examples of form and pattern, see our collection of parametric shapes.
Parametric architecture in everyday practice
Most parametric work is less visually dramatic than a landmark roof. Typical uses in ordinary projects include:
- Facade shading: adjusting the depth or angle of fins and louvres by orientation, so that each elevation gets the shading it needs.
- Panelisation: dividing a curved or irregular surface into panels that can be manufactured, and keeping the number of different panel types under control.
- Structural studies: testing grid spacings, member sizes or roof shapes against loads before a final scheme is chosen.
- Daylight and view analysis: comparing massing options by how much daylight or outlook each one gives.
For students, the practical way into parametric architecture is to learn one visual programming tool well and apply it to a single, real design question, rather than to aim for complex form from the start.
Take a pattern from model to assembly
Record the input, the constraint and the result you will compare with a simple baseline. Then check how the geometry becomes repeatable parts, junctions and maintenance access. Our parametric brick facade guide follows that process through a masonry example.
Limits and criticism
Parametric tools make complexity cheap to draw but not always cheap to build: thousands of unique parts can raise fabrication and maintenance costs. Critics also argue that formal novelty can take priority over context, use and cost, and that Parametricism’s claim to be the single successor to earlier styles overstates one approach among many. The value comes from a question the model can test and a result the team can verify.

Luca Moretti is a content strategist with a foundation in urban design and architecture. Based in Milan, he focuses on writing that bridges aesthetics, material culture, and everyday spatial experiences.