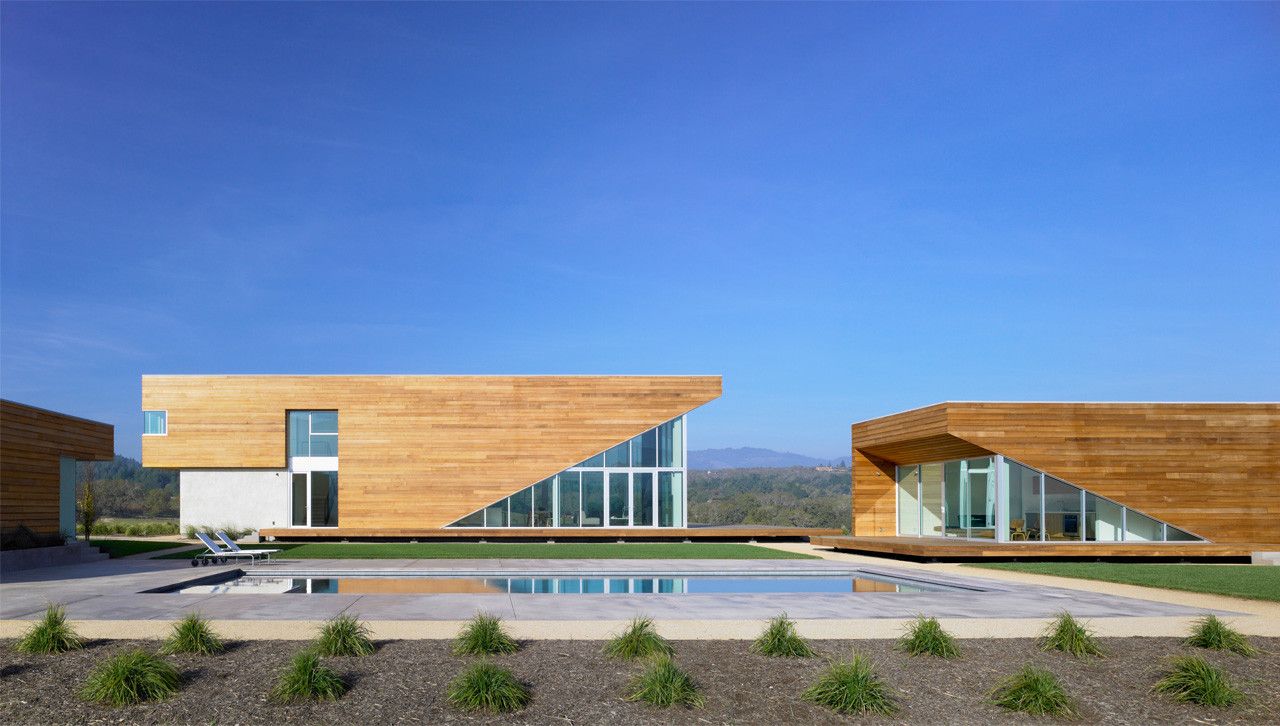
Edmonds + Lee Architects’ Summerhill Residence sits high in the hills of California wine country. Its distinct forms with raised corners mold an outdoor living area and courtyard.
The residence ...
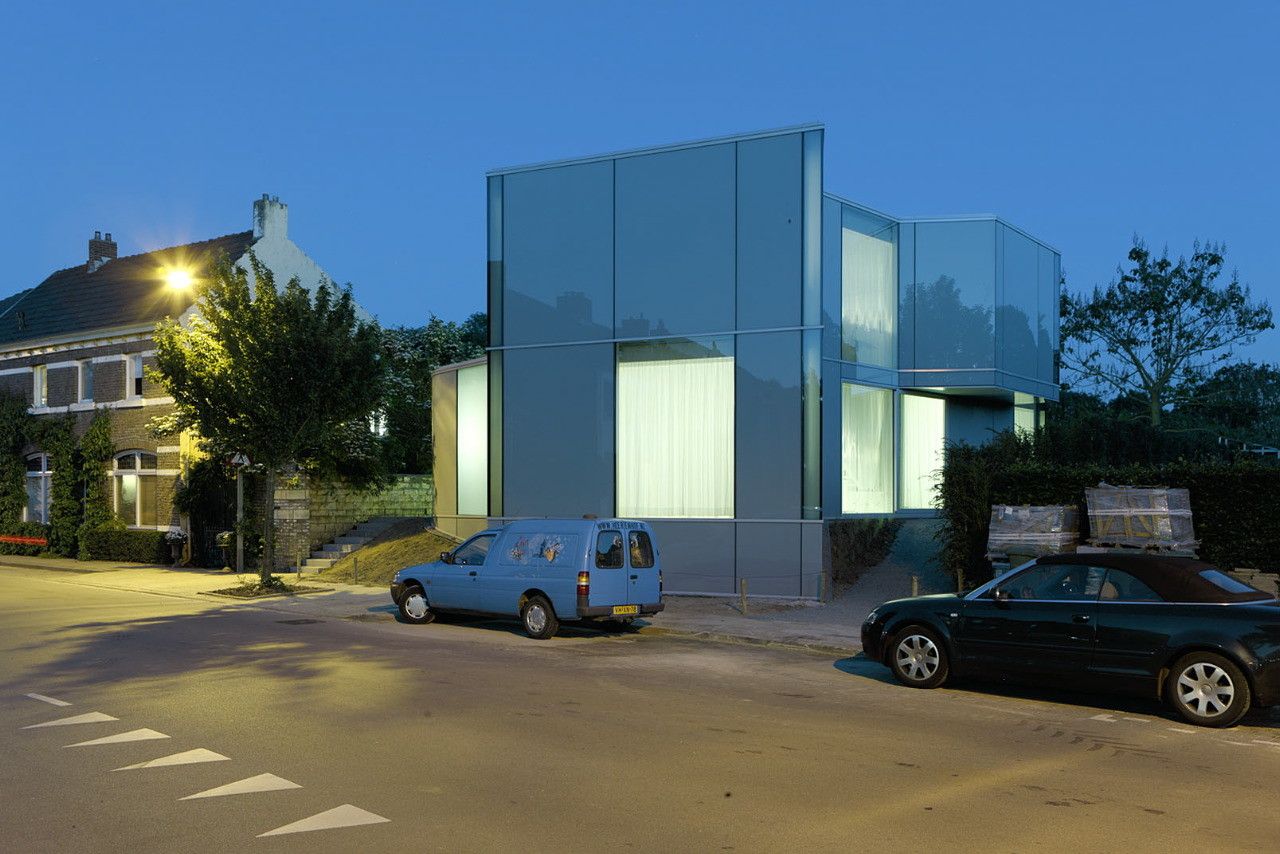
Designed by Wiel Arets Architects, Made for a couple, the H-House is located in a leafy area of Maastricht. The clients are a dancer and an actor, as well as landscape architects. Behind the site is ...

Family Residence designed by Tempesta Tramparulo, In the 18th century, a new relationship came about between human society and its environment. The Romantic spirit looked to the mountains to find the ...
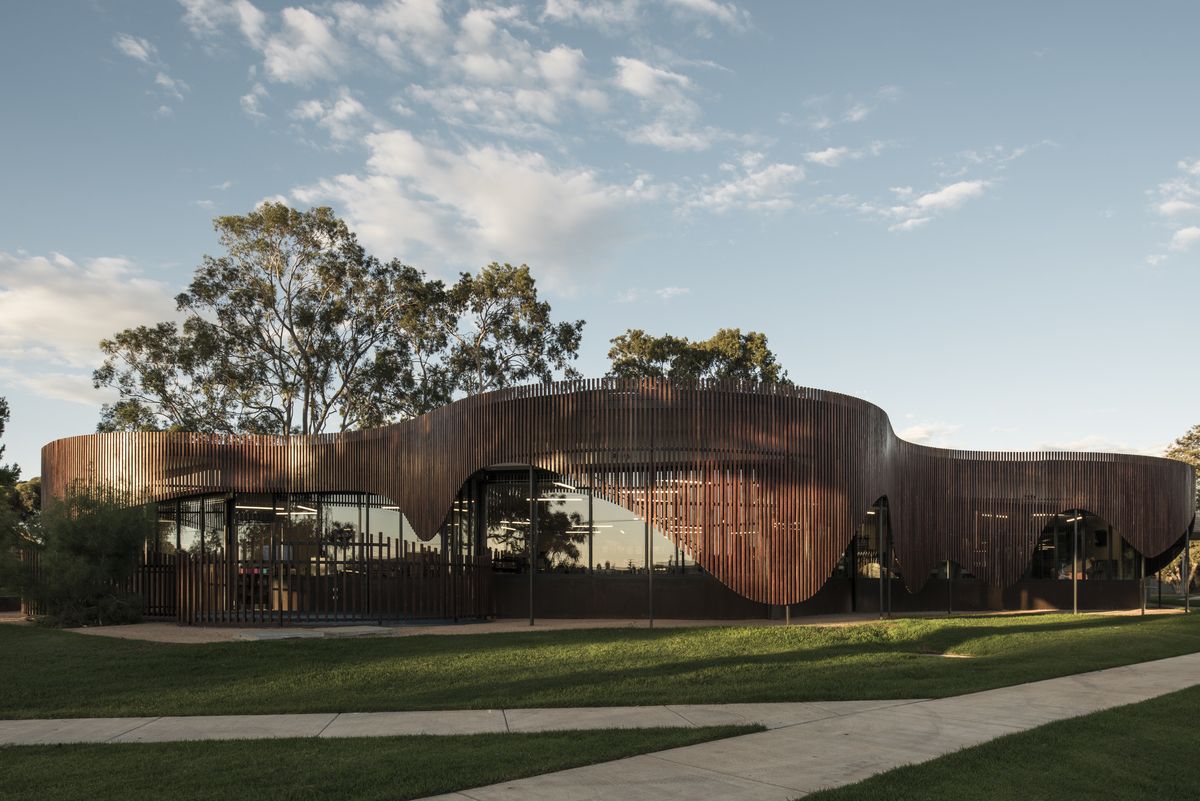
Designed by CohenLeigh Architects, The Cobram Library & Learning Centre is a distinctively ‘local’ library, embracing emerging technologies & promoting flexible learning & library spaces ...
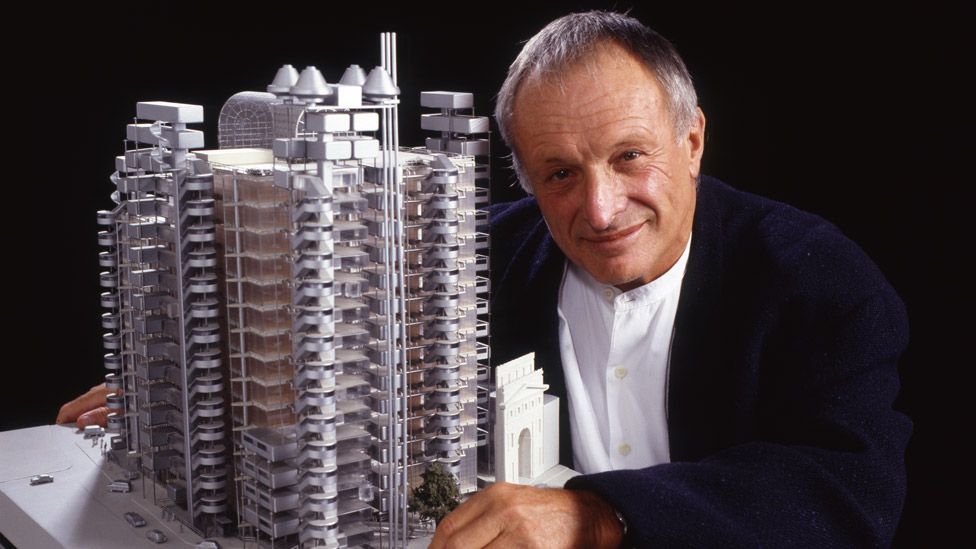
Italian-British architect, Richard Rogers, died on Saturday at his home in London at the age of 88. As the NYT reports, news of his passing was confirmed by his son Roo Rogers, confirmed the death. ...
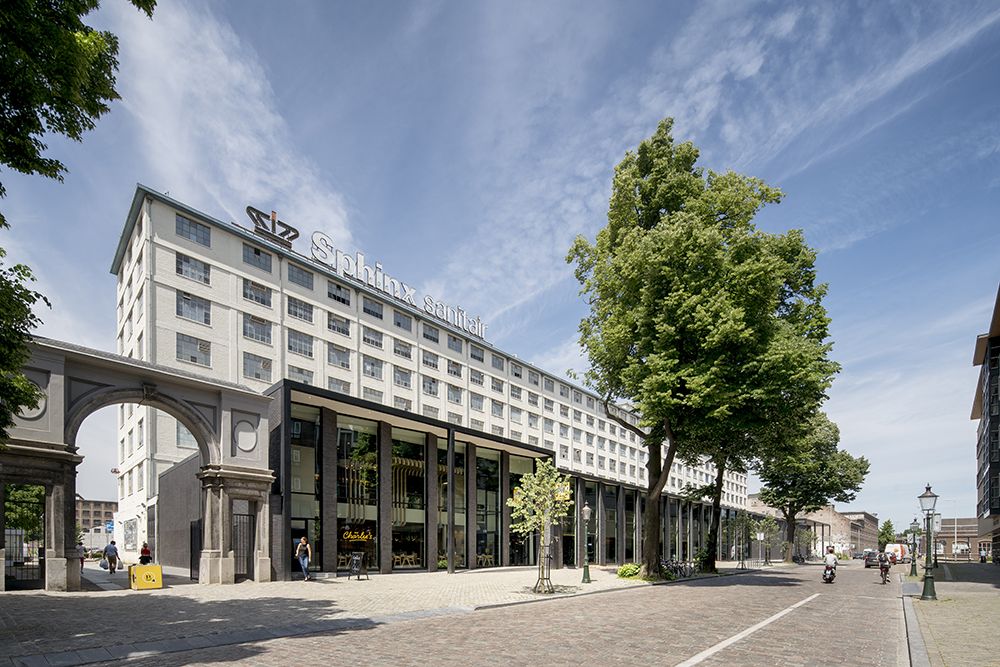
Powerhouse Company is pleased to present its second completed city center cinema for Pathé Theatres. Following the opening of the Arnhem cinema, the cinema of Maastricht, the Netherlands opened its ...
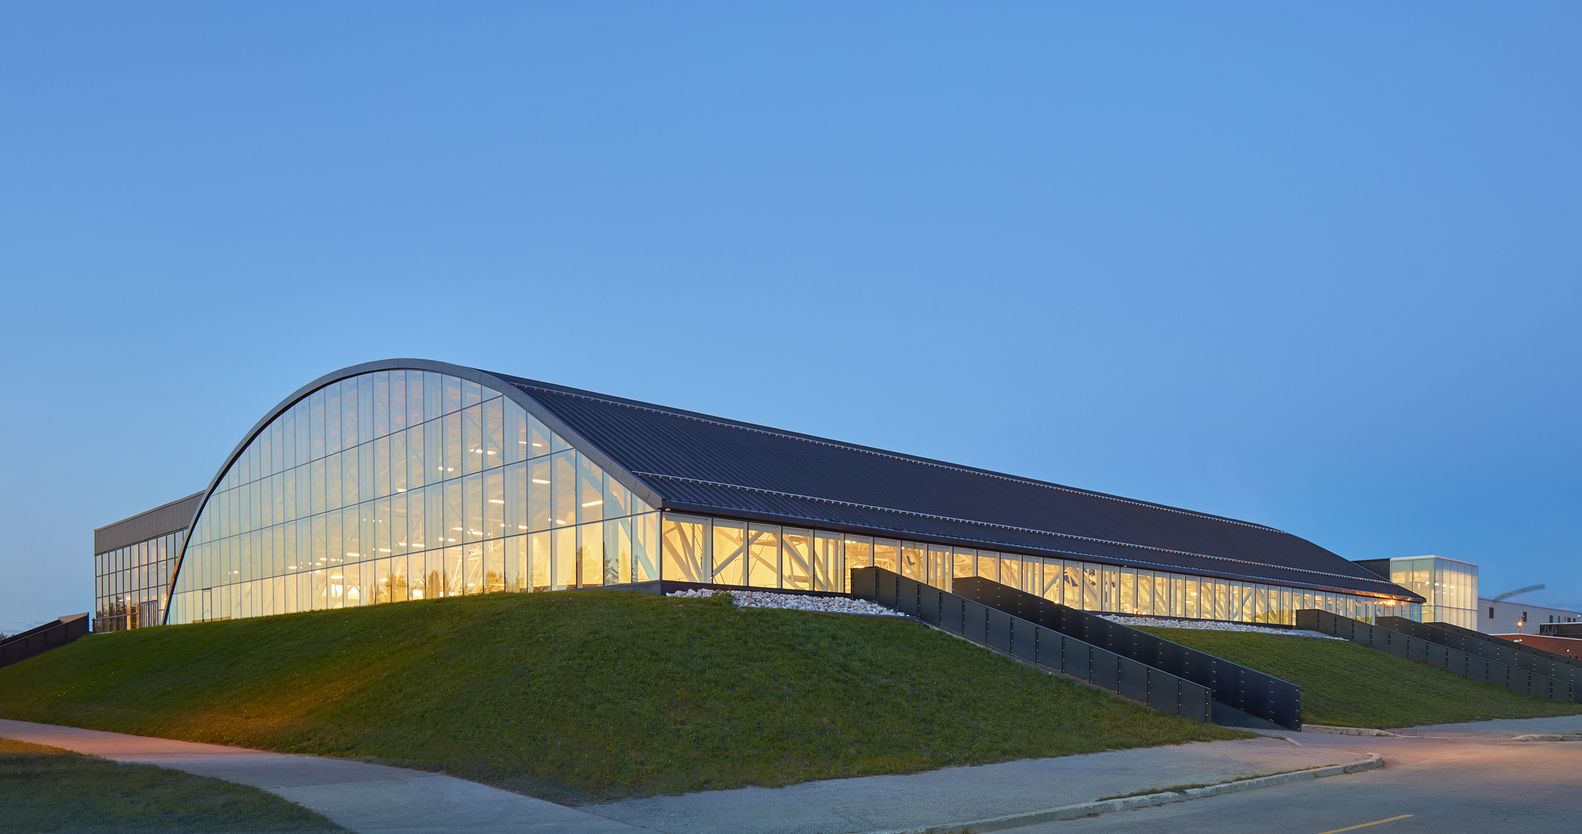
Conestoga College was designed by MJMA, Conestoga College renovates and expands an existing aging facility to enhance student life on campus and promote healthy, active living. The existing facility ...

The ZuidAs business district is pursuing the development of a lively residential area. The Summertime apartments contribute to this with its human scale dimensions and playful appearance.
Summertime ...
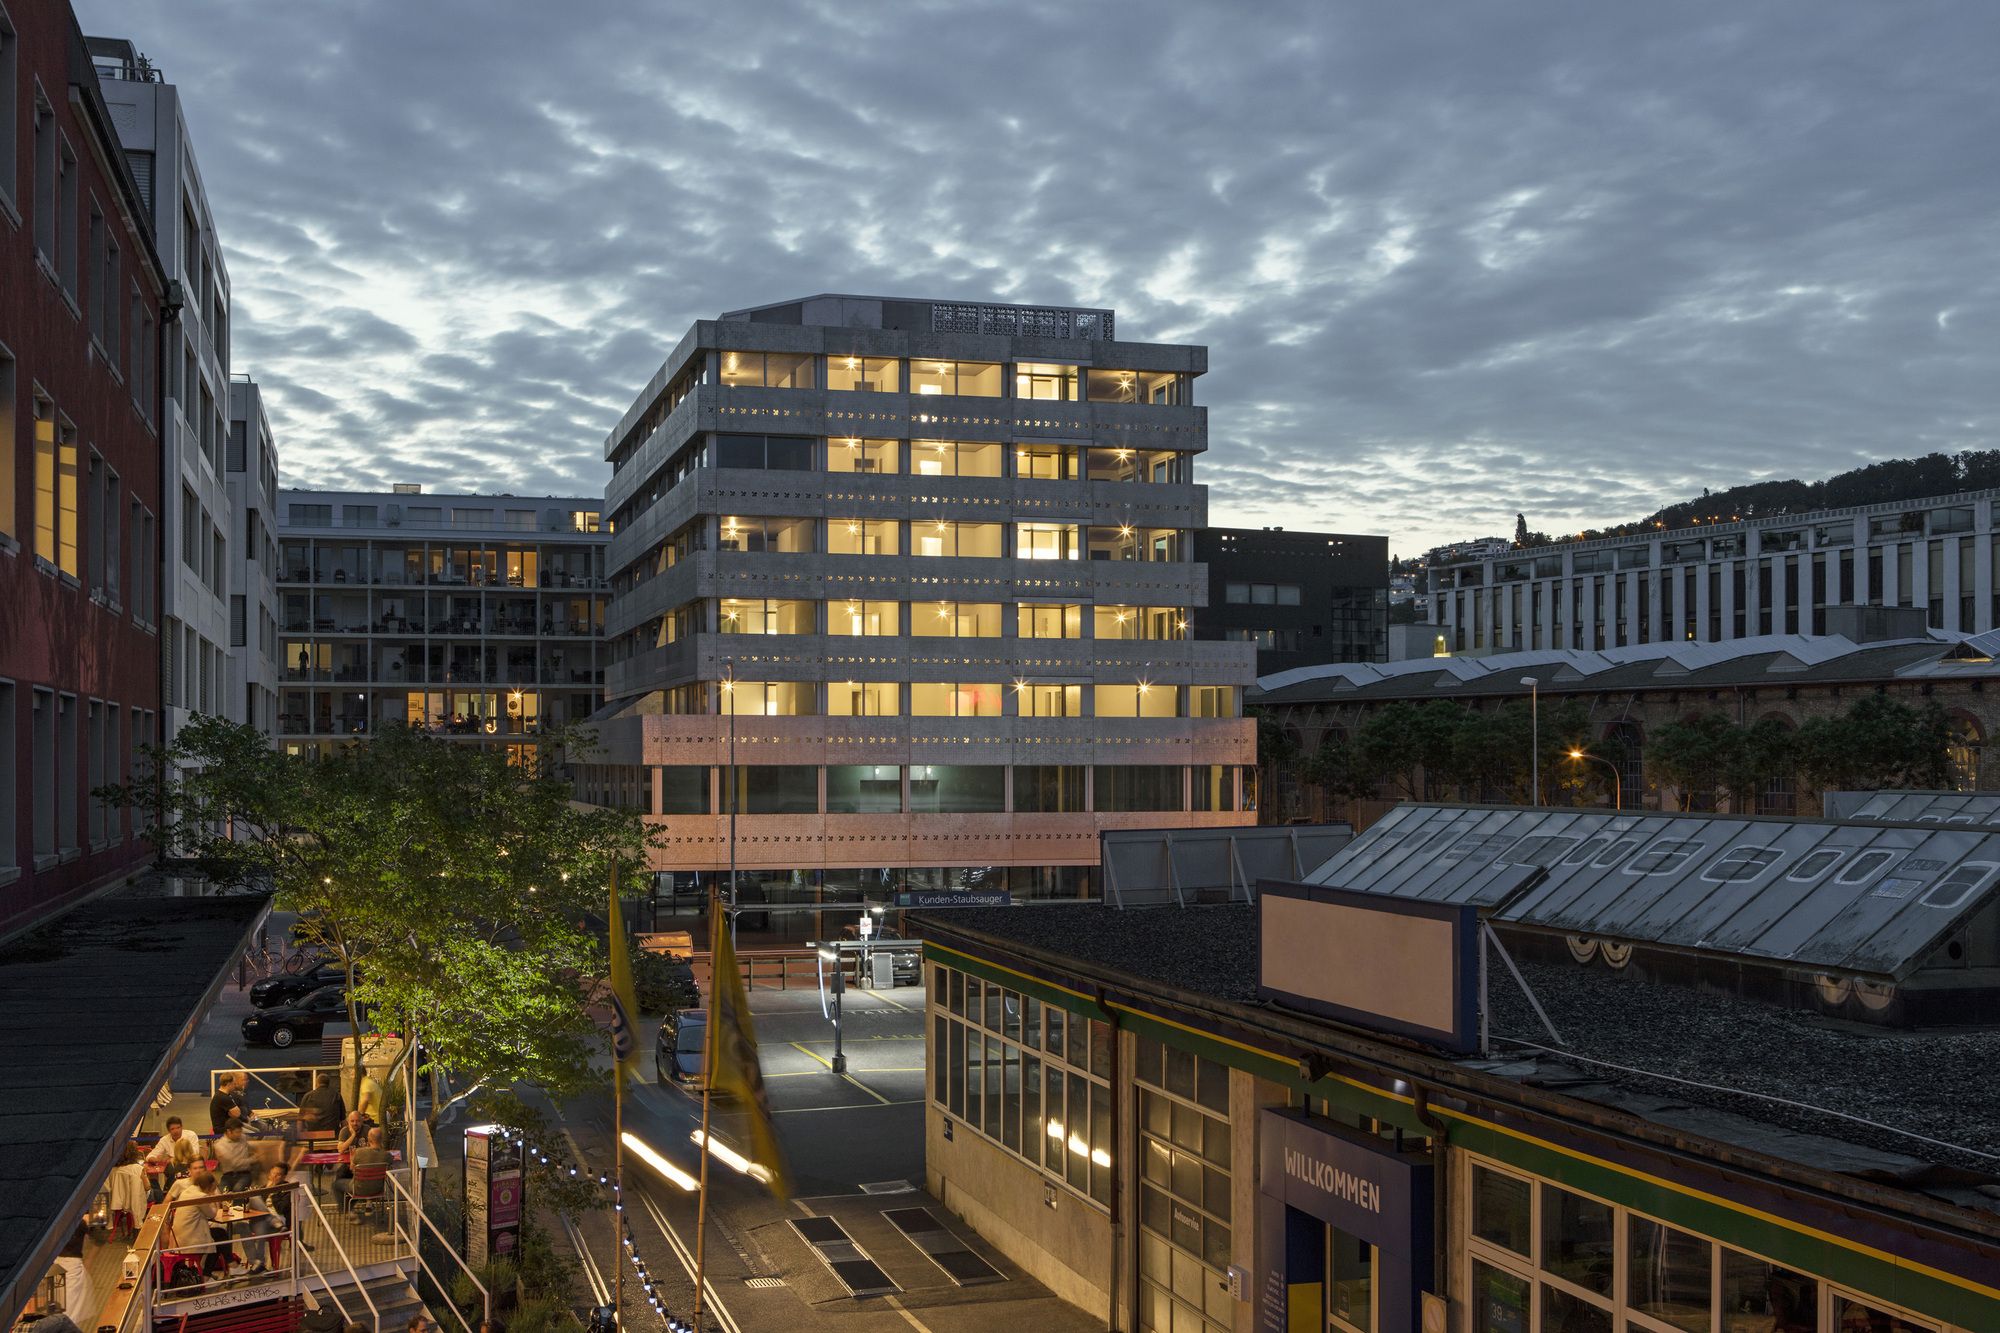
Designed by Wiel Arets Architects, A mixed-use program of office and retail, with private residences above, define the Blumenhaus. The building is an integral component of a larger effort by the city ...
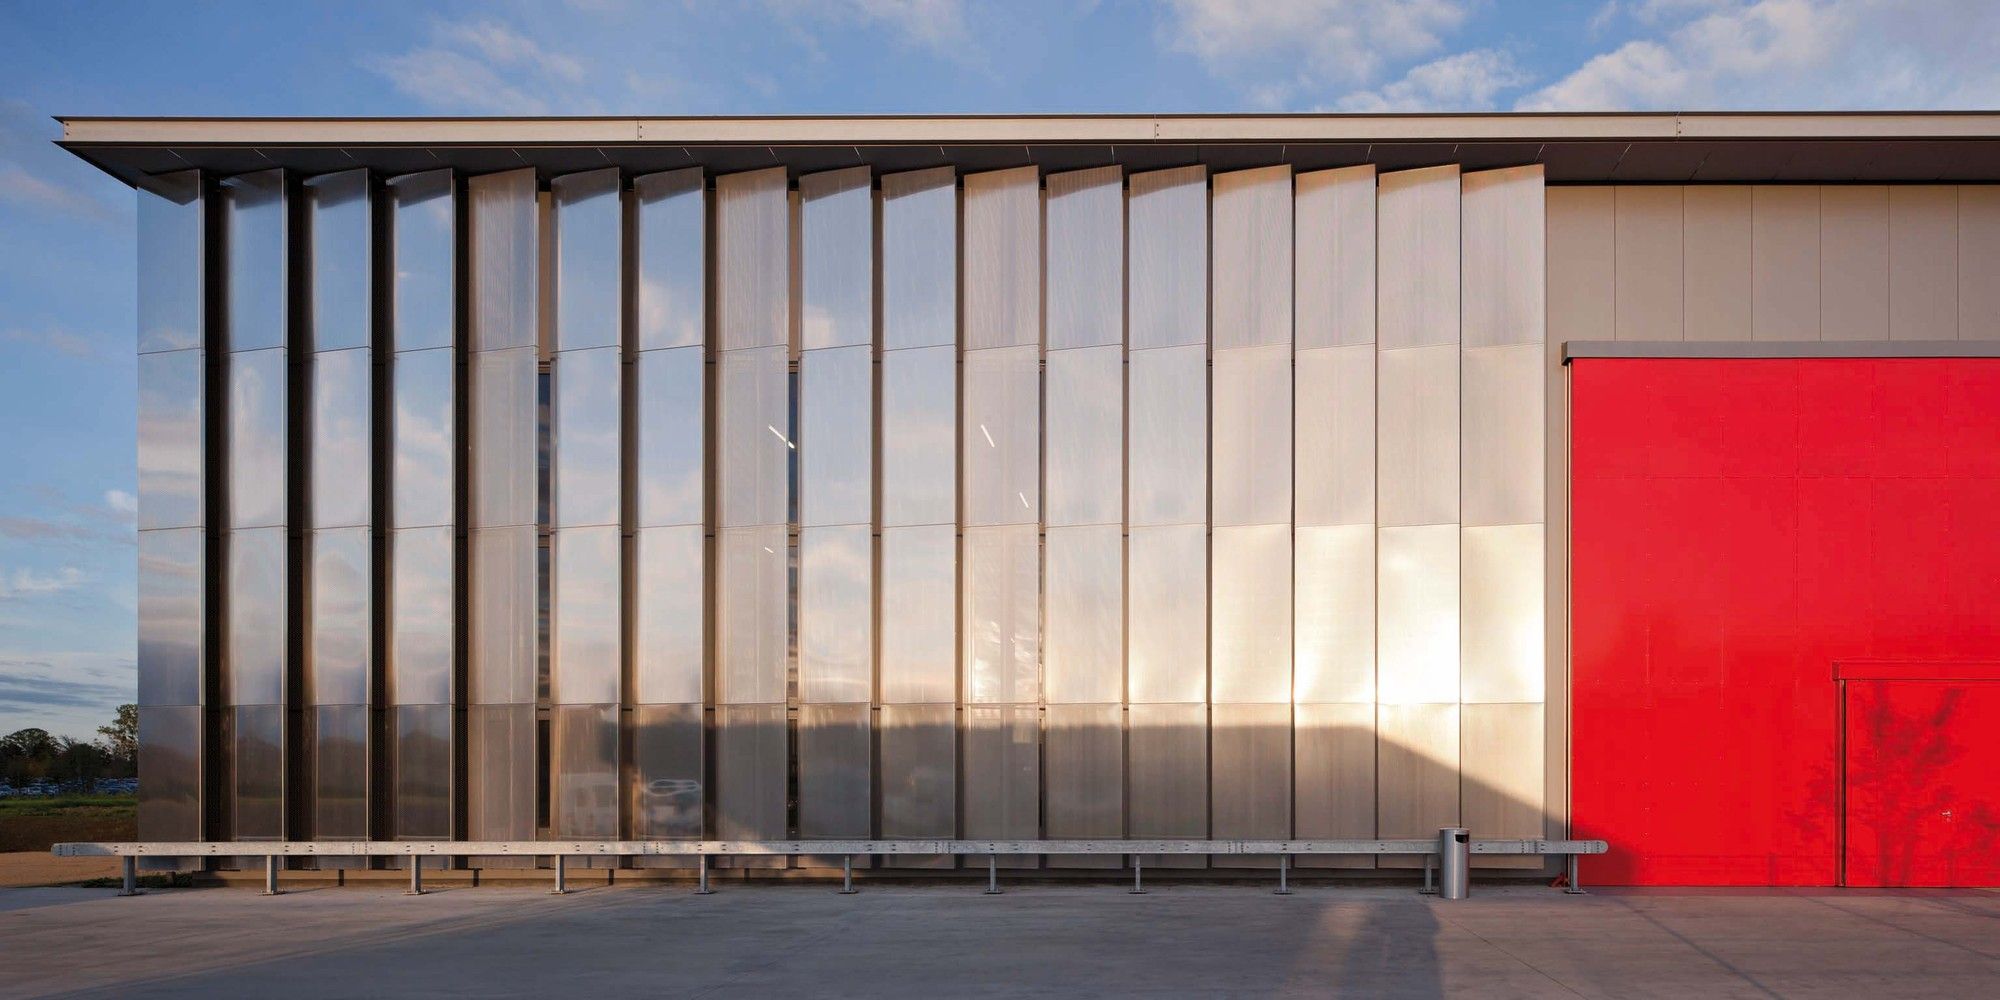
Designed by Richter Dahl Rocha & Associés, BOBST Headquarters, to organize and extend an industrial headquarters complex in the countryside of the French-Swiss canton of Vaud explores the ...

ATZ Living by CRAFT Arquitectos: The proposed concept is based on the intention of generating 15 m² modules where each of the areas of the architectural project takes place, and through which open ...

Designed by Arkkitehdit Hannunkari & Mäkipaja Architects, A complex of two apartment houses for social housing in the suburban area of Malmi in Helsinki, Finland. An innovative and sustainable ...