
ALLURE - XXL origami is designed by FRESH Architectures, In the vanguard of contemporary architecture, the new Clichy-Batignolles neighborhood (PARIS) bears the hallmark of preliminary workshops of ...
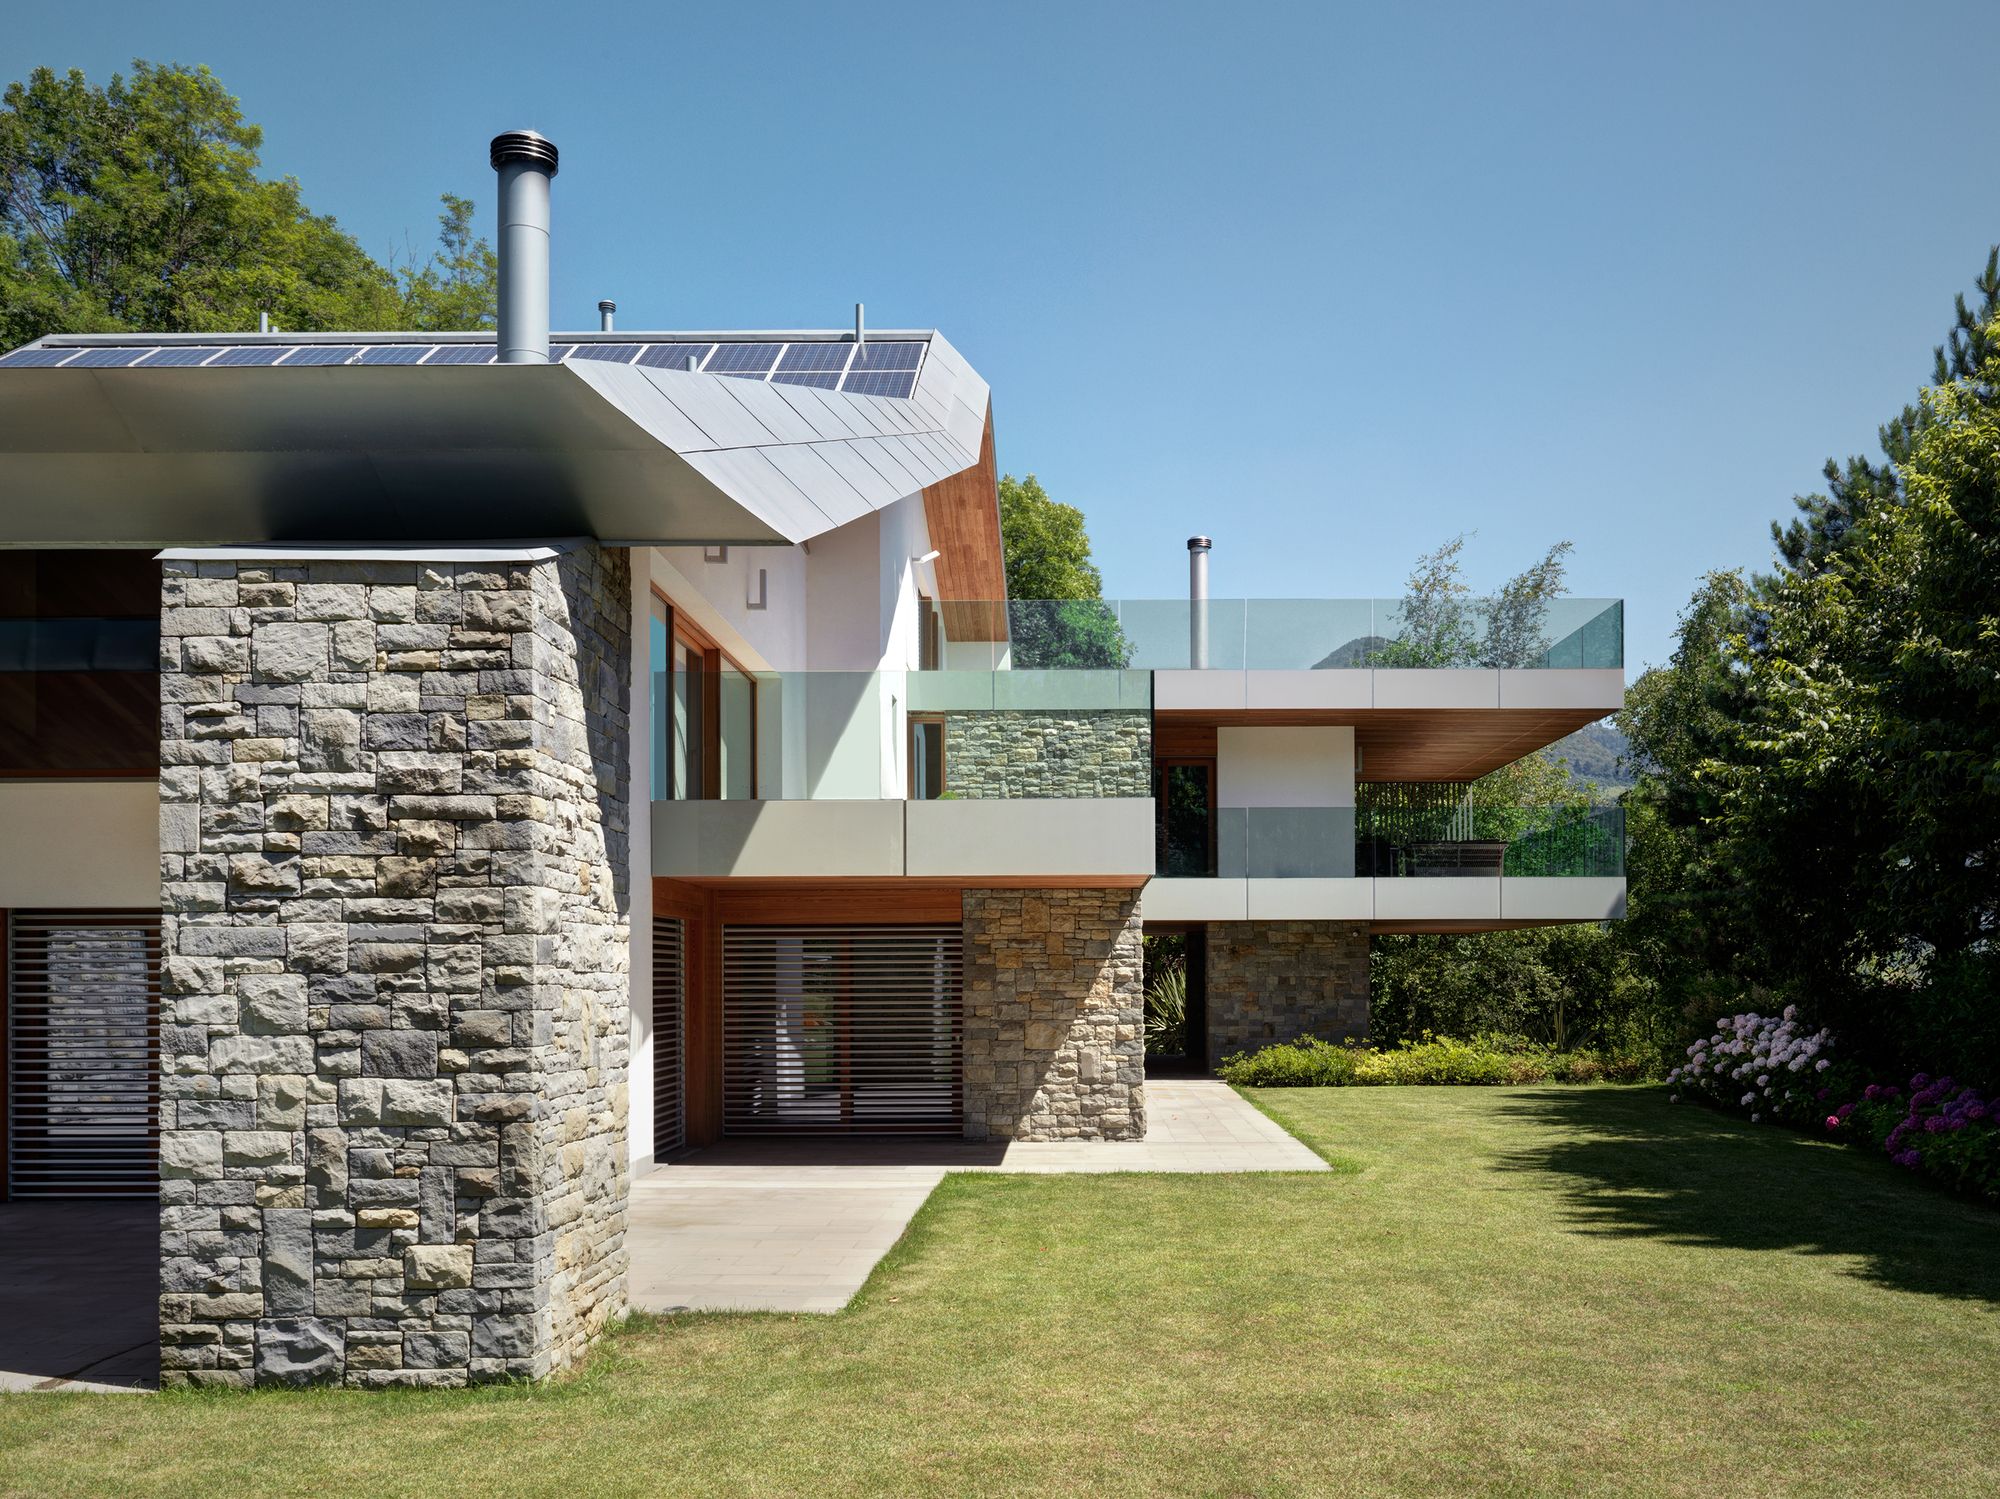
Designed by Buratti Architetti, The topic of Villa Carber is about the typology and the image of a single villa with garden. This means to work at the same time on the isolated domestic building type ...
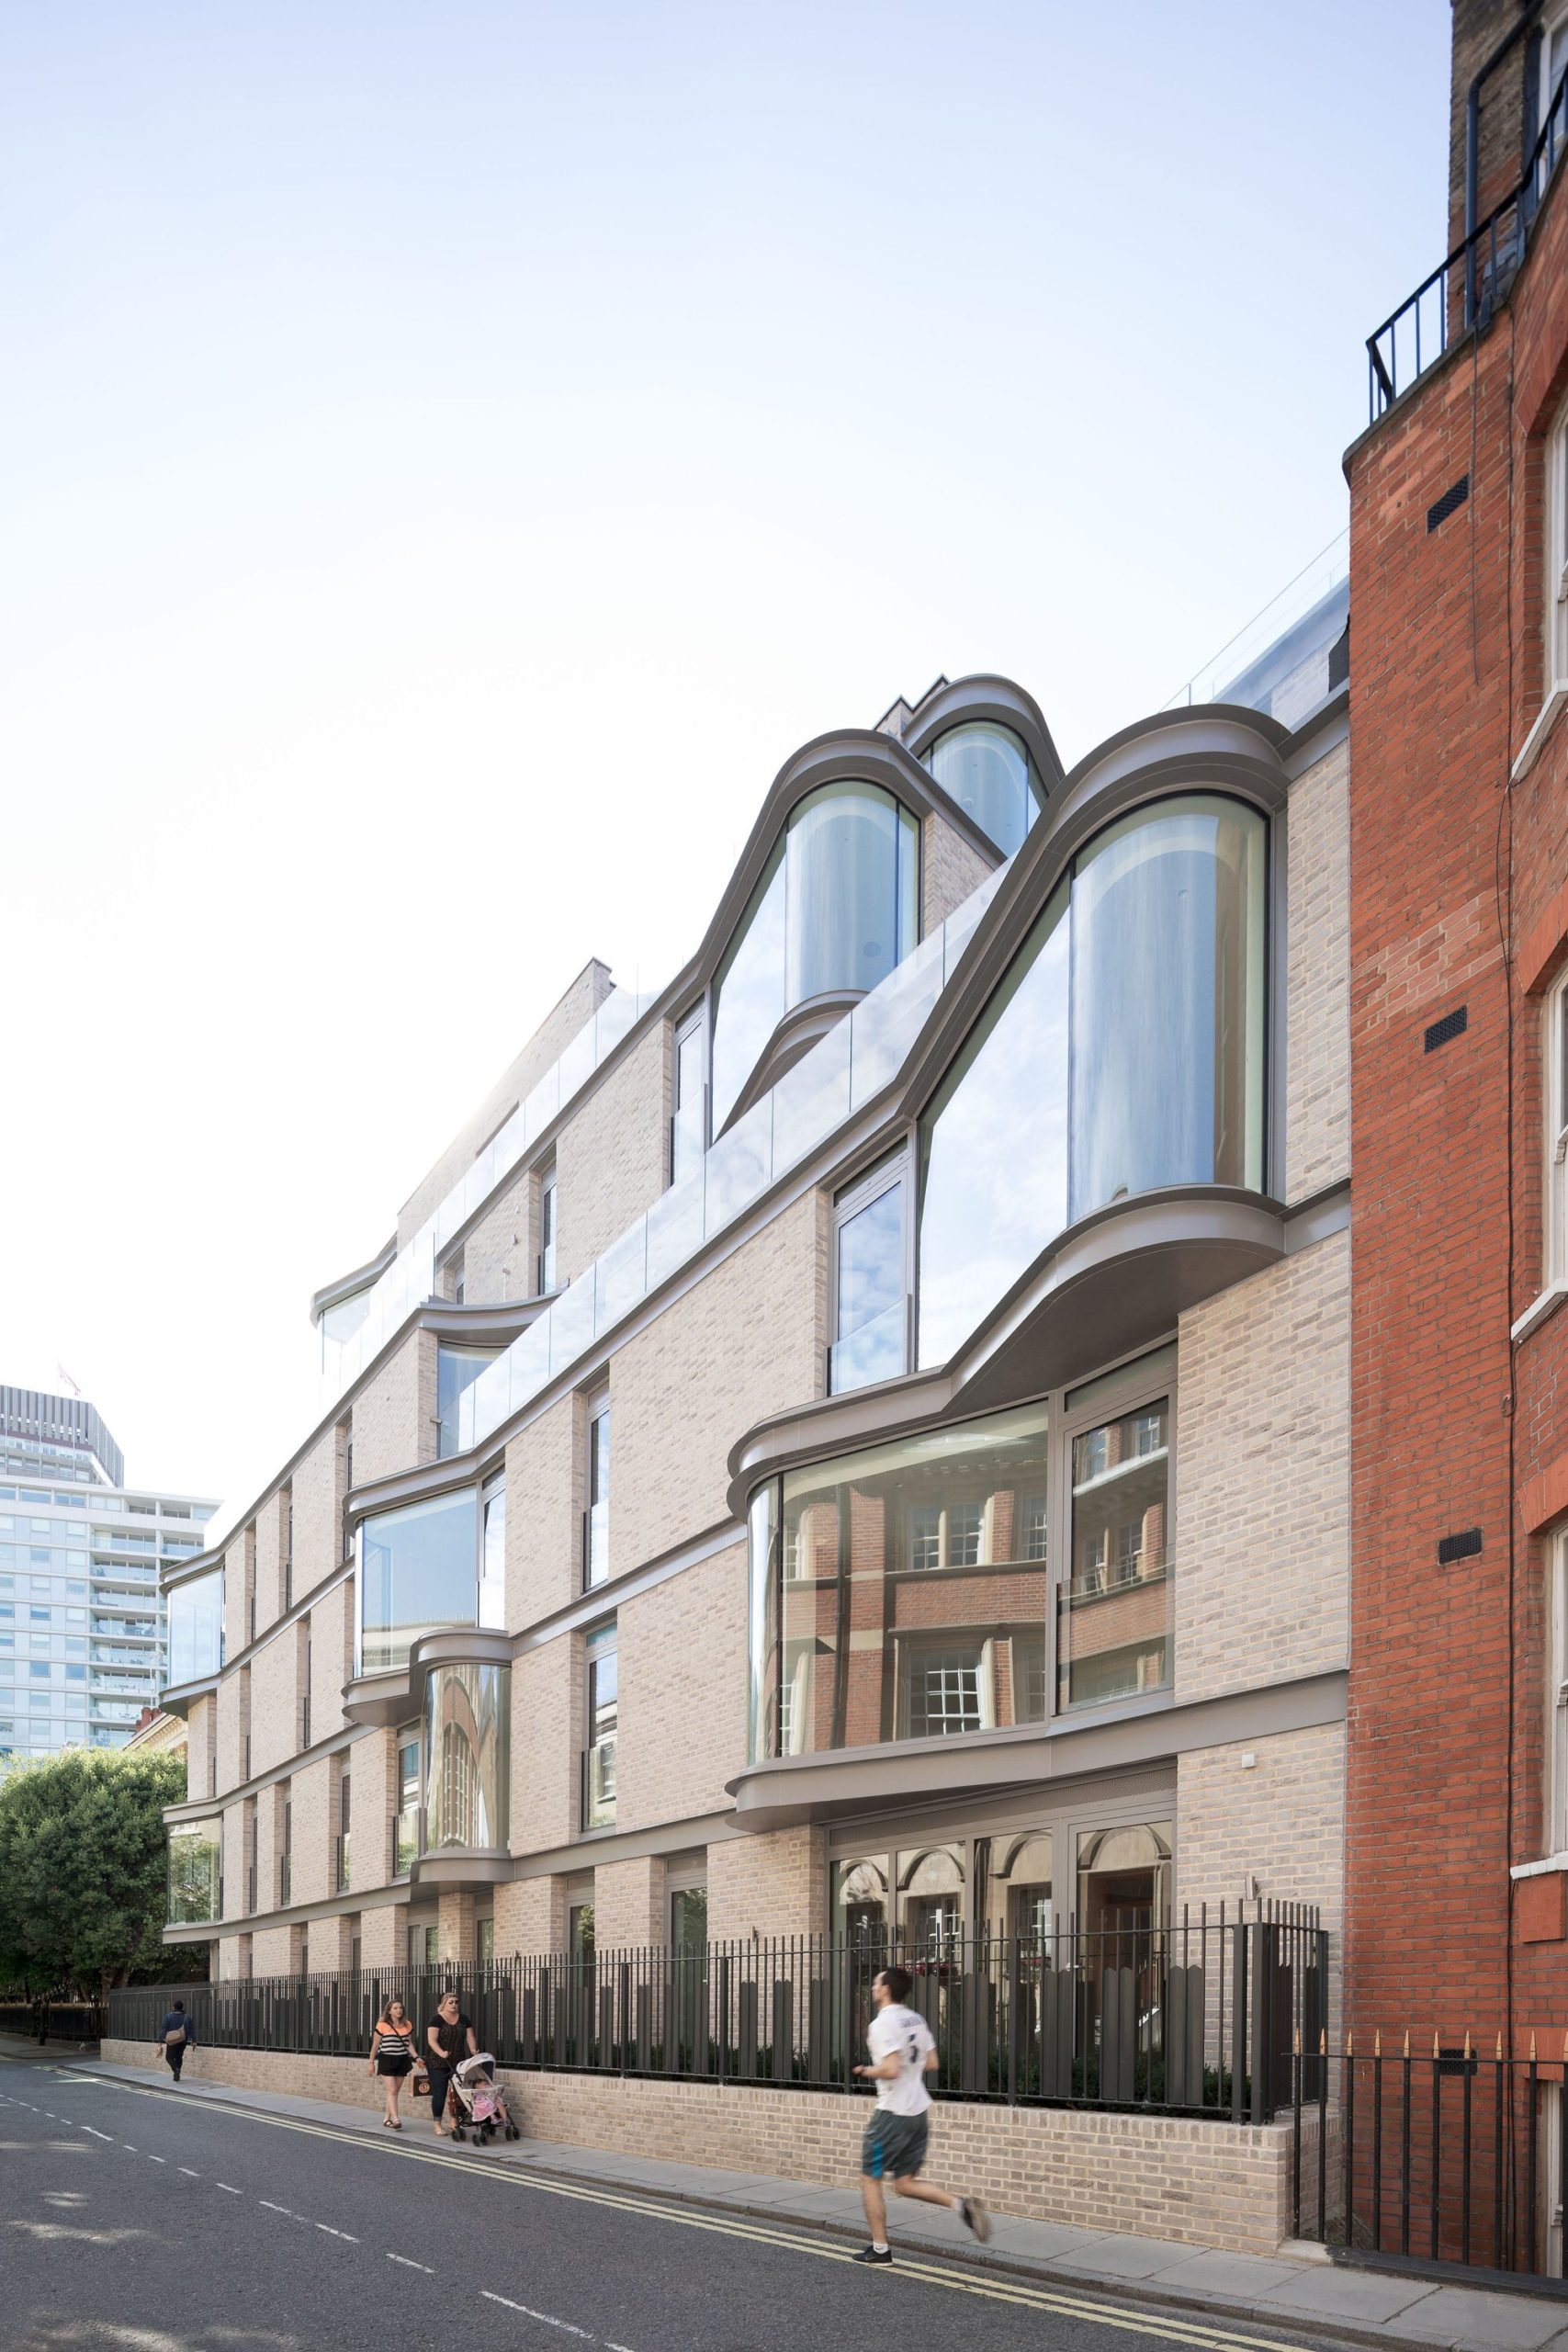
High-end residential development is a boutique development of 28 apartments and 3 townhouses in Central London. It is located in the historic Birdcage Walk Conservation Area of Westminster. VI Castle ...
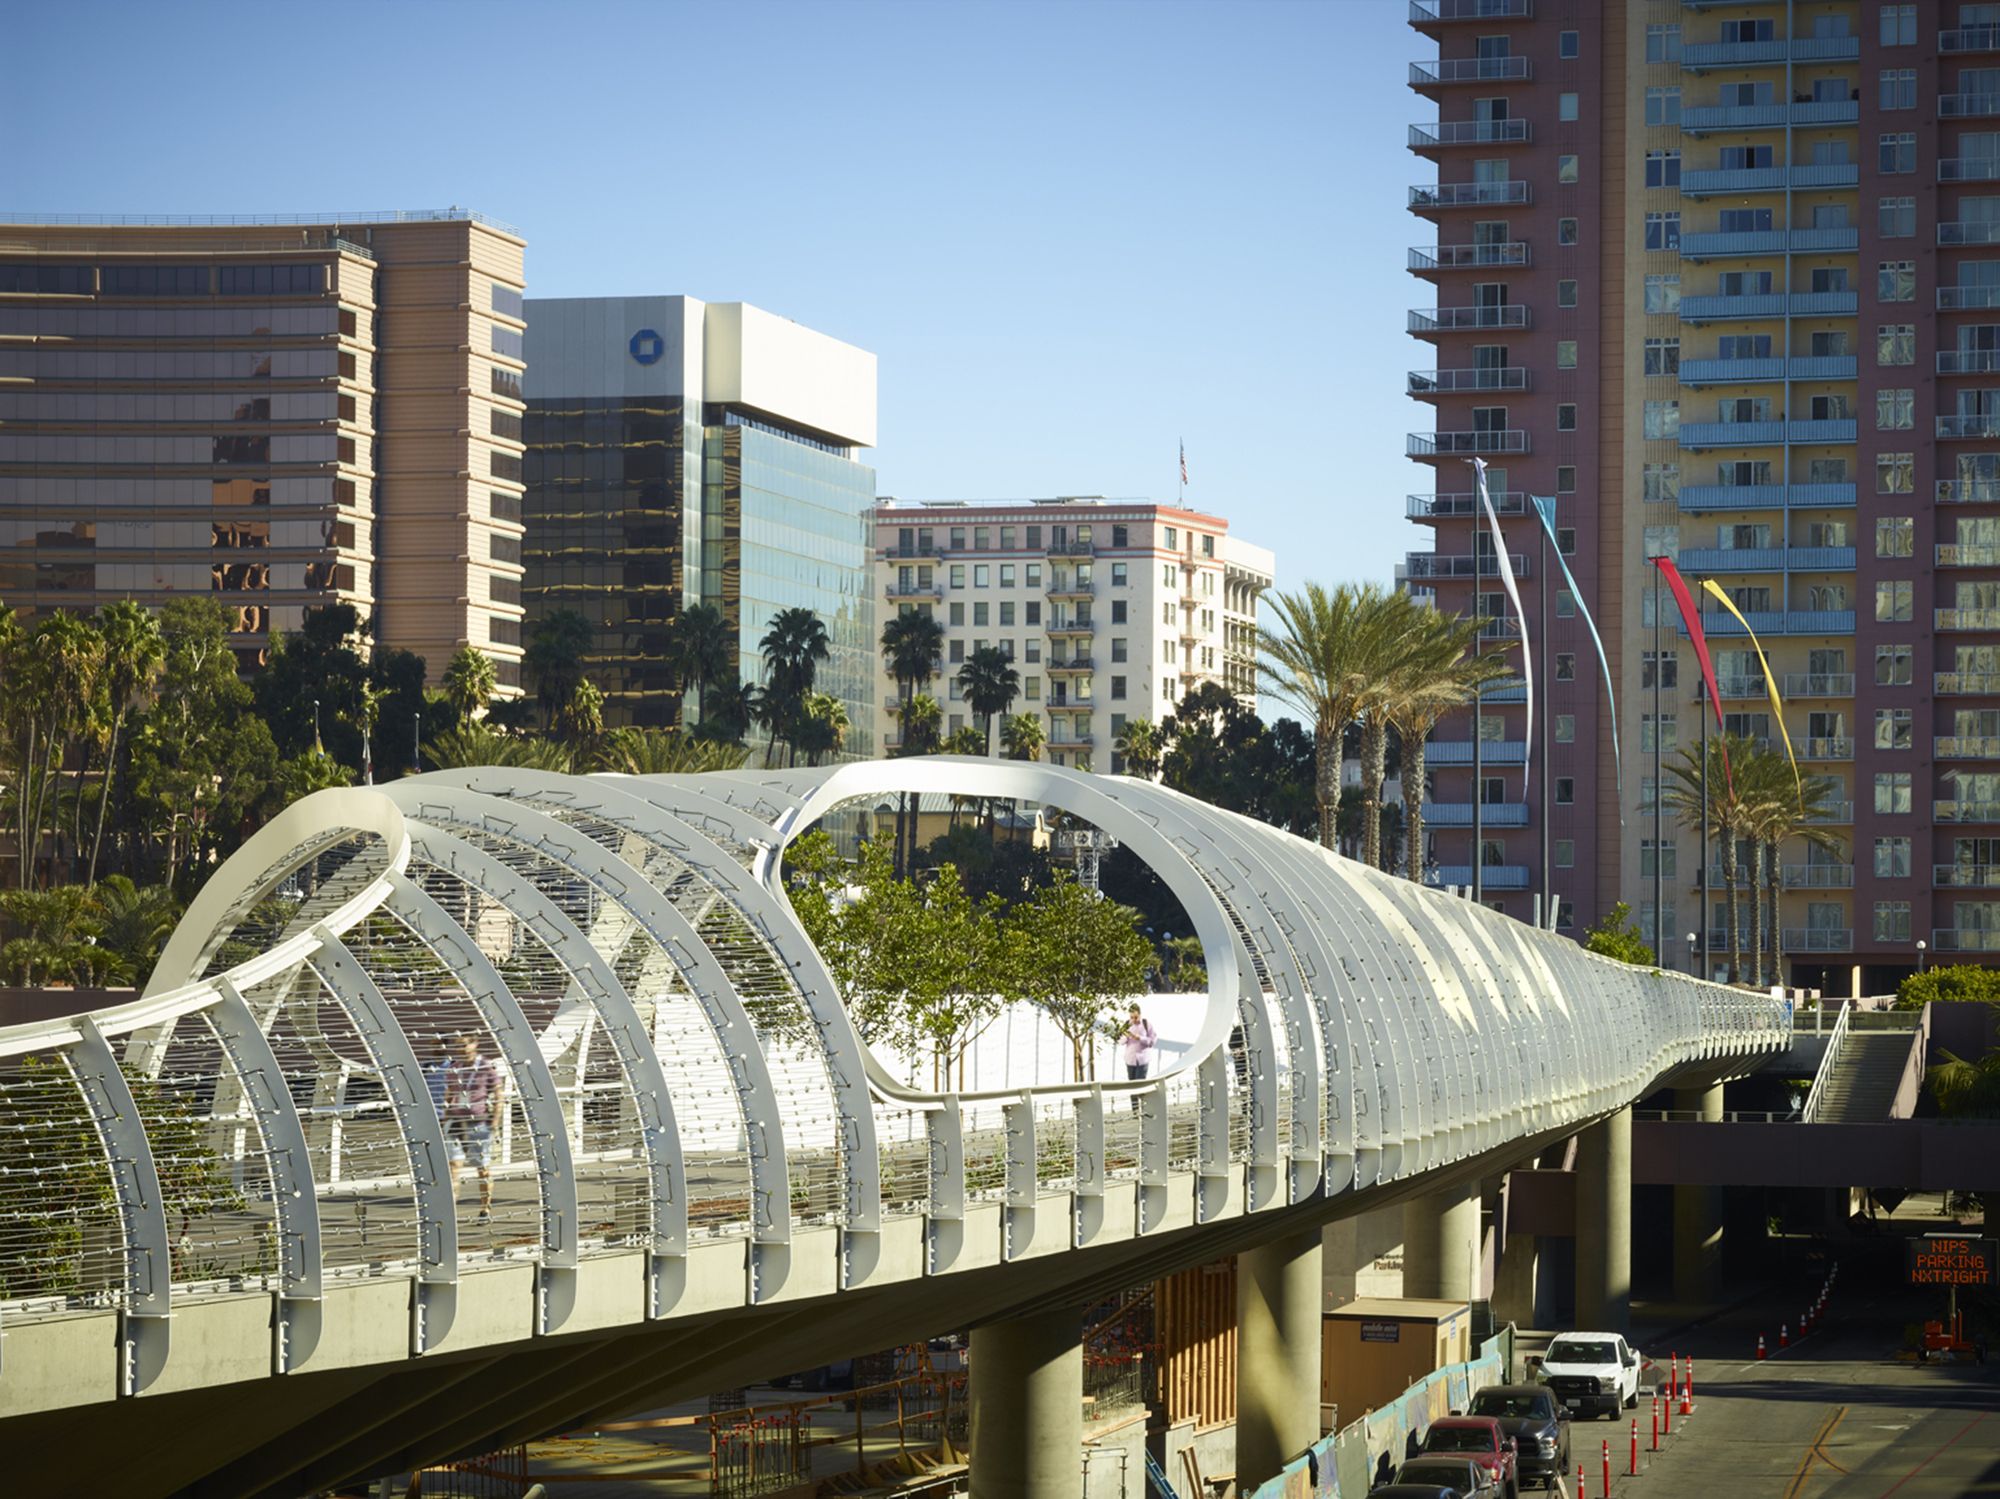
Designed by SPF: architects, The Long Beach Seaside Way Convention and Performing Arts Center Pedestrian Bridge, or Rainbow Bridge, provides a direct, public connection between two major Long ...

Designed by FLXBL Design Consultancy, The corporate office of a city-based construction company, Skyline Office Building is a modest 4000 sq. ft. of space that was given a conspicuous corporate shape ...
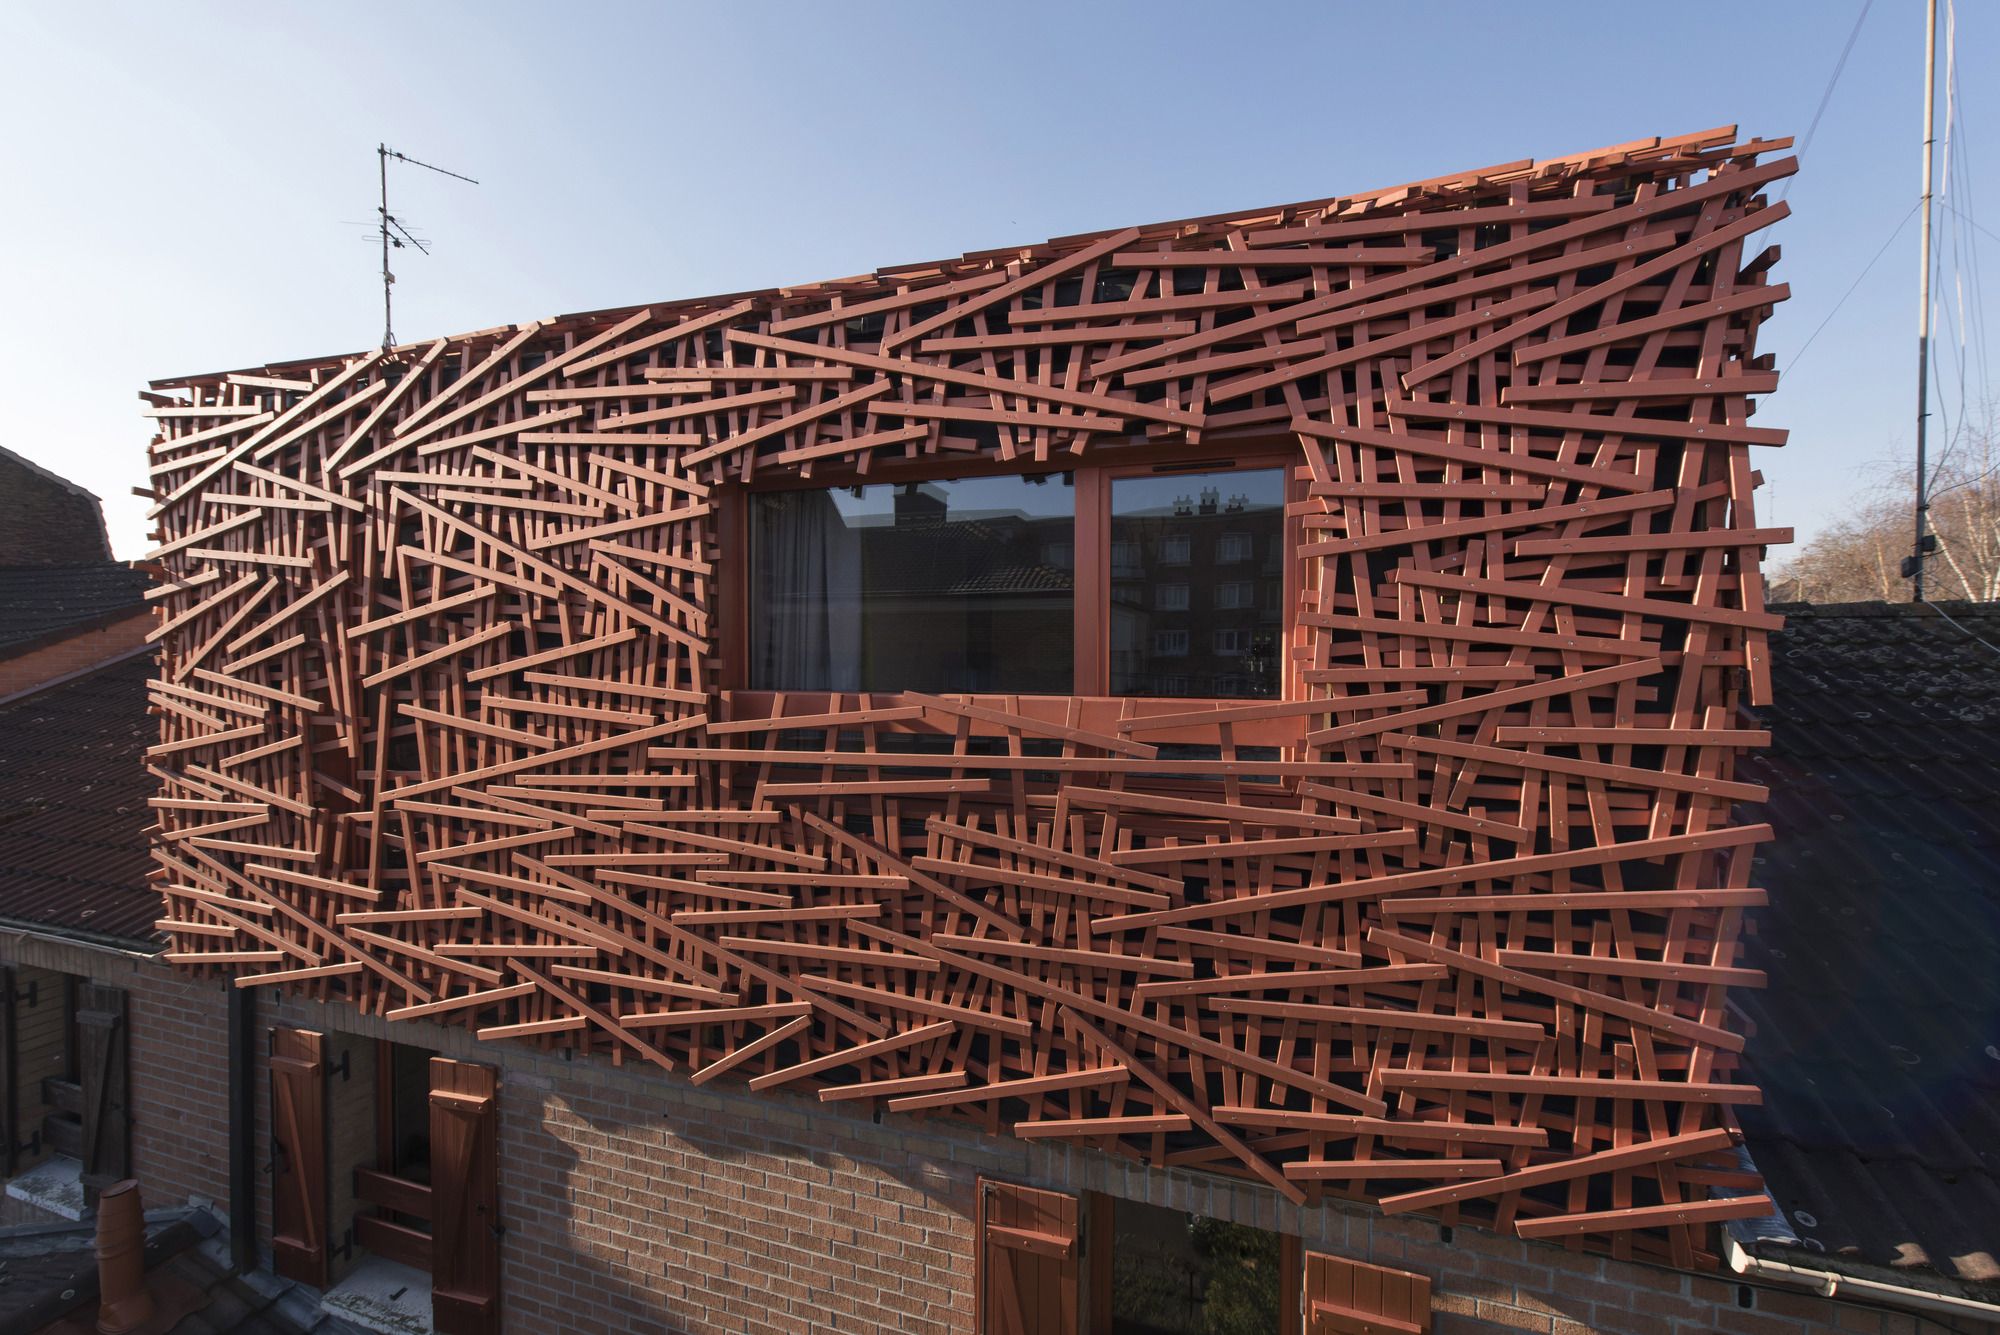
Strato Castor designed by D’HOUNDT+BAJART Architects & Associates, « There’s a blackberry bush of this type upstream to Stamper house, a very dense thicket, so tangled and bushy, that even bears ...
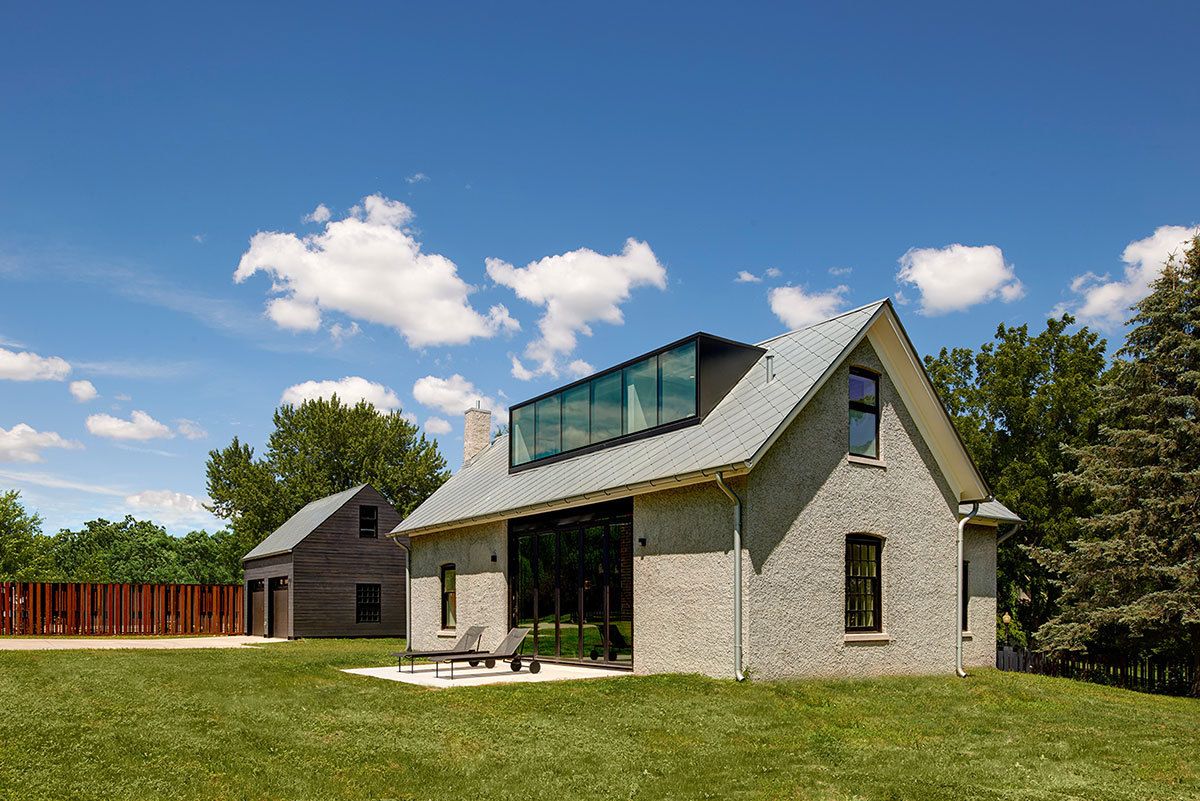
Foster Road Retreat designed by Neumann Monson Architects, The retreat for an urban developer integrates minimalist elements into a modest 1850’s farmhouse. Over the years, well-intentioned ...

Designed by Antonini Darmon, The project B5 Boulogne - Arches Boulogne - Social House is part of the urban development zone called Seguin Rives de Seine near Paris. This area was formerly home to the ...

Arlington Grove Residential Building
Catalysed by the extension of Sydney’s light rail to Dulwich Hill, and a consequential land rezoning for medium-density housing, Smart Design Studio’s ...
28 Social Housing In Paris designed by KOZ Architectes, The complex comprises 28 apartments, a shop, business premises and a basement for parking. Reinforced concrete structural system. Coloured ...

K2 House is the second stage upper floor extension to a renovation completed by Fmd Architects in 2008. The original brief for a young bachelor was revised to now meet the needs of a young family ...

Designed by FEI Achitects, Featuring a huge expanse of greenery surrounded by high-end residential development, museum and concert hall, the Ersha Island is actually the central park of Guangzhou. ...