

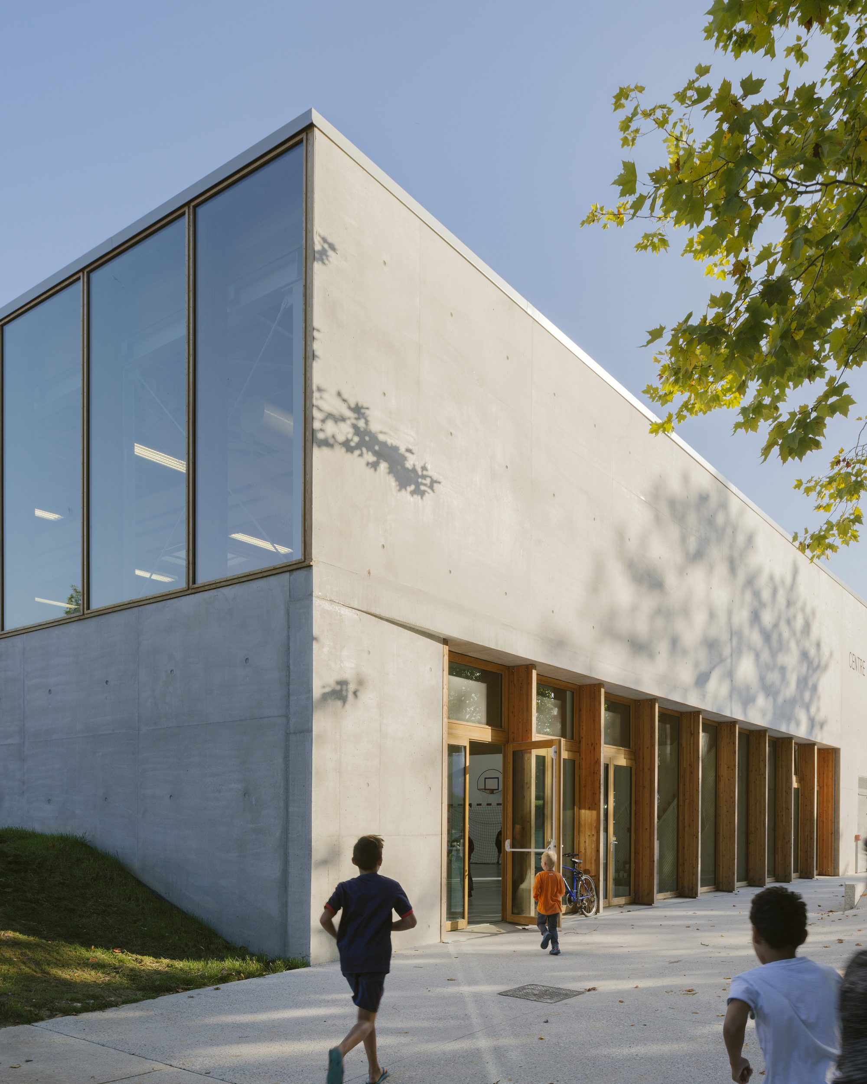
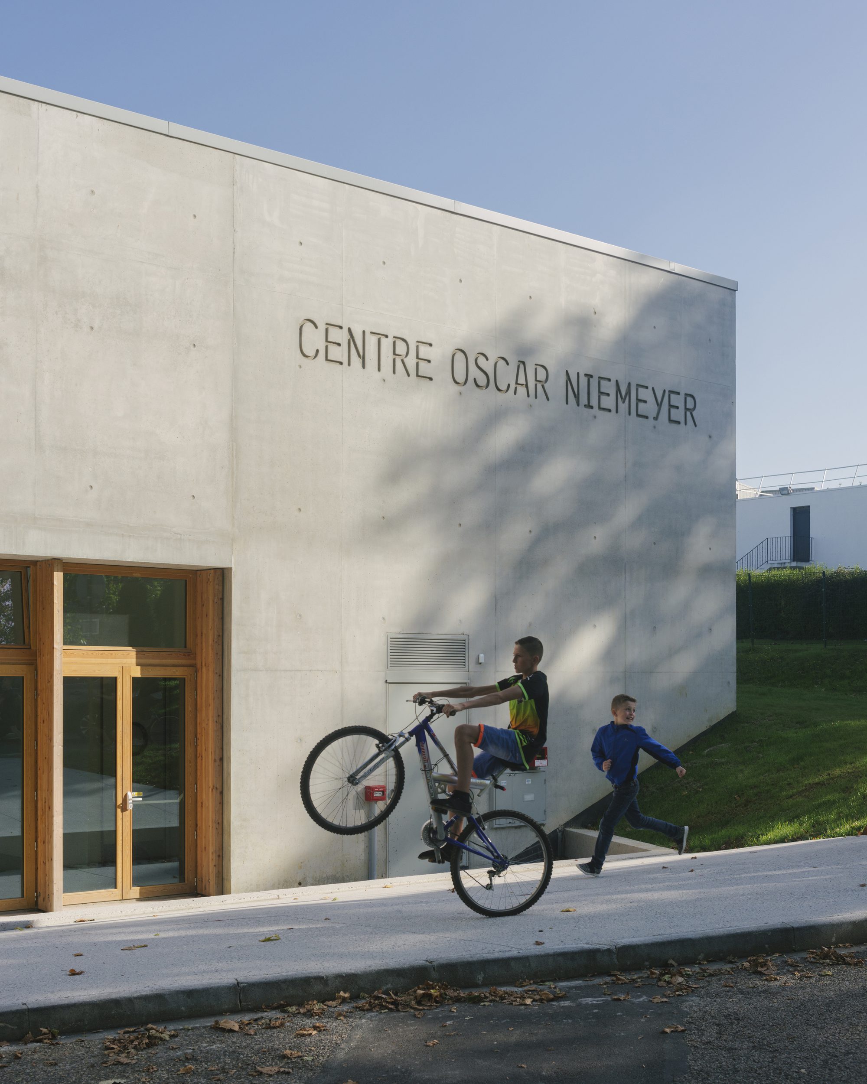
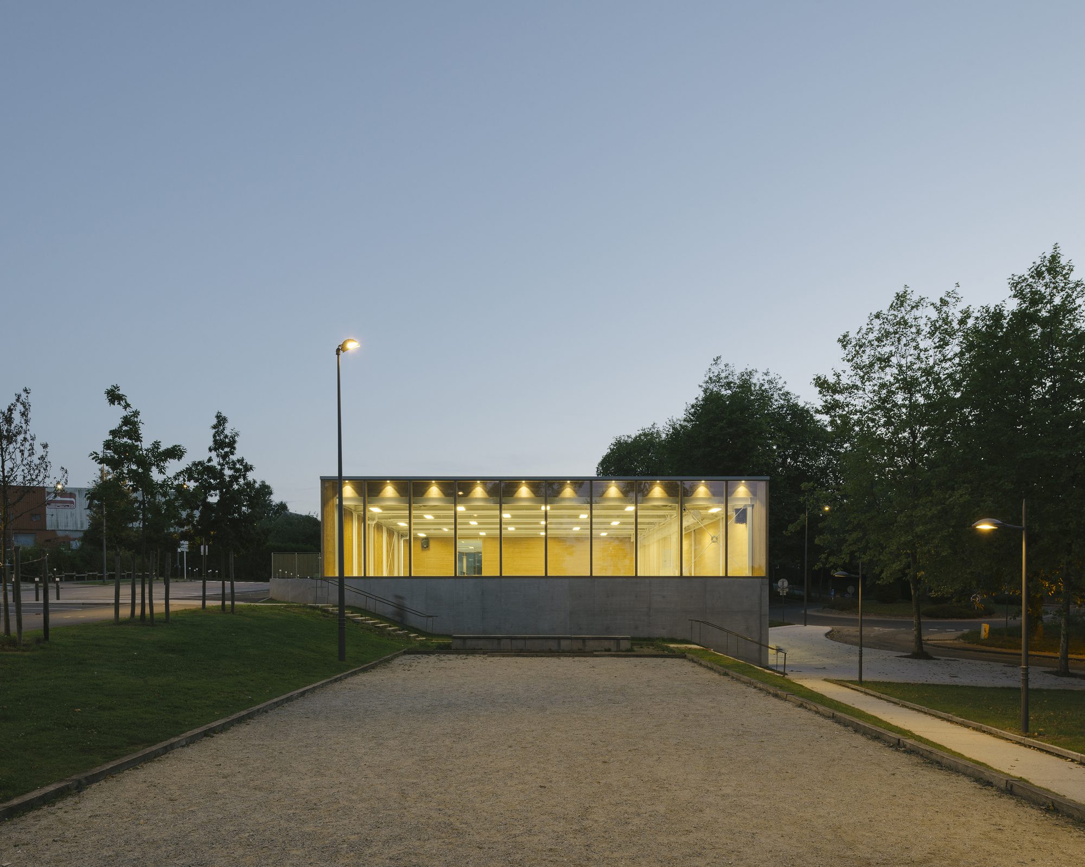
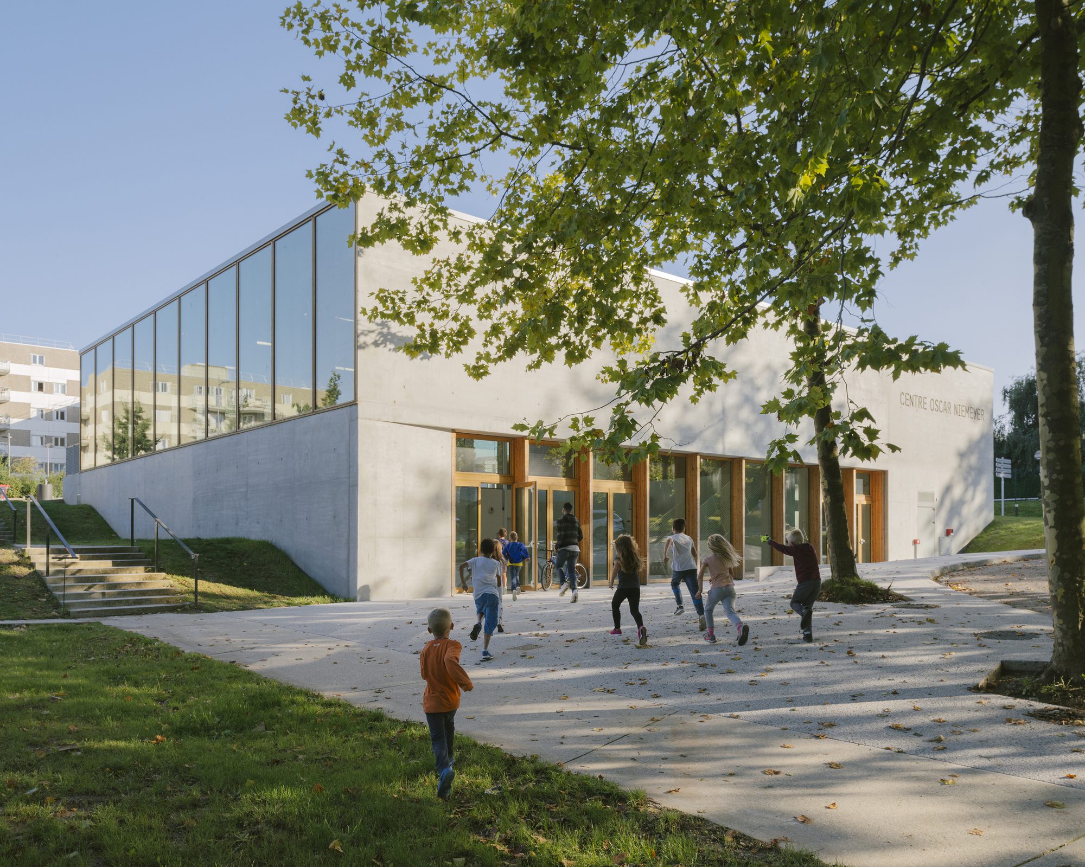
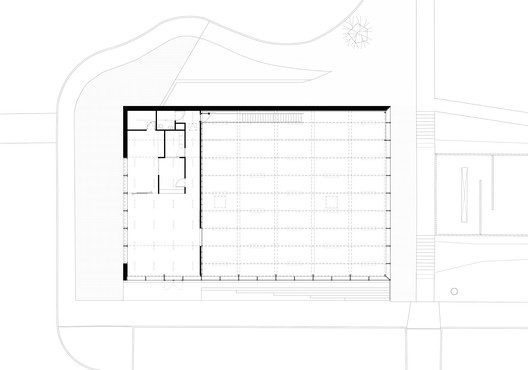
Located on the heights of Dieppe, the Oscar Niemeyer Sports and Cultural Center represents the revival of Val Druel district. Named after the master plan’s designer, the project incorporates the natural slope creating a balcony which reveals landscape qualities. Its refined shape accentuates the surroundings, as the pétanque strip terrace and the nearby woods.
© Maxime Verret
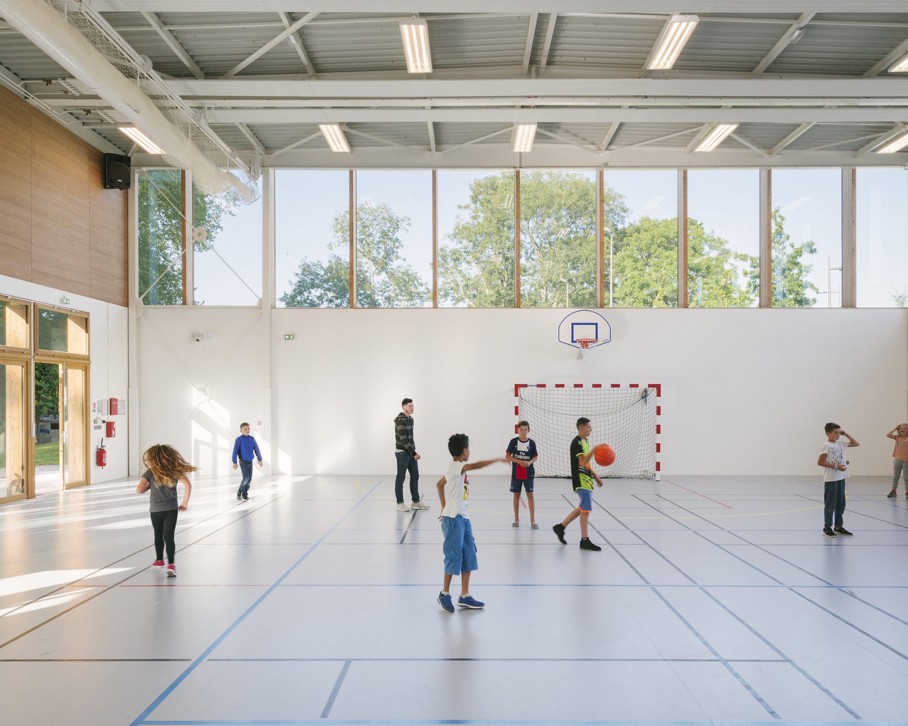
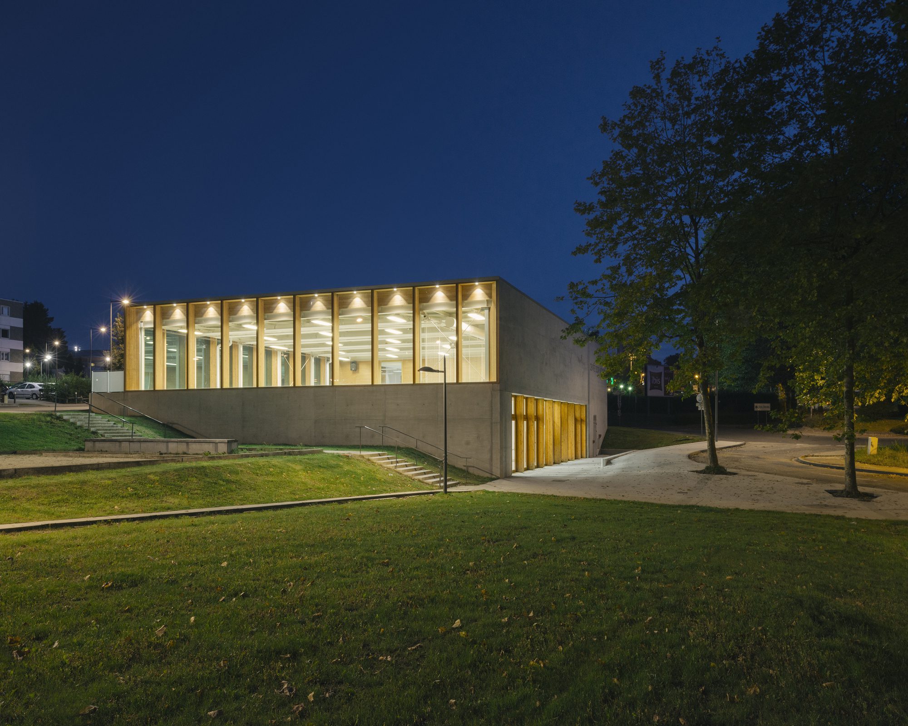
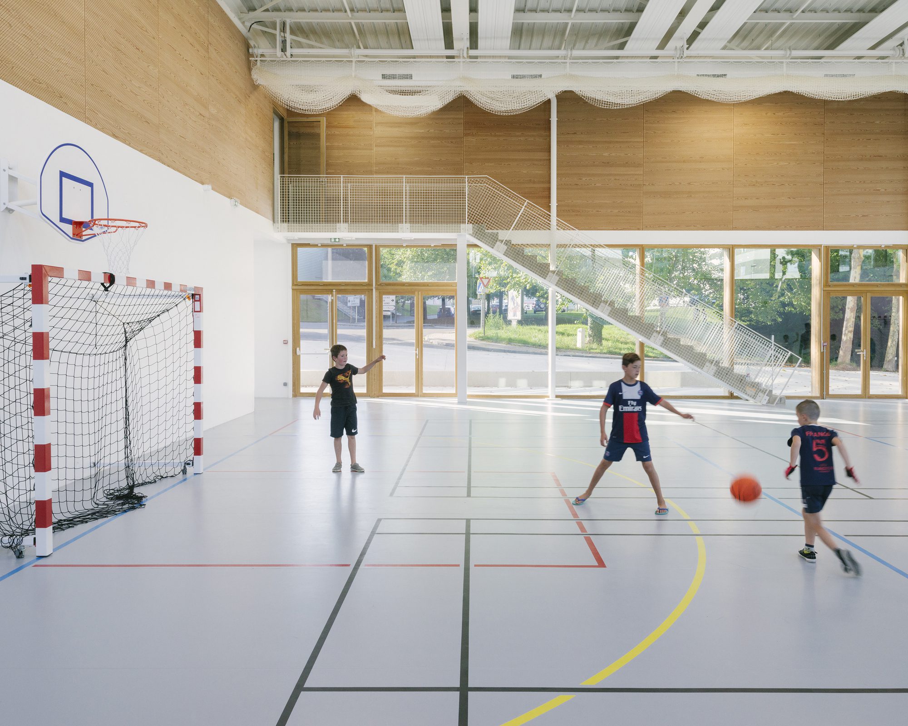
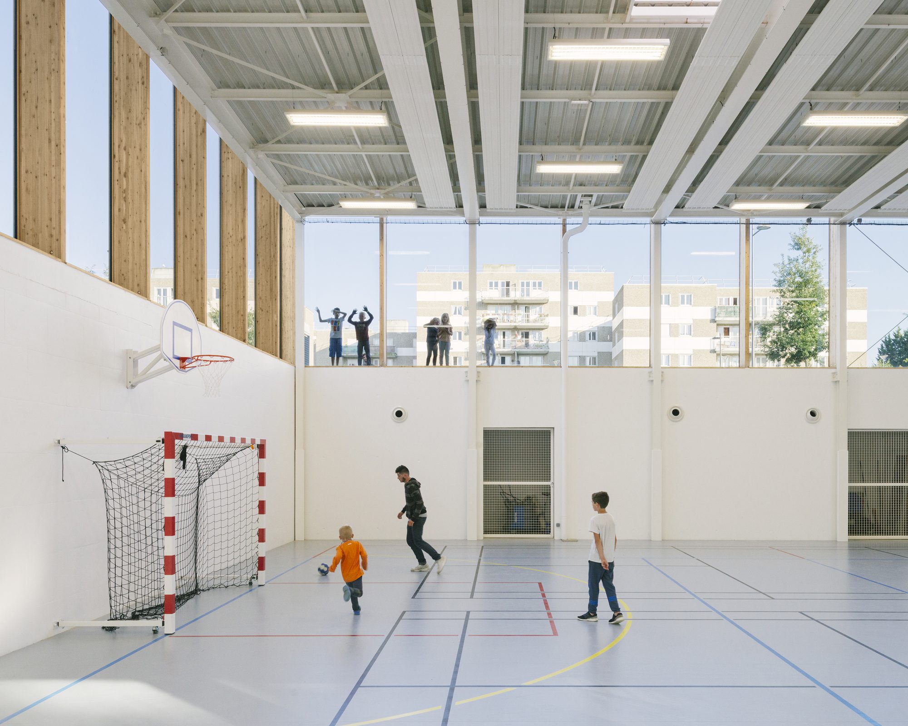
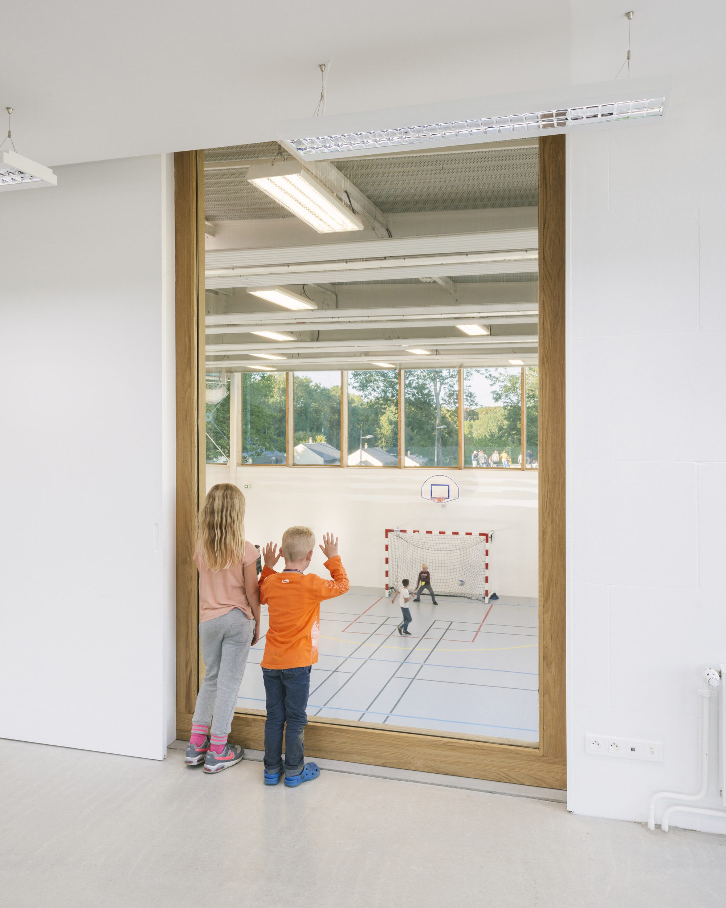
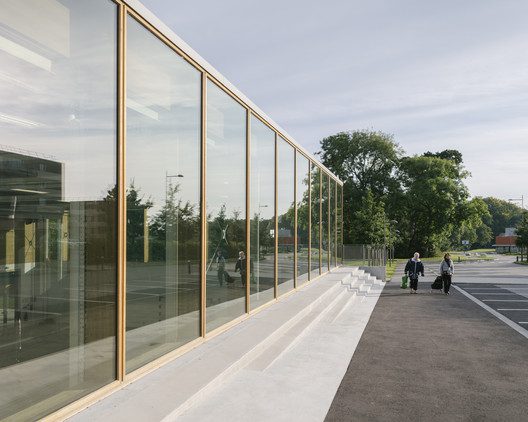
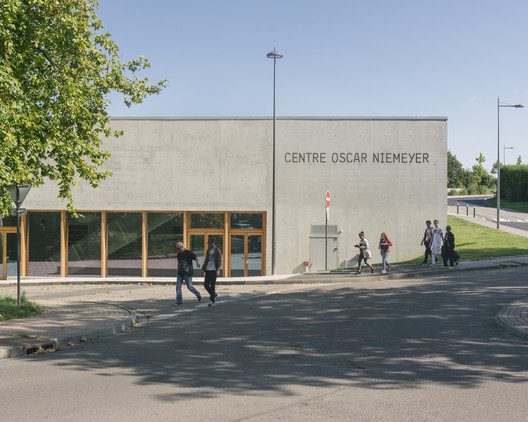
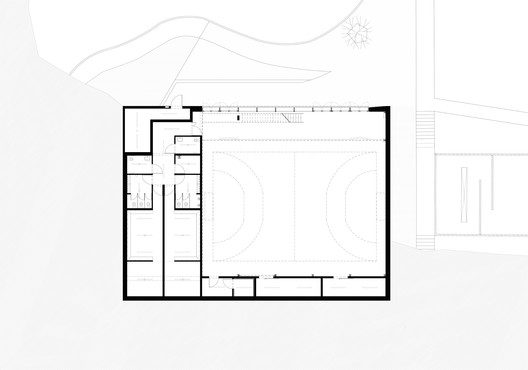
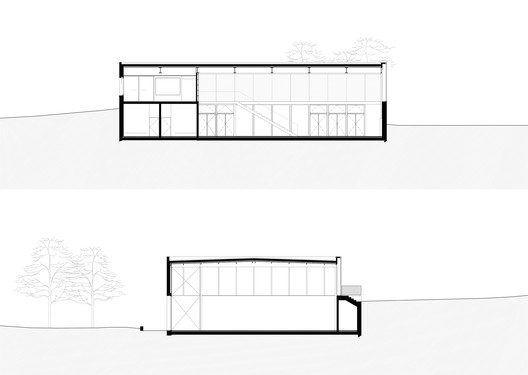
The main space offers a seven metres ceiling height and a three-sided view. Inner activities can be seen from the car park and the pedestrian lanes, passers-by can even look through the building. The separation between inside and outside is blurred, the Centre itself provides an alternative walk connecting the lower and higher esplanades. Design sobriety is balanced by attention to detail and quality of materiality.
© Maxime Verret
The project combines raw materials (cast concrete, larch wood, white painted hollow bricks) and produces a kind of preciousness, as witnessed by the oblique line carved in concrete to guide visitors towards the entrance hall, or by circles of light which underline the acroterion at nightfall, reminding curtain folds.
Project Info
Architects: LA SODA
Area: 750 m²
Year: 2017
Country: Dieppe, France
Photographs: Maxime Verret



Anastasia Andreieva is an accomplished Architectural Projects Editor at Arch2O, bringing a unique blend of linguistic expertise and design enthusiasm to the team. Born and raised in Ukraine, she holds a Master’s degree in Languages from Taras Shevchenko National University of Kyiv. Her deep passion for architecture and visual storytelling led her to transition from translation and editorial roles into the world of design media. With a keen eye for conceptual clarity and narrative structure, Anastasia curates and presents global architectural projects with precision and flair. She is particularly drawn to parametric and digital design, cultural context, and emerging voices in architecture. When I’m not analyzing the latest architectural trends, you’ll probably find me searching for hidden gems in cityscapes or appreciating the beauty of well-crafted spaces. After all, great design—like great connections—can be found in the most unexpected places. Speaking of connections, because architecture isn’t the only thing that brings people together.