

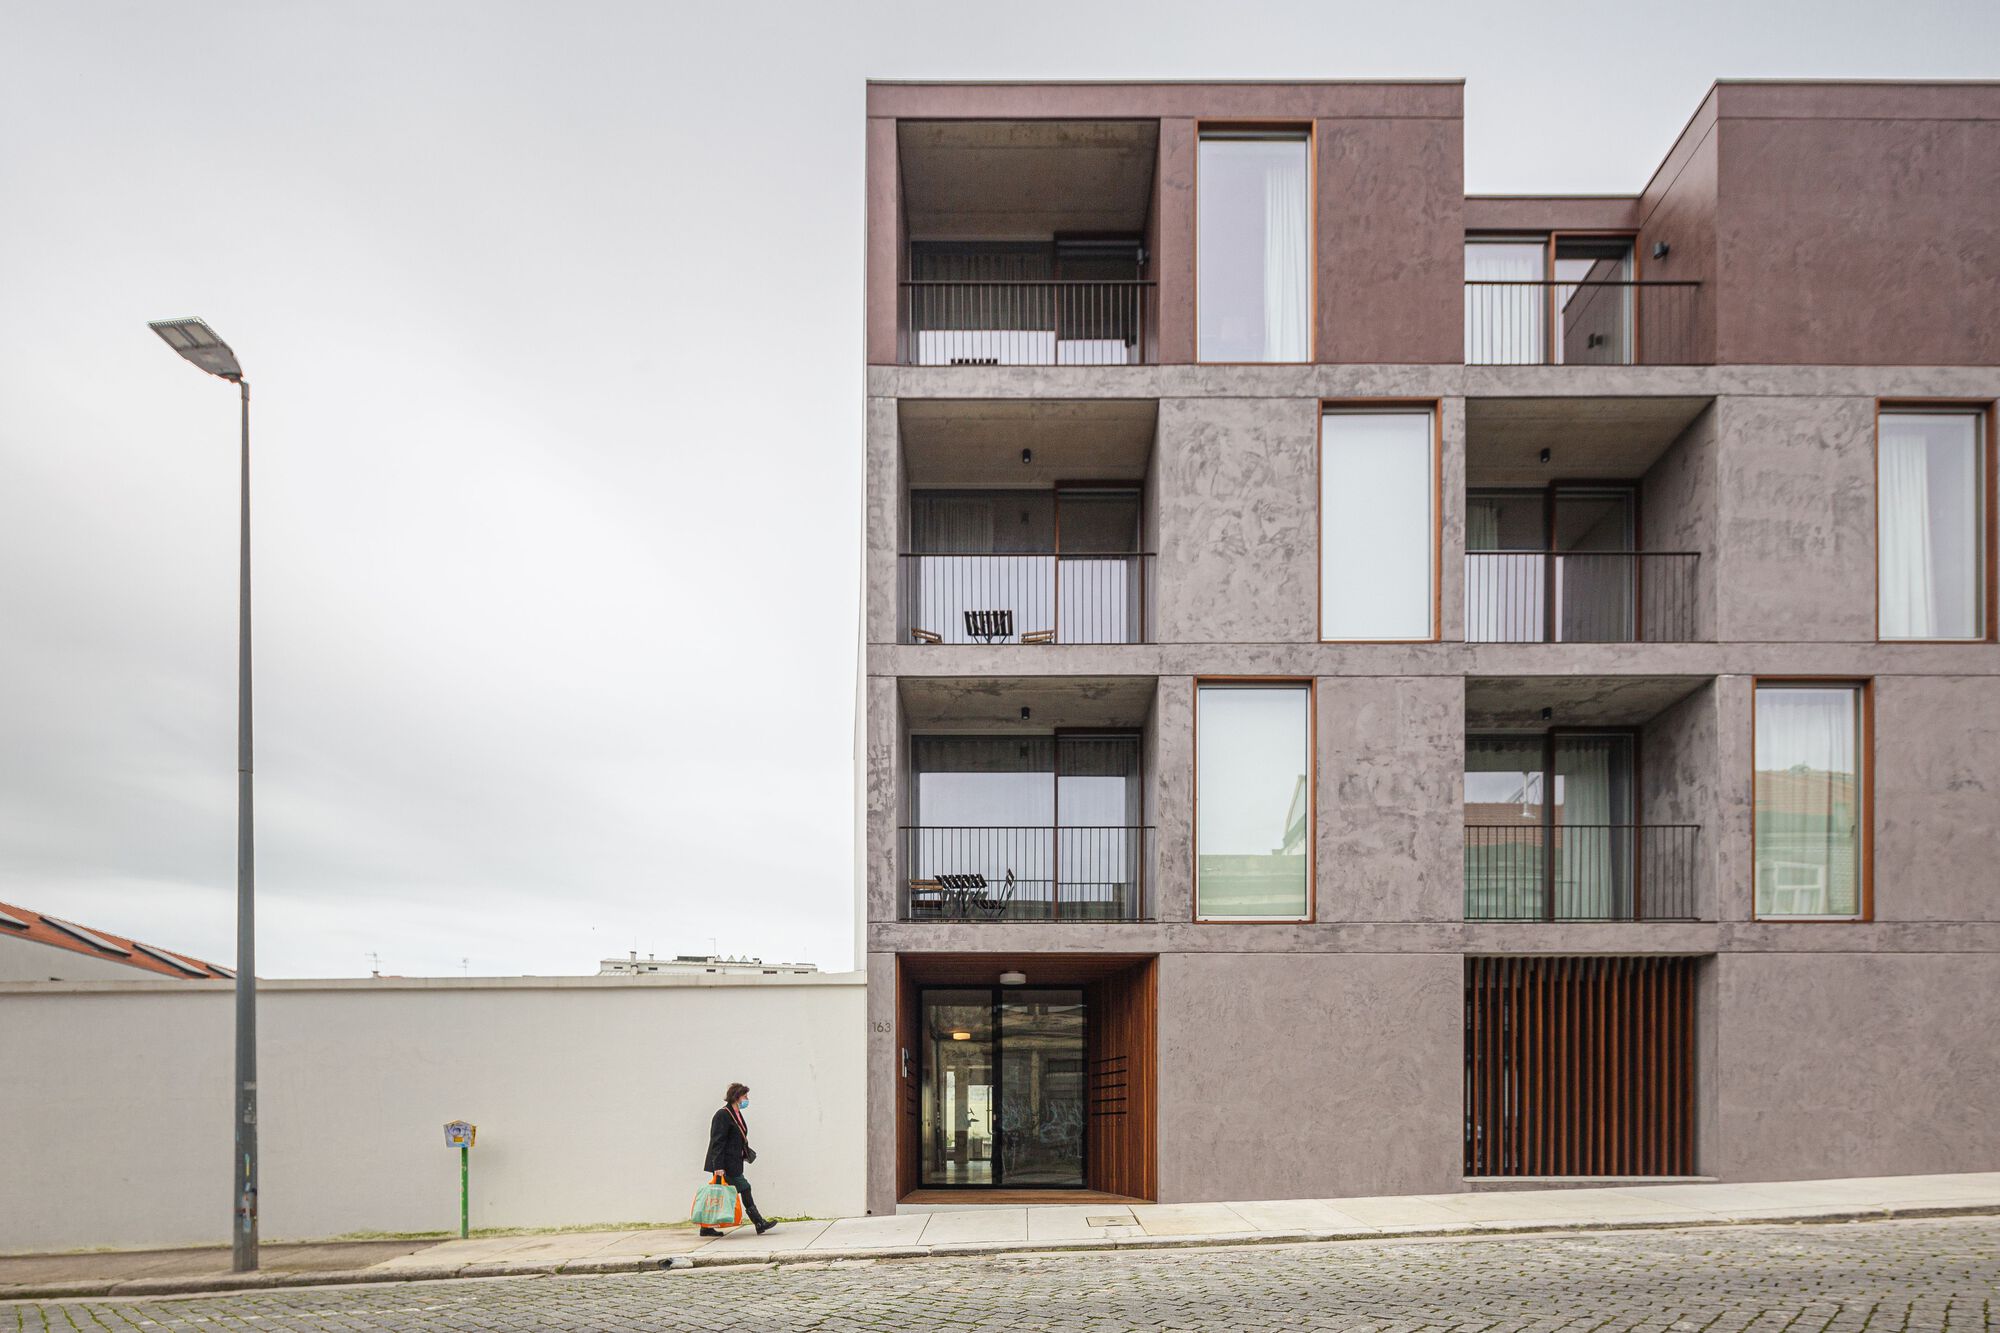
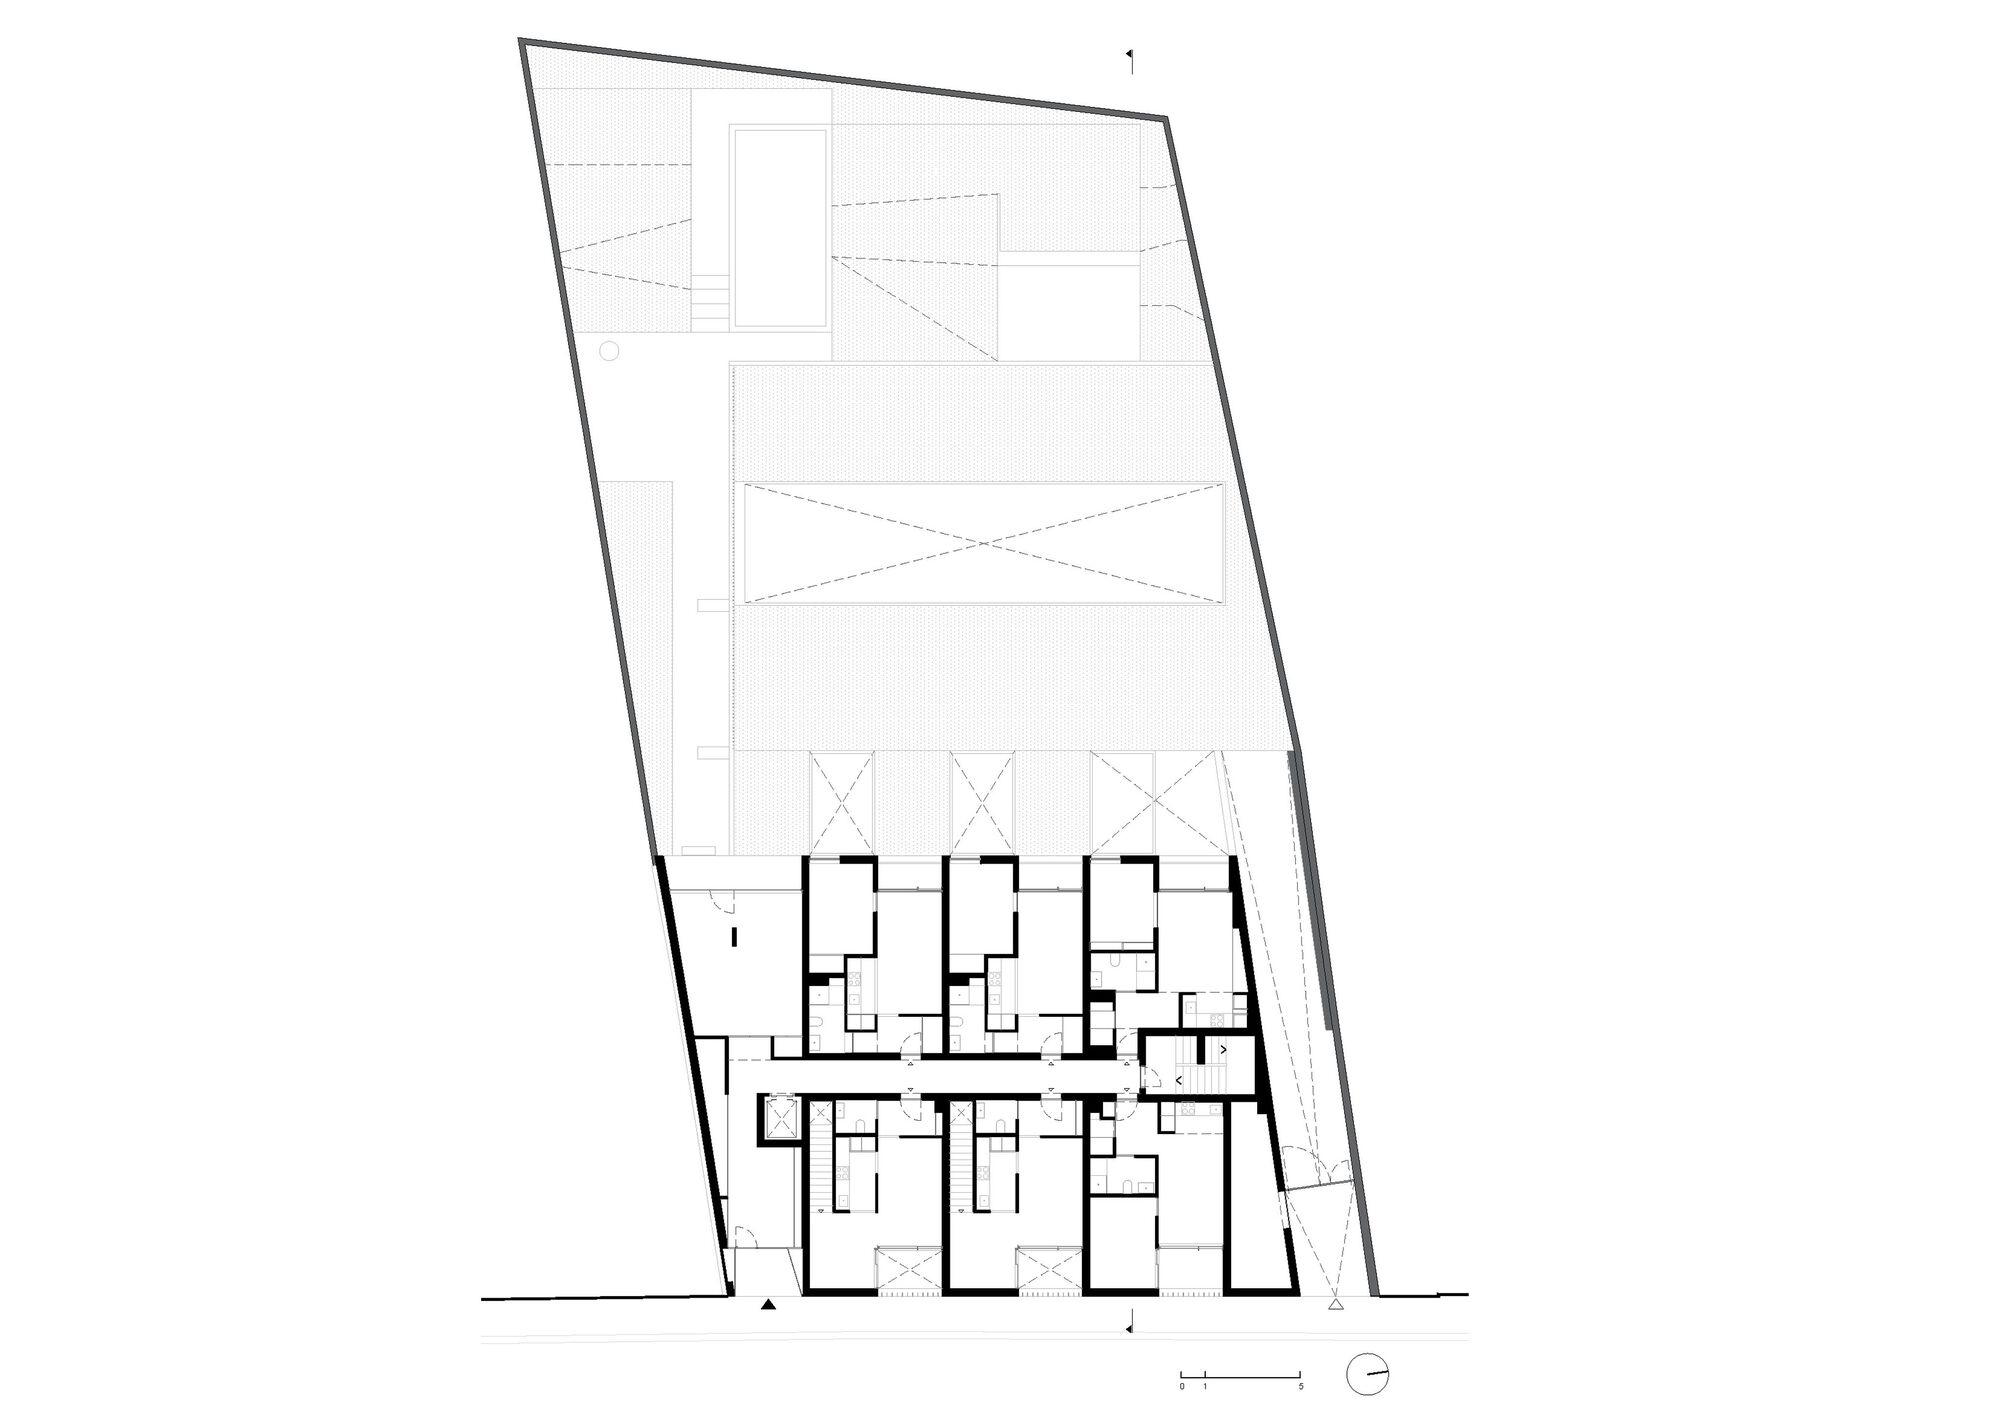
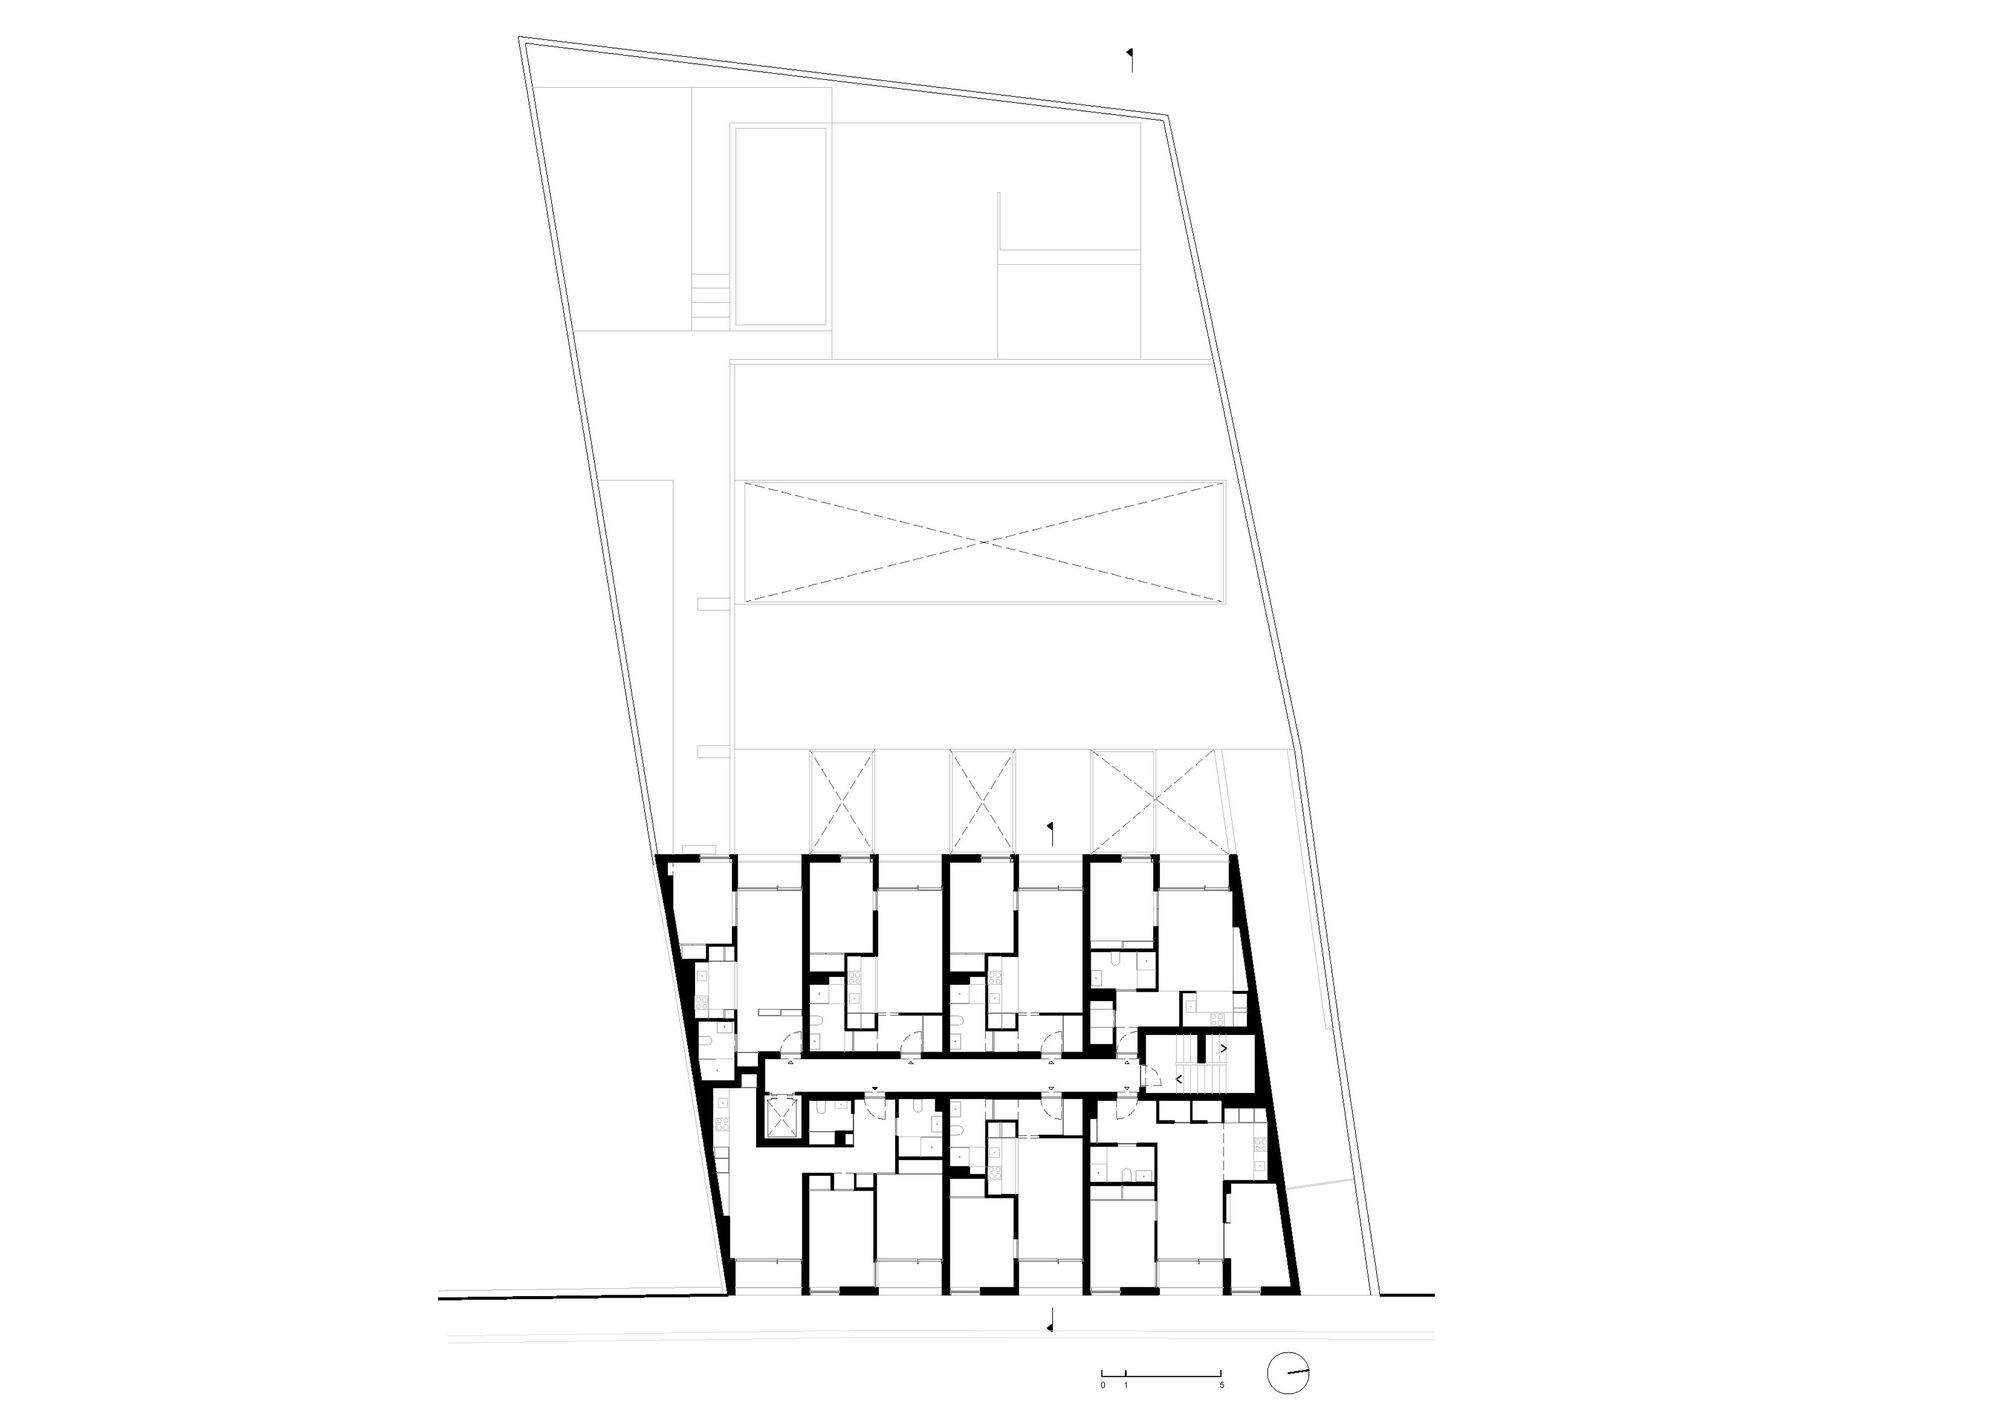
The – Oporto Anselmo apartment block – is a housing complex with thirty (30) apartments, located in the center of Porto.
© Fernando Fernandes
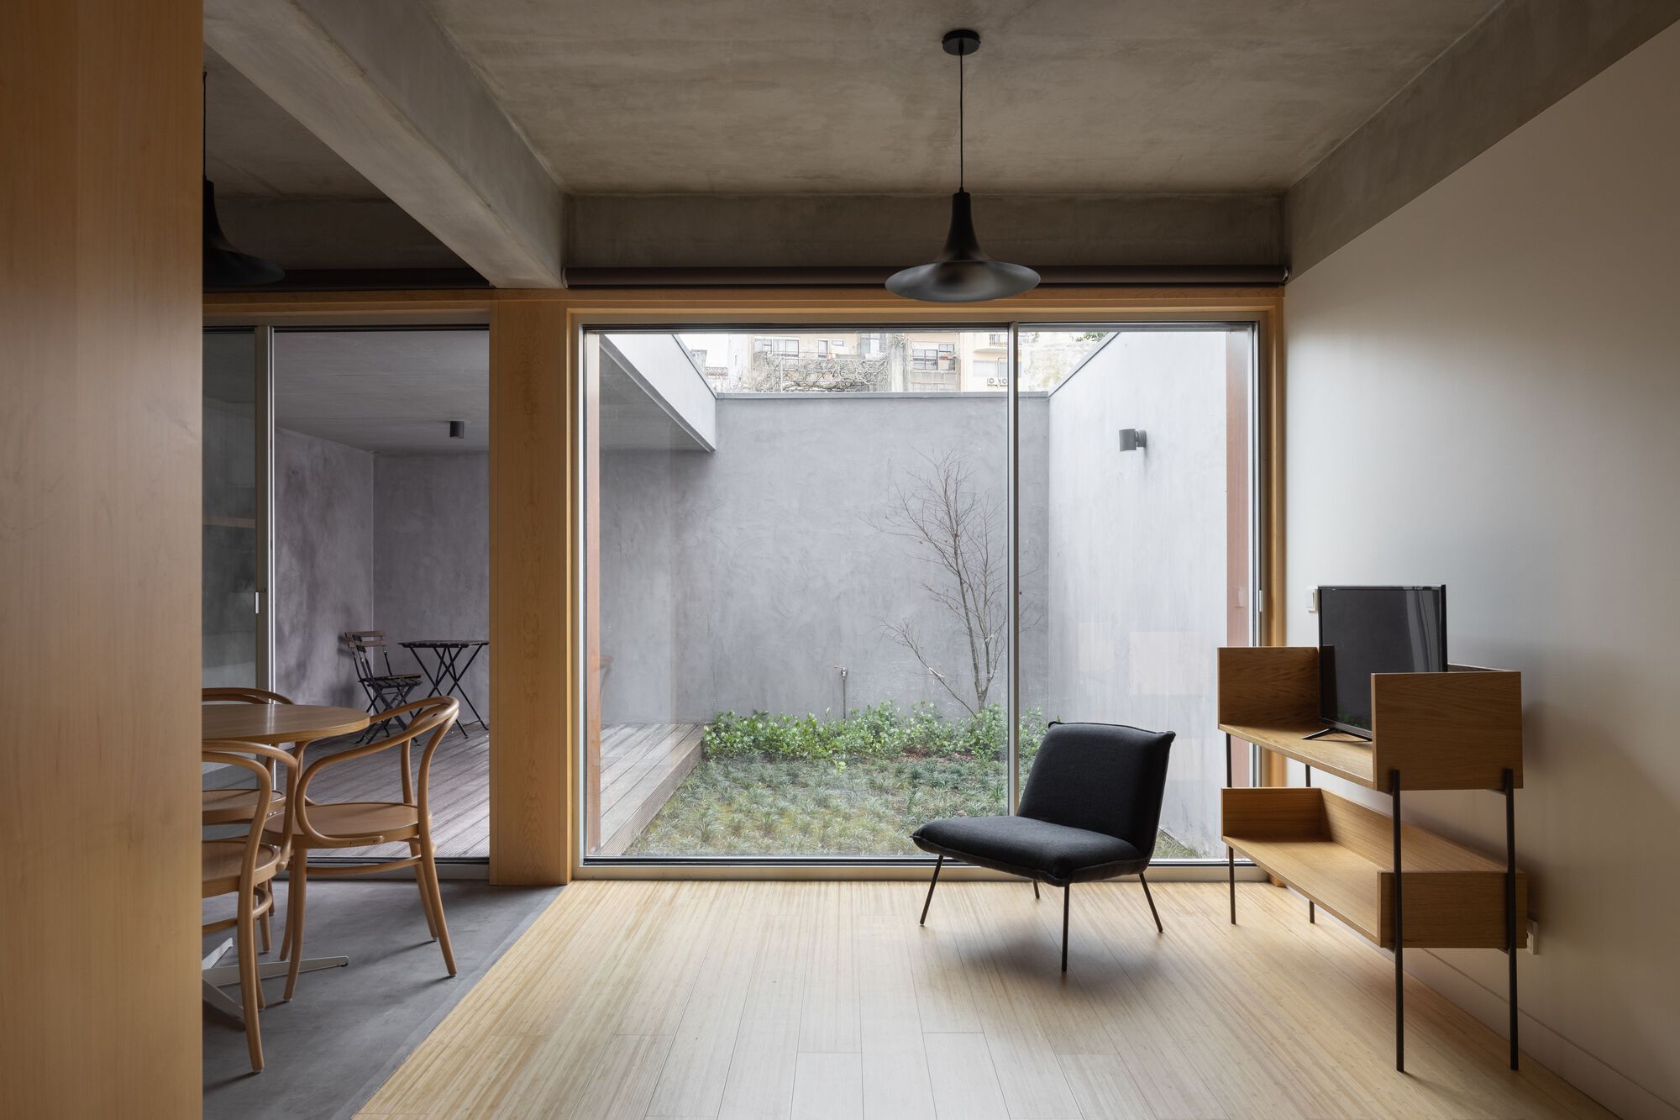
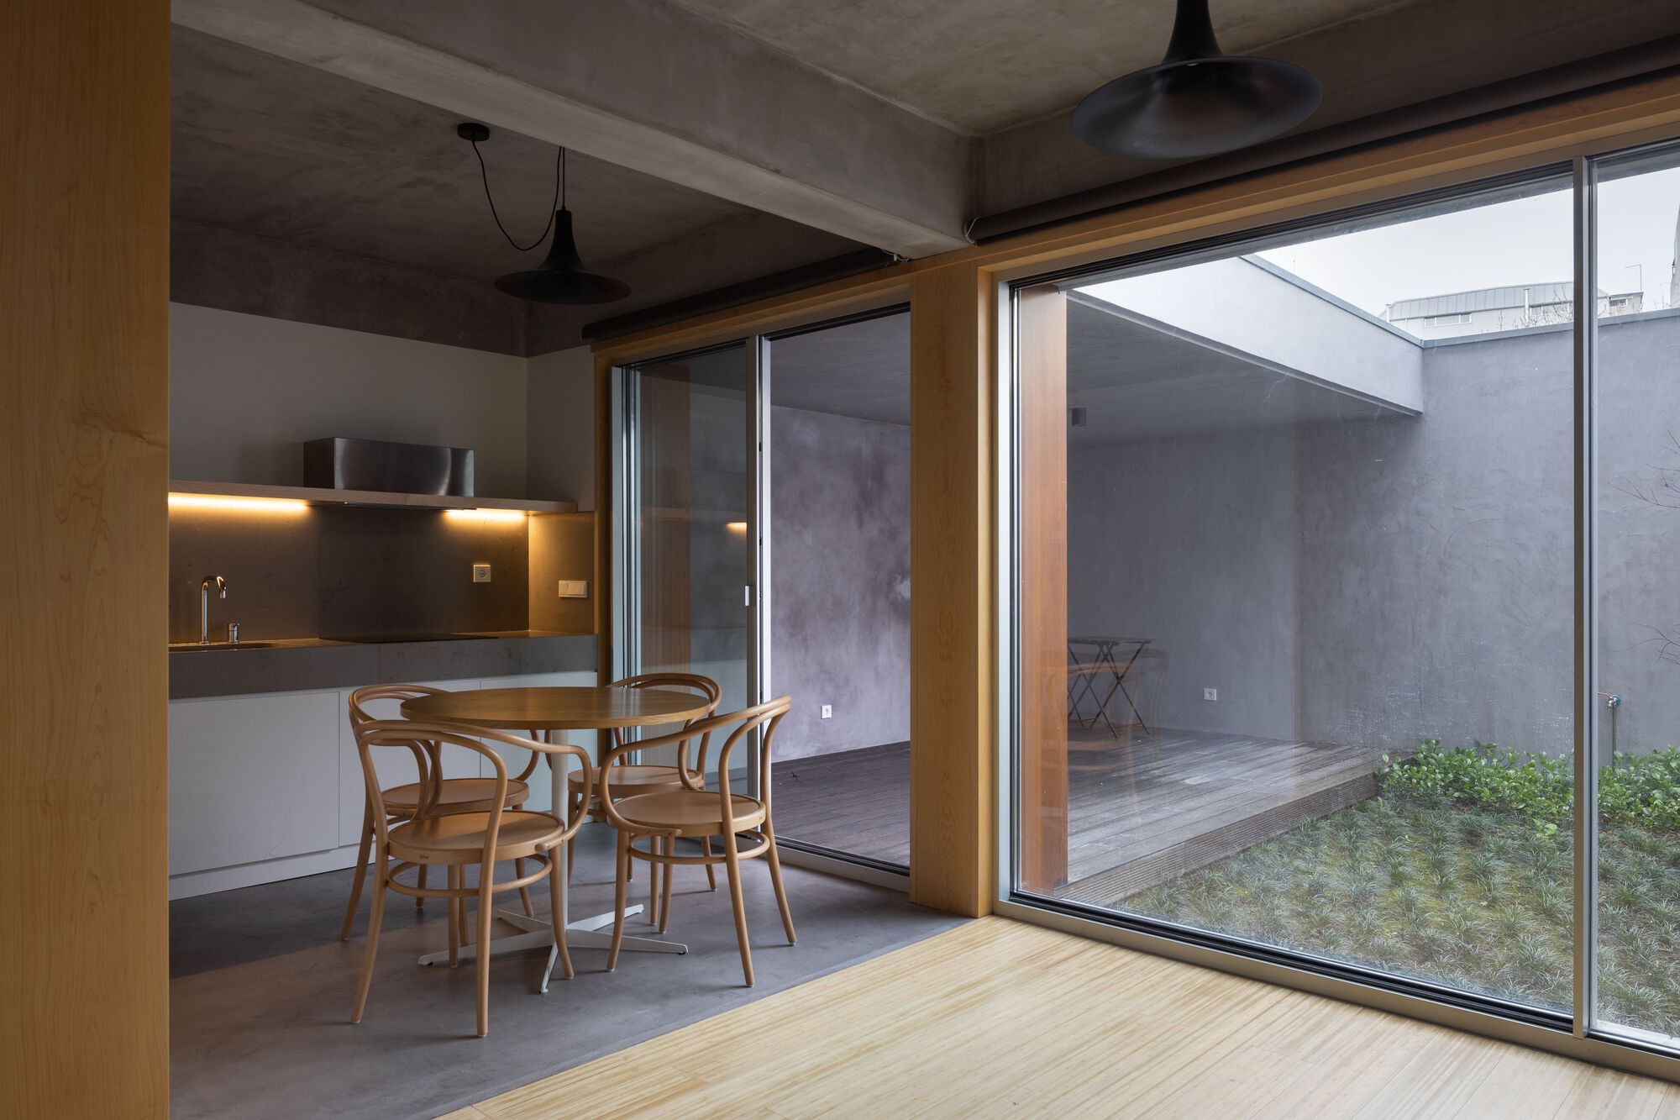
Primarily intended for short-term stays, all apartments, even the smaller units, have a balcony (in the upper floors) or a garden patio (in the lower ones).
© Alexander Bogorodskiy
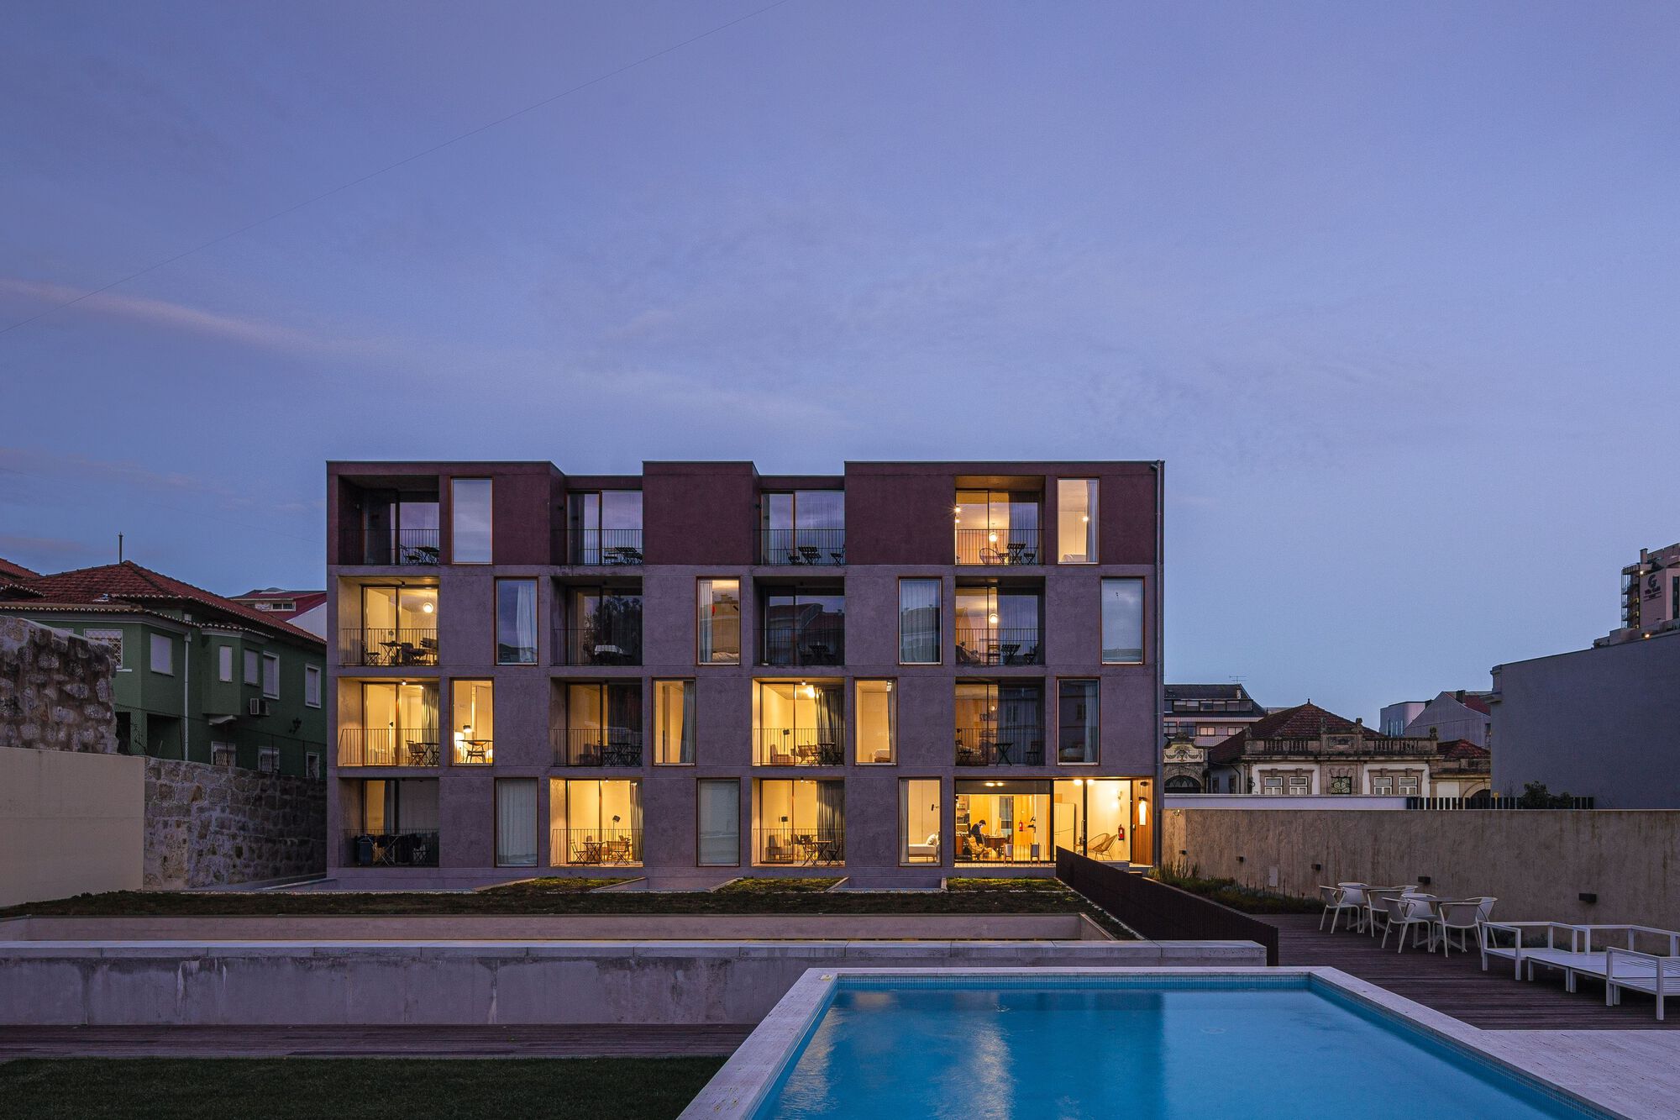
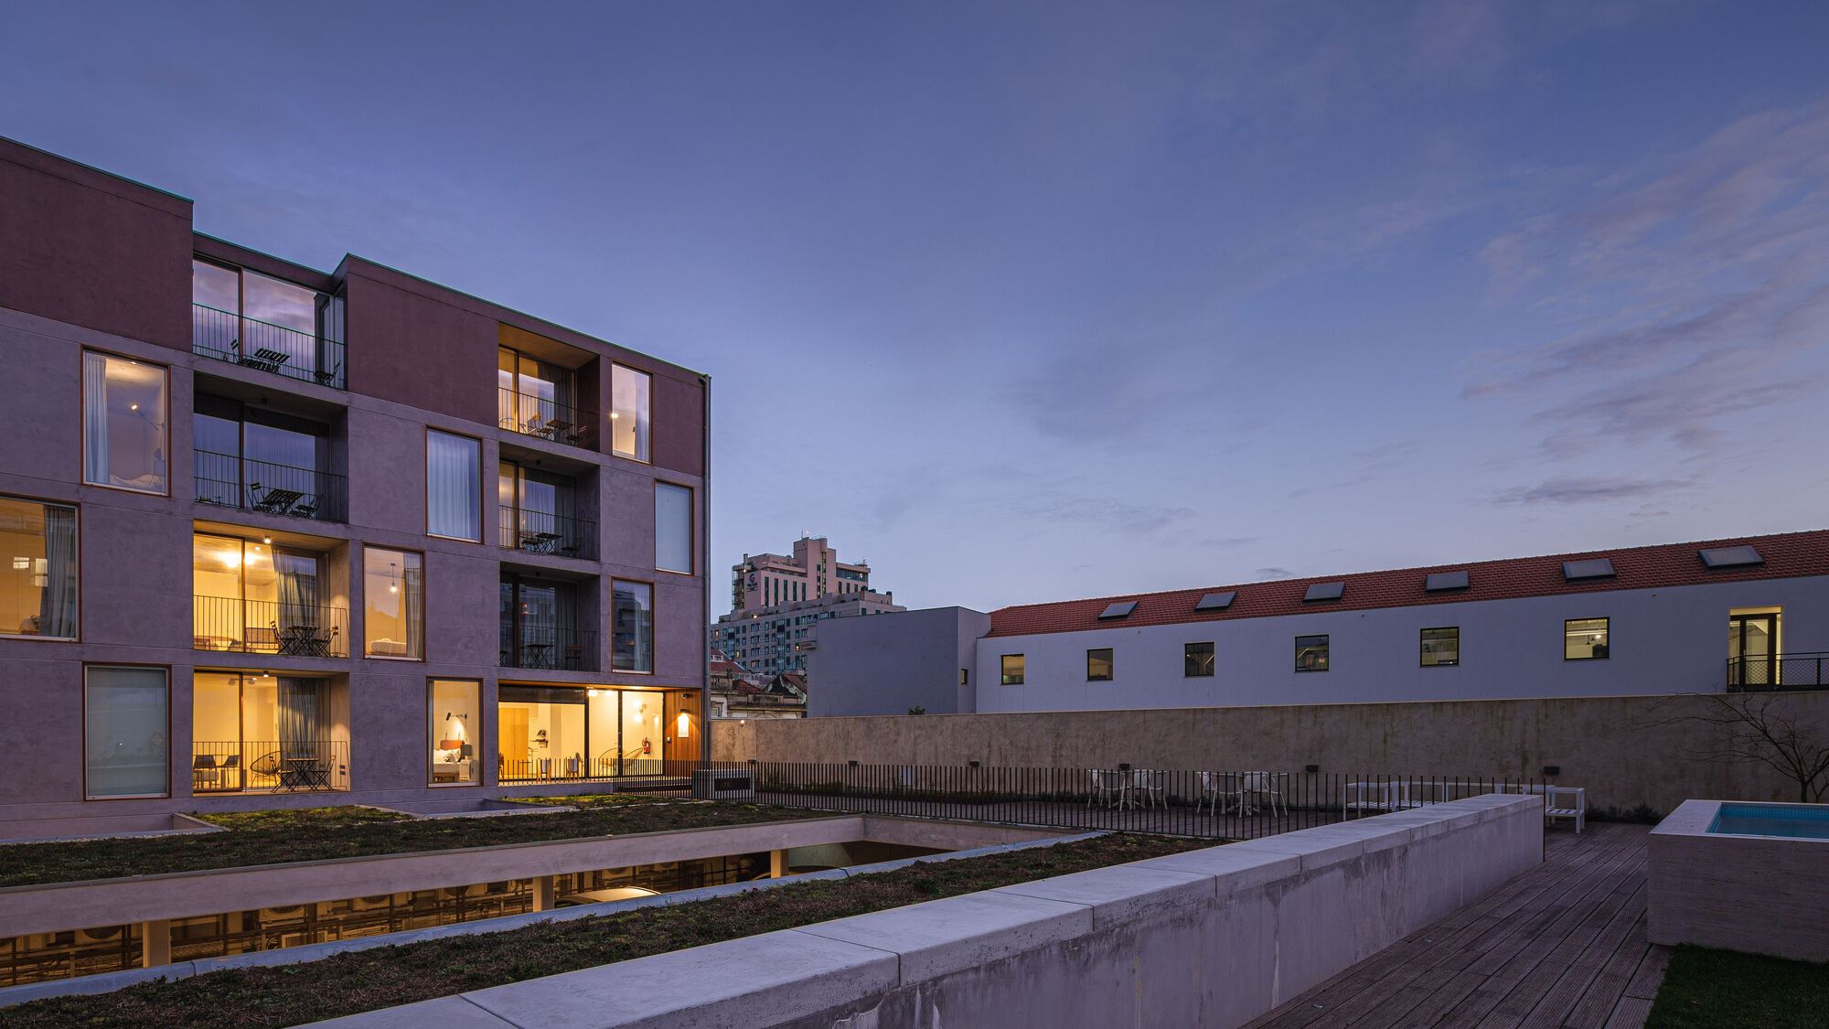
In addition to the normal characteristics of a collective housing building, common indoor and outdoor living areas, such as a swimming pool/changing room and garden areas, were proposed.
© Alexander Bogorodskiy
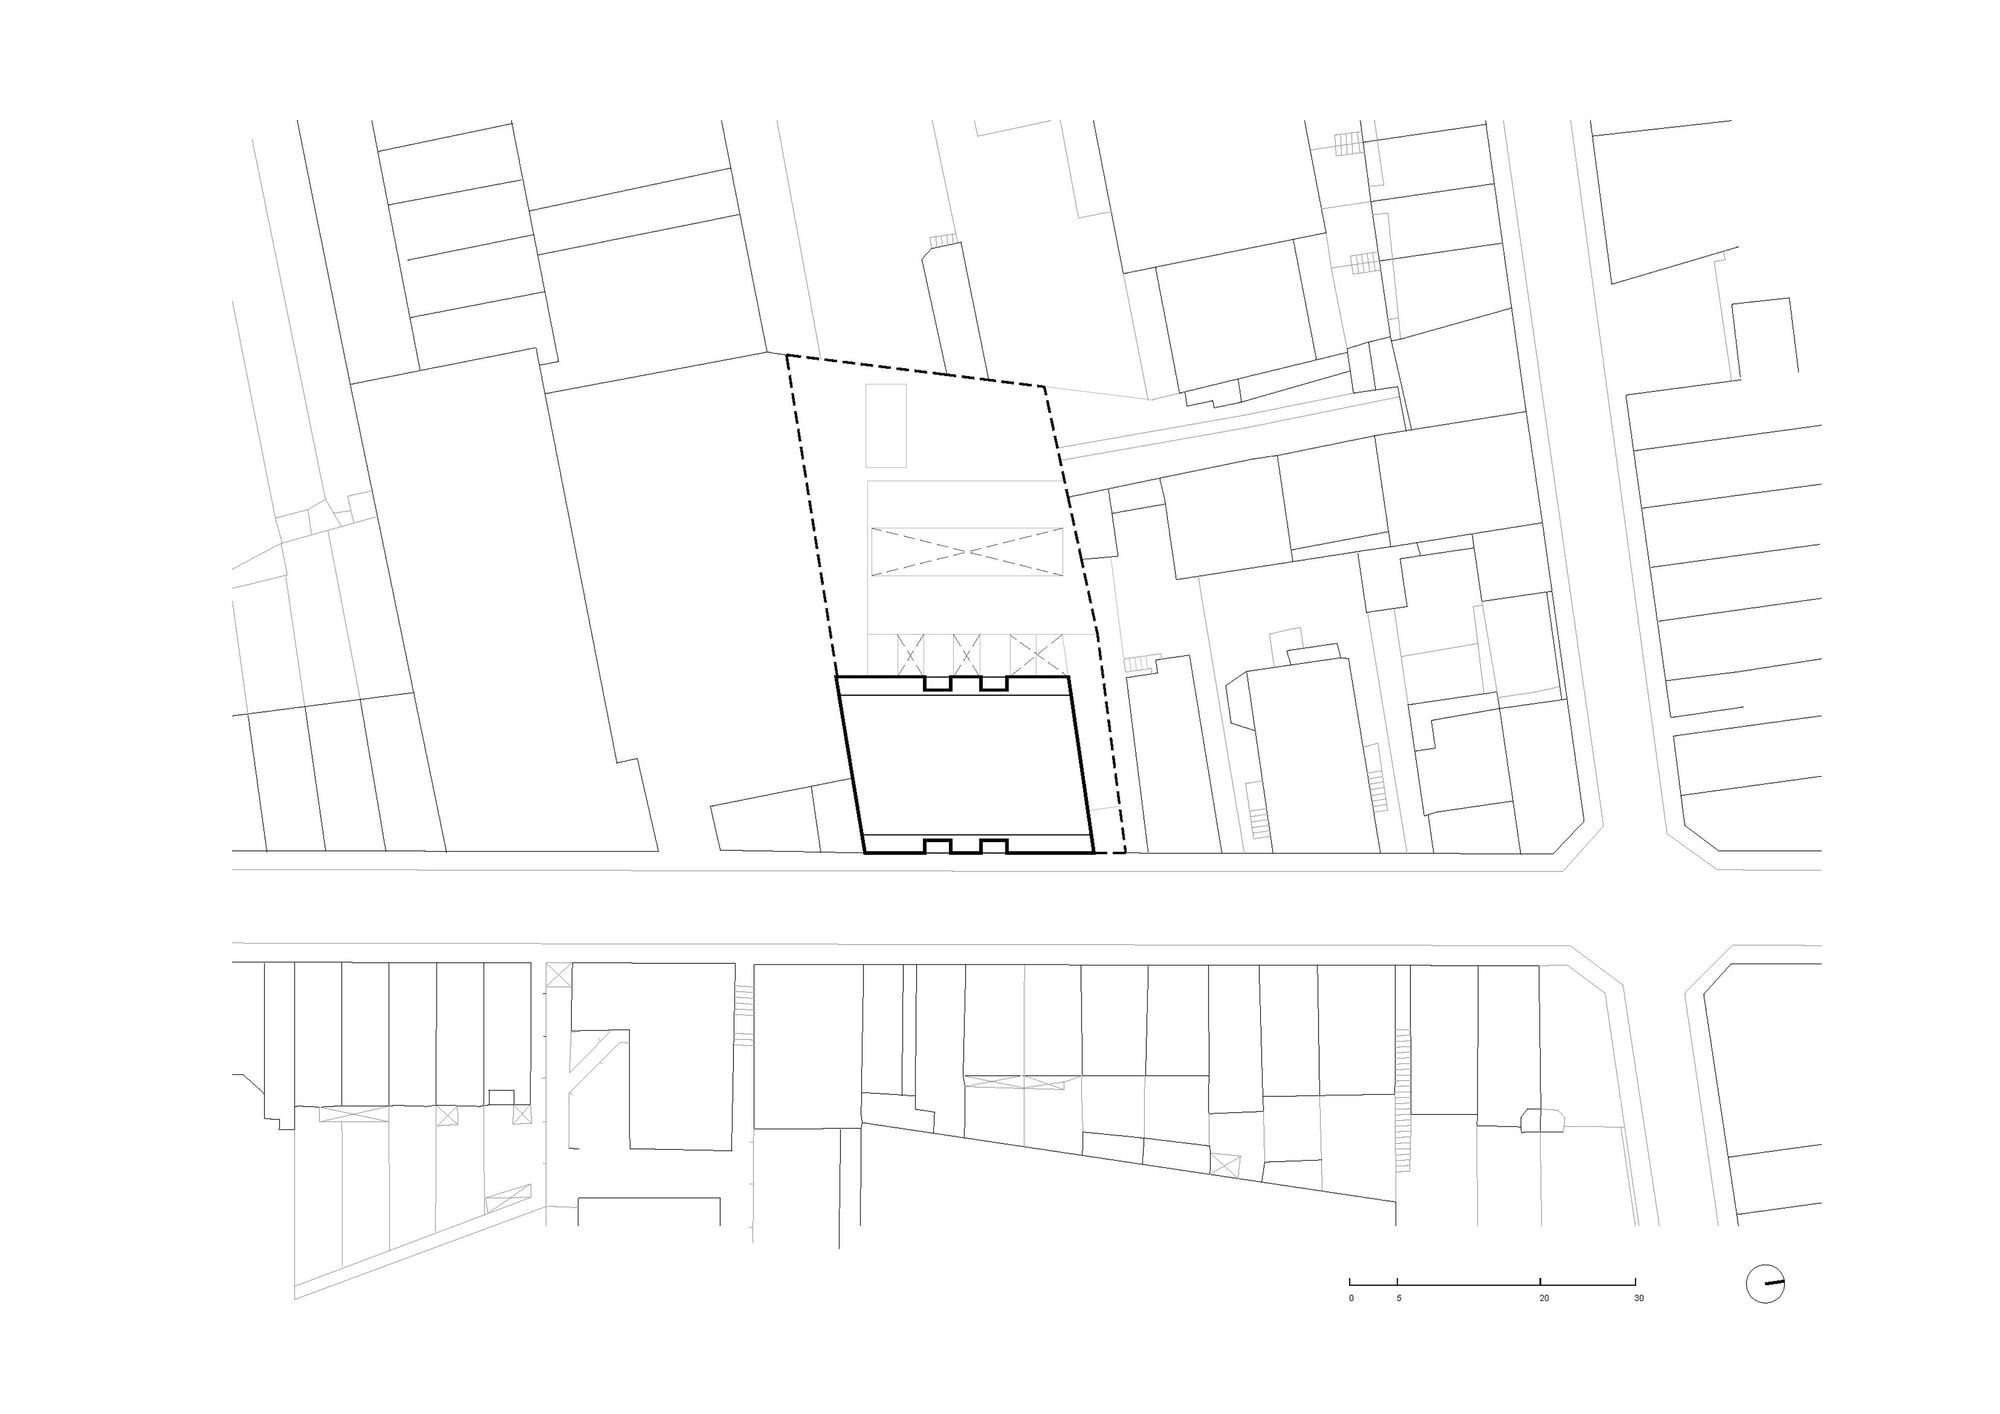
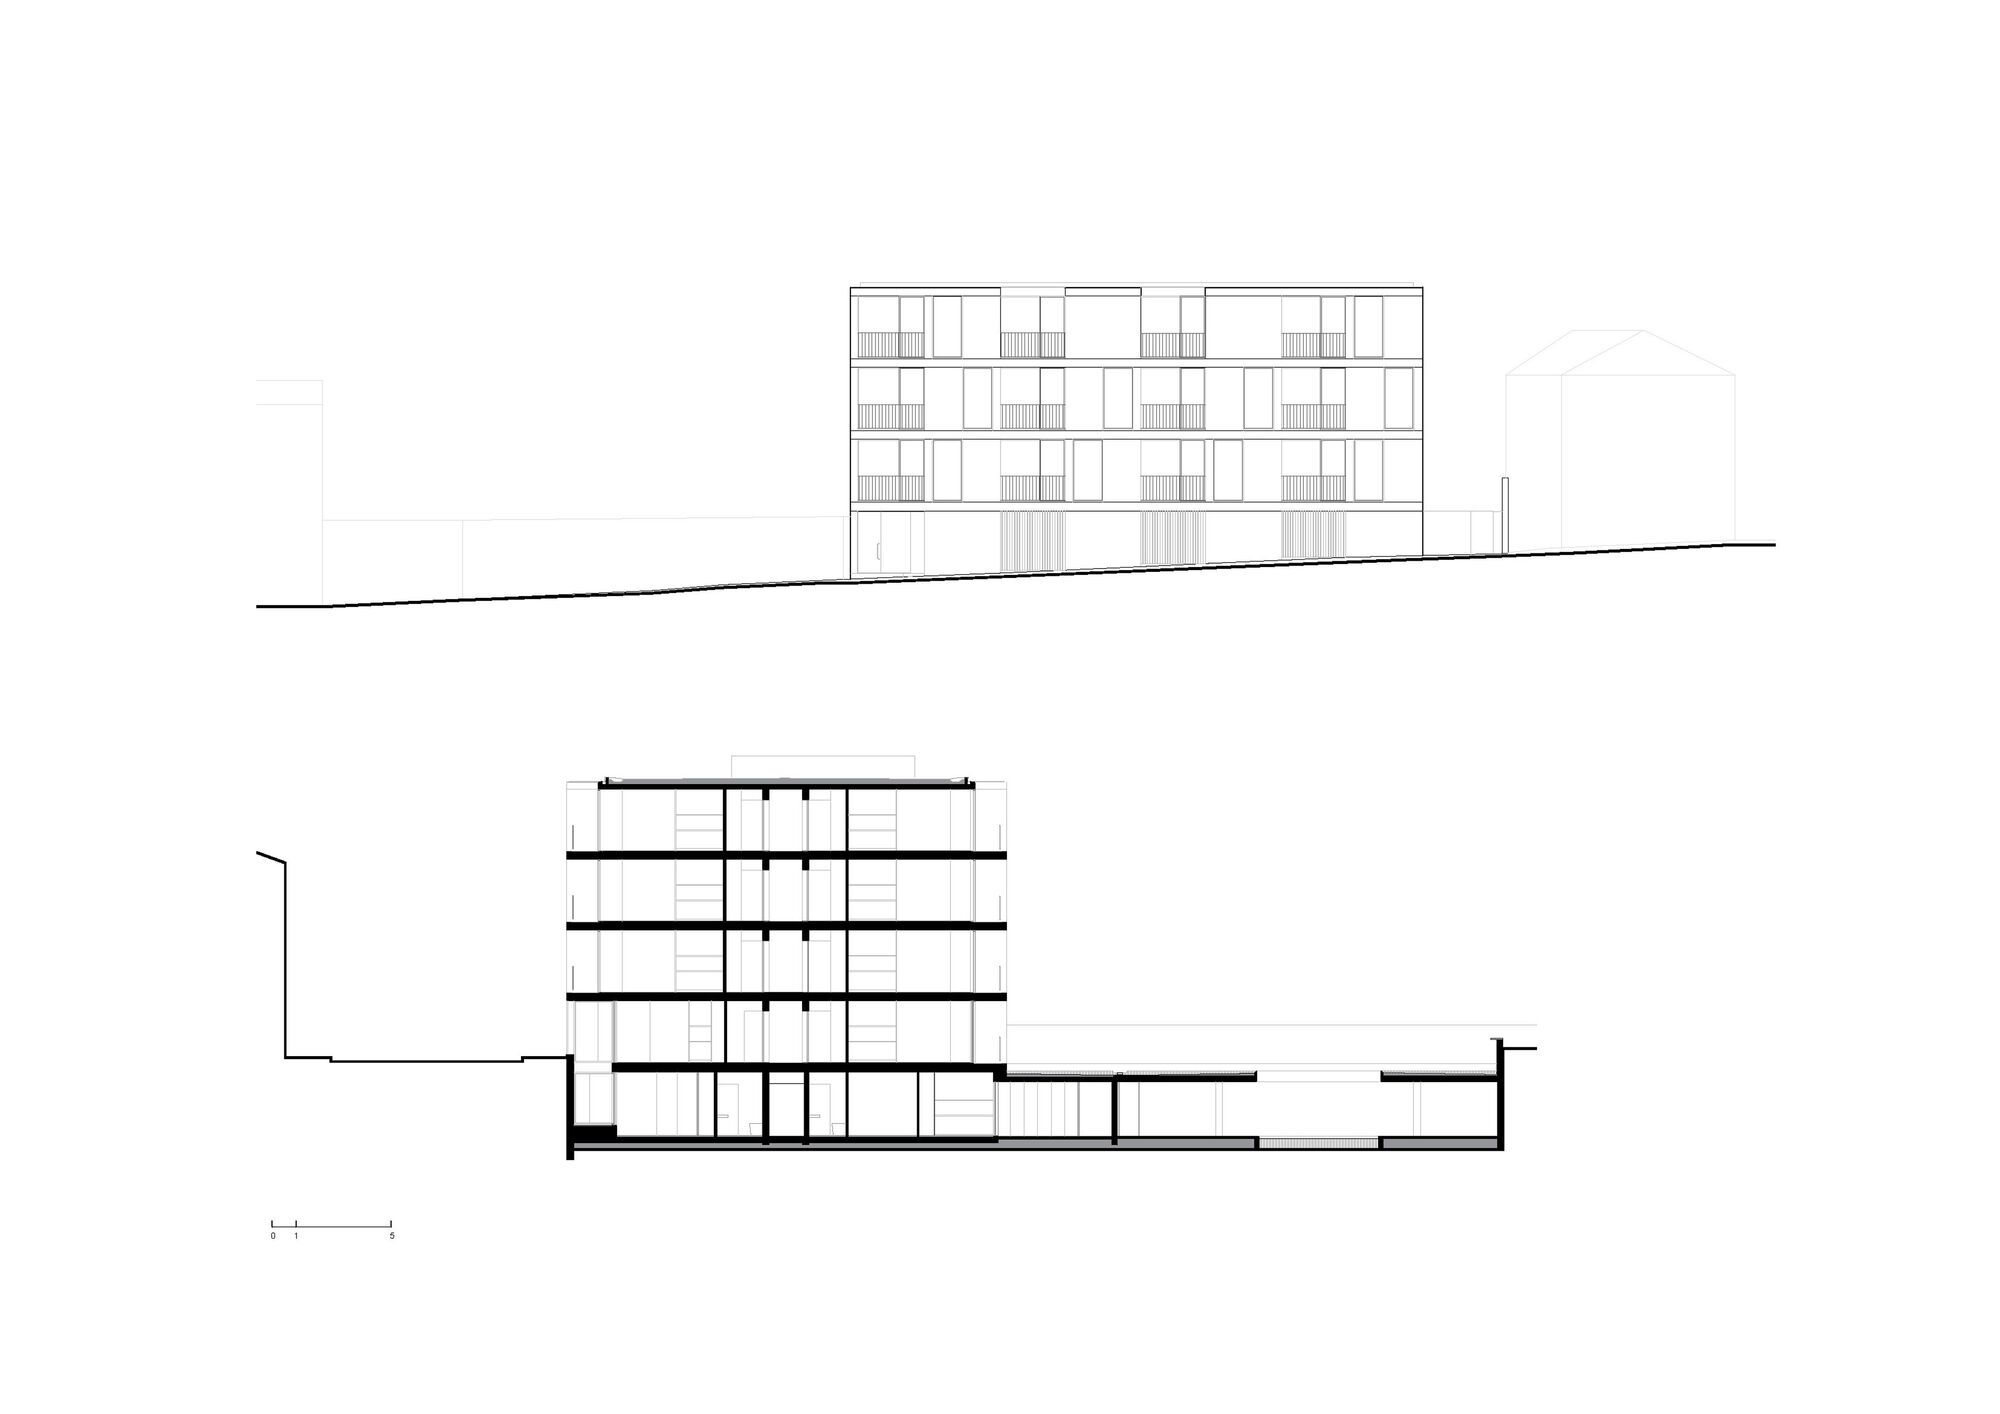
The proposal sought to free a large part of the plot for the creation of garden areas, given that the previous construction (industrial character, in ruins) occupied a significant area. Permeable areas were proposed in the backyard, through patios and garden areas, at different levels. On the parking lot’s roof, a suspended garden is proposed.
© Alexander Bogorodskiy
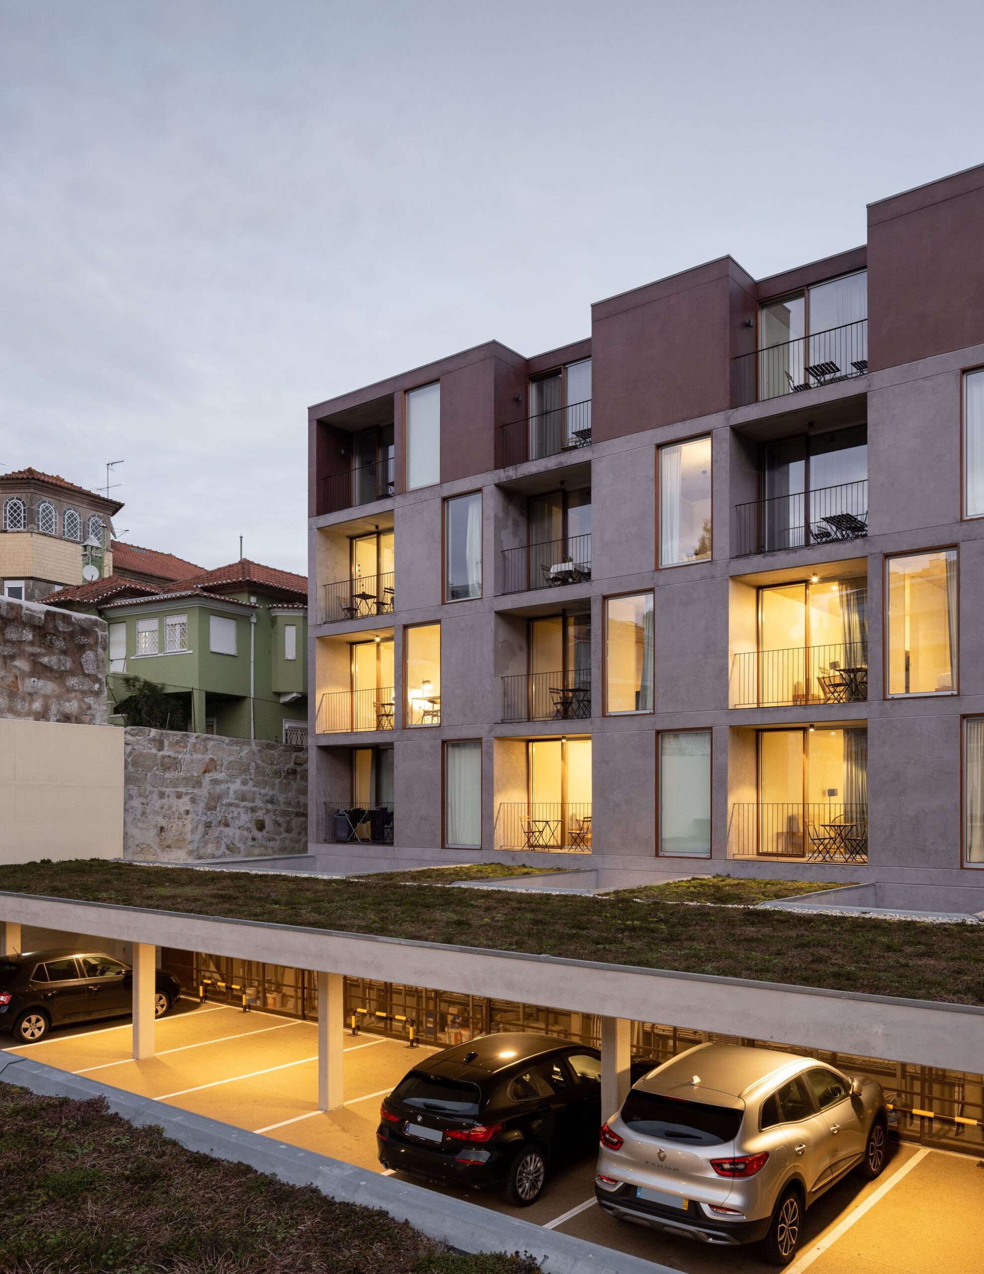
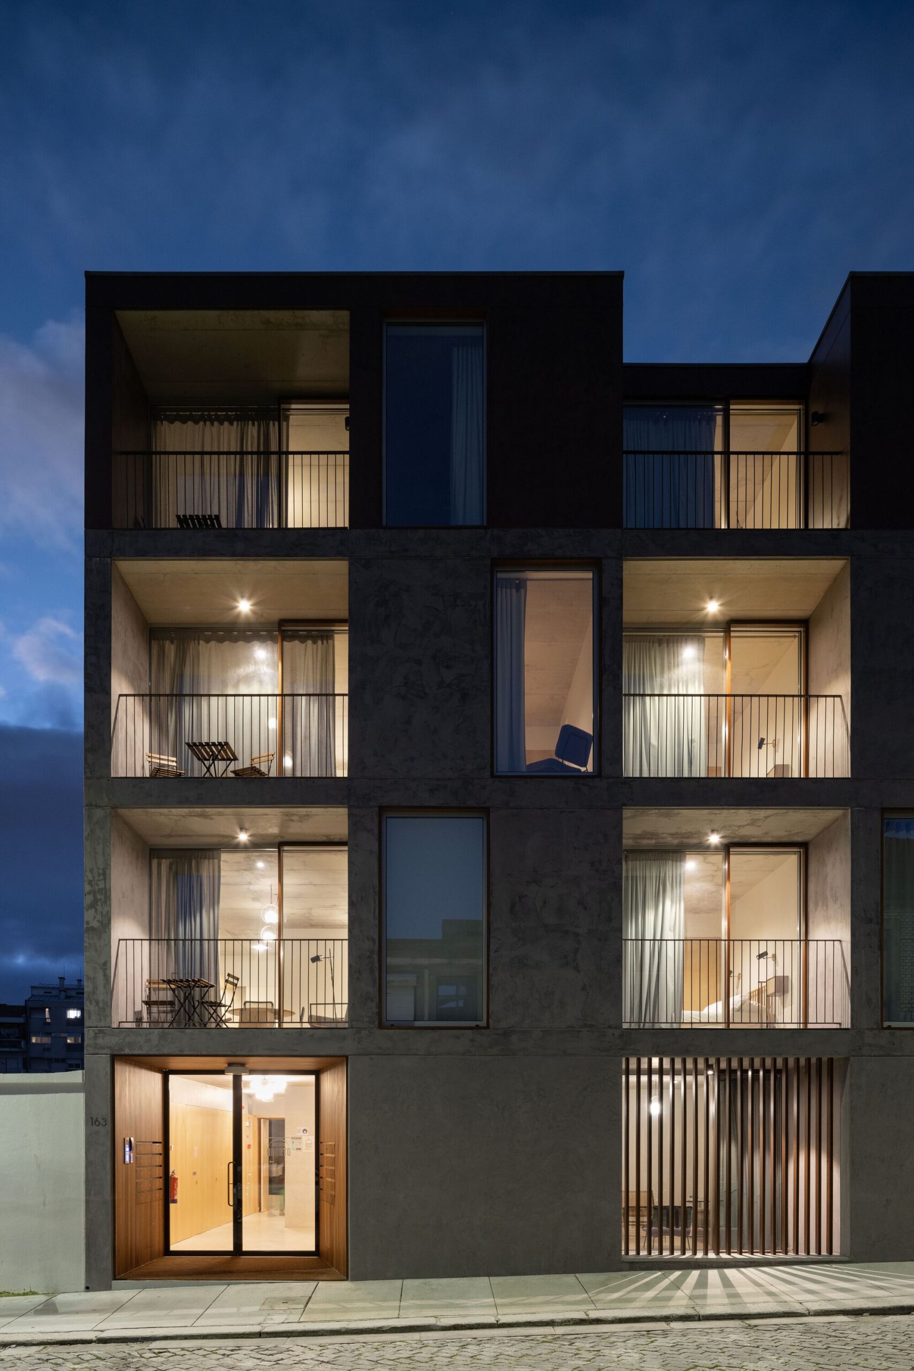
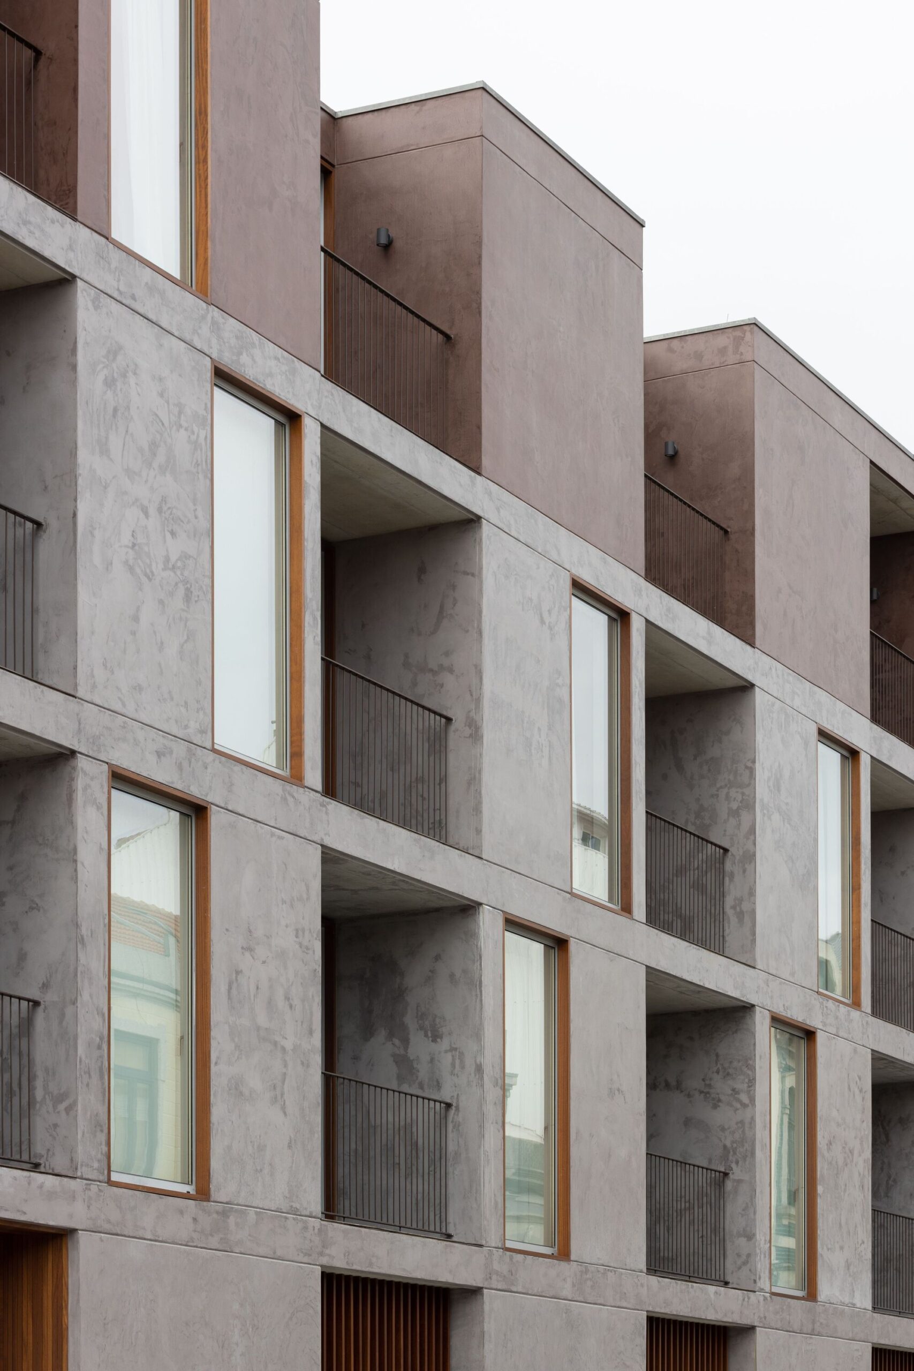
The entire volumetry, understood as a compact “mass”, is torn to allow a game of fullness and emptiness, of light and shadow, both on the main façade (east) and on the back façade (west).
© Alexander Bogorodskiy
These recesses, both facing the street and the patio/garden, accommodate private balconies and natural light entrances for patios.
© Fernando Fernandes
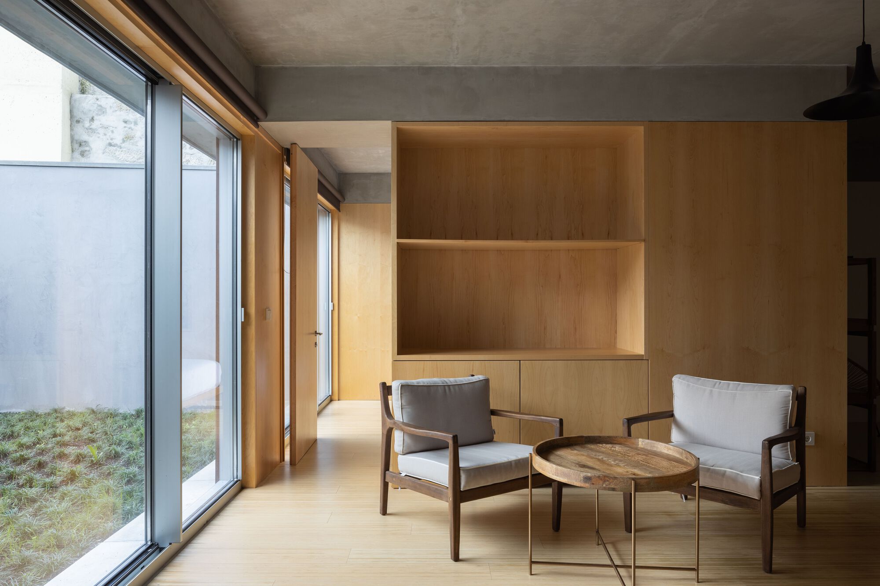
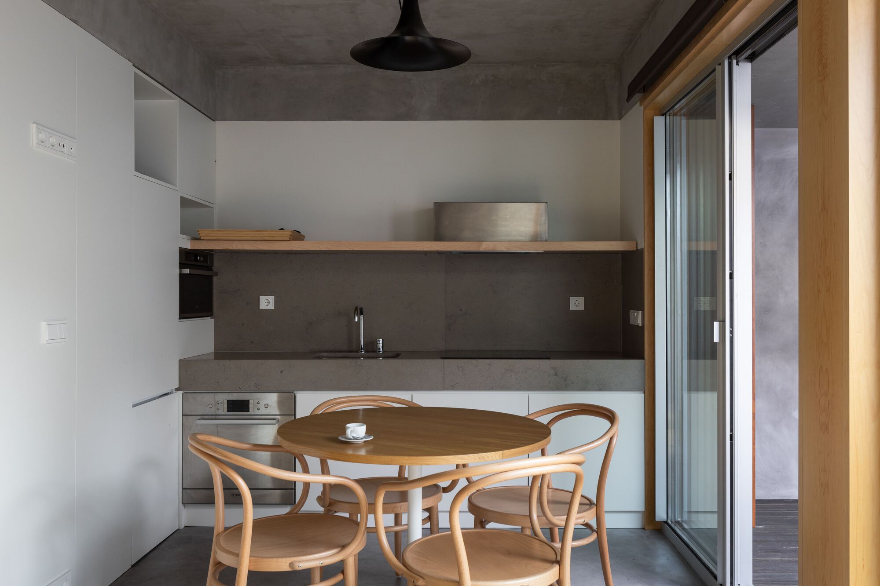
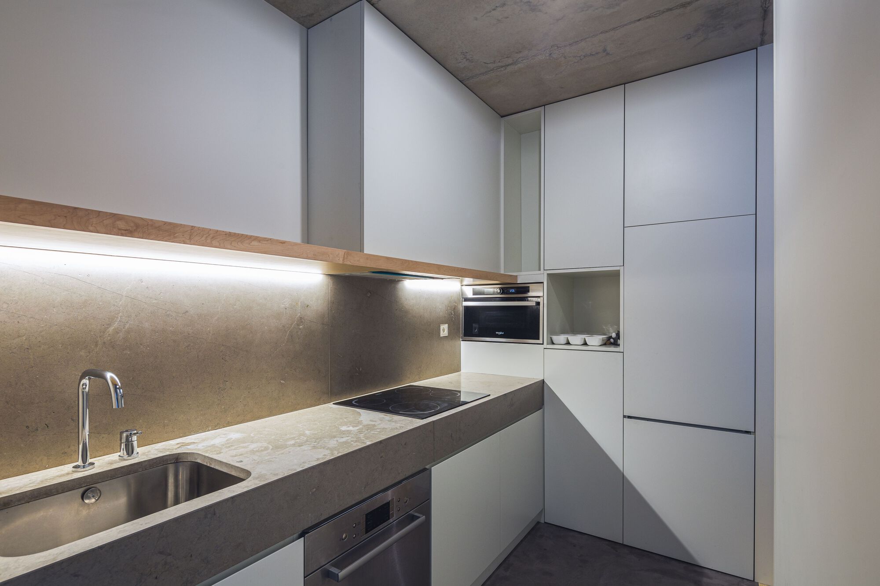
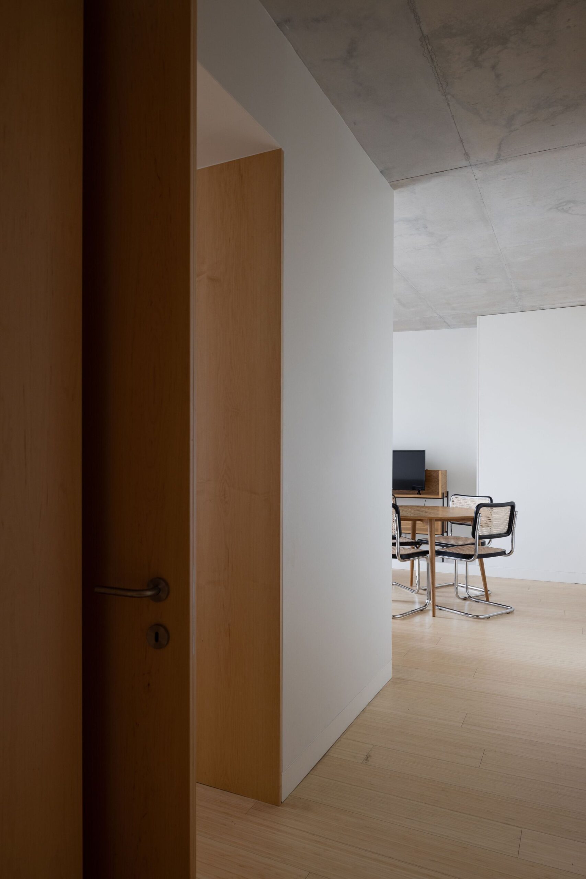
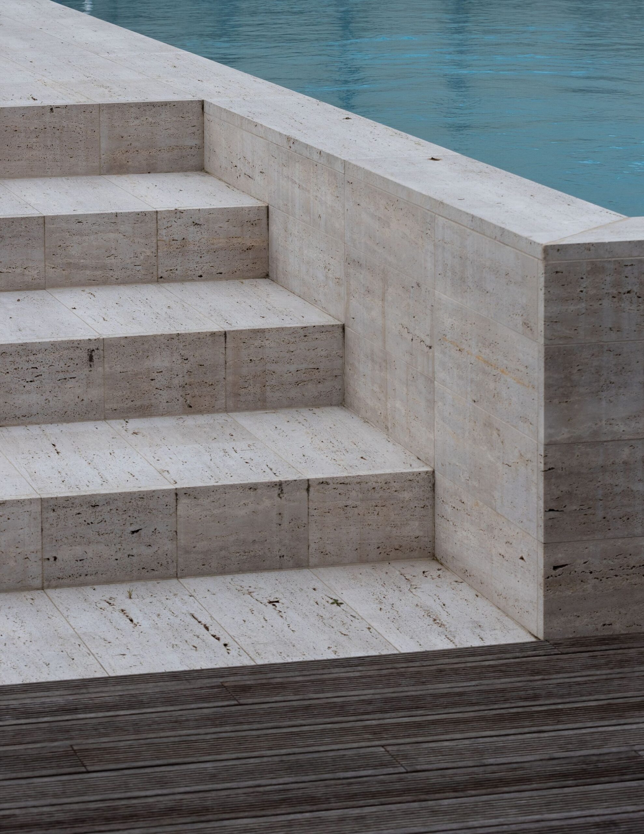
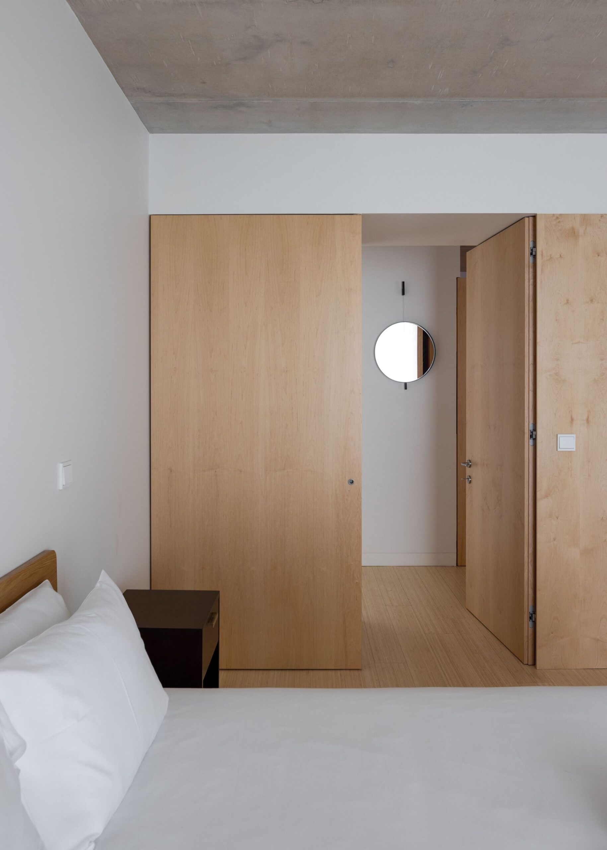
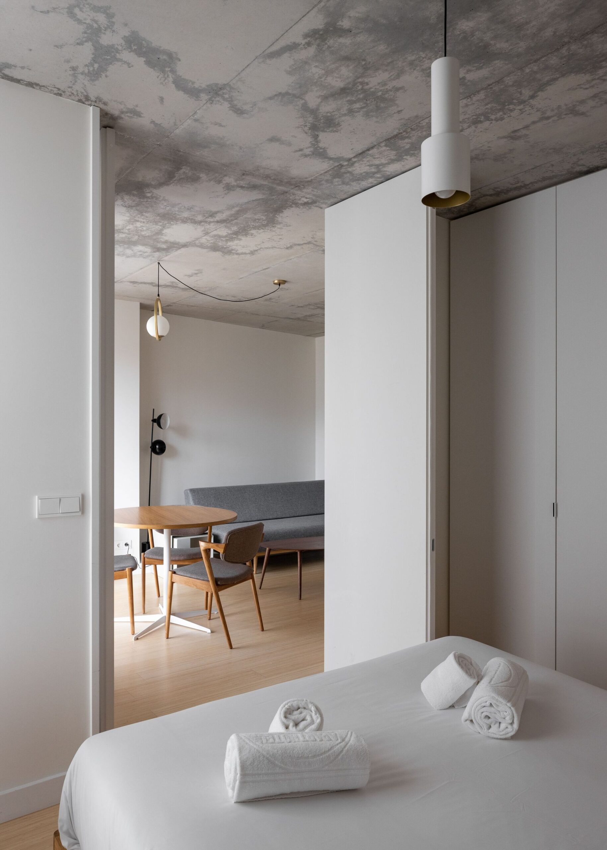
Formally, the proposal is based on a monolithic language using the least number of materials (concrete) in contrast to steel and wood accents. Thus, both in the design and in the choice of materials, an effort is made to intervene in a simple and clean way.
© Alexander Bogorodskiy
It was intended for the piece to be a timeless work with various references, whether national or from the rest of Europe. Regardless of the year of the project/construction, the aim is to have the same impact, the same formal and constructive quality, the same warmth in welcoming those who inhabit and attend.
© Fernando Fernandes
The intended result is a natural willingness to occupy the space, to use it, to participate in its own existence. An austere work of architecture, through its classicist approach to form, volumes, geometry, colors and textures.
© Alexander Bogorodskiy
© Alexander Bogorodskiy
Project Info
Architects: Arquitectos Aliados
Area: 23702 ft²
Year: 2020
Country: Porto, Portugal
Photographs: Fernando Fernandes, Alexander Bogorodskiy
Manufacturers: AutoDesk, MOSO, Sika, Duravit, Aleluia Cerâmicas, Arquitectos Aliados, Casa das Lâmpadas, Cinca, Knauf, Leca, MICROCRETE, Secil, Tria, Vicaima, Weber
Lead Architect: Susana Leite
Project Team: Autores: Susana Leite , Luis Barbosa, Pedro Monteiro colaboradores: Clara Araújo, João Farinha
Clients: Porto Dorme
Landscaping: Arquitectos Aliados, Lda
Decoration: Arquitectos Aliados, Lda

Ruba Ahmed, a senior project editor at Arch2O and an Alexandria University graduate, has reviewed hundreds of architectural projects with precision and insight. Specializing in architecture and urban design, she excels in project curation, topic selection, and interdepartmental collaboration. Her dedication and expertise make her a pivotal asset to Arch2O.