

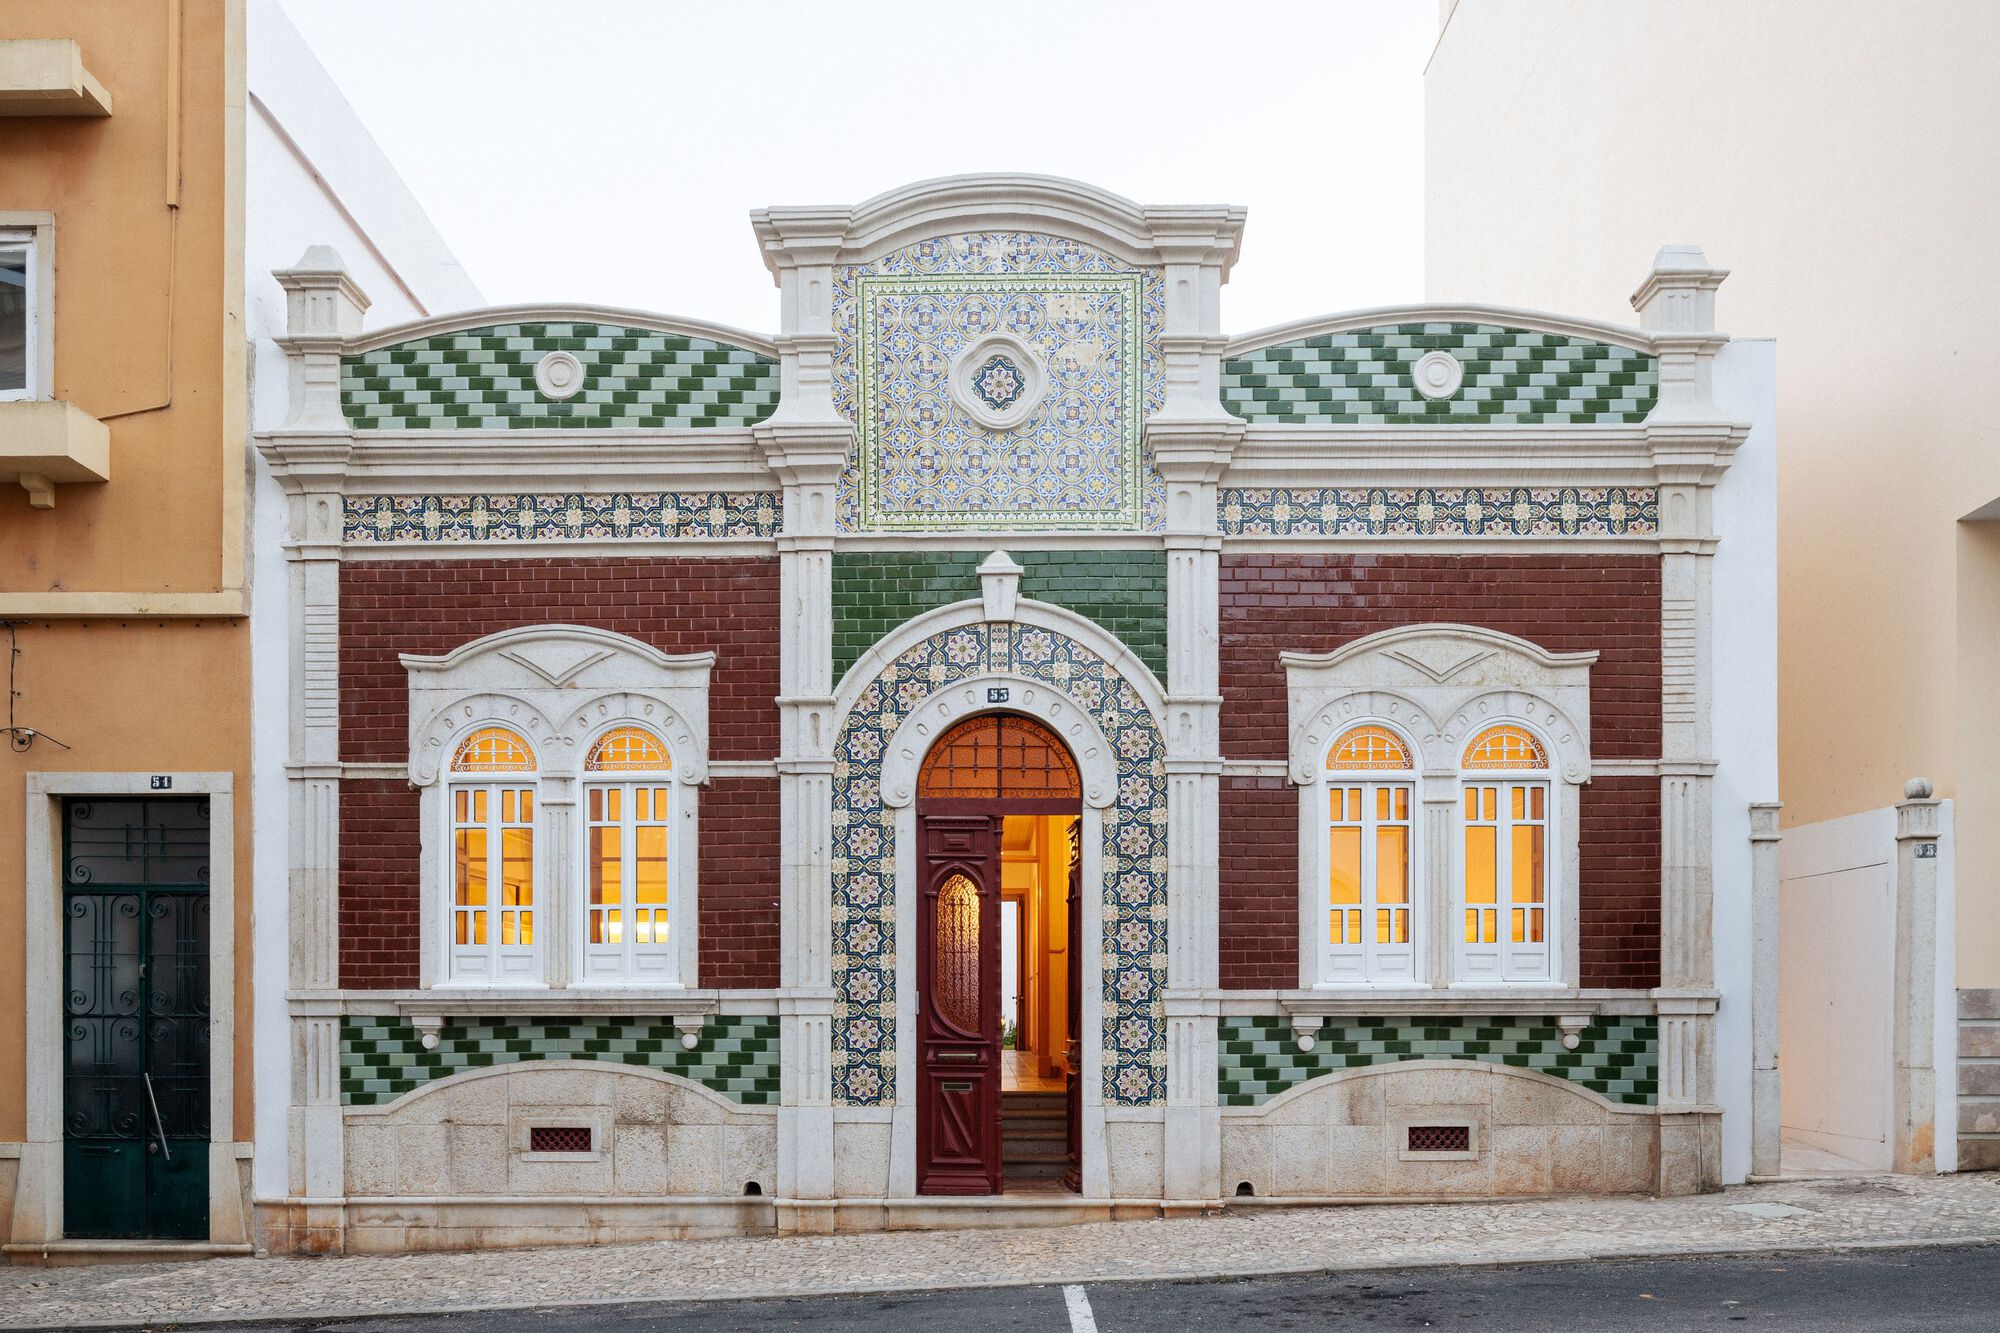
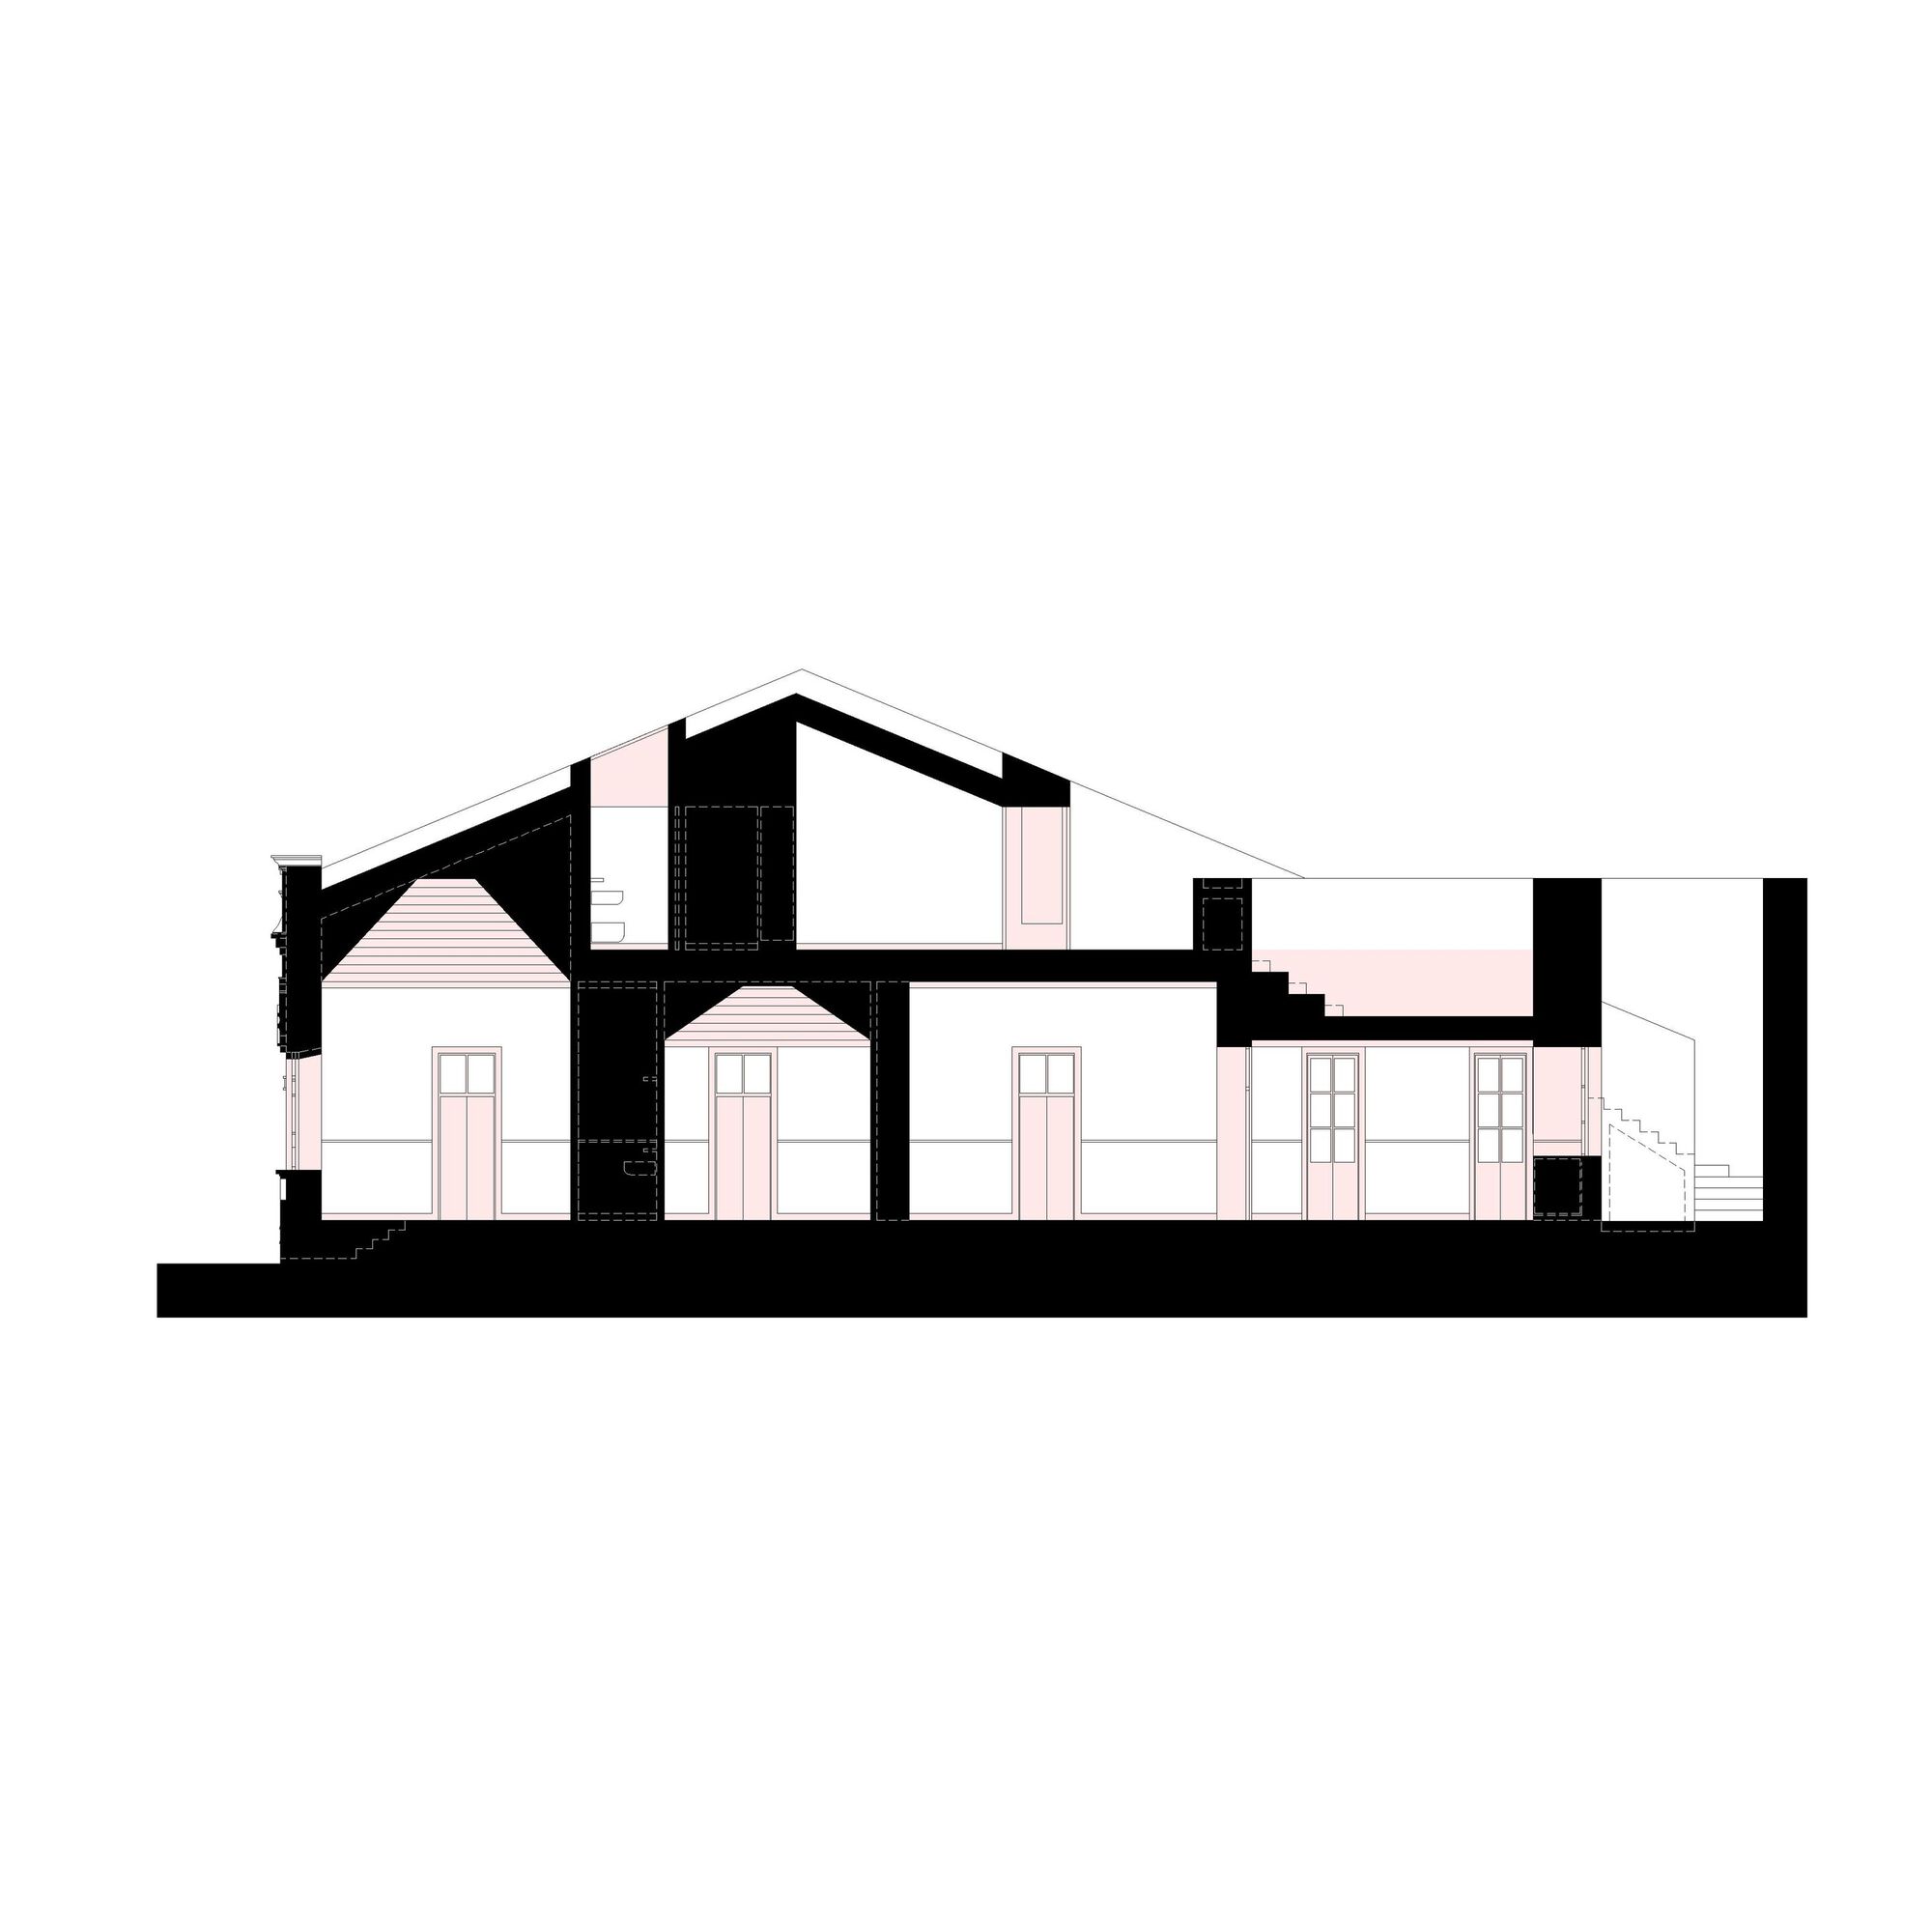
House 1923, The doors invite you to enter a House with History, in a magical, ancestral, and bourgeois atmosphere of the 1920s. We are in 1923, in a very rare building and a unique example of Art Nouveau in the city of Faro. The present project intends to recover, restore, and expand the existing building, through a deep rehabilitation, simultaneously restoring the exterior and interior and the use of the roof area.

© Alexander Bogorodskiy
This proposal also intends to continue the concept of rescuing an authenticity almost lost at an architectural and historical level, contributing to a sustainable development, based on contemporary logic, using traditional materials.

© Alexander Bogorodskiy
The objective of this project is not a zeal taken to the extreme of what it was, but rather, starting from the past (history of Horta do Colégio dos Jesuítas and new Bairro do Colégio – Architecture Art Nova/ Déco), to recreate, redefine and innovate, adapting to new needs and circumstances.

© Alexander Bogorodskiy
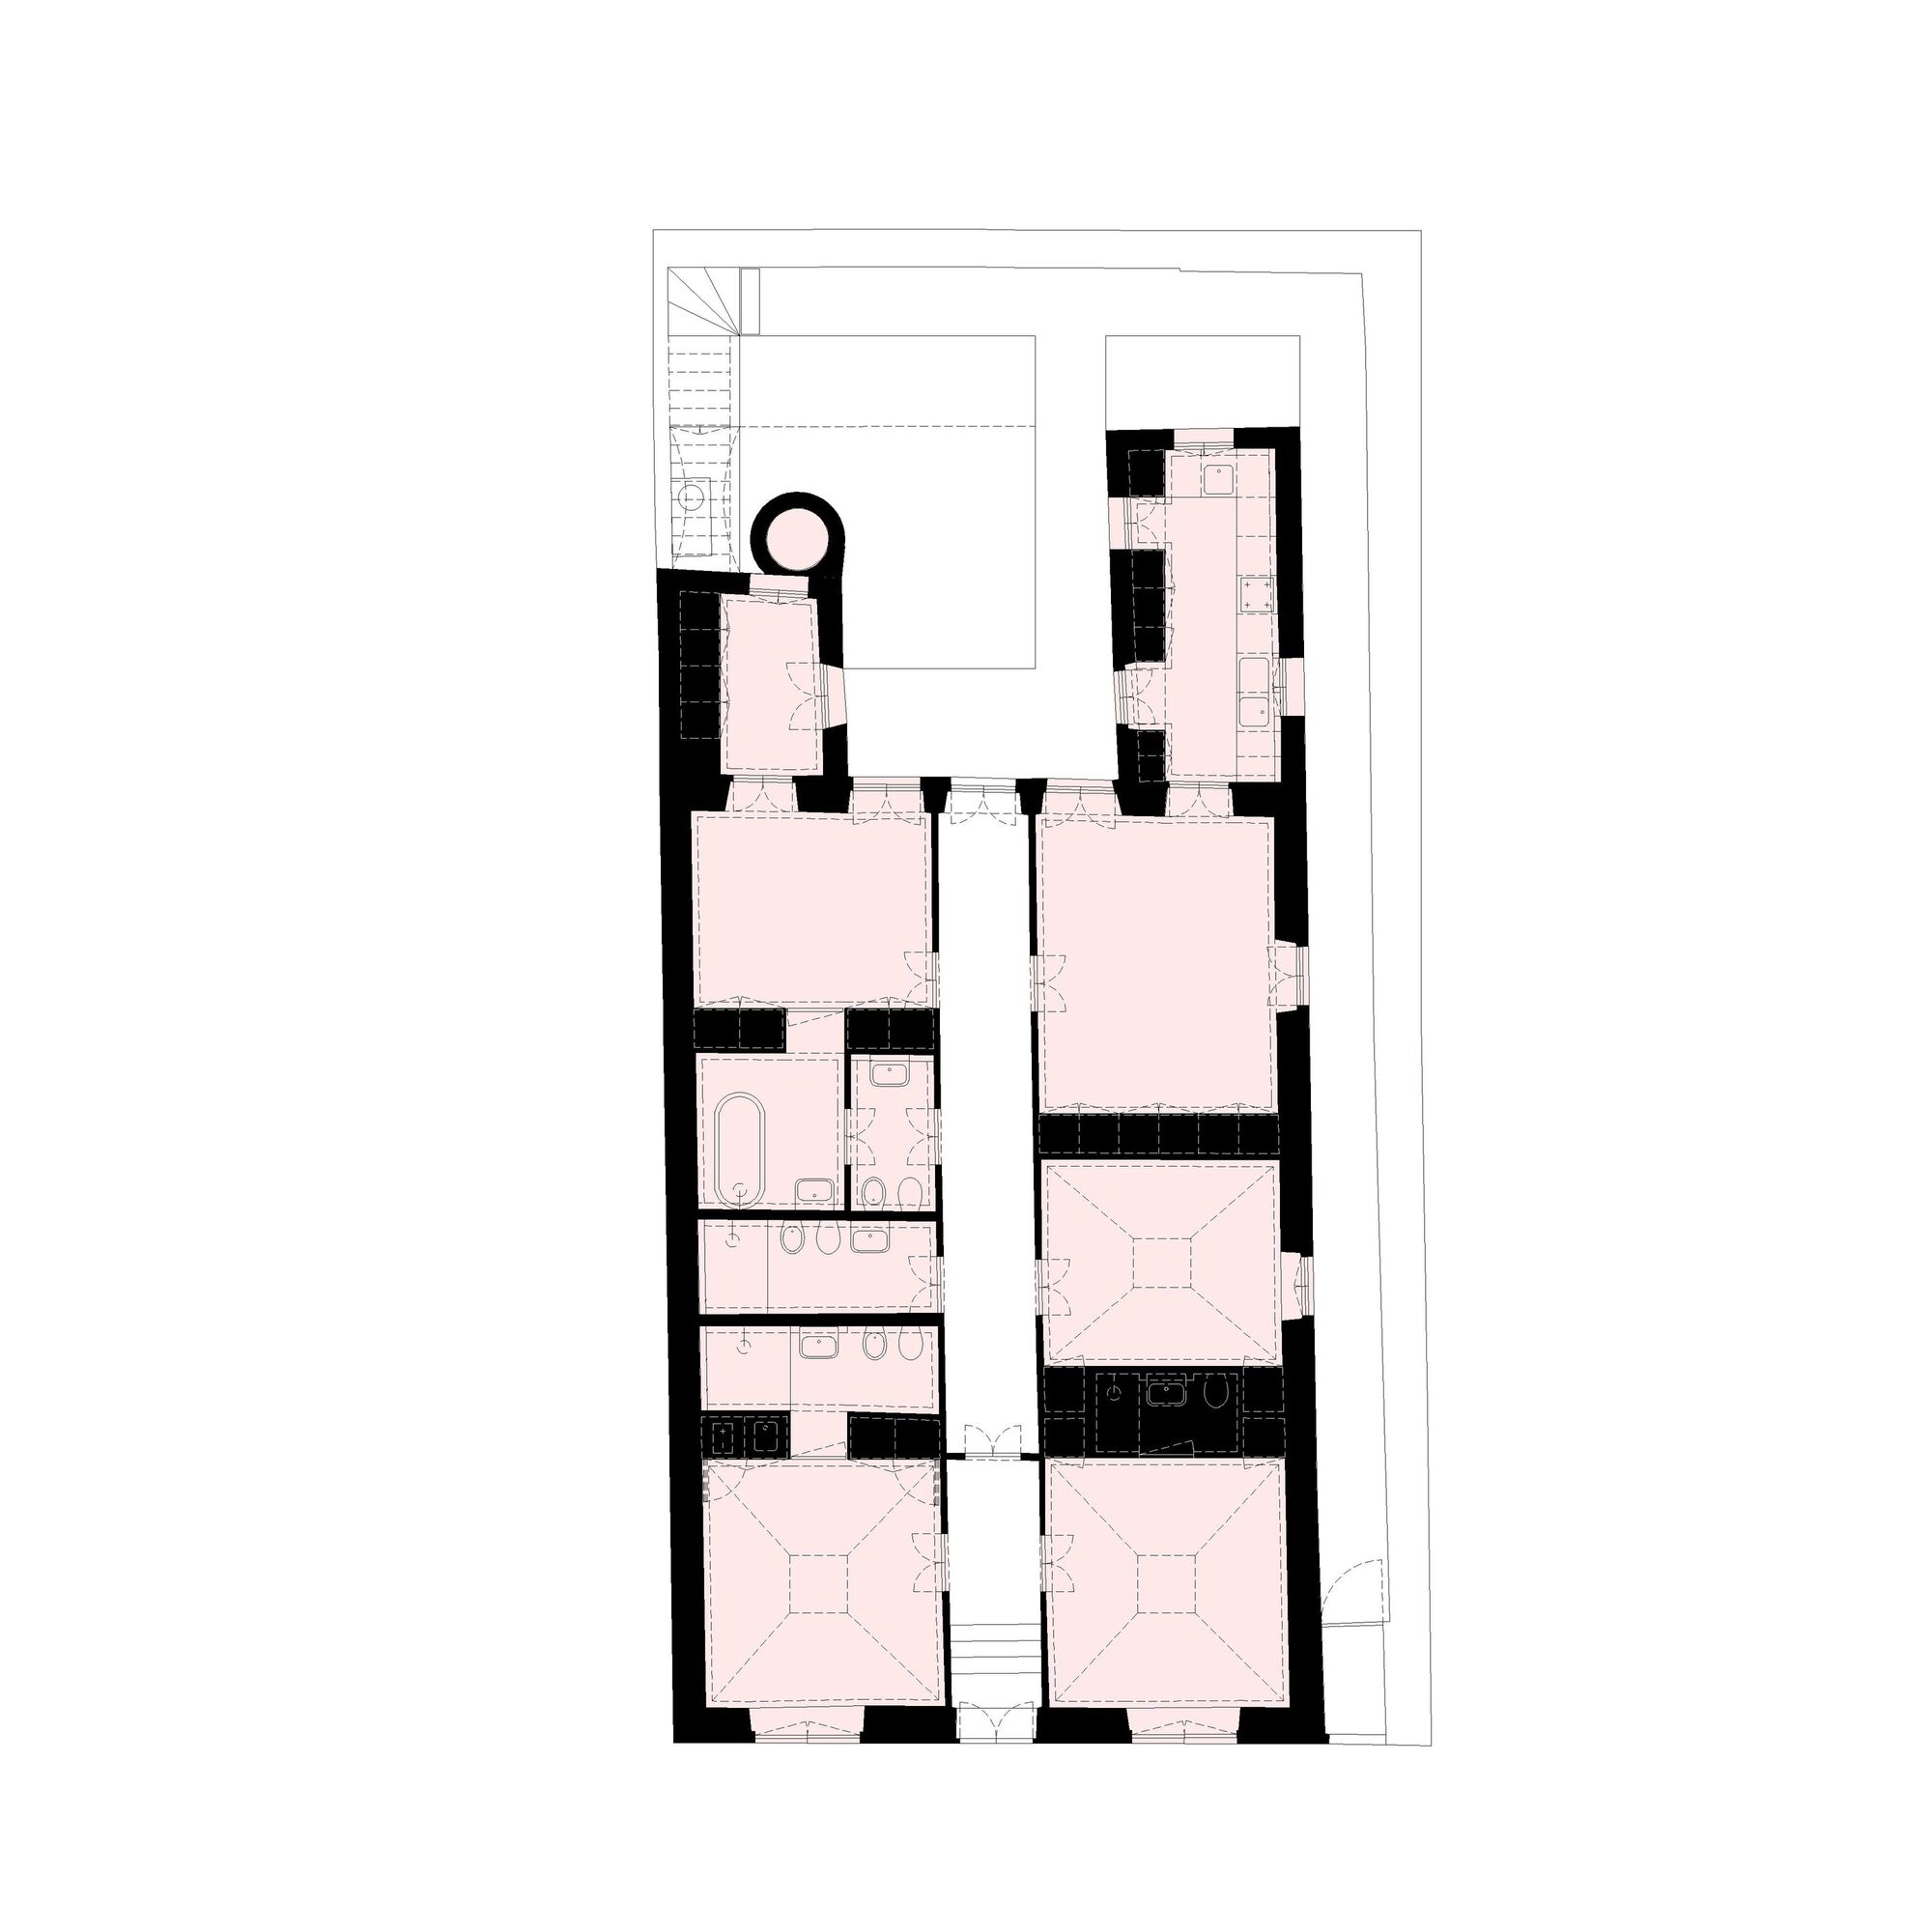
The starting step was to keep the volumetry of the building, the relationship between the spaces of the house, as well as the relevant elements of the Art Nouveau architecture and materials: the water well, the tiles with floral and geometric motifs, the use of stone and wood: in the ceilings, interior and exterior doors and windows, the stained glass, the worked metalwork with an organic design and brass elements, the marseille tile, hydraulic tile, the plastered or whitewashed walls; the pink veined marble, the scaiola on walls and carpentry, the cork as insulation, the brass hardware.

© Alexander Bogorodskiy
Versatility is mirrored in different environments that balance each other out. The ground floor, combines the nuclear home (kitchen, living, and dining rooms), along with 2 studios (for work or live). These studios could be independent or as a single space in the T1 modality (since one of the units is equipped with a kitchenette).

© Alexander Bogorodskiy
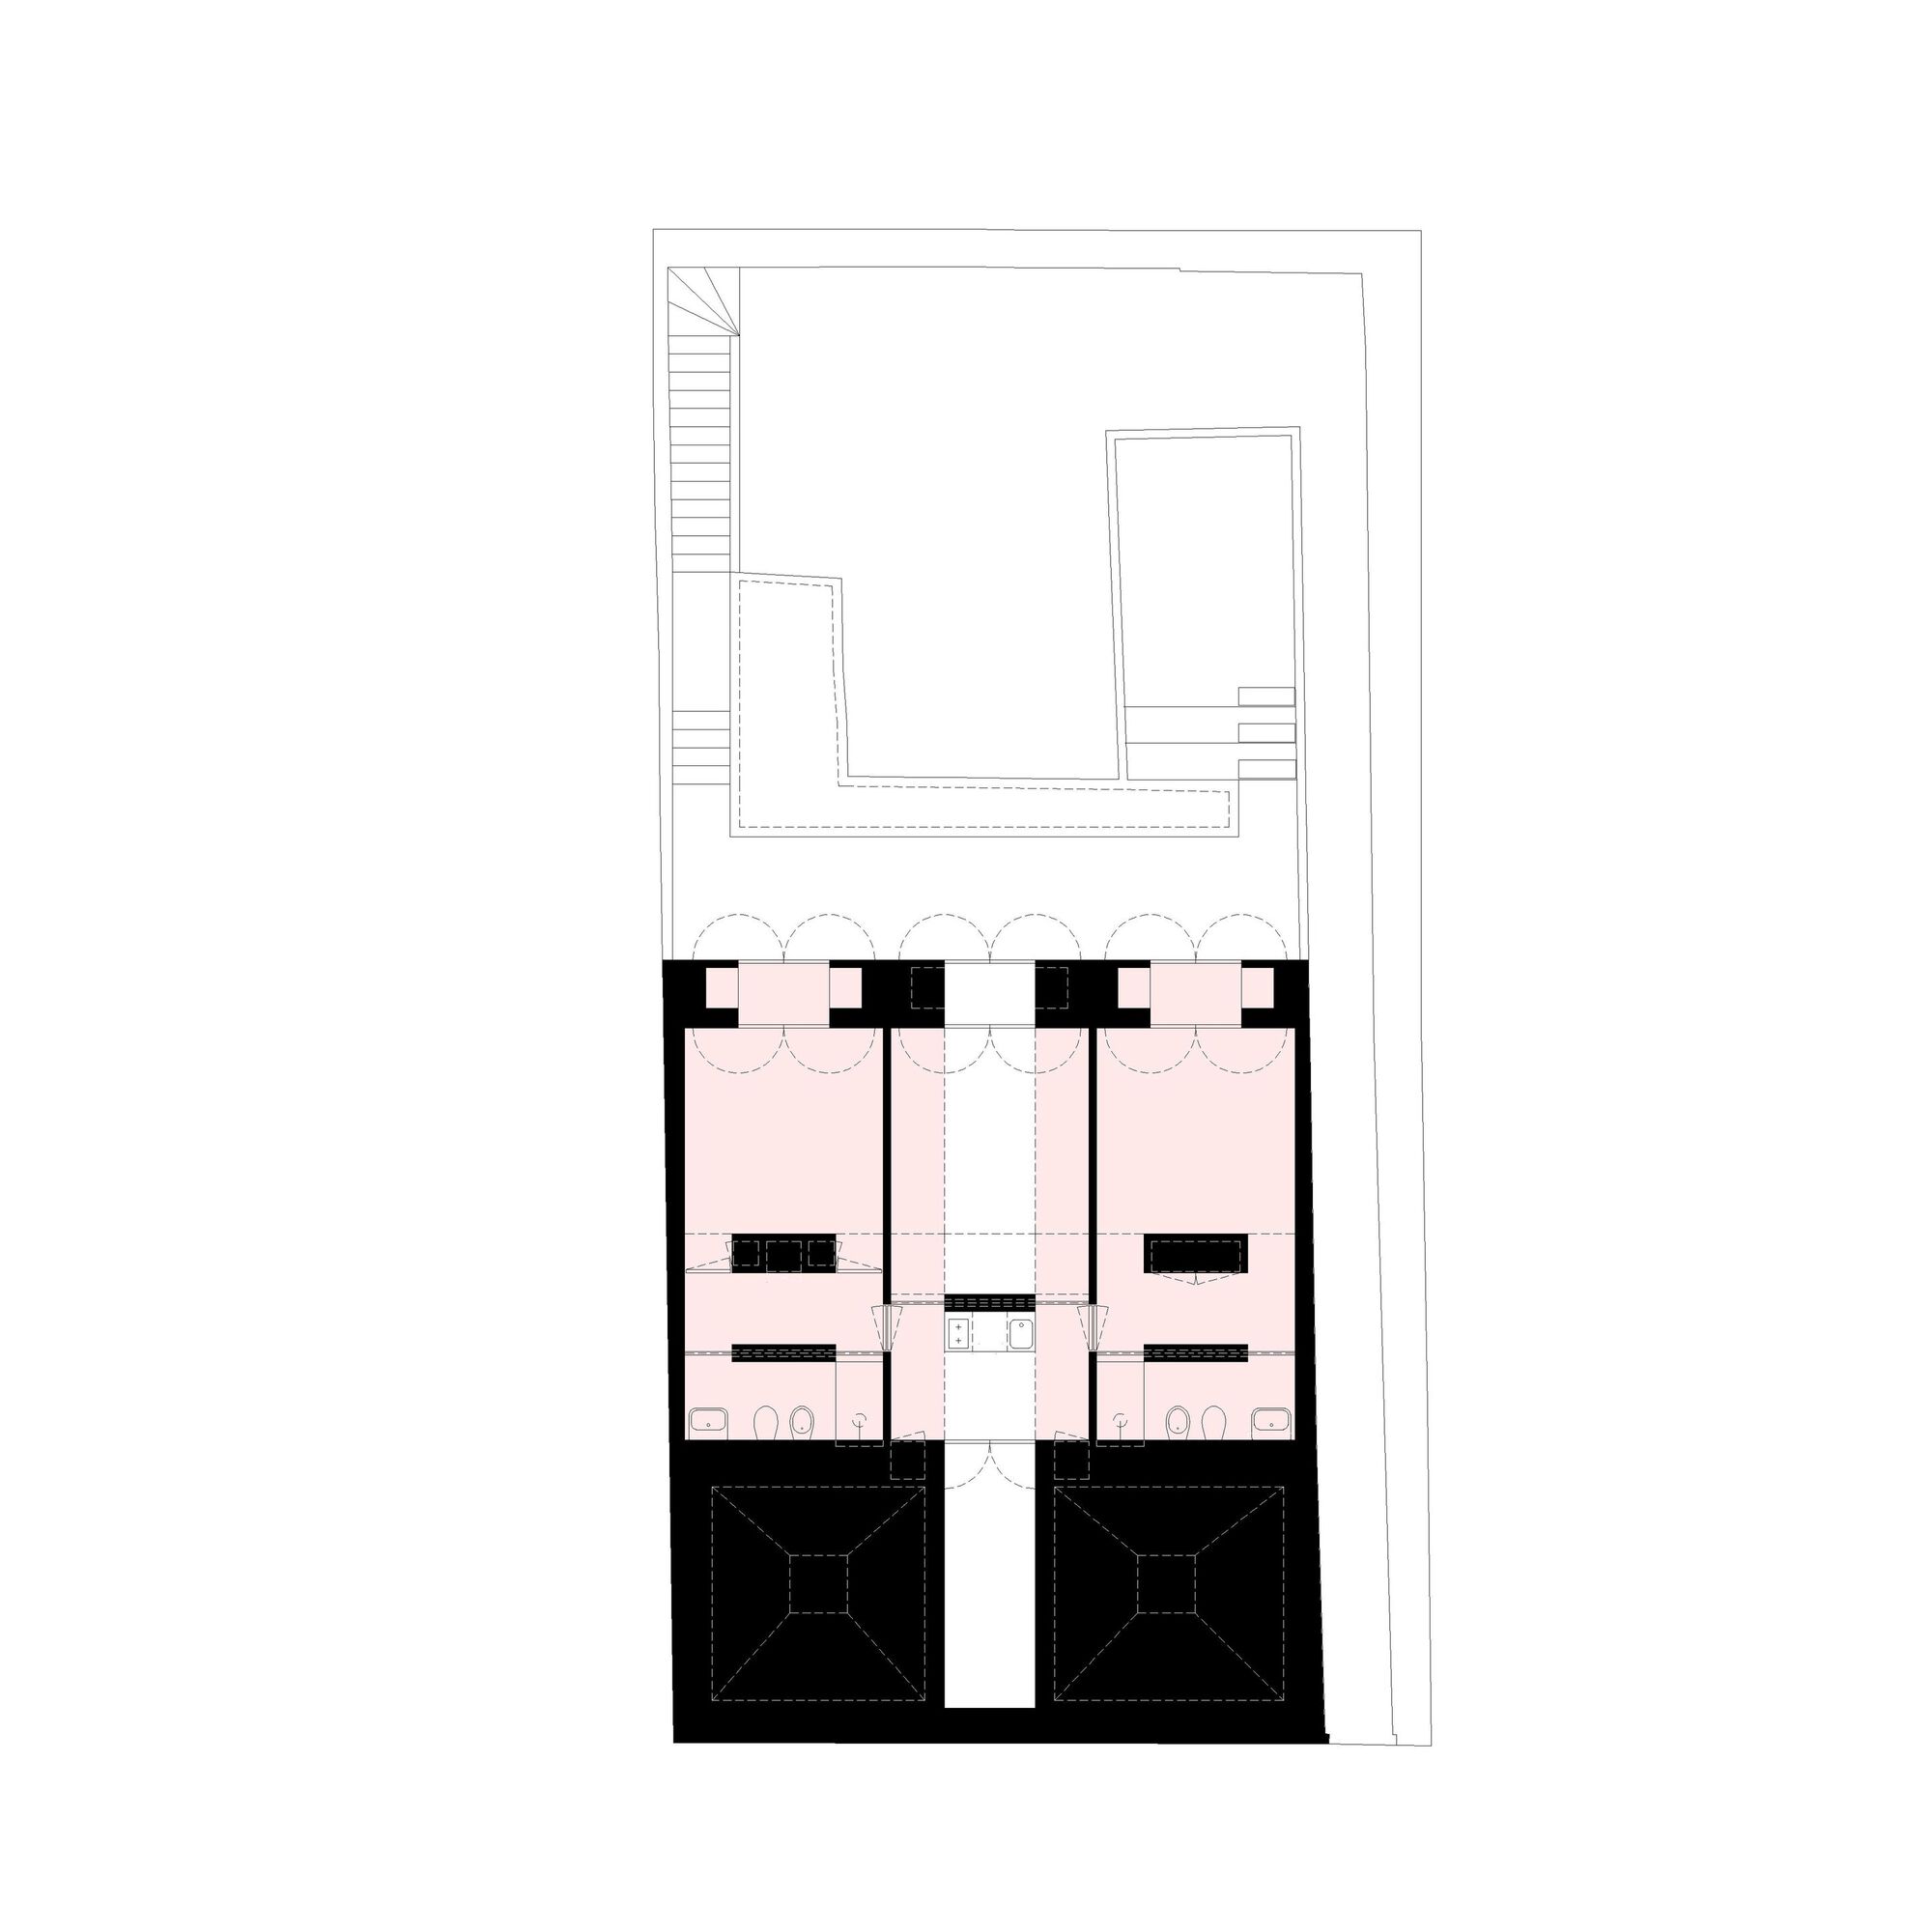
On the upper floor, the 2 accommodation units with contemporary features communicate with a central unit equipped with a kitchen and multipurpose room, which allows for the same programmatic versatility as it can function as a T2. The house is hybrid, also mirrored on the outside by the organic vegetable garden, edible garden, a water well on the ground floor, and tank on the upper floor where the bucolic green invades the space and sustainability is no longer a concept to become a way of life.
Project Info
Architects: PAr Plataforma de ARquitectura
Country: Portugal, Faro
Area: 257 m²
Year: 2023
Photographs: Alexander Bogorodskiy
Architecture And Interior Design: PAr Plataforma de ARquitectura
Engineering: PLANN engineer – Eng Luís Correia
Graphic Design: Nuno Moreira
Contractor: GPE-K
Carpentry: Wesley Sacardi





Madeline Brooks is a Projects Editor at Arch2O, where she has been shaping and refining architectural content since March 2024. With over a decade of experience in editorial work, she has curated, revised, and published an array of projects covering architecture, urbanism, and public space design. A graduate of the Harvard University Graduate School of Design, Madeline brings a strong academic foundation and a discerning editorial eye to each piece she oversees. Since joining Arch2O, she has played a pivotal role in shaping the platform’s editorial direction, with a focus on sustainability, social relevance, and cutting-edge design. Madeline excels at translating complex architectural ideas into clear, engaging stories that resonate with both industry professionals and general readers. She works closely with architects, designers, and global contributors to ensure every project is presented with clarity, depth, and compelling visual narrative. Her editorial leadership continues to elevate Arch2O’s role in global architectural dialogue.