

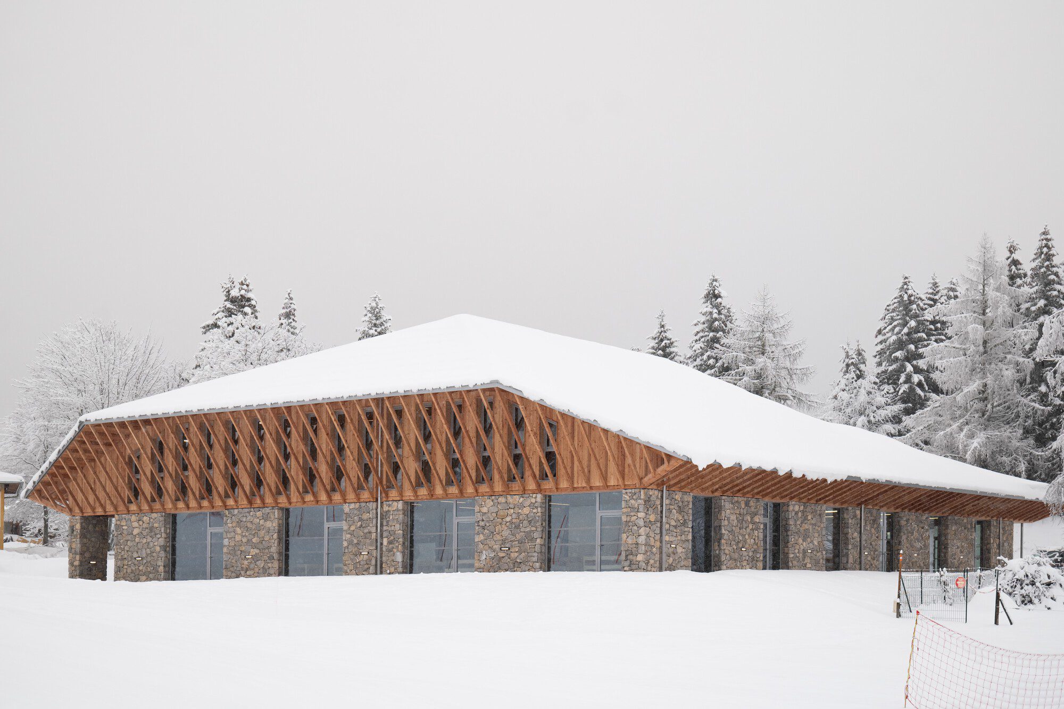
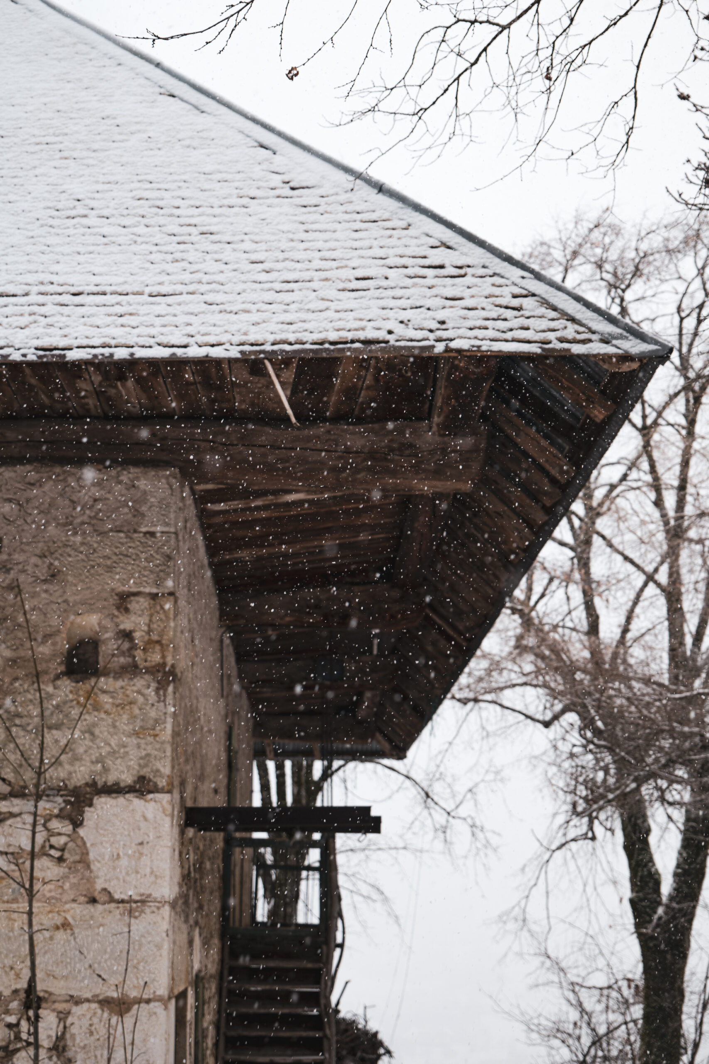
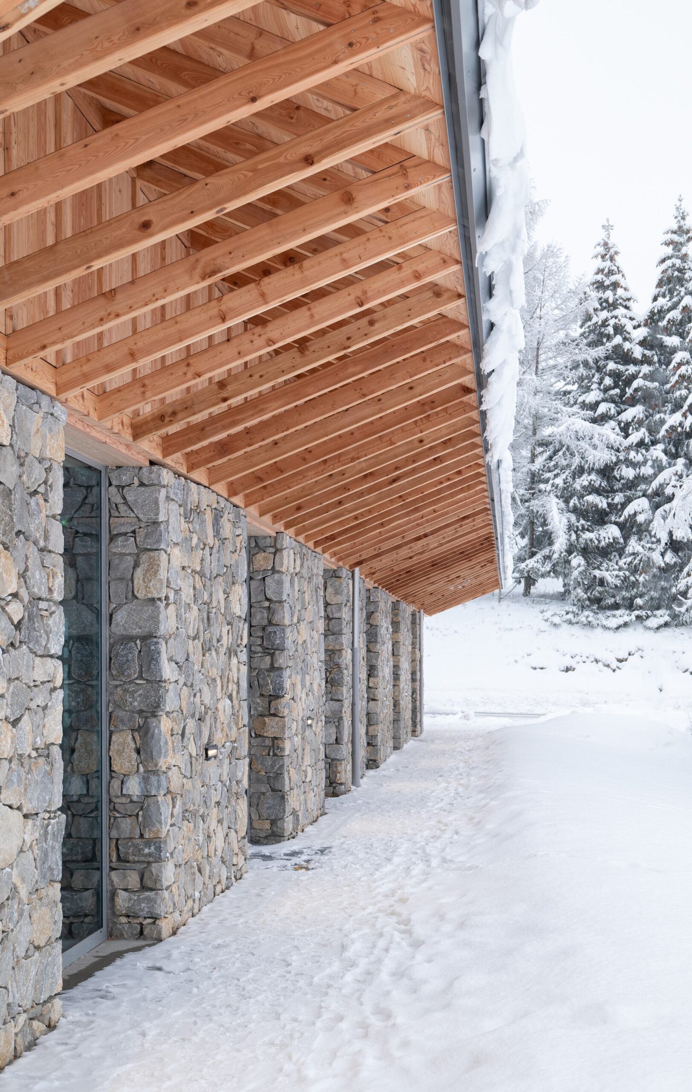
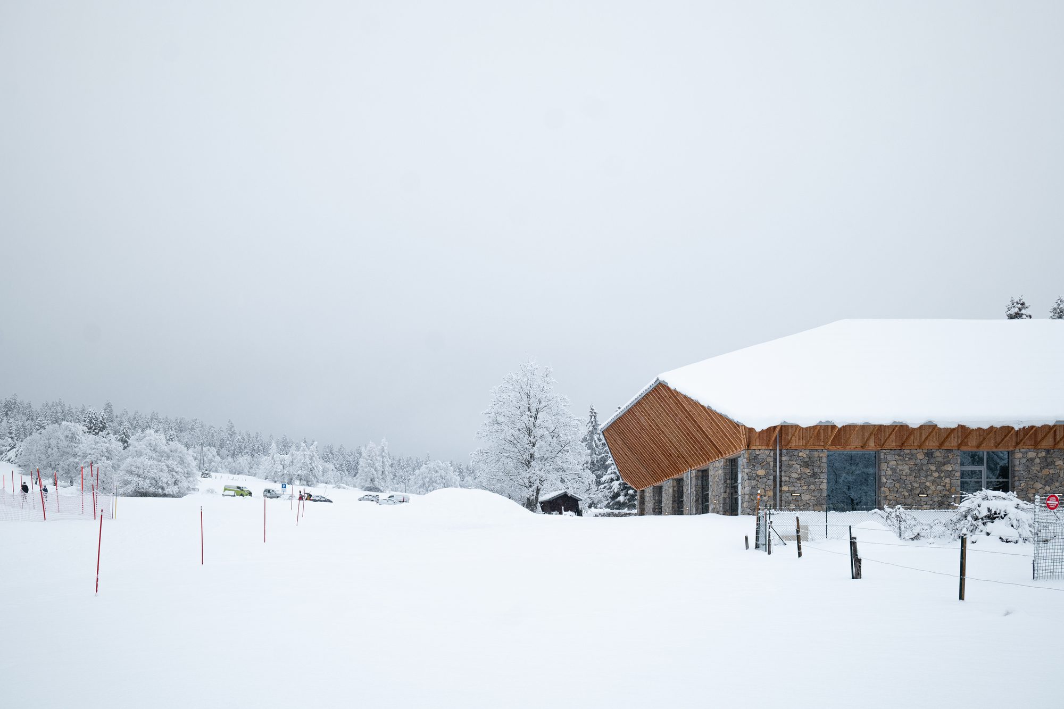
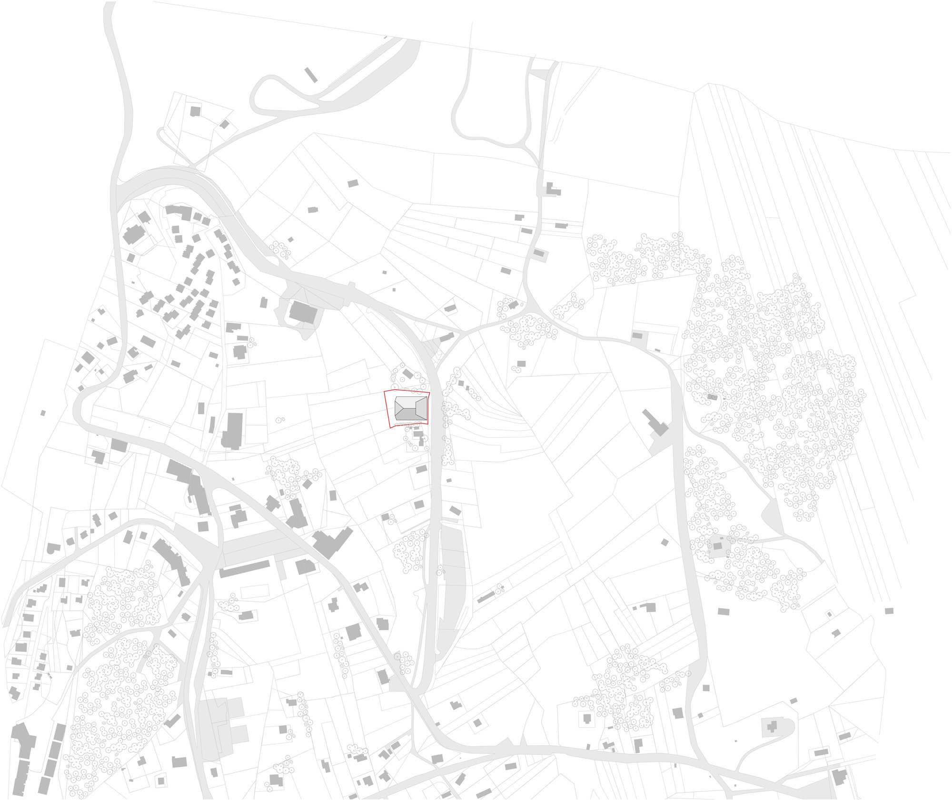
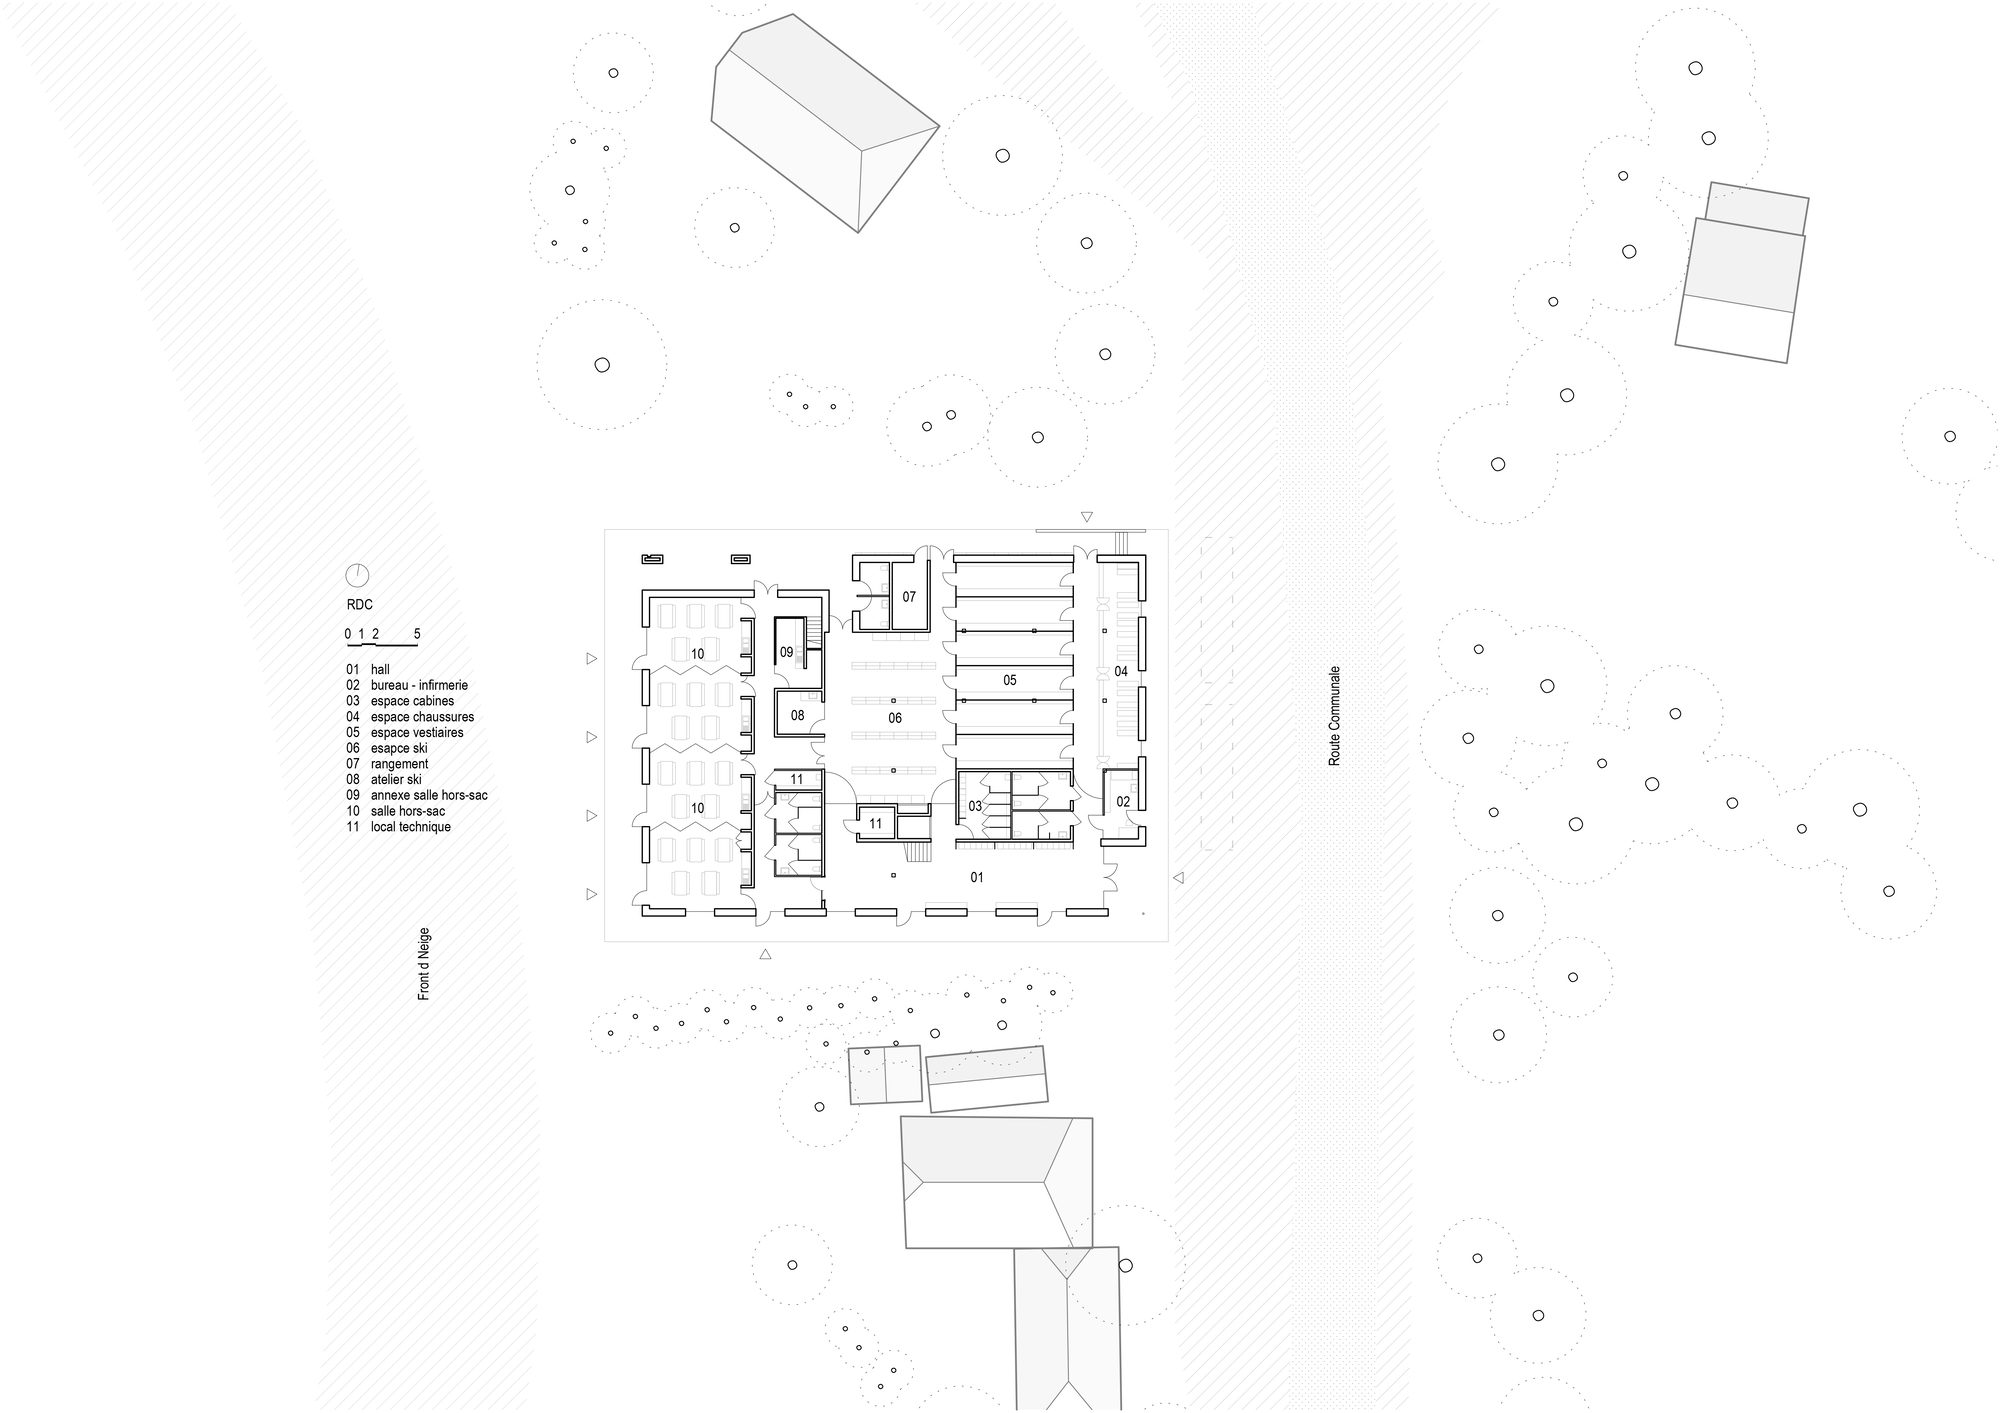
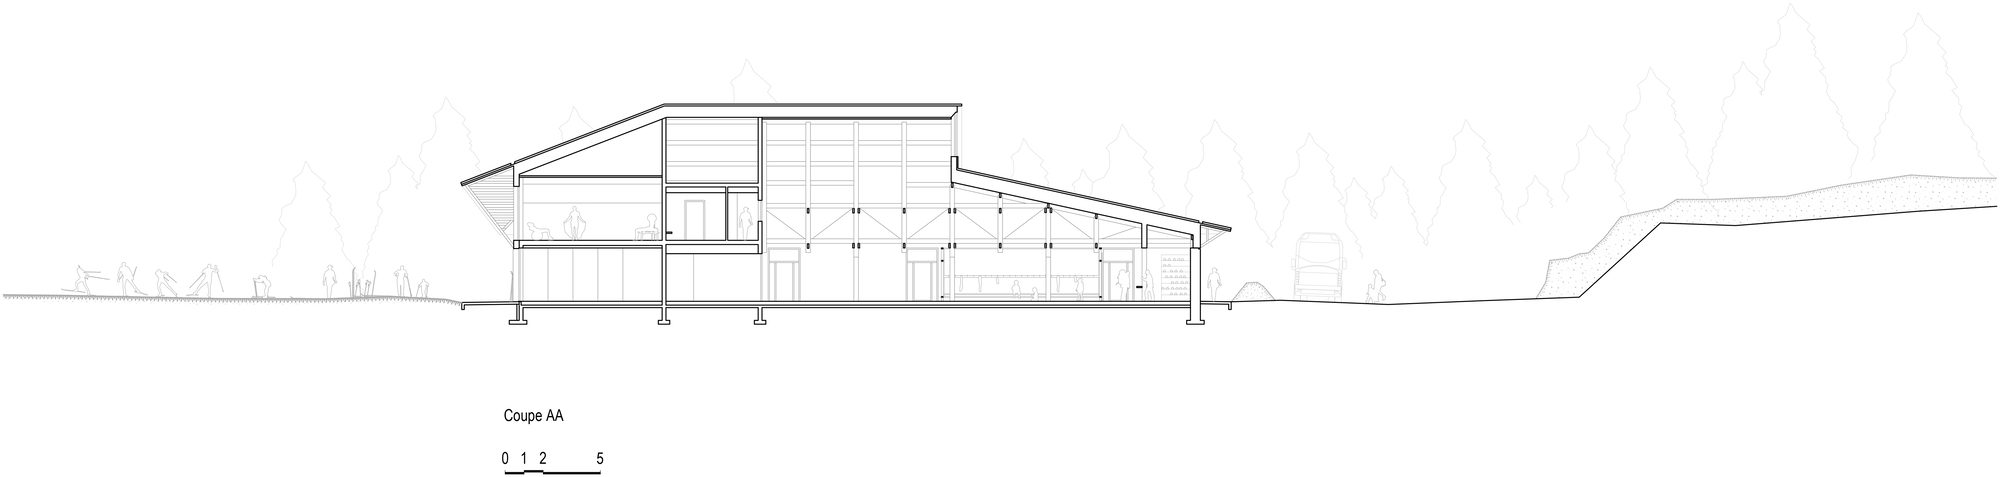
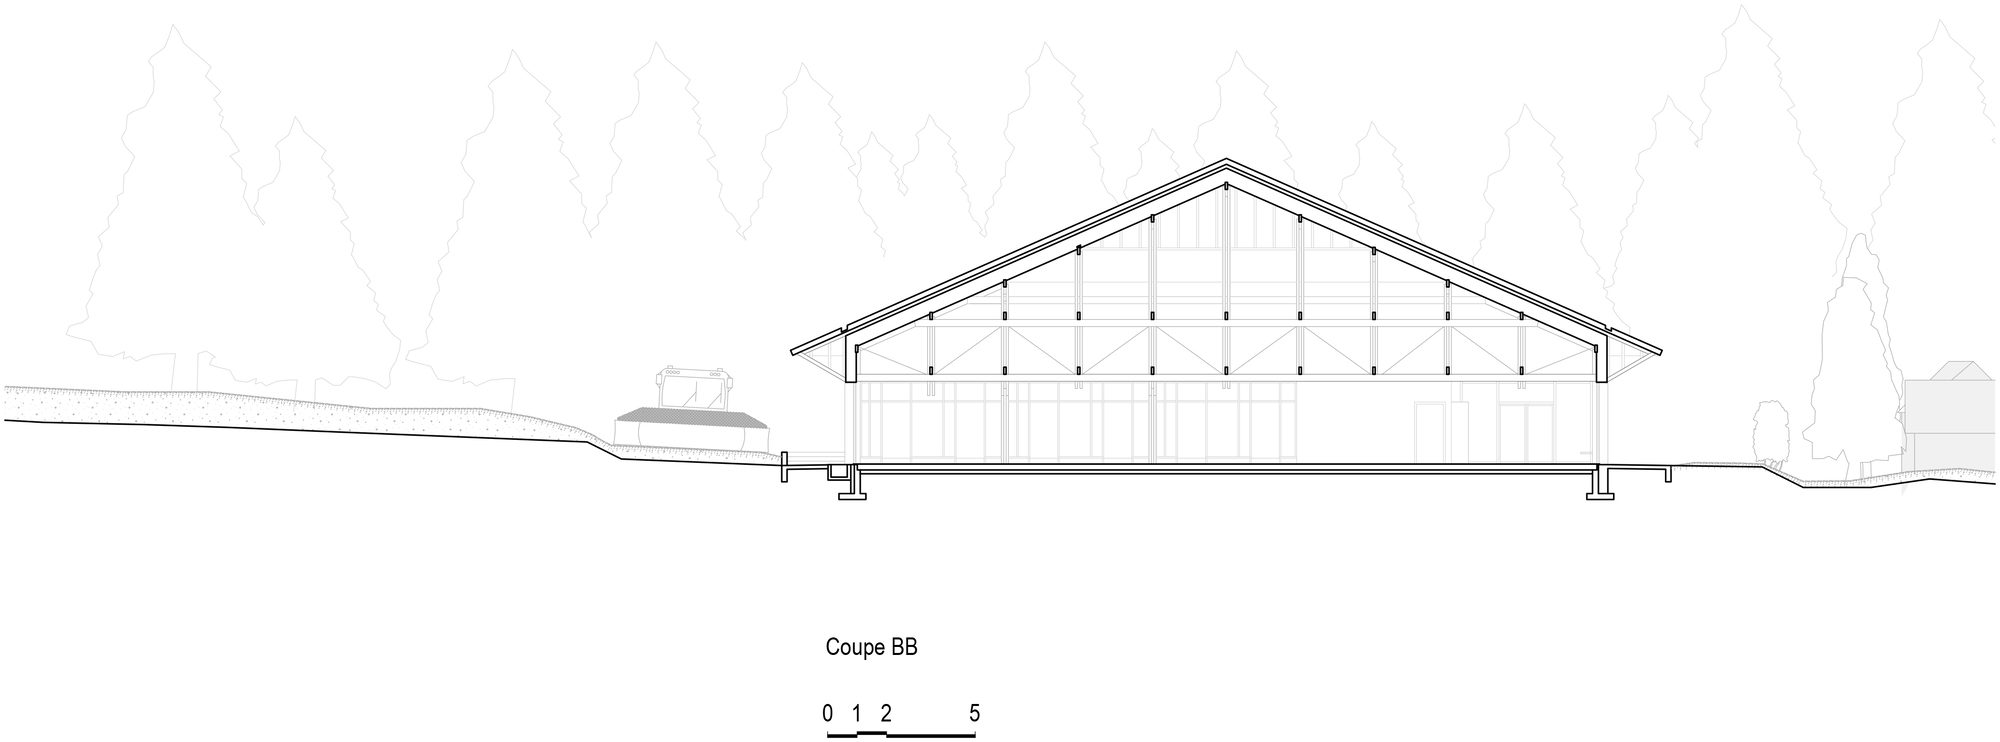
Architectural description. Nestled on the plateau of Revard at 1400 meters above sea level, the center is situated in a clearing, occupied by cross-country ski trails in winter and pastures in summer. Simple and monolithic, the choice of a compact volume based on a square figure was imposed. Topped with a large three-pitched roof and a half-hipped roof on the side facing the ski slopes, the building is protected from the weather by wide roof overhangs, inspired by those of the Bauges barns, where wooden struts allow for greater cantilevers and low eaves minimize the impact of the structure on the scale of pedestrians or skiers.
© Clément Molinier
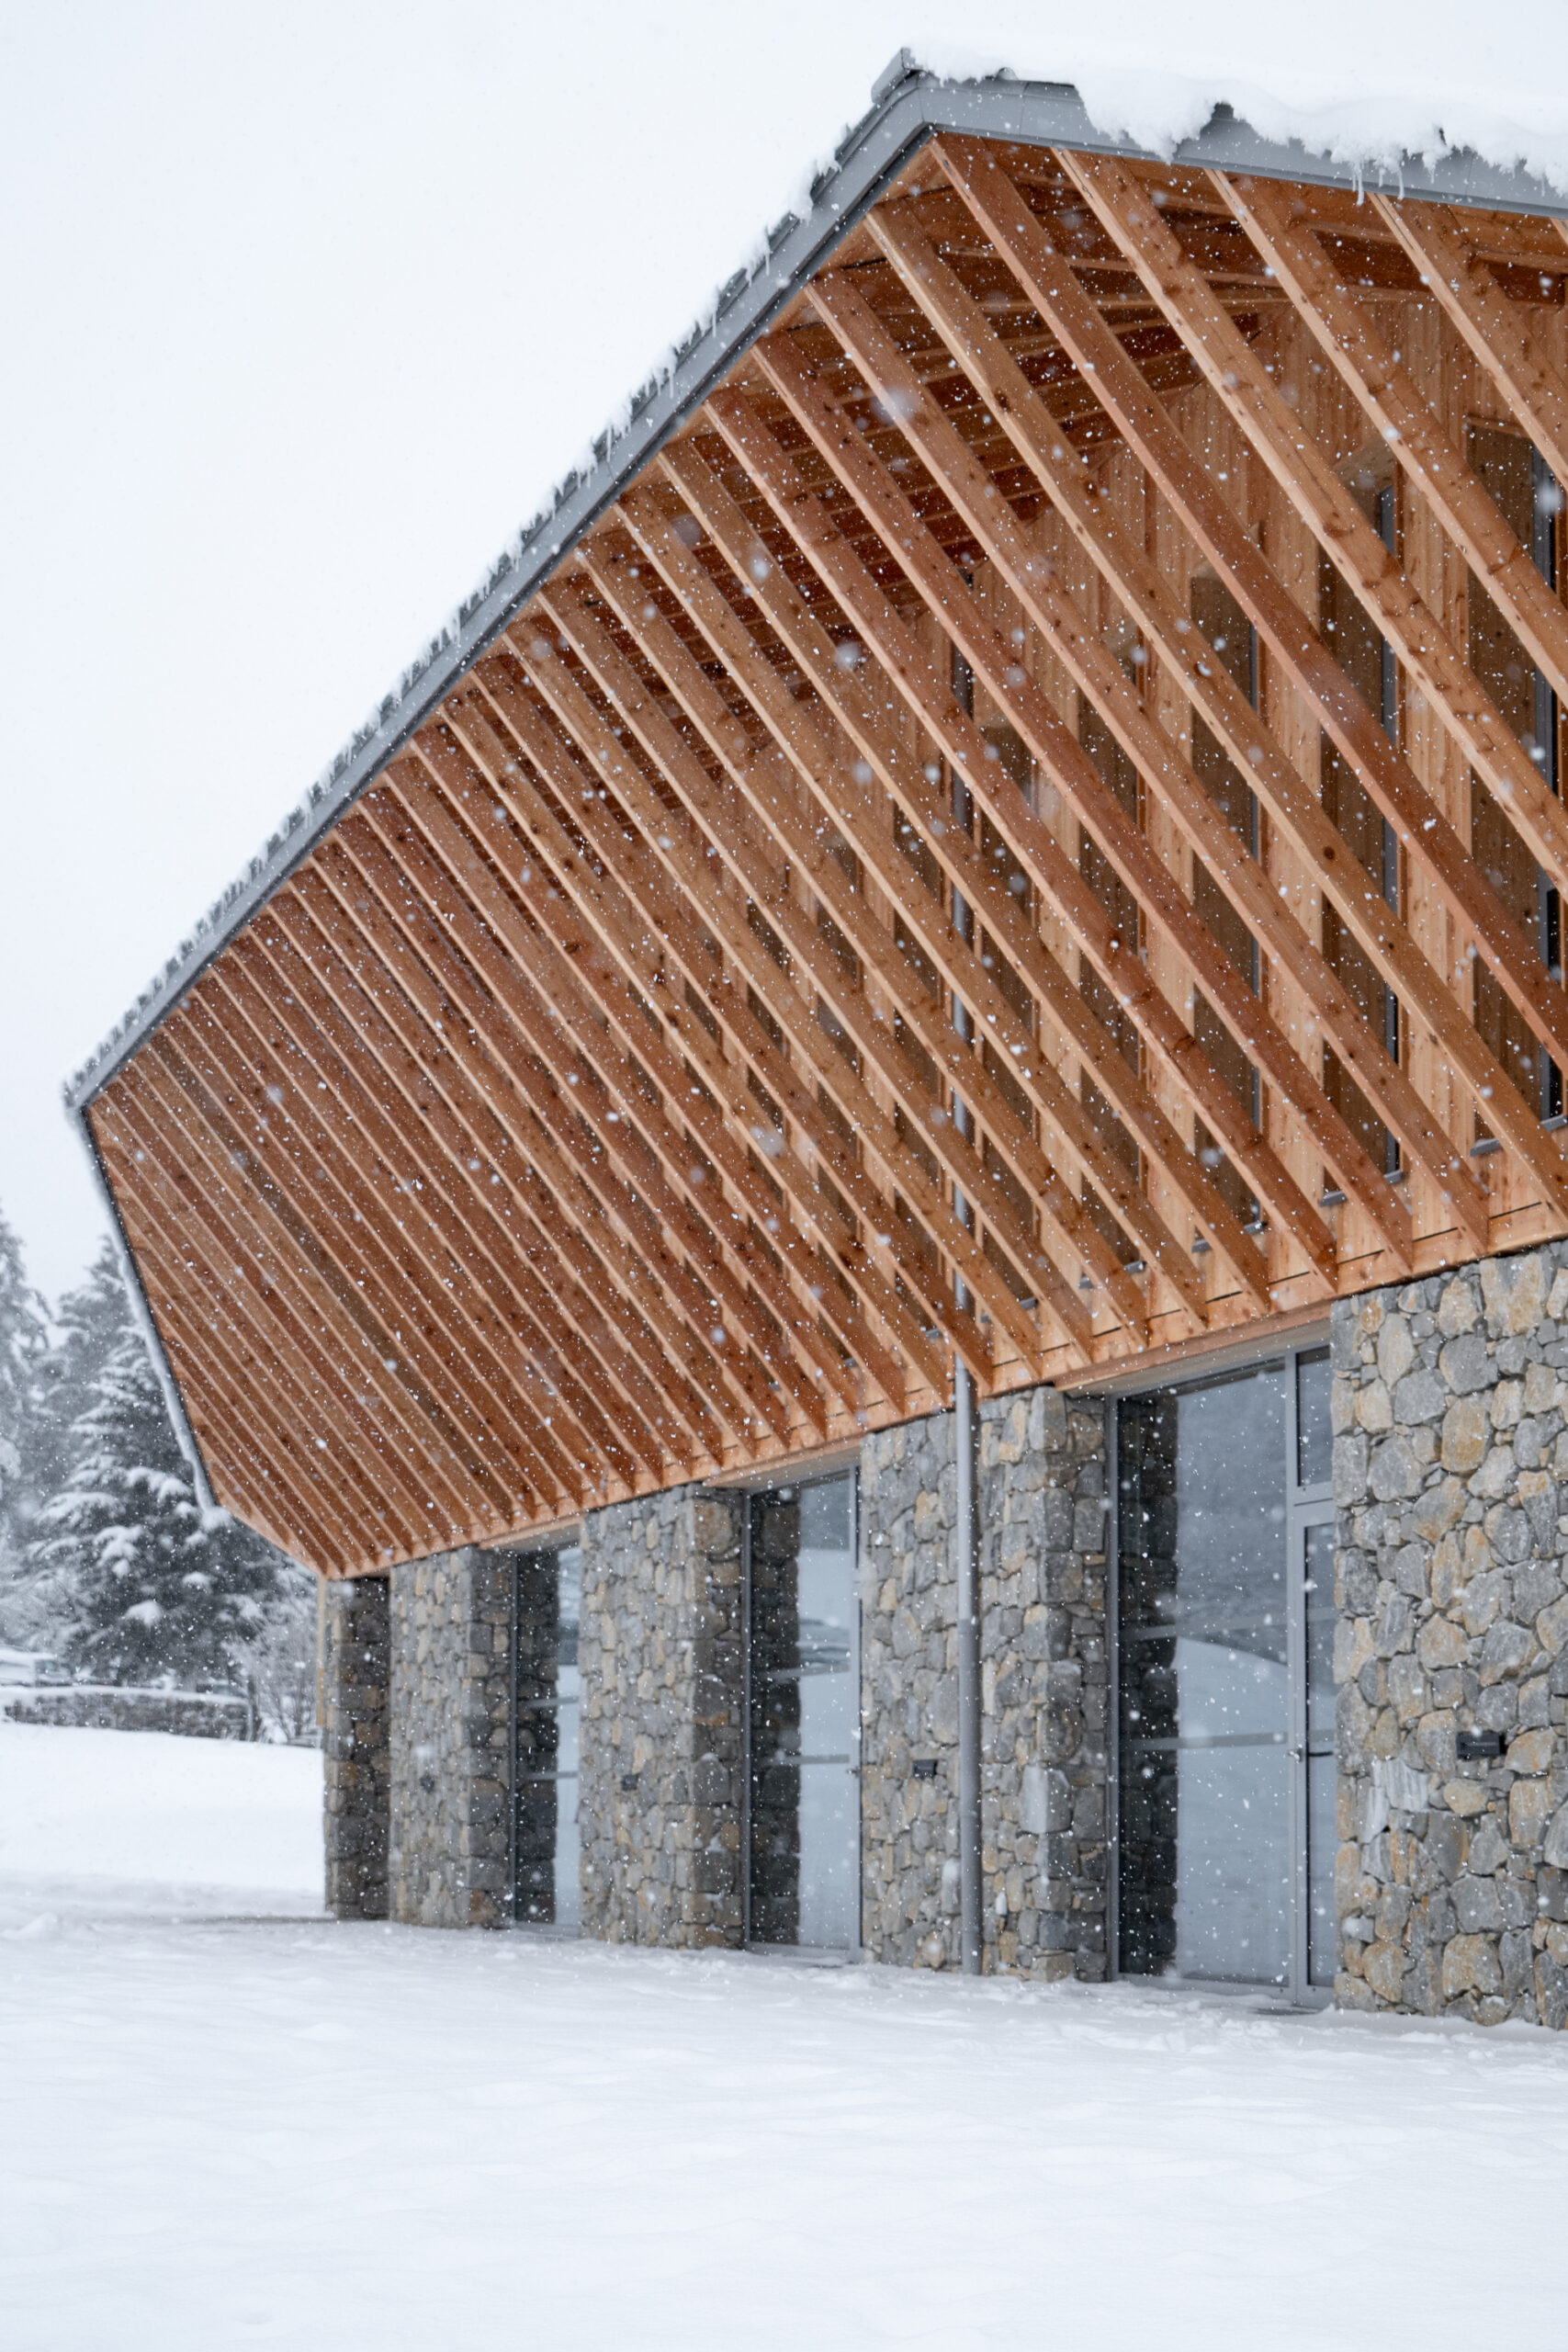
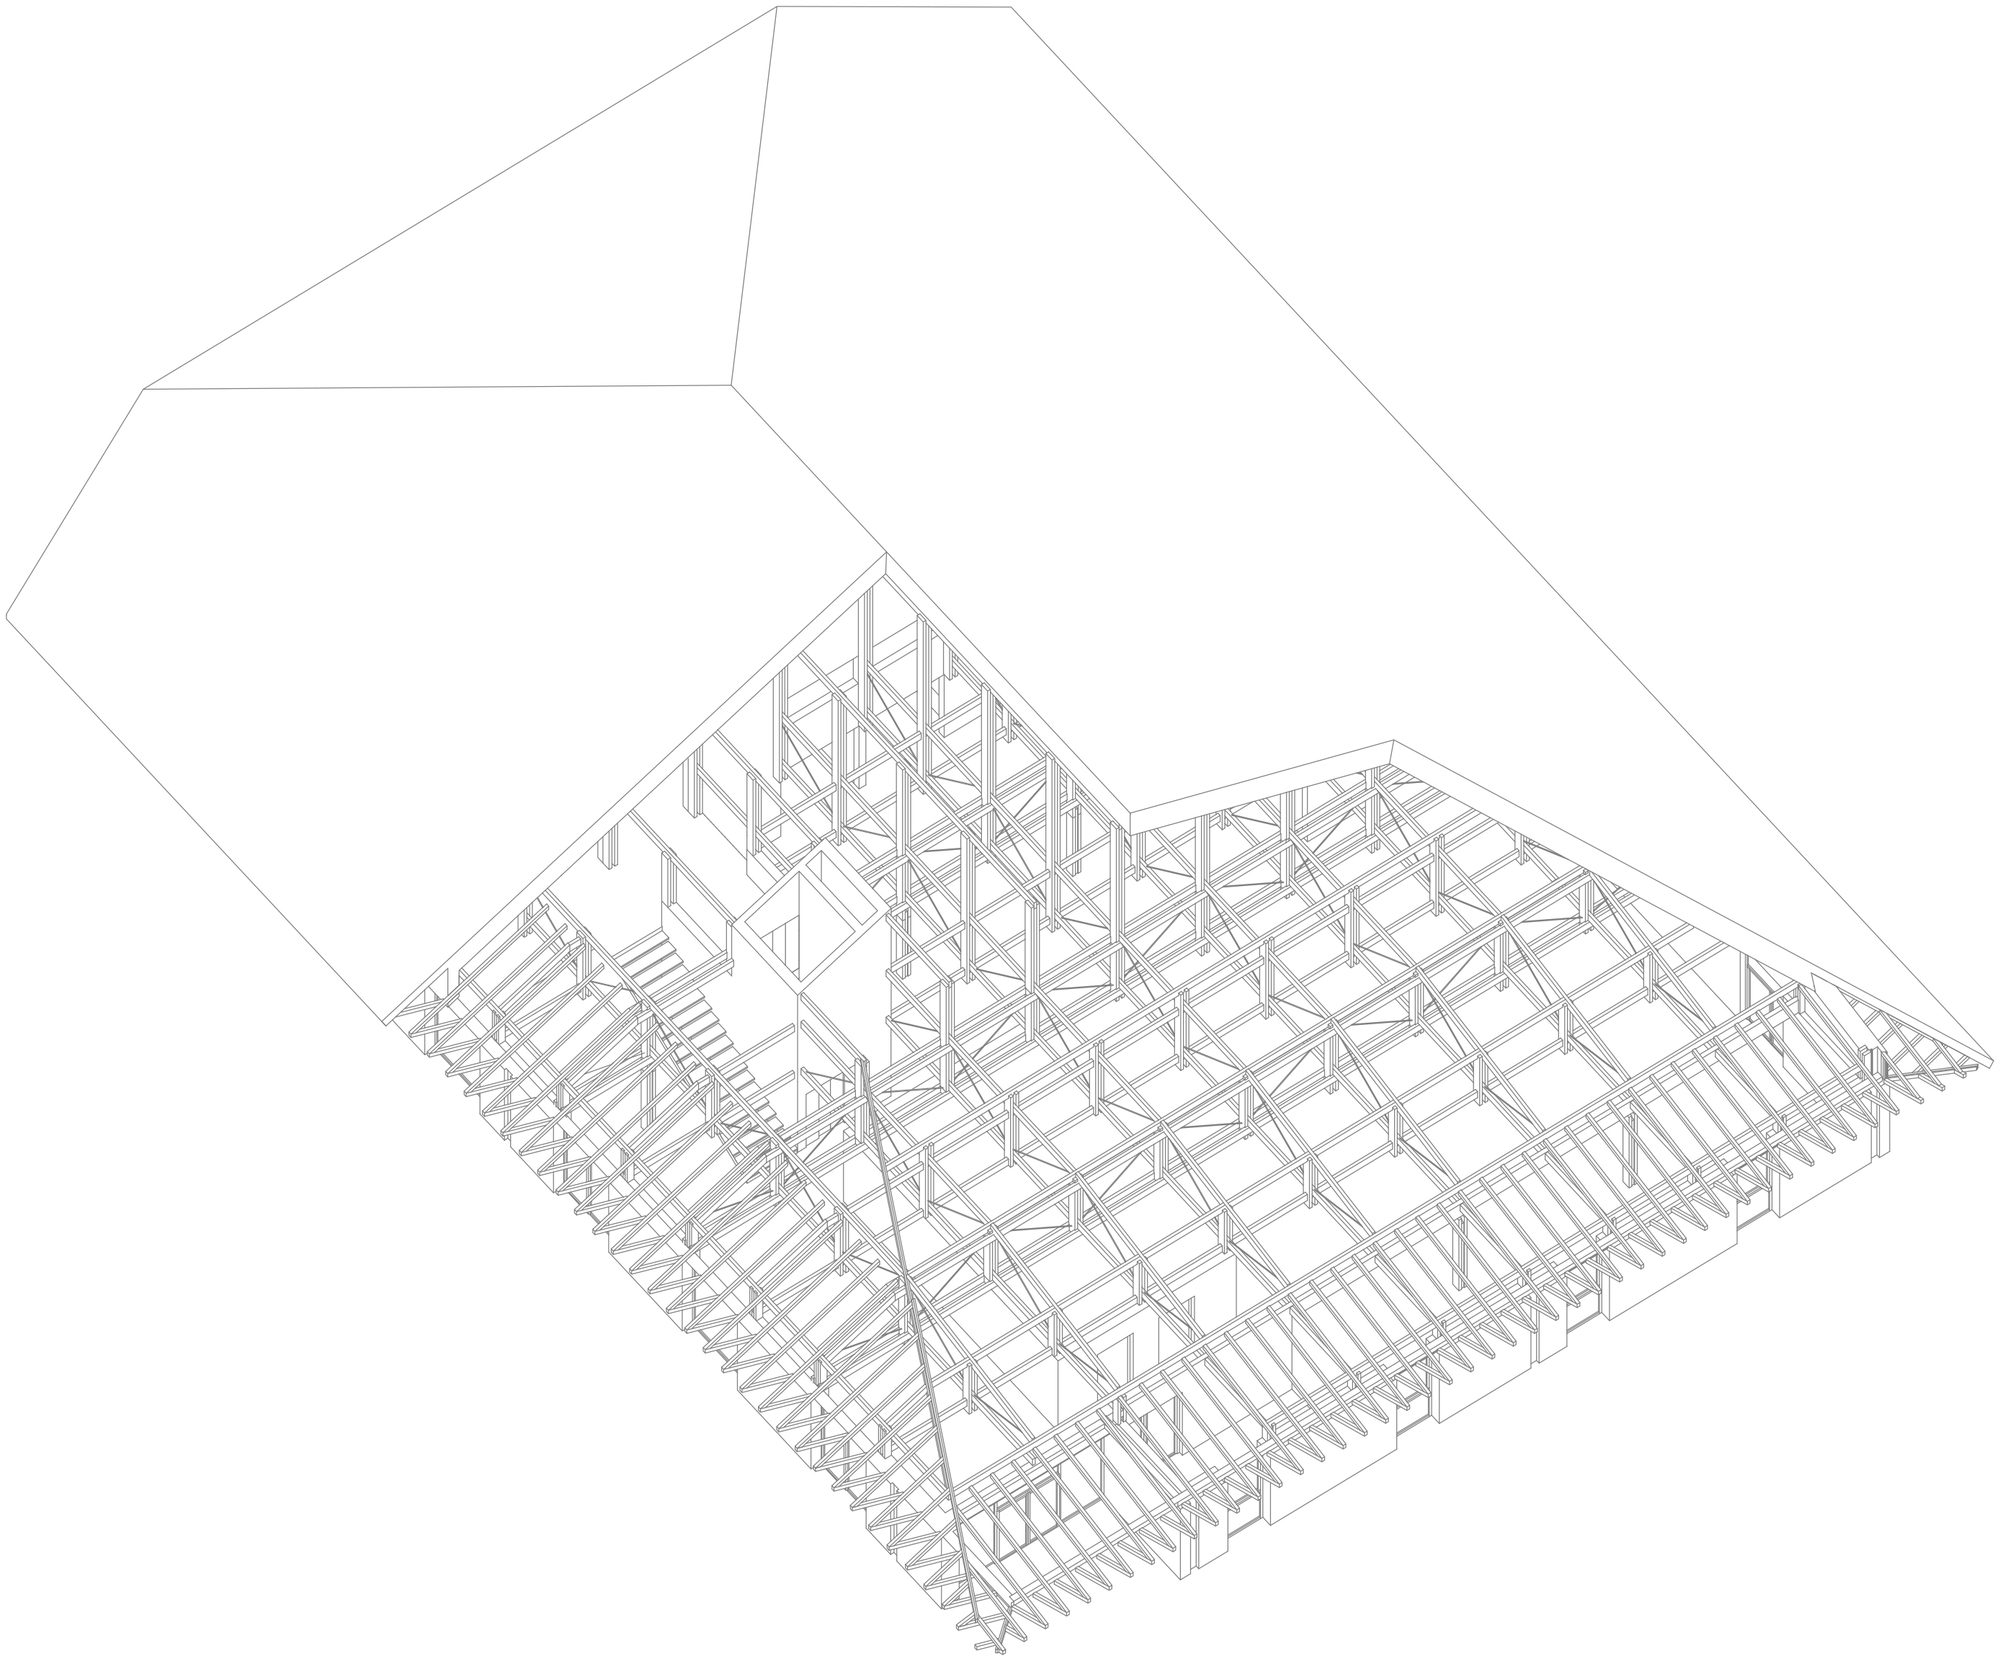
Environmental approach. The choice of materials focuses on geo- and bio-sourced materials with a frugal design. The frame is built with solid wood in small sections to allow the use of wood from local forests, labeled “Bois des Alpes”. Walls above 2.80 meters are made of wooden frames clad with solid larch boards.
© Clément Molinier
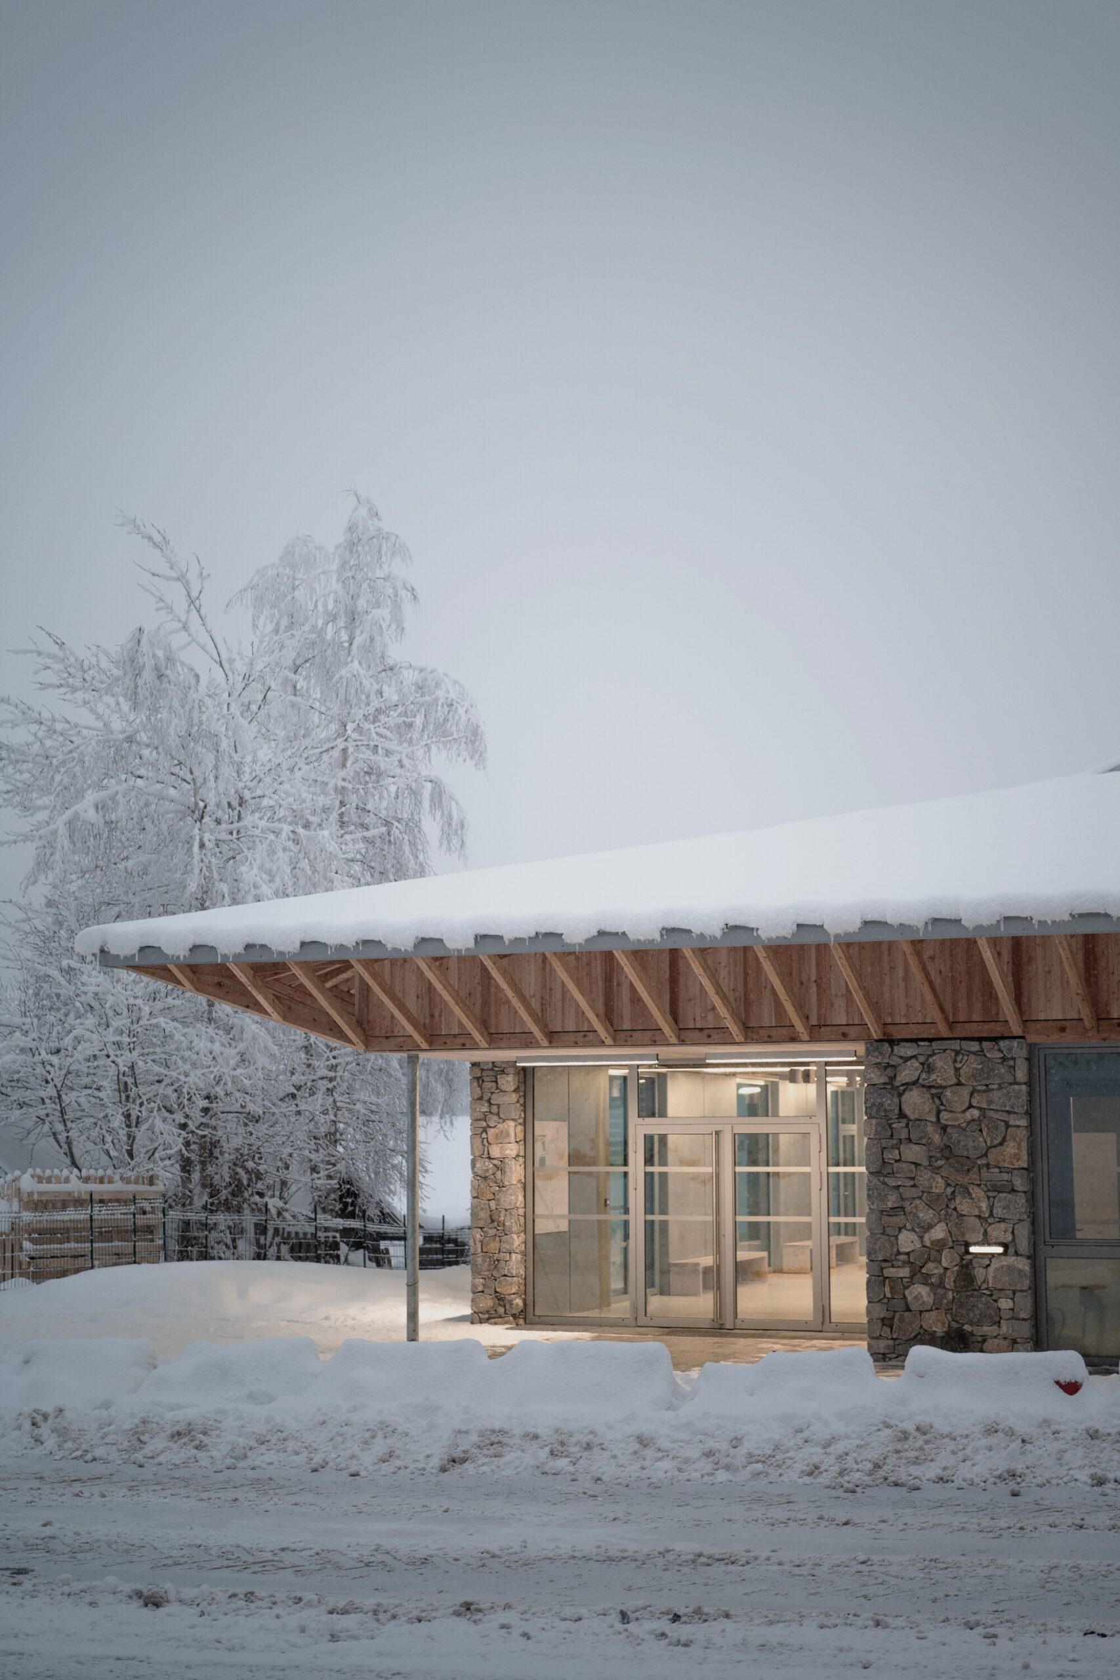
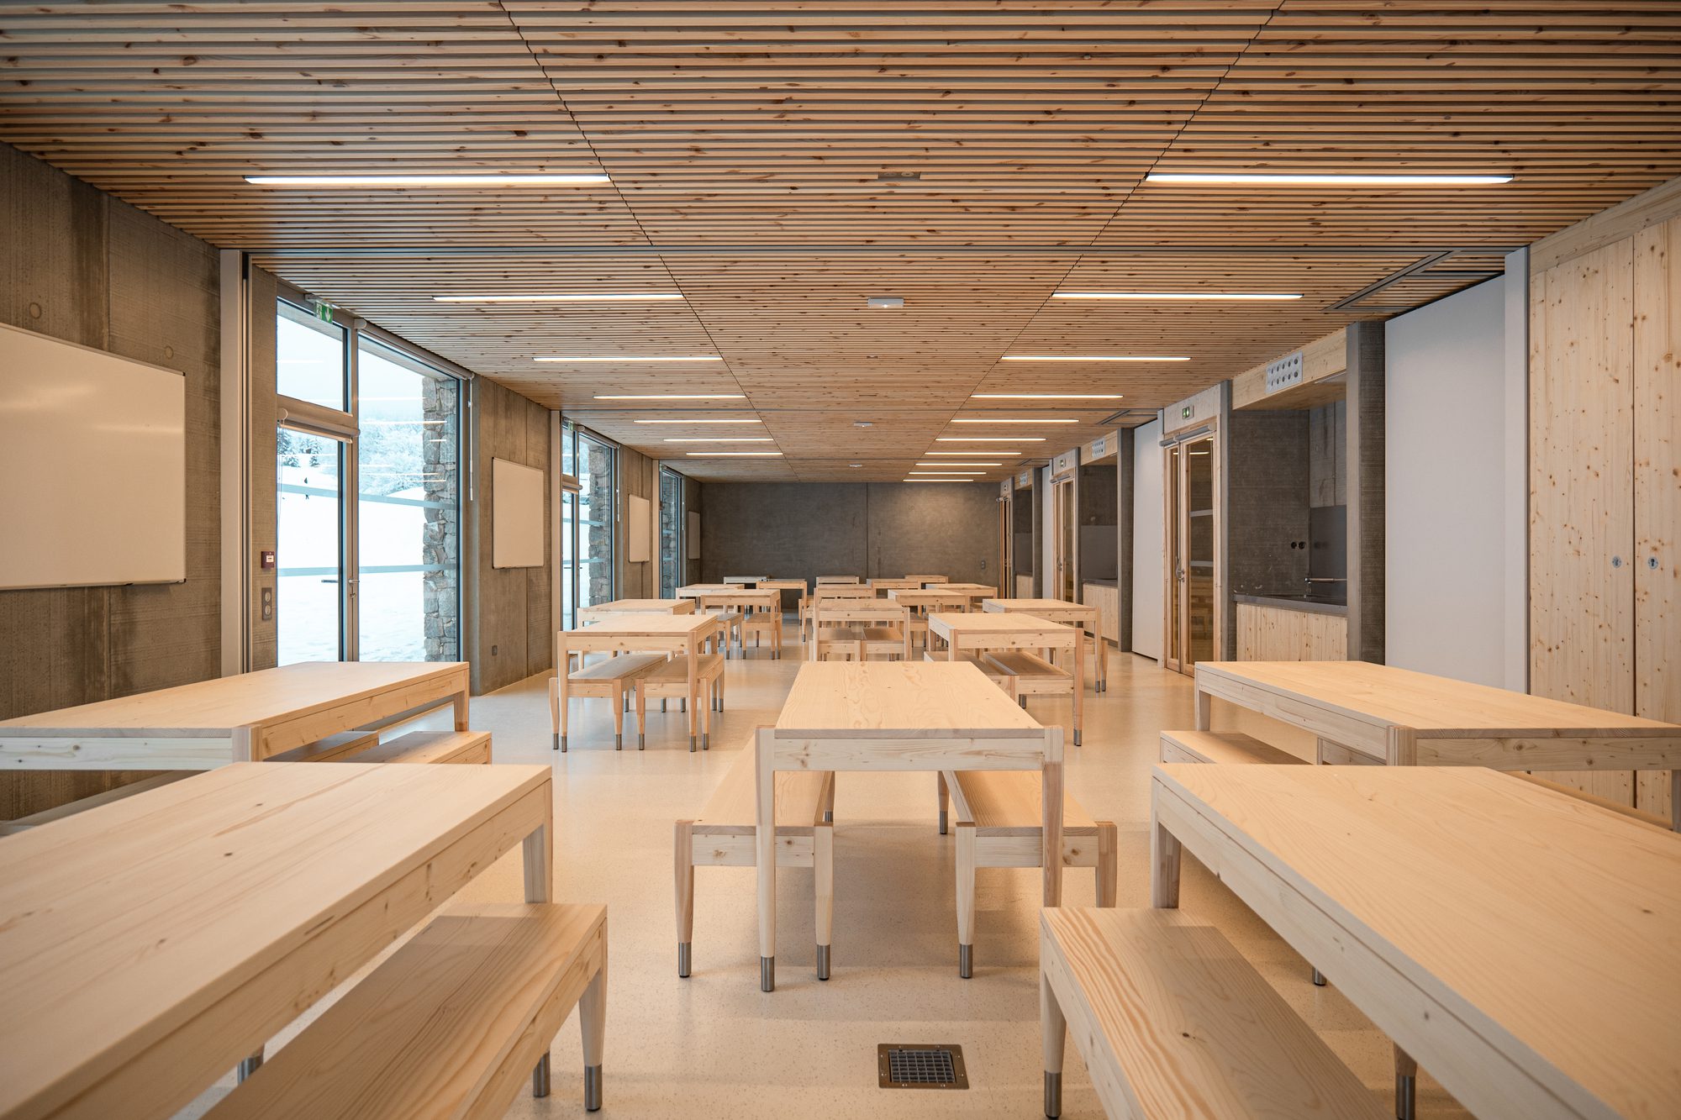
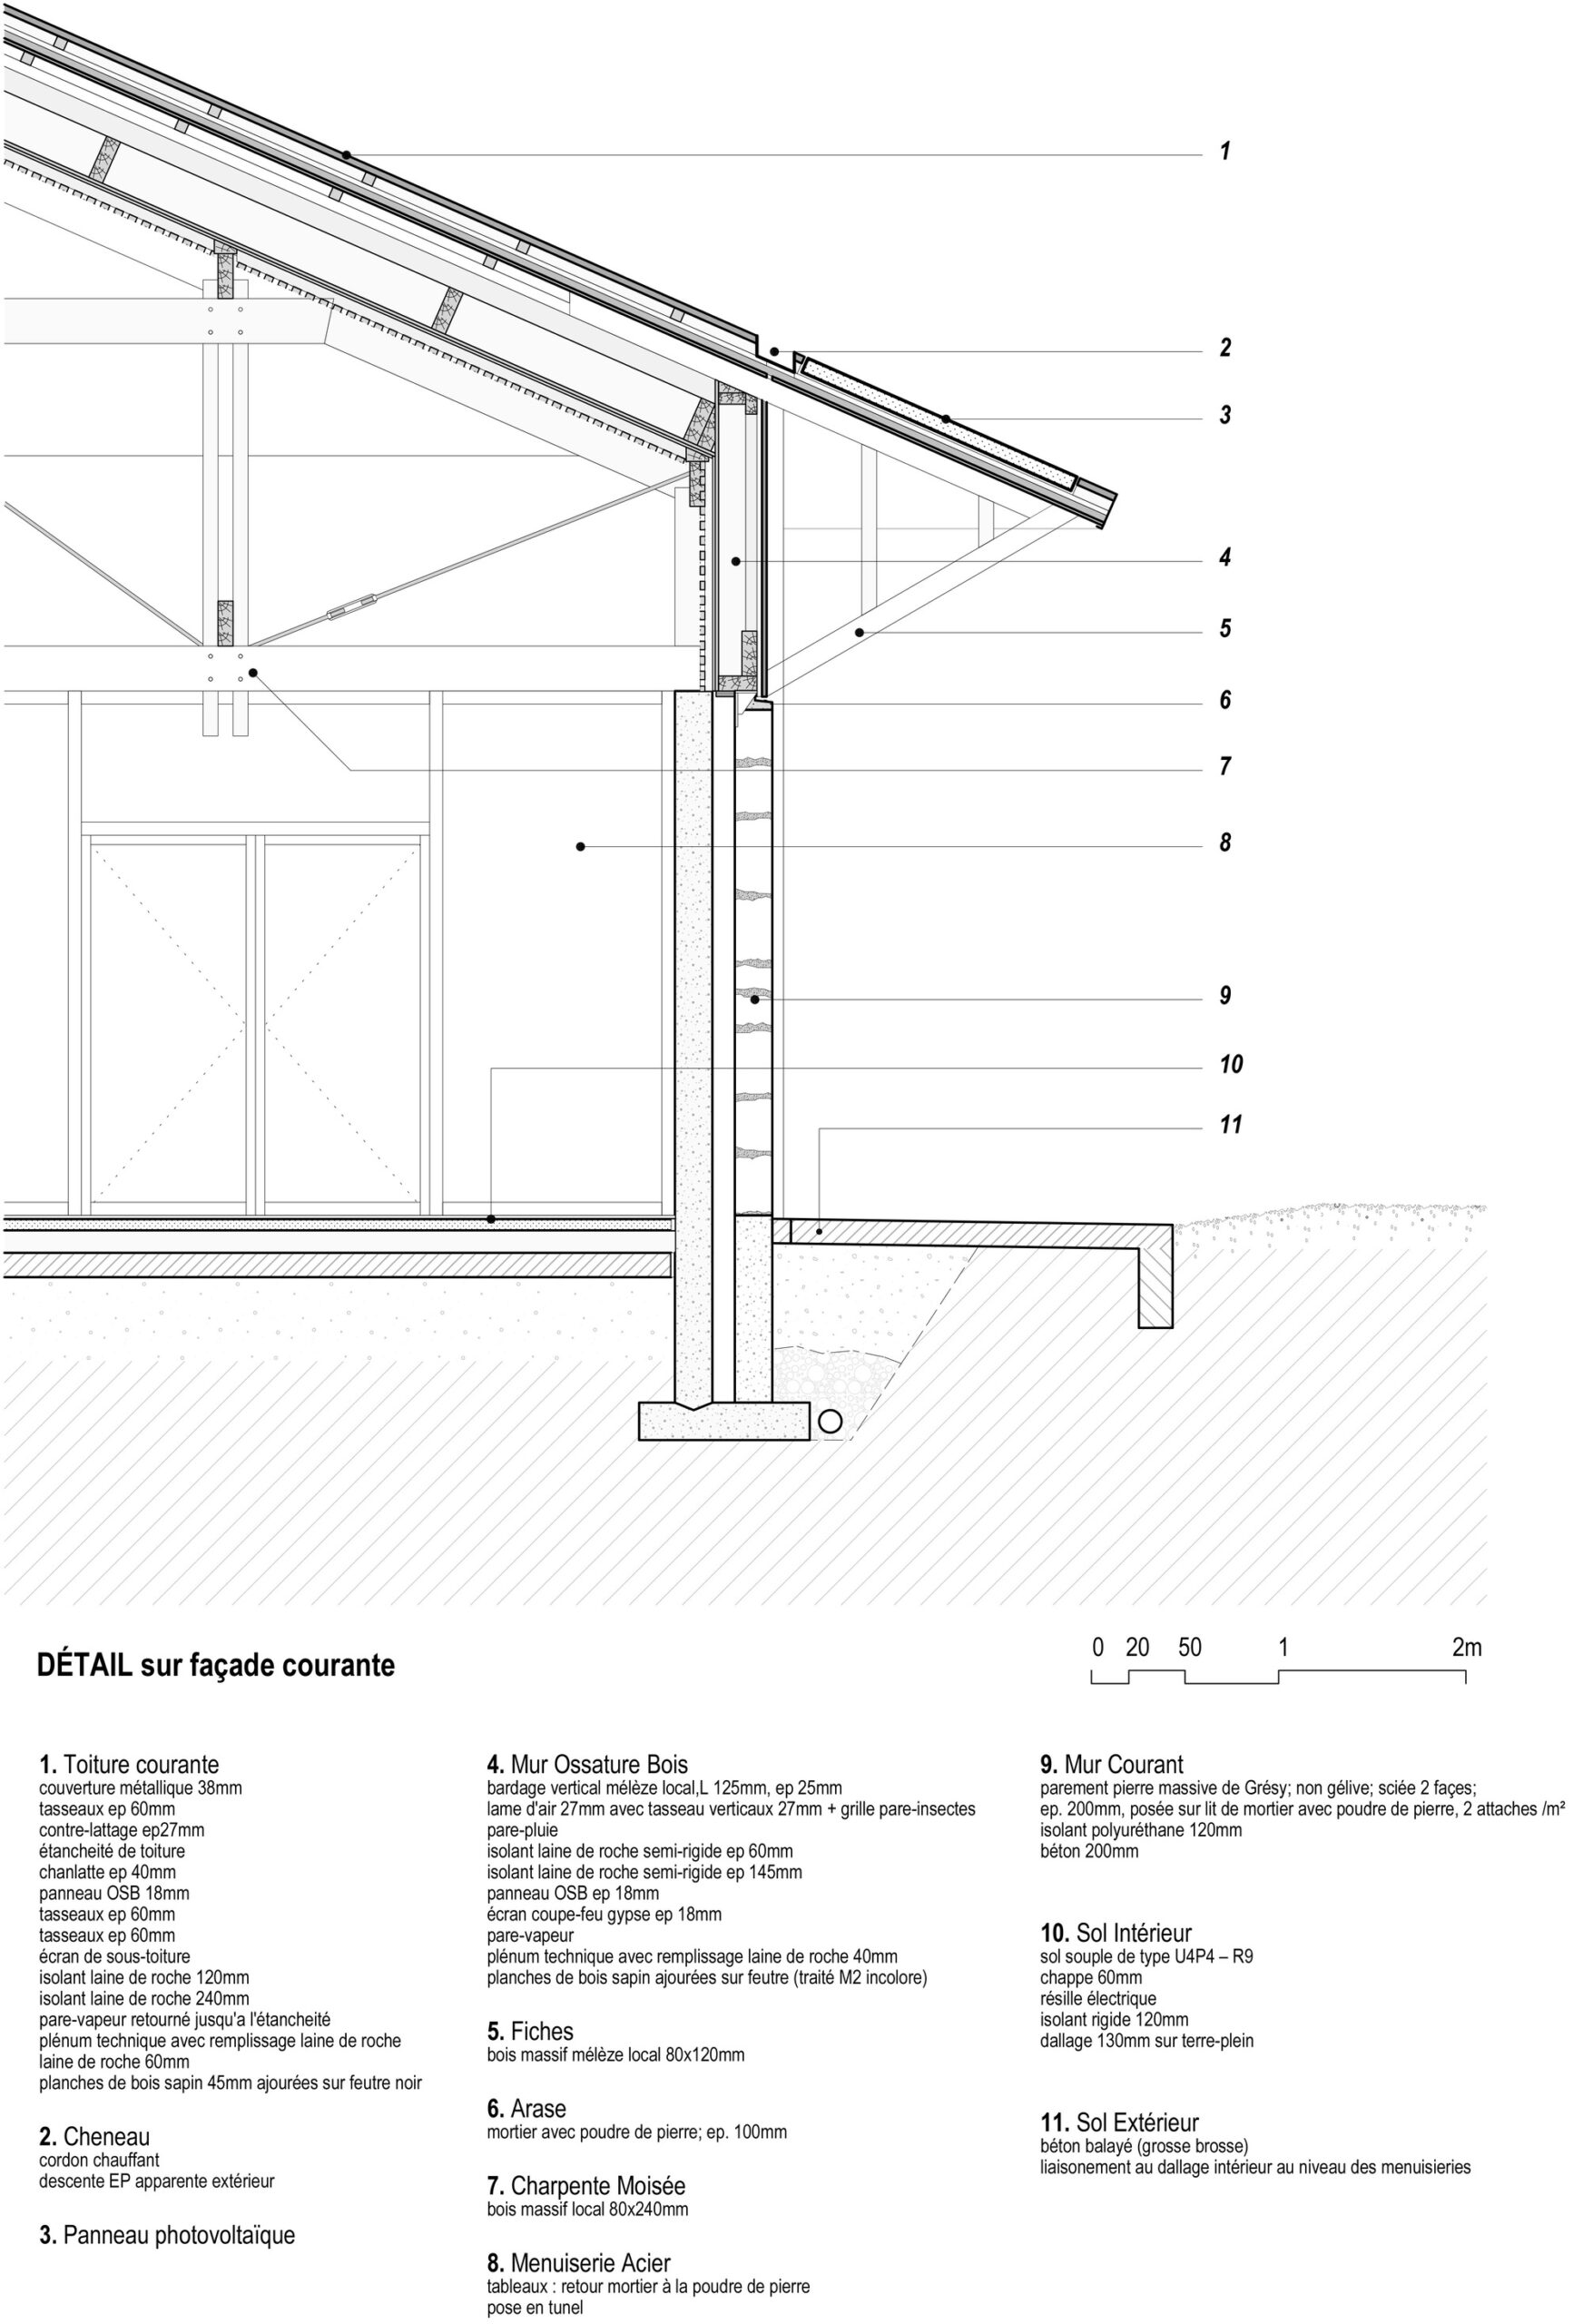
The exterior walls are made of local Grésy stone, with an inner concrete double wall, capable of withstanding impacts from ski equipment and the humid environment of a cross-country skiing center. The underside of the ceiling is made of solid local spruce battens.
© Clément Molinier
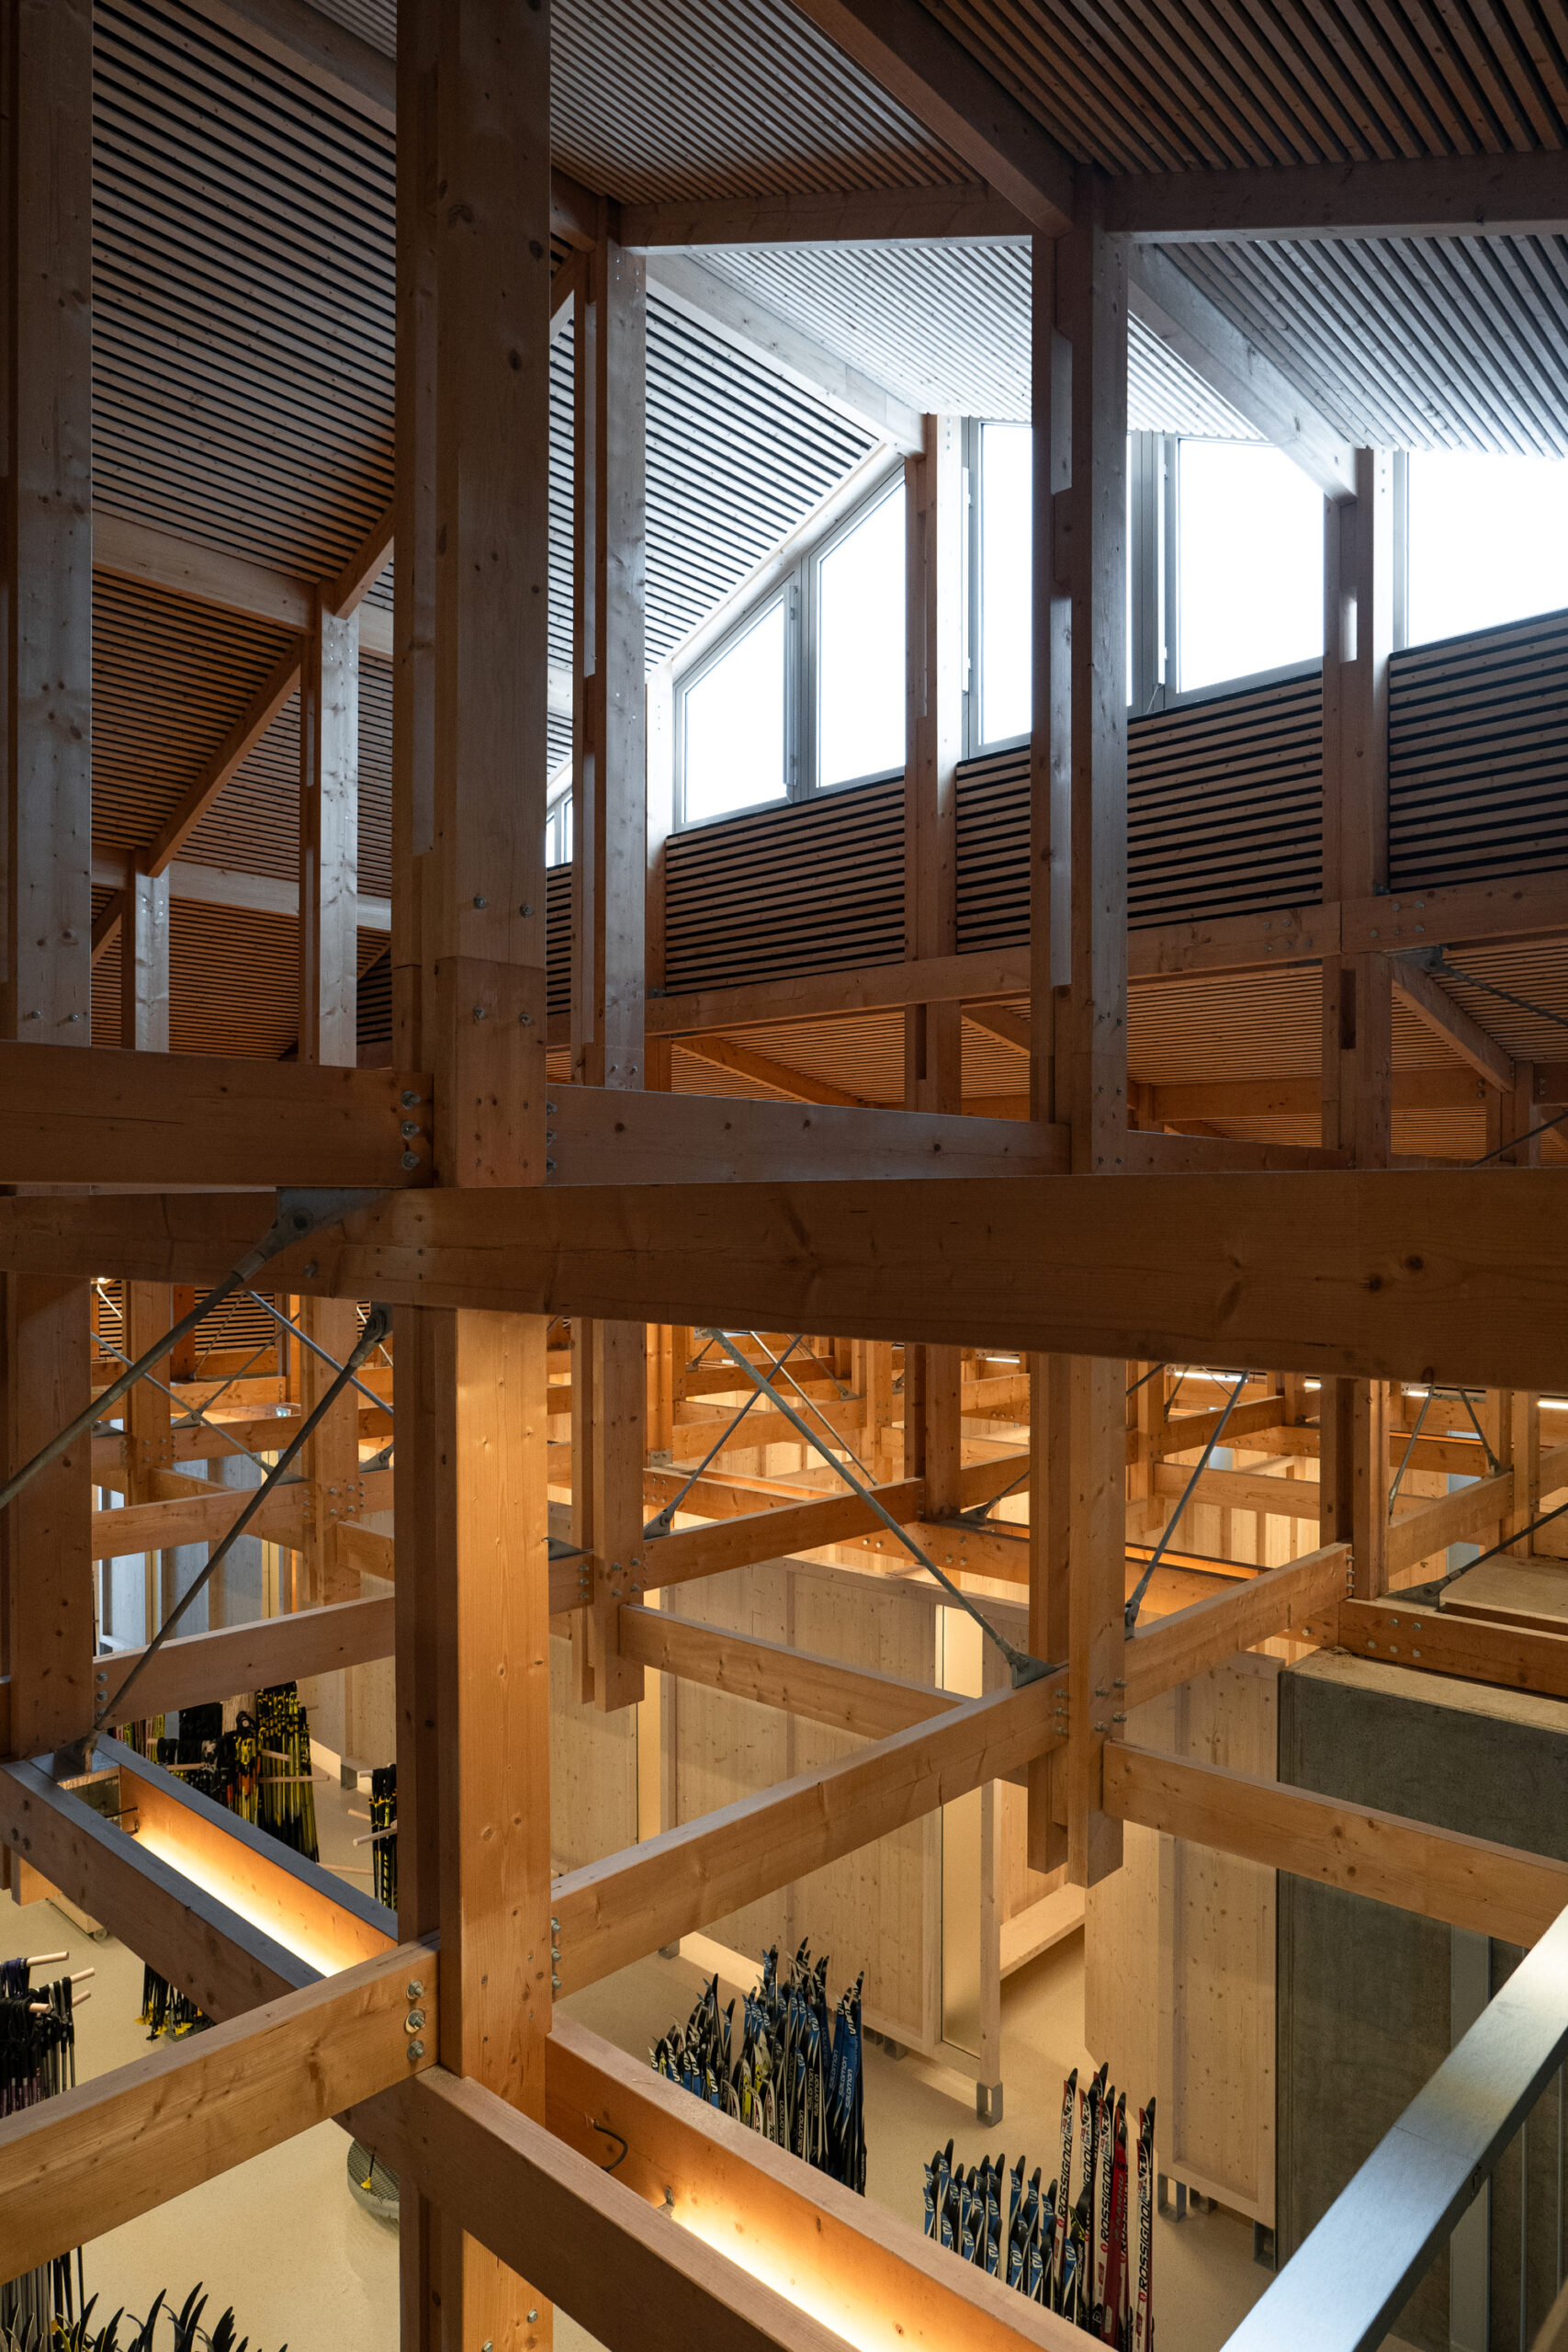
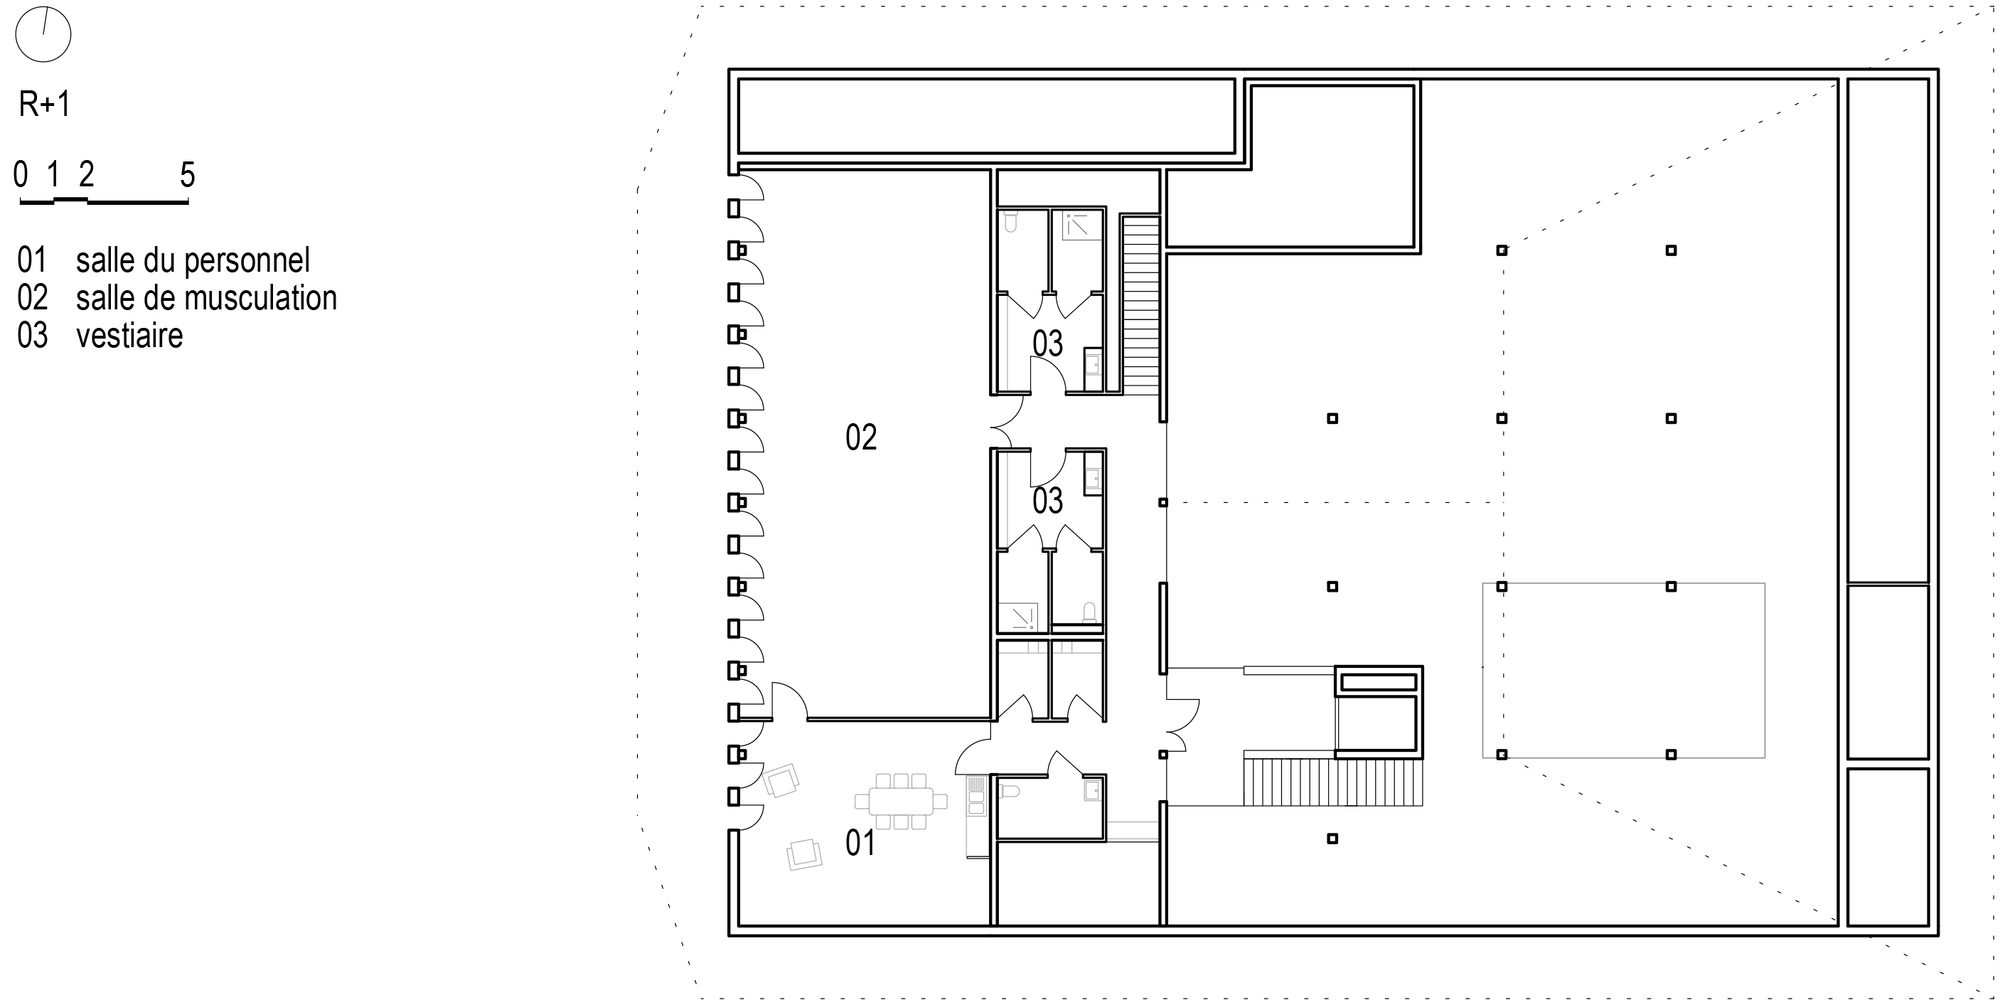
Technical description. The exterior masonry consists of an inner concrete double wall and Grésy stone (a local sandstone) which is insulation, making the building very energy efficient. These walls support a solid spruce wood frame. Its design in small sections led to the creation of mortise and tenon joints, creating a large lattice that frees up a large ground space.
© Clément Molinier
Heating is provided by radiant floor heating to evaporate moisture generated by melted snow and limit heat losses due to entries and exits, enhanced by heated buffer spaces at a maximum of 17°C. Energy production is ensured by a photovoltaic power station, and the air handling unit completes the heating with thermodynamic production and heat recovery.
© Clément Molinier
© Clément Molinier
Project Info
Architects: Brenas Doucerain Architectes
Area: 1044 m²
Year: 2023
Photographs: Clément Molinier
Category: Sports Architecture, Educational Architecture
Fluids Engineering: COTIB
Scheduling, Supervision And Coordination: BETREC
City: Les Déserts
Country: France

Nora is an architect and editor with a degree from Pratt Institute. She bridges design practice and architectural criticism, documenting contemporary urban transformations through compelling visual narratives.