

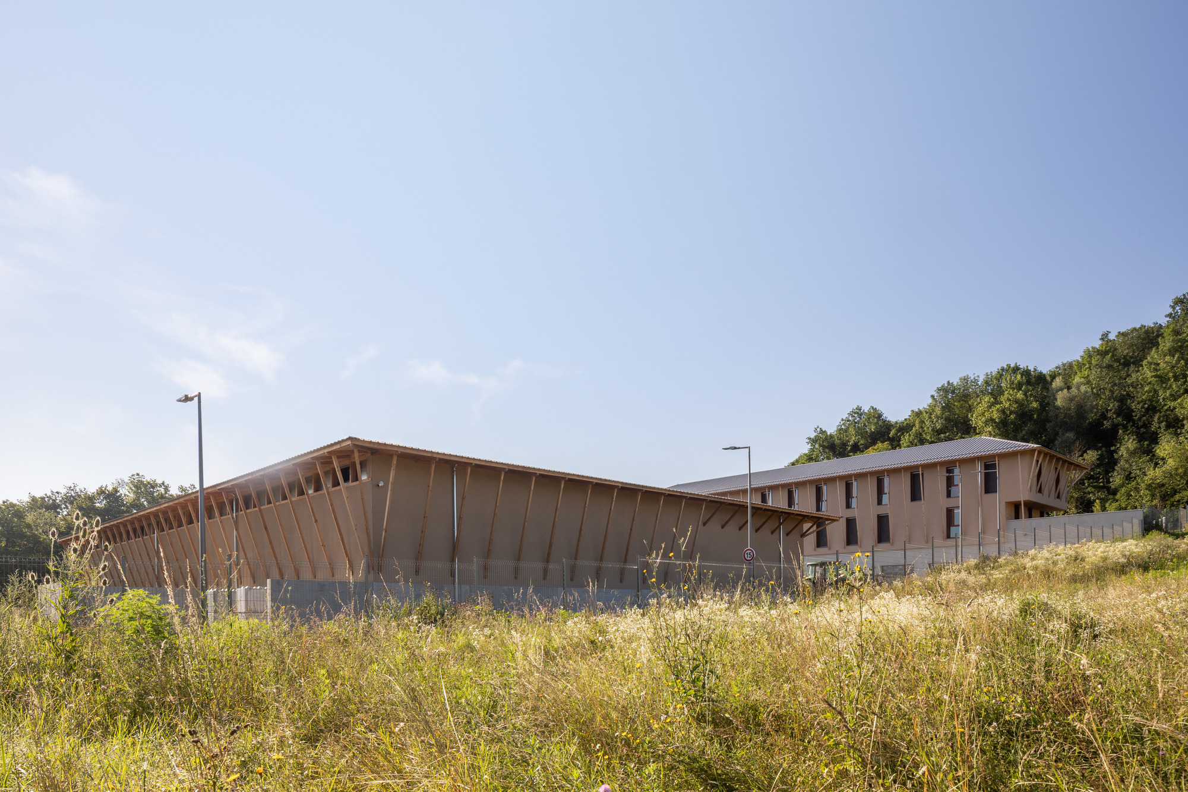
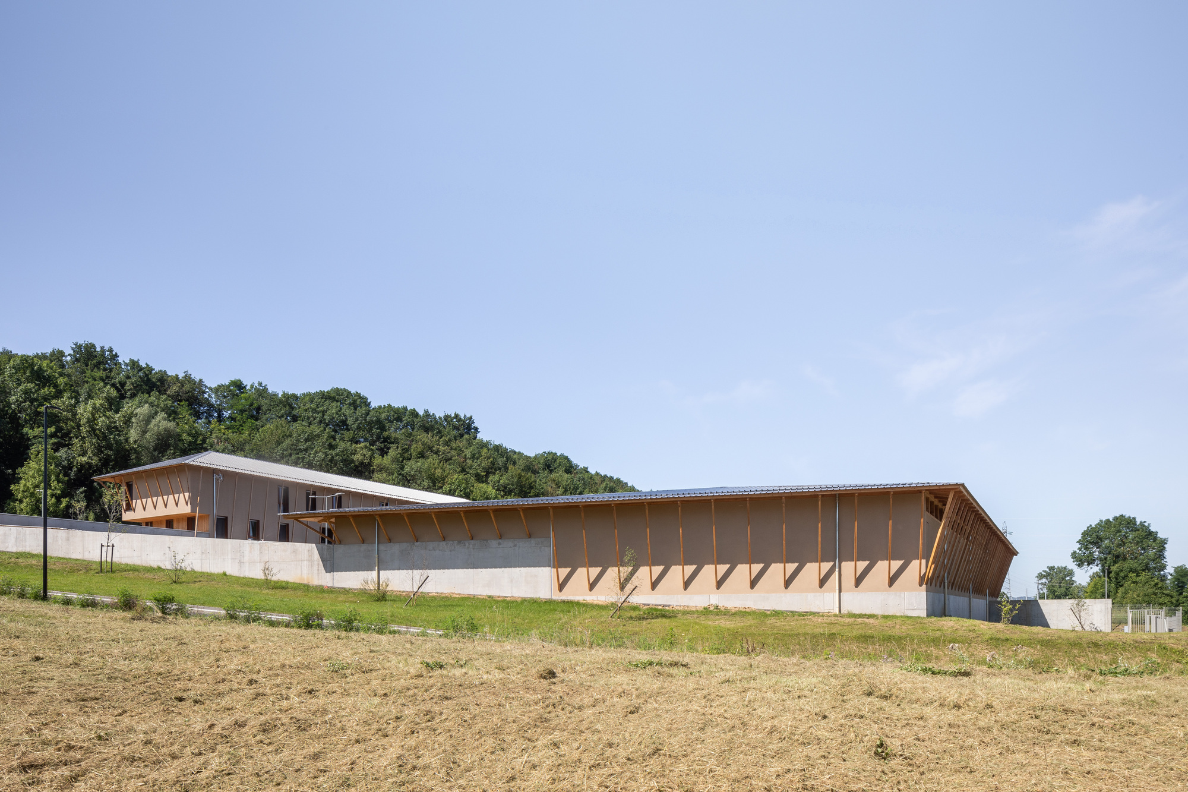
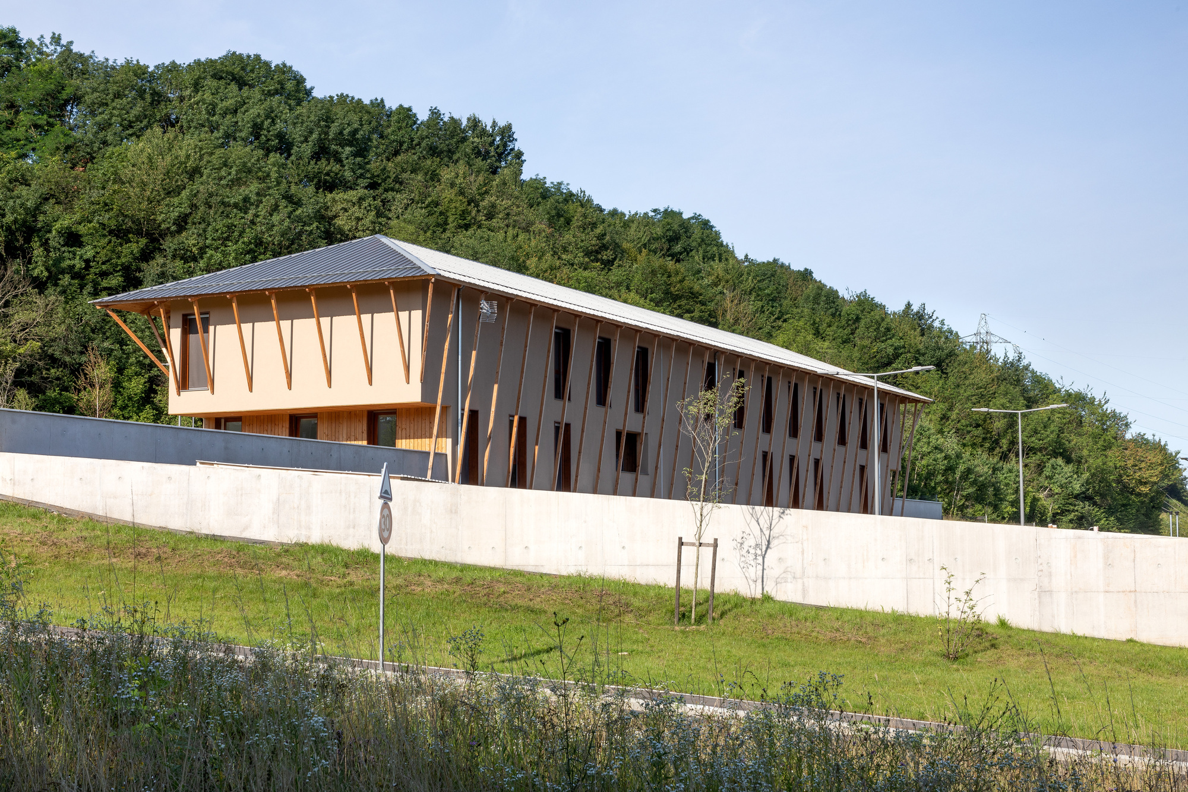
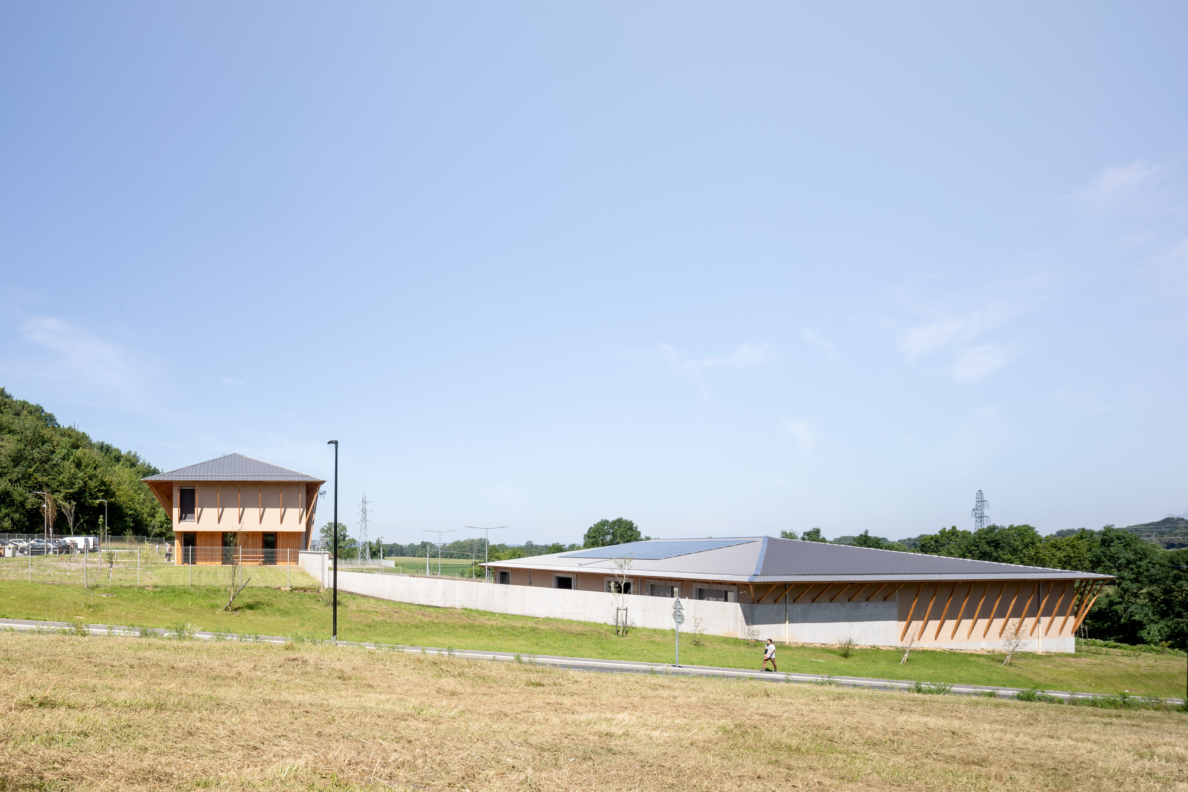
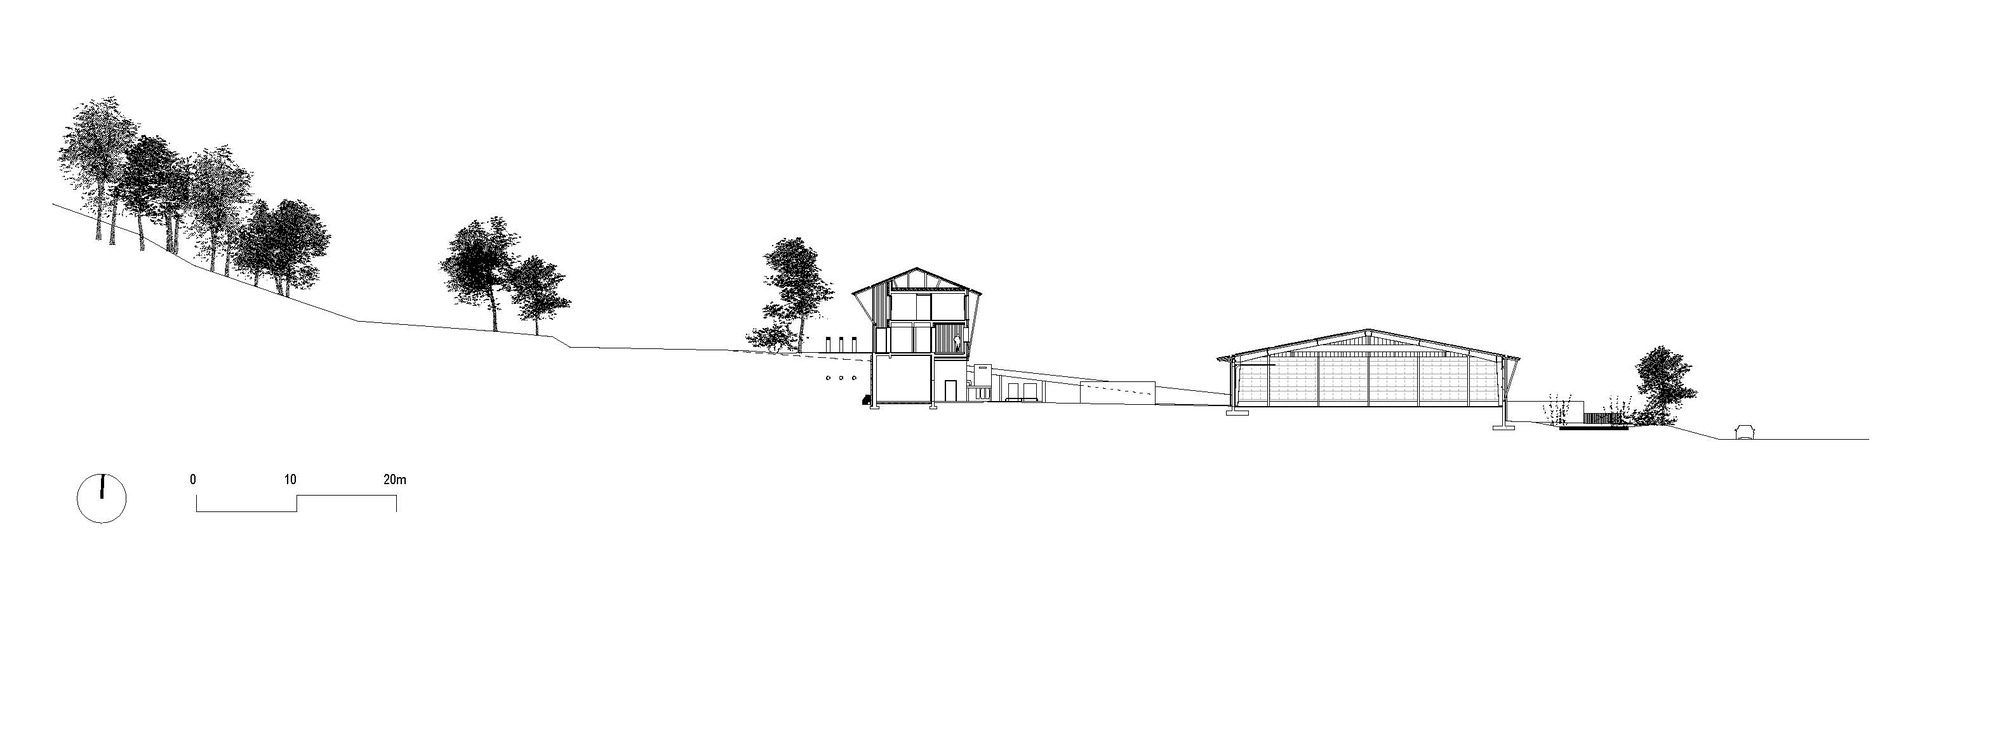
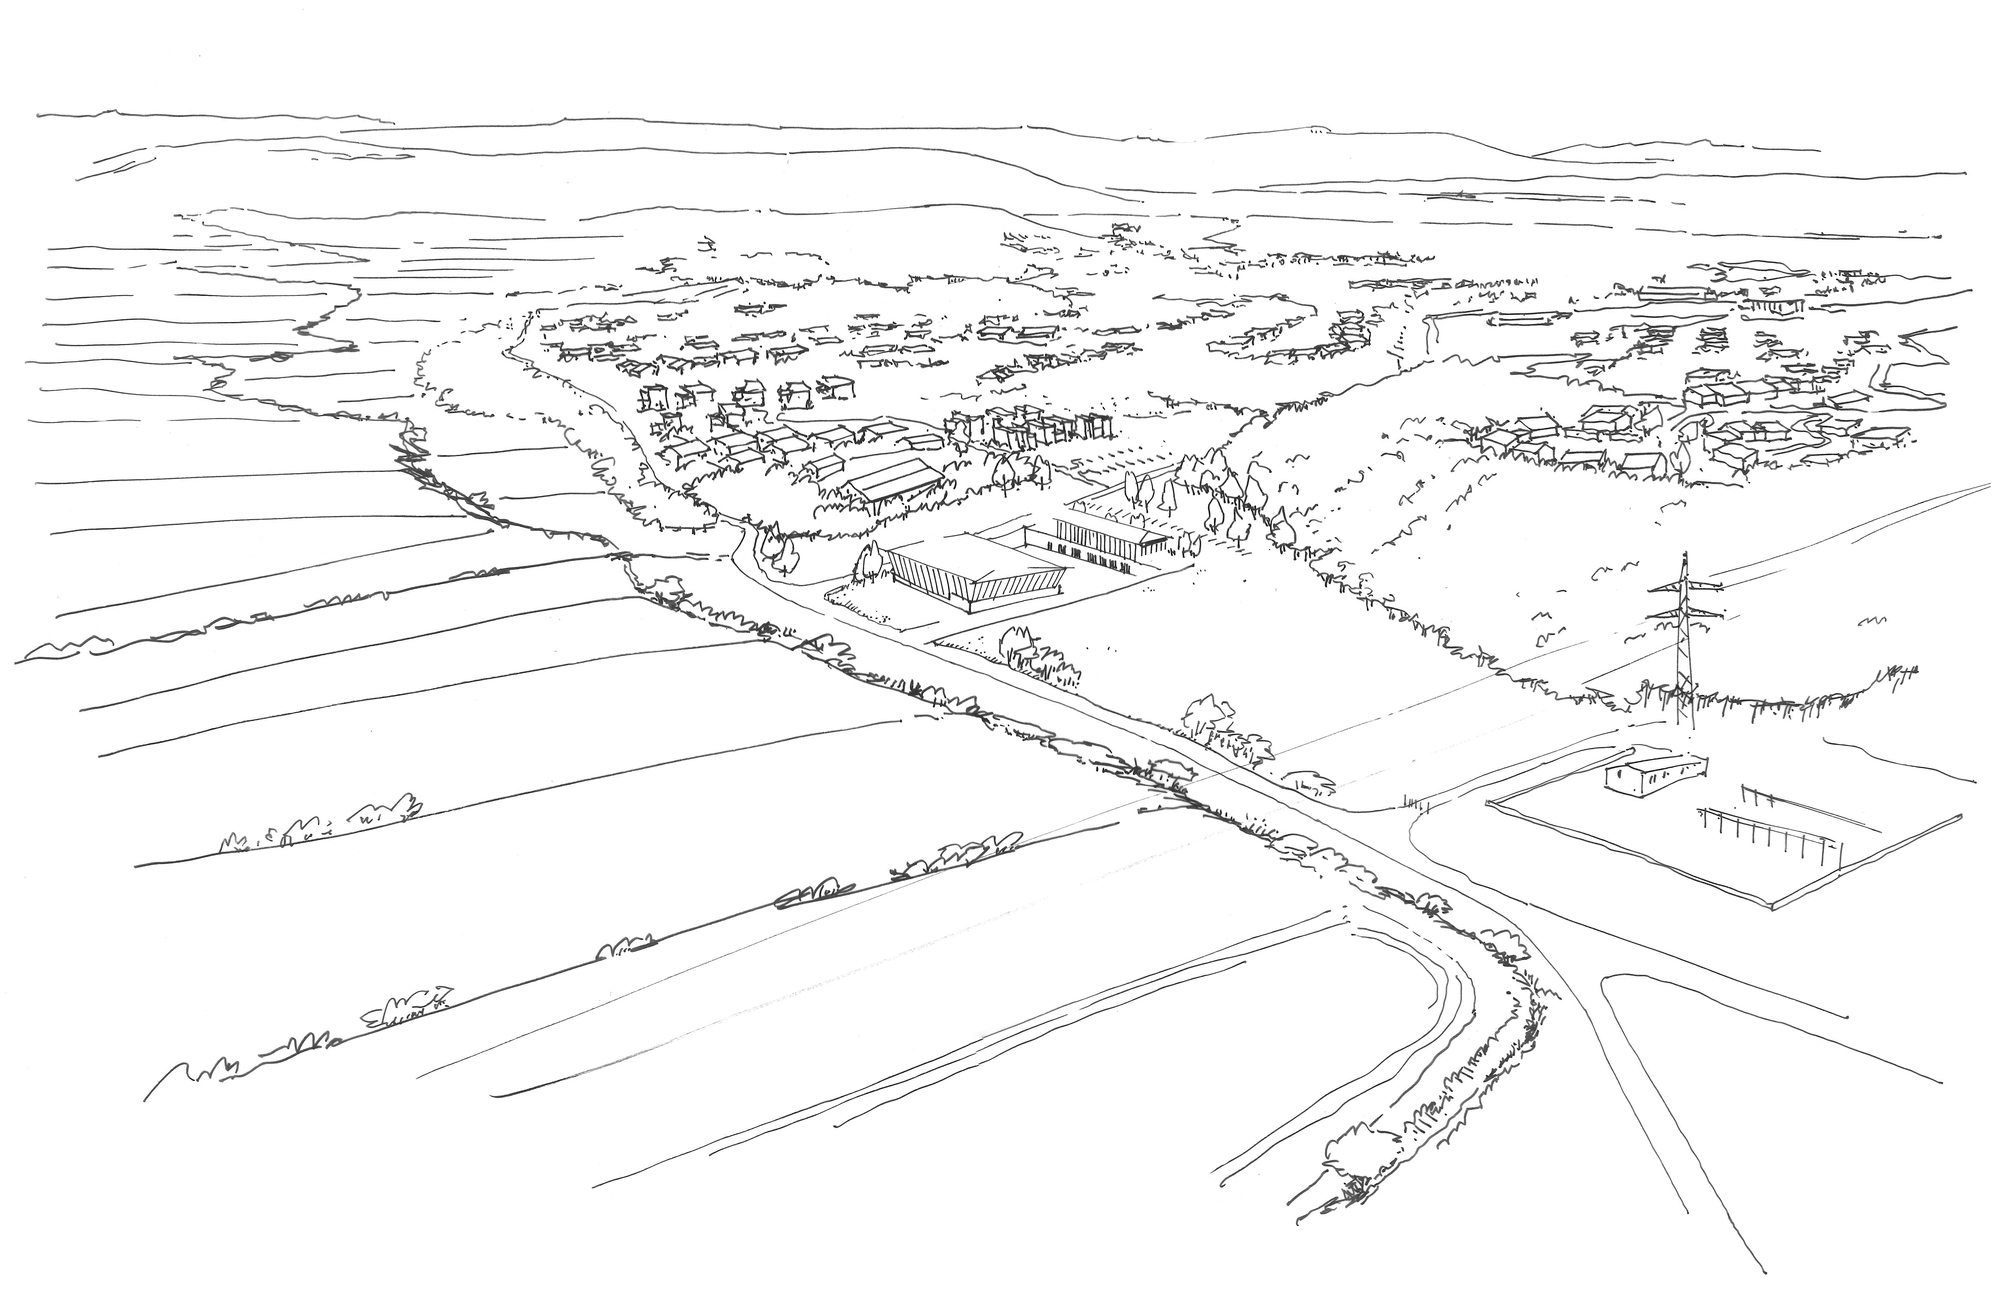
Municipal Technical Center deploys itself in the great landscape of North-Isere, rationally adapted to the slope. The site, a large sloping meadow facing north, turns its back to the village. The vegetal environment is its quality, the topography its constraint. The program requires large and compact built volumes to store machinery and materials, such as those reserved for the surrounding agricultural activity.
© Andrea Bosio
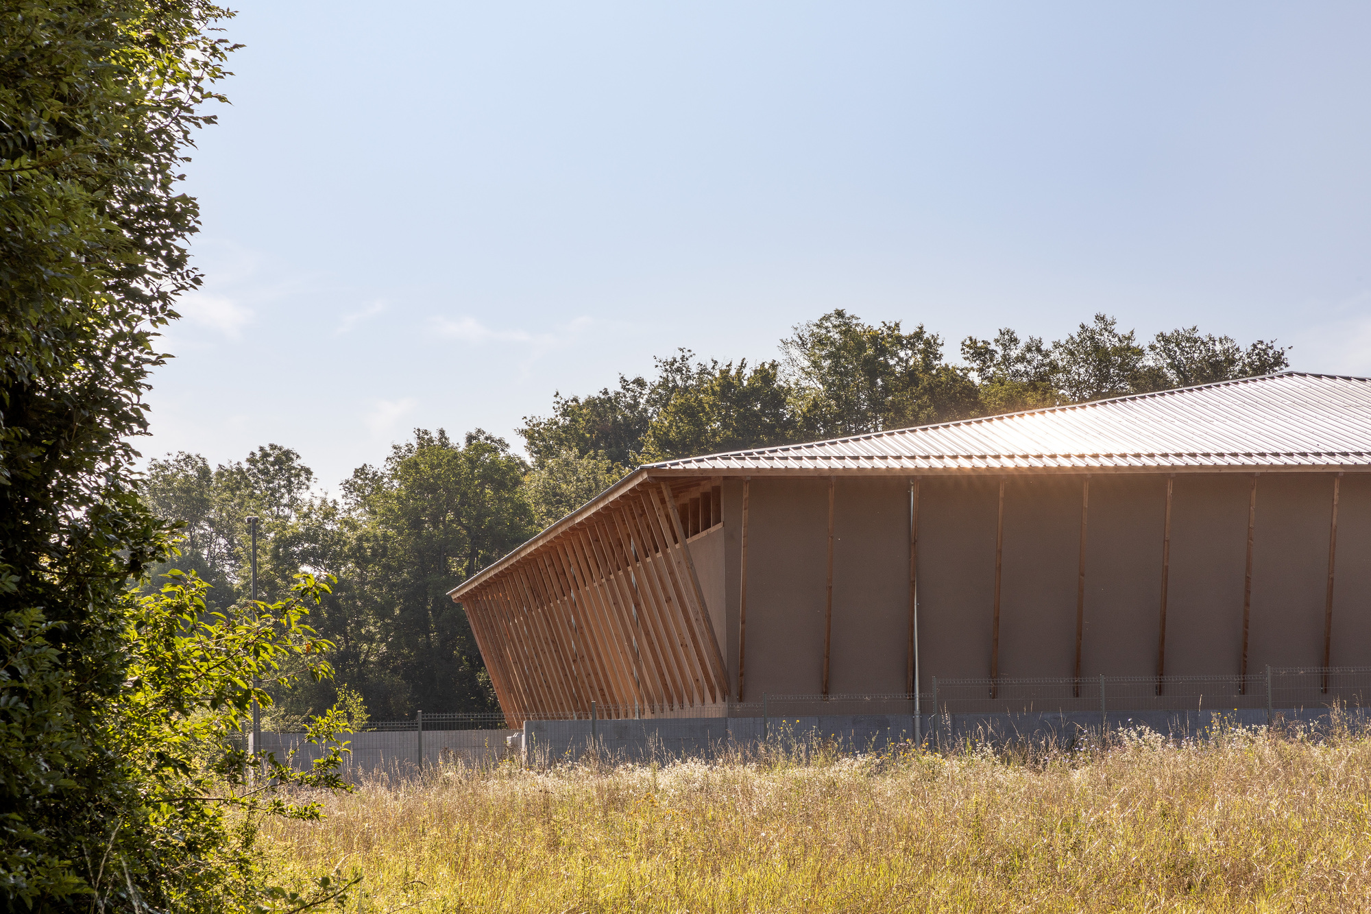
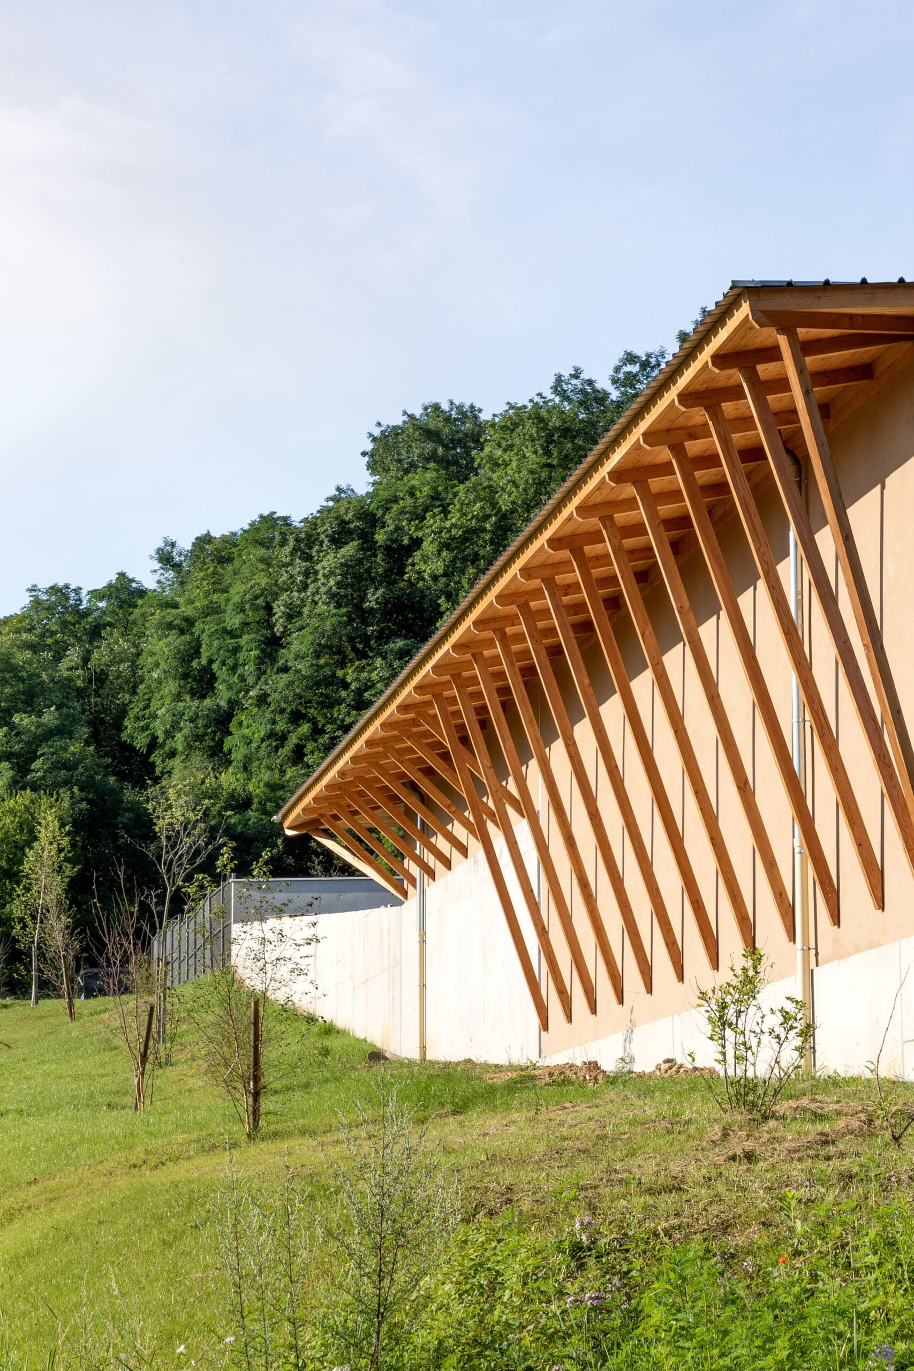
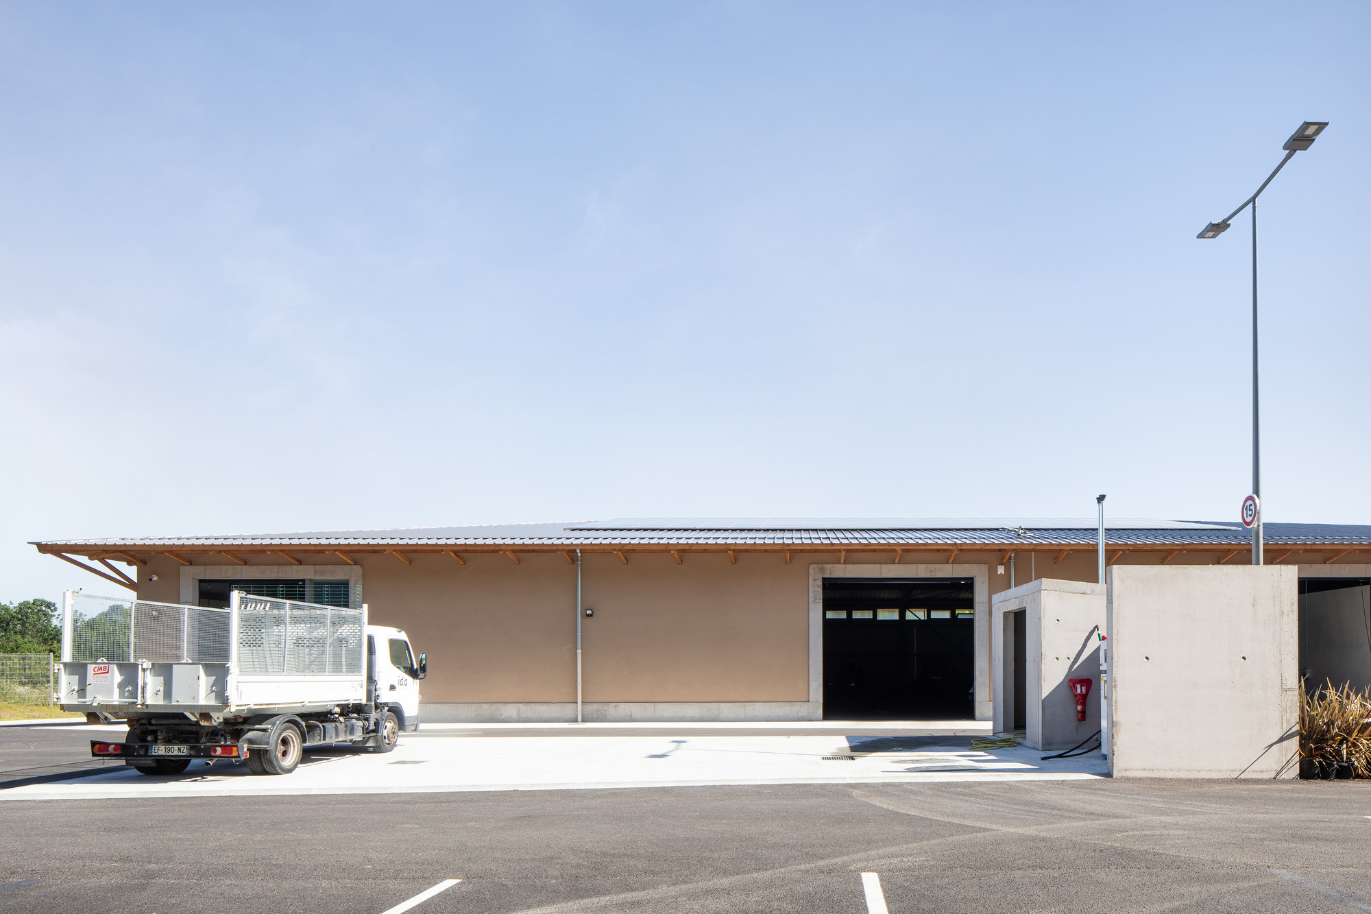
We were interested in local vernacular architecture, both for its morphology and the materials used: The adobe and locally extracted wood constructions, the mineral basements, the broad and protecting roof overhang are the constant elements of this architecture that we wanted to reinterpret.
© Andrea Bosio
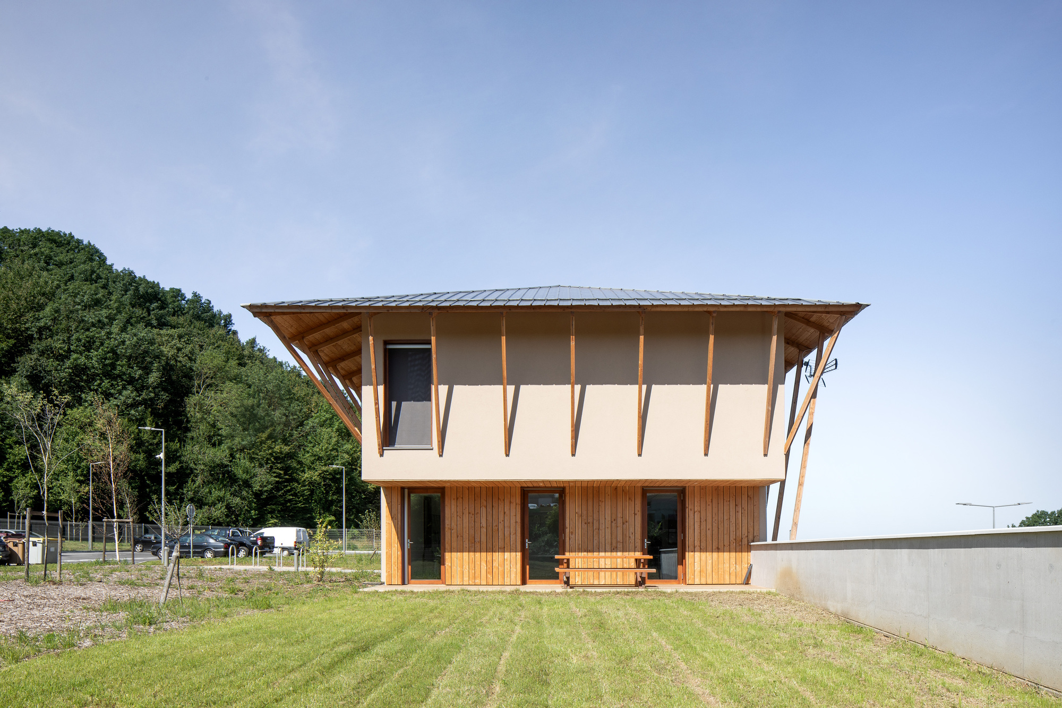
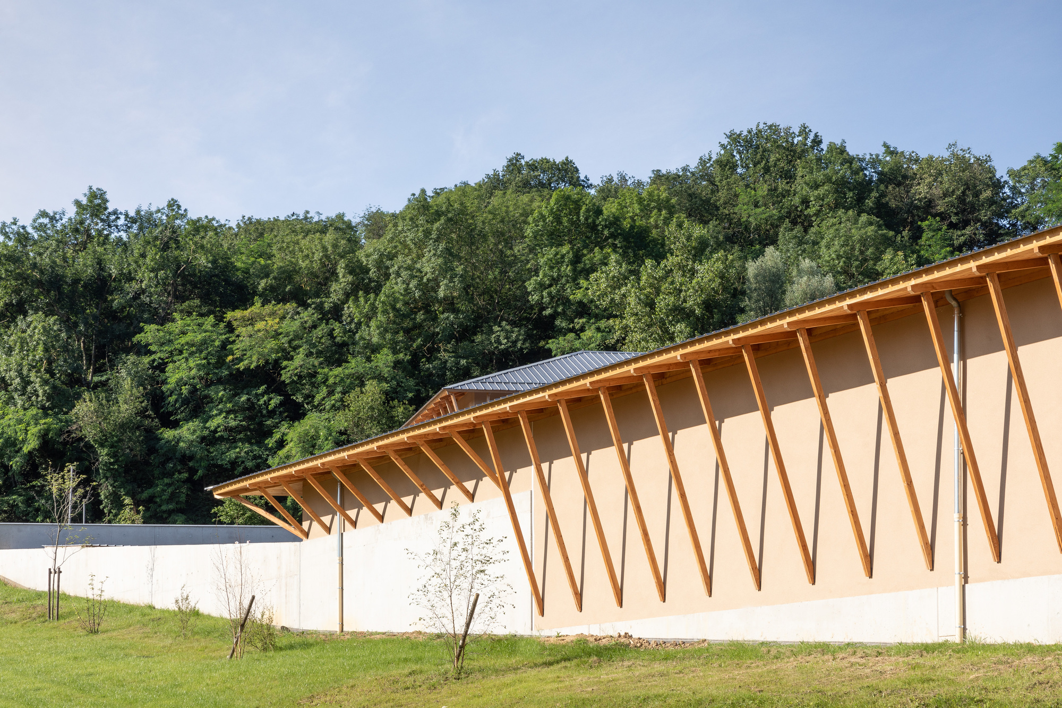
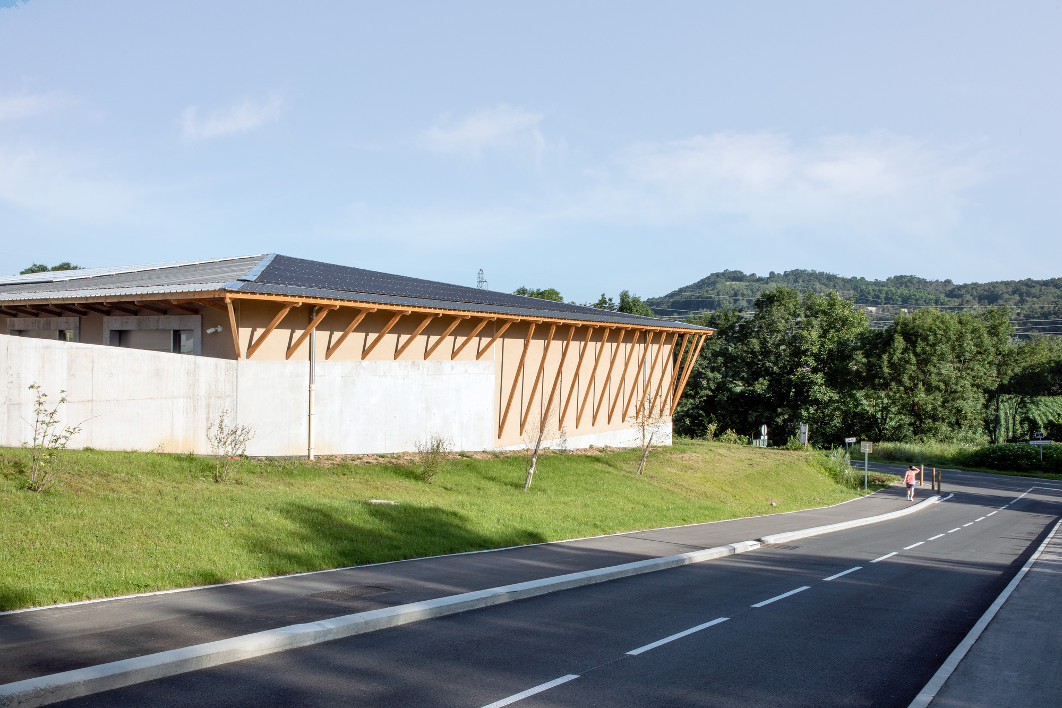
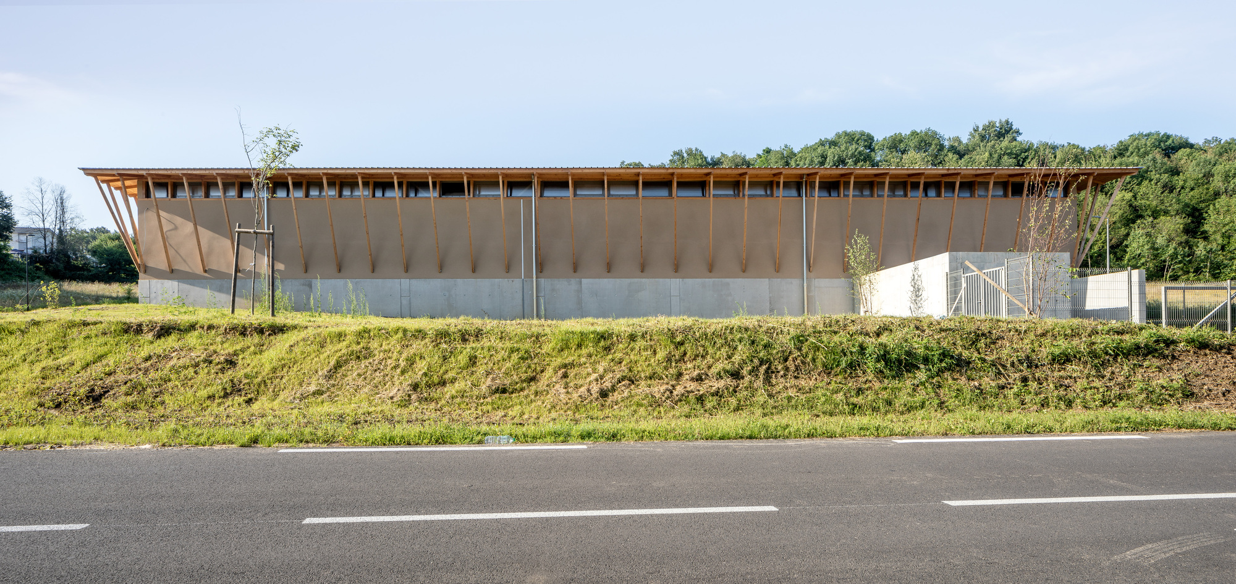
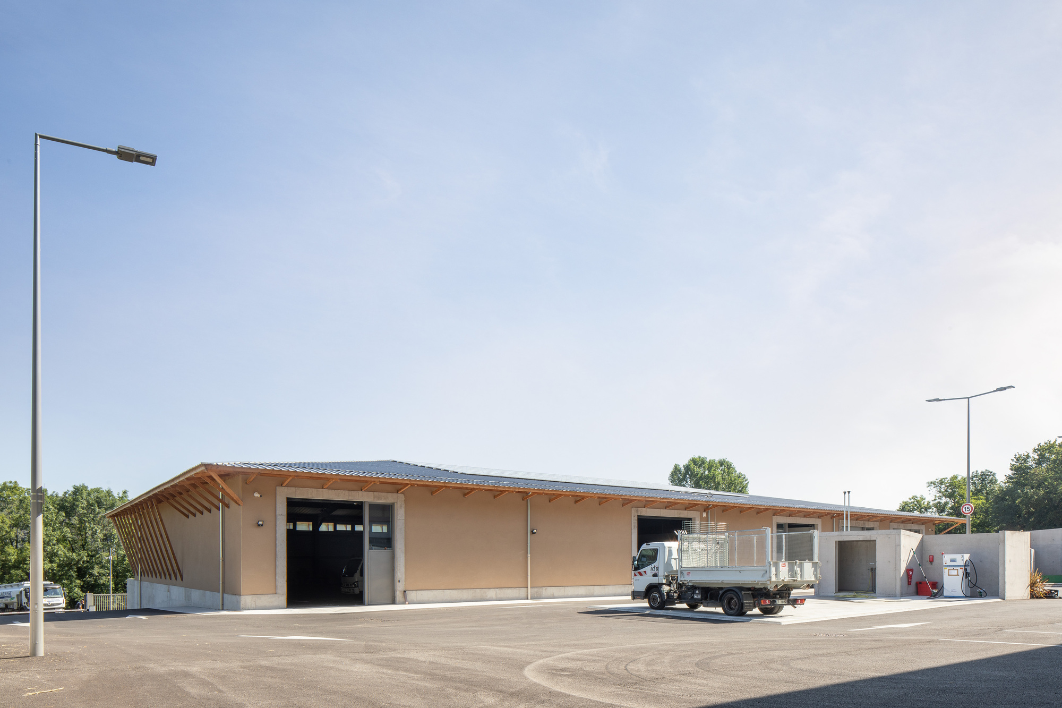
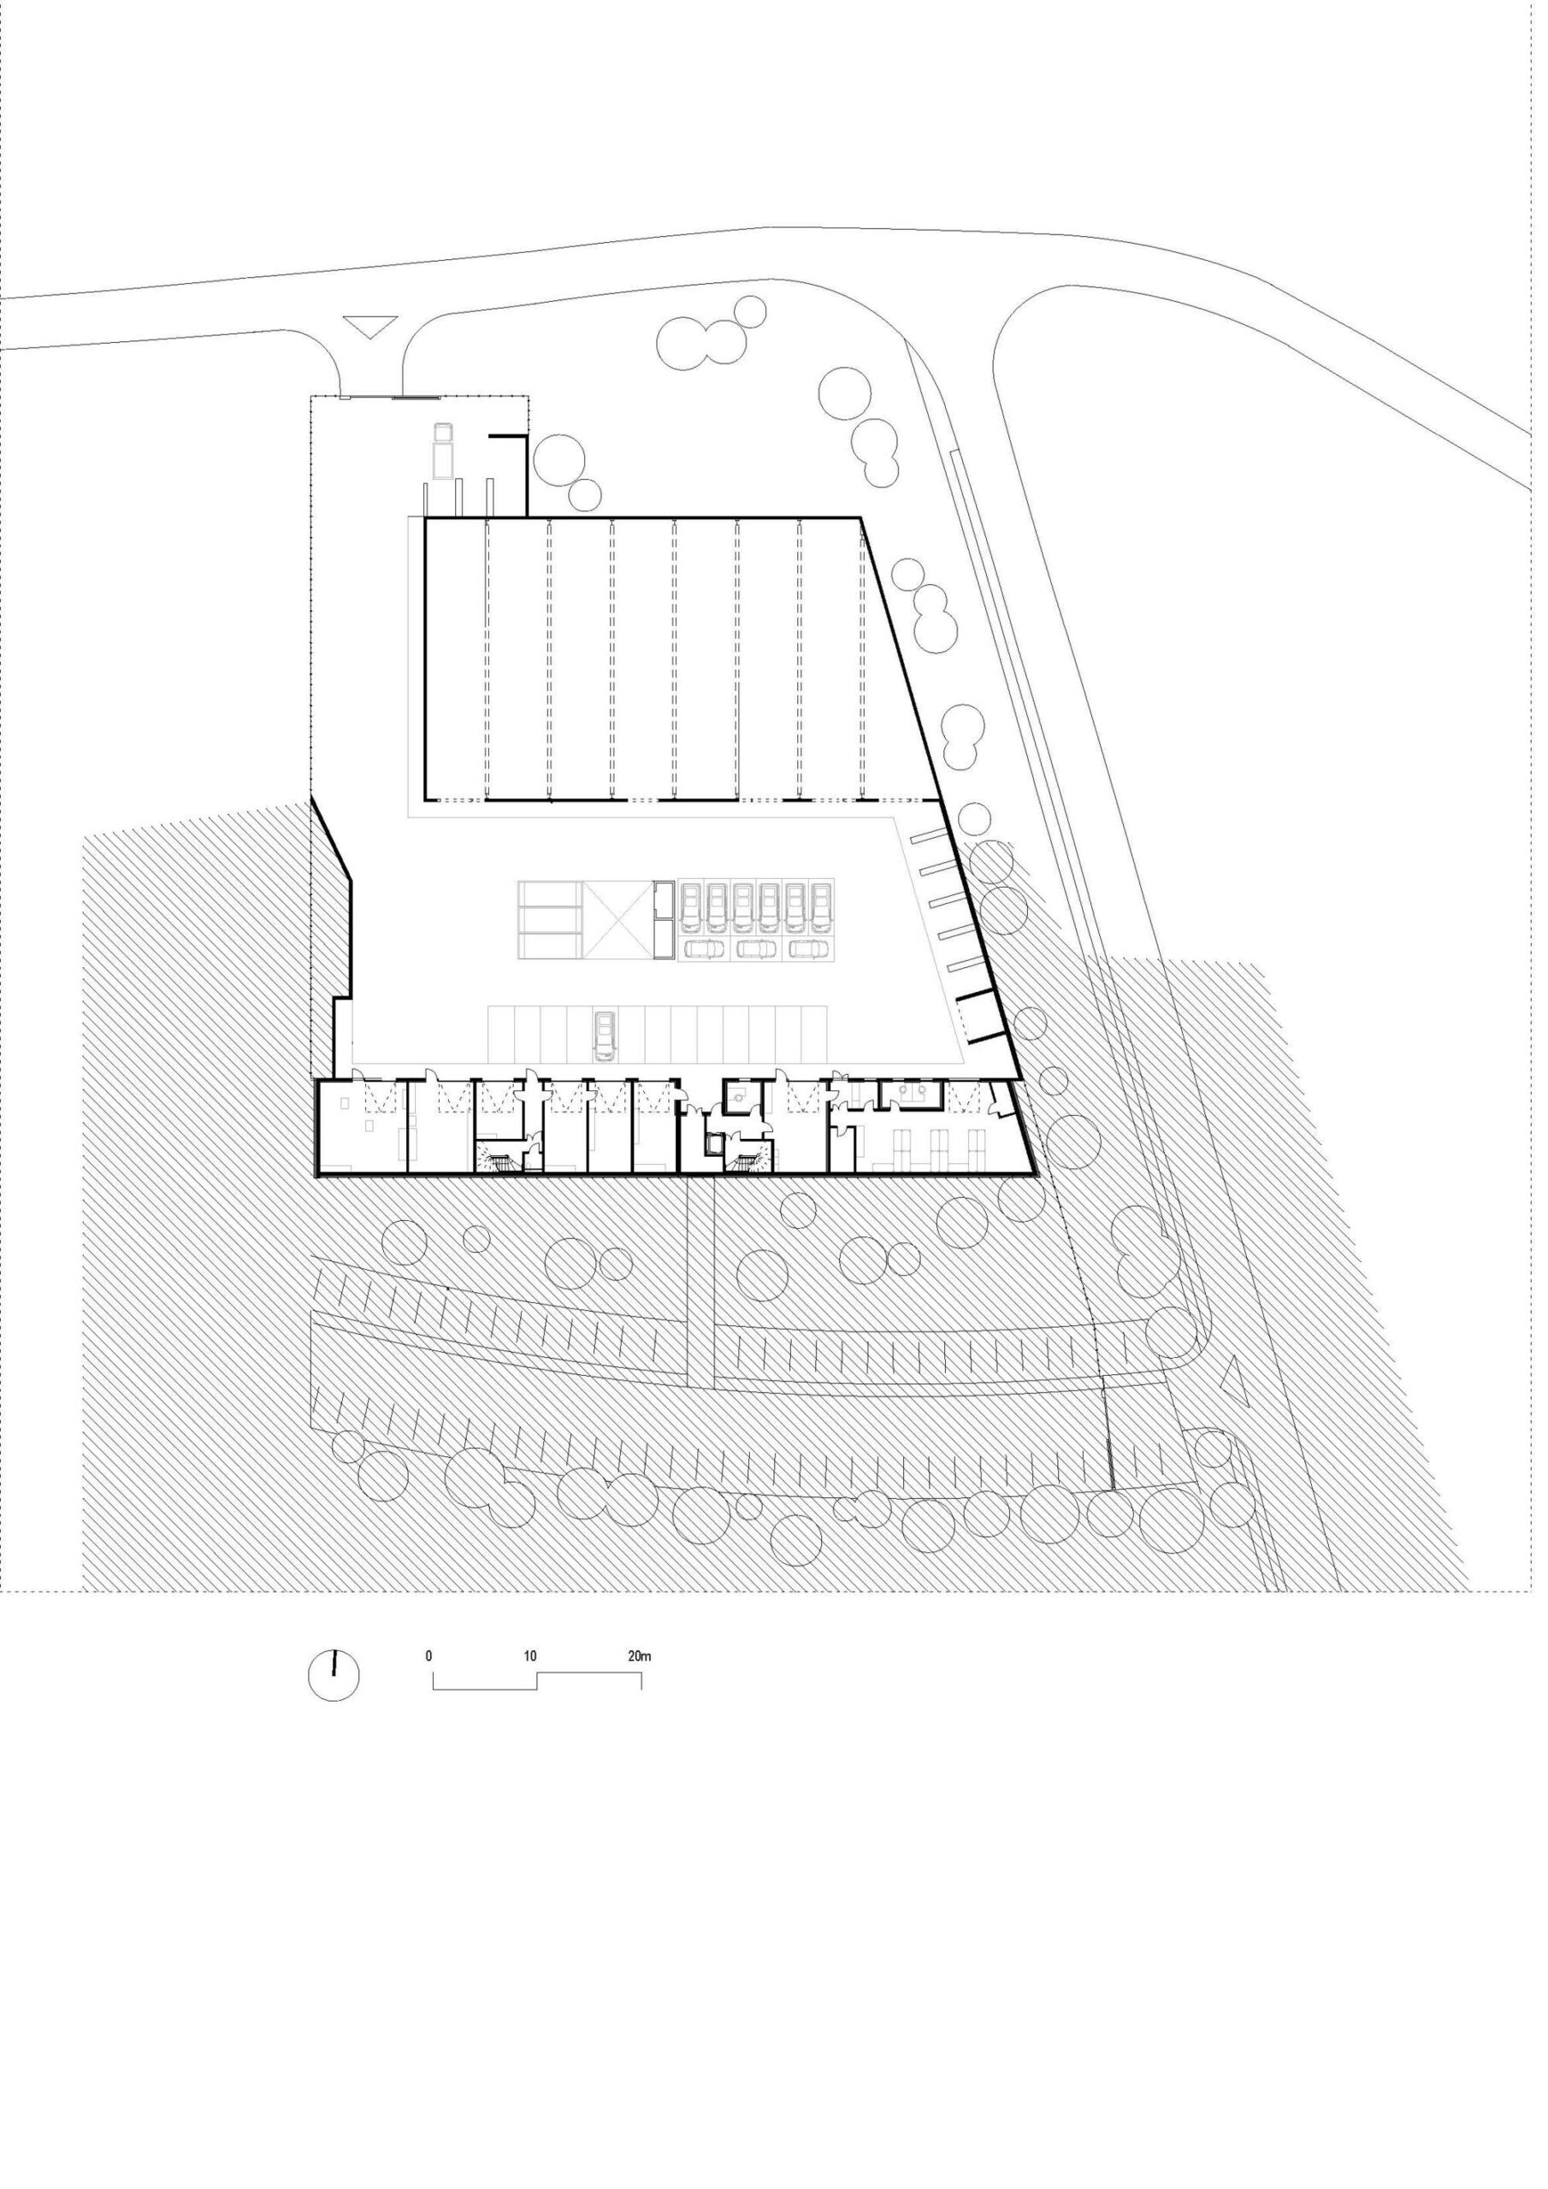
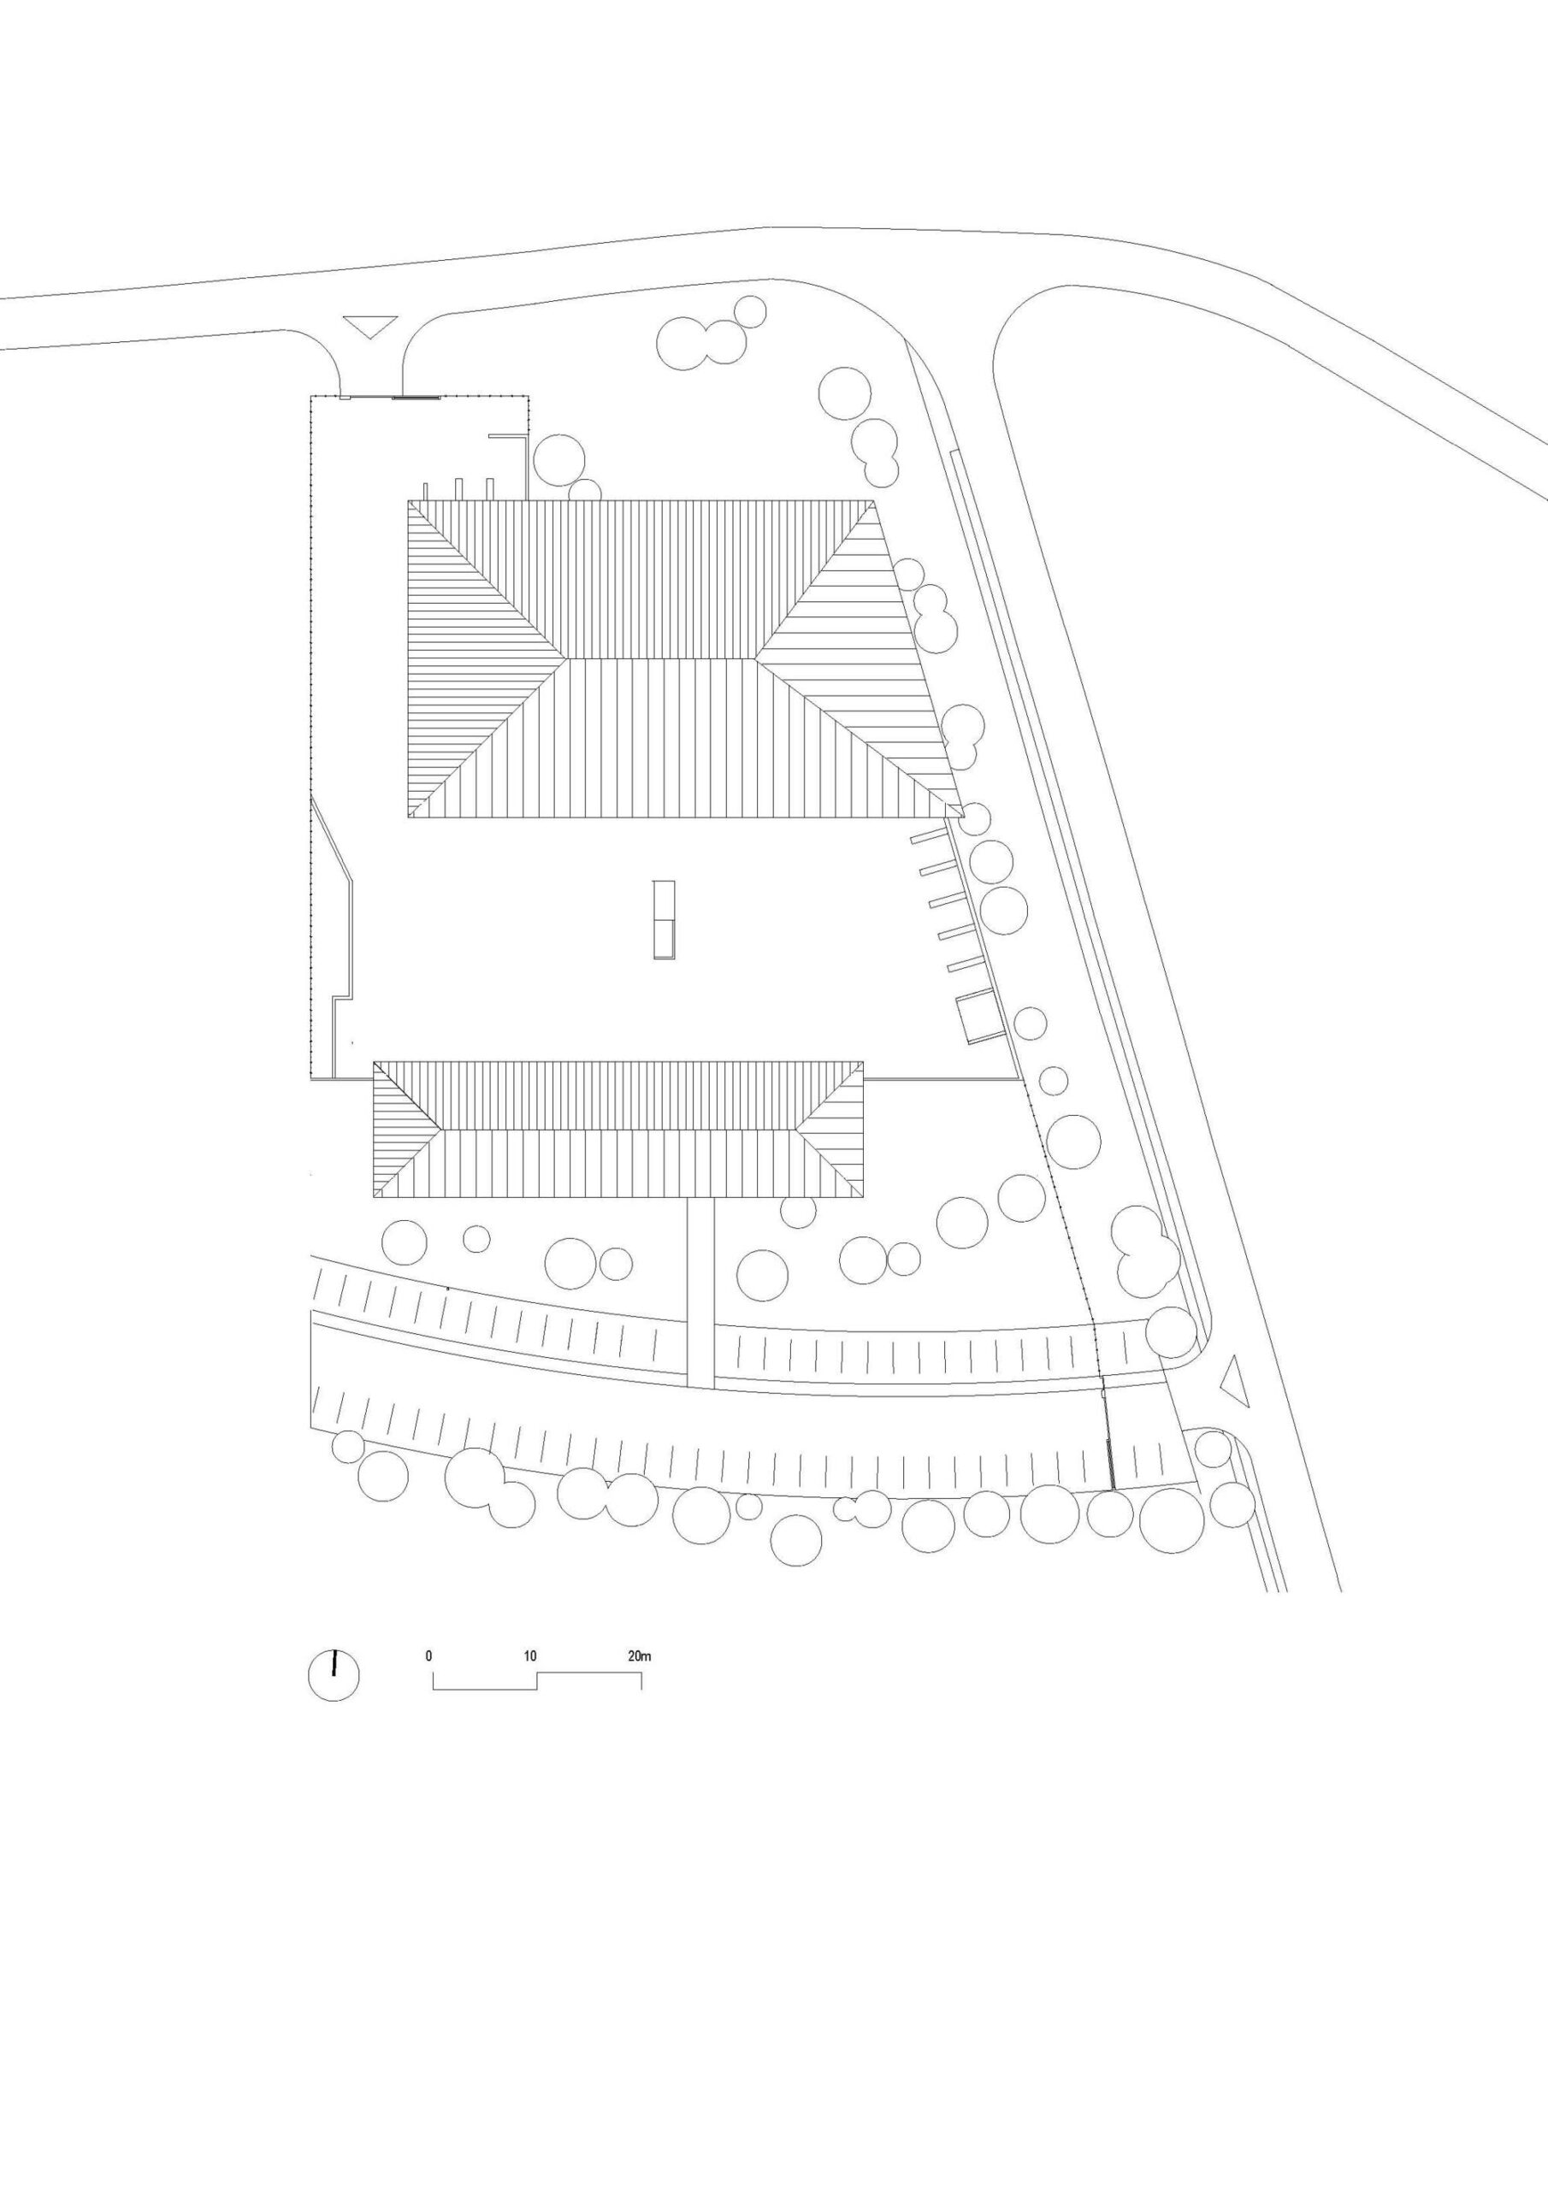
The morphological characteristics of the technical center are induced by the necessary functionality of the spaces and their use. The buildings are set up around the recessed and enclosed service yard, organized as around a farmyard. The size of each is determined by the storage capacity of large materials, bulky machinery, and heavy vehicles. A large roof protects laborers and persons, supported by inclined wooden pieces, the size of which adapts to the constraints of vehicle maneuvering.
© Andrea Bosio
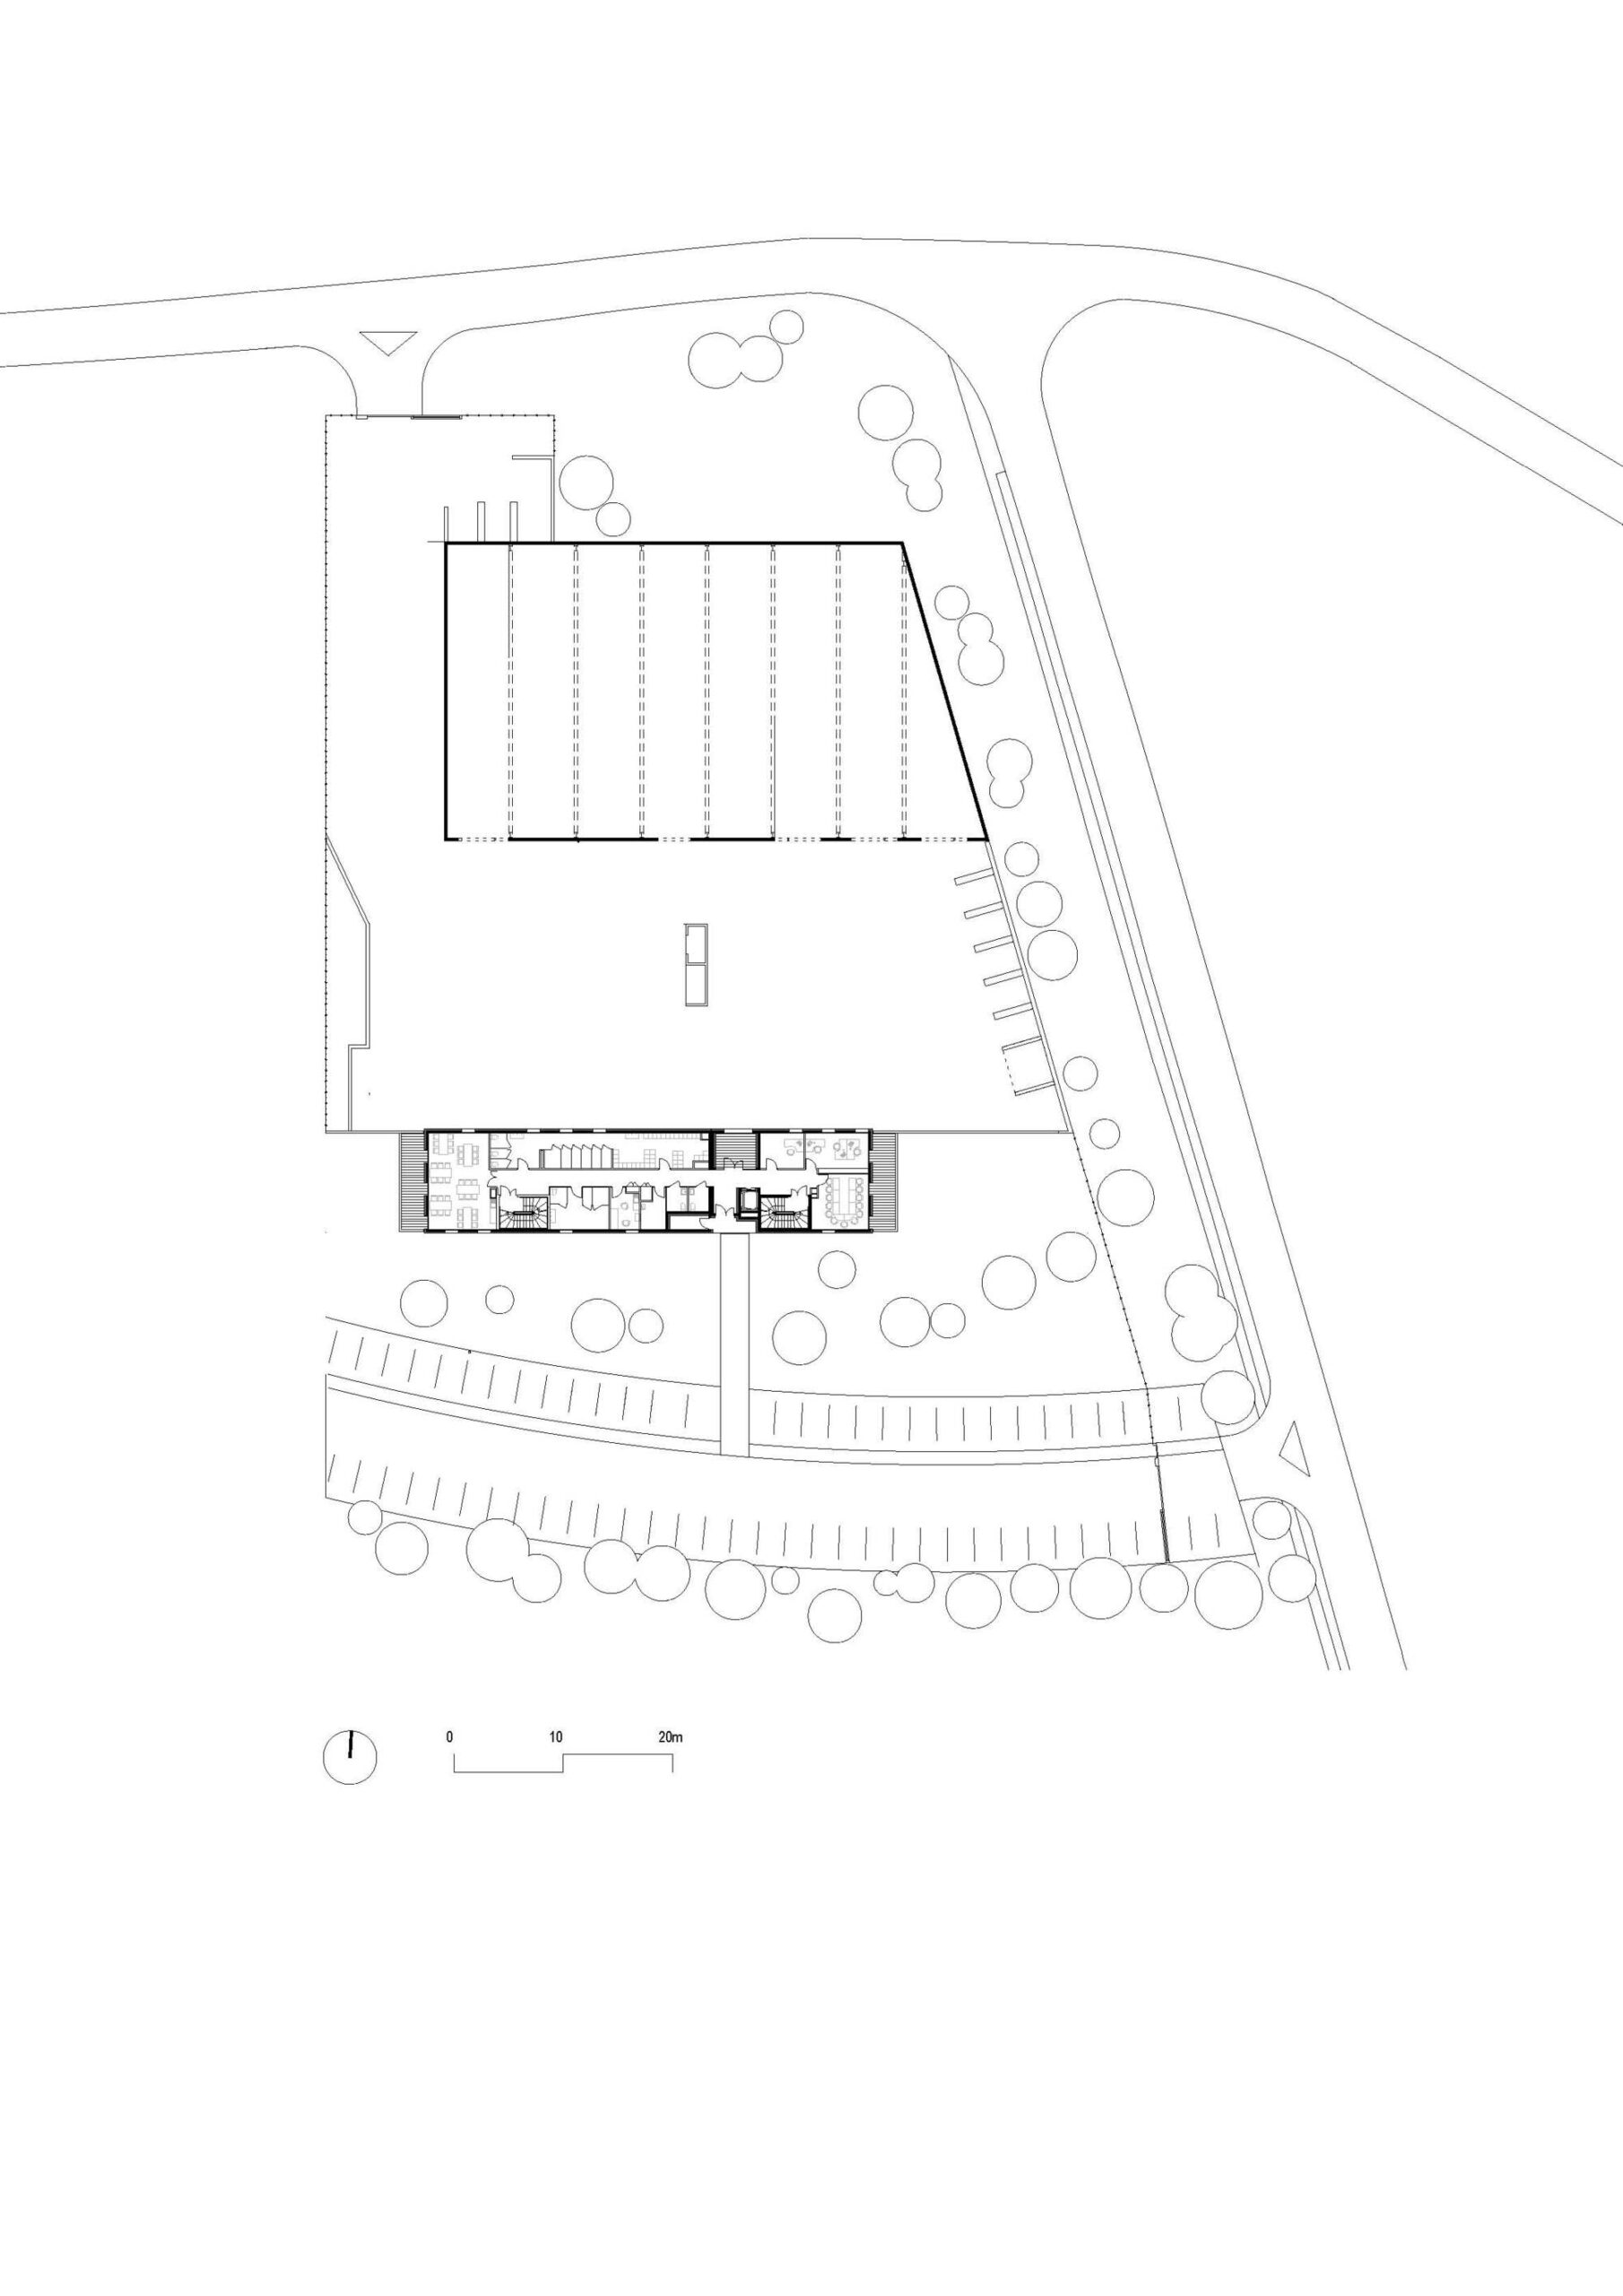
The impact of construction on the site is minimized by the superimposition of functions. The lower access leads to the service yard, workshops, store, storage of materials and machinery. The high access leads from the south to the administrative center, superimposed on the volume of the workshops. This way, the visitor flows are separated to the workers one and paths are secure. The spaces occupied by the workshops and the administrative center are large free platforms, their light partitions may evolve over time, adapting to uses.
© Andrea Bosio
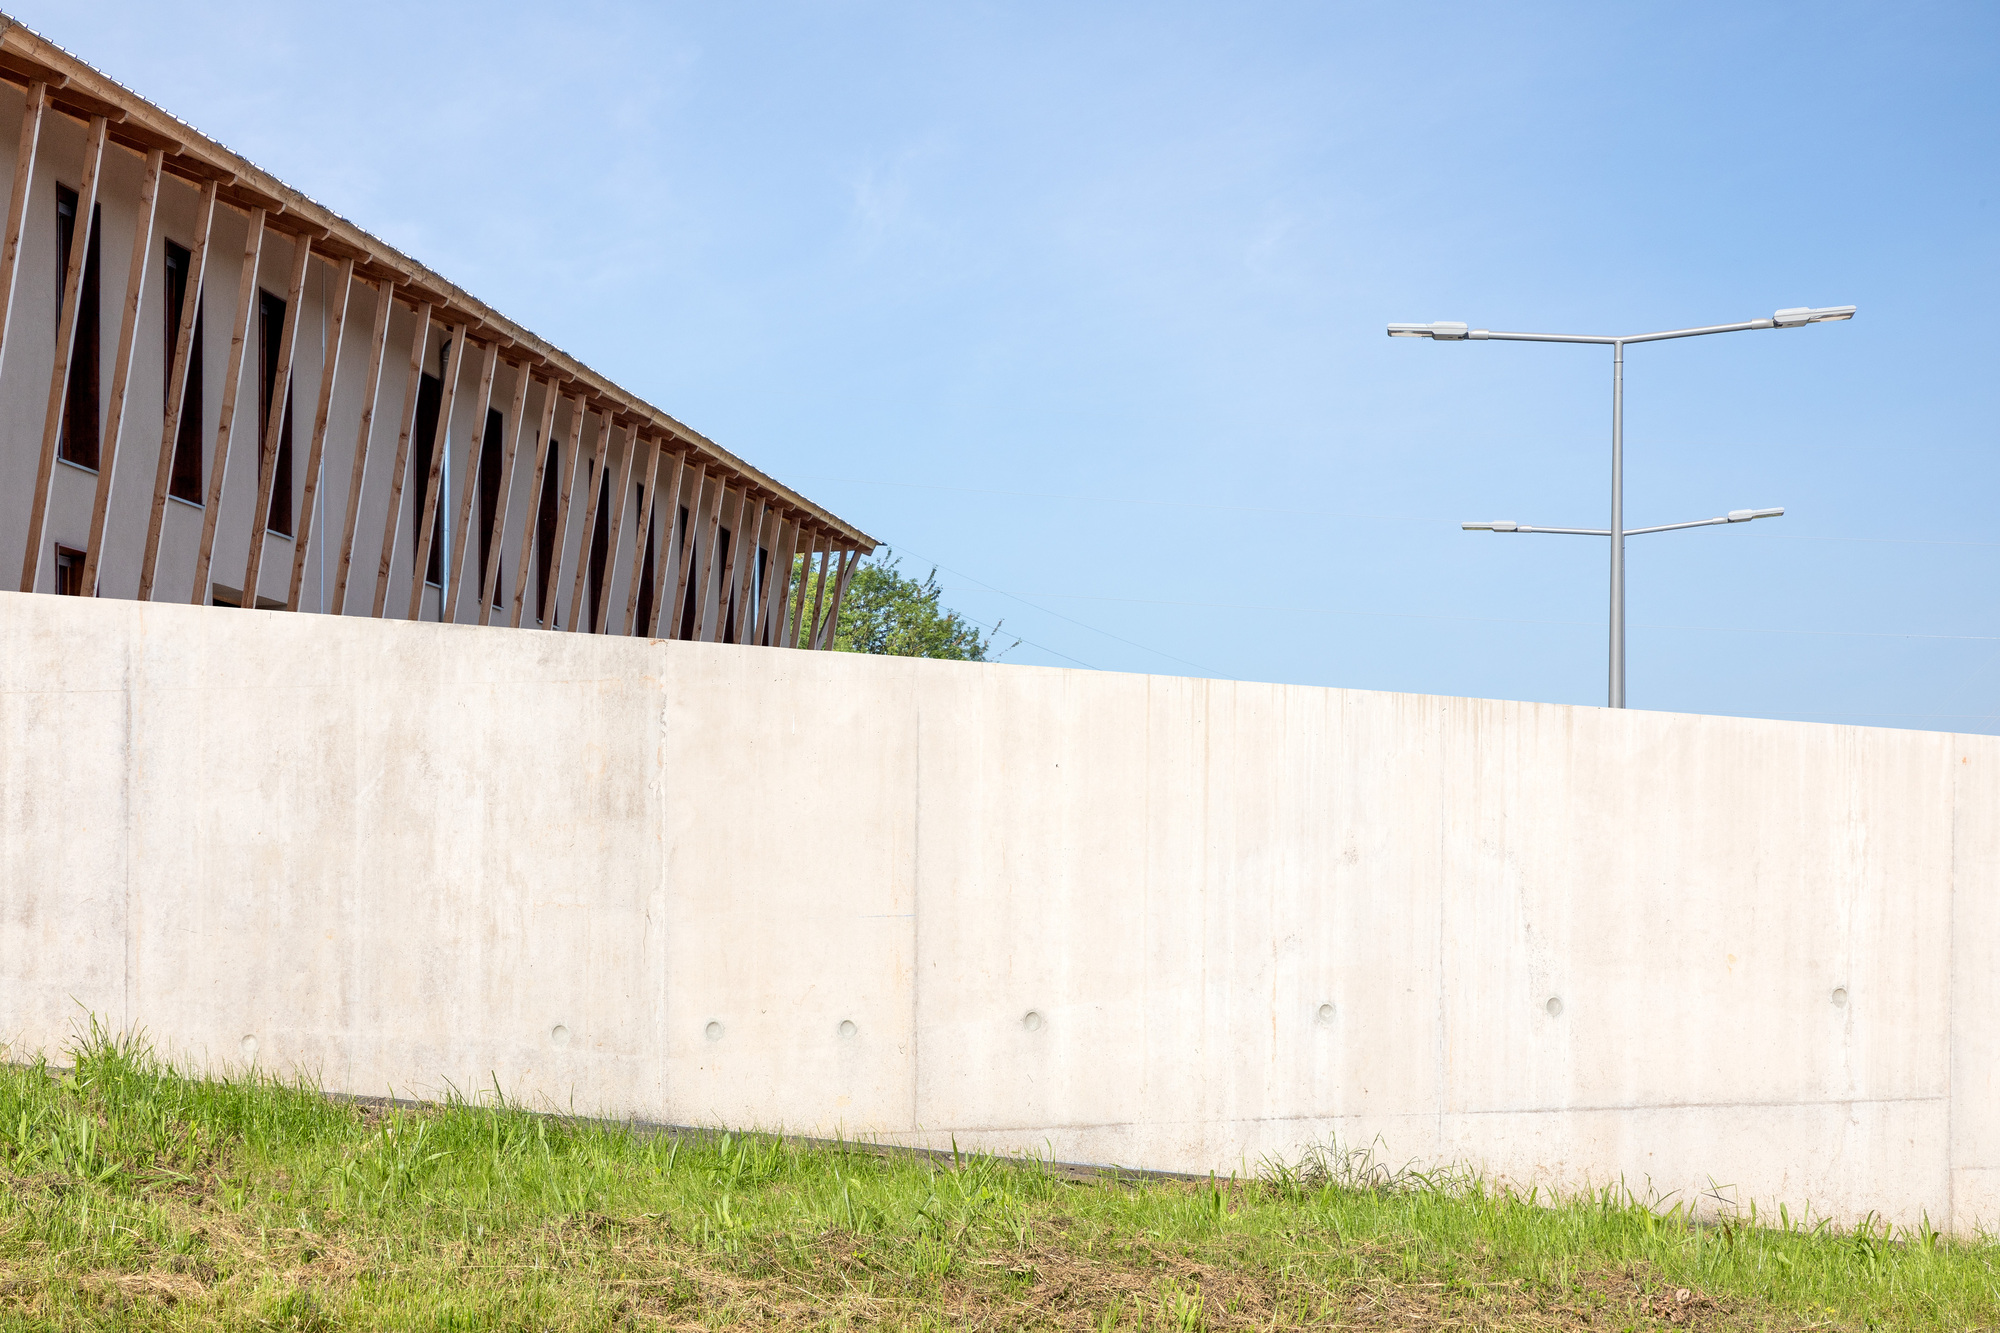
Rainwater is naturally infiltrated into planted valleys, promoting the development of a natural ecosystem. The installation of solar panels on the roof will produce part of the domestic hot water. The facades are cladded with natural larch boards and the basement and enclosure walls are built with low carbon concrete. The walls are covered with earthy plaster and the roof is made of simple metallic steel panels, in analogy to neighboring farm buildings.
© Andrea Bosio
© Andrea Bosio
Project Info
Architects: Brenas Doucerain Architectes
Area: 2781 m²
Year: 2021
Country: L’Isle-d’Abeau, France
Photographs: Andrea Bosio
Earthworks: Paret Sas
Masonry work: Nombret
Structural Framework: Atelier Bois Et Cie
Locksmith – Metalwork: Sas Chanard
Elevator: Sas Orona
Green Spaces: Cmeve
Project Management Team: Brenas Doucerain commissionned architects, Marine Jambeau architect collaborator
Label And Performance: Bepos Effinergie
CVPS: Oddos Energie
Gas Pump: Mp Services
Project Owner: Ile d’Abeau Town Hall
Wooden Frames: Sarl Hugonnard
Waterproofing: Sasu 5eme Facade
Facades: Innobatim
Exterior Carpentry: Sarl Paret
Contractor Sectional Doors: Sas Copas
Partitions Ceilings: Gpt Chanel/Cizeron
Interior Joinery: Chanut
Ceramic Tile: Sciaux
Soft Floor: Sds
Paintings: Erb Sarl
Electricity: Cesa Sas
Solar Panels: Rosaz Energie

Ruba Ahmed, a senior project editor at Arch2O and an Alexandria University graduate, has reviewed hundreds of architectural projects with precision and insight. Specializing in architecture and urban design, she excels in project curation, topic selection, and interdepartmental collaboration. Her dedication and expertise make her a pivotal asset to Arch2O.