

The New Mexico Literacy Institute (NMLI), a 31,000-square-foot educational center designed by Multistudio with Albuquerque-based Design Plus Architects, is scheduled to open in December 2026. The project is a legacy initiative of Governor Michelle Lujan Grisham and is meant to serve as a statewide facility for literacy education, open to learners of different ages and abilities. Its design brings educational, recreational, and community spaces under one roof, because the team treats literacy as a process that reaches beyond the conventional classroom.
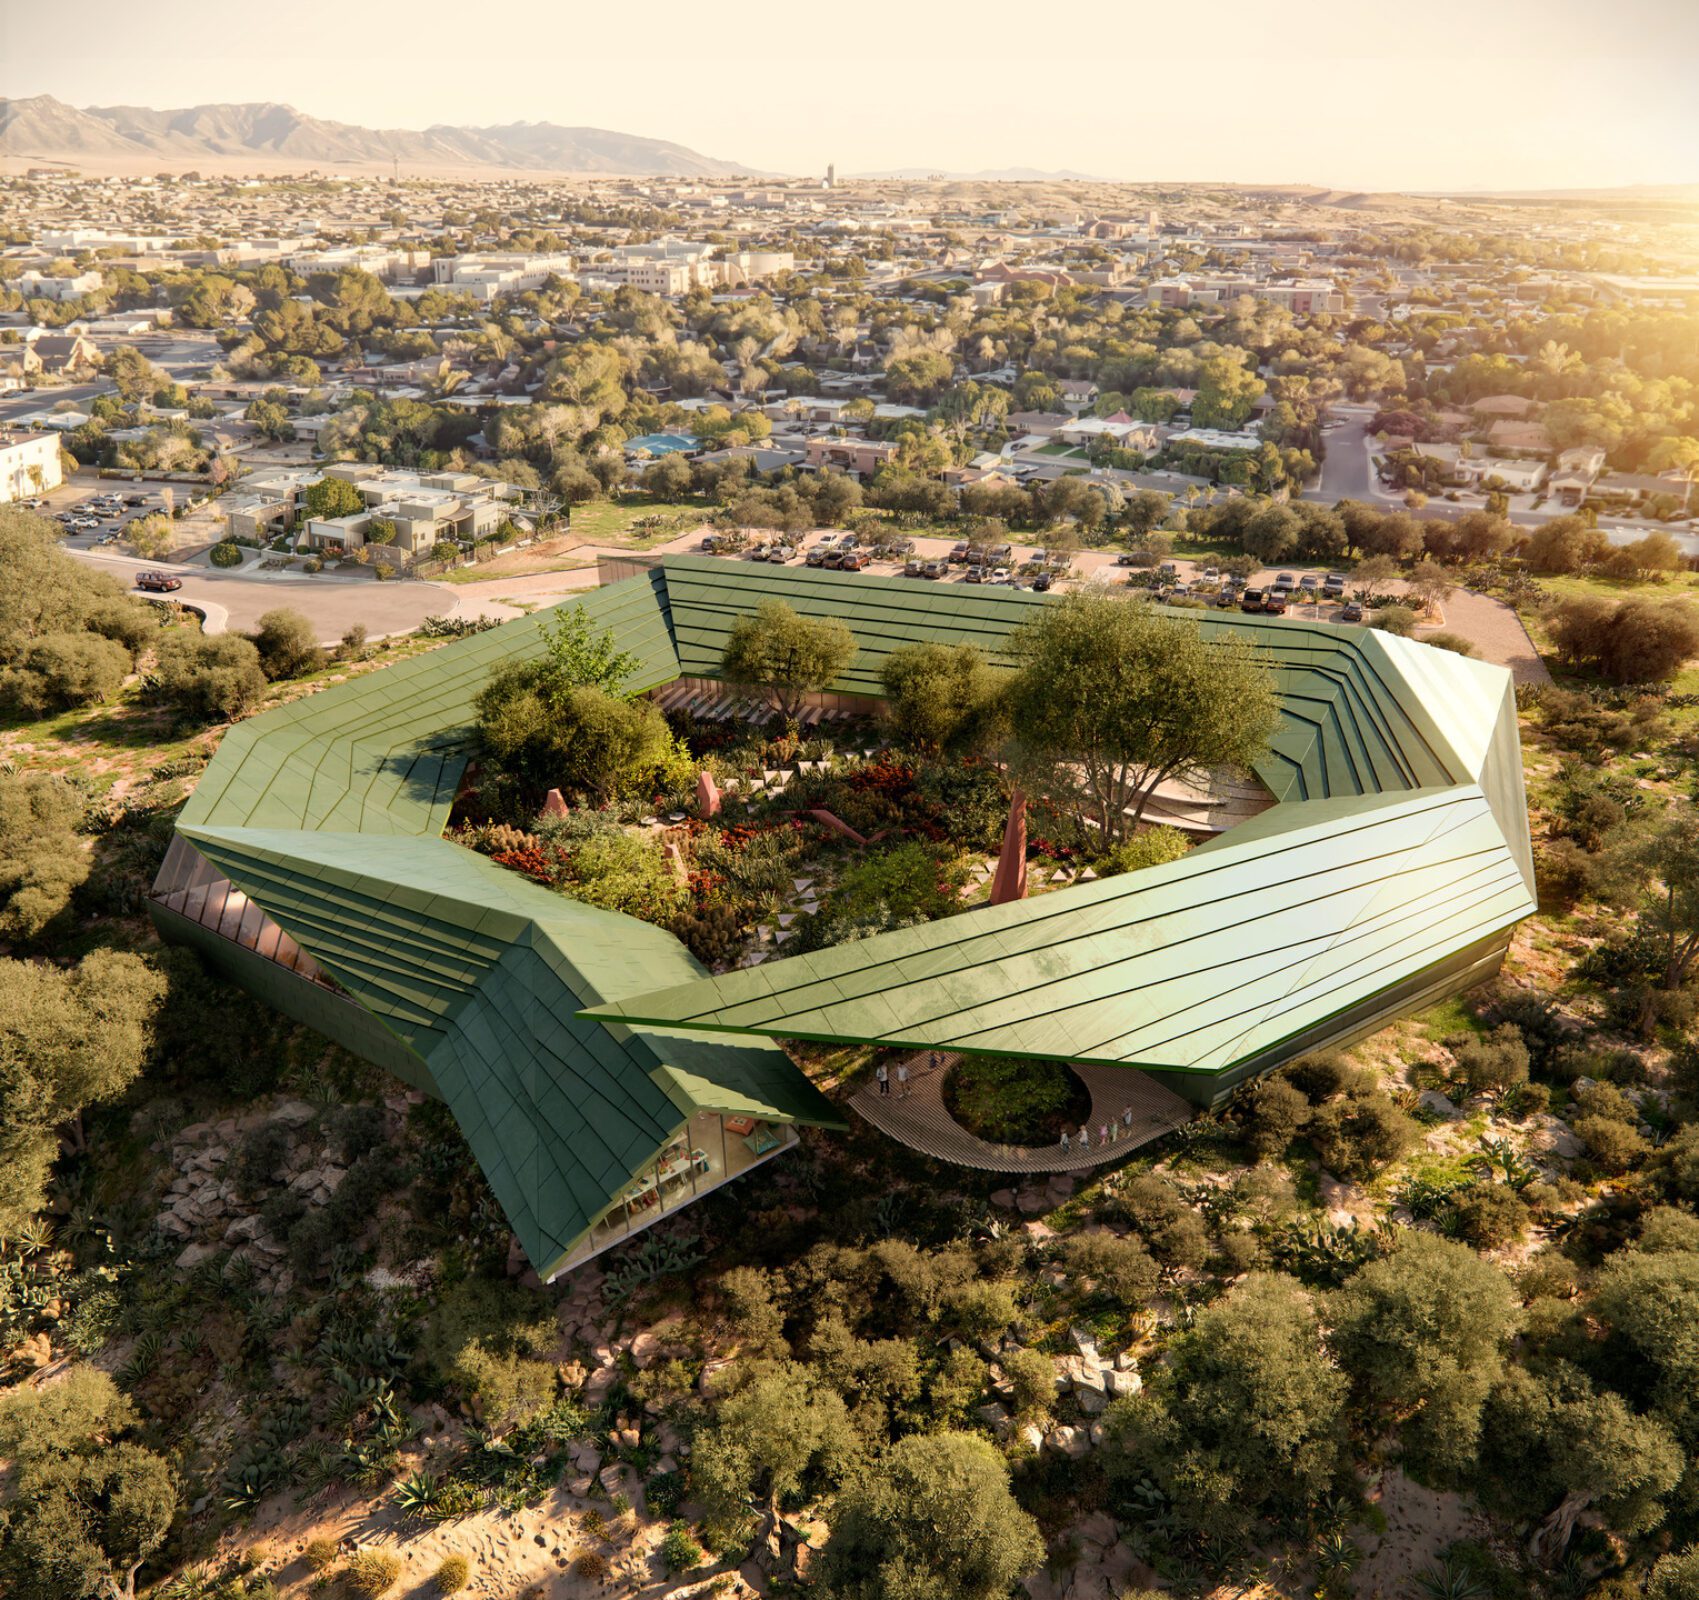
New Mexico Literacy Institute. Image Courtesy of Multistudio
To shape that idea, the designers worked with educators experienced in literacy programs and with the professionals who will run the facility. The building does not organize itself around rooms with fixed functions, so the same environments can hold individual study, group activities, teaching, play, and informal interaction. Interior and exterior spaces together are designed to host more than 550 learners and educators at once, and visitors can move between areas according to their needs and interests.
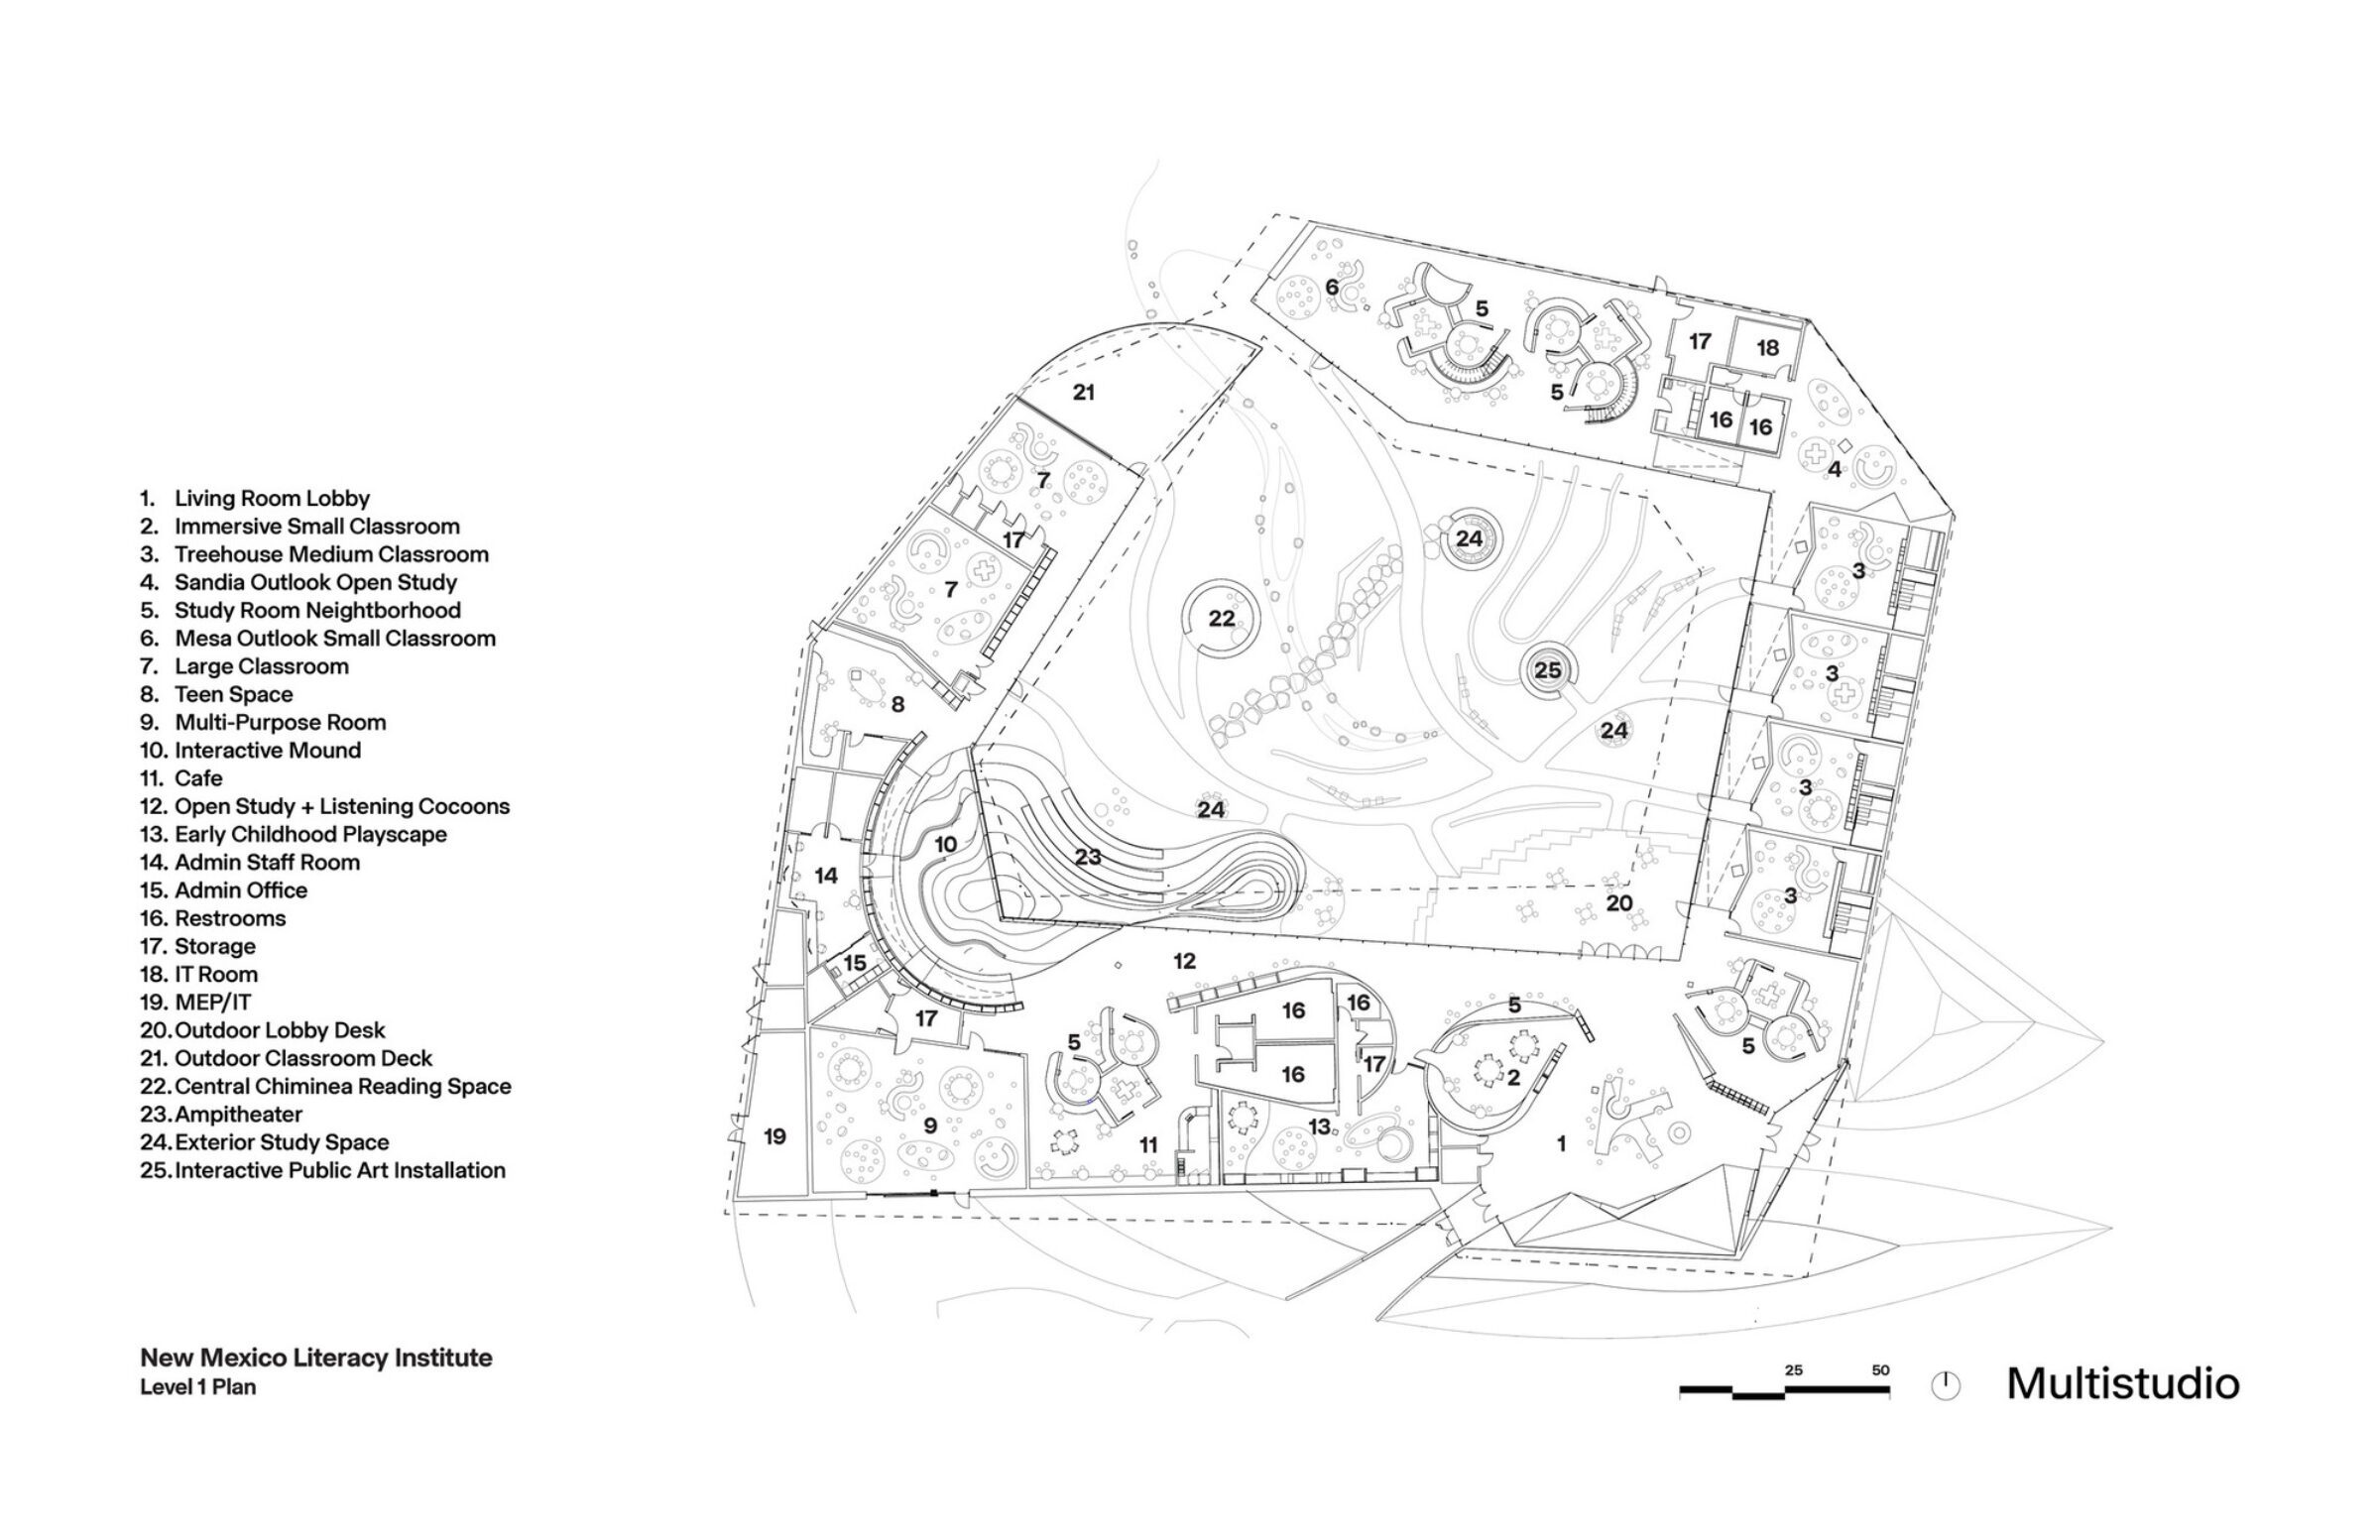
Image Courtesy of Multistudio
Inside, the interiors combine vibrant colors, tactile materials, sculptural forms, and smaller-scale spaces that encourage exploration. Books, writing tools, paper, and toys are built into the building throughout, while built-in bookcases and reading nooks carry learning activities into the circulation areas. Staircases and unexpected passageways add further connections between spaces, so visitors come across different activities as they move through. Multistudio Associate Principal Steve Valev says the design aims to provide different settings for learning rather than prescribing a single way of using the building.
Read more:
- Innovative Gateway District Unveiled: HNTB & Multistudio Co-Design for Kansas University
- Charlotte Mecklenburg Library Construction Launched With Snøhetta & Clark Nexsen
- Yulman Stadium at Tulane University | Multistudio
The learning program continues outdoors, where a central courtyard adds more room for individual and group activities. Native planting frames the courtyard, which includes sheltered study spaces, interactive play elements, amphitheater seating, seating decks, and a traditional chiminea storytelling space. It also accommodates informal gatherings and community events, which links the interior programs with the outdoor environment and gives the library-style institute a public face.
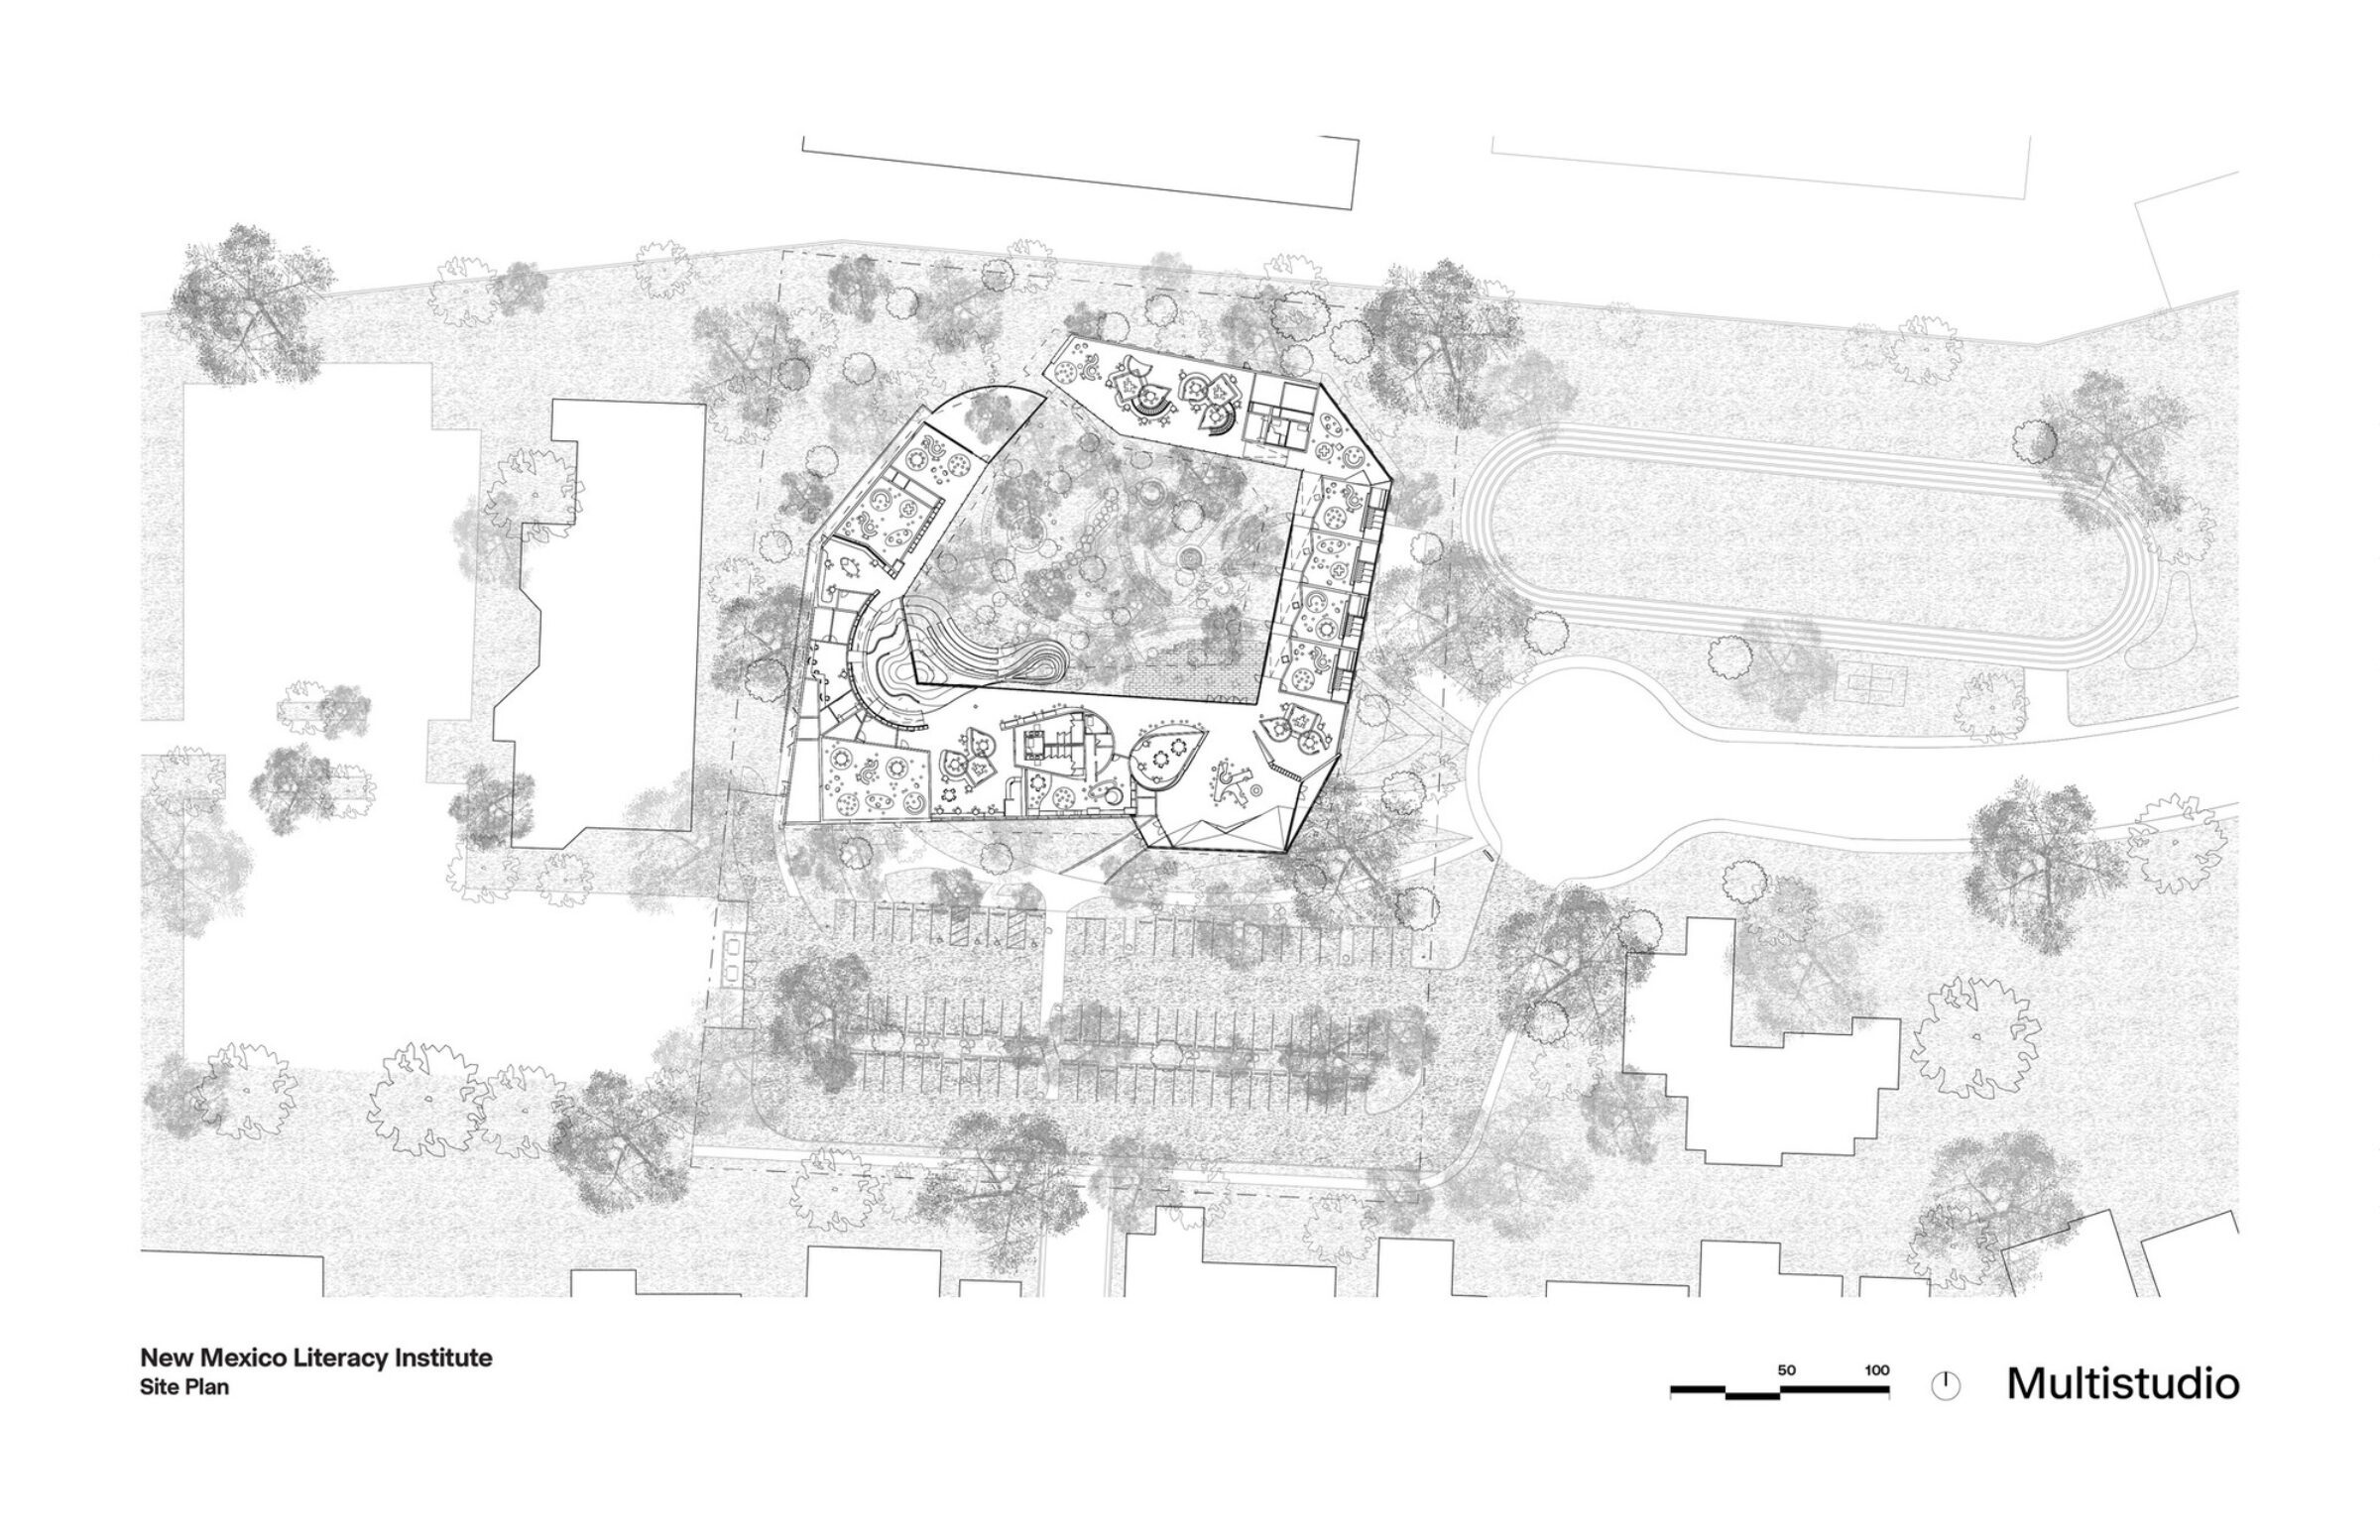
Image Courtesy of Multistudio
The building’s form also carries its environmental strategy. A sculpted roof and sloping forms respond to the site and direct rainwater toward a centralized collection point, and the project is pursuing LEED Gold certification. Together, the flexible interiors and the outdoor learning environment allow activities ranging from individual reading and study to workshops and larger community gatherings, which is the range the New Mexico Literacy Institute is designed to hold when it opens its doors in December.
For more background, see our guide to beautiful libraries.

Mireille Chevalier is a projects editor and architectural writer from Lyon. With a dual background in architecture and history, she brings a contextual lens to design criticism and theory