

The Minneapolis hotel conversion of Minoru Yamasaki’s former Northwestern National Life Insurance Company headquarters has moved forward with the announcement of its design team, hotel operator, and a larger program. The 1965 building at 20 Washington Avenue South in Minneapolis will become Minneapolis Proper, a 165-room hotel operated by Proper Hospitality. ESG Architecture & Design will serve as architect, while Kelly Wearstler Studio will lead the creative direction for the adaptive reuse project, which was first presented in April 2026.
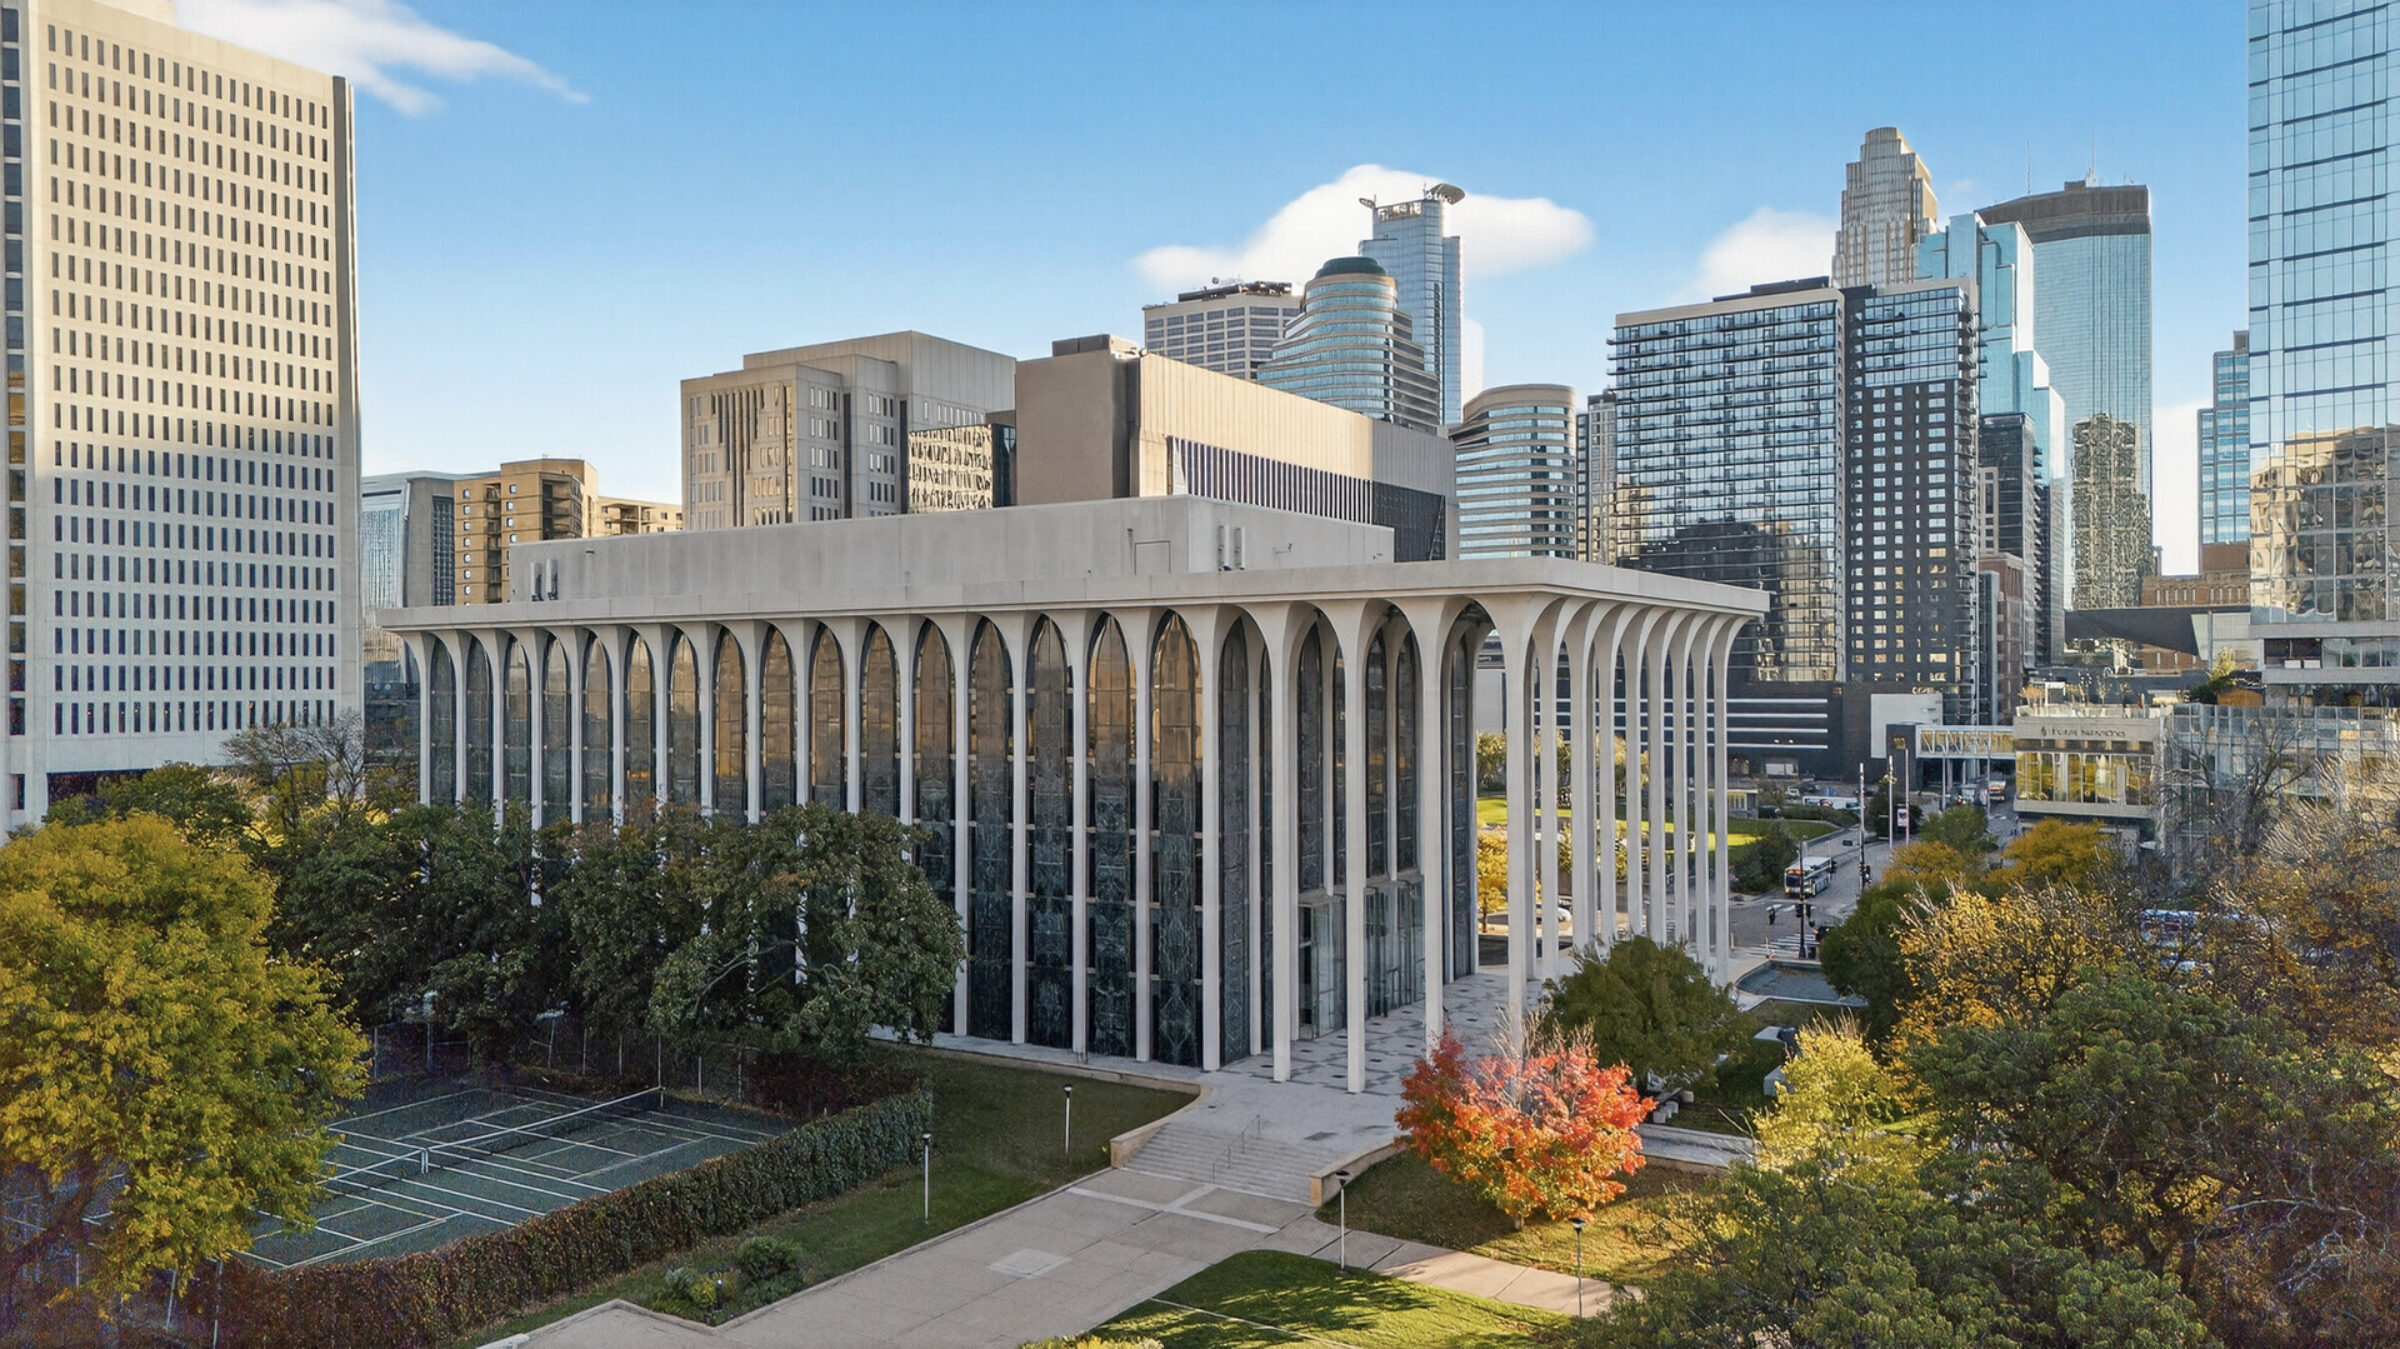
Northwestern National Life Building, Marquette Avenue, Minneapolis. Image Courtesy of Minneapolis Proper
Minneapolis-based CDT Realty Corp is developing the project, and its schedule depends on historic approvals. Construction is expected to begin in fall 2027, with completion targeted for summer 2029. Those dates matter because the team has not yet released detailed information about the proposed interventions or the reorganization of the interior, so the approval process will shape what the public eventually sees.
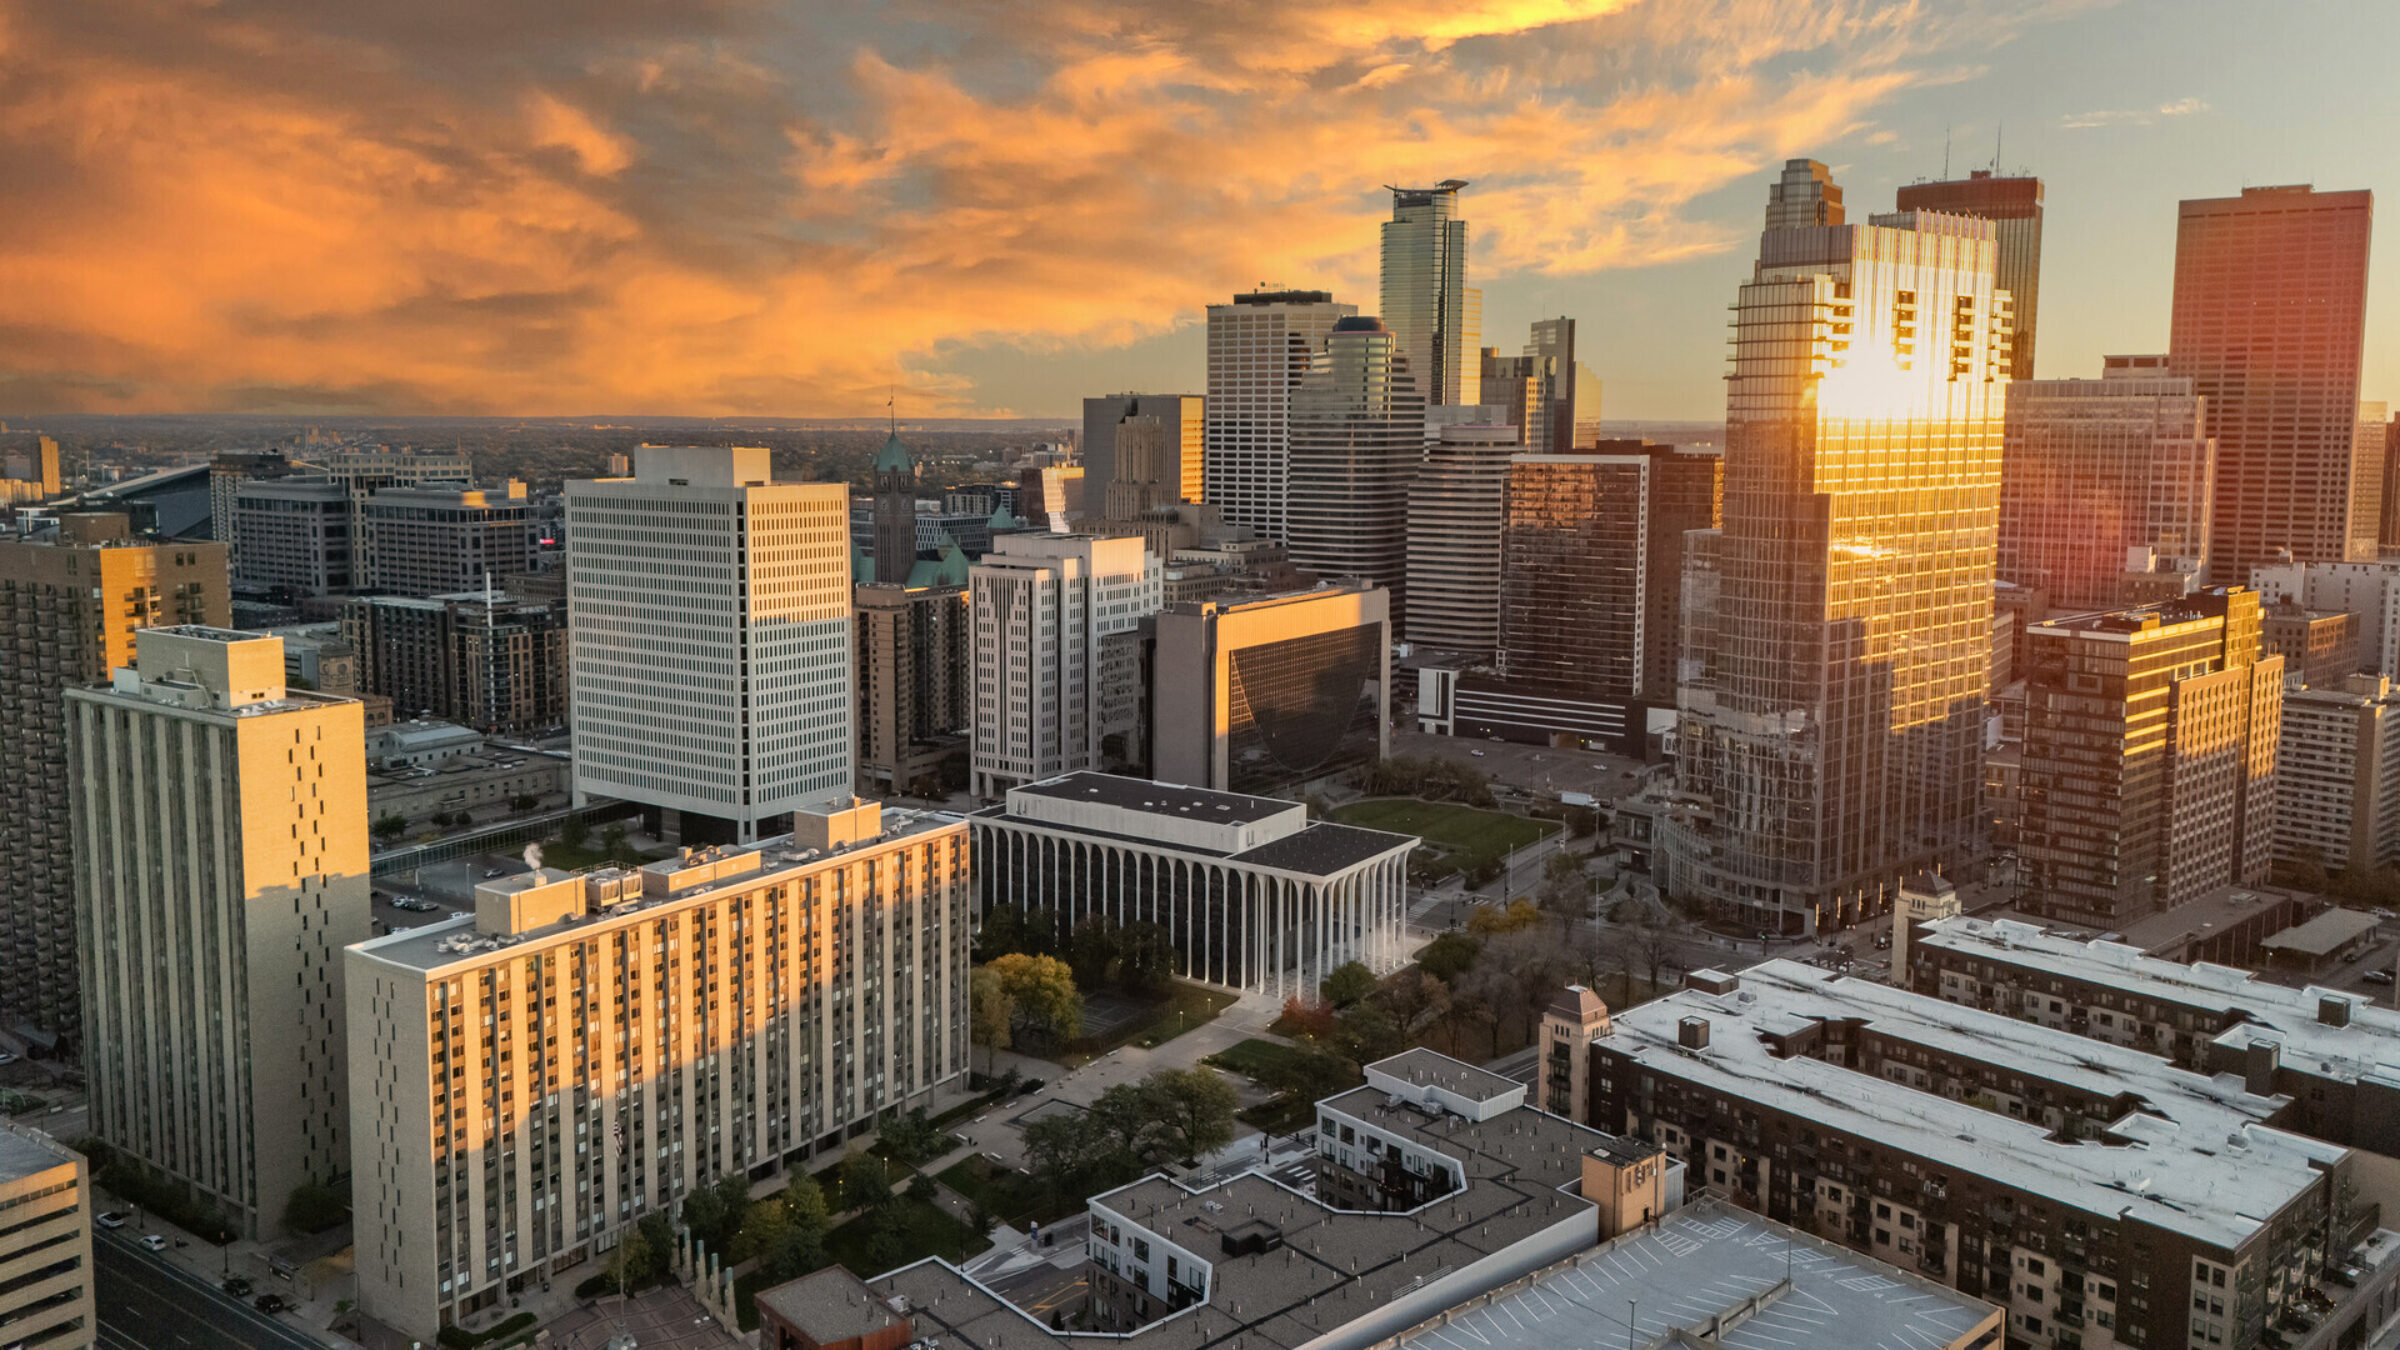
Image Courtesy of Minneapolis Proper
The conversion will bring a hospitality program of more than 200,000 square feet across nine levels, covering guest rooms, restaurants, bars, wellness facilities, and event spaces. The plans include a rooftop restaurant and lounge, a ballroom with an outdoor terrace, and a 15,000-square-foot subterranean spa and indoor pool. At ground level, a restaurant and fitness facilities will be introduced, while an underground bar will have its own entrance connected to the Minneapolis Skyway, the city’s elevated pedestrian network.
- Location: 20 Washington Avenue South, Minneapolis
- Developer: CDT Realty Corp
- Architect: ESG Architecture & Design
- Creative direction: Kelly Wearstler Studio
- Operator: Proper Hospitality, 165 rooms
- Construction start: fall 2027, pending historic approvals
- Completion: summer 2029
Read more:
- The First Cortina Hotel to Open with a 1,200sq m Revivo Spa in the Dolomites
- Capella Dubai Hotel Will Open in 2030 on the Dubai Peninsula Waterfront
- Vertime Hotel | Block Architectes
Alongside the hotel functions, the program includes retail space intended to feature products made in Minnesota. The development team considers the existing structure and layout suitable for the conversion, which would allow much of the original building fabric to be retained while the new uses are accommodated. The proposal names the preservation of the building’s defining architectural features as a central consideration, even though the specifics of how that will be done remain unpublished.
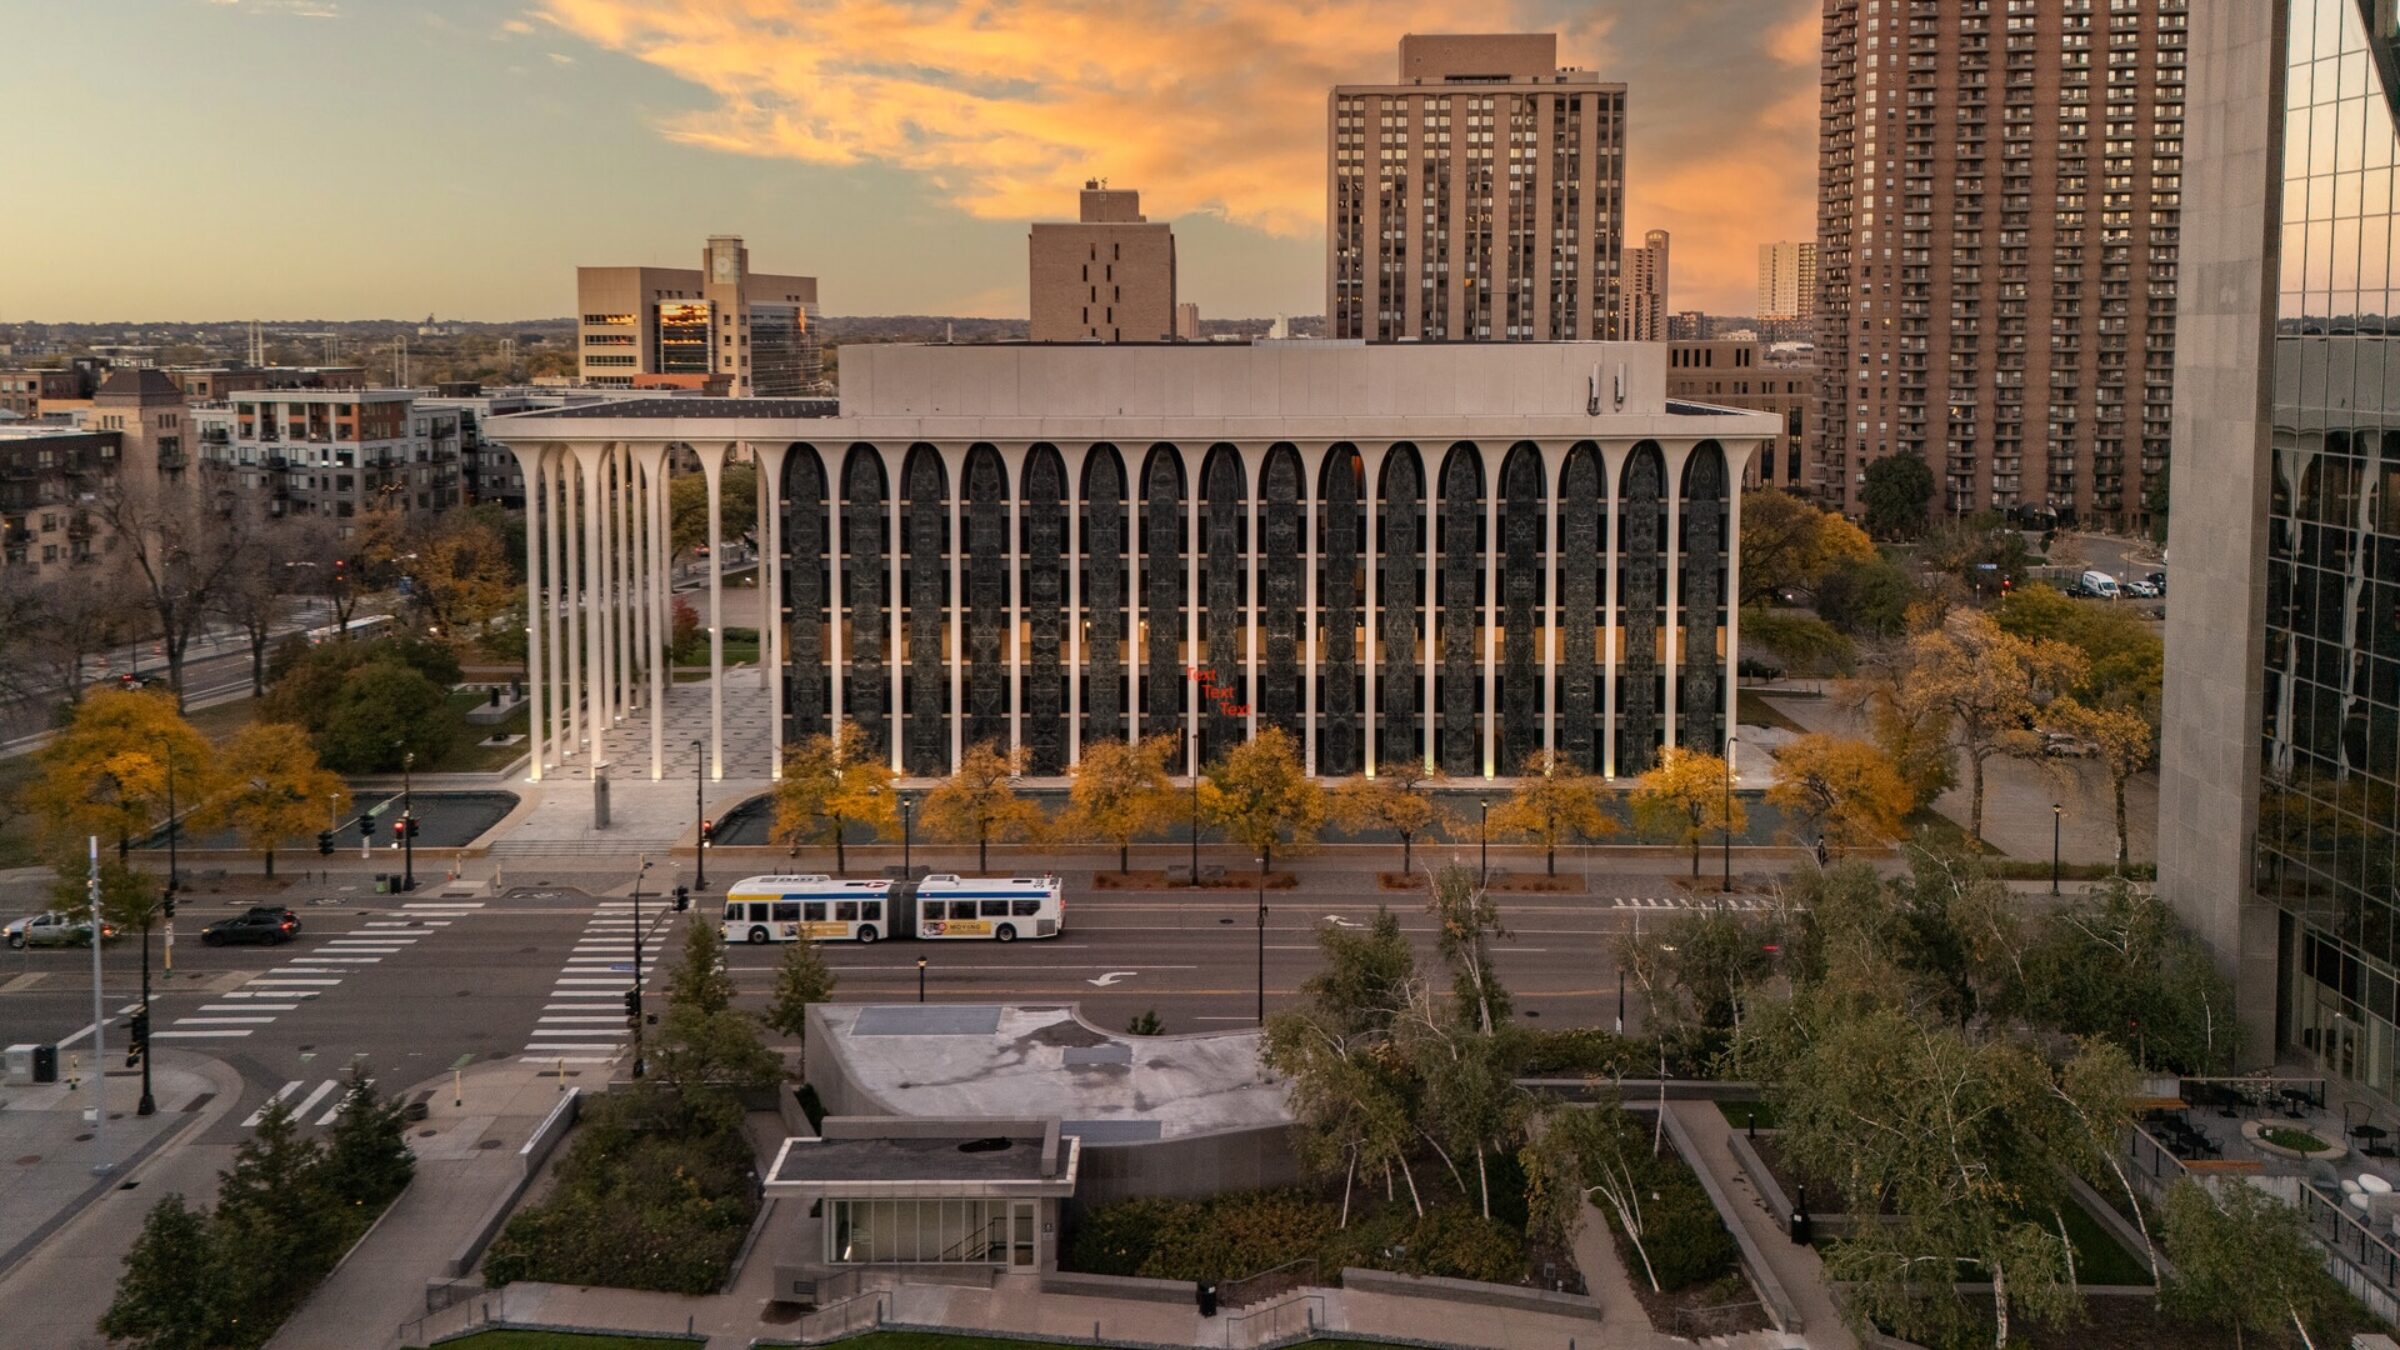
Image Courtesy of Minneapolis Proper
Those features come from a building with a clear history. It was completed in 1965 as the headquarters of Northwestern National Life Insurance Company, stayed in use under different corporate identities, and became vacant in 2023. Yamasaki, the architect behind the original World Trade Center in New York, designed it as one of his notable works from the 1960s. Its composition of an expansive colonnade, reflecting pools, and landscaped grounds reflects his approach of combining monumental forms with carefully articulated public spaces.
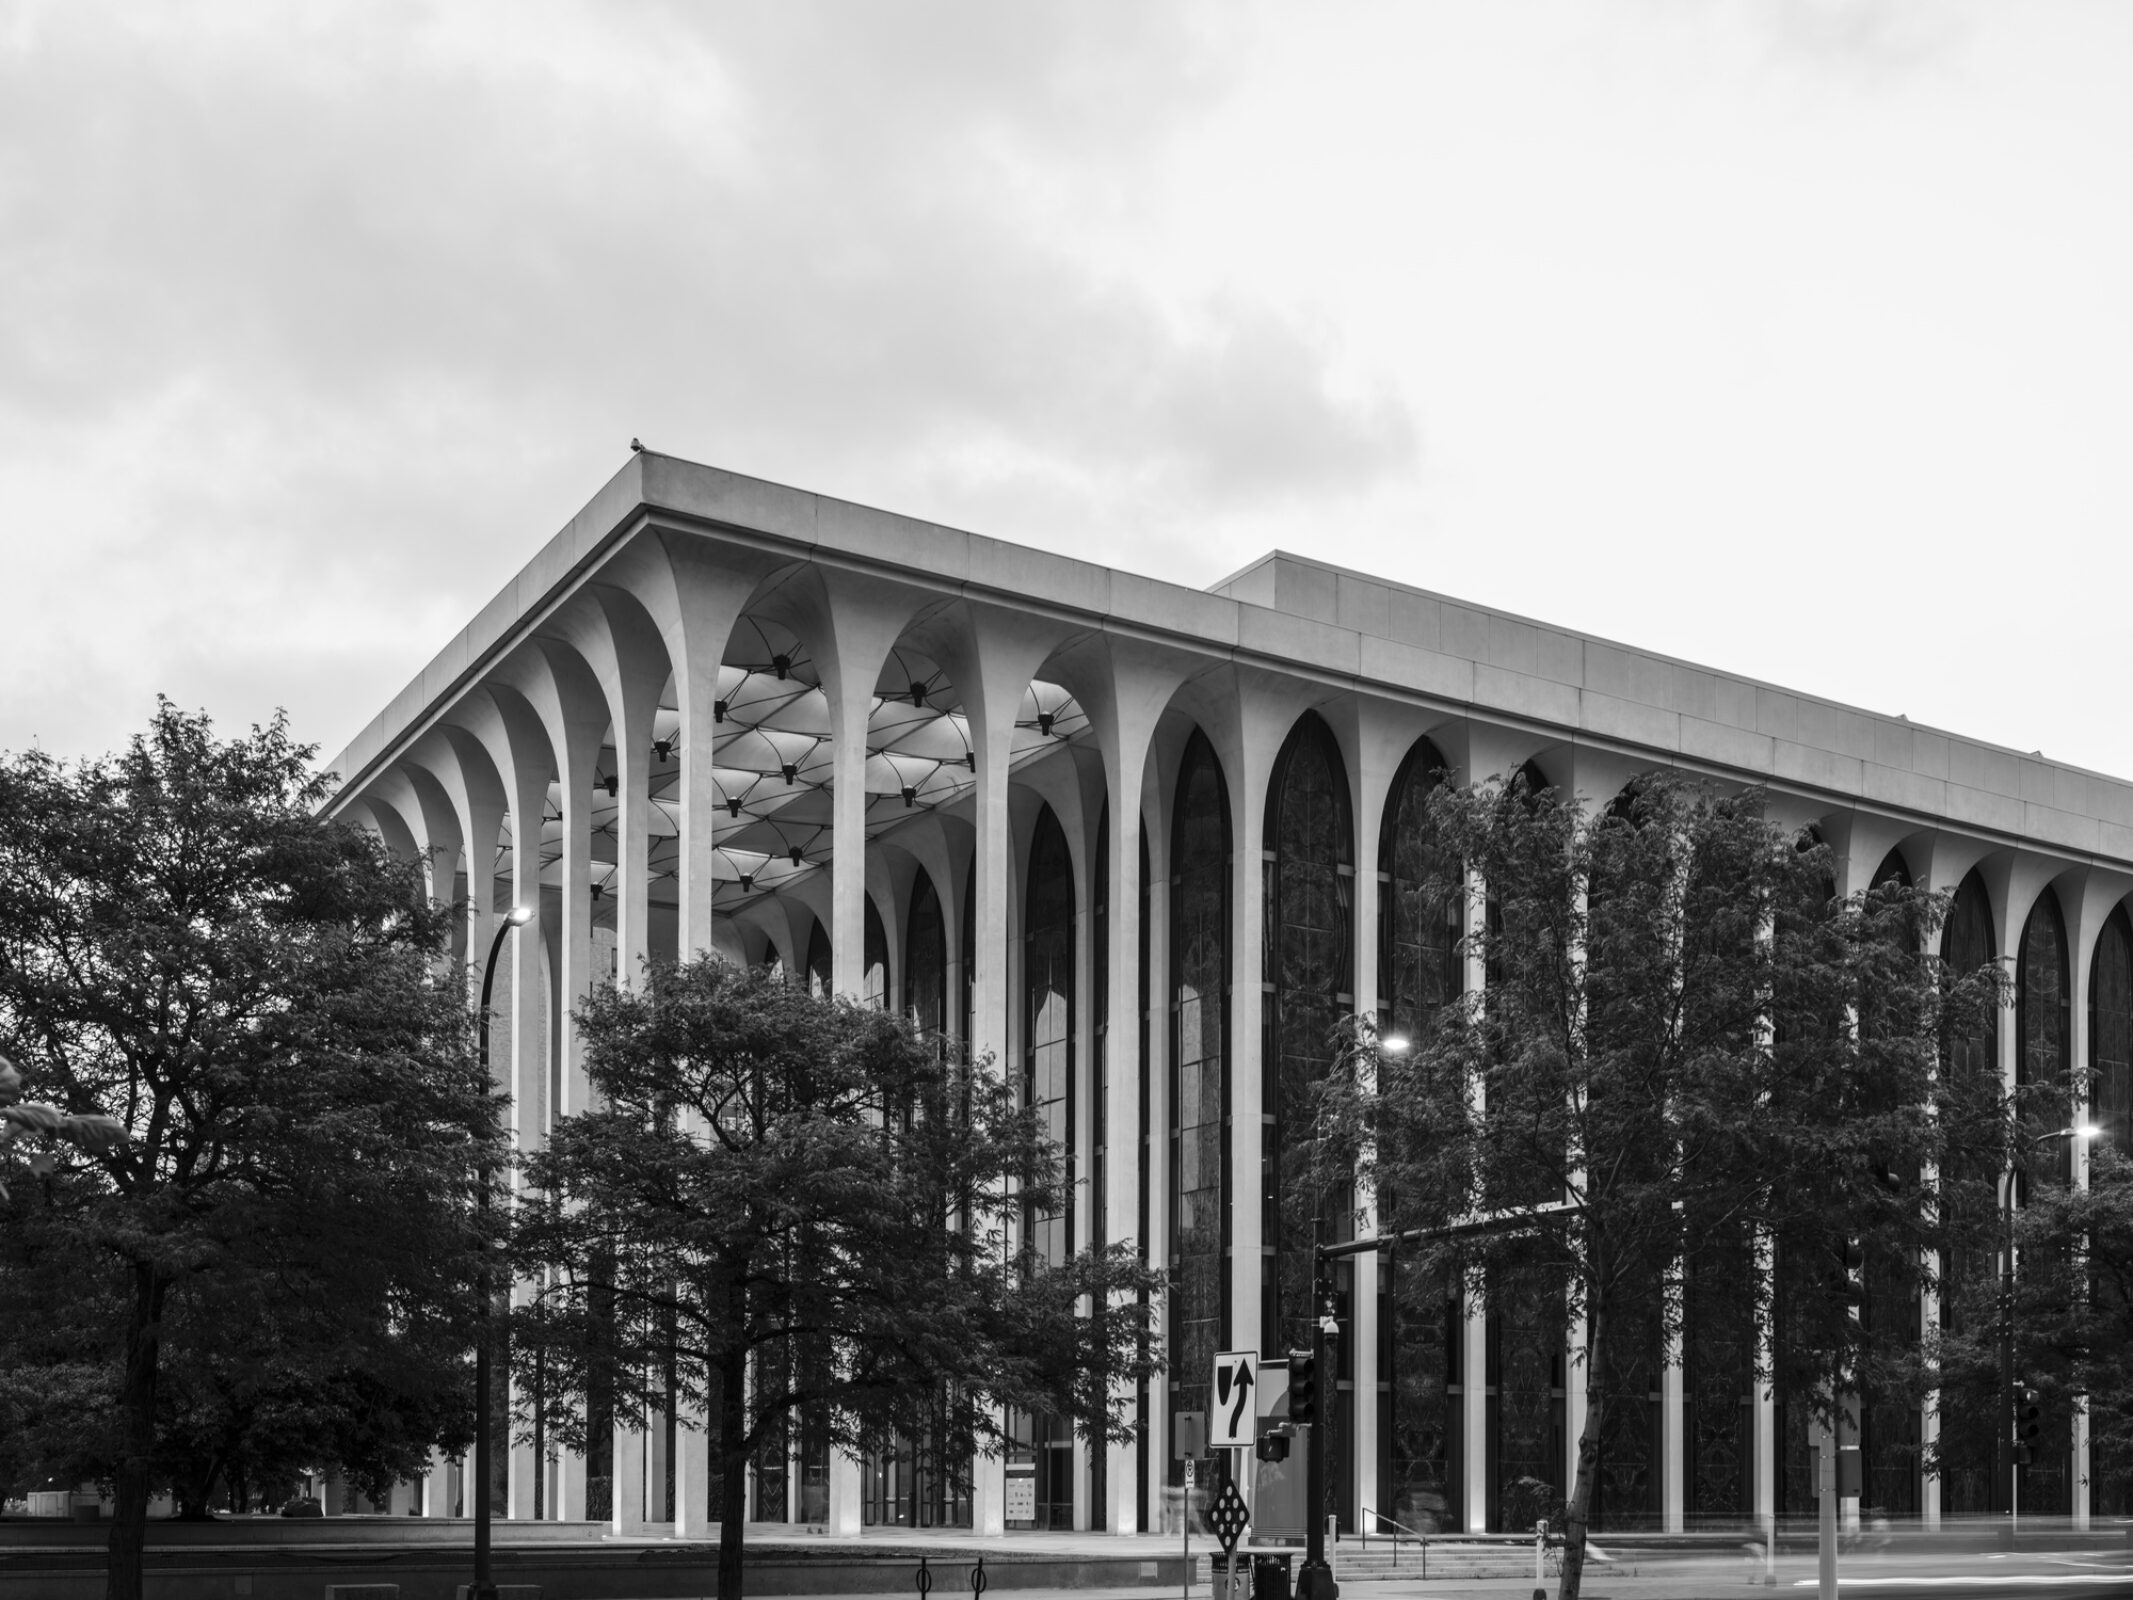
Northwestern National Life Building, Marquette Avenue, Minneapolis. Image © Colin Houck
Despite its visual openness and its relationship with the surrounding landscape, the building worked mainly as a private corporate environment. Turning it into a hotel therefore raises questions about how its existing spatial organization and architectural features will accommodate guests, diners, and event visitors. The development team has said it intends to keep much of the original fabric, but the extent of the interventions and their relationship to Yamasaki’s original design have yet to be detailed. These points are expected to become clearer as the project moves through the historic approval process ahead of the fall 2027 construction start.

Olivia Bennett is a seasoned American news editor at Arch2O, born in the UK and a proud alumna of UCLA, where she studied Architecture and Media Studies. With a strong editorial background and a passion for design storytelling, she excels in translating complex architectural ideas into engaging narratives. Olivia focuses on contemporary trends, sustainability, and emerging talents in the field, offering readers a fresh, global perspective on the built environment.