

Messico&Nuvole Flat | Davide Beretta Studio
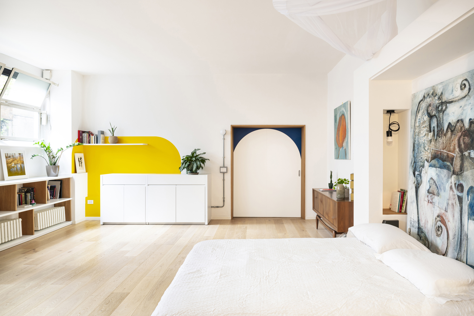
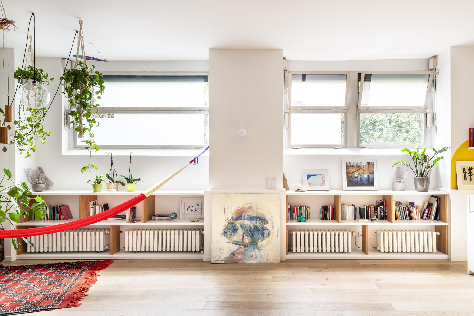
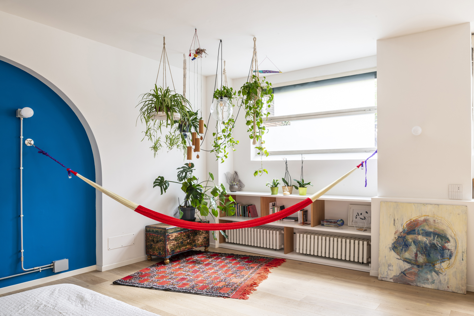
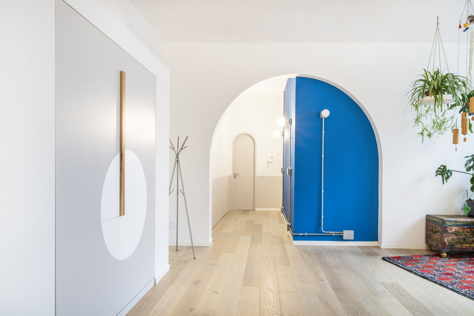
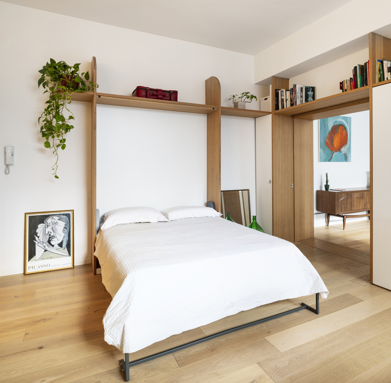
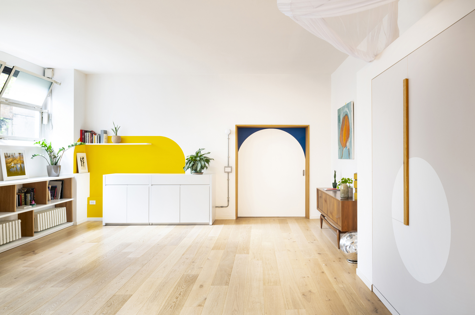
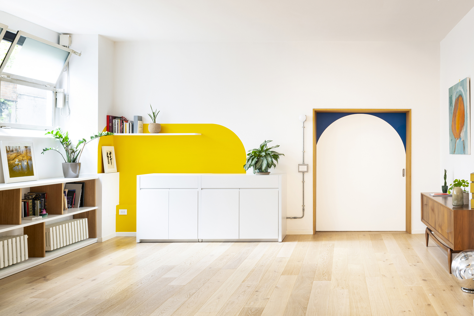
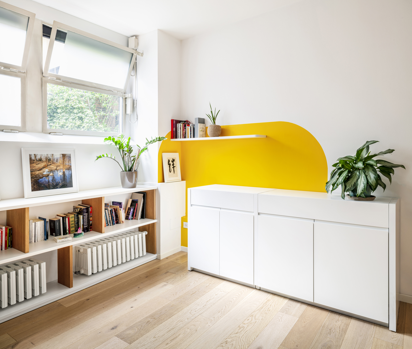
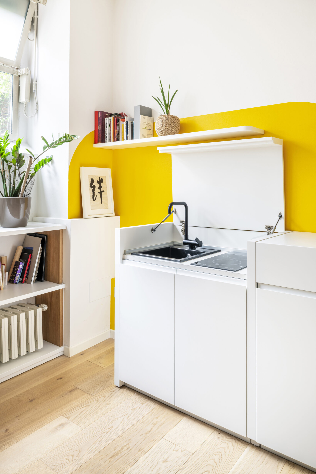
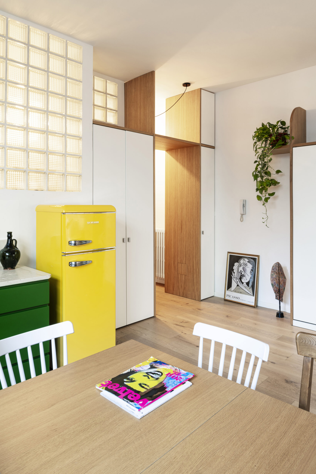
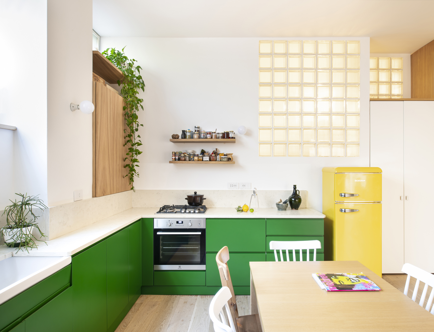
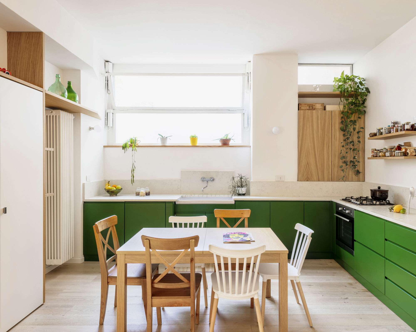
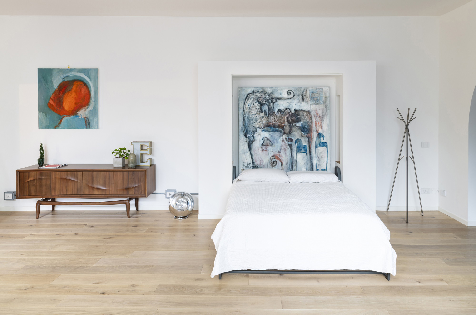
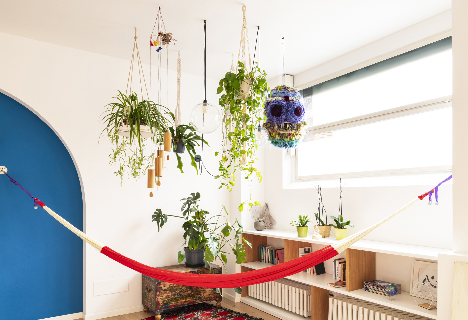
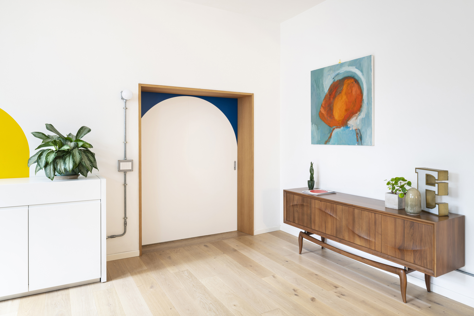
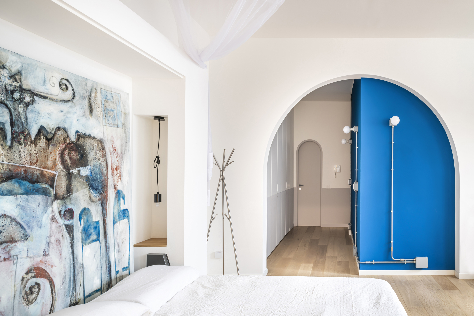
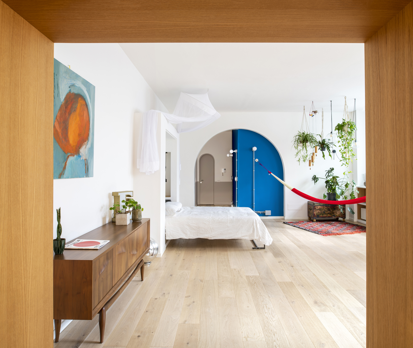
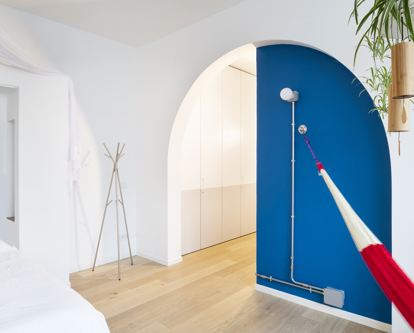
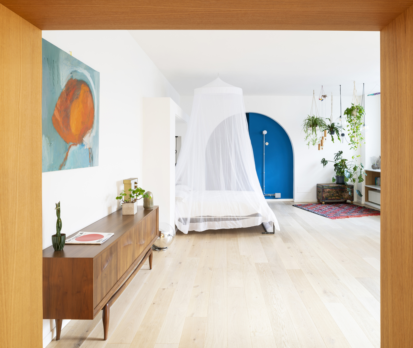
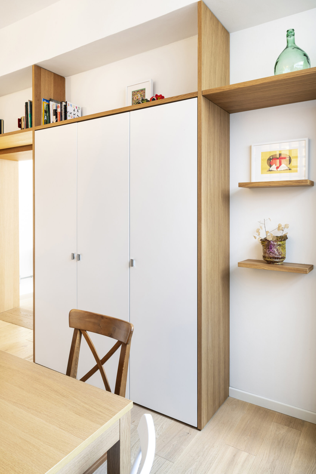
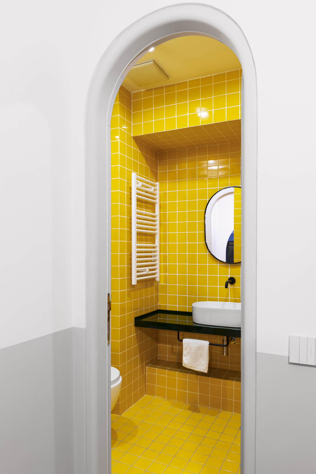
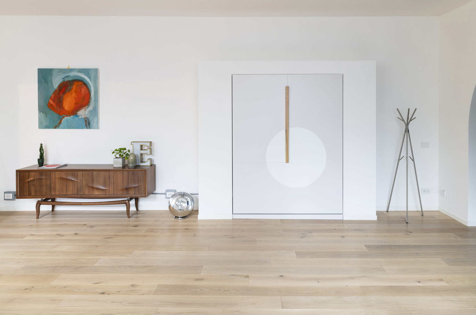
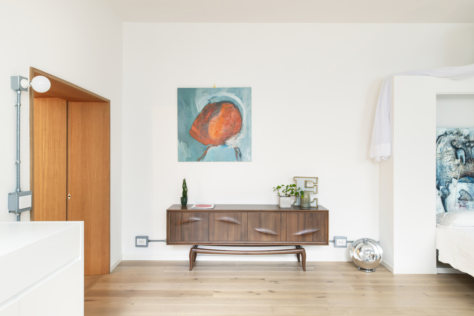
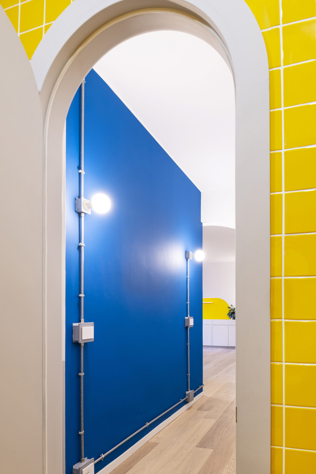
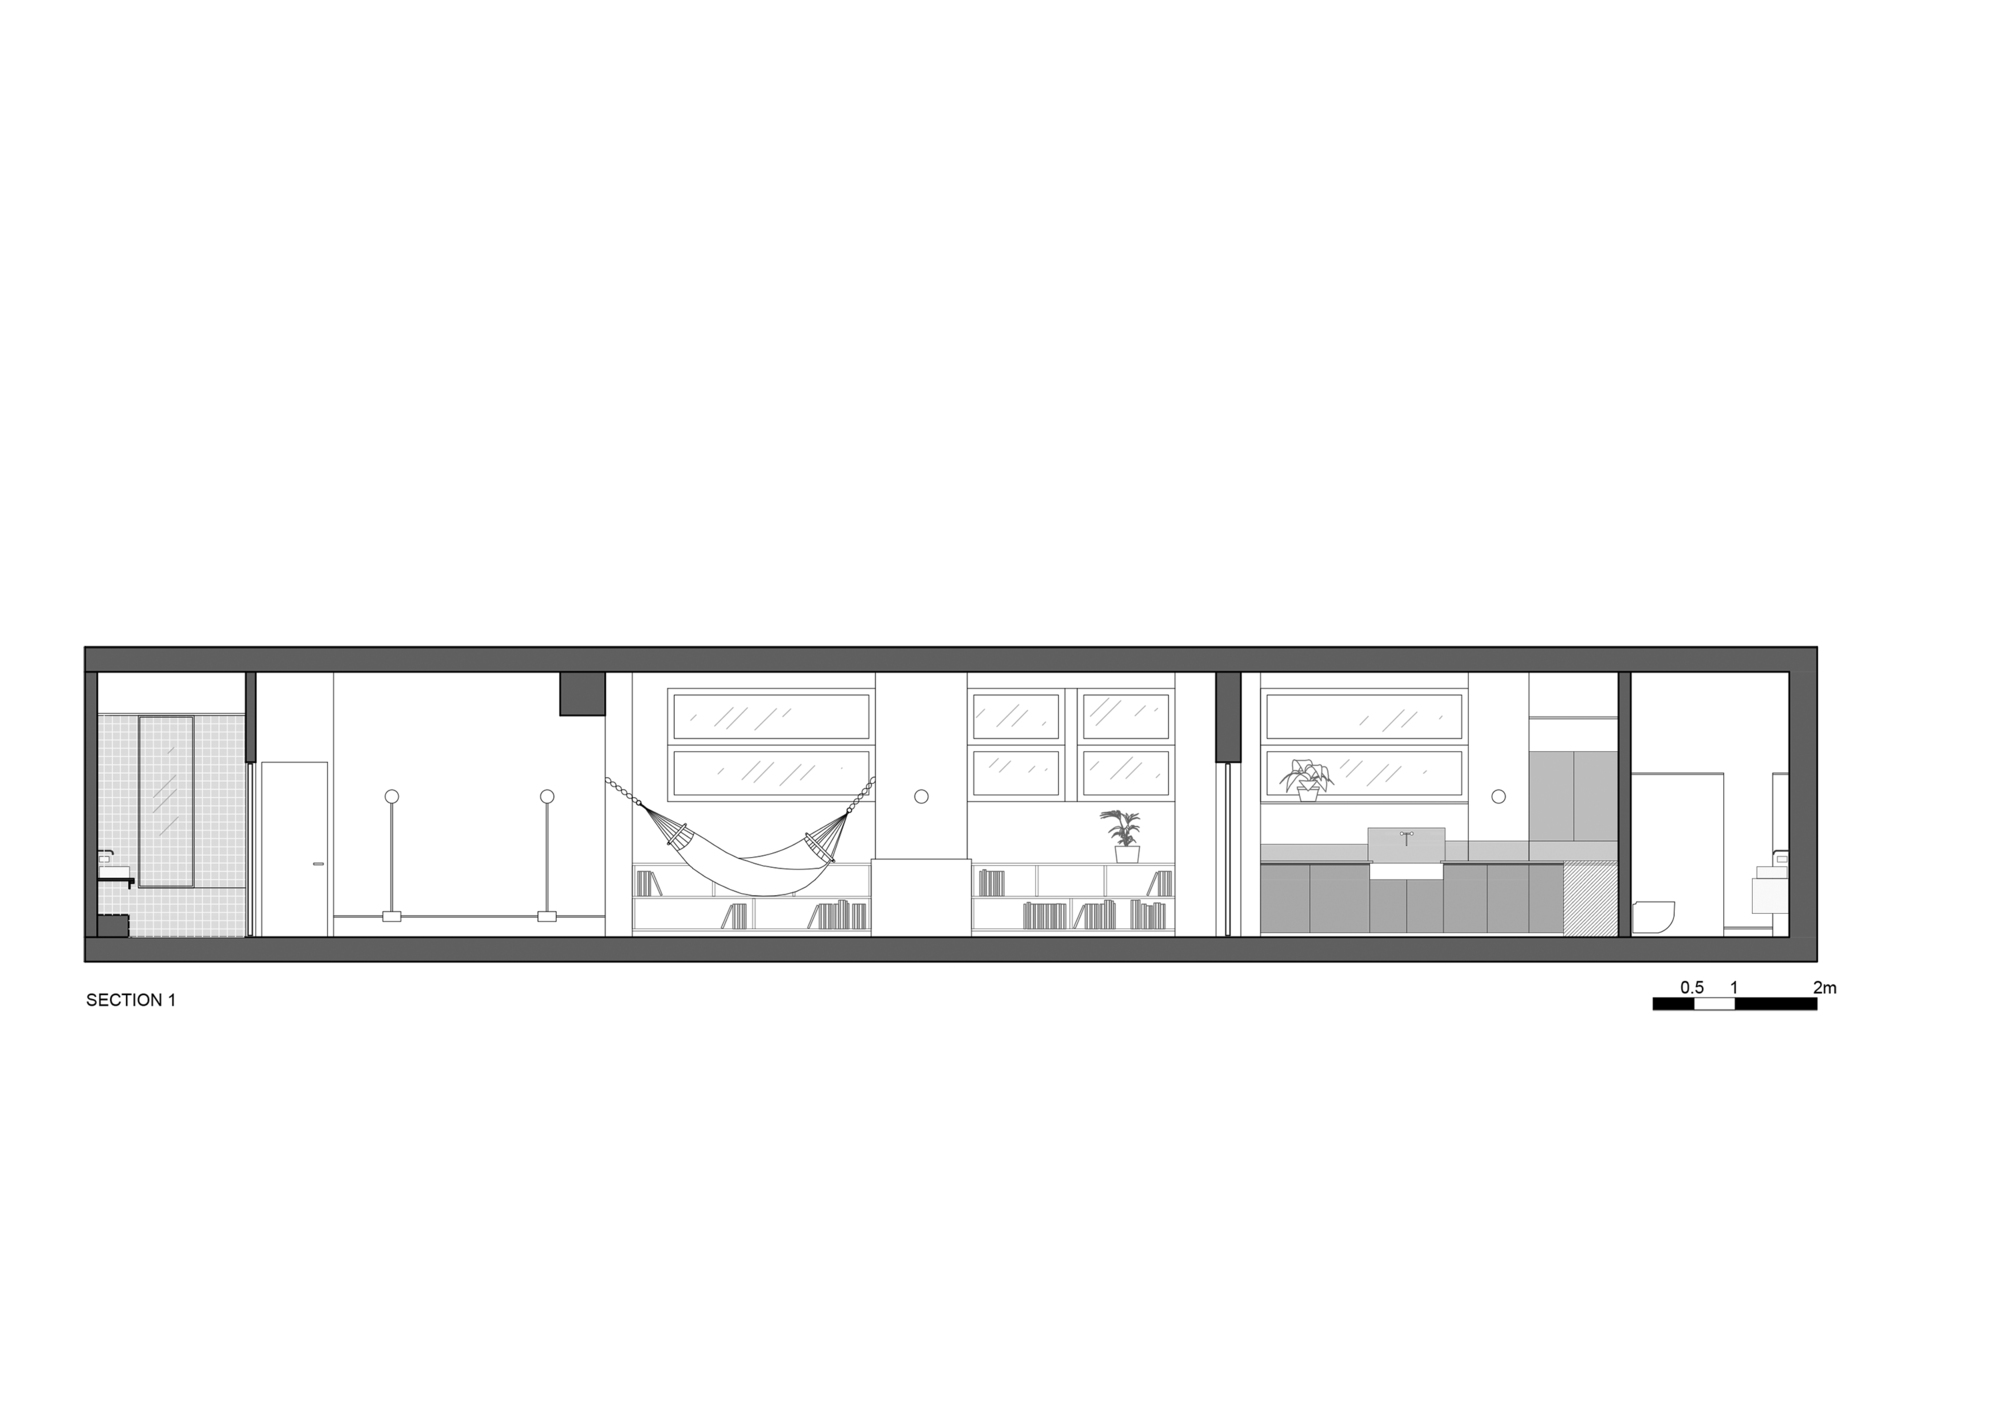
Bright colors, arches, custom-made furnishings with interspersed vintage pieces, wood, greenery (a lot), and a small Mexican-inspired corner with an original handmade hammock from the South American country. These are the ingredients of the interior design project, which was born in the large basement of a 1970s building in the center of Milan.
© Daniel Pavesi
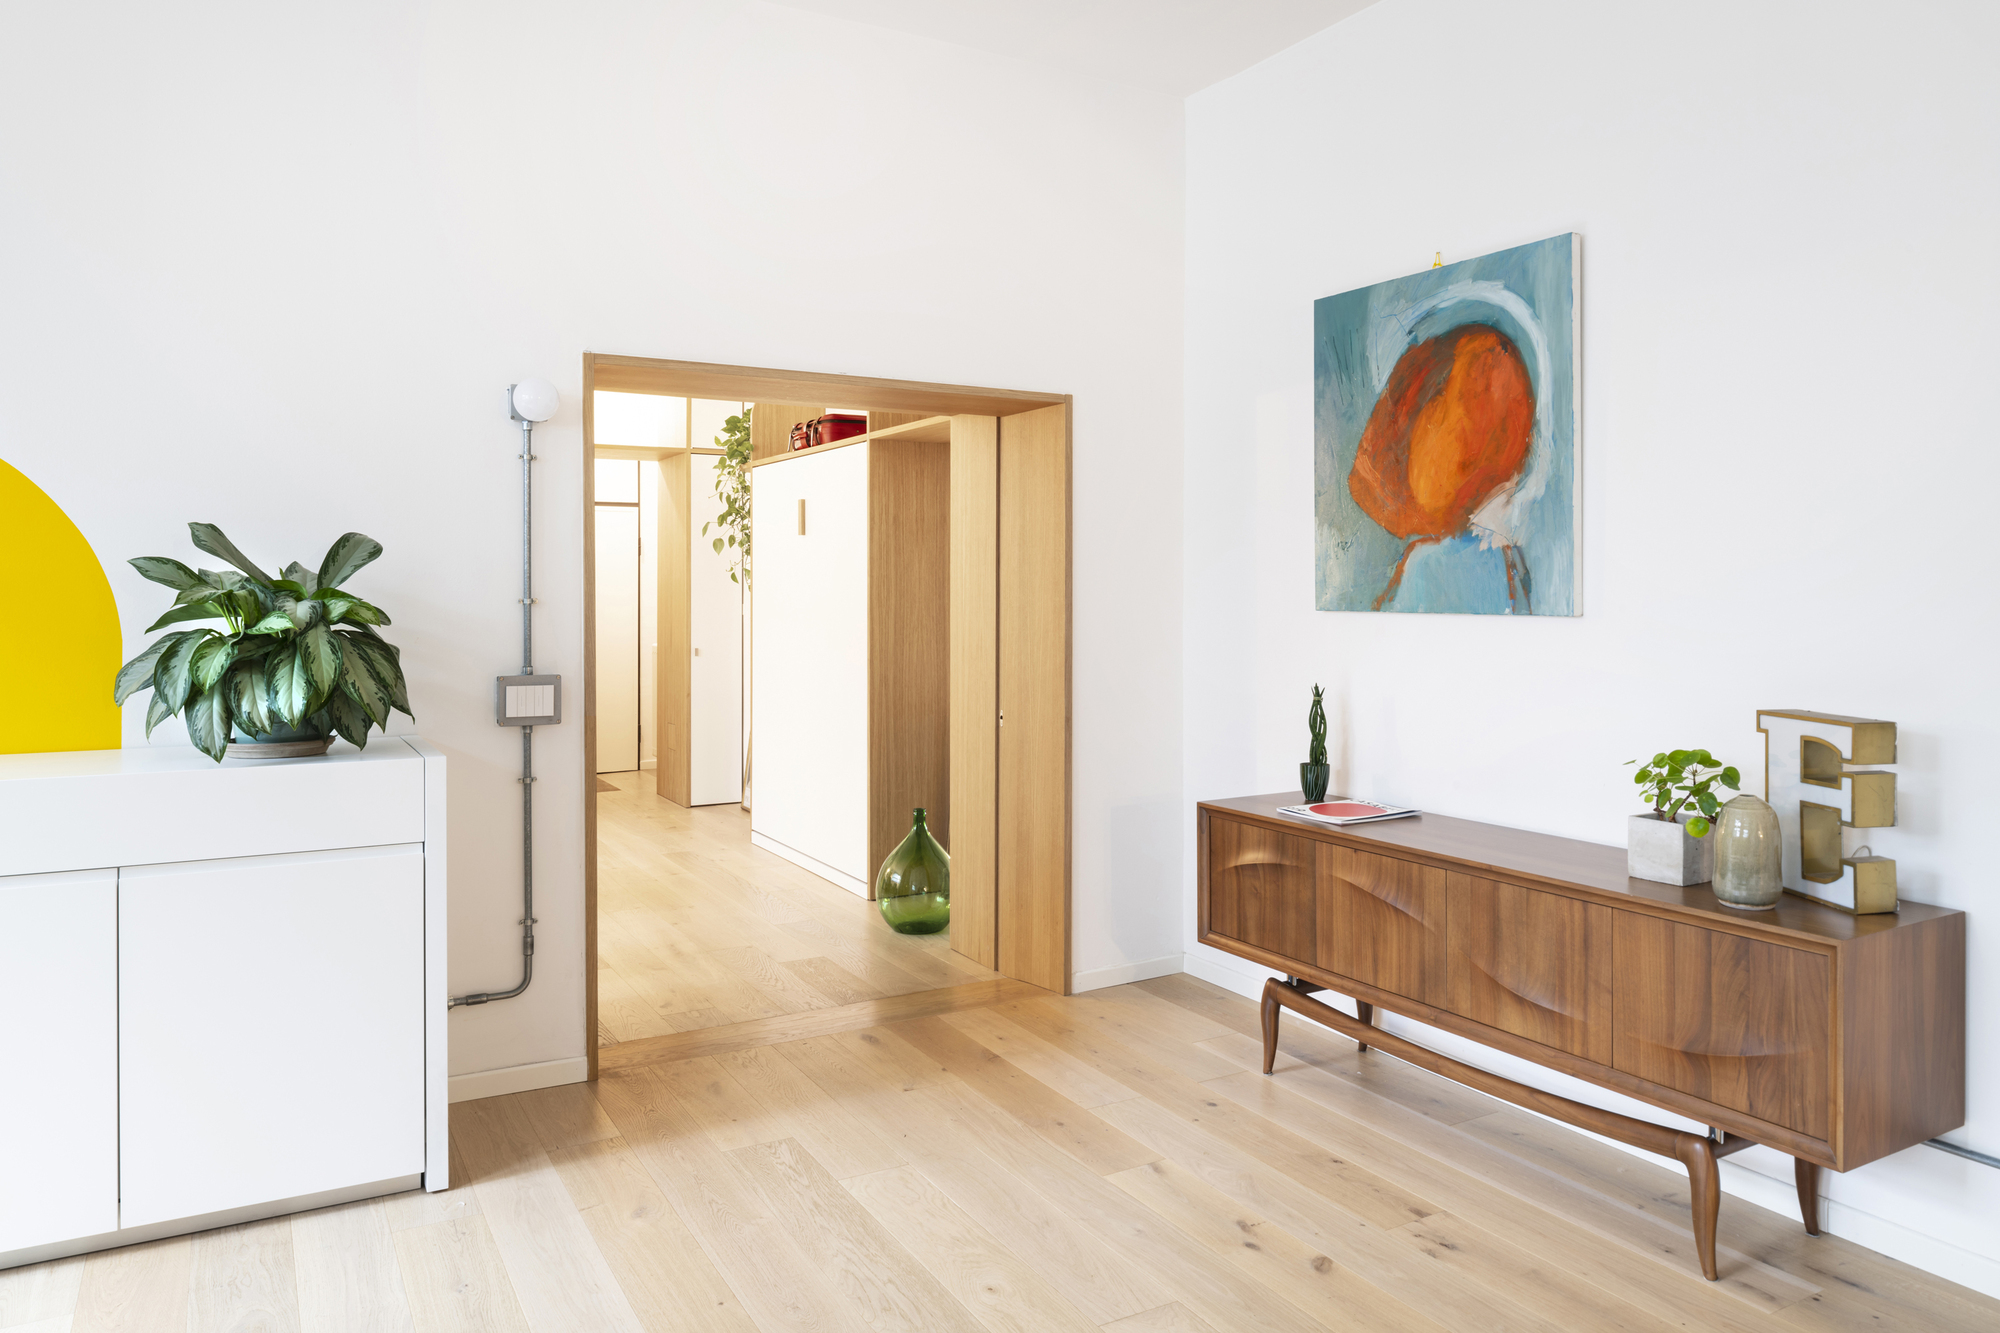
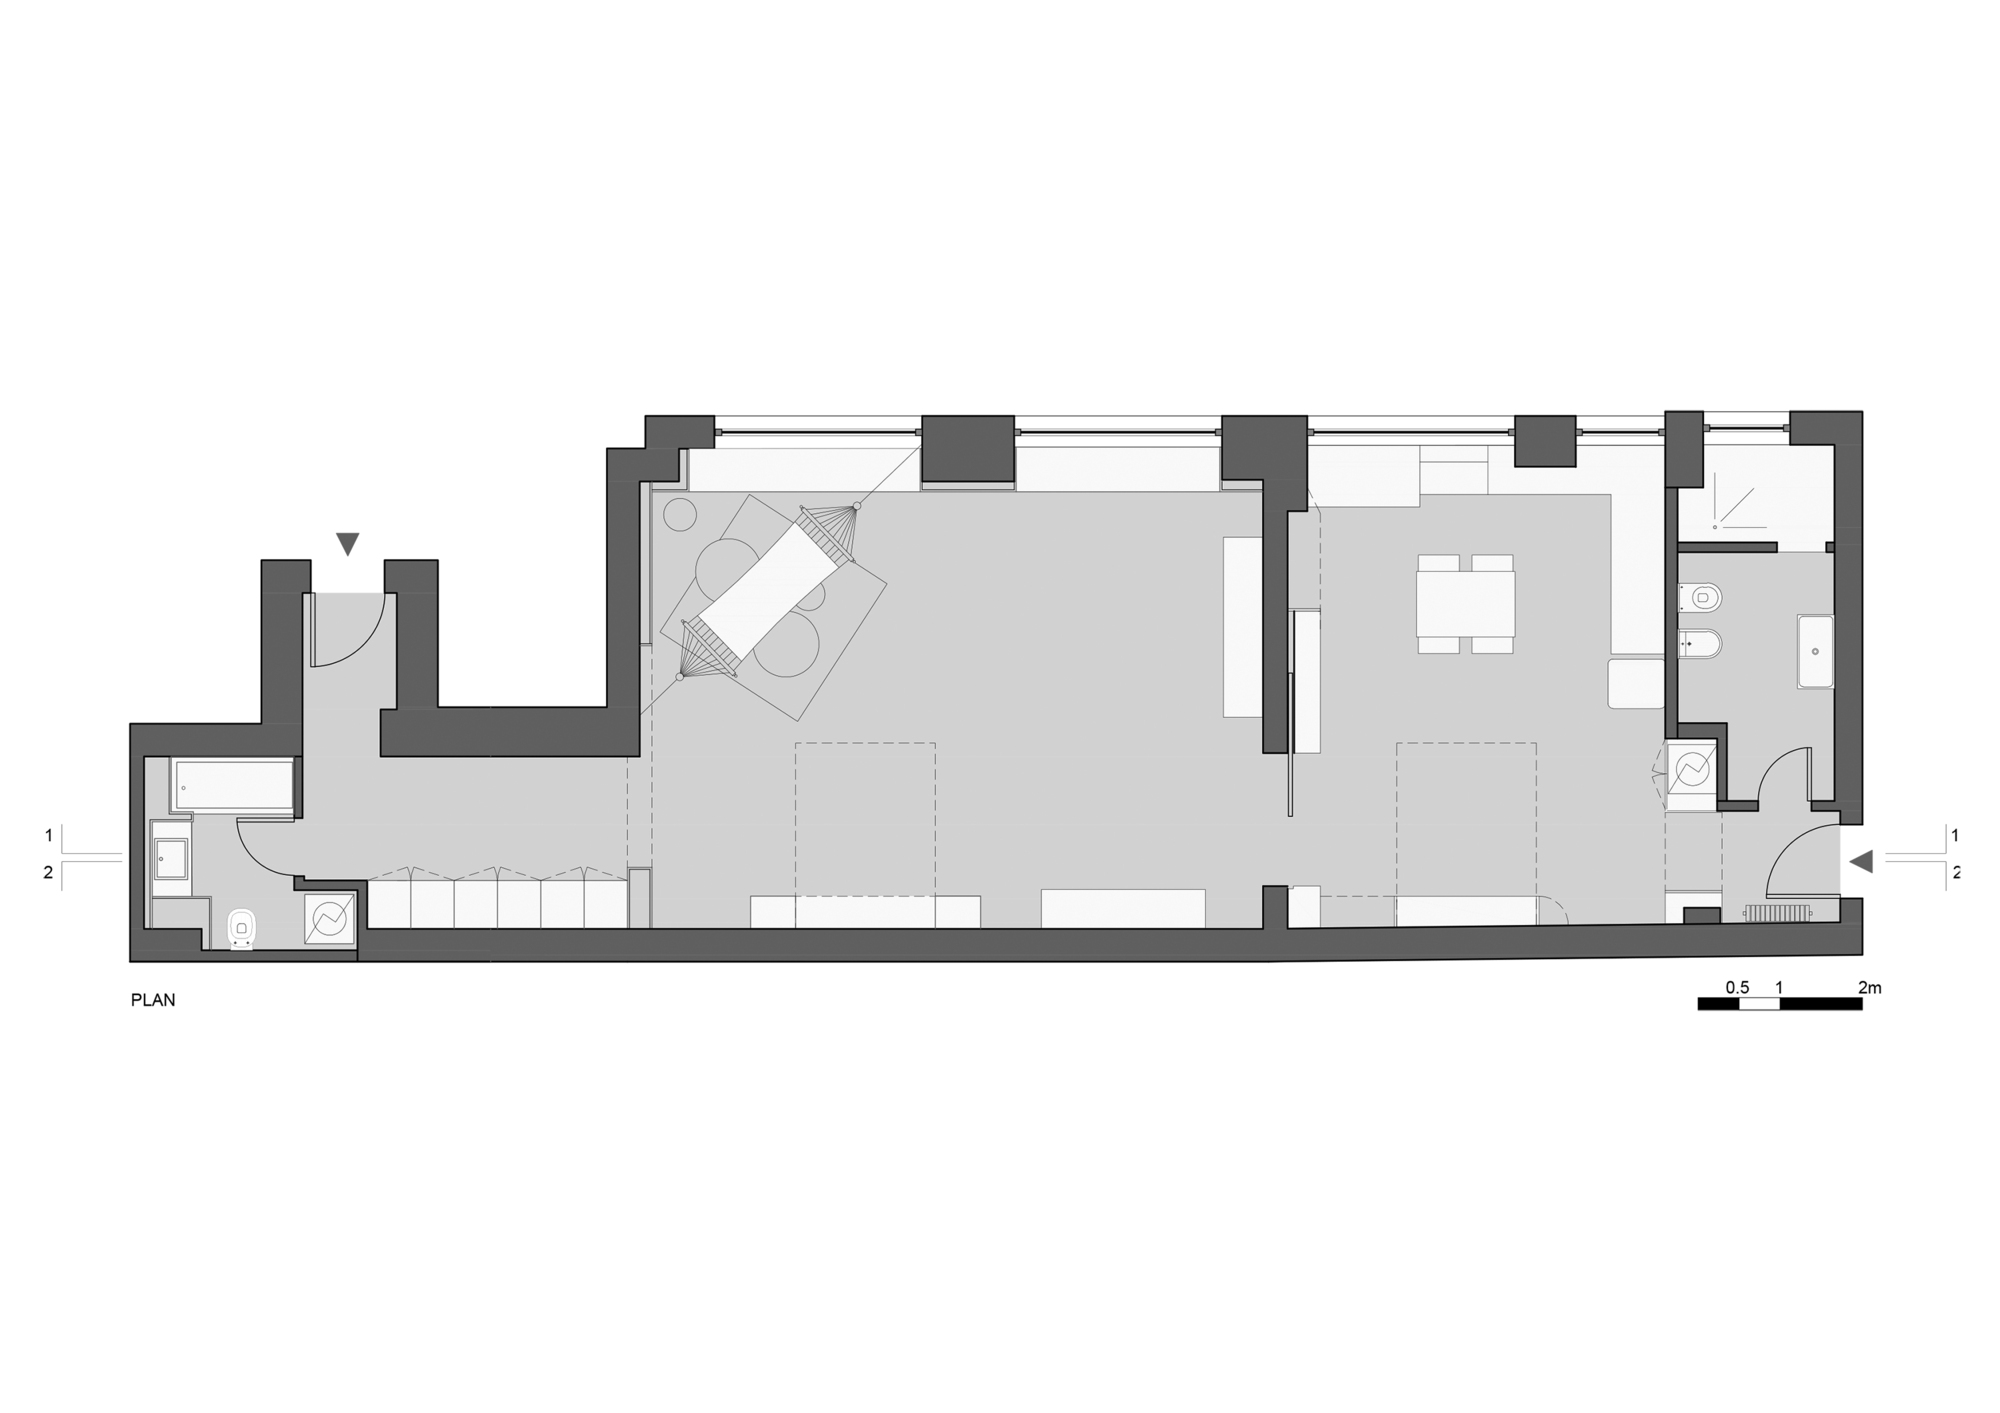

The project stems from the need to renovate a space with great potential, but outdated and not aligned with the young owner’s objectives. From the beginning, the idea was to create an extremely versatile space, designed to operate both as a single unit as well as two distinct and independent units.
© Daniel Pavesi
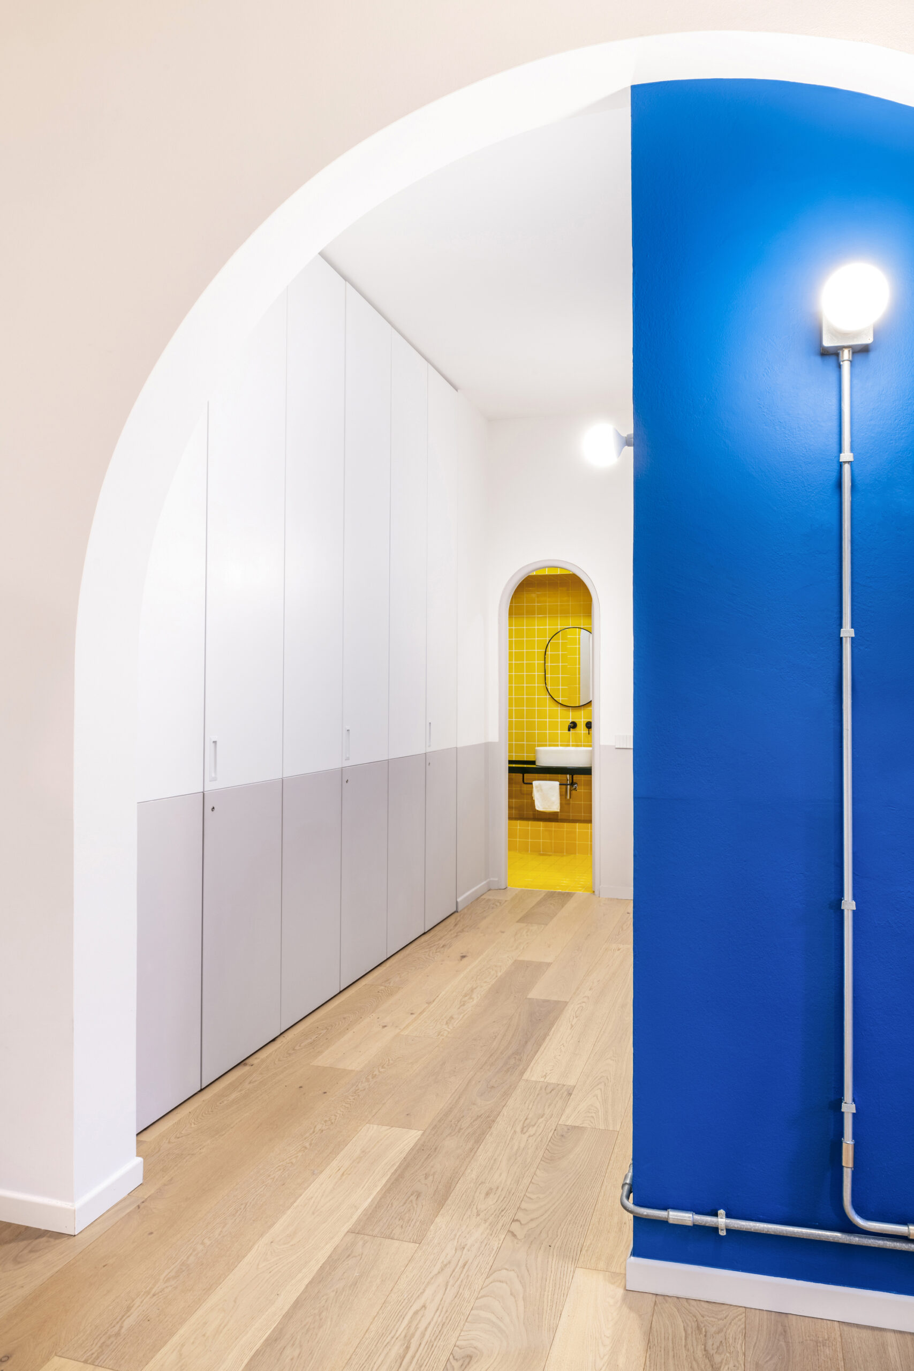
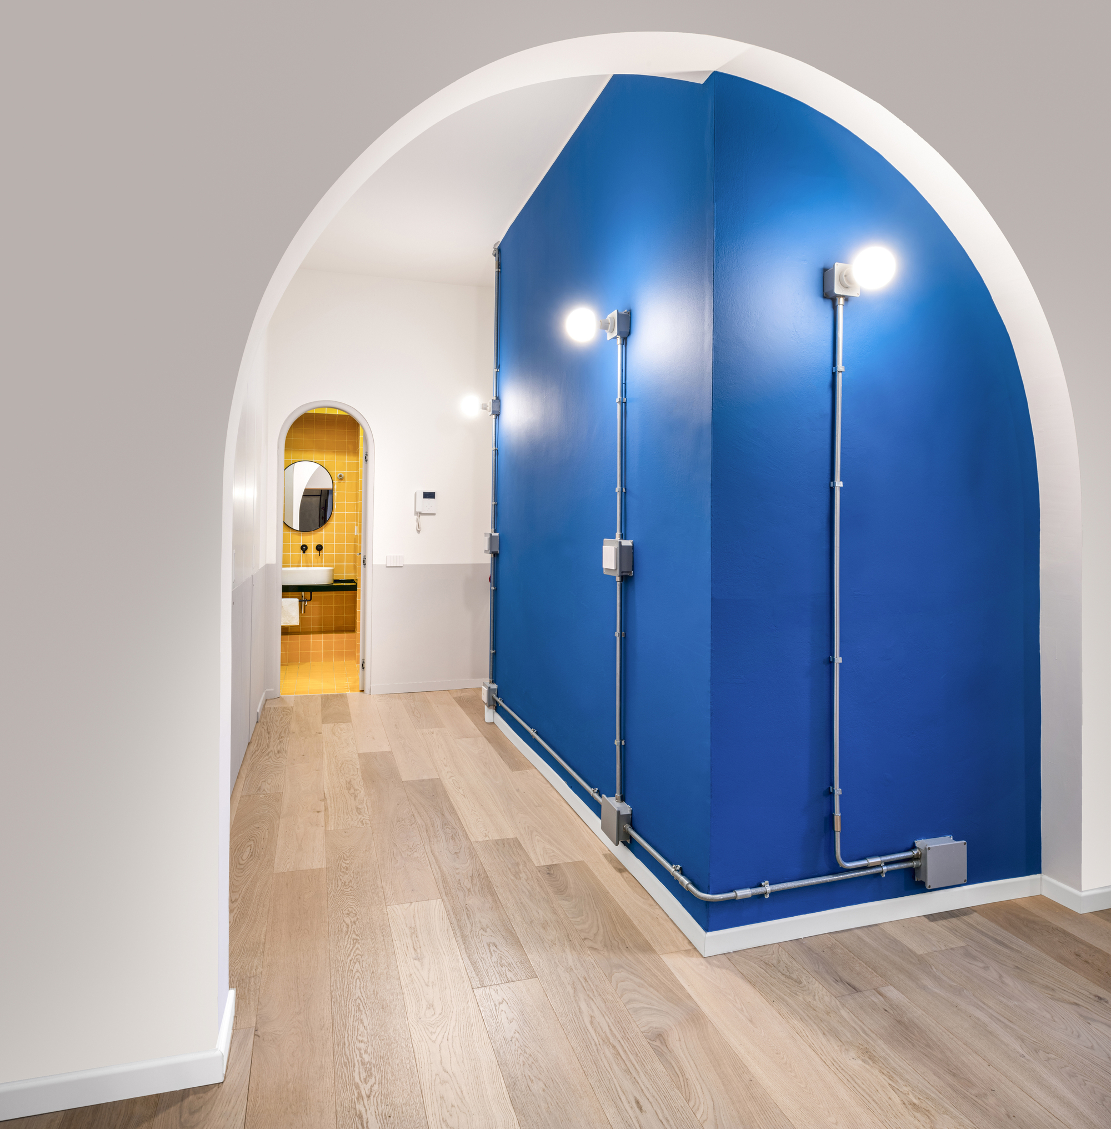
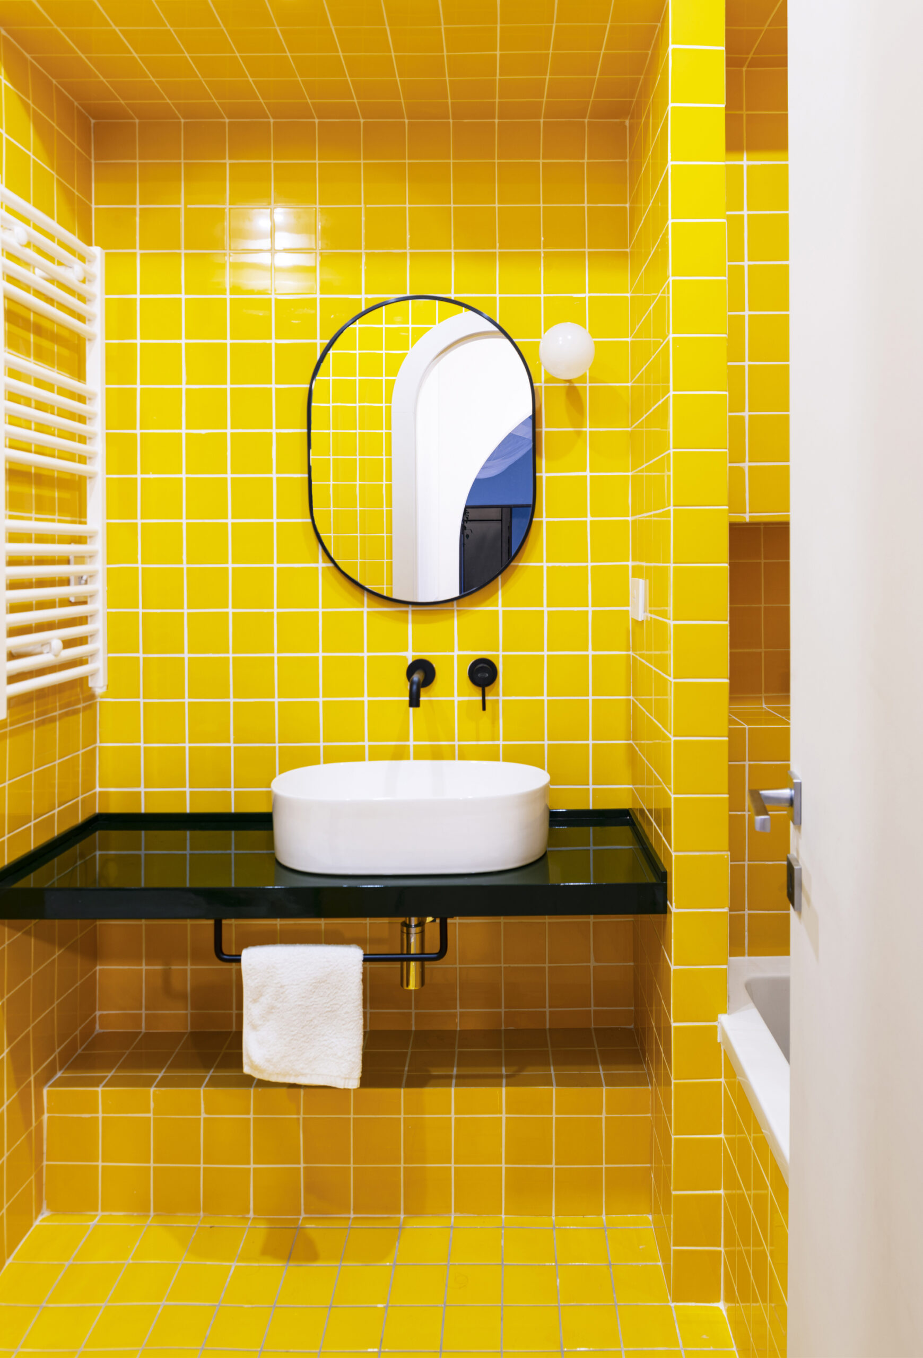
Thanks to two separate entrances and the original shape of the space, which was already partially predisposed to this transformation, the idea was easily realized. A second bathroom completely covered with medium yellow 10x10cm tiles by Senio was added.
© Daniel Pavesi
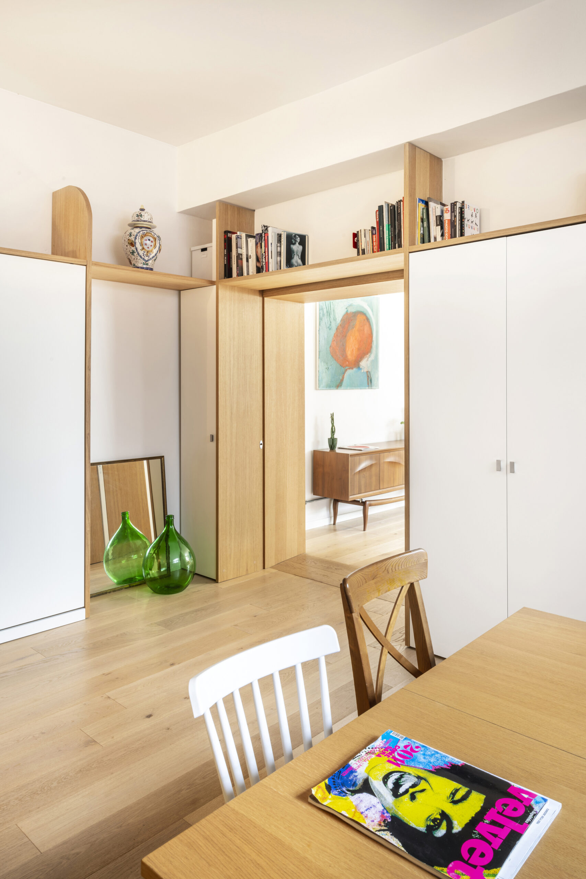
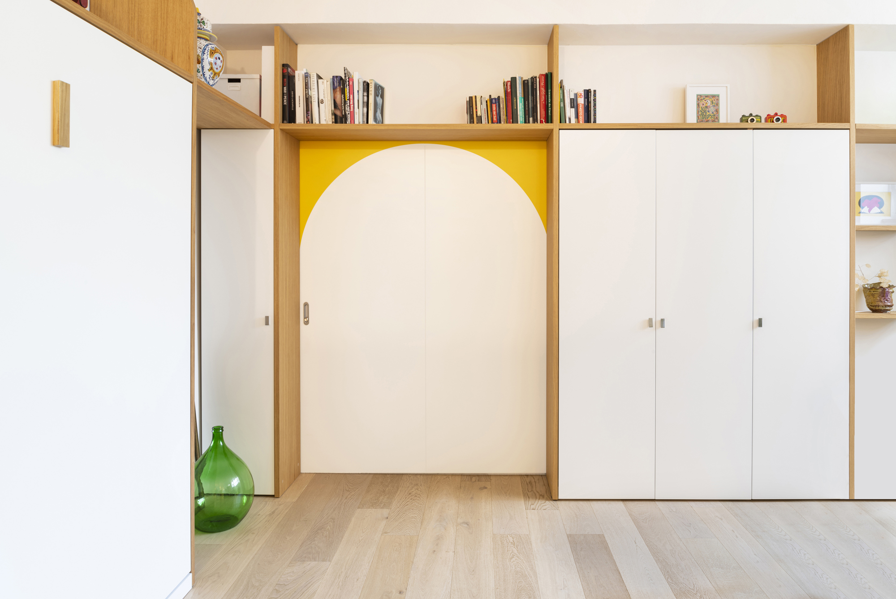
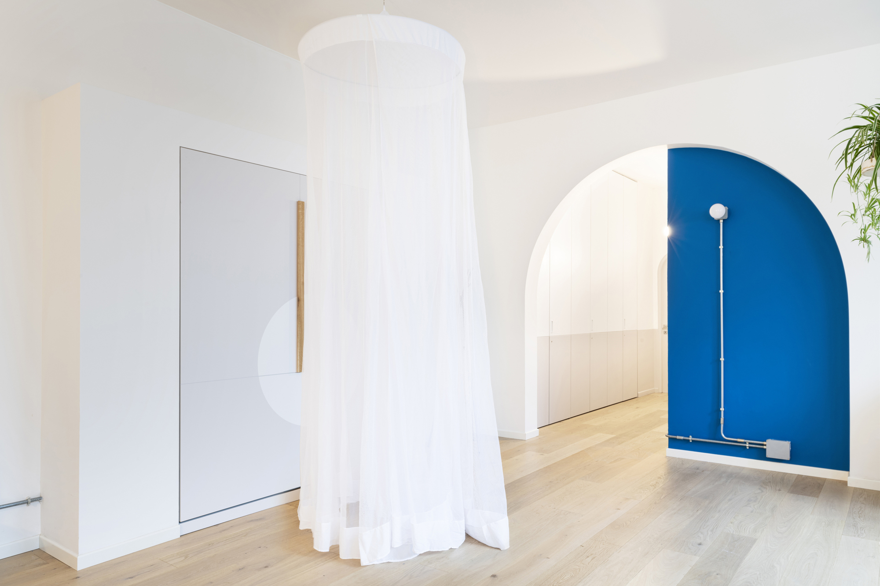
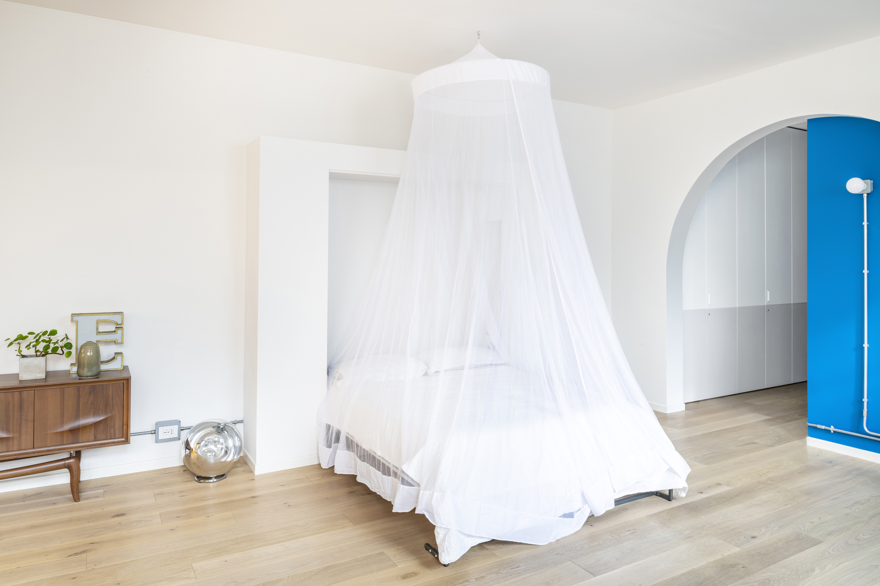
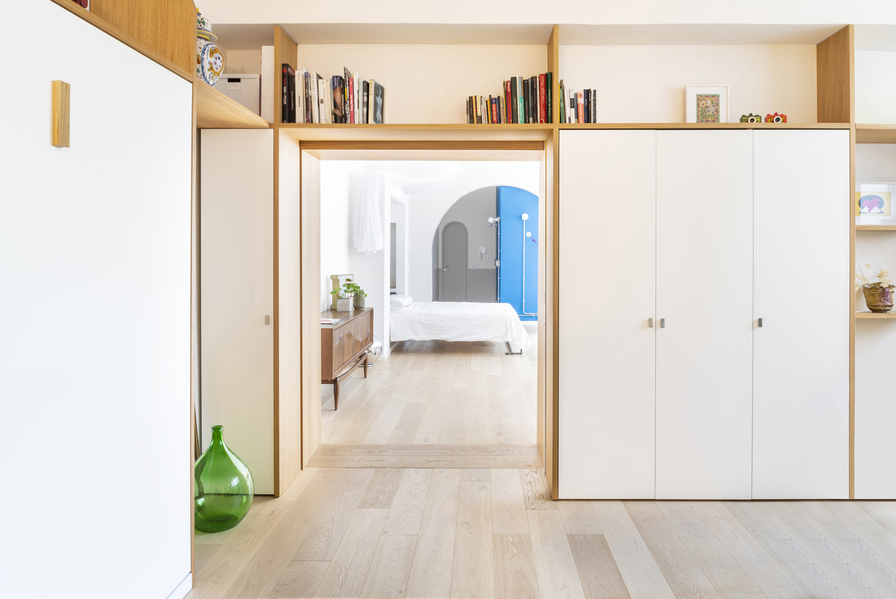
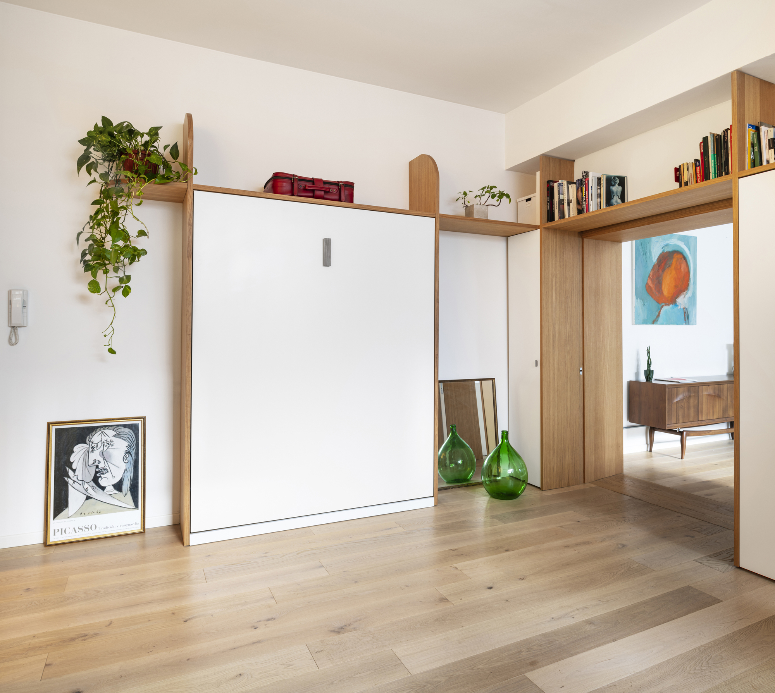
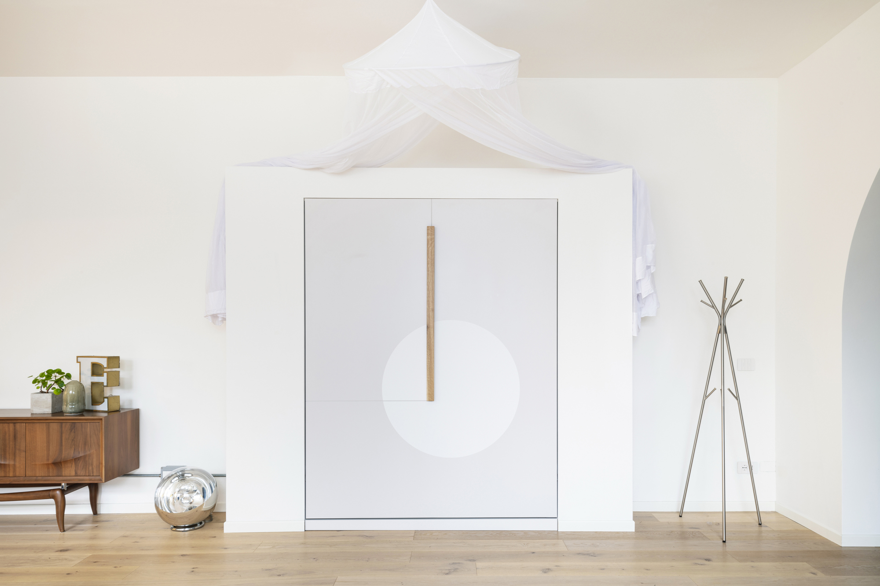
Thanks to the skilled craftsmen who patiently indulged me by building custom furniture, it became possible to conceal a small kitchen, beds, and wardrobes into unthinkable spaces. Thus was born a dynamic space, full of energy, which also reflects the owner’s personality.
© Daniel Pavesi
© Daniel Pavesi
Project Info
Architects: Davide Beretta Studio
Area: 105 m²
Year: 2020
Country: Milan, Italy
Photographs: Daniel Pavesi

Madeline Brooks is a Projects Editor at Arch2O, where she has been shaping and refining architectural content since March 2024. With over a decade of experience in editorial work, she has curated, revised, and published an array of projects covering architecture, urbanism, and public space design. A graduate of the Harvard University Graduate School of Design, Madeline brings a strong academic foundation and a discerning editorial eye to each piece she oversees. Since joining Arch2O, she has played a pivotal role in shaping the platform’s editorial direction, with a focus on sustainability, social relevance, and cutting-edge design. Madeline excels at translating complex architectural ideas into clear, engaging stories that resonate with both industry professionals and general readers. She works closely with architects, designers, and global contributors to ensure every project is presented with clarity, depth, and compelling visual narrative. Her editorial leadership continues to elevate Arch2O’s role in global architectural dialogue.