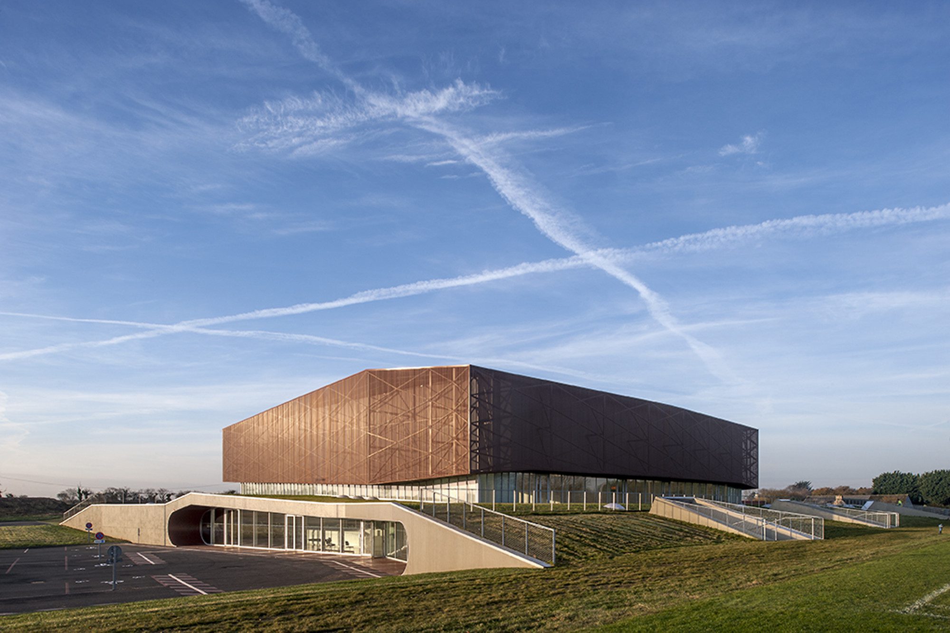
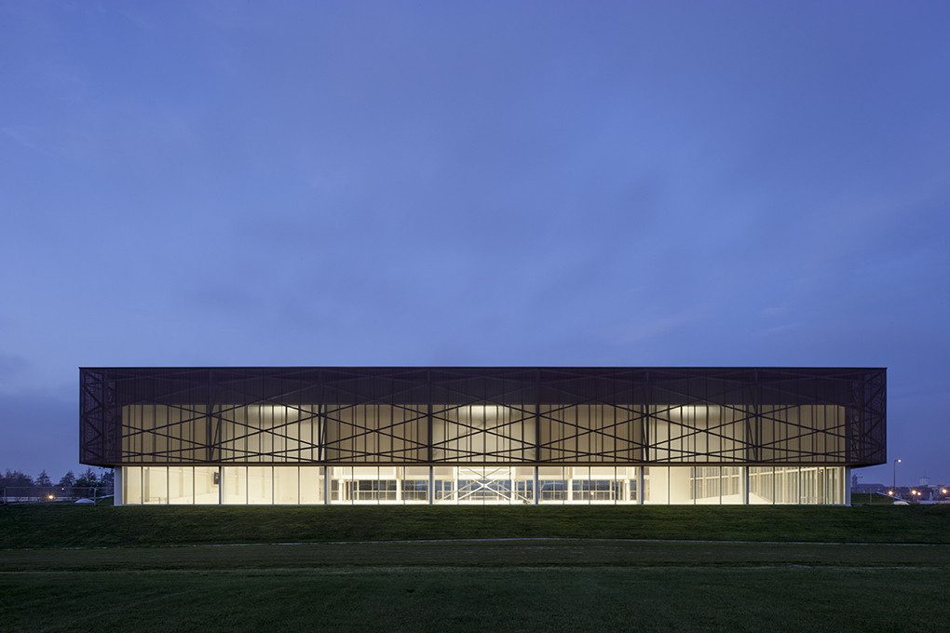
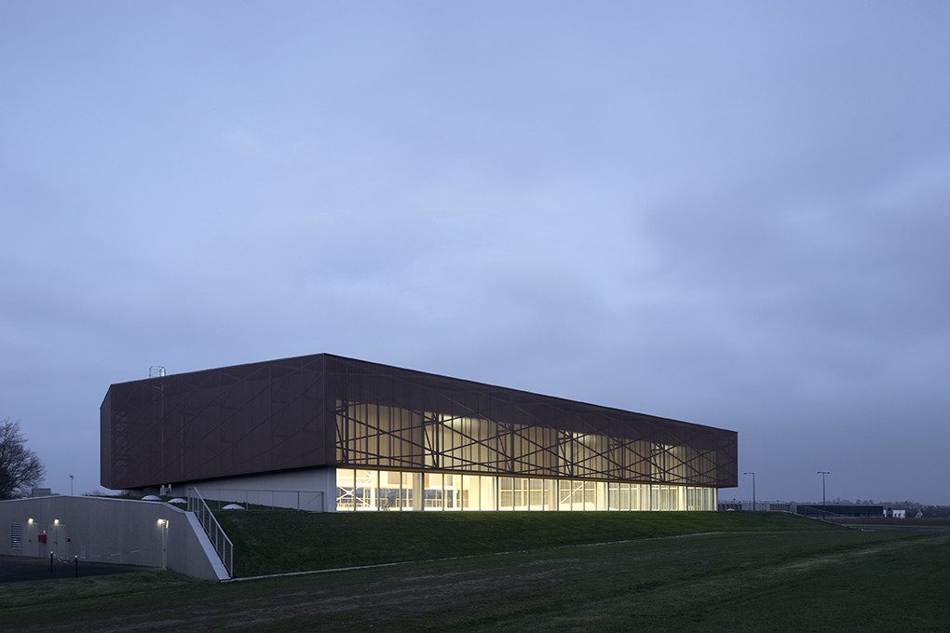
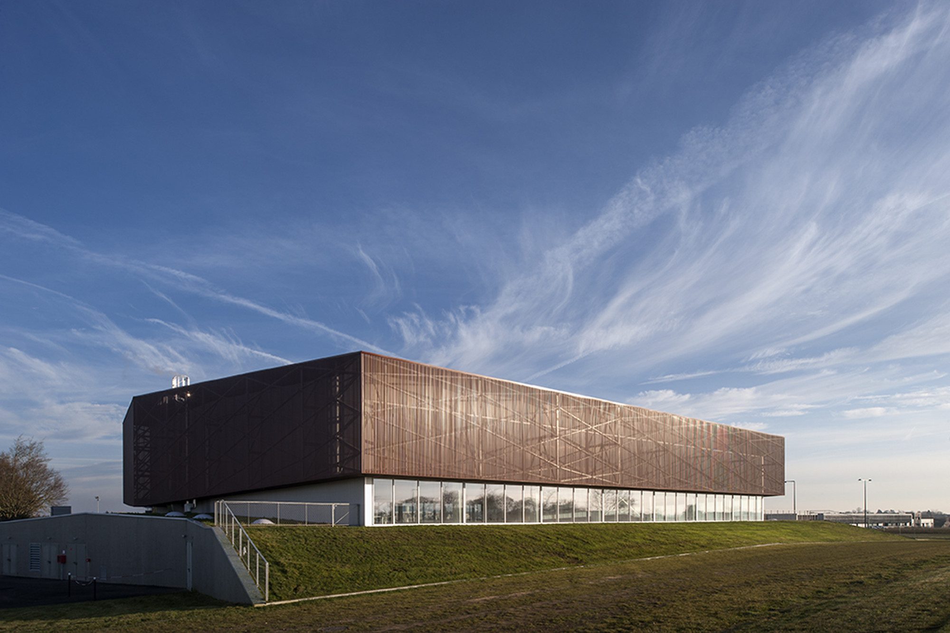
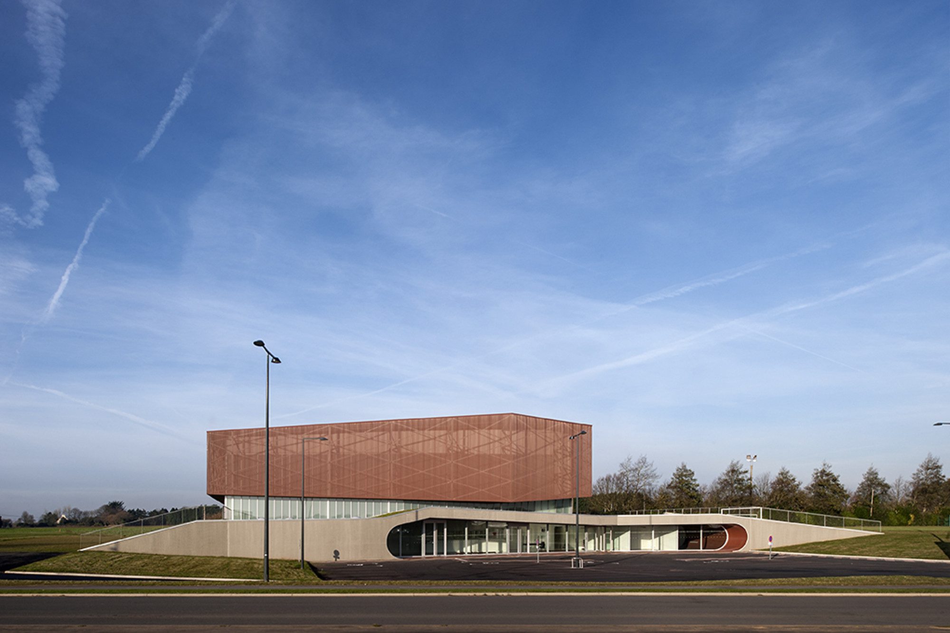
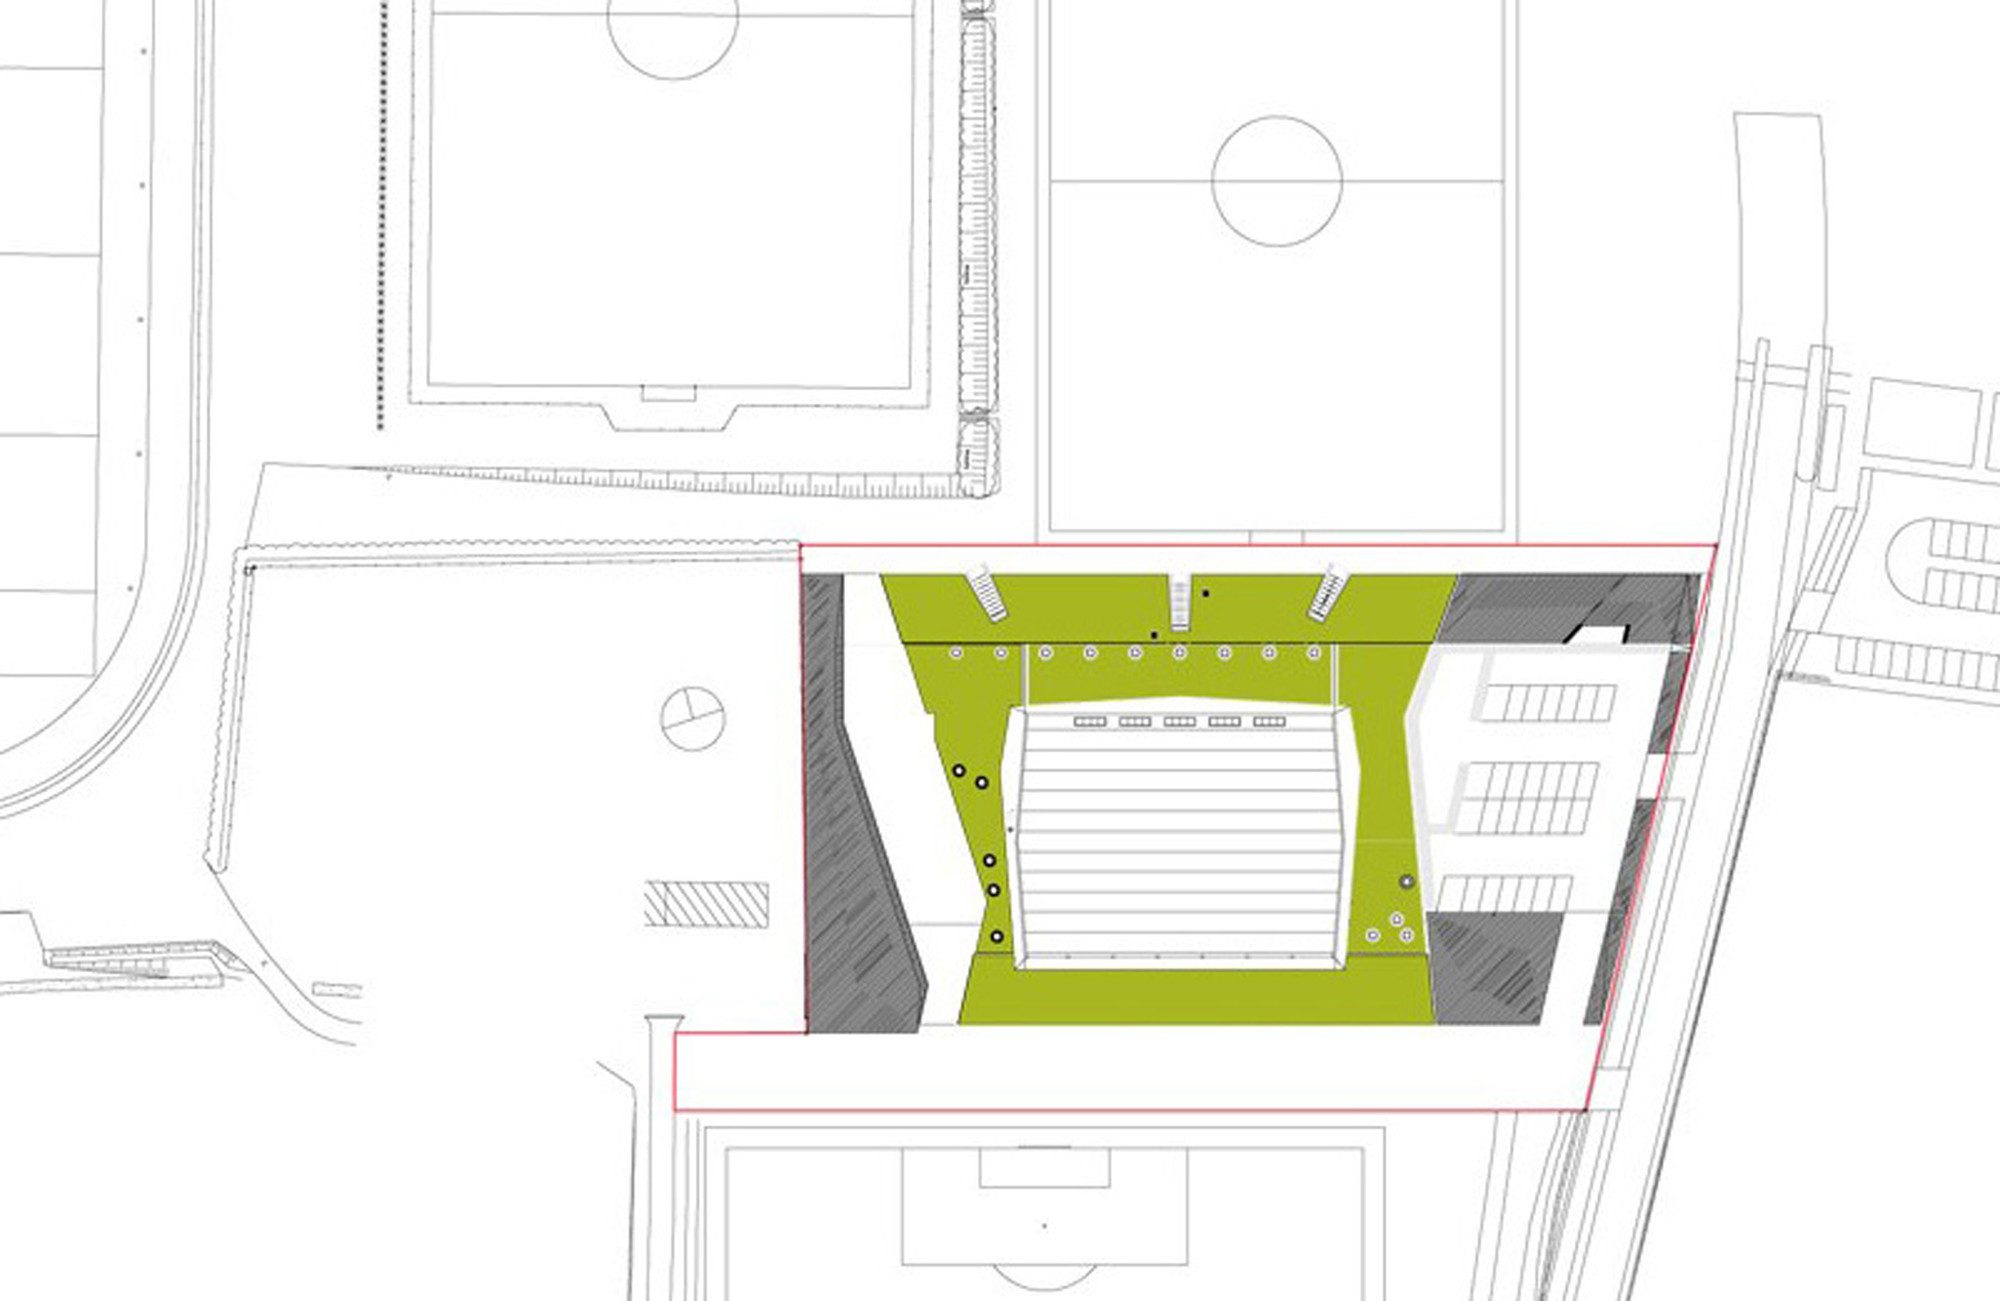
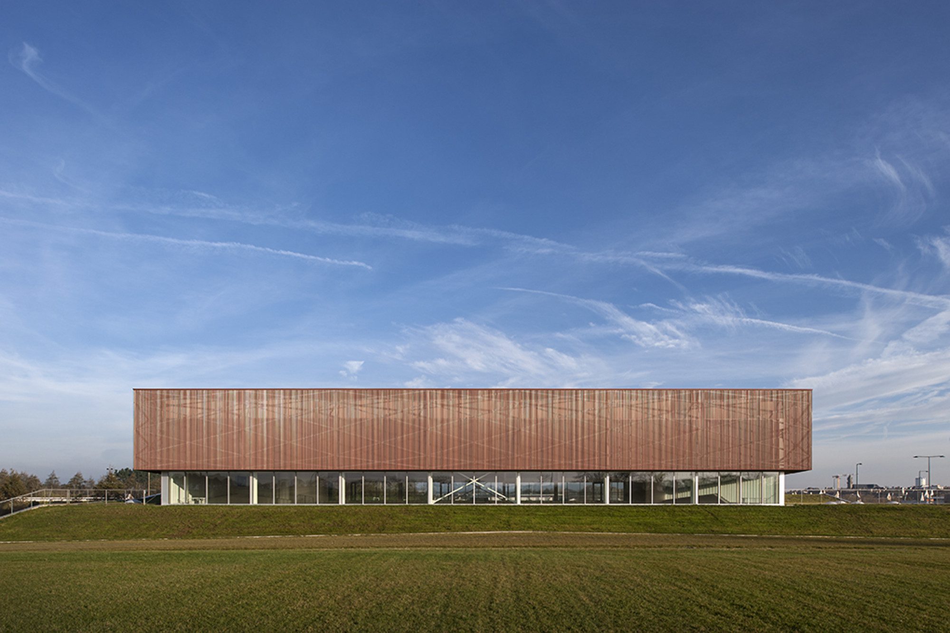
Gymnasium Plabennec is built on a site strongly characterized by the horizontality of soccer fields.
© Patrick Miara
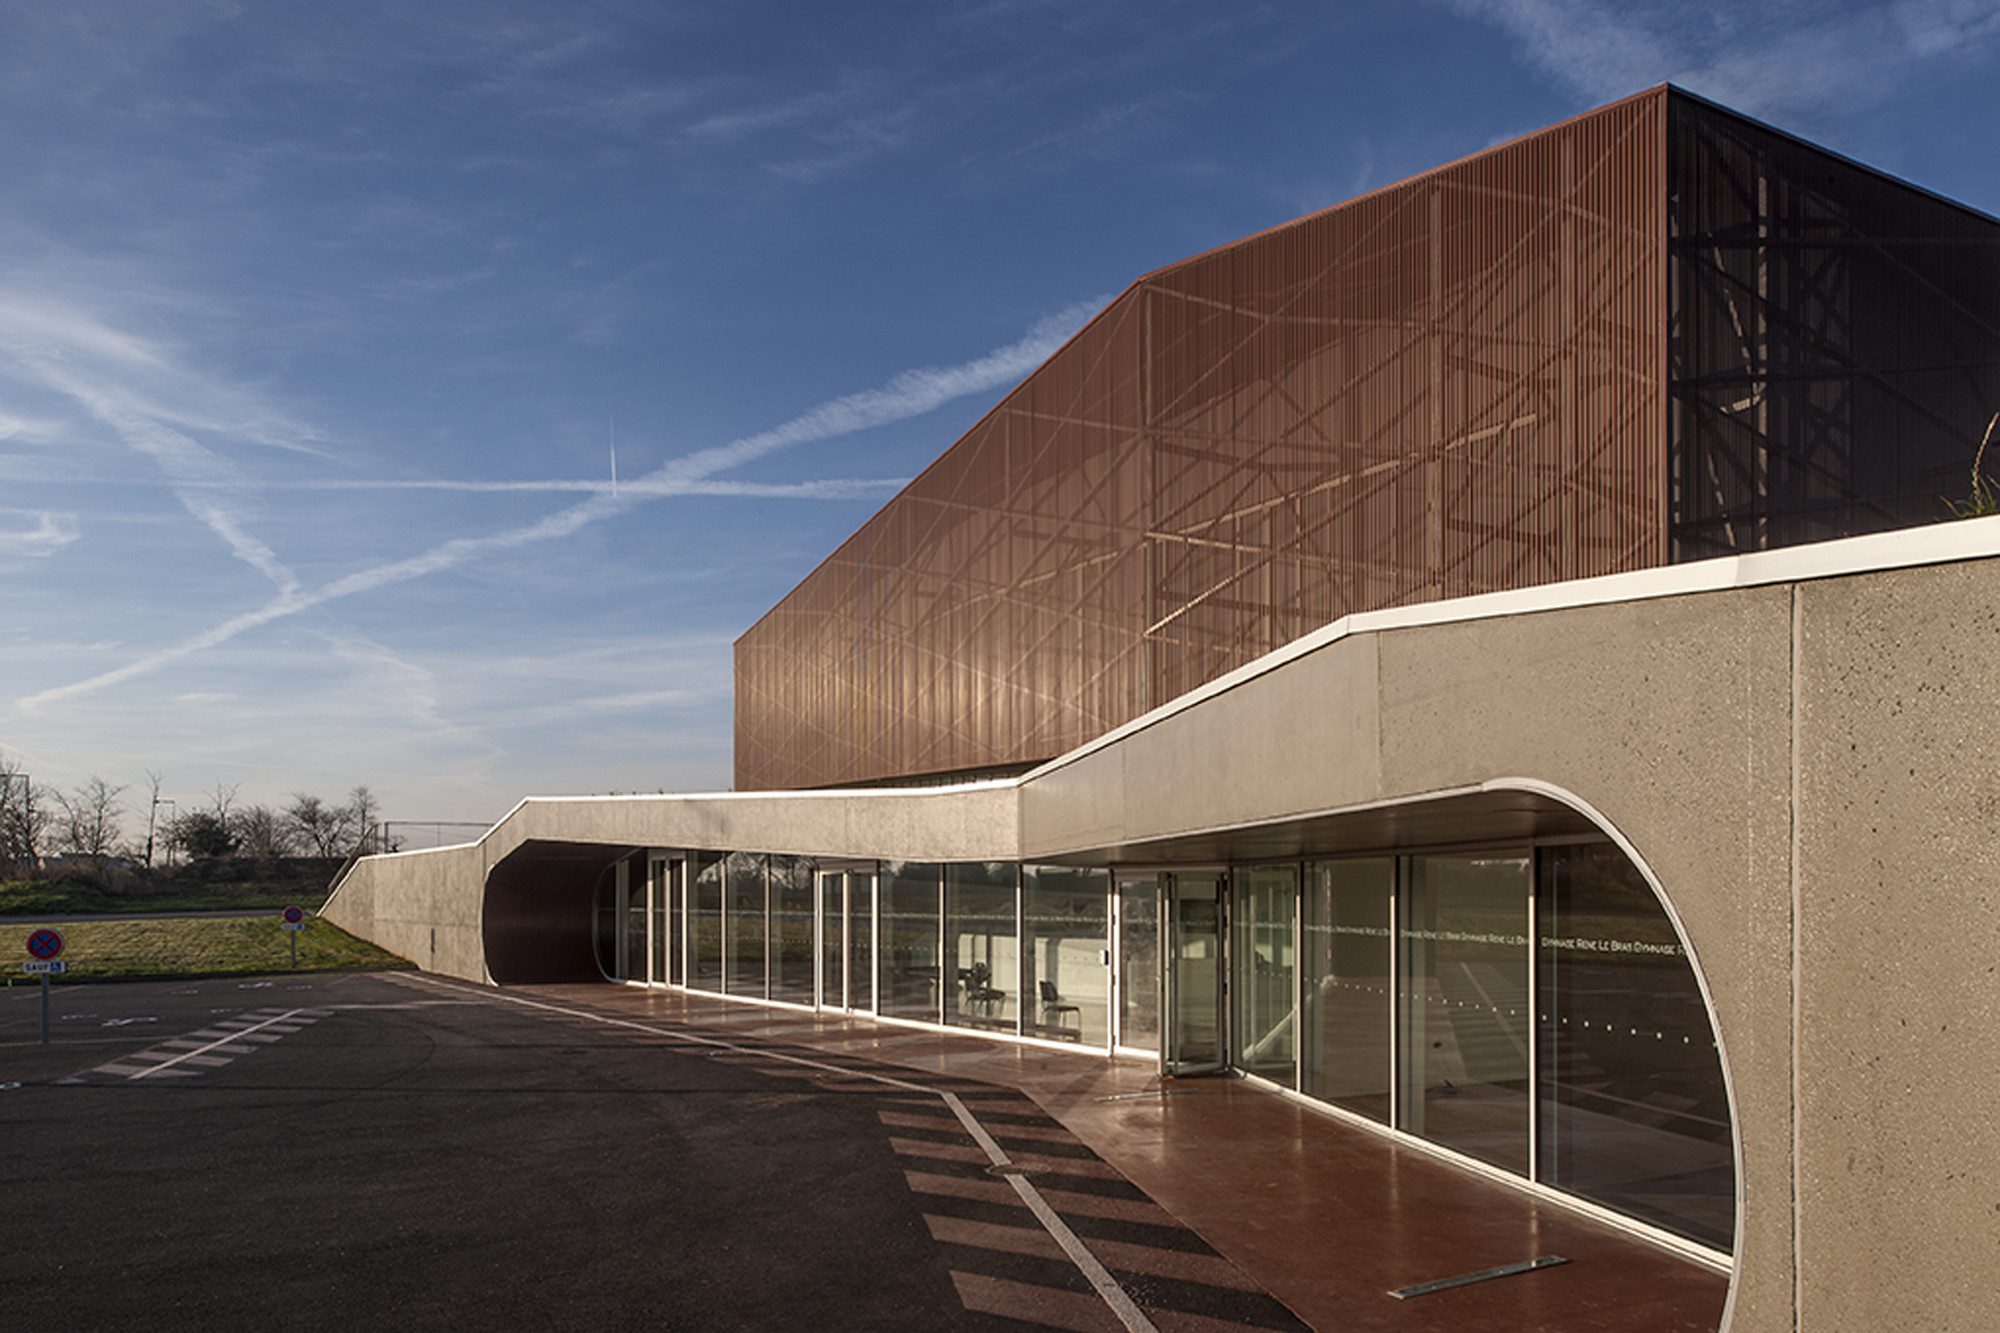
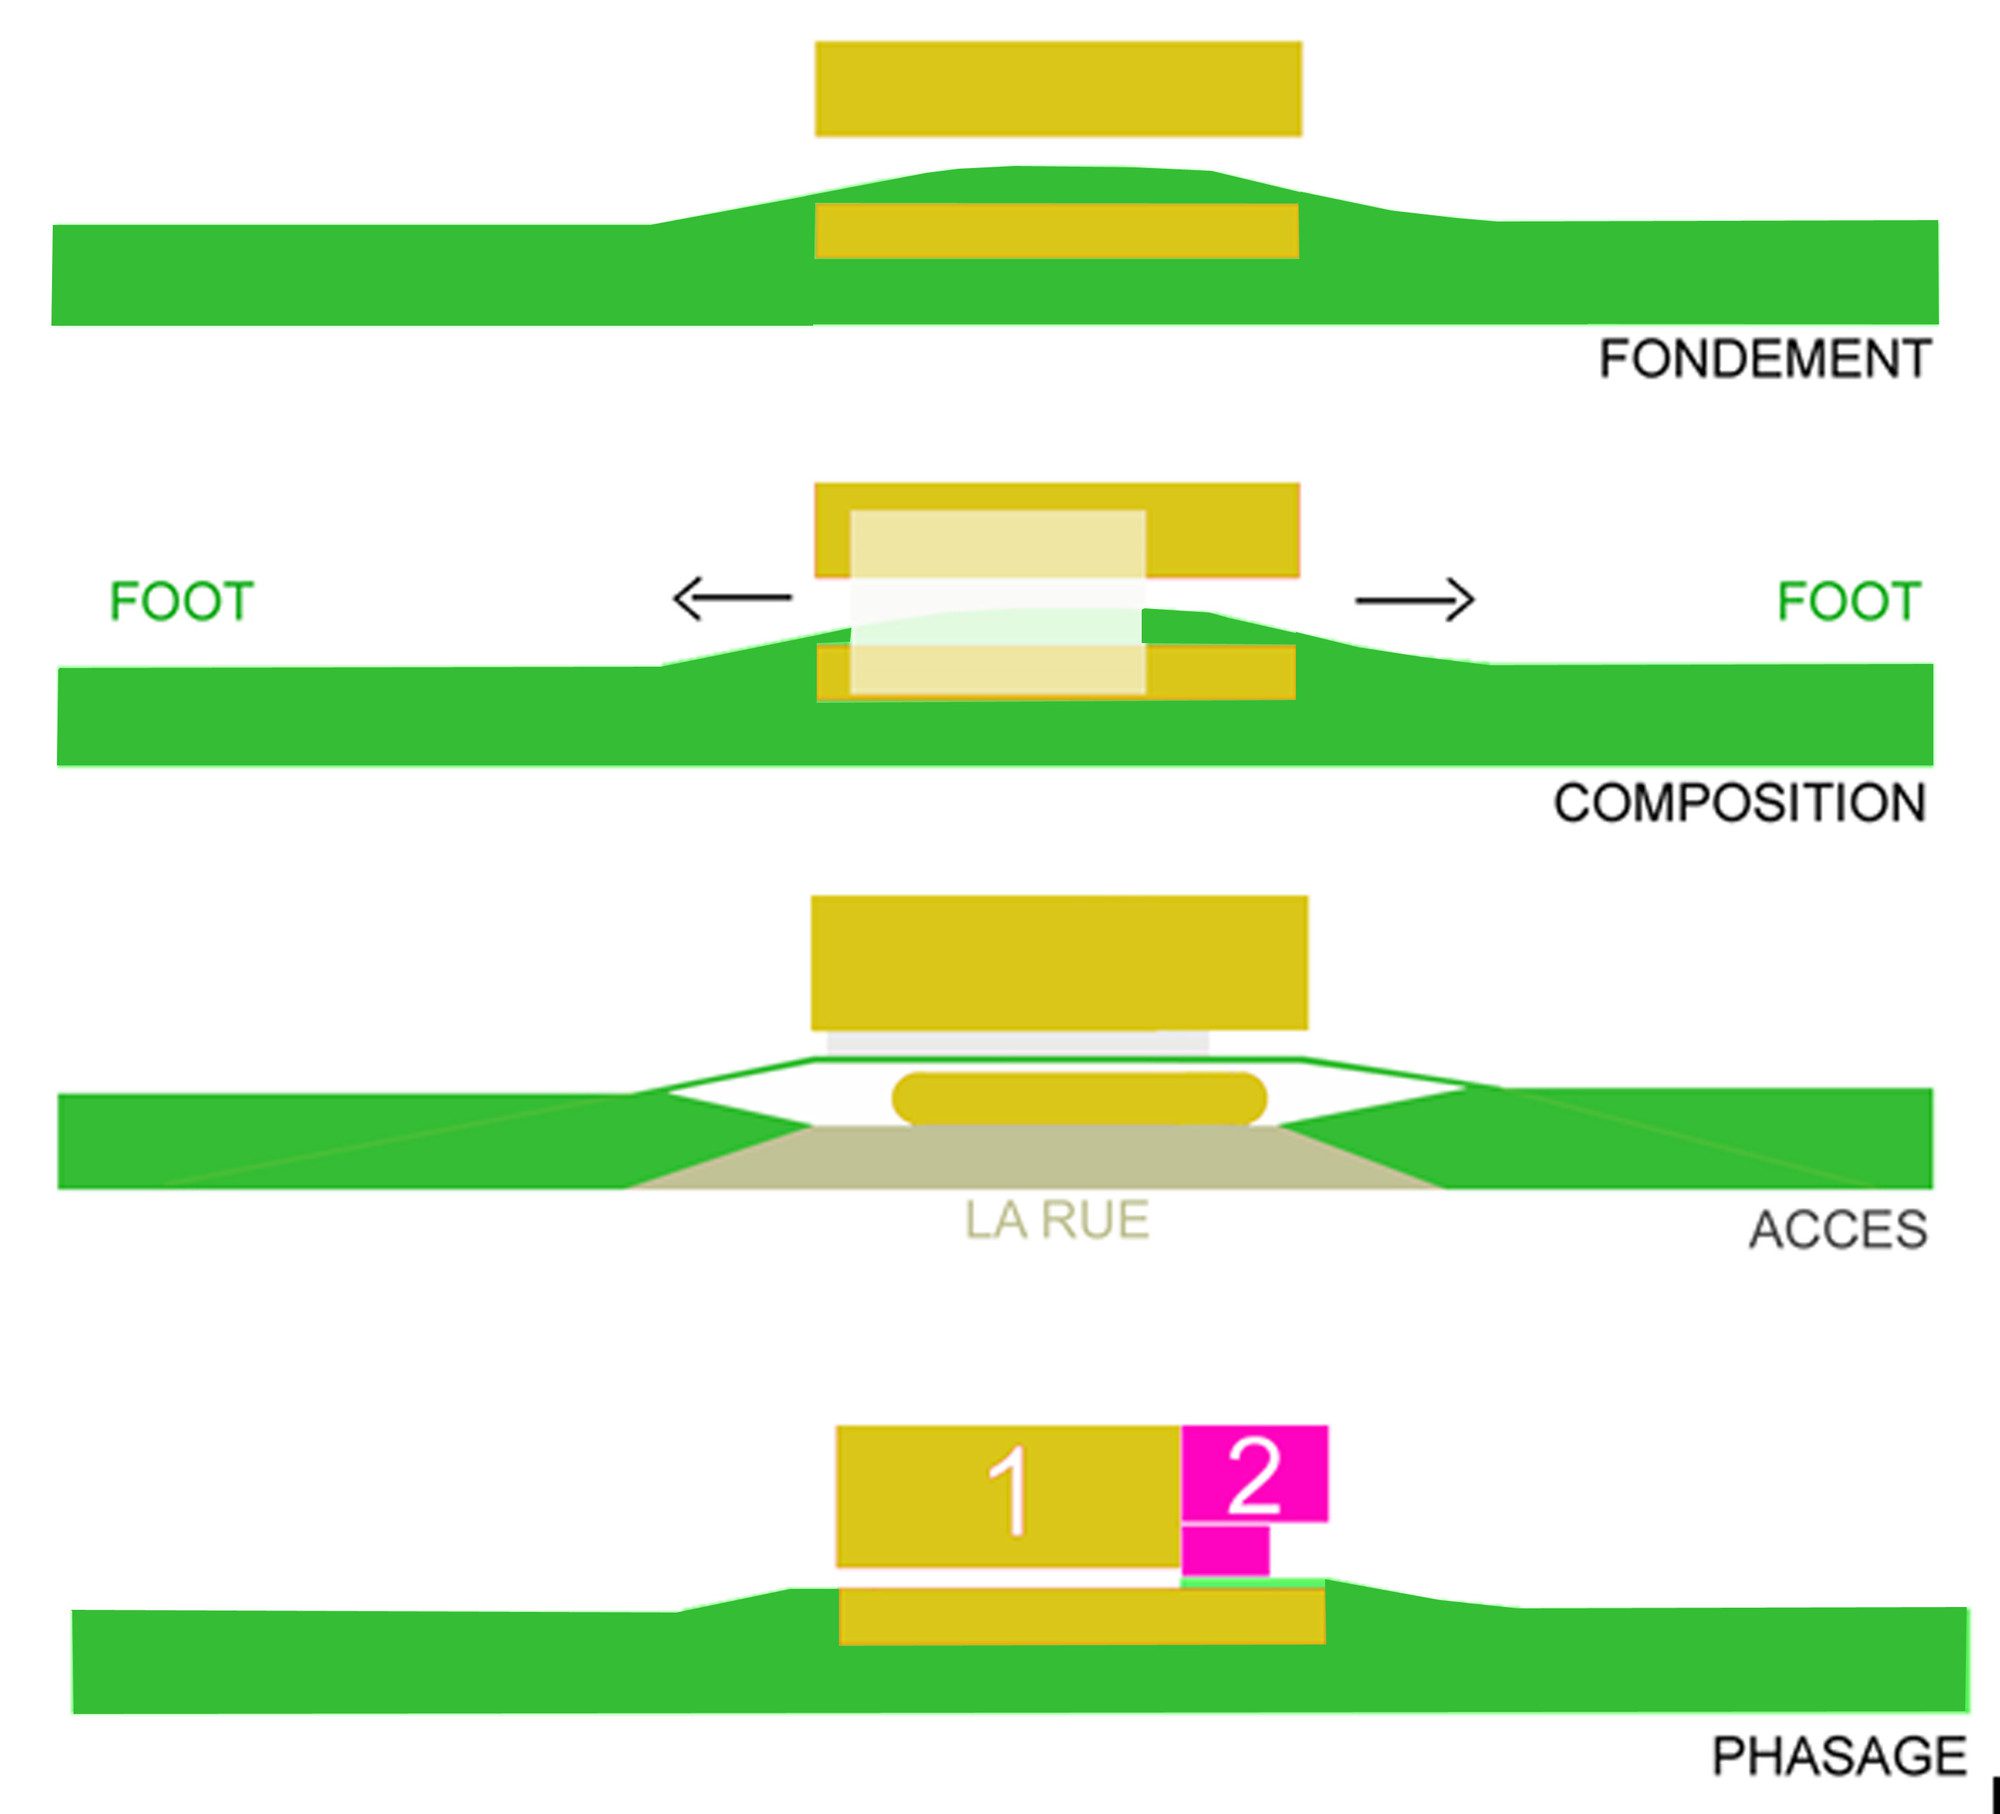
It is a real horizon landscape which allows seeing far, but also to be seen. The project interprets this character by proposing two principles: the entresol and the signal volume.
© Patrick Miara
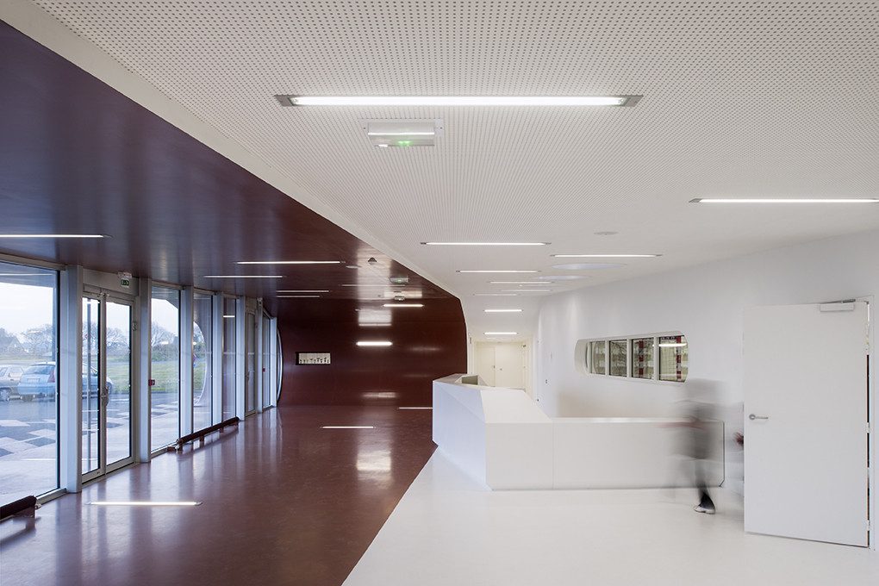
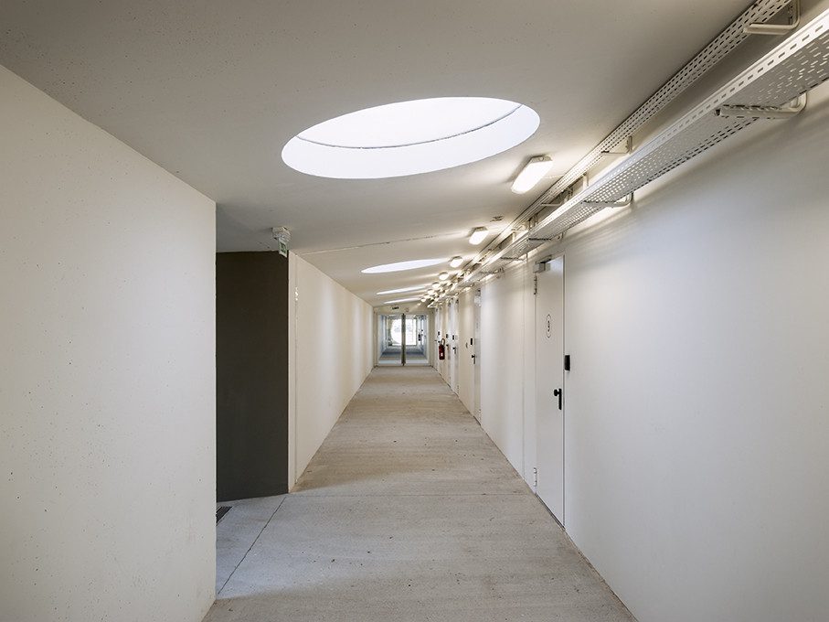
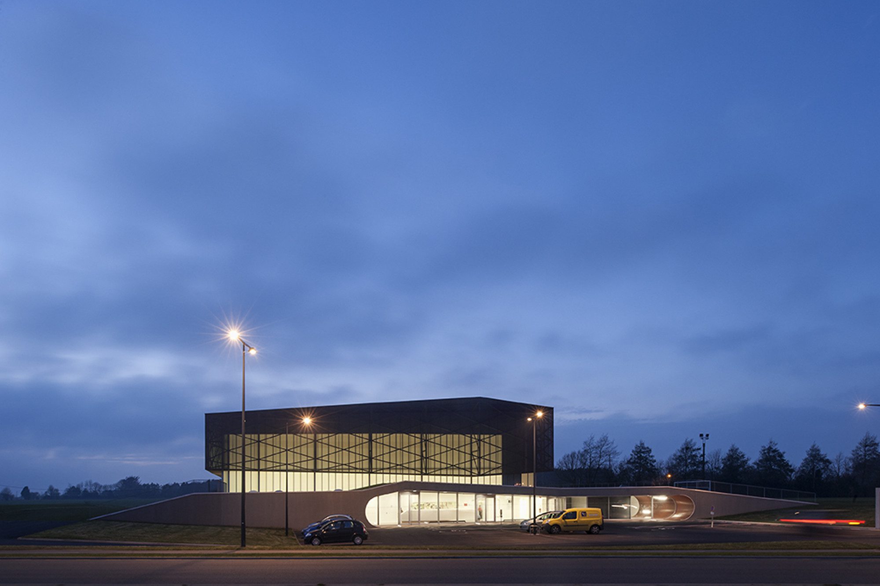
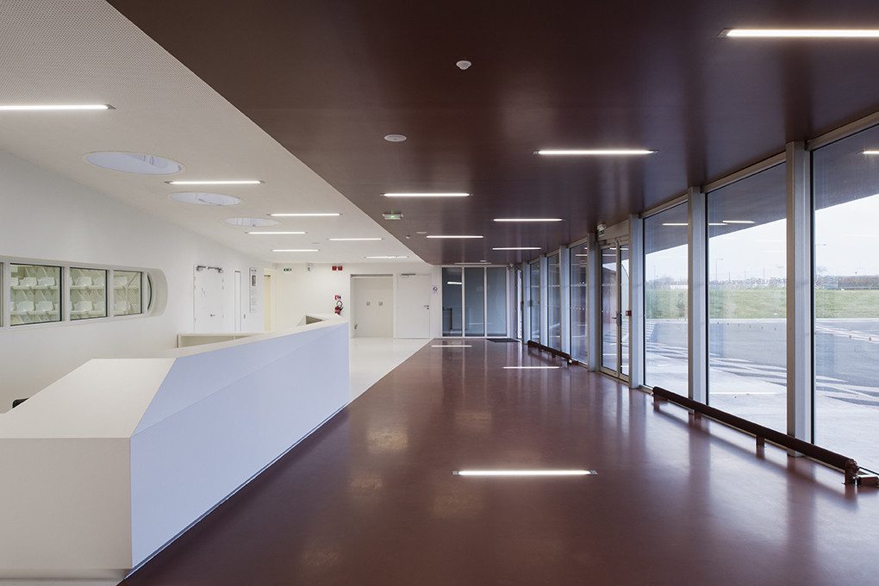
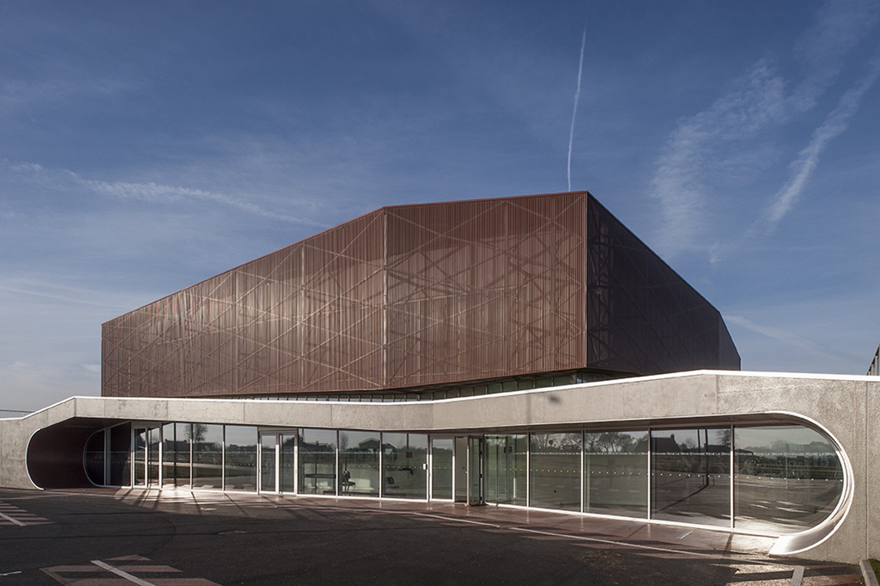
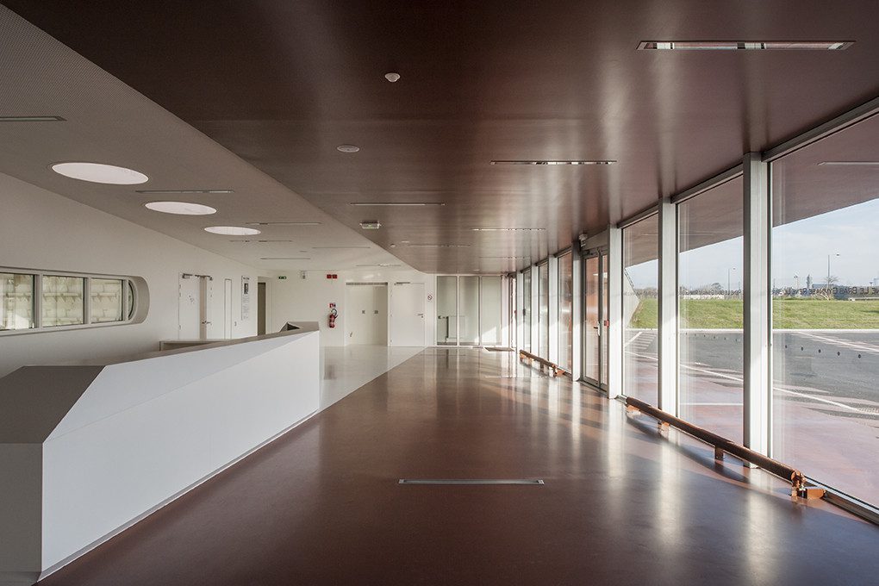
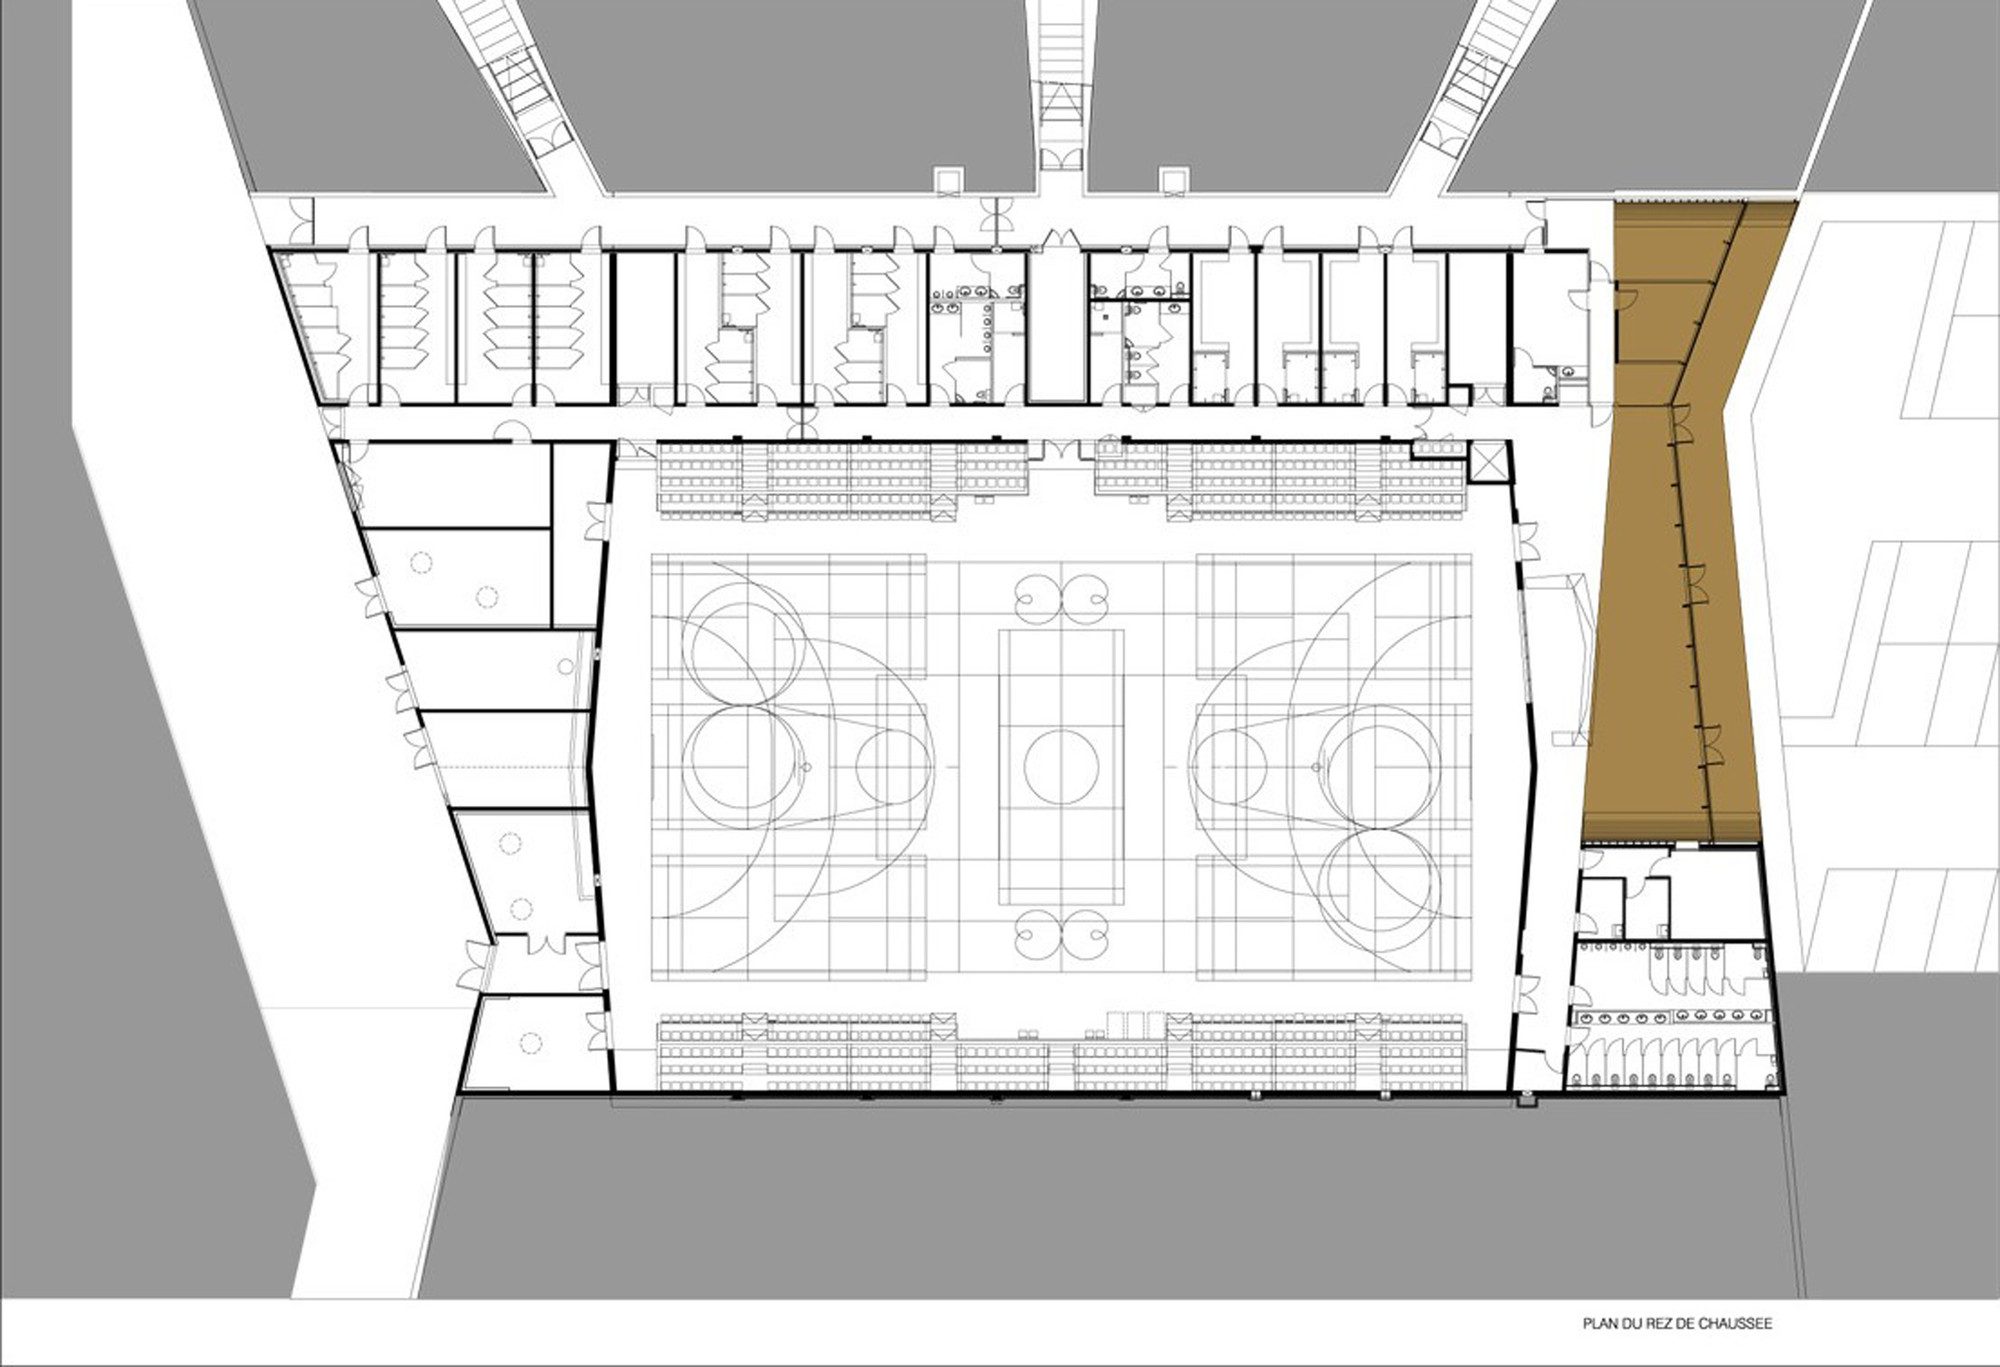
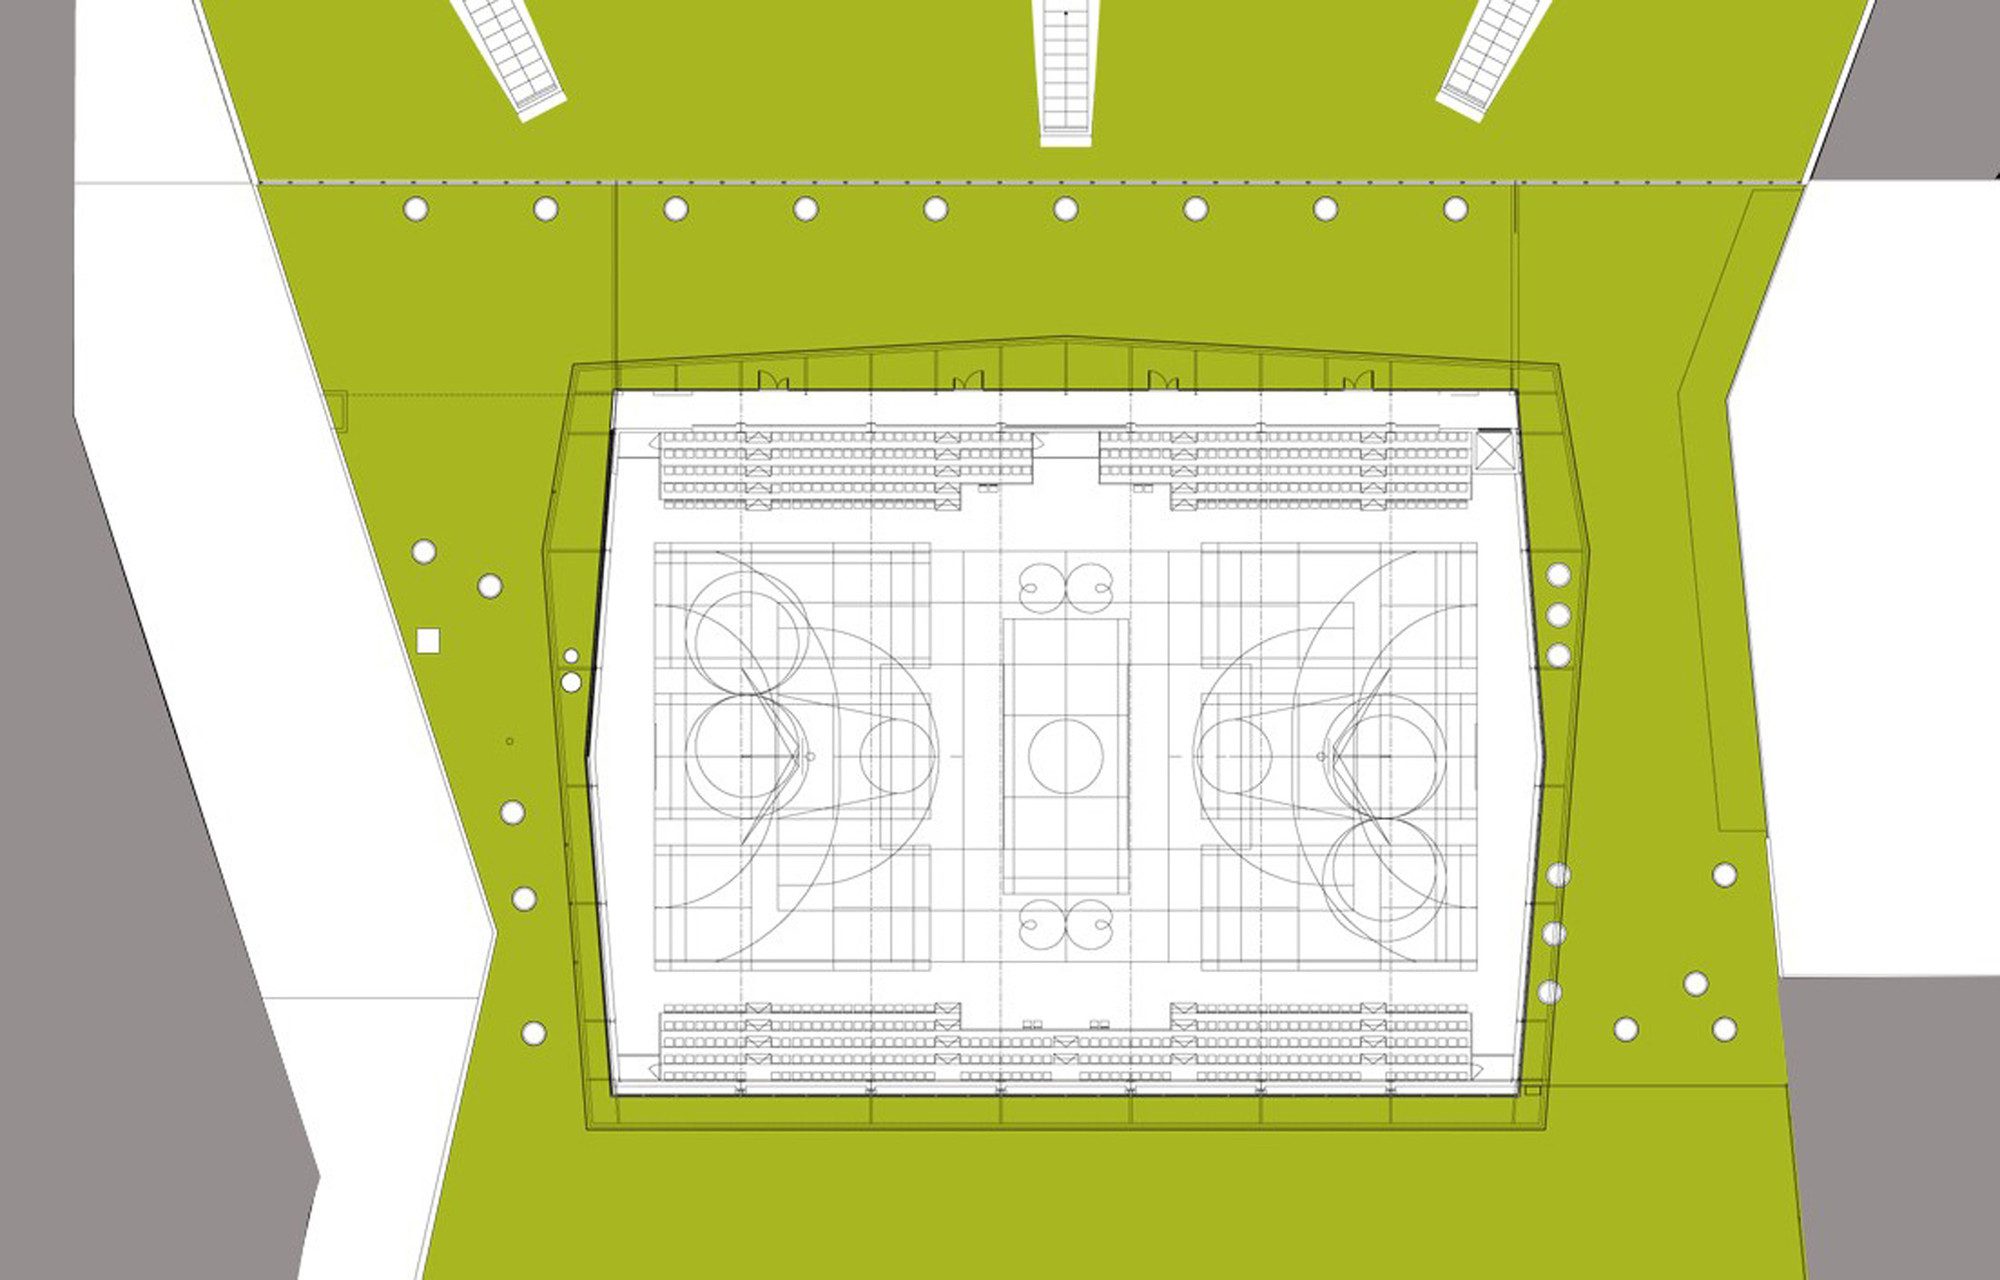
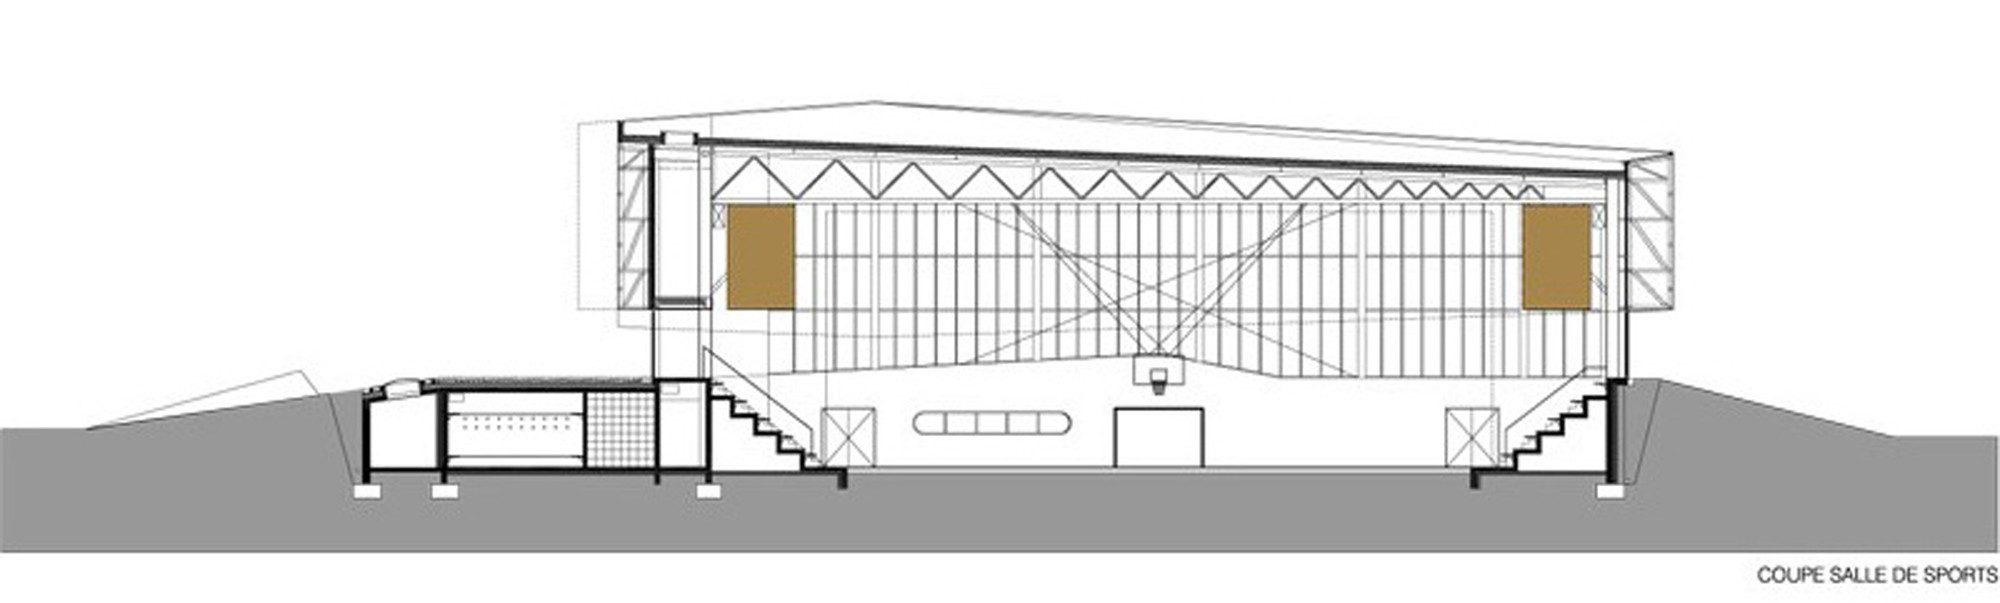
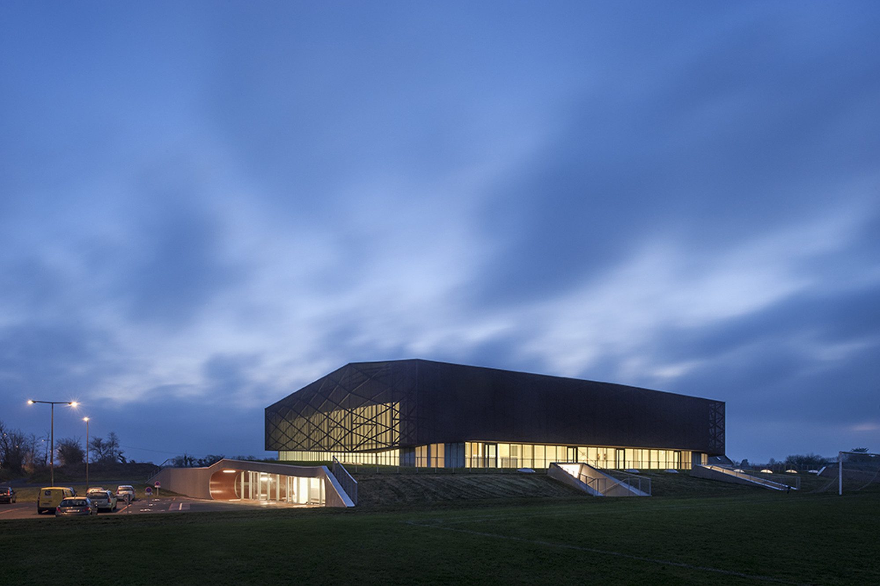
The entresol is a constructed base which includes all auxiliary spaces of the room in a North-south movement of lawn and green banks. On the East of this base, the public Hall is linked to the parking lot and on the west to the technical zones and the storages.
© Patrick Miara
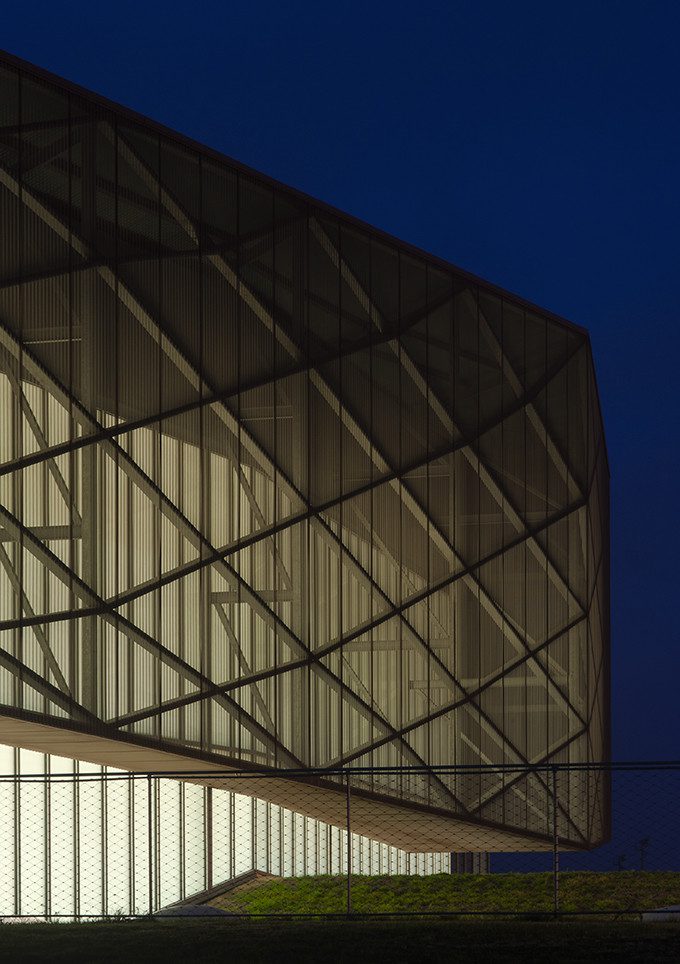
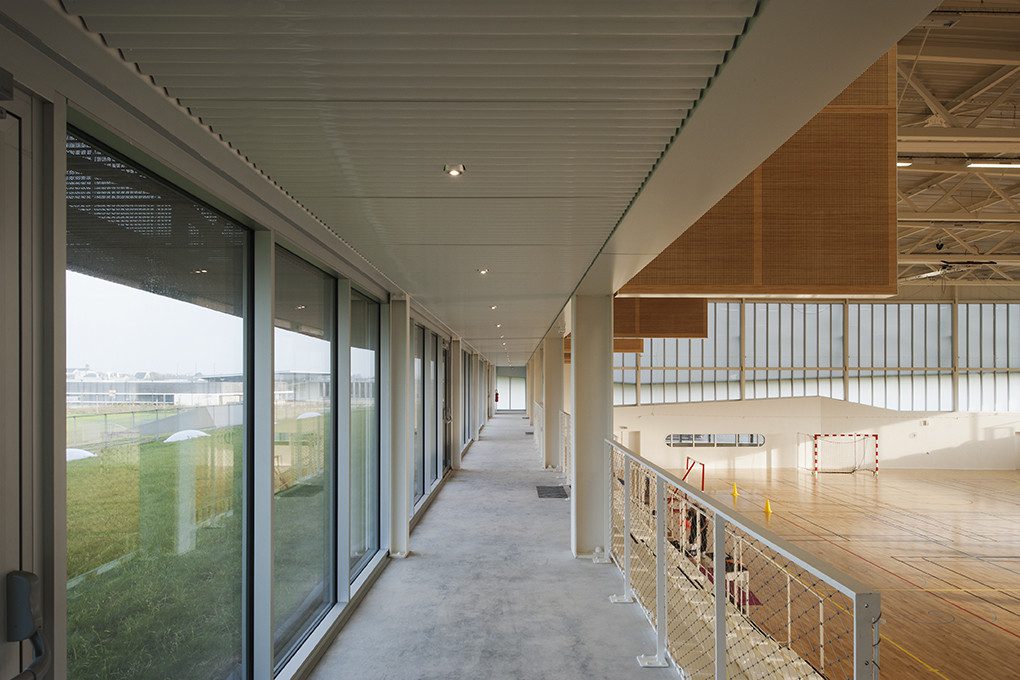
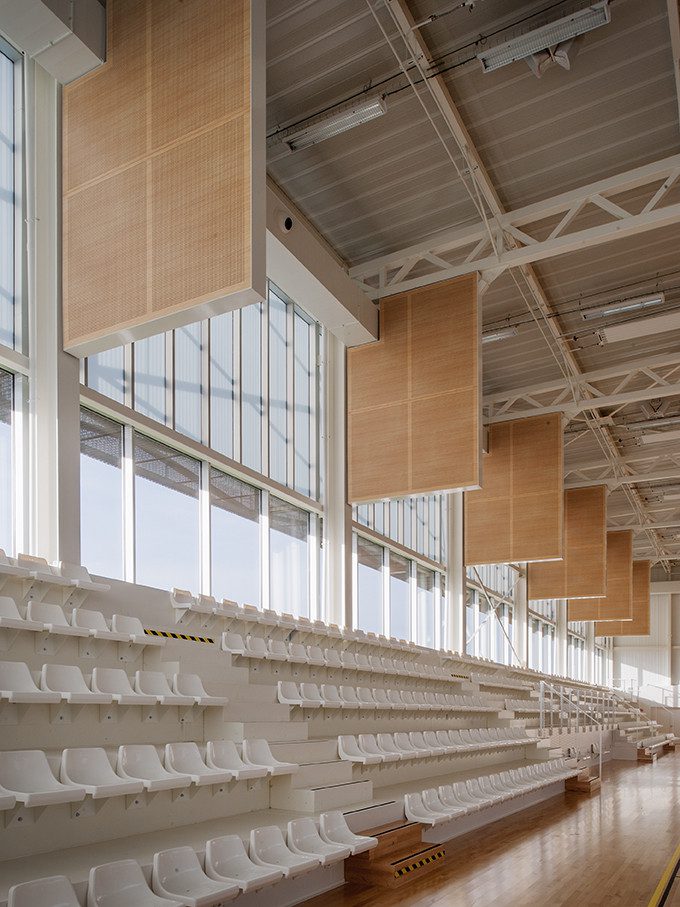
Above these embedded spaces, the sports room is revealed as a faceted prism which separates from the ground.This volume comprises the landscape in which it appears to float. It is covered with a uniform perforated stitch which makes it abstract and allows natural light to filter inside.
© Patrick Miara
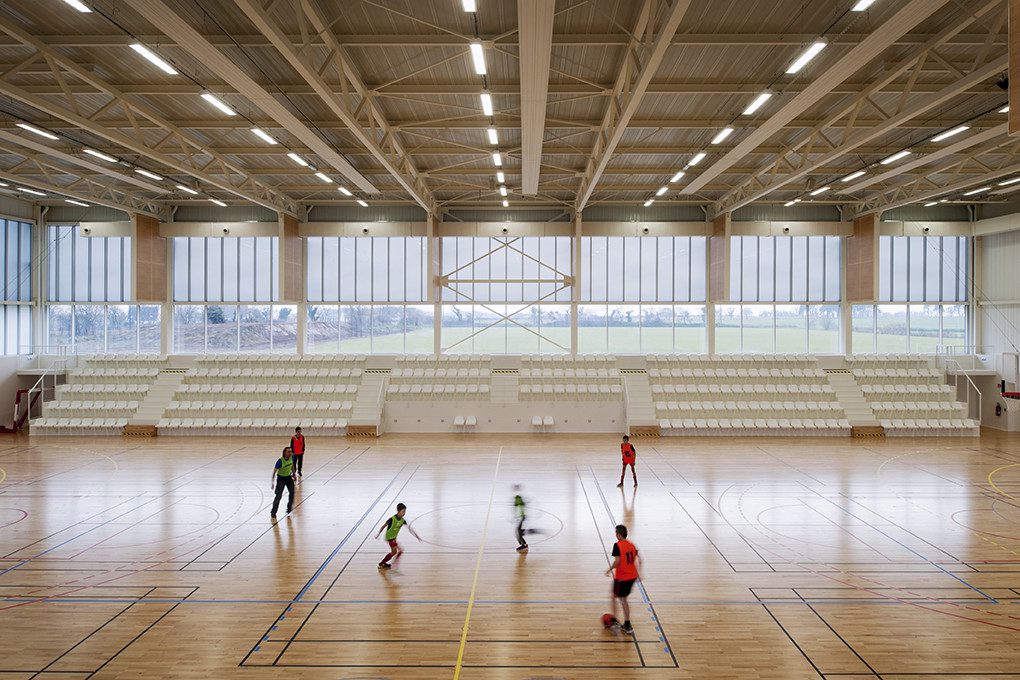
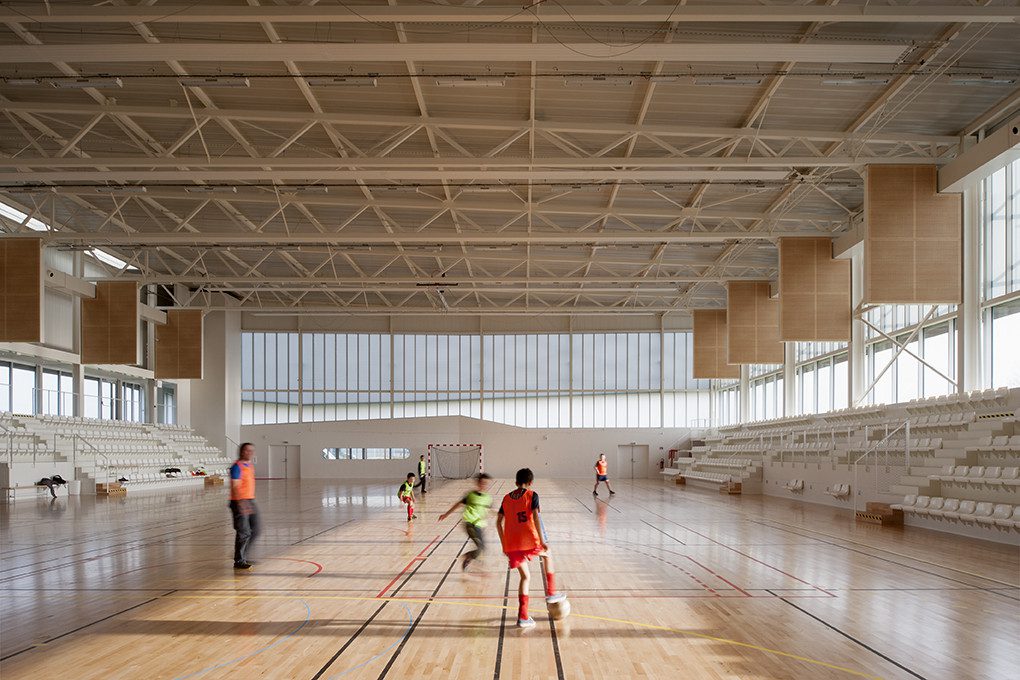
Between the two, between the base and the metal volume, wide windows bring in the spectators relationship with the surrounding landscape.
Project Info
Architects: Bohuon Bertic Architectes
Country: Plabennec, France
Area: 2980 m²
Year: 2013
Photographs: Patrick Miara