

The Institute of Contemporary Art, Miami (ICA Miami) has appointed Gensler to renovate and expand its second building in the Design District, and the project is scheduled to open in late 2027. The ICA Miami second building expansion will add 30,000 square feet of space, which doubles the facilities of the museum. The museum acquired the building in 2024, and it stands on the same block as the existing facility.
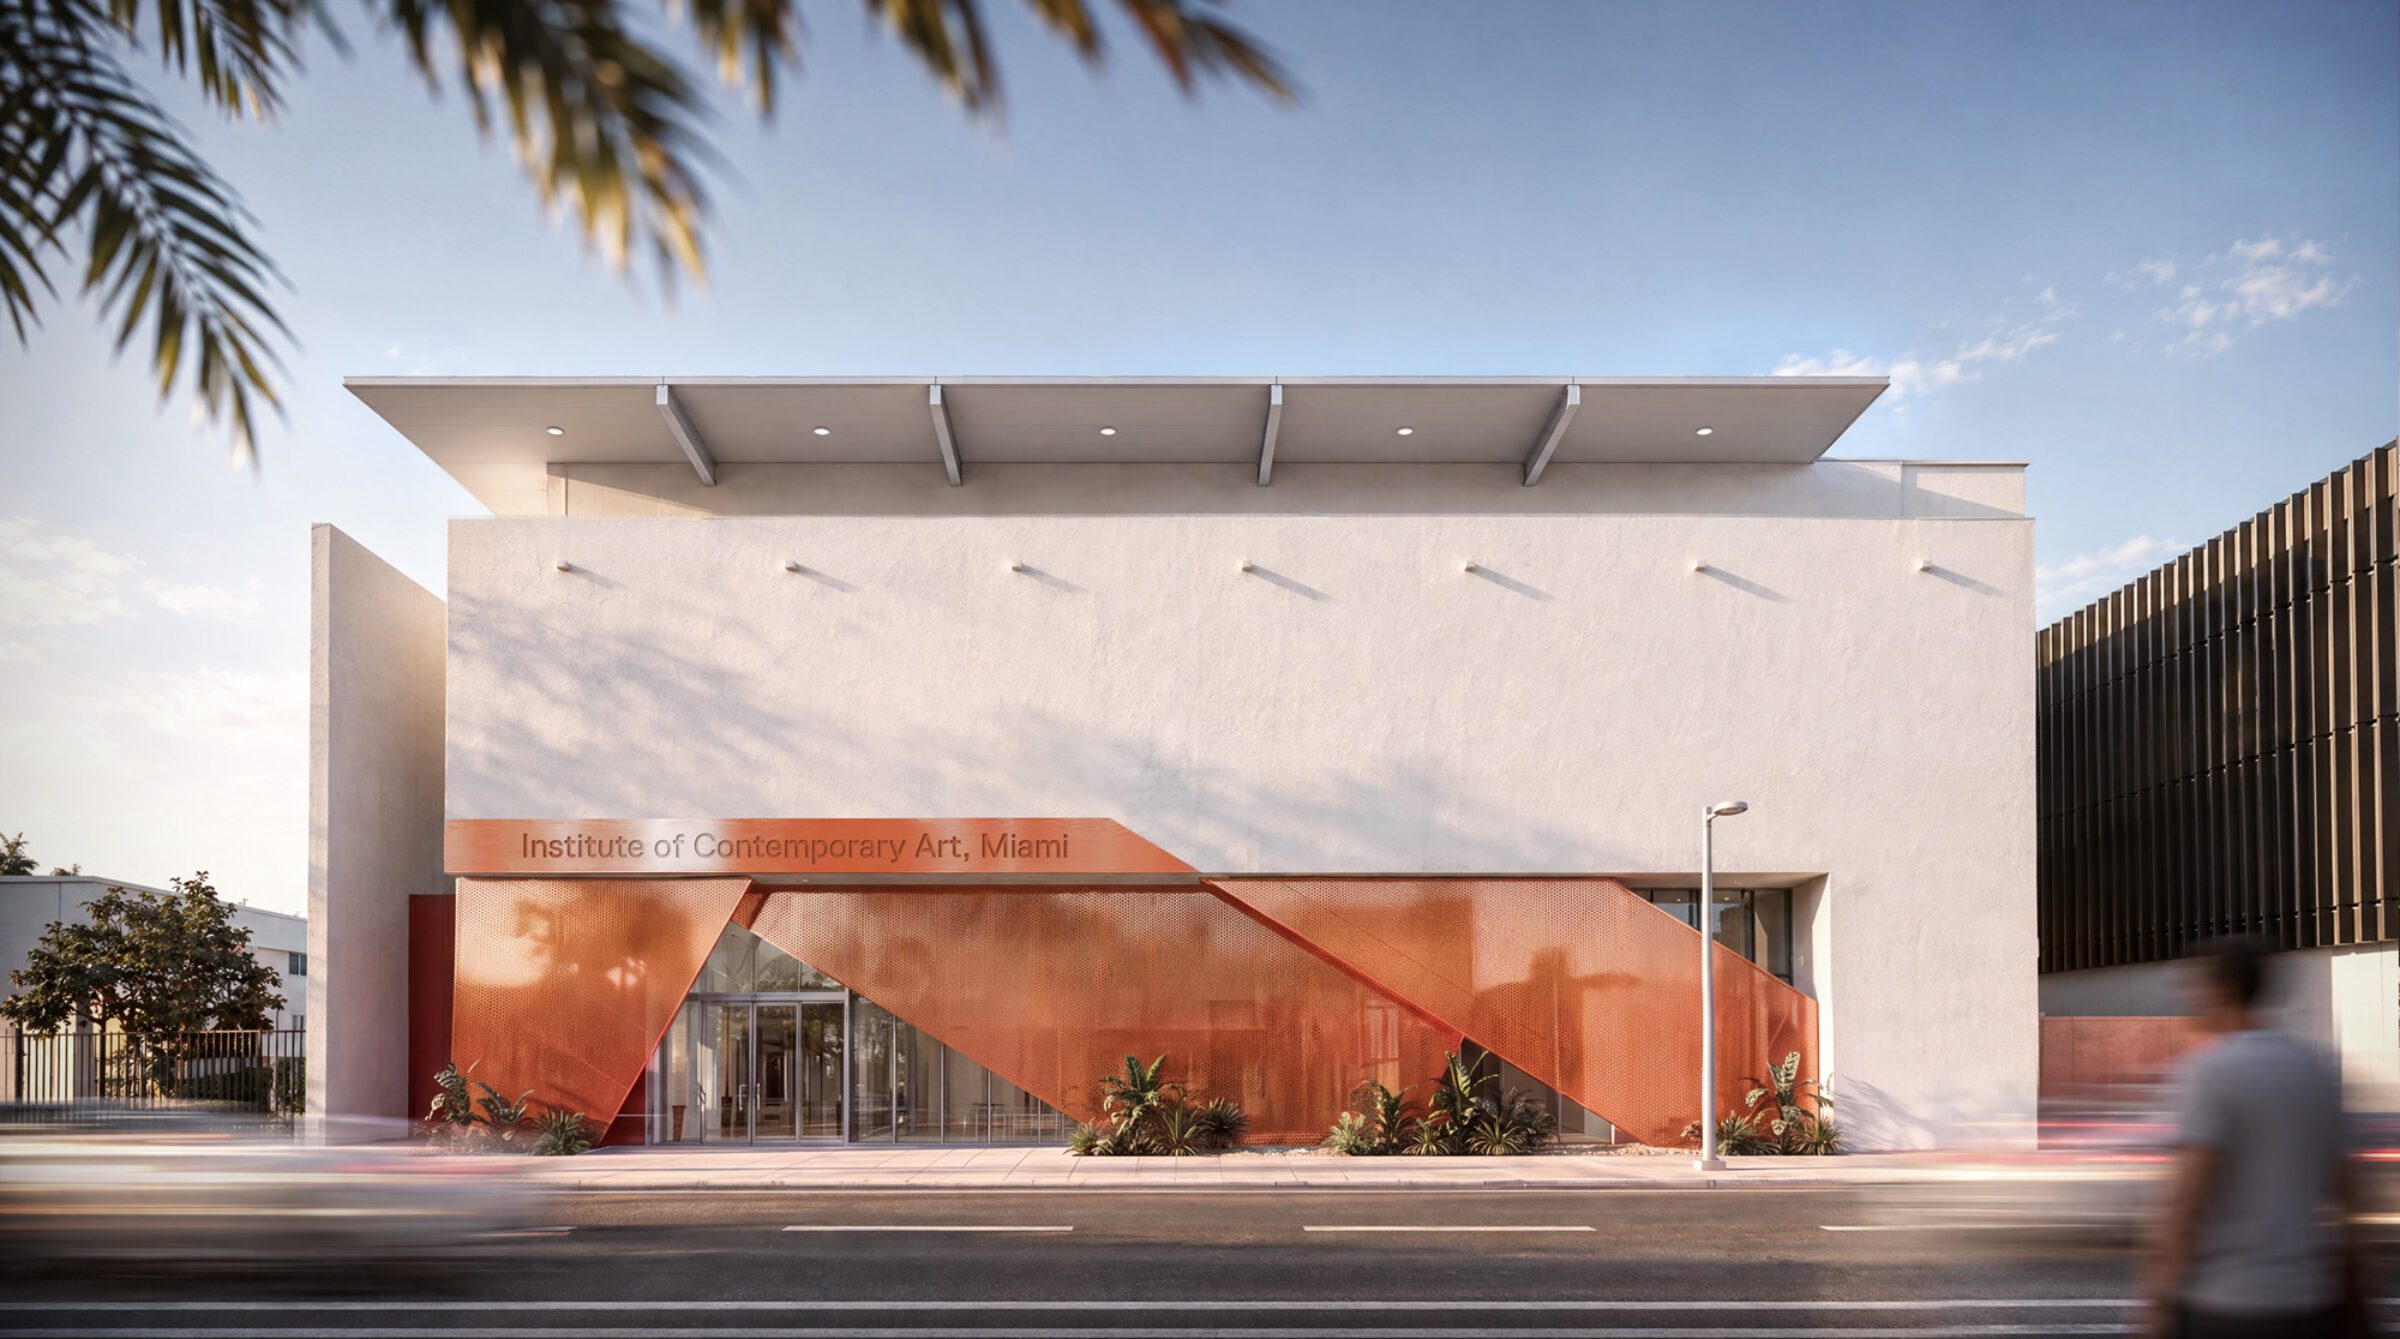
Exterior rendering of ICA Miami’s new building. Image Courtesy of Gensler
The expansion turns the museum into a multi-site campus, which the museum intends to use to extend its exhibition and community activities. Besides new galleries, the building will hold educational spaces and venues for public programming. The museum says the project will connect its cultural programming more closely with the Miami Design District through a combination of exhibition spaces, public areas, and educational resources.
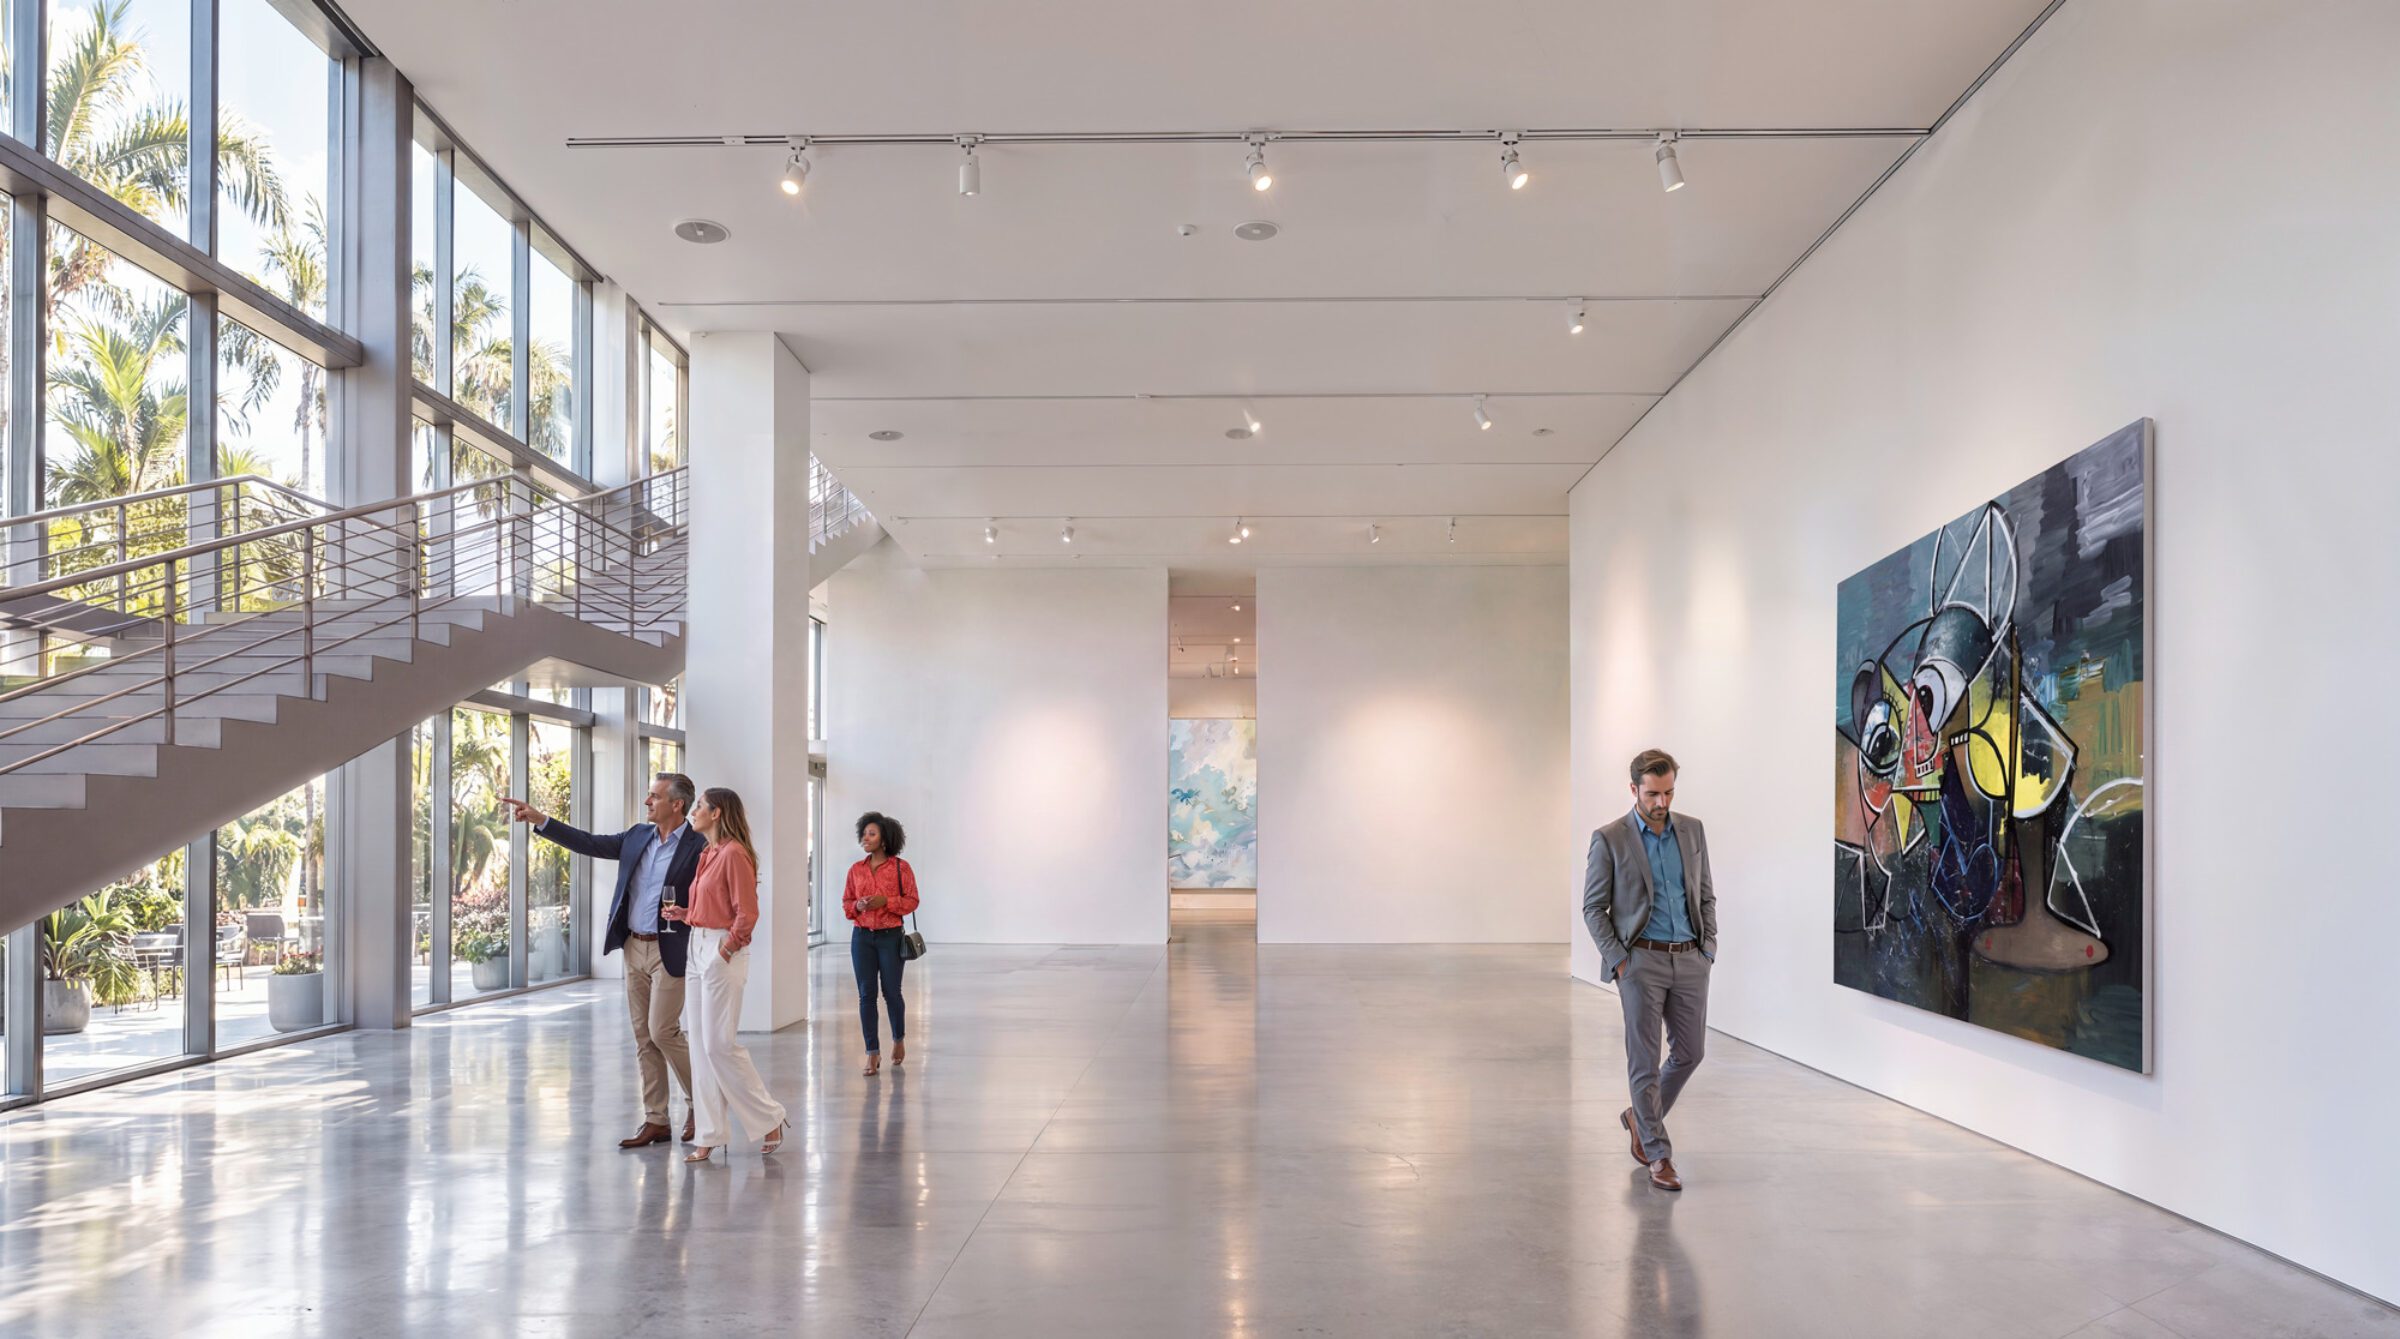
Interior rendering of ICA Miami’s new building. Image Courtesy of Gensler
Inside, the renovation introduces eight galleries across the first and second floors. Some of these are dedicated to the permanent collection of ICA Miami, while others give the museum more room for temporary exhibitions. The project also creates the Knight Foundation Gallery for New Media, a space meant to support artists who experiment with emerging technologies and new forms of artistic expression.
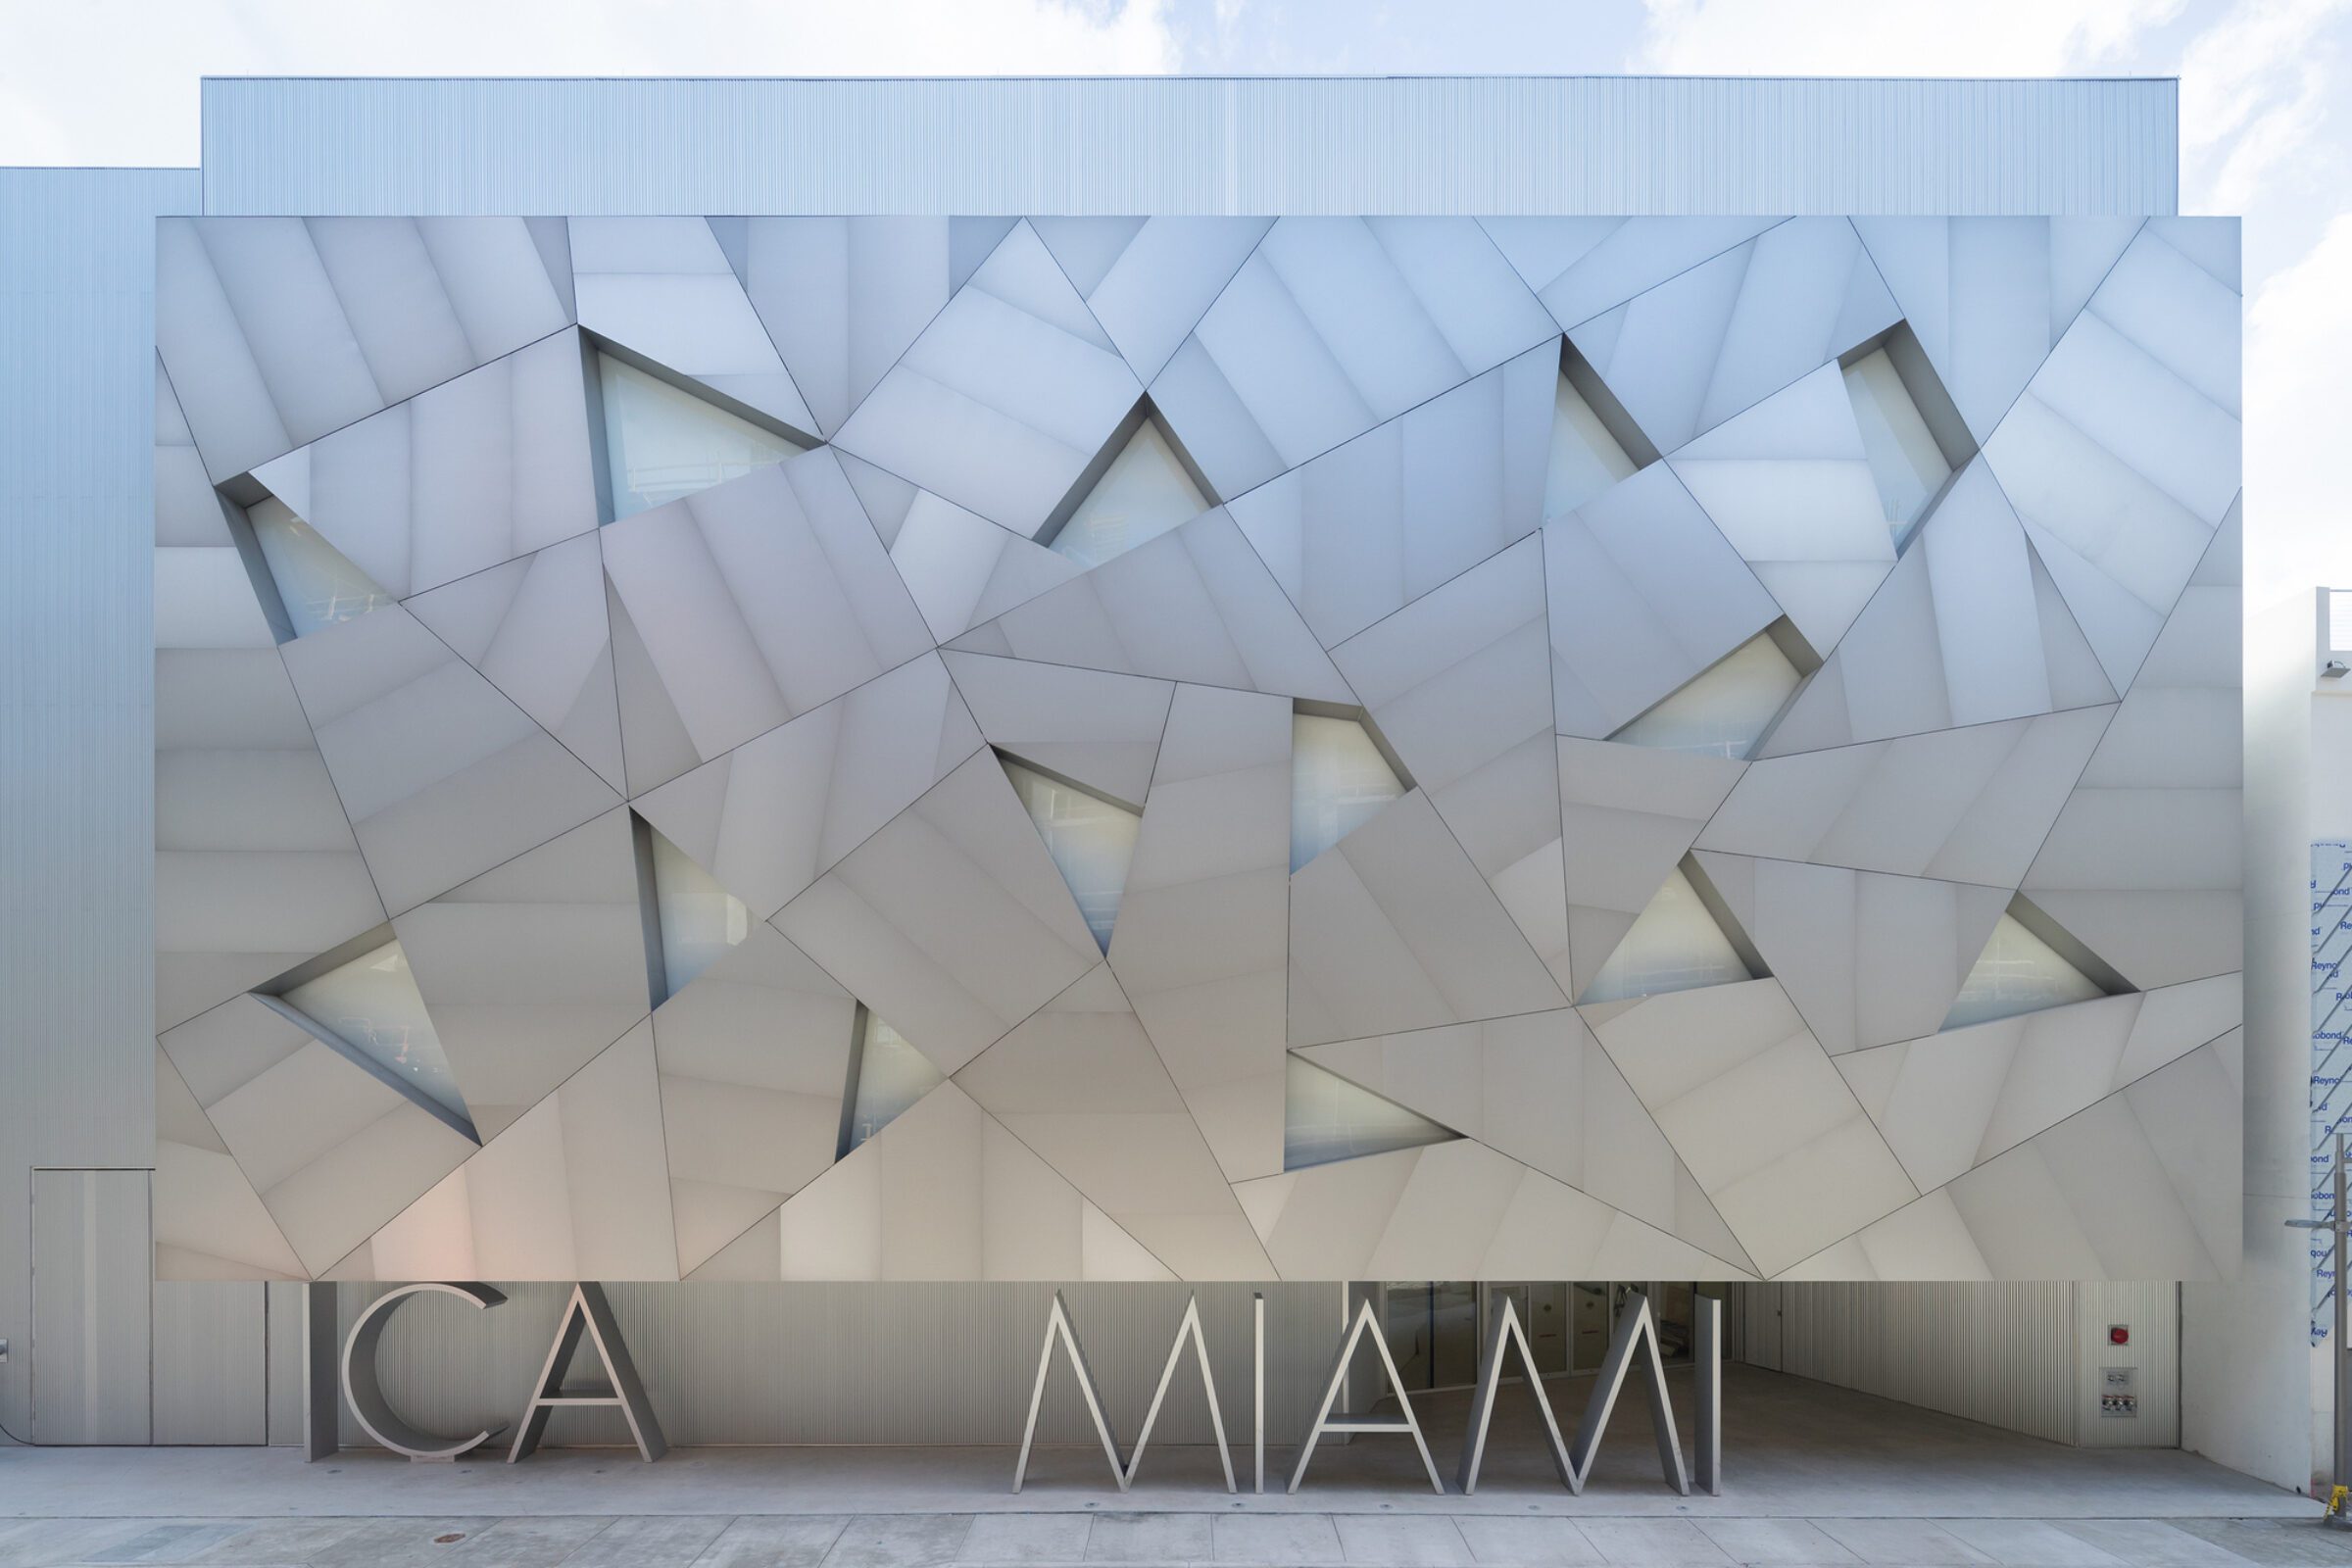
ICA Miami Museum / Aranguren&Gallegos Arquitectos. Image © Iwan Baan
The third floor takes a different role, because it will house a flexible venue for talks, lectures, symposia, performances, and other public programs. This lets the museum host activities well beyond its exhibition spaces. In this way the new building serves the museum as both a place to show art and a place to gather around it.
Read more:
- Gensler to Lead ICA Miami Expansion in Miami’s Design District
- Powerhouse Parramatta Museum Opens November 7 in Western Sydney
- 360 N Green Office Building | Gensler
Outside, the design reimagines the entrance and facade through a more transparent arrival sequence, which aims to build a closer relationship between the museum and the surrounding public realm. Renovated outdoor spaces will include shaded courtyards and sculptural landscapes. These areas are intended for gathering, reflection, and community activities, so visitors can use the building even when they are not viewing an exhibition.
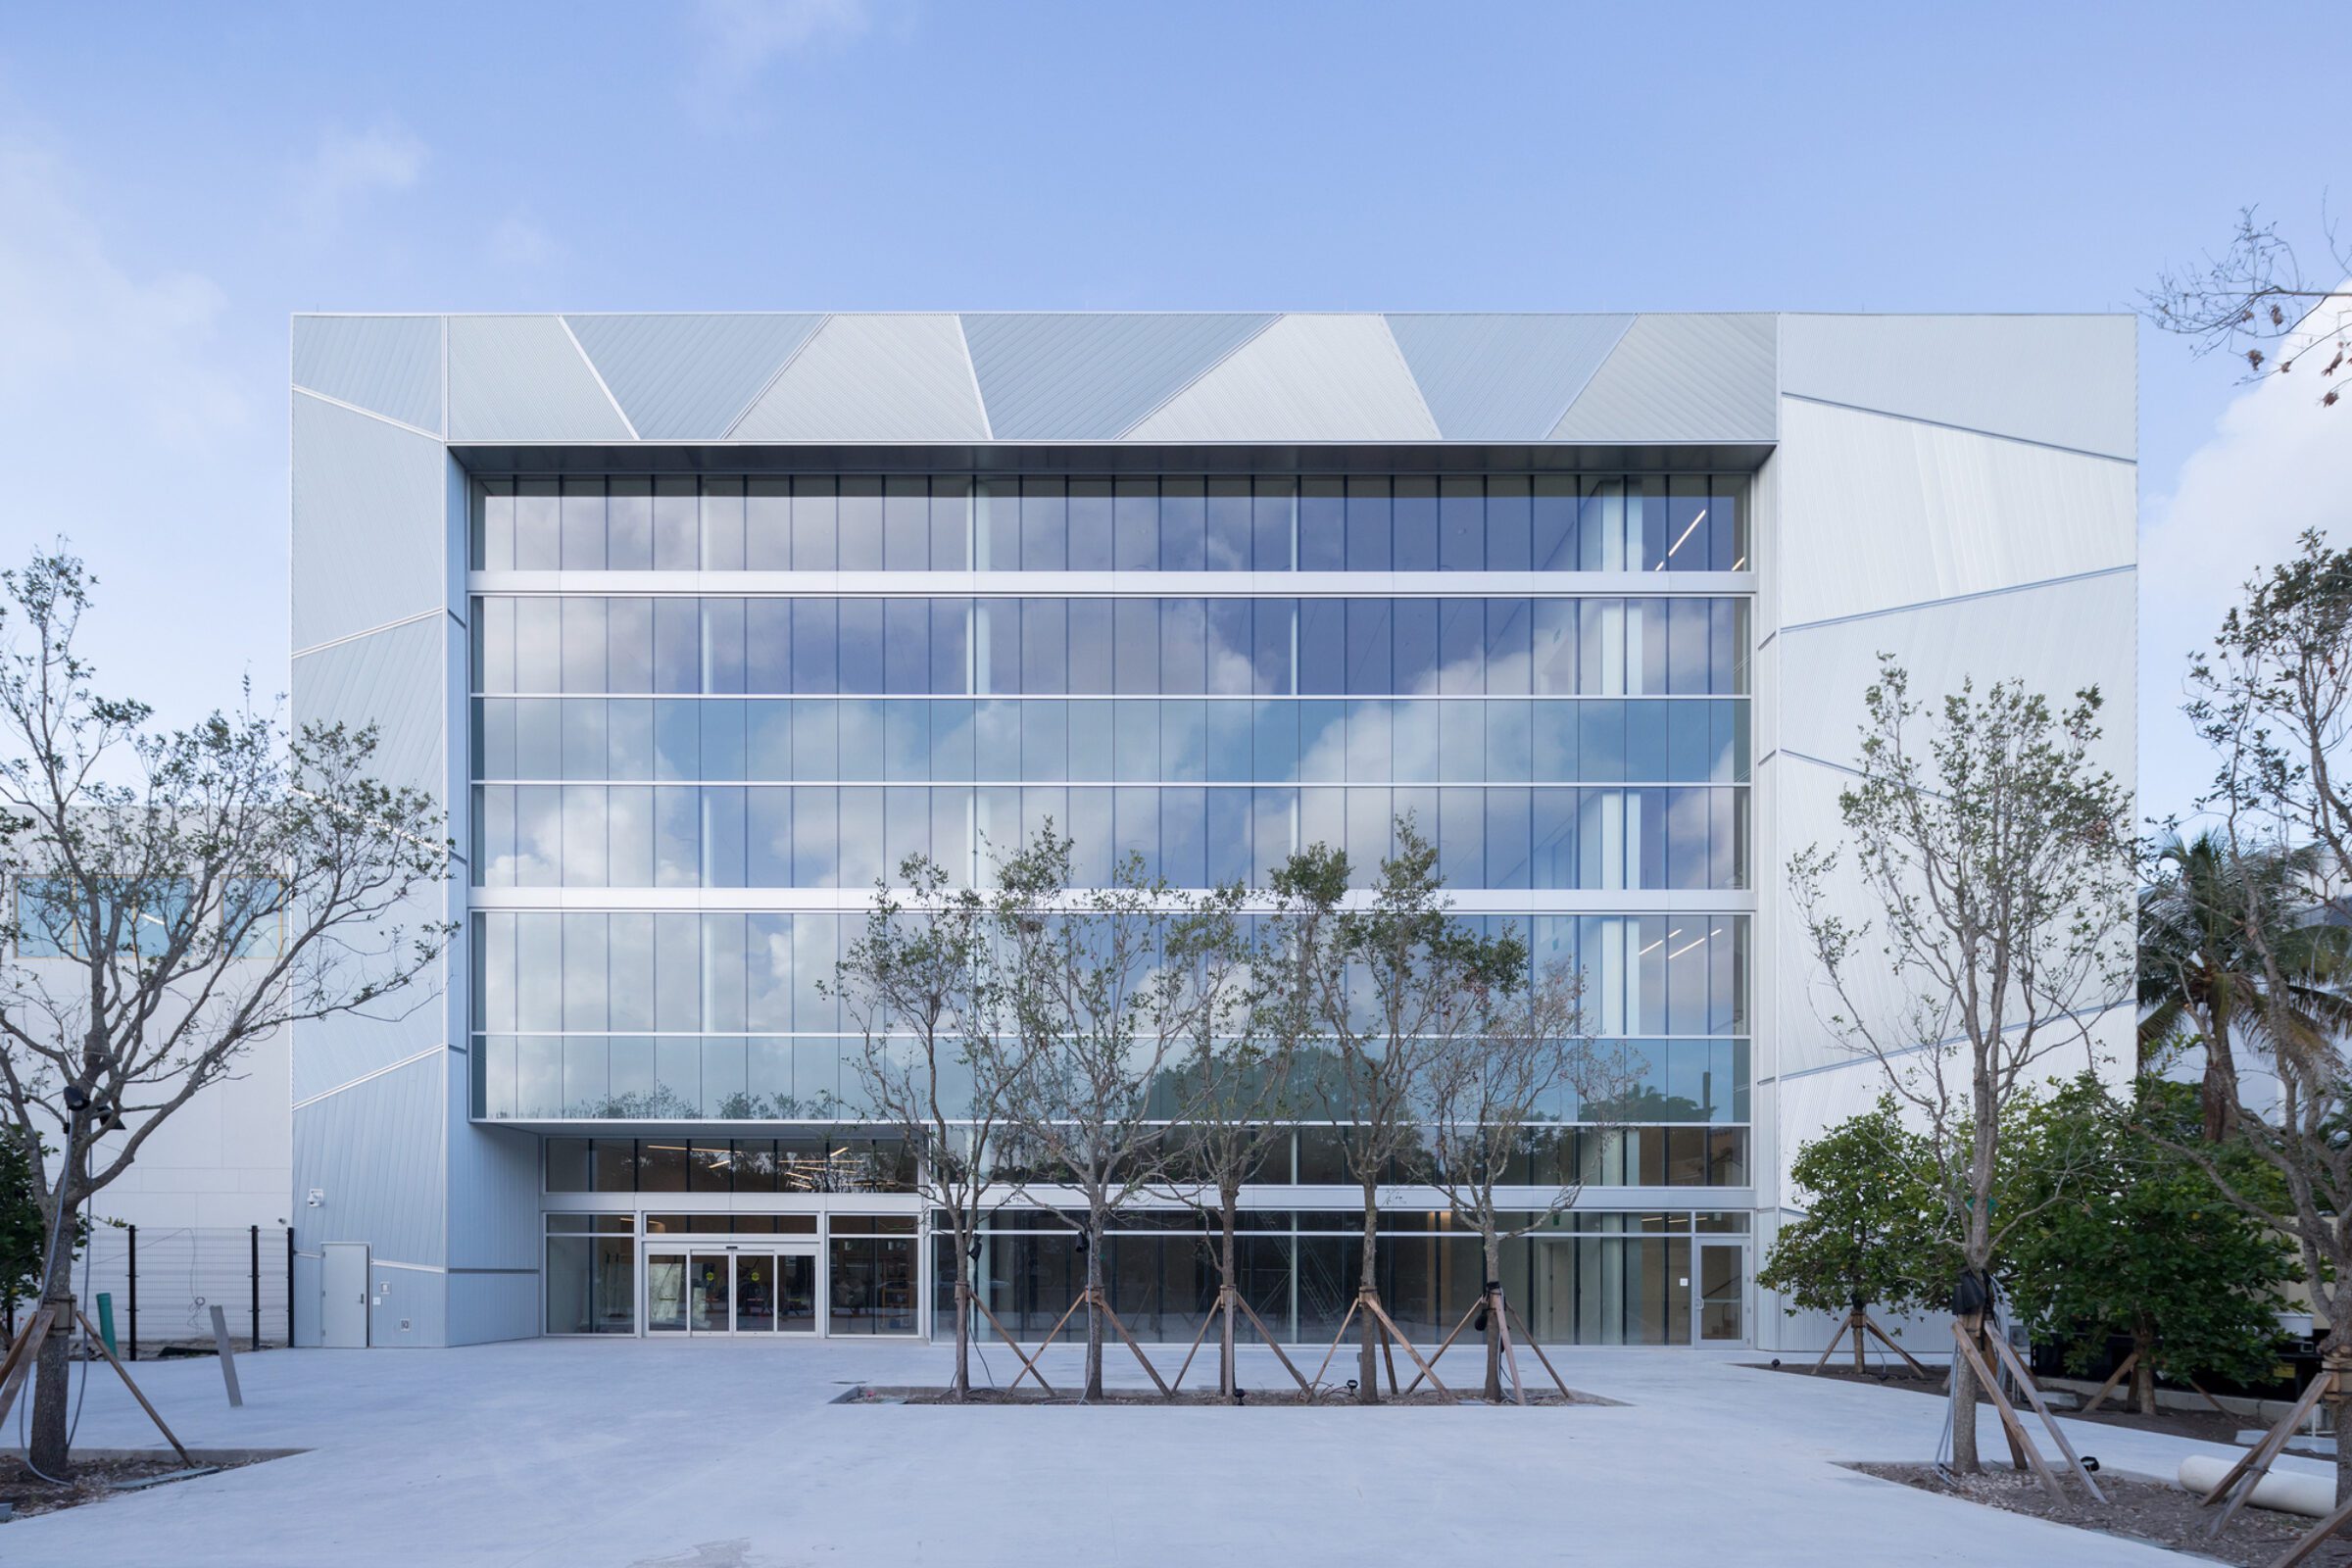
Image Courtesy of Gensler
The project also forms part of the broader sustainability commitments of ICA Miami, which include sustainable shipping methods for exhibitions and carbon offsets for selected major exhibitions. The museum was founded in 2014 and opened its permanent home in the Design District in 2017. Since then it has organized nearly 100 exhibitions, supported more than 1,000 artists through exhibitions and acquisitions, and welcomed over one million visitors.
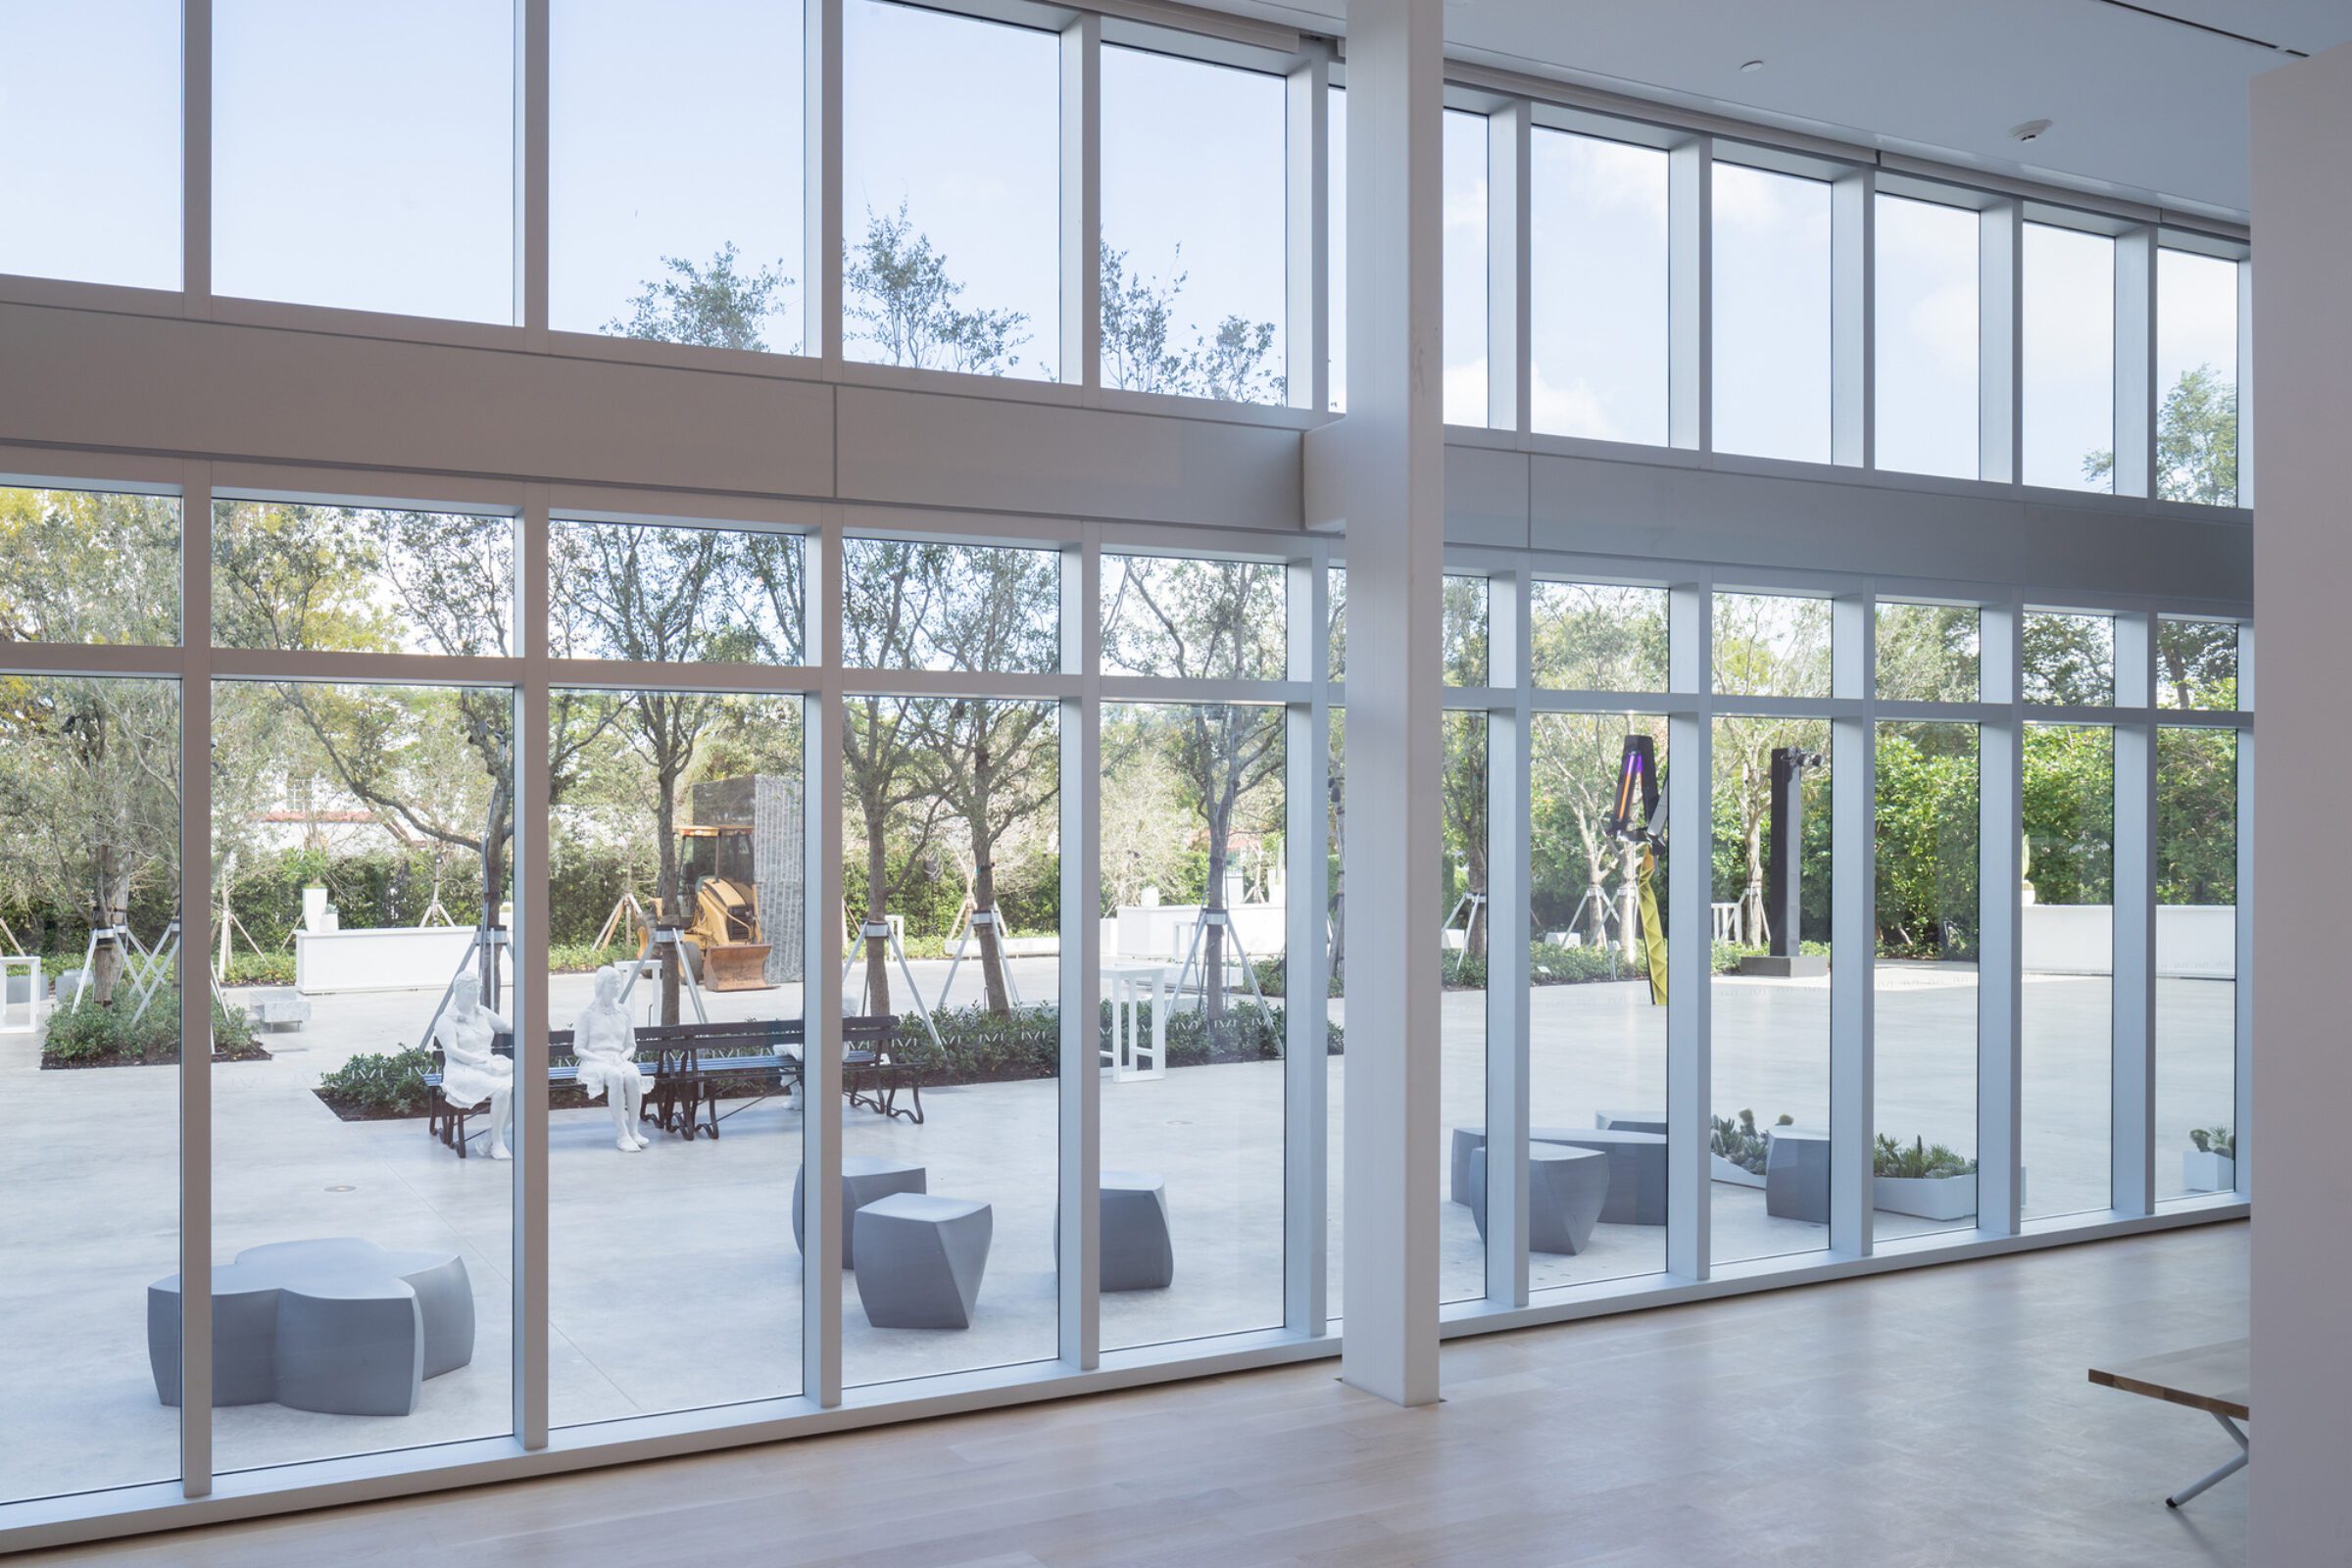
Image Courtesy of Gensler
Admission and access to the educational programs remain free, and the museum positions the expansion as an extension of its existing public and cultural activities. The second building is due to open in late 2027.
For more background, see our guide to most beautiful museums in the world.

Mireille Chevalier is a projects editor and architectural writer from Lyon. With a dual background in architecture and history, she brings a contextual lens to design criticism and theory