

A green roof is a roof covered with living plants growing in a lightweight engineered soil, laid over a waterproofing and drainage system that protects the building below. There are two main types: extensive green roofs, with a thin substrate, low-growing plants such as sedum and little maintenance; and intensive green roofs, with deep soil that can support lawns, shrubs and even trees, used as accessible roof gardens. This guide explains both types, the layers in a green roof build-up, the structural loads they add, waterproofing, the measured evidence for their benefits, maintenance, and built examples from Chicago to Fukuoka.
It is written for architects, students and building owners deciding whether a green roof suits a project, with figures taken from government studies, research and manufacturers’ data, and with the caveat that local codes and a structural engineer’s assessment always govern.
Types of green roof: extensive, semi-intensive and intensive
The type is defined mainly by substrate depth, which controls what can grow, how heavy the roof is and how much maintenance it needs.
| Type | Planting and build-up | Loading information needed | Maintenance | Access |
|---|---|---|---|---|
| Extensive | Relatively shallow growing medium and vegetation suited to roof exposure | Saturated system data and structural check | Planned inspections, vegetation establishment and drain clearance | Usually maintenance access; verify design |
| Semi-intensive | Intermediate build-up and wider planting selection | Project-specific saturated and imposed loads | Greater horticultural care as planting demands | As designed |
| Intensive | Deeper planting zones; may include lawns, shrubs or trees | Saturated weight plus concentrated planter/tree and occupancy loads | Garden maintenance and irrigation where required | Occupancy requires designed access, guarding and loading |
Source: Arch2O planning comparison; the selected system and structural design determine all depths, loads and access requirements (as of 21 October 2026).
Extensive green roofs
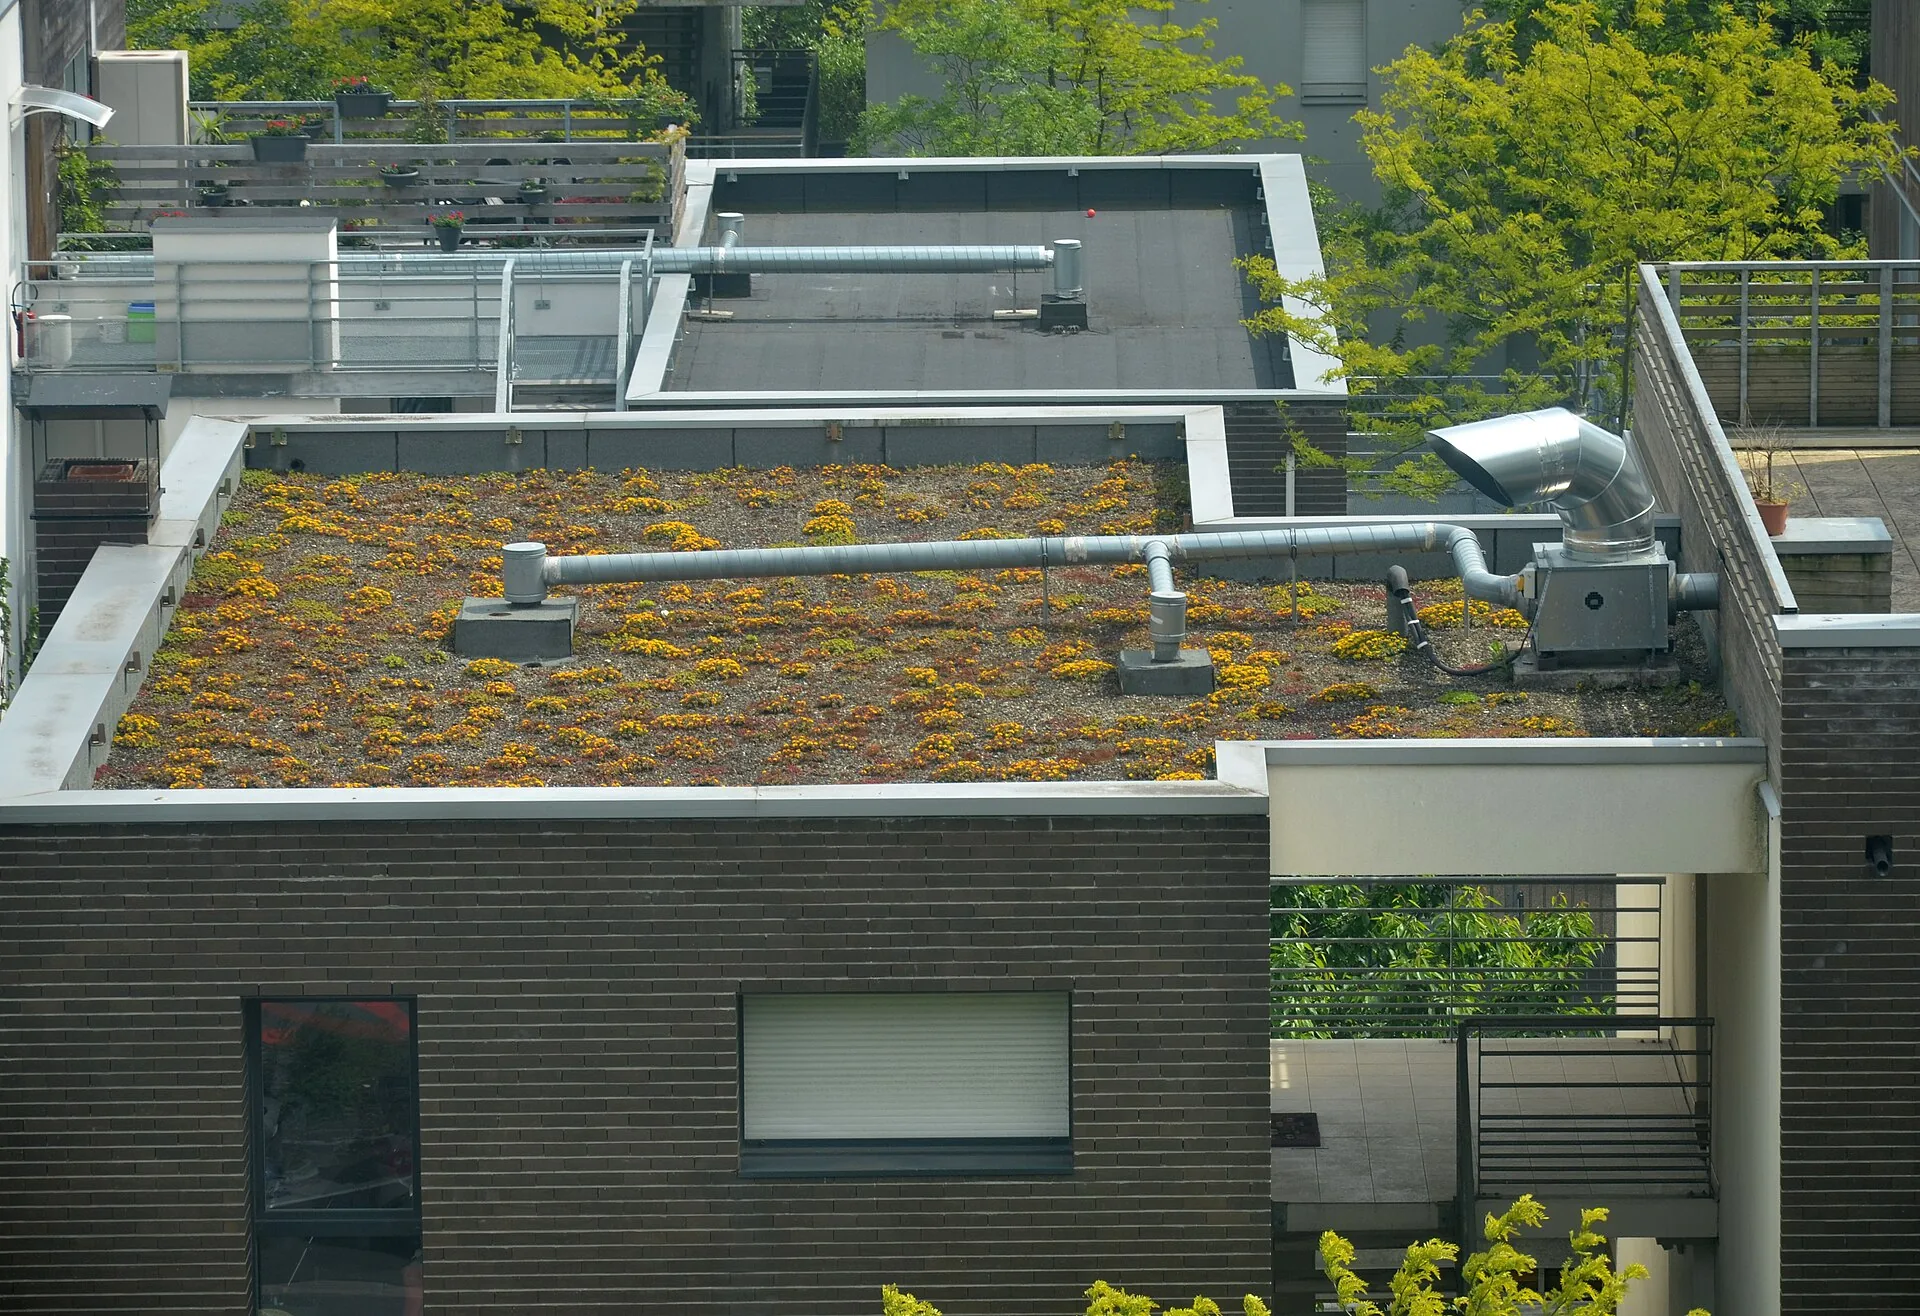
Extensive green roofs use a thin layer of substrate, typically from about 80 mm upwards according to manufacturers’ guidance, planted with drought-tolerant sedums, mosses, grasses and wildflowers. They are light enough for many existing roofs, need watering only during establishment and in long droughts, and are not normally designed for people to walk on except for maintenance. Biodiverse versions vary the substrate depth and add habitat features such as logs and stones.
Intensive green roofs
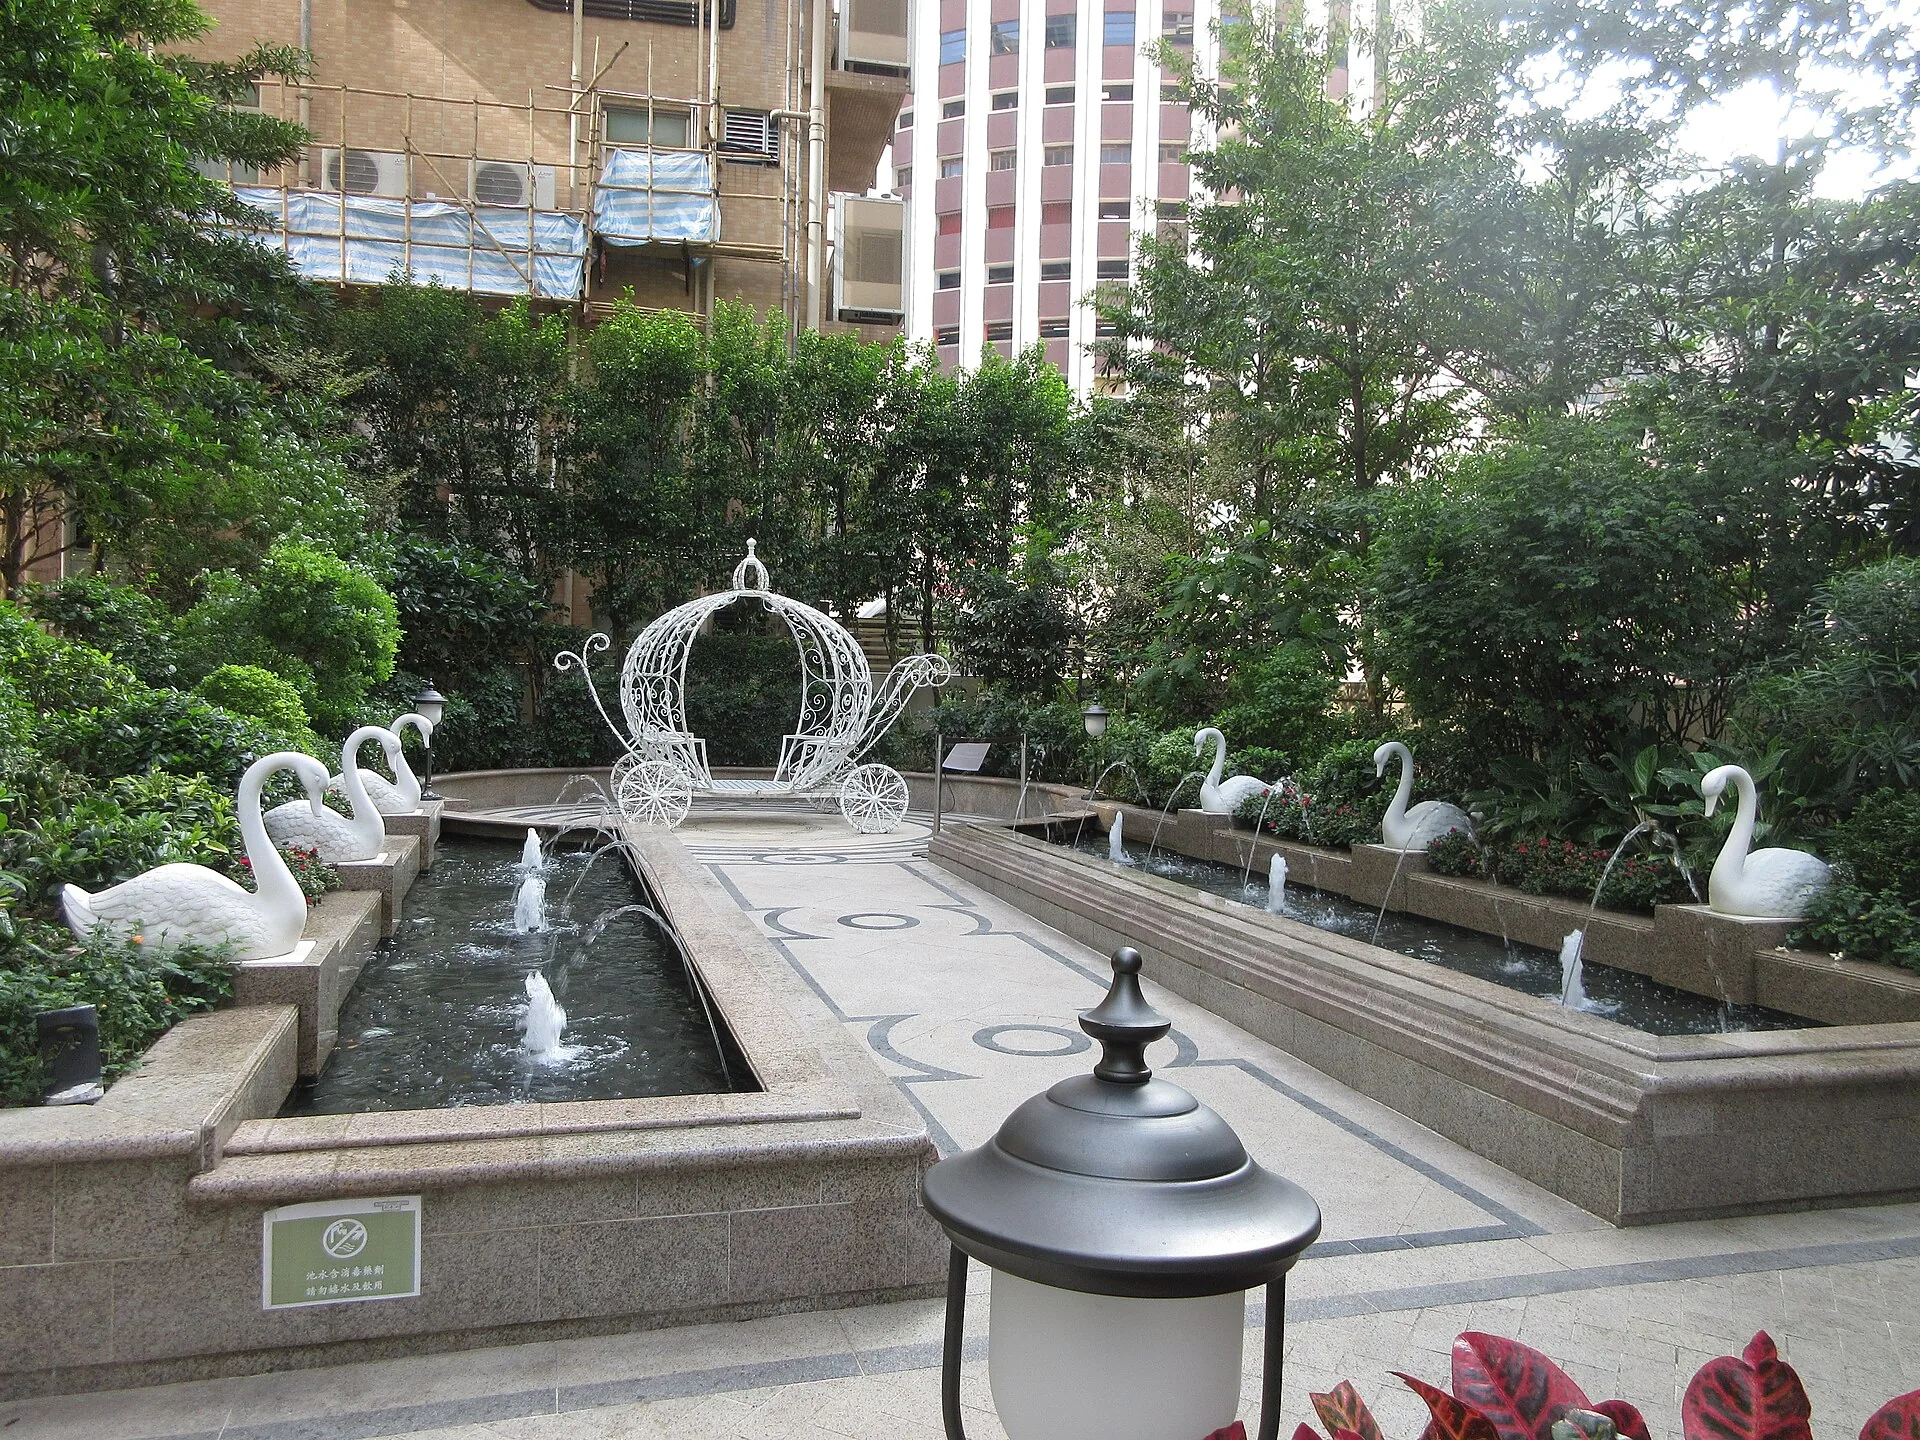
Intensive green roofs are roof gardens. Substrate depths start around 170–200 mm and rise to 500 mm or more for shrubs and trees, so they are much heavier, need irrigation and regular gardening, and must be designed into the structure from the start. In return they create usable outdoor space: lawns, planting beds, paths and seating on top of a building.
Semi-intensive roofs sit between the two, with mid-depth substrate supporting grasses, perennials and small shrubs and some maintenance.
The layers of a green roof
From the structure upwards, a typical green roof build-up has these layers:
- Roof deck and insulation: the structural slab or deck, with insulation either below the waterproofing (warm roof) or above it (inverted roof).
- Waterproofing membrane: the most critical layer, often with a root-resistant membrane or a separate root barrier so roots cannot penetrate it.
- Protection layer: a fleece or mat that protects the membrane from damage during installation and maintenance.
- Drainage layer: a profiled board or granular layer that lets excess water run off while storing some in cups or pores for plants.
- Filter fabric: keeps fine substrate particles from clogging the drainage layer.
- Growing medium (substrate): a lightweight engineered mix, mostly mineral aggregate with a small organic content, much lighter and better drained than garden soil.
- Vegetation: pre-grown sedum blankets, plug plants, seeds or larger planting for intensive roofs.
Structural loads
Ask the system supplier for the saturated mass per unit area of every layer and have the structural engineer assess the complete assembly, retained water, imposed loads and any concentrated tree or planter loads. Do not derive an allowable roof load from a generic substrate-density range.
For an existing building, a structural engineer must check whether the roof can take the added load before a green roof is specified; no existing roof should be assumed suitable from a photograph or a generic weight table.
Waterproofing and drainage
Most green roof failures are waterproofing failures. Good practice includes a root-resistant membrane tested for the purpose, flood-testing or electronic leak detection before the green layers go down, generous upstands at edges and penetrations, vegetation-free gravel margins around outlets, parapets and rooflights, and accessible inspection chambers over drains. The roof also needs a fall to its outlets, and the drainage must cope with heavy storms even when the substrate is already saturated.
Benefits of green roofs: what the evidence says
The US General Services Administration reviewed about 200 research studies for its report The Benefits and Challenges of Green Roofs on Public and Commercial Buildings. It found benefits in reduced stormwater runoff, biodiversity, urban heat island mitigation and lower building energy use, and its 50-year analysis found that community benefits such as biodiversity, air quality and heat island mitigation had the greatest positive effect on net present value.
- Stormwater: measured retention varies with substrate depth, climate and storm size. EPA material reports a monitored roof in Washington, DC that retained 76.7% of the rain during its first monitoring period, and Chicago City Hall’s roof retaining 75% of a one-inch storm. A Penn State study of test roofs found average retention of 45%, ranging from 19% to 98% depending on the storm.
- Surface temperature: the same Penn State study found summer maximum roof surface temperatures more than 19 °C lower than on conventional roofs, which reduces heat flow into the building and the roof’s contribution to the urban heat island.
- Membrane life: by shielding the waterproofing from ultraviolet light and temperature swings, a green roof can extend its life, one of the factors behind the payback periods reported in cost studies.
- Biodiversity and amenity: habitat for insects and birds, and, on intensive roofs, usable green space in dense cities.
The benefits are real but variable. A thin extensive roof on a well-insulated building will save little heating energy; the strongest cases are stormwater management, heat island mitigation and biodiversity in dense cities. Our article on 7 reasons why you should have a green roof covers the owner’s perspective, and our introduction to what sustainable architecture means in practice puts green roofs in the wider context.
Maintenance
- Extensive roofs: inspections at the frequency specified in the maintenance plan to remove weeds and tree seedlings, clear outlets and gravel margins, check the membrane at edges and top up fertiliser if needed; watering during establishment and extreme droughts.
- Intensive roofs: regular gardening, like any garden, plus irrigation and drainage checks.
- Safety: plan permanent edge protection or anchor points for maintenance staff from the start.
Green roof projects to learn from
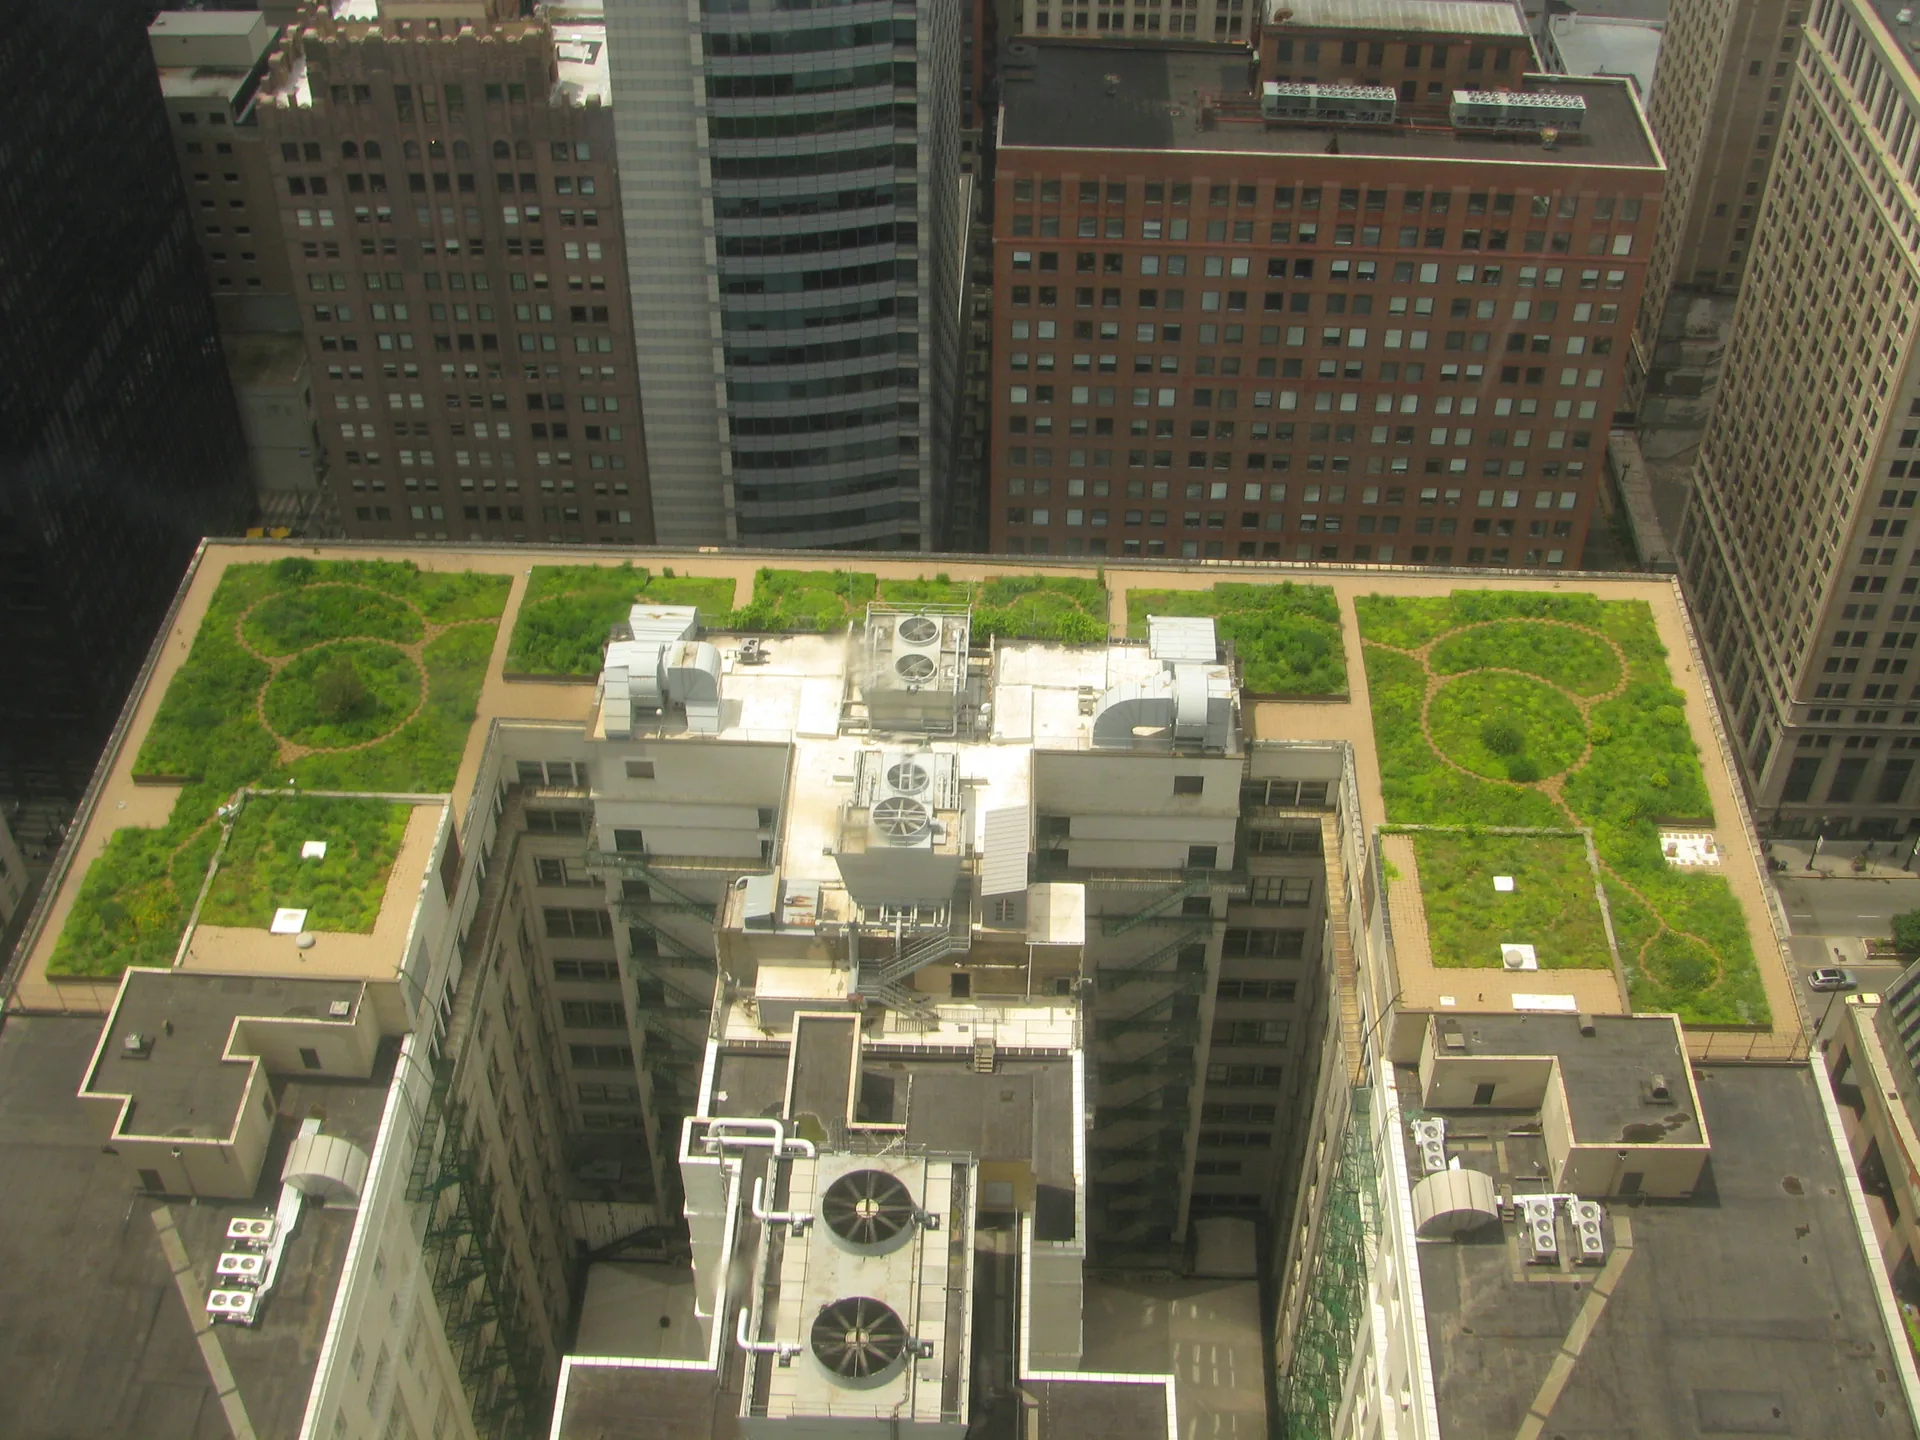
Chicago City Hall. The roof was planted with more than 20,000 plants of over 150 species after the building was complete, as a demonstration project to test the effect of green roofs on temperature and air quality.
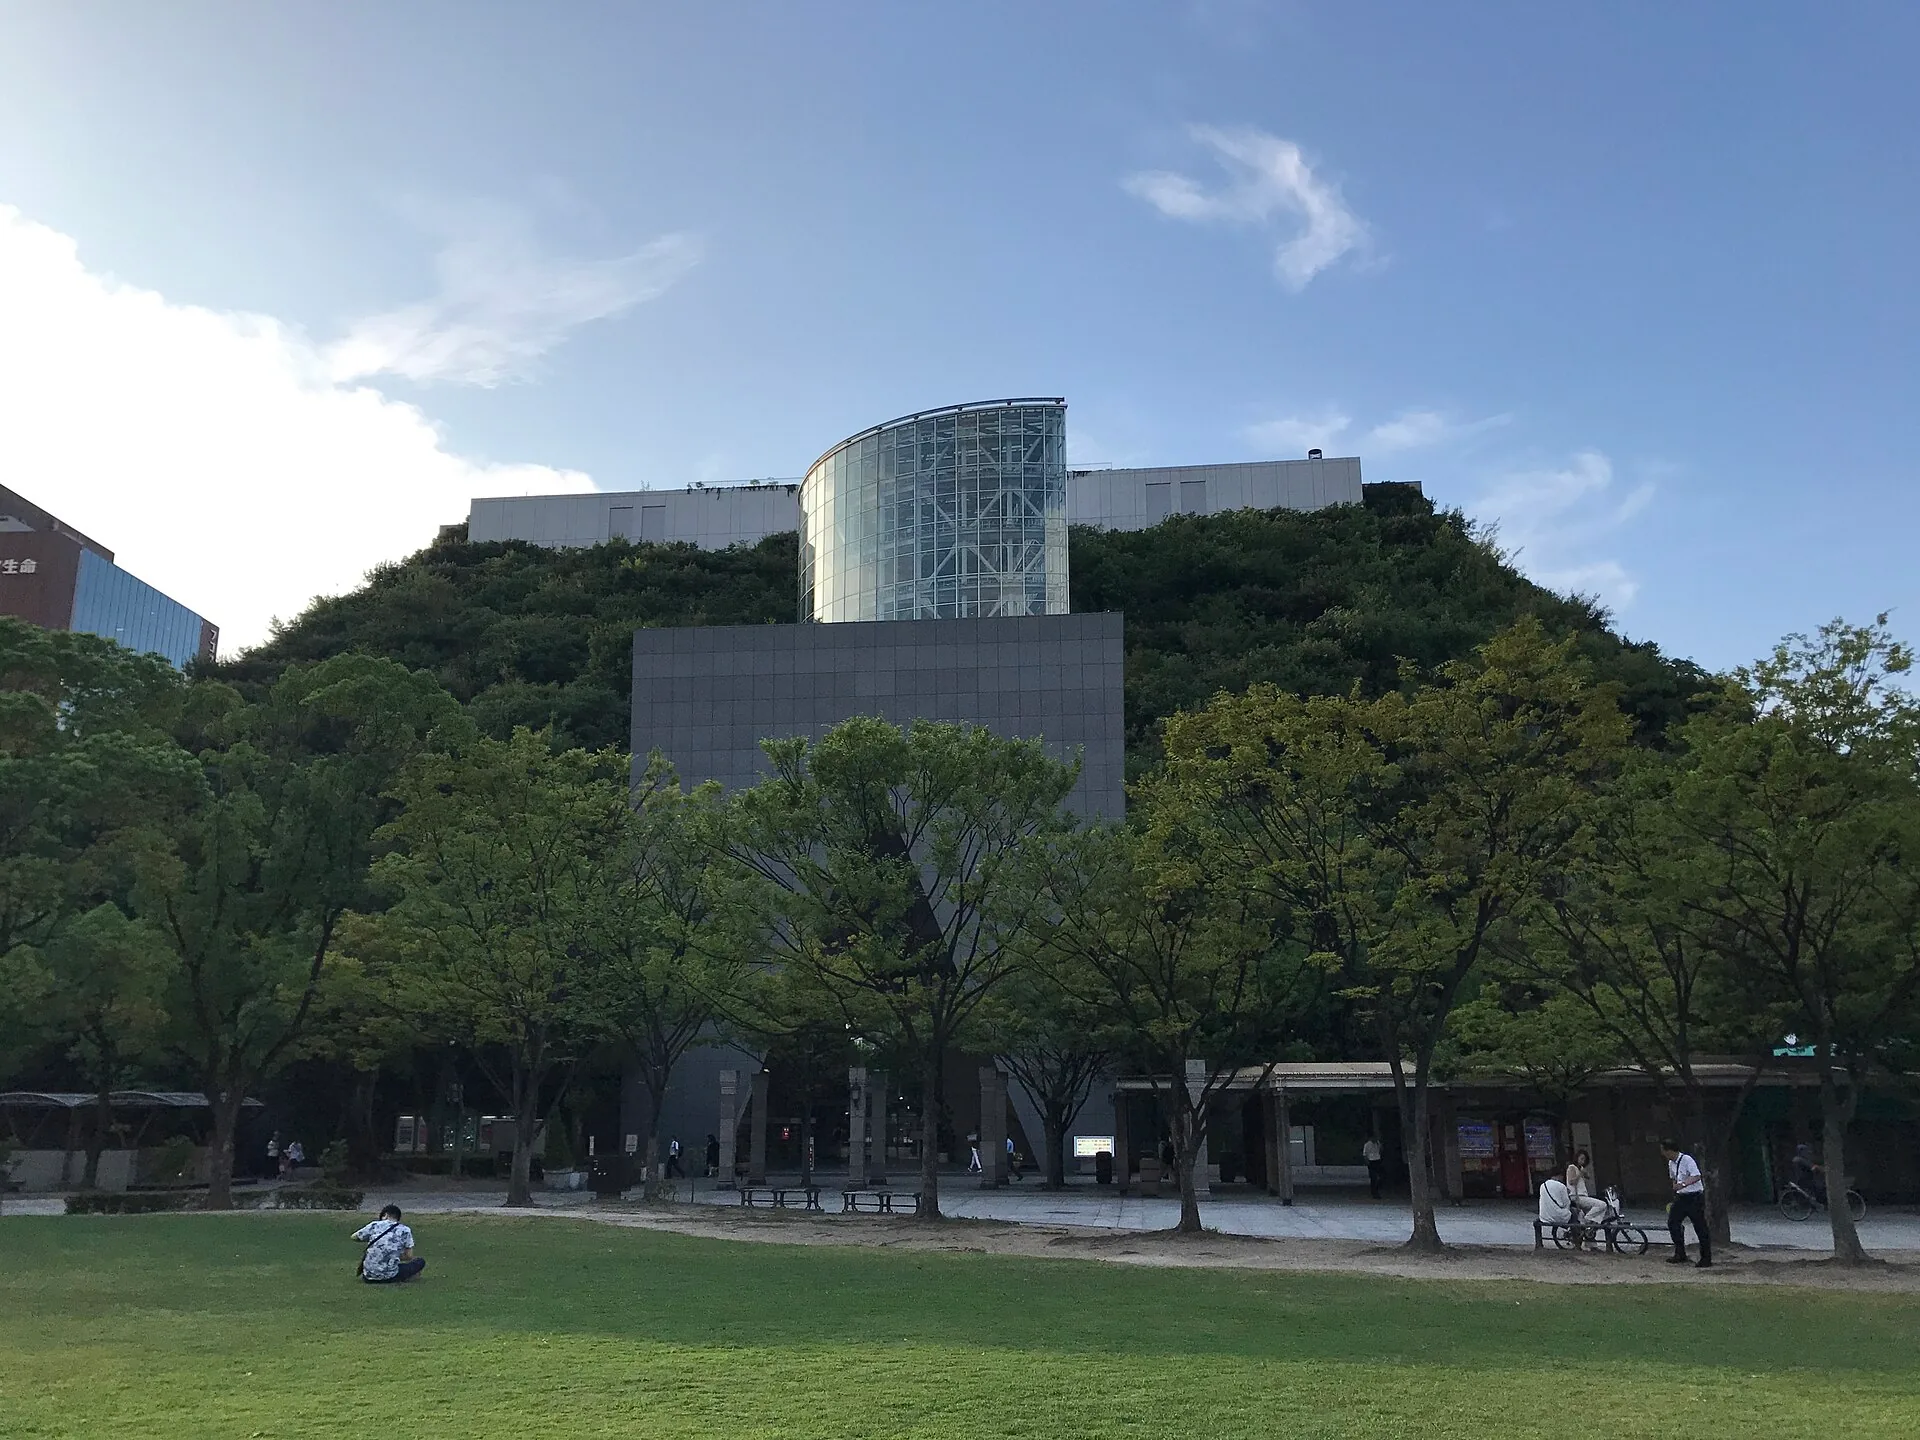
ACROS Fukuoka Prefectural International Hall. Emilio Ambasz’s building, completed in 1995, steps down in planted terraces towards a city park, giving back much of the green space the building occupies. The terraces now read as a wooded hillside in the centre of Fukuoka.
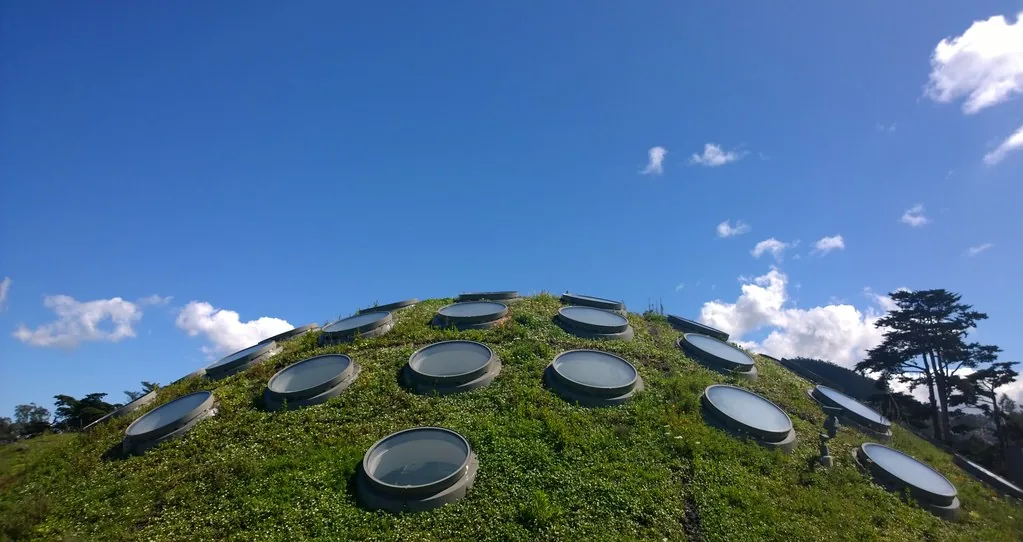
California Academy of Sciences, San Francisco. Renzo Piano’s museum carries a living roof of about one hectare (2.5 acres) whose undulating hills sit over the planetarium and rainforest domes, with skylights that open for natural ventilation.
For more recent examples, see the World’s Largest Green Roof by Rafael Viñoly, the green roofs at Nanyang Technological University’s School of Art, Design and Media, and Laguarda.Low Architects’ undulating green roofs along the Shenzhen waterfront.
Is a green roof right for your project?
A green roof is worth considering when the structure can carry the load or is being designed new, the roof is not overshadowed or full of plant, and the project values stormwater control, biodiversity, heat reduction or usable outdoor space. Choose extensive for light weight and low maintenance, intensive for an accessible garden, and invest above all in the waterproofing, drainage and maintenance plan, because they decide whether the green roof lasts.
The roof must work before the planting does
Confirm structural capacity using the saturated build-up, not dry growing-medium weight. Coordinate waterproofing, root resistance, drainage, overflow routes, edge restraints and safe maintenance access as one system. Show how drains can be inspected without dismantling large planted areas. Choose planting for the roof climate and maintenance budget, then agree who will replace failed plants and clear outlets. Do not place a green-roof build-up on an existing roof simply because the vegetation appears lightweight; water storage and maintenance loads can control the design.
For the related question of summer comfort, our guide to passive cooling systems explains the conditions in which different strategies can help.

Luca Moretti is a content strategist with a foundation in urban design and architecture. Based in Milan, he focuses on writing that bridges aesthetics, material culture, and everyday spatial experiences.