

Glass fibre reinforced concrete (GFRC, also called GRC) is a thin cement-based composite reinforced with alkali-resistant glass fibres instead of steel bars. Because it needs no steel cover, it can be cast or sprayed into panels far thinner and lighter than conventional precast concrete, which makes it popular for façade cladding, complex curved forms and decorative elements. This guide is for architects and students considering the material. It explains how glass fibre reinforced concrete is made, its properties and limits, how façade panels are built and fixed, a built example, and how it compares with precast concrete.
What GFRC is
GFRC is a mix of cement, fine sand, water, admixtures and short glass fibres, sometimes with a polymer. The fibres must be alkali-resistant (AR) glass, which contains zirconia, because ordinary glass fibres are attacked by the alkalis in cement. The fibres carry tension and control cracking, much as steel reinforcement does in ordinary concrete, but they are spread through the material rather than placed as bars.
The result behaves differently from ordinary concrete. With no steel to protect from corrosion, there is no need for a thick concrete cover, so sections can be thin. The fine mix also captures detail and texture from moulds very well, which is why GFRC is used for both sleek modern façades and replica cornices and mouldings on historic buildings. It sits among the facade cladding materials architects choose when they want the look of concrete at a fraction of the weight.
Manufacturing: spray-up and premix
There are two main manufacturing methods (GRCA, manufacturing GRC):
- Sprayed (spray-up): a spray gun sprays the cement slurry and chopped glass fibres onto the mould at the same time, building up the panel in layers that are compacted by roller. Sprayed GRC can carry more fibre, typically about 4 to 6 per cent by weight according to the Glassfibre Reinforced Concrete Association, and is generally stronger, partly because it has a lower water content. Large items such as cladding panels are usually sprayed.
- Premix: the fibres are mixed into the slurry before it is cast, vibrated or poured as a self-compacting mix into the mould. Premix carries less fibre, about 2 to 3.5 per cent, and is usually used for smaller items.
Panels are often made with a thin fibre-free face coat (a “mist coat”) sprayed first to give a fine surface, followed by the fibre-reinforced backing layers. After casting, panels need controlled curing, often with polymer additions to reduce the need for long wet curing. Factory quality control matters more than with conventional concrete, because thin sections leave less margin for error in fibre content, thickness and compaction.
Properties and limits
Published figures vary with mix, fibre content and method. The table summarises typical ranges from industry and reference sources (glass fiber reinforced concrete overview); real projects should use the manufacturer’s tested values.
| Property | Sprayed GRC | Premix GRC |
|---|---|---|
| Glass fibre content (by weight) | 4-6% (GRCA) | 2-3.5% (GRCA) |
| Modulus of rupture (bending strength) | 20-30 MPa | 10-14 MPa |
| Limit of proportionality (first crack) | 7-11 MPa | 5-8 MPa |
| Young's modulus | 15-25 GPa | 13-21 GPa |
| Typical use | Cladding panels, large items | Small items, decorative elements |
Source: GRCA manufacturing guidance (fibre content); Wikipedia 'Glass fiber reinforced concrete' table (strengths, modulus). Indicative only; use manufacturers' tested values. (as of 29 October 2026).
The main strengths of glass fibre reinforced concrete are low weight for a concrete finish, freedom of form, fine surface detail and good durability when correctly made, since there is no steel to rust. Its main limits are:
- Loss of ductility with age. Older research found that GRC can become more brittle over time as the glass fibres are affected by the cement matrix, so design values are based on aged properties, not just initial strength. Modern AR fibres and polymer-modified mixes reduce, but do not remove, this concern.
- Movement and cracking. Thin panels expand and contract with moisture and temperature. If fixings restrain this movement, panels can crack, so the fixing system must allow for it.
- Quality dependence. Strength depends on fibre content, thickness and compaction, which in turn depend on skilled factory work.
- Not usually structural. GFRC is mainly used as cladding and architectural elements, not as primary structure.
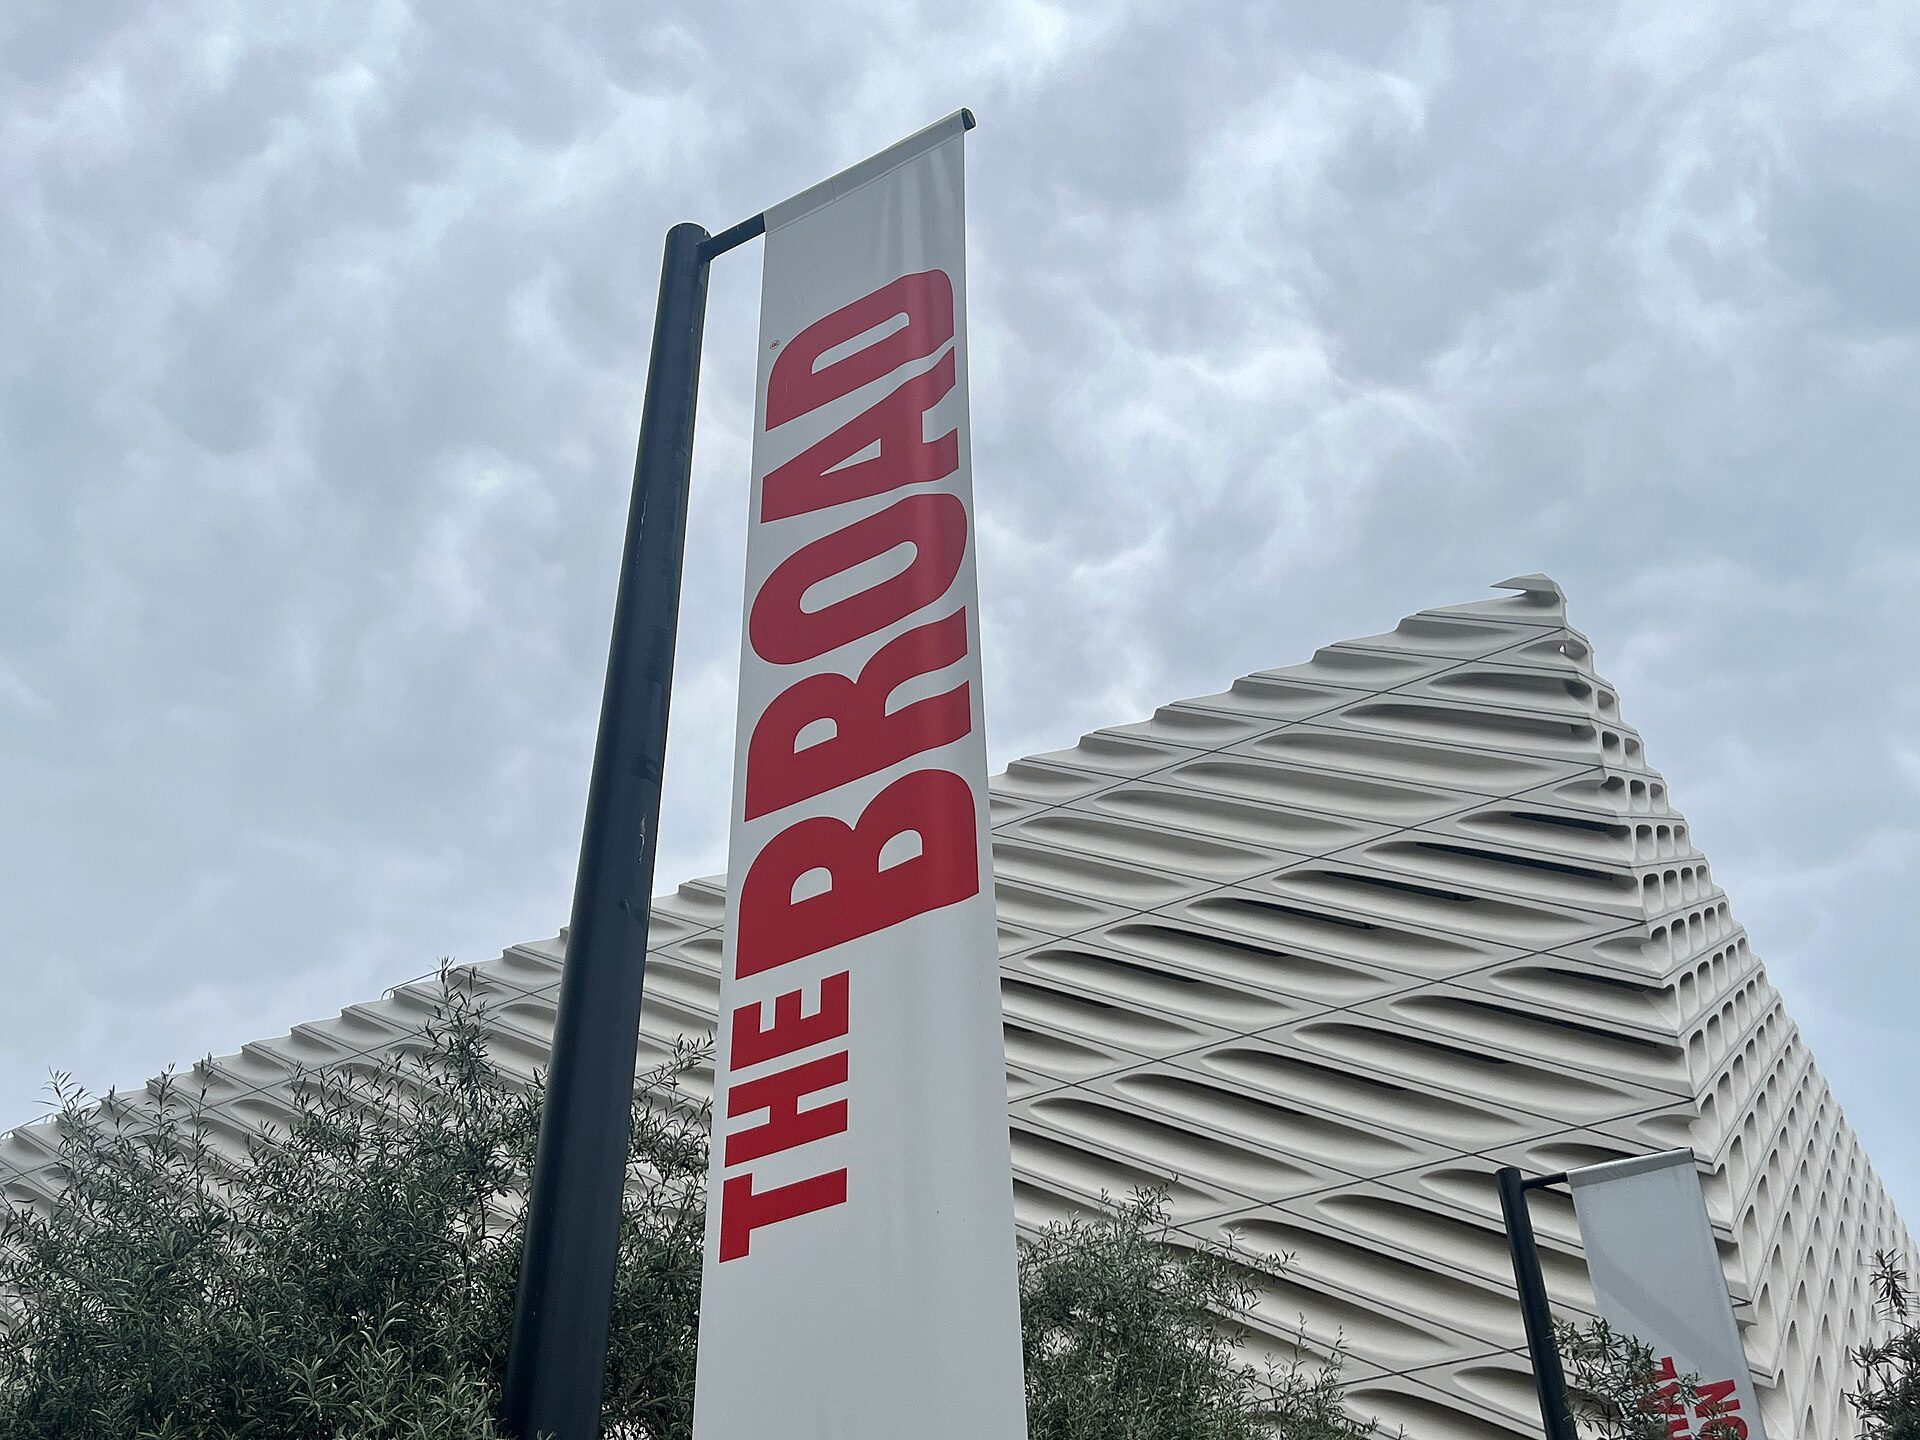
The cellular GFRC veil of The Broad seen from street level, 2023. Photo: Benoît Prieur, CC0, via Wikimedia Commons. Image: Benoît Prieur (Creative Commons Zero)
Facade panels: sizes and fixings
A GFRC façade panel usually consists of a thin GFRC skin attached to a light steel frame. The frame gives the panel its stiffness and carries it back to the building structure, while the skin provides the finish. Common types include:
- Stud-frame panels: a steel stud frame is connected to the GFRC skin by flexible anchors that let the skin move with temperature and moisture, plus a few gravity anchors that carry its weight.
- Single-skin panels: small or ribbed panels without a separate frame, stiffened by returns or ribs cast into the GFRC.
- Sandwich panels: two GFRC skins with insulation between them, now less common for façades than rainscreen or stud-frame systems.
Panel sizes are limited by transport, handling and the stiffness of the frame rather than by the material itself, so they range from small decorative units to storey-height cladding panels. Joints between panels are usually sealed or designed as open rainscreen joints. Typical detailing points include allowing for movement at every fixing, protecting cut edges, draining any cavity, coordinating panel joints with window openings, and checking the fire performance of the whole wall build-up, including insulation and frames, against local regulations.
In Europe, GRC products and test methods are covered by a family of EN standards (for example the EN 1169 and EN 1170 series and EN 15191), and in North America the Precast/Prestressed Concrete Institute publishes recommended practice for GFRC panels. Check the editions current in your jurisdiction before specifying.
Built example: The Broad, Los Angeles
The Broad, a contemporary art museum in downtown Los Angeles designed by Diller Scofidio + Renfro with Gensler as executive architect and opened in 2015, is one of the best-known GFRC buildings. Its “veil”, a porous cellular exoskeleton that wraps the walls and roof and filters daylight into the galleries, is made of about 2,500 glass fibre reinforced concrete panels supported on steel (The Broad). The veil lifts at the corners to form the entrances.
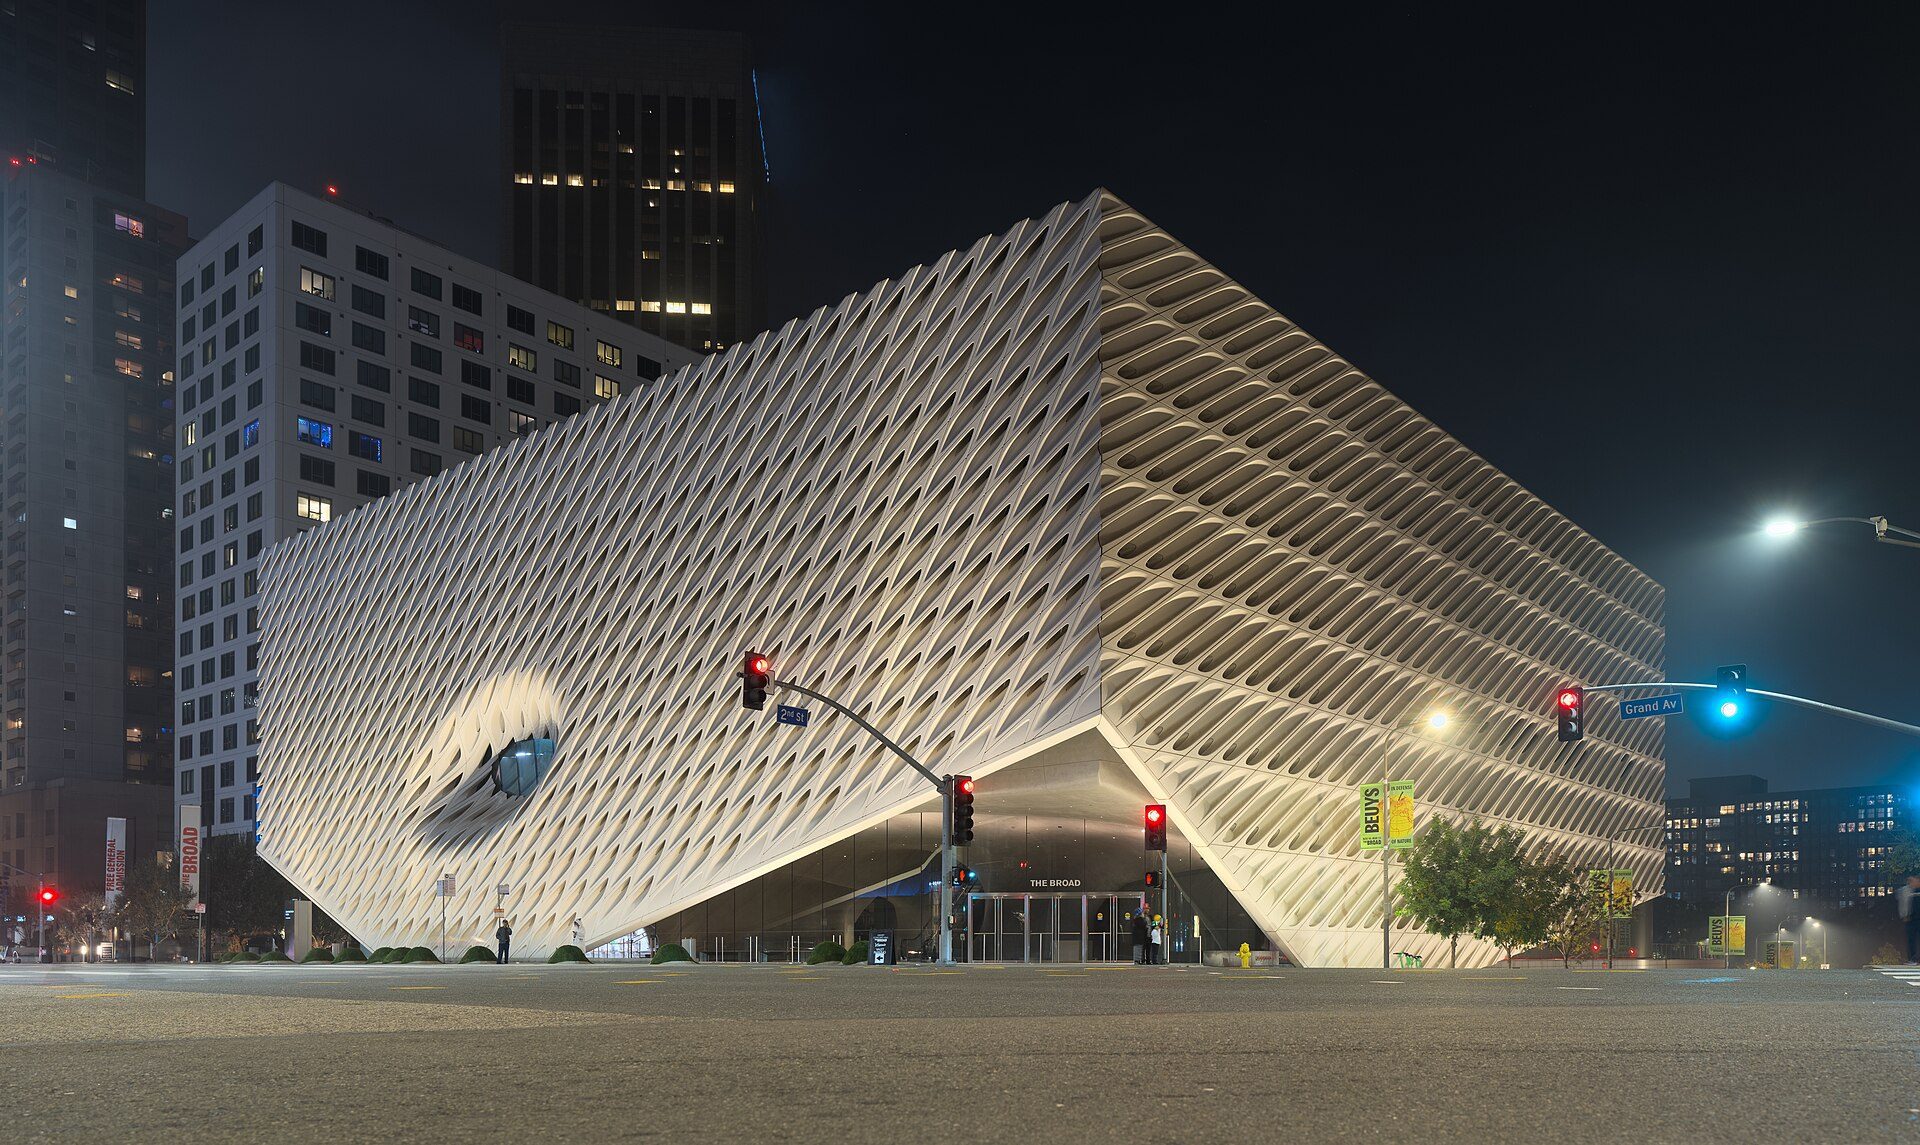
The Broad's veil lifts at the corner to form the entrance. Photo: Dllu, CC BY-SA 4.0, via Wikimedia Commons. Dllu, source, CC BY-SA 4.0
The project shows what GFRC does well: repeated but varied three-dimensional units, a consistent concrete-like finish and a weight that a steel frame can carry. It also shows the coordination needed, since each panel had to fit the steel support structure and the building envelope behind it.
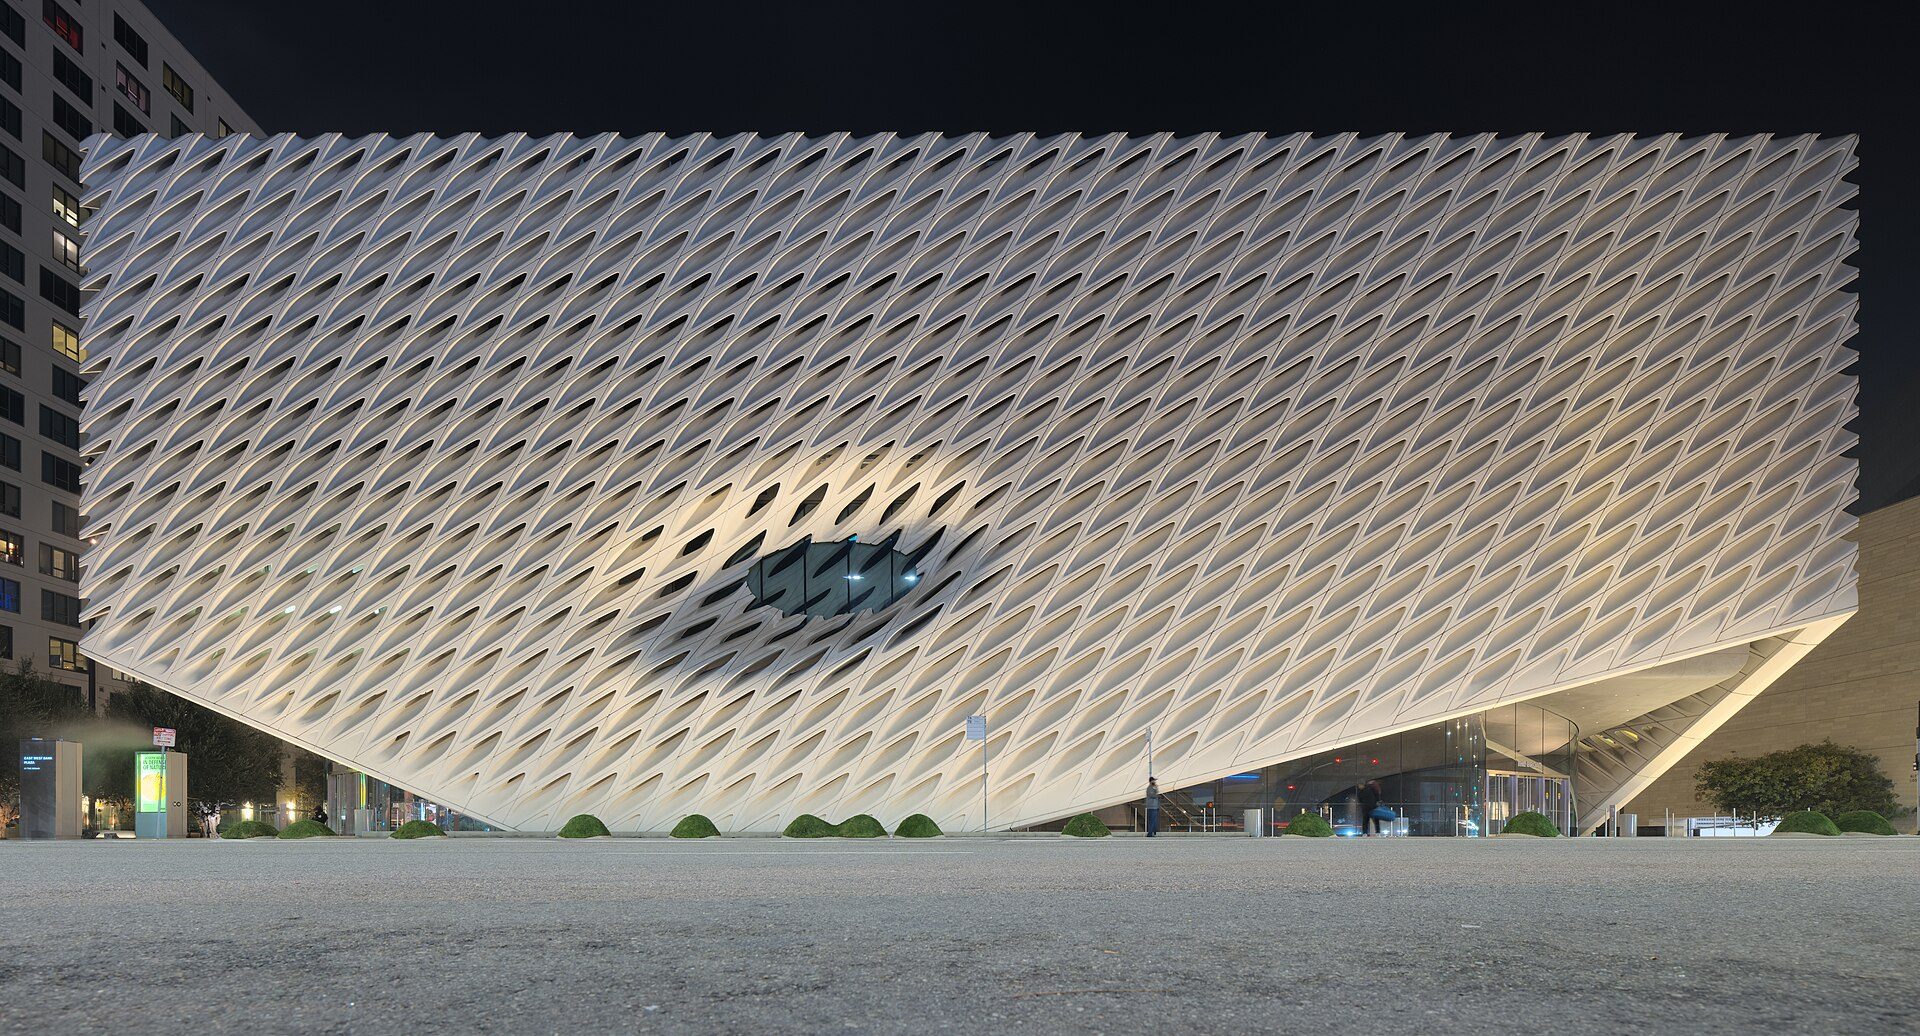
The Broad's Grand Avenue façade at night. Photo: Dllu, CC BY-SA 4.0, via Wikimedia Commons. Dllu, source, CC BY-SA 4.0
GFRC vs precast concrete
GFRC and conventional precast concrete can look similar, but they suit different jobs.
| Aspect | GFRC | Precast concrete |
|---|---|---|
| Reinforcement | Alkali-resistant glass fibres | Steel bars or mesh |
| Section thickness | Thin (no cover to steel needed) | Thicker (cover protects steel) |
| Weight | Light; suits steel frames | Heavy; needs stronger structure and cranes |
| Form and detail | Complex curves, fine texture | Simpler forms; very large flat panels |
| Structural role | Mainly cladding and architectural elements | Can be load-bearing |
| Key risks | Ageing of fibres, movement cracking, factory quality | Corrosion if cover is poor, weight |
Source: Arch2O summary based on GRCA guidance (as of 29 October 2026).
Choose GFRC when weight, thin sections, complex shapes or fine detail matter, for example cladding on a steel frame, curved façades, or replacement cornices and ornament on older buildings. Choose conventional precast when panels must be load-bearing, very robust at low level, or very large and flat, or where cost per square metre is the main driver. For contrast with other concrete finishes, see our guide to polished concrete floors, and for the wider history of concrete and glass in modern buildings, our article on modernist materials.
In short, glass fibre reinforced concrete gives architects concrete’s appearance with much less weight and much more freedom of form, provided the panels are made under good factory control and fixed to allow movement. Ask manufacturers for tested properties, aged design values and fixing details, and have the façade engineer and fire consultant review the whole wall system.

Sophie Tremblay is a Montreal-based architectural editor and designer with a focus on sustainable urban development. A McGill University architecture graduate, she began her career in adaptive reuse, blending modern design with historical structures. As a Project Editor at Arch2O, she curates stories that connect traditional practice with forward-thinking design. Her writing highlights architecture's role in community engagement and social impact. Sophie has contributed to Canadian Architect and continues to collaborate with local studios on community-driven projects throughout Quebec, maintaining a hands-on approach that informs both her design sensibility and editorial perspective.