

Frank Lloyd Wright: His Most Iconic Buildings and Design Philosophy Explained
Organic architecture is Frank Lloyd Wright’s philosophy that buildings should grow from their site the way a plant grows from soil — designed in harmony with their landscape, their materials, and the people who inhabit them, rather than imposed on a place regardless of context. Wright coined the term himself, and it remained the guiding idea behind everything he built across a 70-year career.
I’ve taught Wright’s work to enough students to know the danger in this topic: it’s easy to repeat “harmony with nature” until the phrase stops meaning anything. What follows is the specific version — the actual construction techniques, the real material decisions, and the uncomfortable structural truths that most fan writing leaves out entirely.
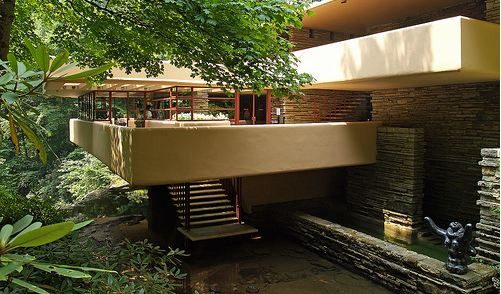
Fallingwater (1939) by Frank Lloyd Wright, built directly over a waterfall on Bear Run, Pennsylvania — the fullest built expression of his organic architecture. Photograph by Keystone State
What is Frank Lloyd Wright’s design philosophy?
Wright called his philosophy “organic architecture” — the idea that a building’s form, its site, its materials, and the people living within it should function as a single, unified entity rather than separate decisions layered on top of each other. He borrowed the foundation of this idea from his mentor, Louis Sullivan, whose famous principle was “form follows function.” Wright altered it into something more radical: “form and function are one.”
The distinction matters more than it sounds. Sullivan’s version treats function as the cause and form as the effect — first you understand what a building needs to do, then you shape it accordingly, in sequence. Wright collapsed the sequence entirely. In his view, asking which came first was itself the wrong question; a wall that provides shelter, directs a view, and completes a spatial composition wasn’t performing three separate jobs, it was doing one unified thing.
In practice, this philosophy showed up as a consistent set of design instincts across his work: low, horizontal rooflines that echoed the flatness of the American prairie rather than fighting it; deep overhangs that blurred the line between inside and outside; and an insistence on using materials sourced from or sympathetic to the immediate site — Wisconsin limestone at Taliesin, desert rock at Taliesin West, sandstone quarried near Bear Run at Fallingwater. Organic architecture wasn’t a style Wright applied uniformly. It was a method of asking the same question — what does this specific site want to become? — and accepting a different answer every time.
What are Frank Lloyd Wright’s most famous buildings?
Wright’s five most significant buildings are Fallingwater (1939), the Solomon R. Guggenheim Museum (1959), Taliesin and Taliesin West, the Frederick C. Robie House (1909), and Unity Temple (1908). Each one demonstrates organic architecture solving a completely different design problem — a private house, a public museum, a studio-residence, an urban dwelling, and a place of worship.
Fallingwater (1939) — Bear Run, Pennsylvania
Designed for the Kaufmann family as a weekend retreat, Fallingwater is built directly over an active waterfall on Bear Run rather than in a position to view it from a distance. Reinforced concrete terraces cantilever dramatically out over the stream, engineered in collaboration with structural engineer Mendel Glickman to project further from their supports than conventional construction of the era would attempt. The stone used in the walls was quarried from the same site, so the building’s vertical masonry reads as a continuation of the rock ledges beneath it.
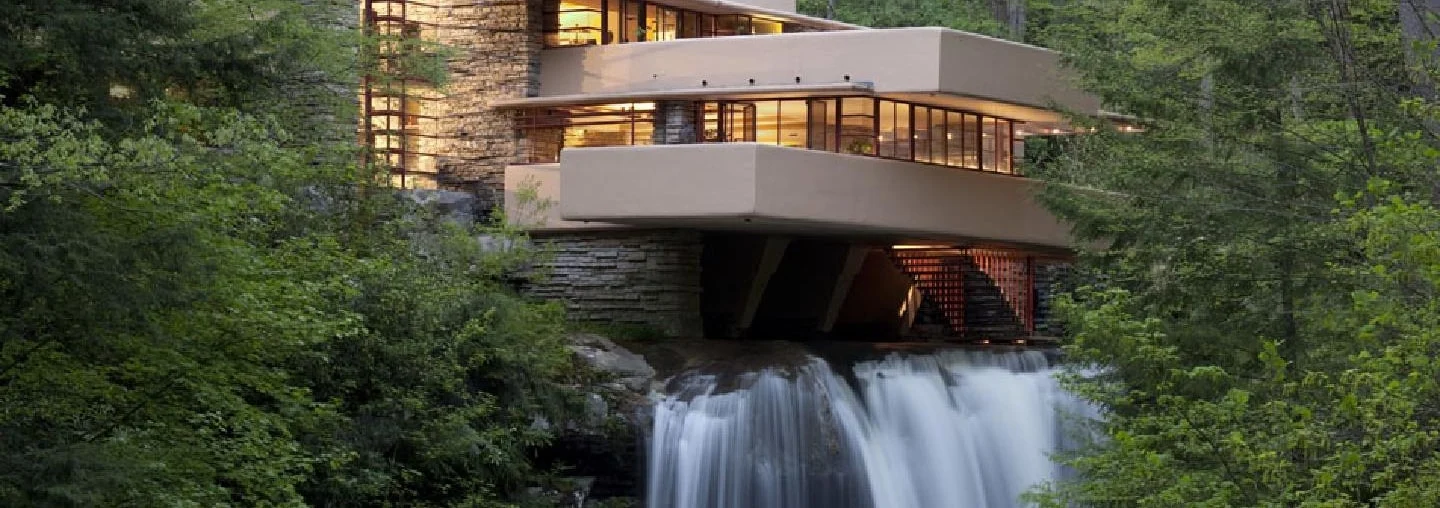
Fallingwater’s reinforced-concrete terraces cantilevered over Bear Run, with site-quarried stone masonry that reads as a continuation of the natural rock ledges. Photograph by Keystone State
Solomon R. Guggenheim Museum (1959) — New York City
Wright’s last major work, completed six months after his death, replaced the conventional sequence of discrete gallery rooms with a single continuous spiral ramp descending from a domed skylight. Visitors ride an elevator to the top and walk down, experiencing the entire collection along one uninterrupted architectural path — a spatial idea so unconventional that several artists exhibiting there at the time publicly objected to showing work on a curved, sloped wall.
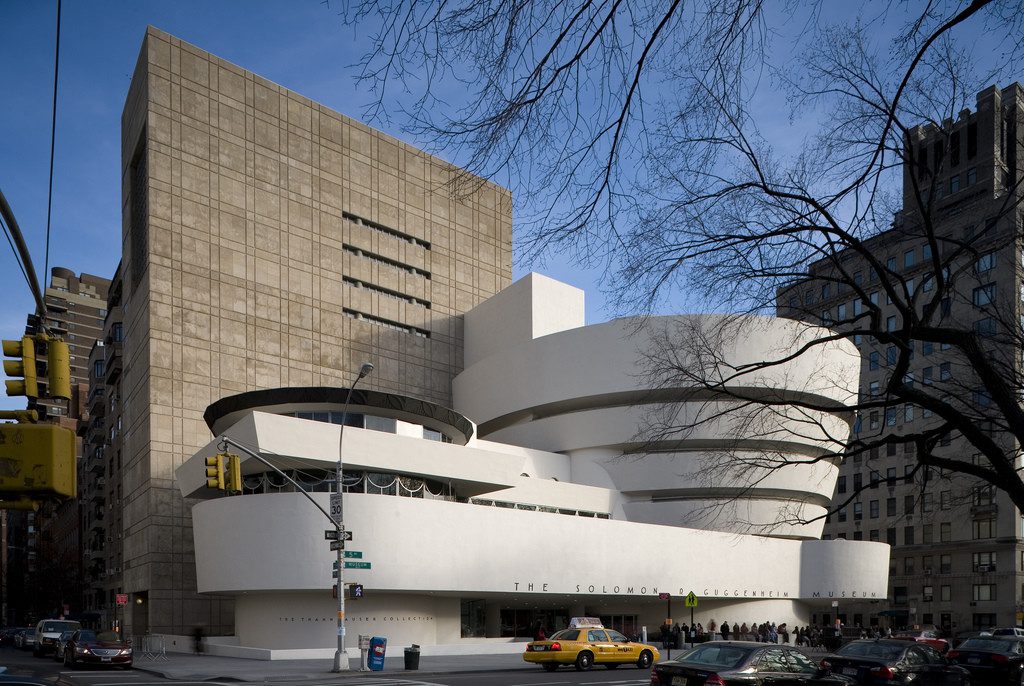
The Solomon R. Guggenheim Museum (1959) in New York City, Wright’s final major work, organized around a continuous spiral ramp descending from a domed skylight. Photography by Getty Images / Massimo Borchi / Atlantide Phototravel
Taliesin (1911) and Taliesin West (1937)
Taliesin, in Spring Green, Wisconsin, was Wright’s home, studio, and working farm, built from local limestone quarried on the property and rebuilt twice after fires. Taliesin West, his winter counterpart near Scottsdale, Arizona, introduced a construction method Wright called “desert masonry” — local desert rocks set into wood-formed concrete so the finished walls read as an extension of the surrounding rock outcrops. The roof structure originally used canvas panels stretched over redwood framing, admitting a diffused desert light rather than the direct, harsh sun outside.
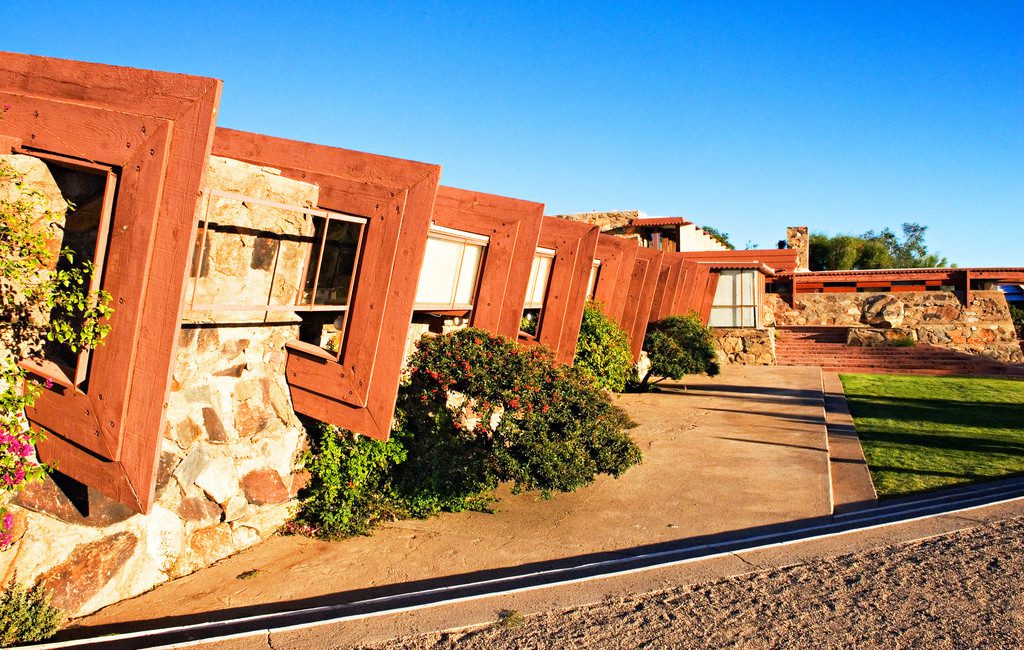
Taliesin West (1937) near Scottsdale, Arizona, built with Wright’s ‘desert masonry’ of local rock set into wood-formed concrete so the walls extend the surrounding outcrops. Photograph by godutchbaby
Frederick C. Robie House (1909) — Chicago, Illinois
The definitive statement of the Prairie School, the Robie House stretches nearly 174 feet along its urban lot behind a composition of long horizontal brick planes, dramatically cantilevered eaves, and continuous bands of art glass. The windows and doors integrate custom-designed geometric leaded glass directly into the structural rhythm of the facade — decoration and structure are the same gesture, not two separate design layers.
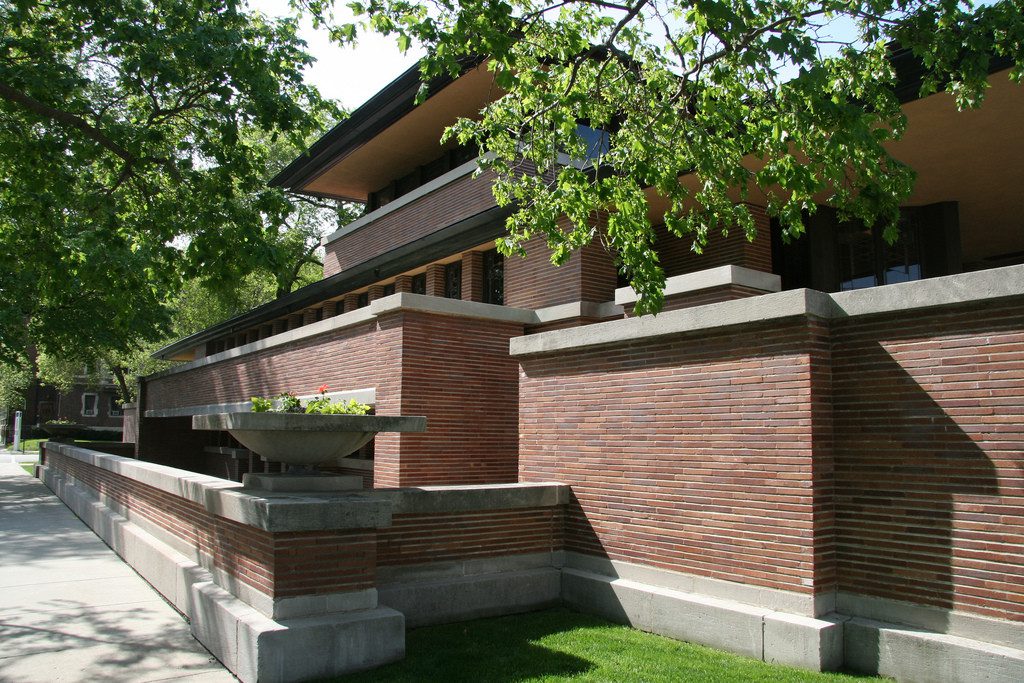
The Frederick C. Robie House (1909) in Chicago, a definitive Prairie School design with long horizontal brick planes, cantilevered eaves, and continuous bands of art glass. Photography by Thomas A. Heinz / CORBIS
Unity Temple (1908) — Oak Park, Illinois
One of the first major public buildings in the United States constructed in poured, exposed concrete, Unity Temple replaced the traditional steeple-and-nave church typology with a simplified, cubic massing built around a central worship space lit from above. Its restraint and material honesty make it a bridge between Wright’s early Prairie work and the more abstract, geometric language of his later career.
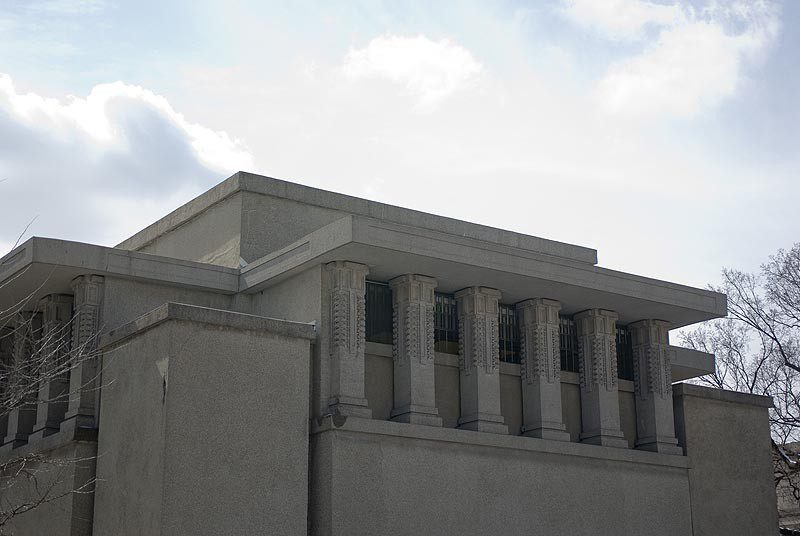
Unity Temple (1908) in Oak Park, Illinois, an early exposed poured-concrete public building organized around a top-lit central worship space. Photograph by Jim Frazier
Why is Fallingwater considered his masterpiece?
Fallingwater is considered Wright’s masterpiece because it is the fullest built expression of organic architecture — a house positioned directly over its waterfall rather than merely overlooking it, so the building and the landscape become inseparable. The American Institute of Architects has called it “the best all-time work of American architecture,” a judgment that has held for decades of subsequent critical reassessment.
Most architects presented with a dramatic waterfall site would design a house to frame the view from a safe distance. Wright’s decision to place the building’s living room directly above the falling water — so the sound of the stream is a constant, physical presence inside the house — is the single design move that separates Fallingwater from a merely beautiful house in a beautiful setting. It commits fully to the organic-architecture premise: the building doesn’t observe nature, it participates in it.
How many buildings did Frank Lloyd Wright design?
Frank Lloyd Wright designed more than 1,000 structures over his 70-year career, with more than 500 of them actually built. That volume of realized work, sustained from the 1890s until his death in 1959, remains unmatched by any architect of comparable individual authorship — most of his built work was directed personally by Wright rather than delegated across a large office in the way major contemporary practices operate today.
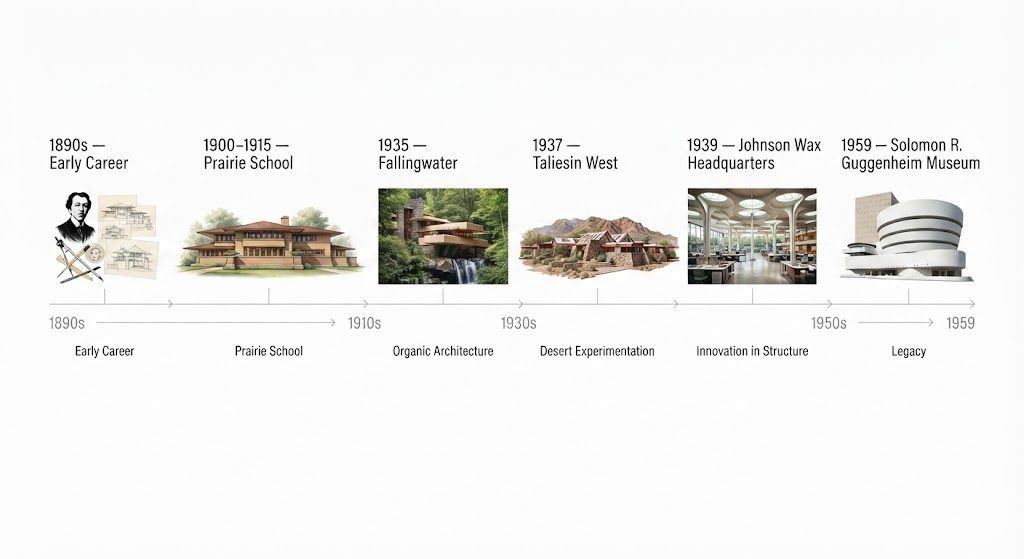
A Frank Lloyd Wright building illustrating the scale and consistency of his output — more than 500 realized structures across a seven-decade career.
The Honest Complication: Fallingwater’s Structural Reality
Fallingwater’s celebrated cantilevers were under-reinforced from the start, and by the late twentieth century the terraces had sagged measurably — a problem serious enough to require a major structural intervention in 2002 that added post-tensioned steel cables to arrest further movement. This isn’t a footnote. It’s a direct consequence of exactly the design ambition that makes the building significant.
Wright pushed his cantilevers further than the engineering conventions of 1935 comfortably supported, and the construction contractor building the house reportedly added extra reinforcing steel beyond Wright’s specifications without telling him, suspecting the design was structurally under-built. That unauthorized addition likely prevented an earlier failure. Even so, decades of deflection under the concrete’s own weight left the terraces measurably drooping by the 1990s, and the 2002 restoration — a roughly $11.5 million project — included the post-tensioning work required to stabilize them permanently.
The roof problems started even sooner and were, by any measure, worse in the client’s daily experience. Fallingwater leaked from essentially the year it was completed. Edgar Kaufmann’s correspondence with Wright over the leaking roof and windows grew tense enough that the relationship between architect and client, by some accounts, never fully recovered its early warmth — a detail rarely mentioned in the same breath as the AIA’s “best all-time” verdict, but a necessary one for understanding what organic architecture actually cost the people who had to live inside it.
None of this diminishes Fallingwater’s importance. It does mean the building is best understood honestly: an extraordinary, genuinely radical design achievement, built at the edge of what 1930s construction technology could reliably deliver, by an architect whose ambition for the idea consistently outran the engineering margins of his era.
His Legacy: Education and Residential Design
Wright’s most durable legacy operates on two tracks: the Taliesin Fellowship, which established architecture’s first true live-in apprenticeship model of education, and the Usonian house concept, which reshaped the vocabulary of the ordinary American home.
Founded in 1932 with his third wife, Olgivanna, the Taliesin Fellowship brought students to live and work directly alongside Wright at Taliesin and later Taliesin West — learning architecture not through conventional coursework but through a full immersion in drafting, construction, farming, and the daily operation of the studio itself. That apprenticeship model, radical for its time, persisted for decades and continues today under the School of Architecture at Taliesin’s descendant institutions, and it directly shaped how many subsequent architecture programs think about studio culture as something lived, not just taught.
On the residential side, Wright’s Usonian houses — a term he coined for a vision of modest, moderate-cost homes suited to ordinary American families — introduced ideas that are now so thoroughly absorbed into everyday residential construction that most homeowners have no idea where they came from: slab-on-grade construction without a basement, integrated radiant floor heating, open-plan living and dining spaces, and the carport in place of an enclosed garage. The mid-century ranch house, and much of the informal, indoor-outdoor residential language still common across American suburbs, traces a direct line back to Wright’s Usonian experiments of the 1930s and 1940s. Read more about how these ideas continue to shape contemporary house design in Residential Architecture: Design Principles & Famous Examples, and see Wright’s place among the discipline’s broader canon in Famous Architects: The Most Influential Names in History.
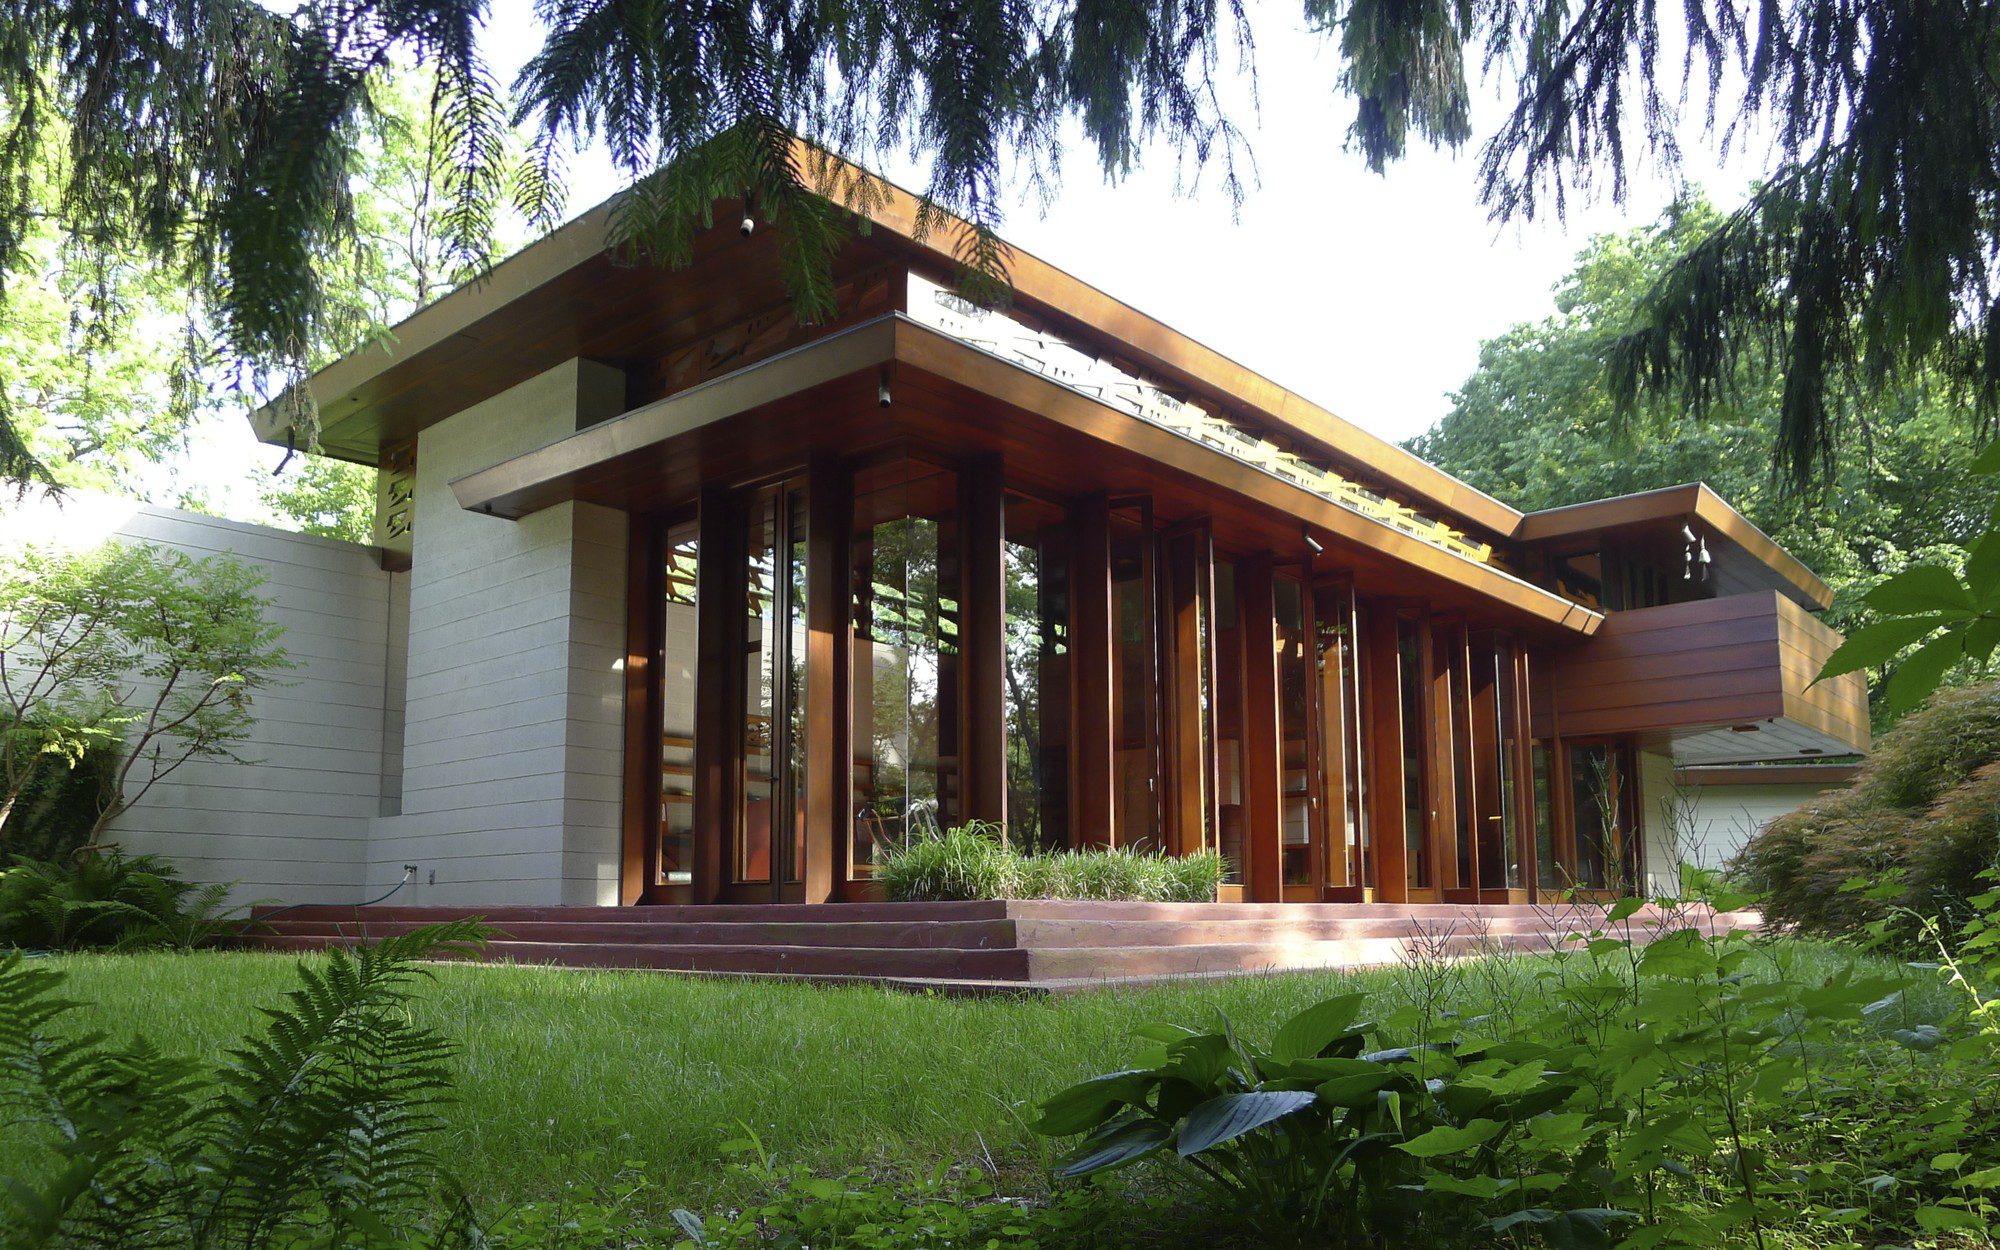
The Bachman-Wilson House, a Usonian design by Frank Lloyd Wright exemplifying his moderate-cost, open-plan American home with integrated natural materials. Photography by Tarantino Studio 2013

Luca Moretti is a content strategist with a foundation in urban design and architecture. Based in Milan, he focuses on writing that bridges aesthetics, material culture, and everyday spatial experiences.