

An English cottage is a small, traditional rural house, usually of one or one-and-a-half storeys, built from whatever the local landscape provided: Cotswold limestone, Kentish timber and weatherboarding, Devon cob, Norfolk flint or Lake District slate, often under a steep thatched or tiled roof. That dependence on local materials is what makes the English cottage so varied: two cottages a hundred kilometres apart can look completely different. This visual guide explains what an English cottage is, its defining features, seven regional variants with photographs, the materials and interiors, and how architects design cottages today.
It is written for homeowners, students and anyone who wants to recognise a cottage style and understand what it means to live in or restore one.
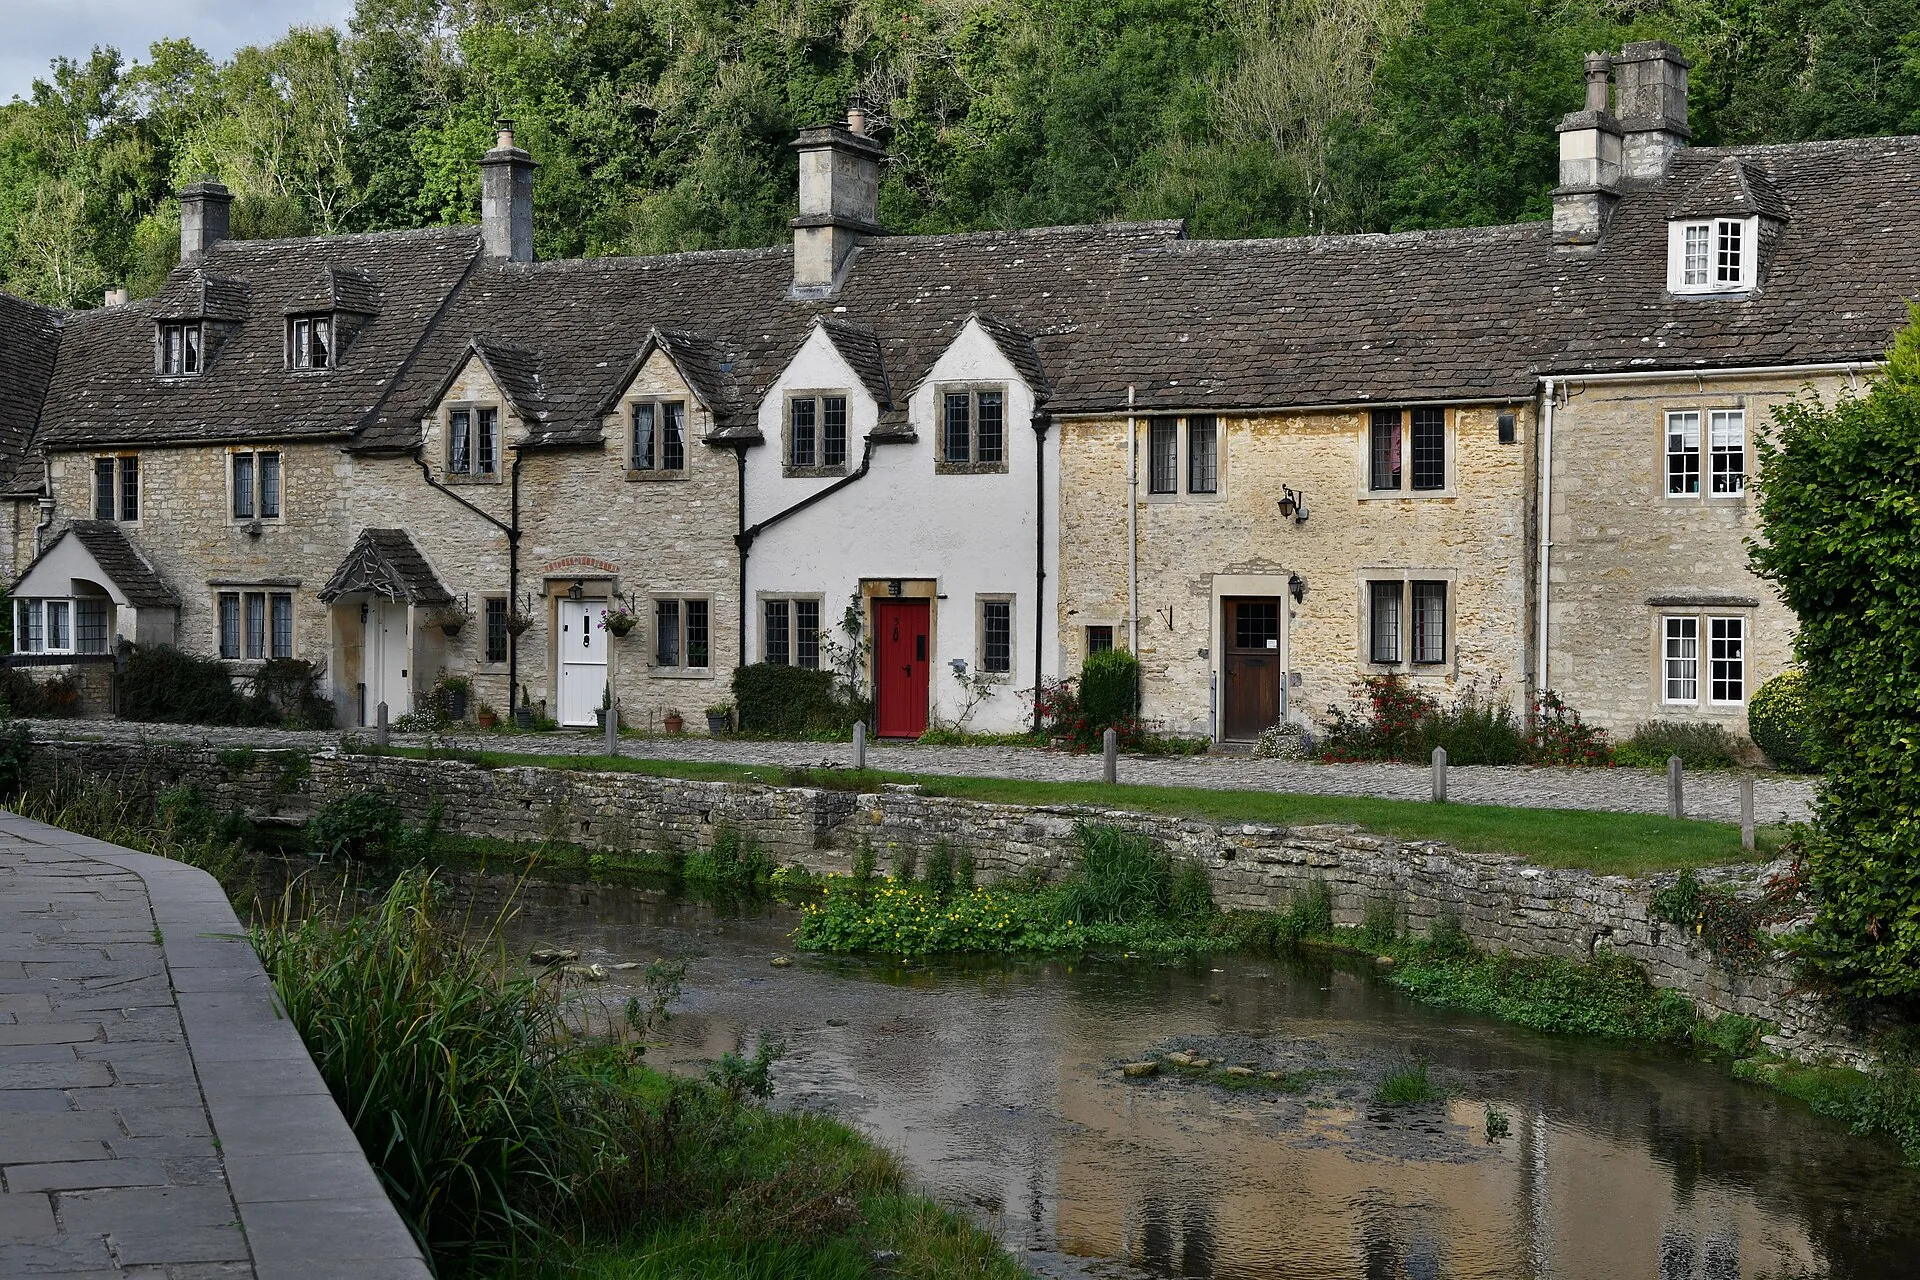
What an English cottage is
Historically, a cottage was the home of a cottager, a rural labourer or smallholder who rented a small house with a little land, as opposed to the larger house of a yeoman farmer. Over time the word came to describe any modest, traditional rural house, and by the 18th and 19th centuries the “cottage” had also become a picturesque ideal for wealthier owners, with ornamental cottages (the cottage orné) built on country estates.
Architectural historians describe most English cottages as vernacular architecture: buildings designed by local builders using local materials and inherited methods rather than by architects. Many surviving cottages are older than they look, extended and altered over centuries. Anne Hathaway’s Cottage in Shottery, near Stratford-upon-Avon, for example, began as a farmhouse in the 1460s with only a few ground-floor rooms and grew to around twelve rooms over the following generations.
Features of an English cottage
Despite their regional differences, most English cottages share a recognisable set of features:
- Small, low scale: one or one-and-a-half storeys, with upper rooms tucked into the roof space and lit by dormer windows.
- Steep roofs: pitched steeply to shed rain, covered in thatch, clay tiles, stone slates or slate depending on the region.
- Massive chimneys: a large central or end chimney stack serving an inglenook fireplace, the heart of the house before modern heating.
- Small windows: casement windows, often with small panes or leaded lights, sized to limit heat loss.
- Asymmetry: irregular plans and elevations that grew as rooms were added, unlike the symmetrical Georgian house.
- Low ceilings and exposed timber: beams and joists left visible, with low doorways.
- Gardens: the cottage garden, a dense, informal mix of flowers, herbs and vegetables, is as much part of the image as the house.
| Region | Walls | Roof | Look for |
|---|---|---|---|
| Cotswolds | Honey-coloured oolitic limestone | Stone slates, steep | Gables, stone mullions, dormers |
| Lowland England (thatch) | Timber frame, cob or brick | Long straw, combed wheat reed or water reed | Thick rounded eaves, decorative ridges |
| Kent and Sussex (Weald) | Timber frame, weatherboarding, tile hanging | Clay plain tiles | Jettied upper floors, white boards |
| Devon and South West | Cob, limewashed | Thatch | Thick walls, rounded corners, stone plinth |
| Norfolk and Suffolk | Flint with brick dressings | Pantiles or reed thatch | Flint panels, brick quoins |
| Lake District and North | Rubble stone, often limewashed | Heavy local slate | Low, robust form, deep-set windows |
| West Midlands and Marches | Oak frame with painted infill | Clay tile or thatch | Black-and-white pattern |
Source: Arch2O summary of regional vernacular; thatch regions per Building Conservation (as of 21 October 2026).
Regional variants of the English cottage
The table above summarises the main regional types. Each one is shaped by the geology and climate of its area.
Cotswold stone cottages
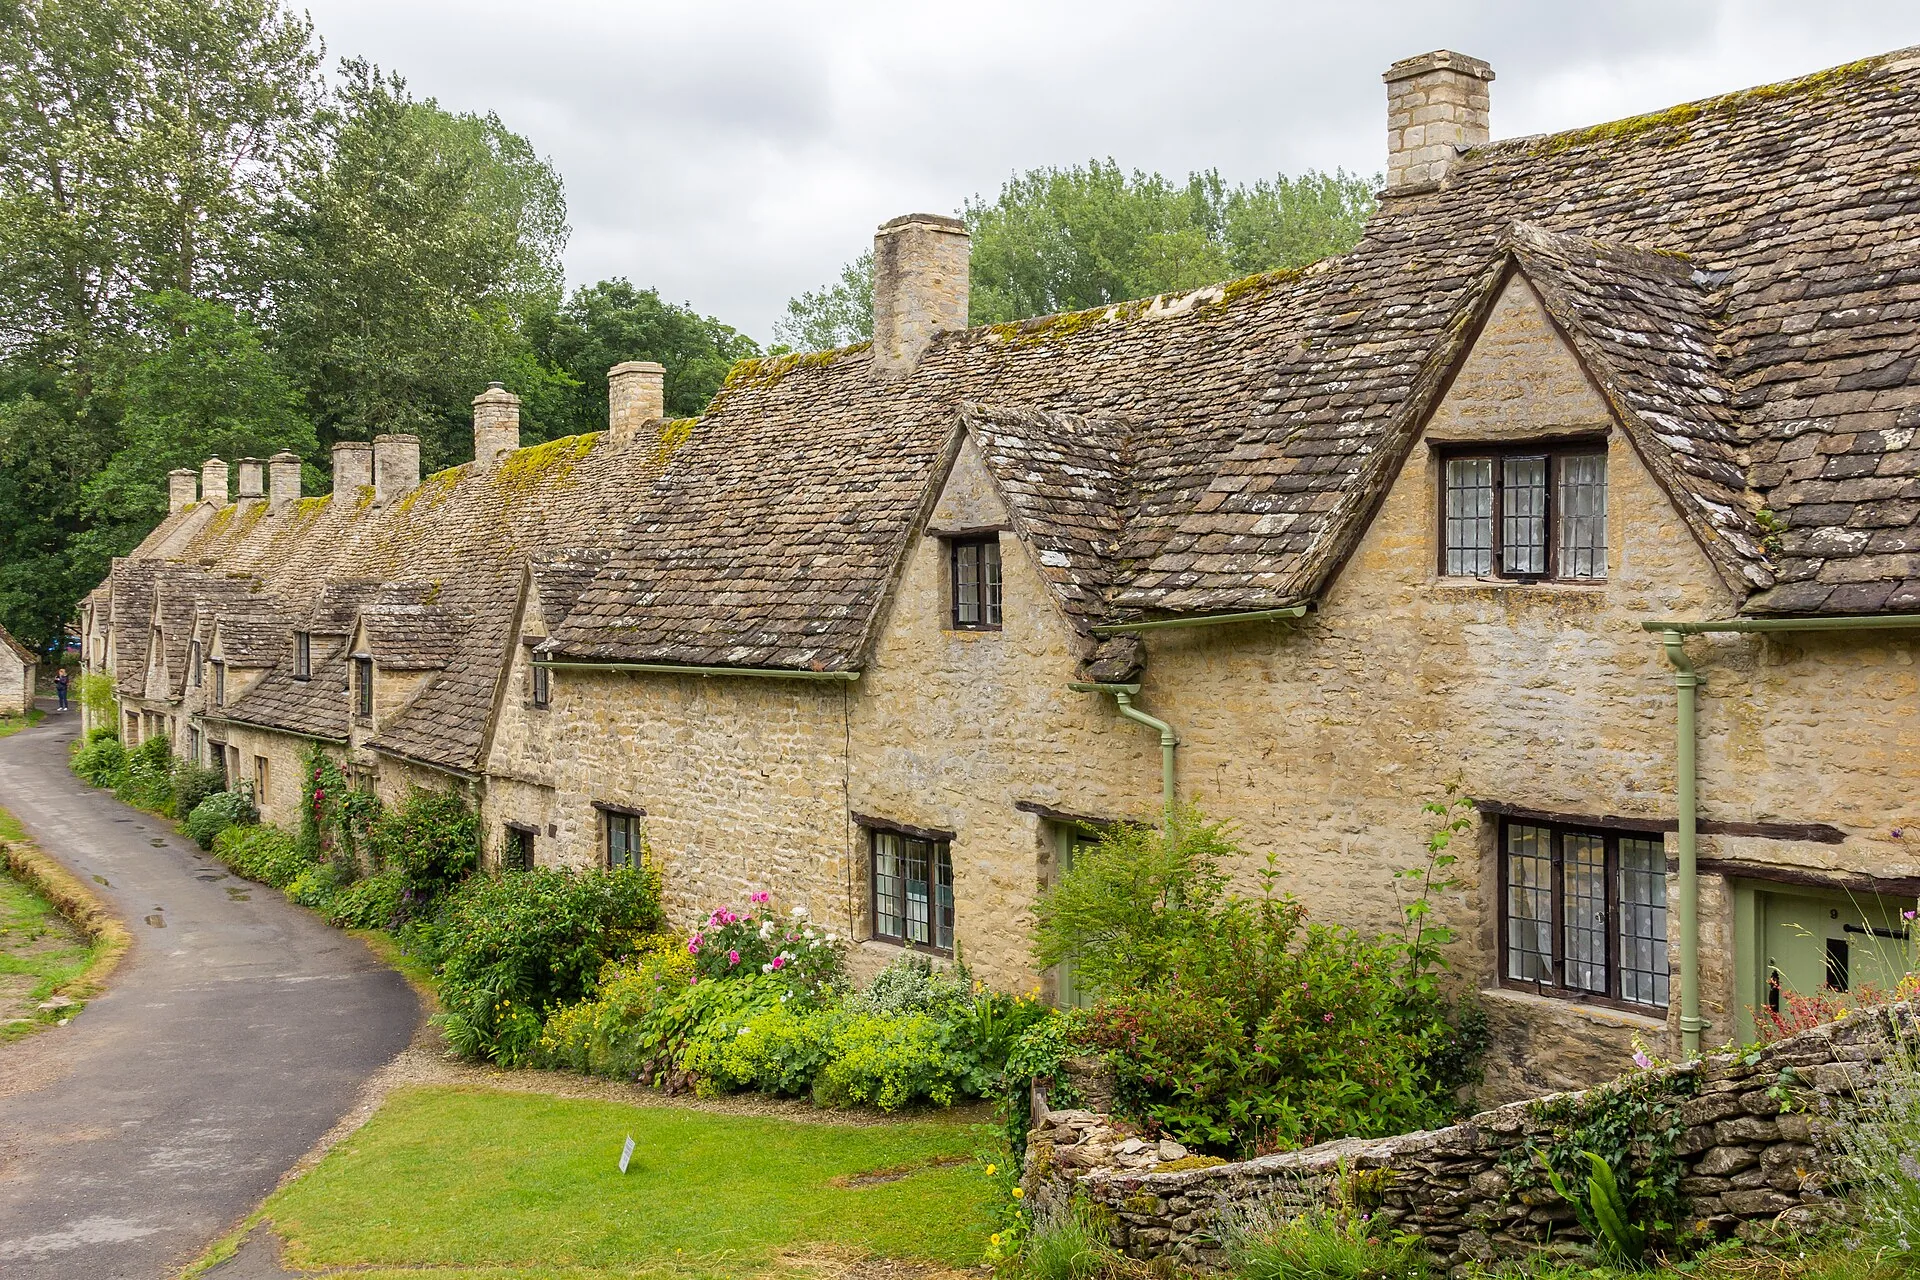
In the Cotswolds of Gloucestershire and Oxfordshire, cottages are built of honey-coloured oolitic limestone, with steep roofs of stone slates, stone-mullioned windows and prominent gables. The best-known example is Arlington Row in Bibury, a terrace that was built around 1380 as a monastic wool store and converted into weavers’ cottages in the 17th century. It is Grade I listed and owned by the National Trust. Its stone, warm in colour and easily worked, made the Cotswold cottage one of the most copied English styles.
Thatched cottages
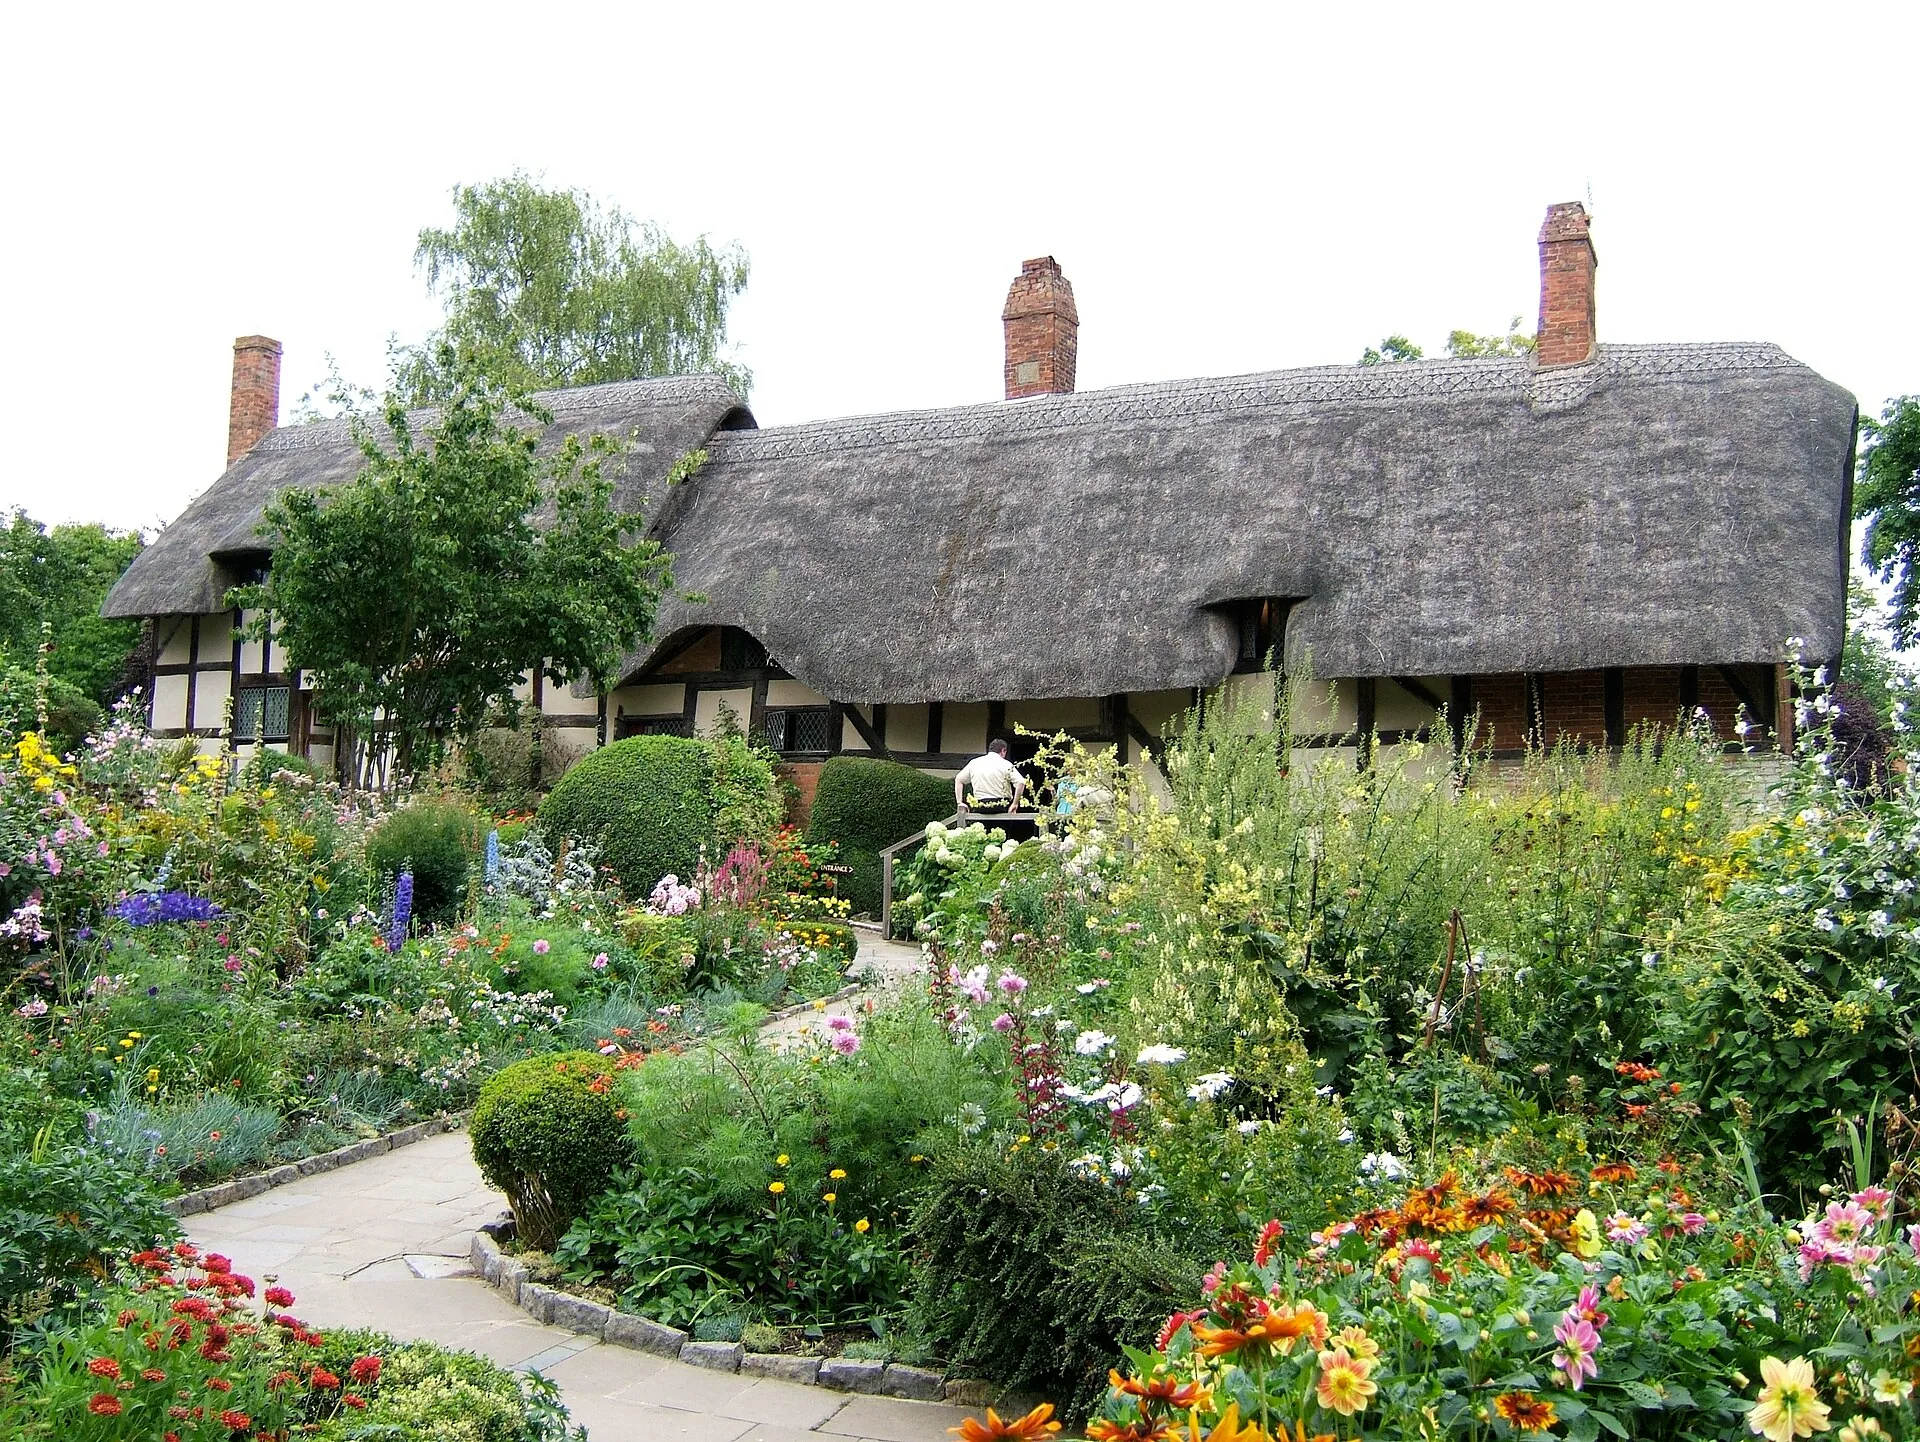
Thatched roofs appear across lowland England, but the materials and shapes differ by region. Conservation guidance distinguishes three main thatching materials: long straw, combed wheat reed and water reed. According to the Building Conservation introduction to thatched roofs, water reed (often called Norfolk reed) was traditional in East Anglia and other wetland areas, while the combed wheat reed roofs of the West Country are typically shallower and more rounded than the steep long-straw roofs of East Anglia. Anne Hathaway’s Cottage, with its thatch, timber frame and garden, is one of the most famous examples.
Kent and Sussex: weatherboarding and Wealden houses
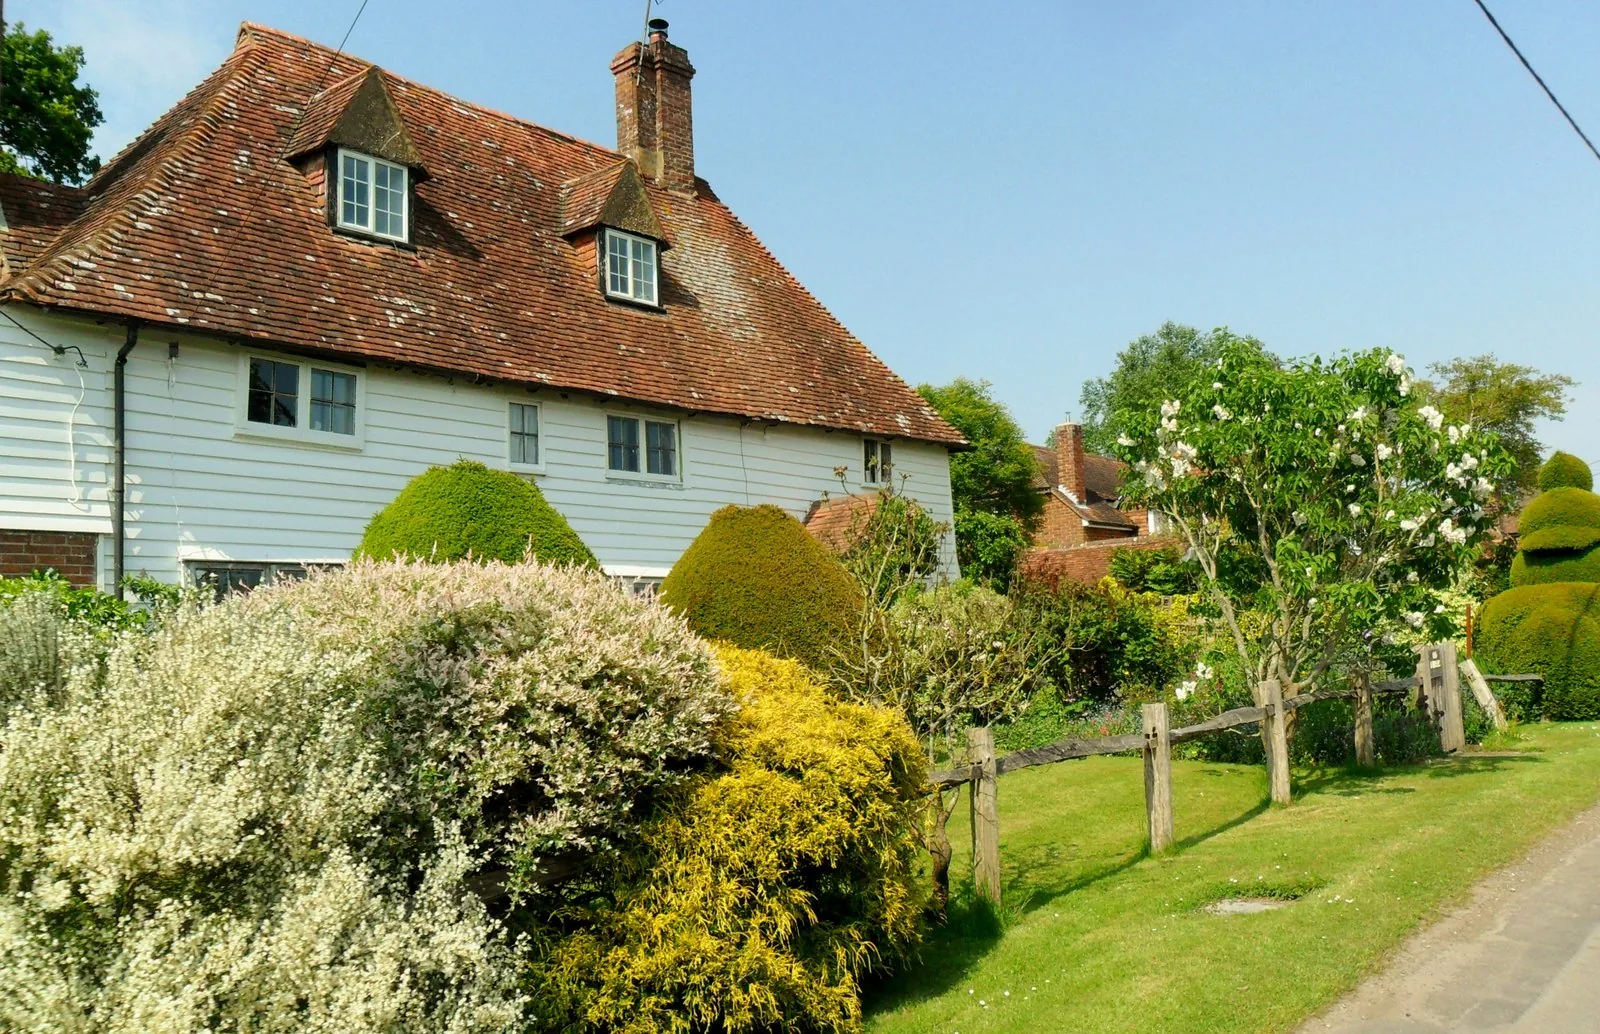
In the Weald of Kent and Sussex, timber was plentiful and stone scarce. Cottages are timber-framed and clad in white-painted or tarred weatherboarding (overlapping horizontal boards), or hung with clay tiles on the upper storey, under steep clay-tile roofs. The region is also home to the Wealden hall house, a medieval timber-framed house whose jettied (projecting) upper floors at each end frame a recessed central hall; many were later subdivided into cottages.
Devon and the South West: cob
In Devon and parts of Cornwall and Dorset, cottages are built of cob, a mix of subsoil, straw and water built up in thick layers without formwork. Cob walls are thick, with rounded corners, and are usually limewashed in white or pastel colours under a thatched roof. Cob needs “a good hat and good boots”: a wide roof overhang and a stone plinth to keep it dry.
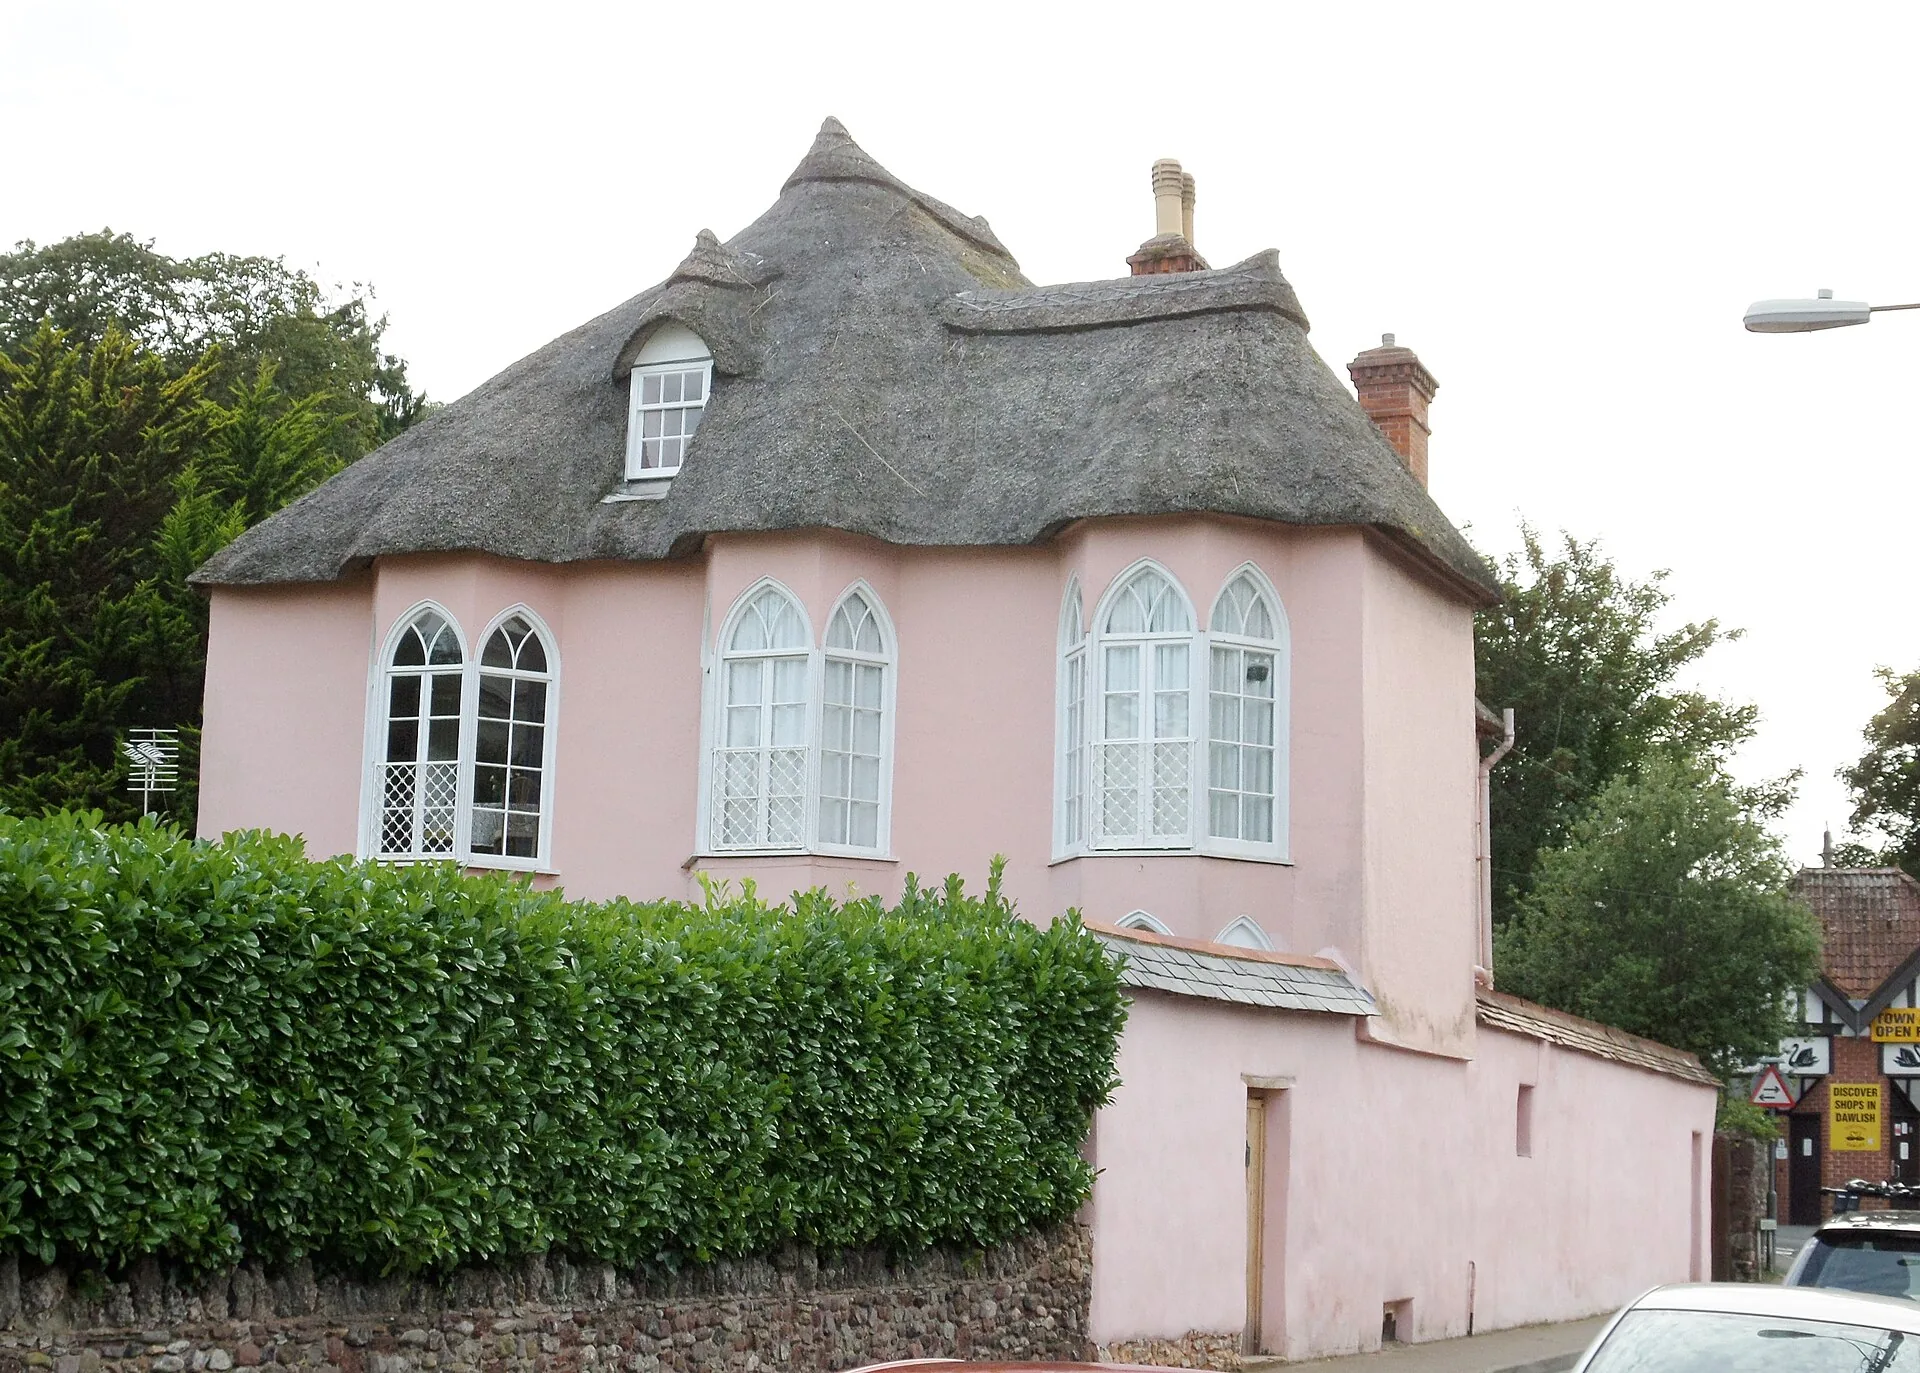
Norfolk and the East: flint and brick
Where there was no good building stone, East Anglian builders used flint, nodules gathered from fields and beaches or dug from chalk, set in lime mortar with brick quoins and window surrounds for straight edges. Pantile roofs, curved clay tiles introduced through trade with the Low Countries, are common in Norfolk and Suffolk.
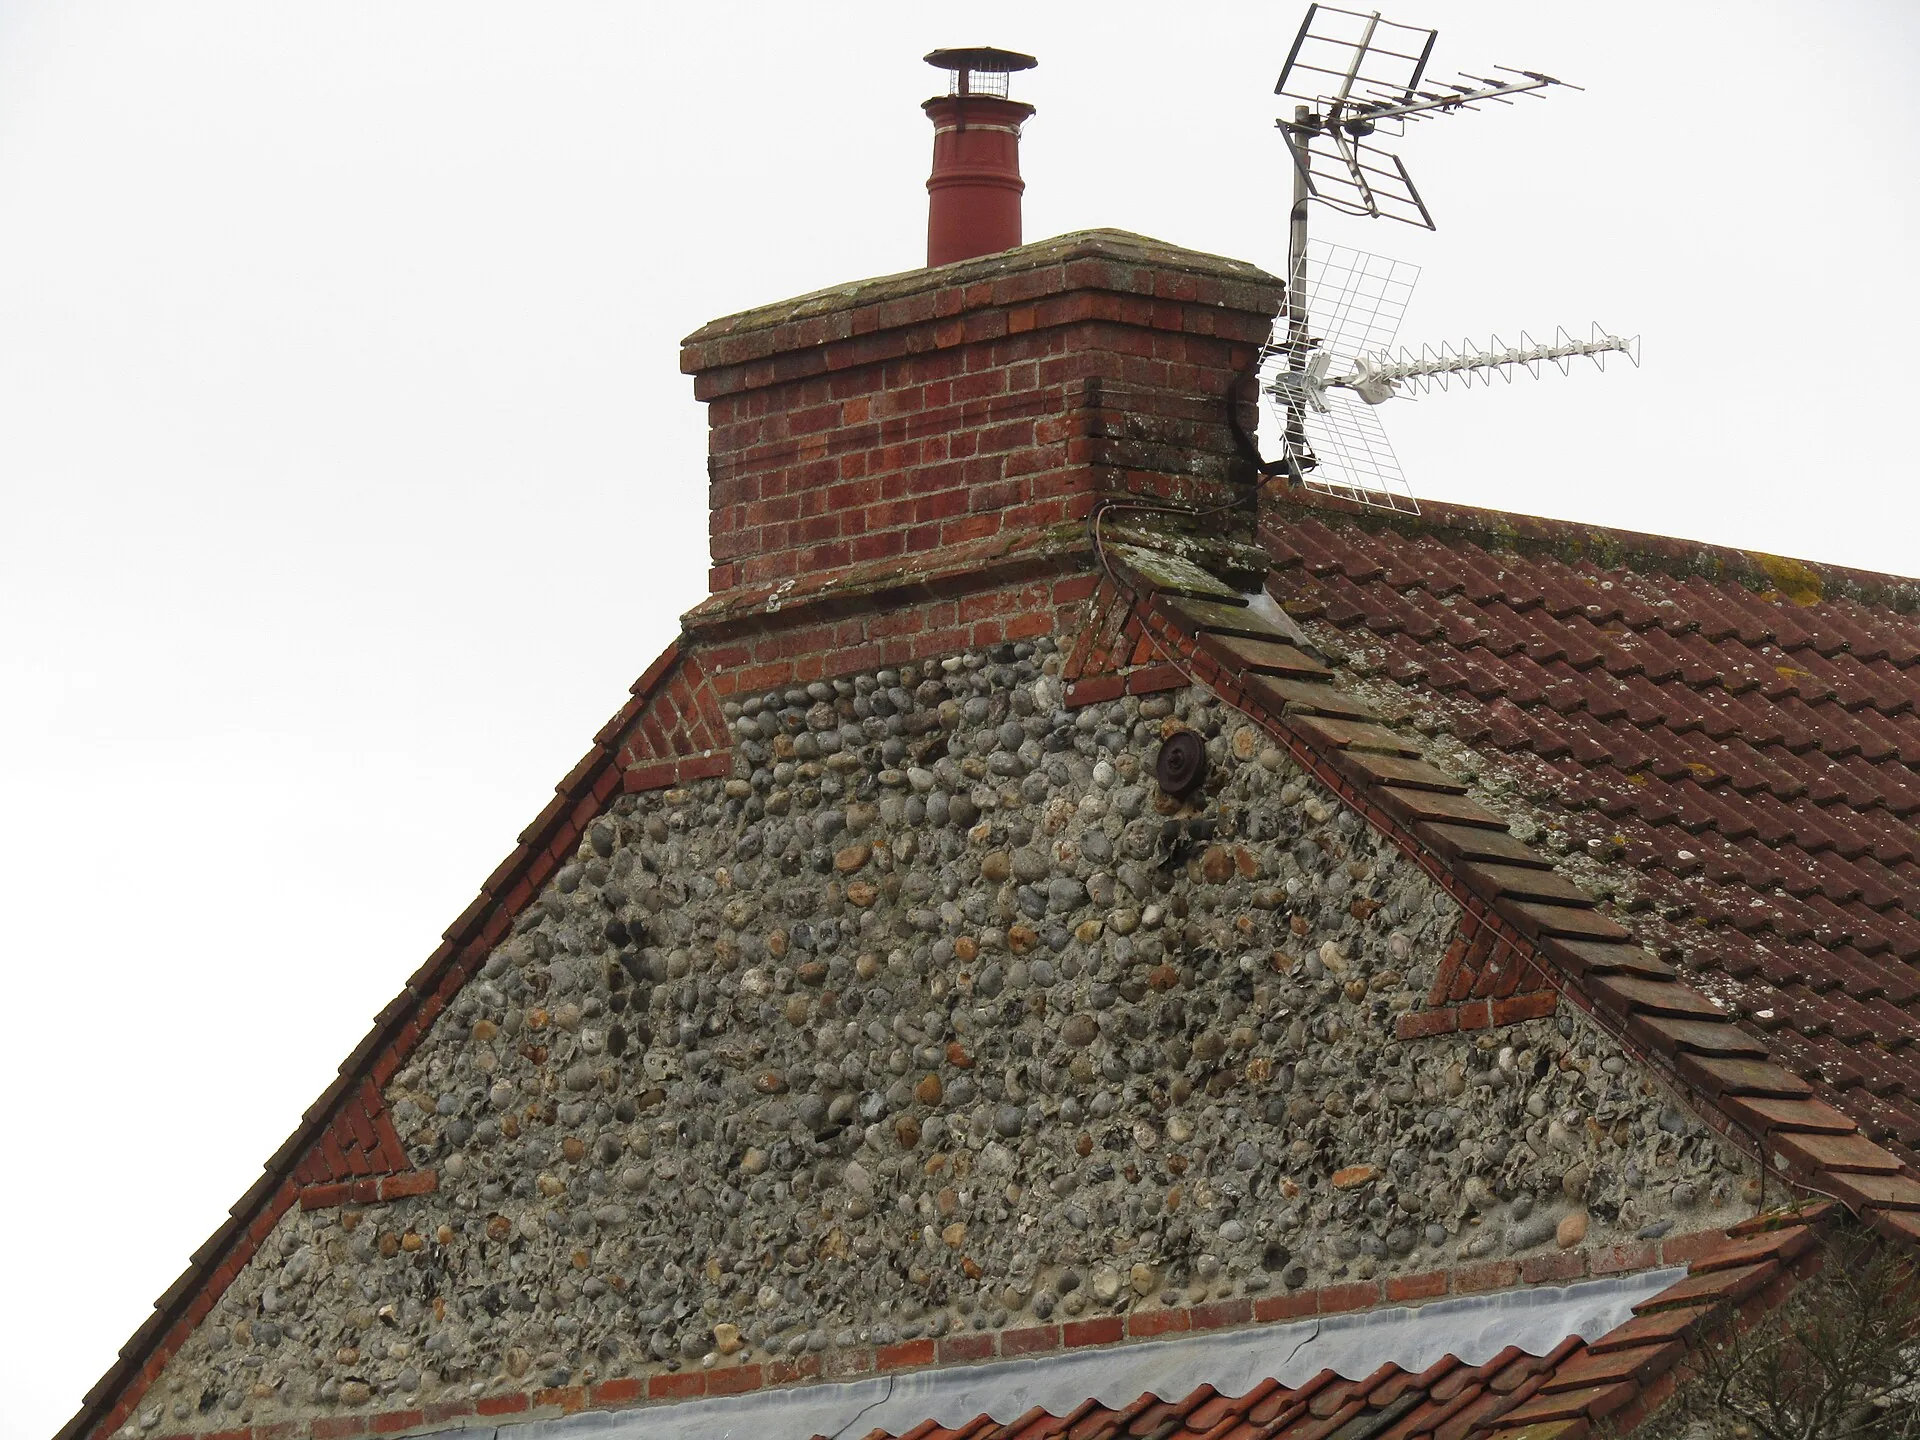
The Lake District and the North: slate and rubble stone
In Cumbria and the uplands of the North, cottages are low and robust, built of local stone rubble, often limewashed, with roofs of heavy local slate and deep-set windows to withstand wind and rain. Large chimney stacks and porches protect against the weather.
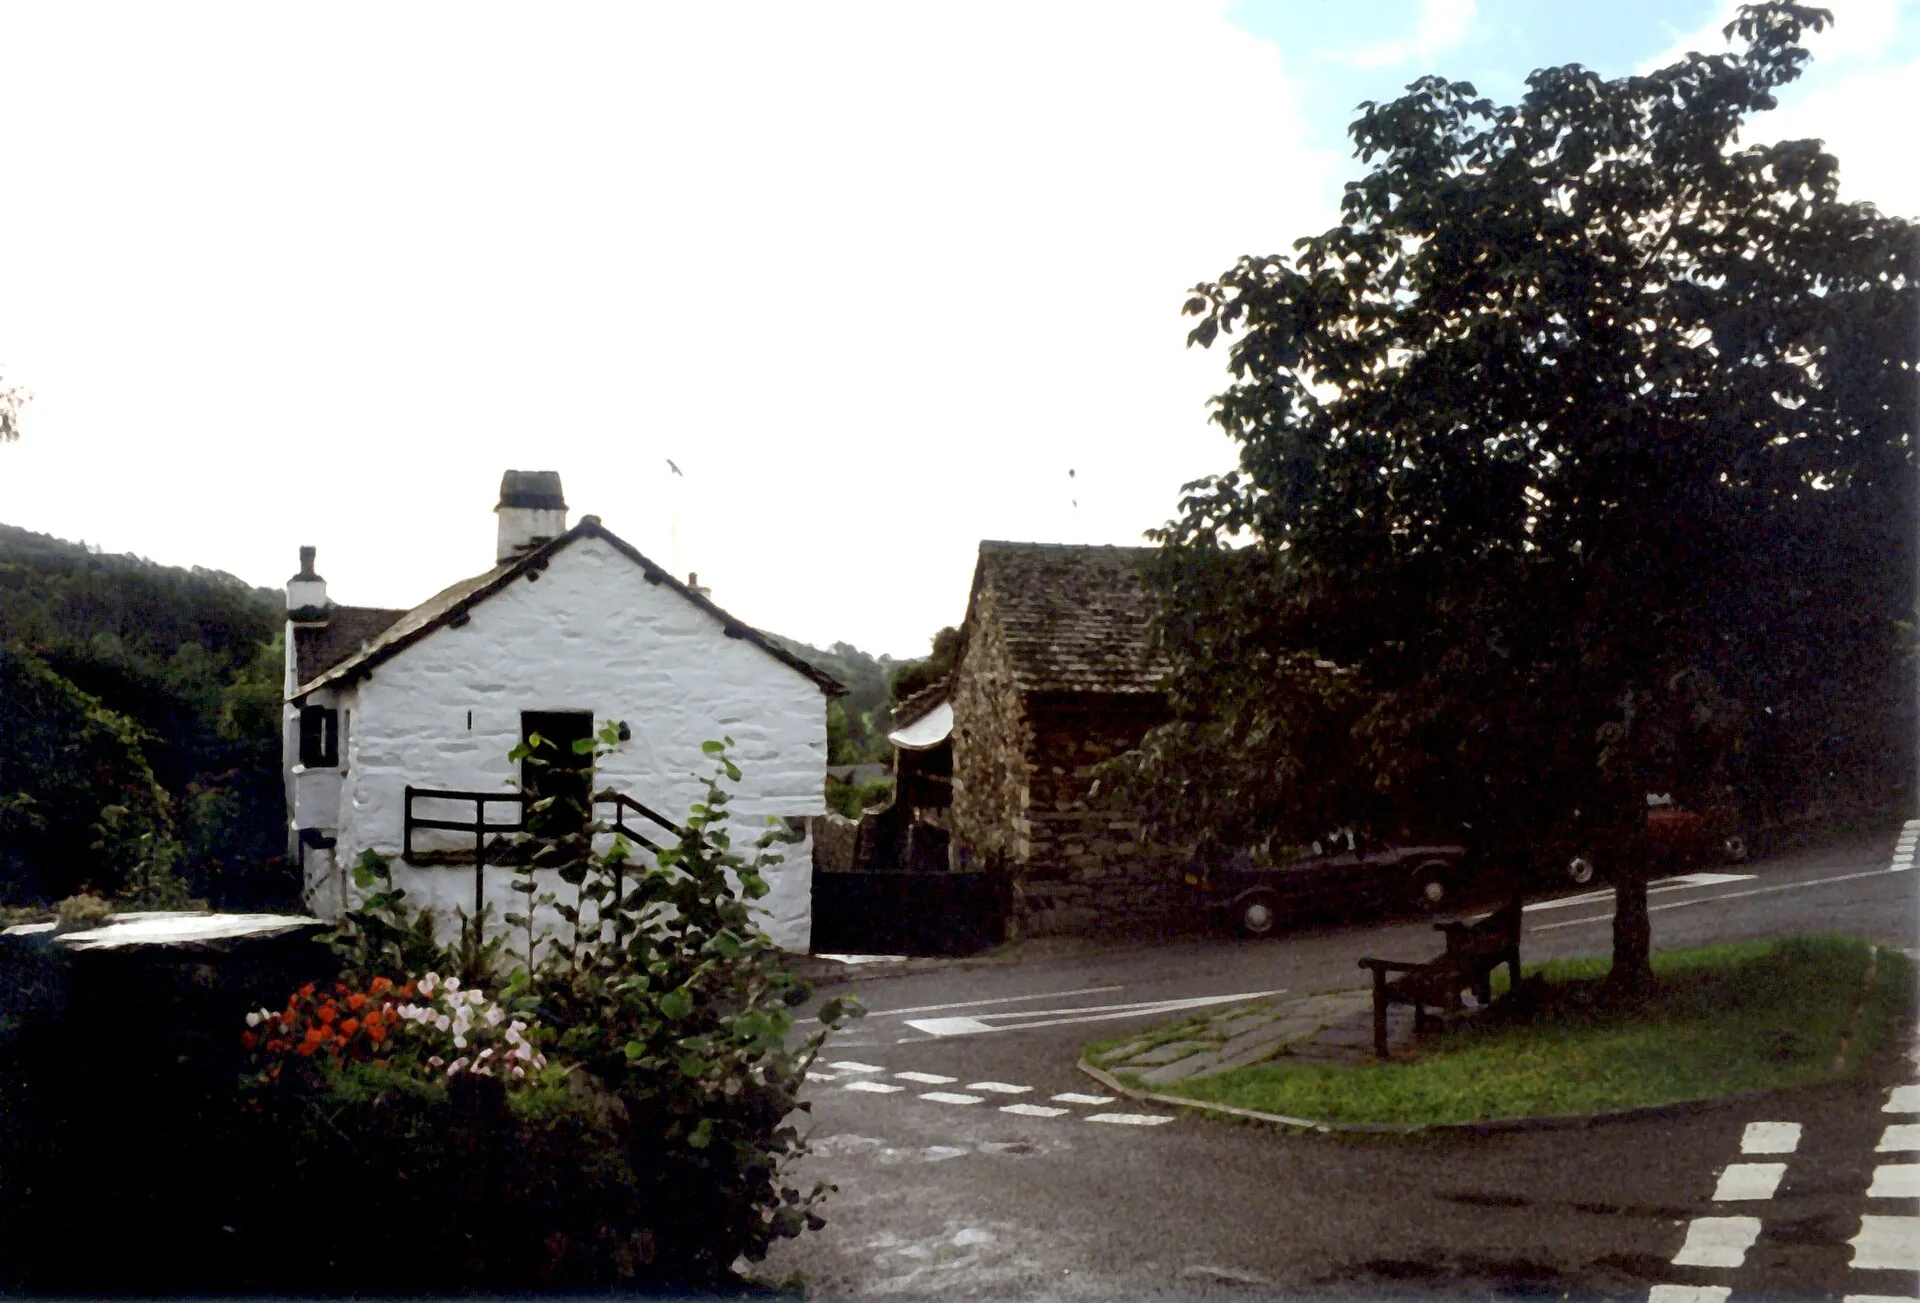
The West Midlands and Welsh Marches: black-and-white timber framing
In Cheshire, Shropshire, Herefordshire and Worcestershire, timber-framed cottages with dark oak frames and white-painted infill panels give the “black-and-white” style its name. The painted contrast is largely a 19th-century fashion; originally the timber was often left to weather to a silvery grey.
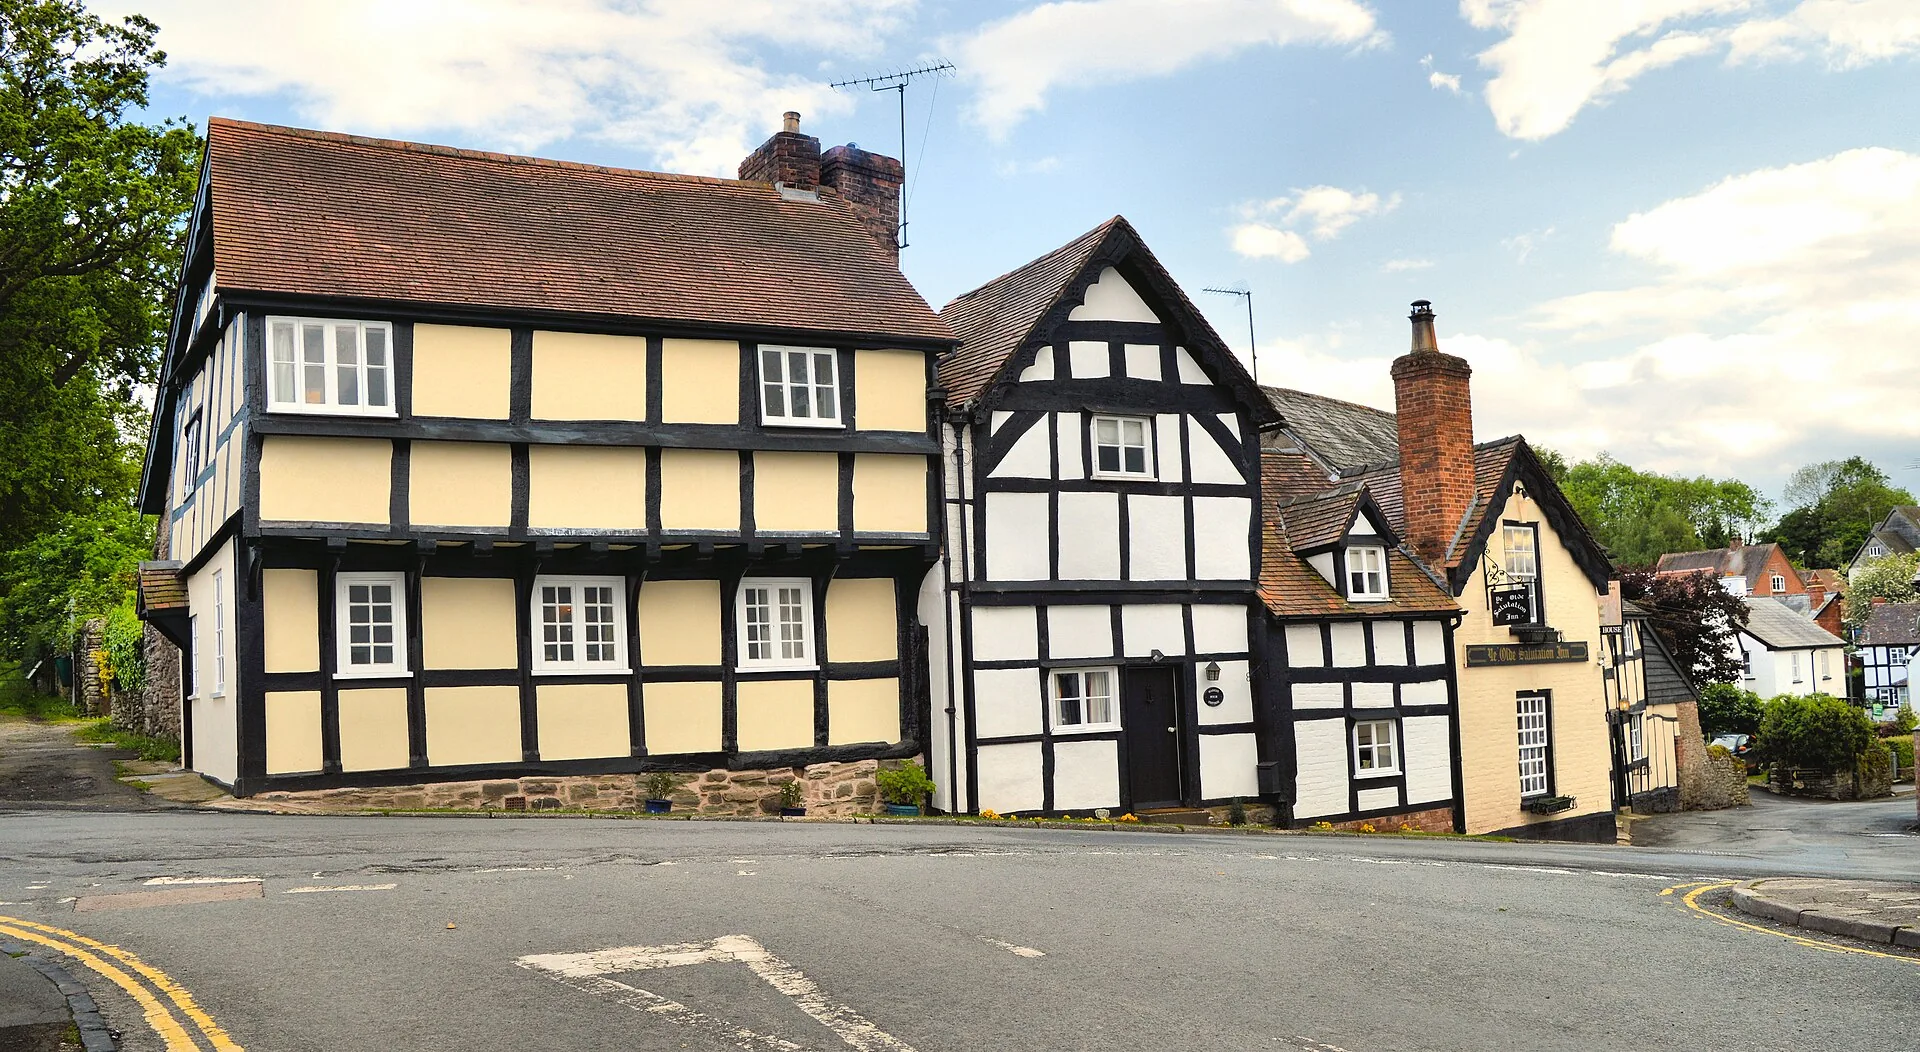
Materials
The materials of an English cottage are part of its value and need care when repairing or extending:
- Lime, not cement: traditional walls of stone, cob, flint and brick were built with lime mortars and plasters that let moisture evaporate. Hard cement renders and impermeable paints trap moisture and cause decay.
- Timber: mostly oak in older frames; repairs should match species and joinery rather than replace whole members.
- Roofs: thatch needs periodic re-ridging and recoating; stone slates and clay tiles can often be reused when a roof is relaid.
- Windows: original timber casements and leaded lights are often worth repairing; secondary glazing improves comfort without replacing historic windows.
Many cottages are listed buildings or in conservation areas, so check with the local planning authority before altering them.
Interiors
A traditional English cottage interior is organised around the hearth. The main room, often called the hall or living room, has an inglenook fireplace with a heavy timber bressumer (lintel) beam; the kitchen and scullery sit behind or to one side; and steep, sometimes winding stairs rise beside the chimney to bedrooms under the roof. Typical finishes include flagstone or brick floors, exposed beams, lime-plastered walls, and built-in cupboards. The “English cottage” interior style popular today, with floral fabrics, painted dressers and mixed antique furniture, draws on this tradition, often in idealised form.
Modern cottages
Architects designing new cottages, or extending old ones, usually take one of two approaches. The first follows local tradition closely, using the same materials, roof pitches and proportions so that new houses sit comfortably in a village. The second reinterprets the cottage in a contemporary language: a simple pitched form, local materials such as timber cladding, flint or stone, and large openings to the garden, combined with high insulation and modern services. Both approaches benefit from studying the local vernacular rather than a generic “cottage style”, because what makes an English cottage convincing is the match between building, material and place.
For extensions to historic cottages, the usual conservation advice is to keep the original building legible: a smaller, simpler addition set back from the main elevation, in materials that are compatible but clearly of their own time.
Restoring an English cottage
Many people buy an English cottage to restore it. The golden rule is to work with the original materials: lime mortars and plasters, breathable paints, timber repairs that match the existing species and joints, and roofing in the same thatch, tile or stone as the original. Damp in old cottages is usually caused by modern cement renders, impermeable paints or raised ground levels outside, so removing these often solves problems better than chemical damp-proofing.
Improving comfort is possible without harming character: insulate the roof space and suspended floors, fit secondary glazing behind historic windows, draught-proof doors and windows, and use efficient heating. For guidance on combining old and new materials, see our article on traditional building materials, and remember that many cottages are listed, so consent may be needed before work starts.
Read the original fabric before copying the cottage look
A cottage appearance can come from the local materials, the age of the structure or a later revival. Look for the wall build-up, roof form, opening sizes and evidence of additions before selecting replacement windows or finishes. Moisture behaviour matters: applying an incompatible impermeable coating can change how an older wall dries. Use a conservation professional where significant fabric is involved. A convincing contemporary design responds to its site and construction rather than applying picturesque details to an unrelated plan.
To place this example within a broader history, compare the features in our guide to architectural styles.
Summary: recognising an English cottage
An English cottage is a small, traditional rural house whose character comes from its region: limestone and stone slates in the Cotswolds, thatch across lowland England, weatherboarding in Kent, cob in Devon, flint in Norfolk, slate in the Lake District and black-and-white timber framing in the West Midlands. To identify one, look first at the walls and roof, then at the chimney, windows and plan. To restore or extend one, use breathable traditional materials, keep the original form legible, and check listed building or conservation area rules before work begins.

Luca Moretti is a content strategist with a foundation in urban design and architecture. Based in Milan, he focuses on writing that bridges aesthetics, material culture, and everyday spatial experiences.