

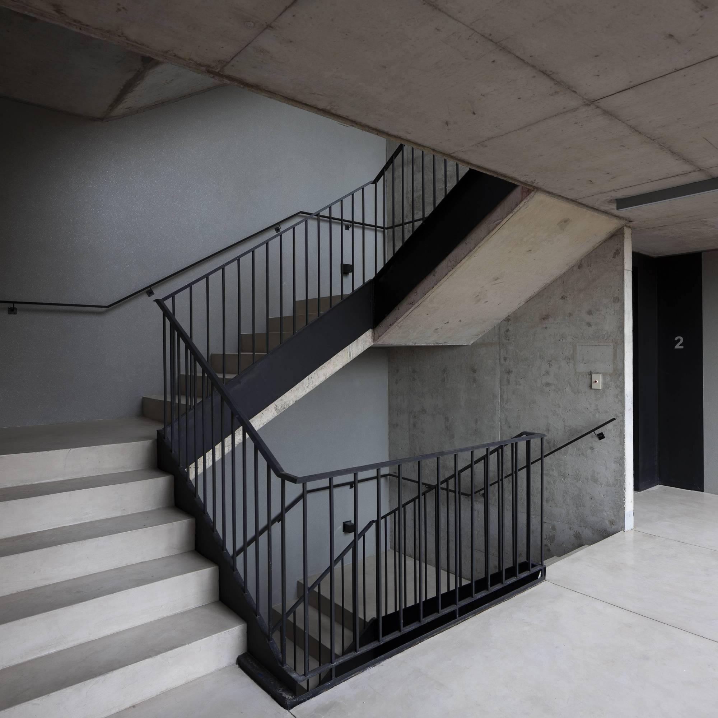
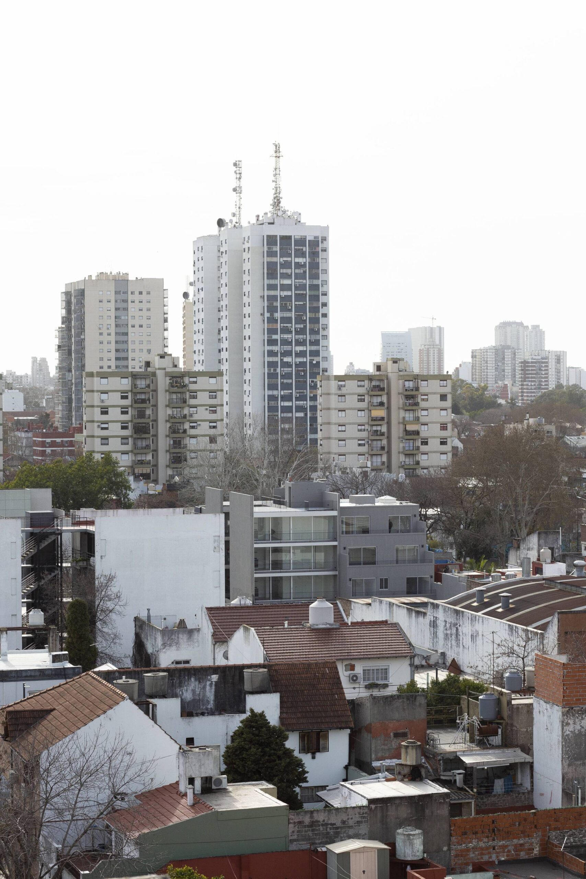
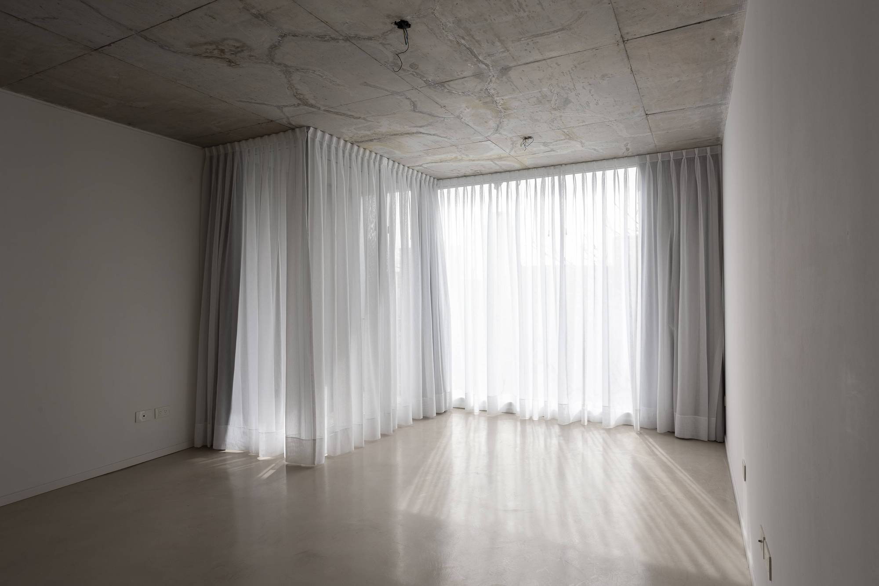
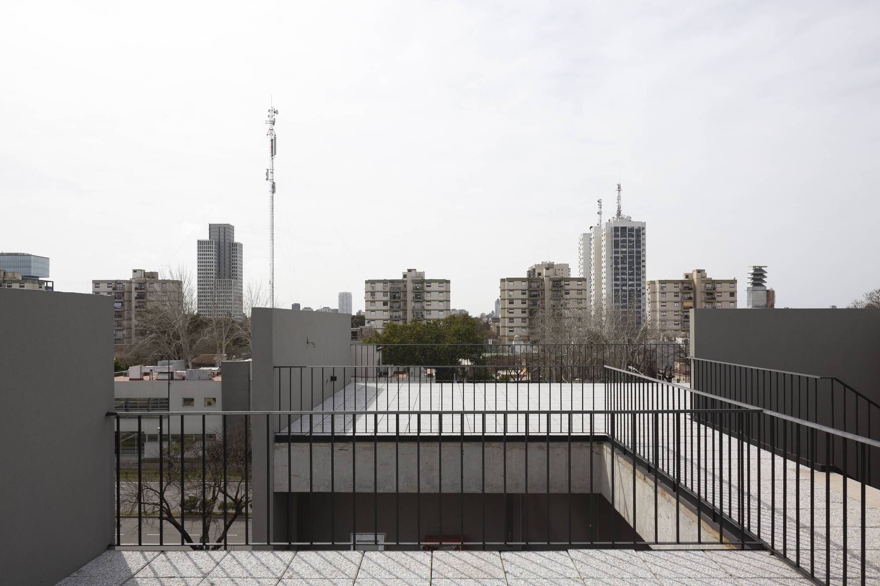
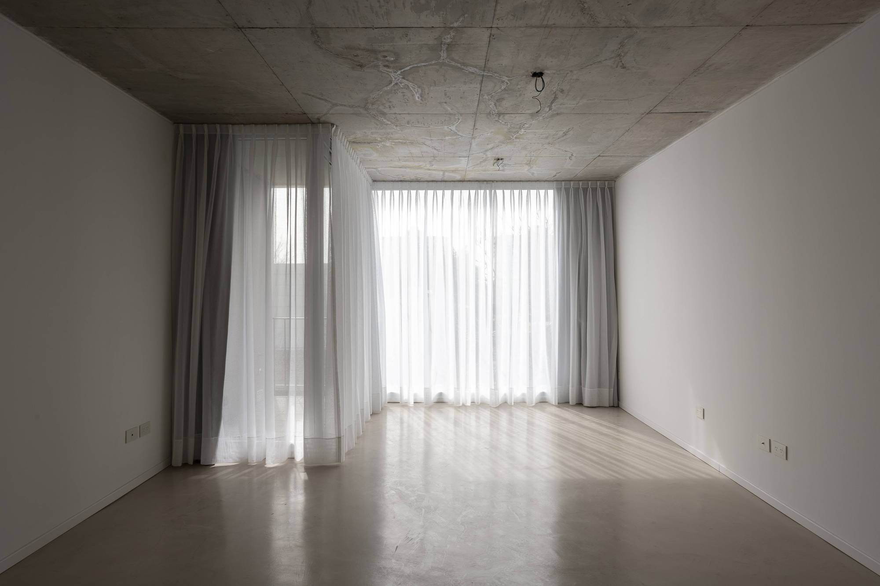
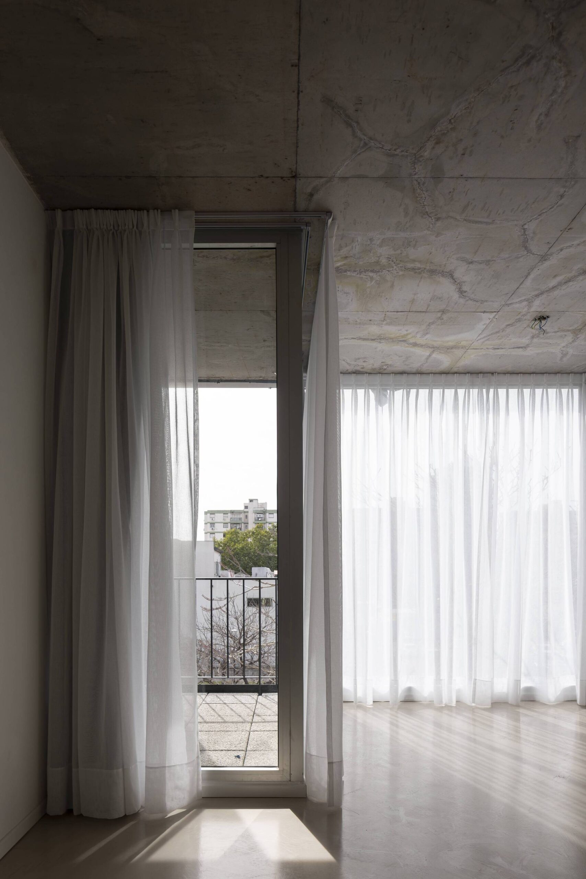
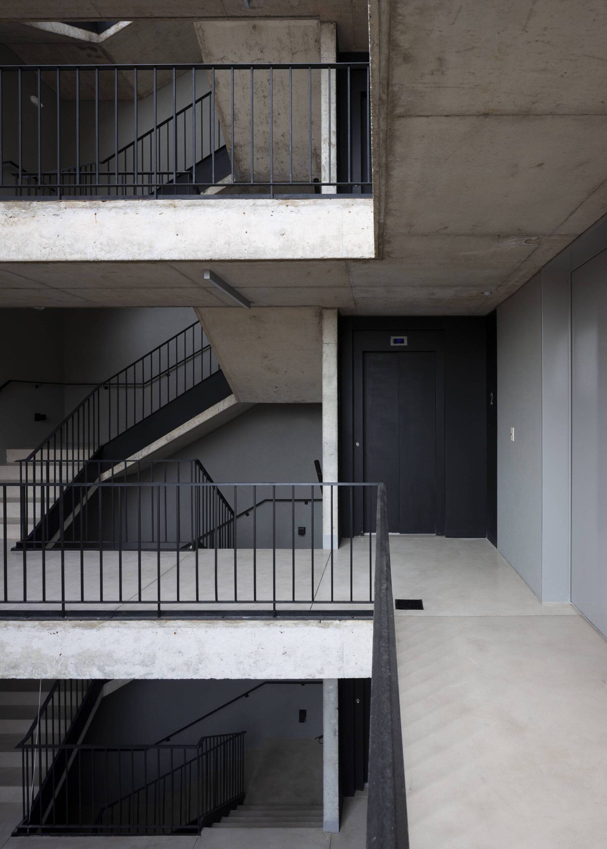
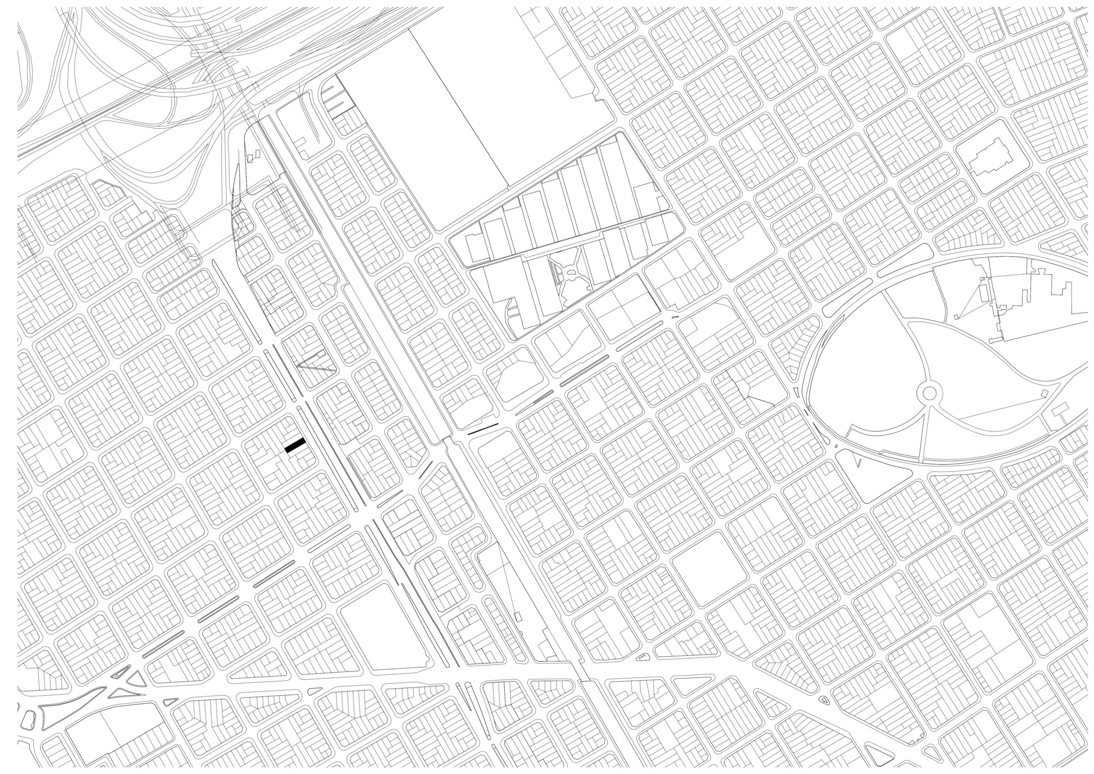
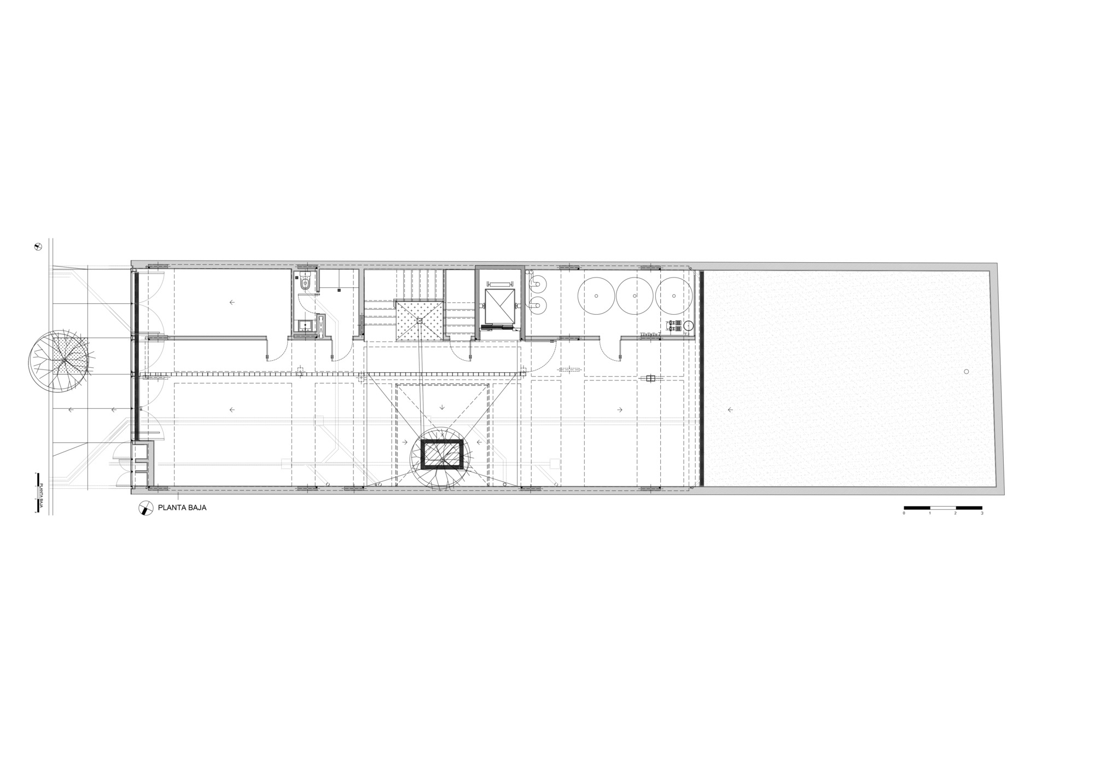
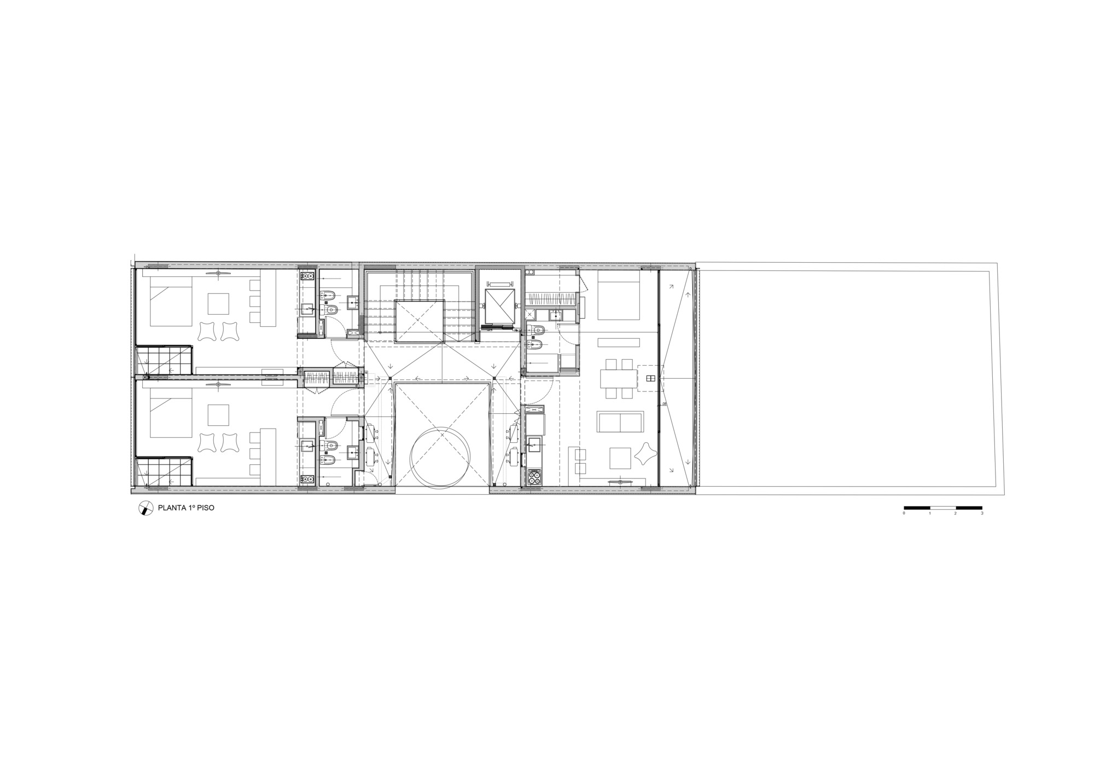
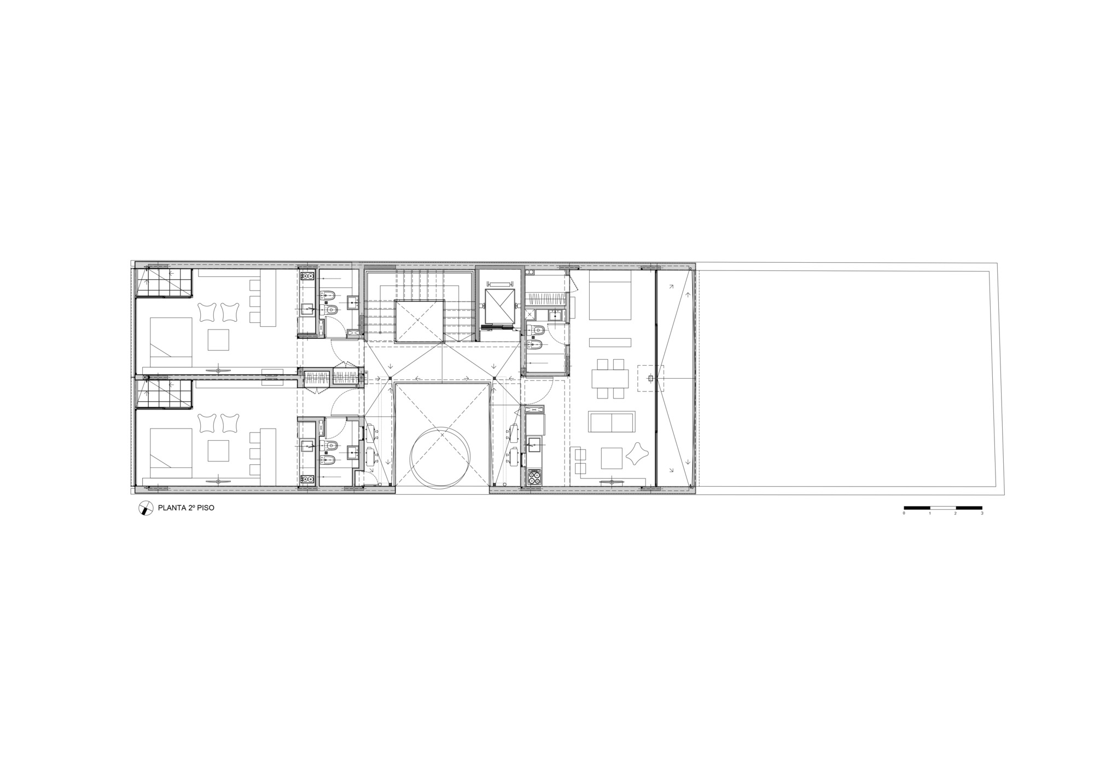
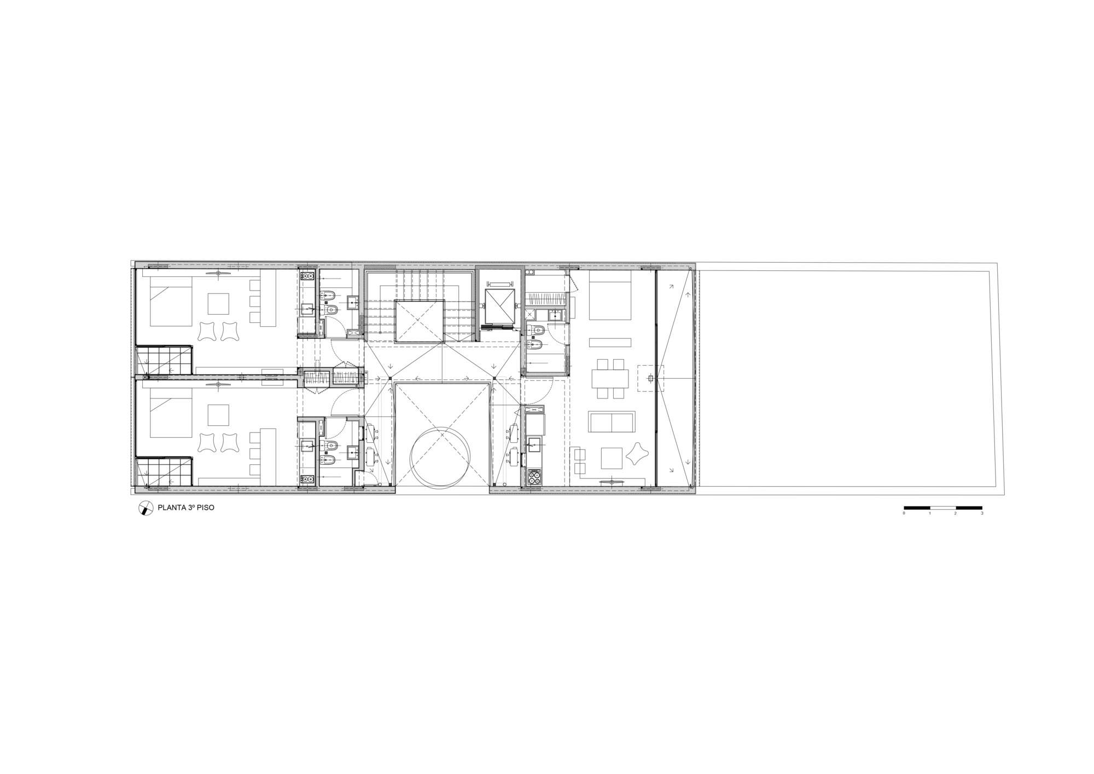
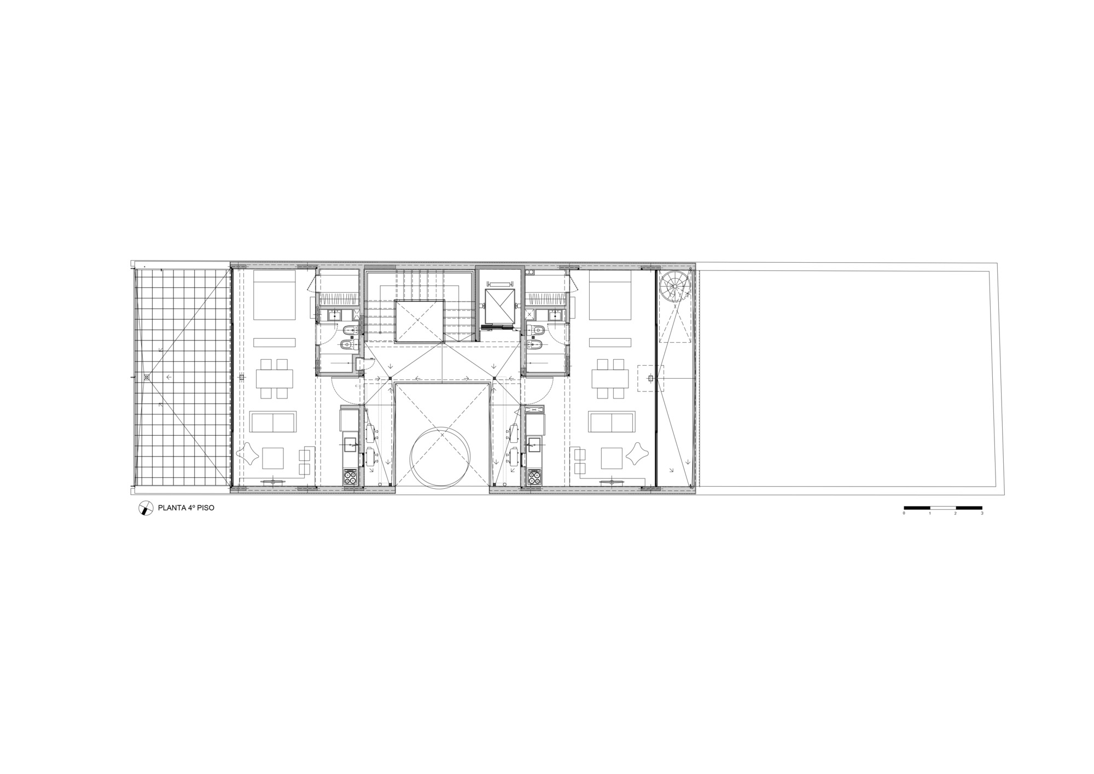
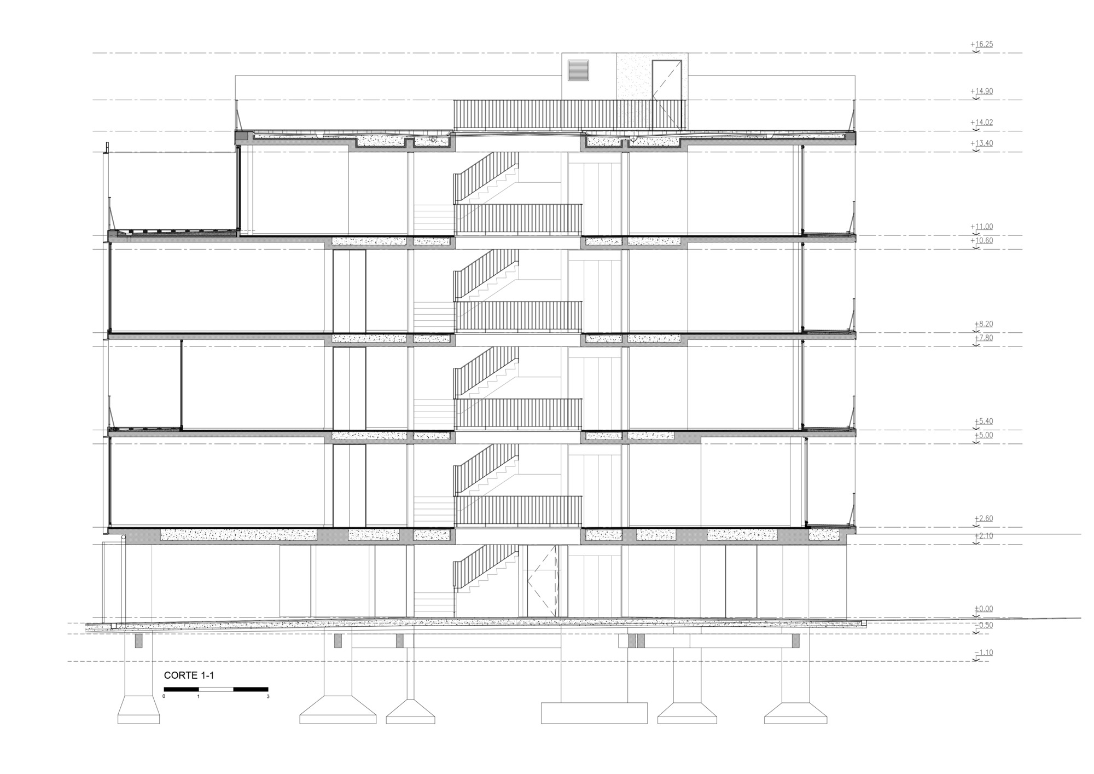
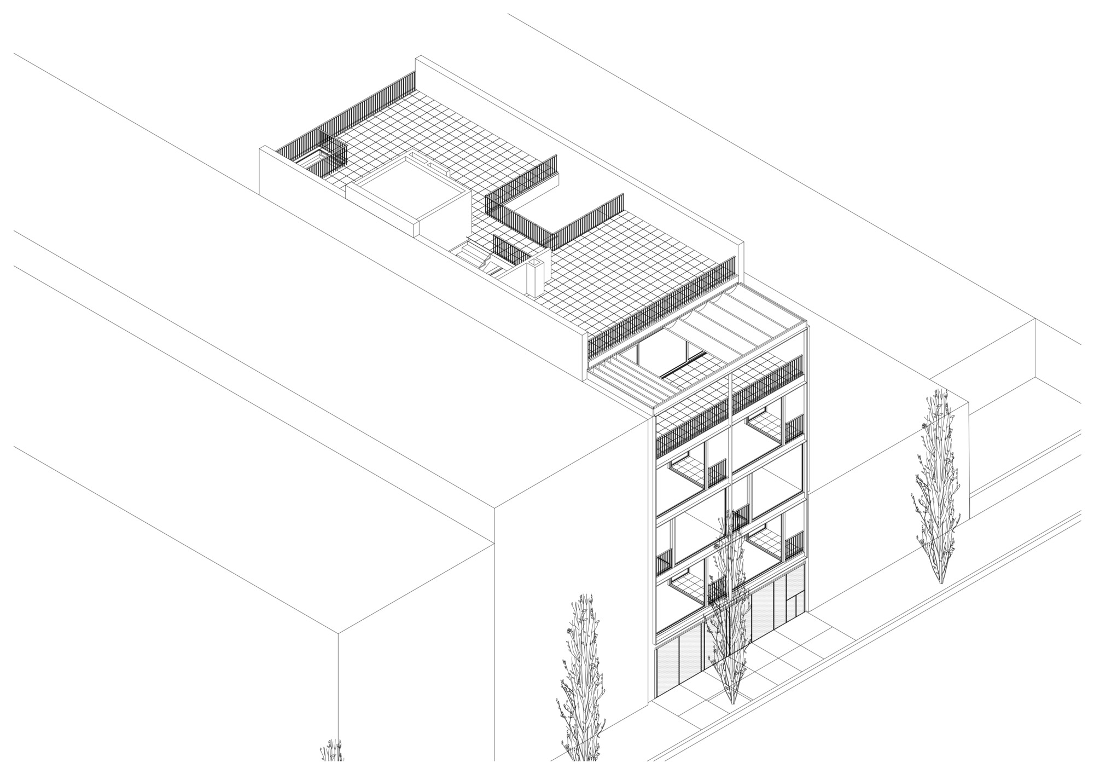
Donado Building is a small collective housing building in the city of Buenos Aires on an urban plot of 8.66 meters wide and 33 meters deep. The project works with an independent concrete structure where columns and beams are hidden in the different wall enclosures such as the dividing wall and the interior divisions that organize the housing units. A vertical patio in the center of the plant organizes the circulation and access from an illuminated space with a tree in the center that will grow up every year and manifesting the cycle of the seasons from the change of color of the leaves. The material and color palette is very simple and seeks the greatest possible continuity between the interior and the exterior.
© Javier Agustín Rojas
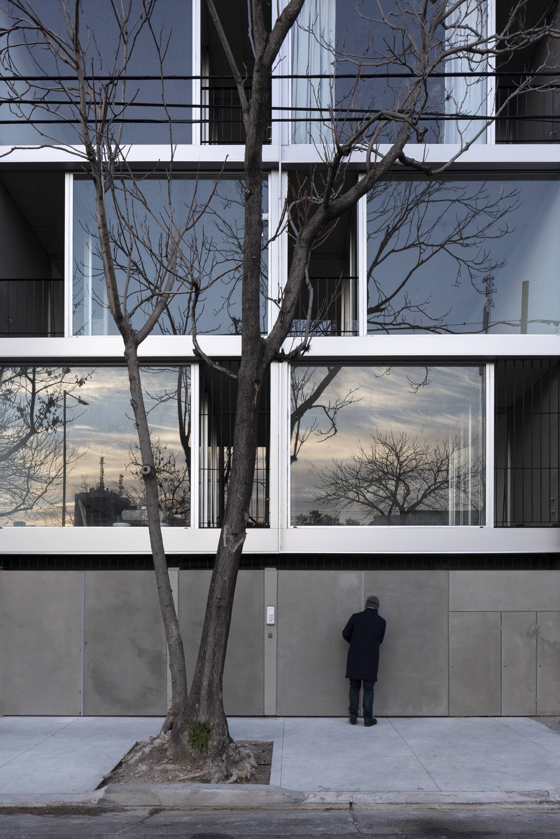
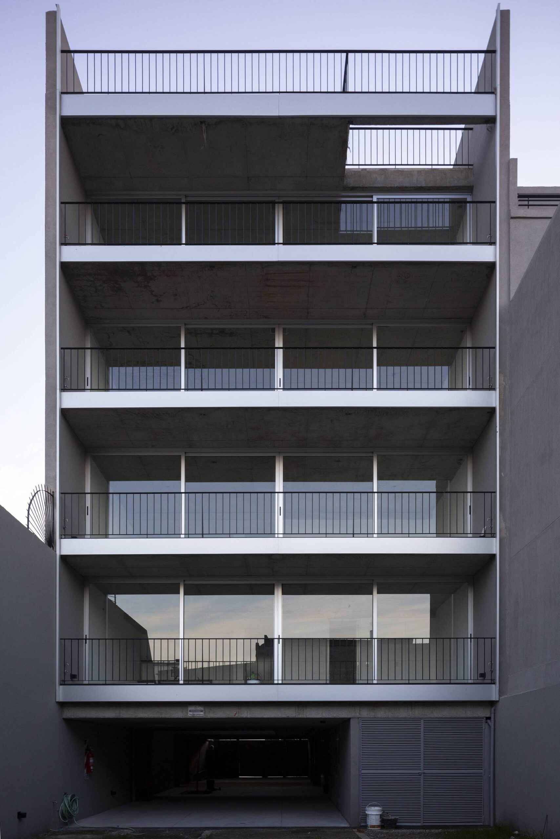
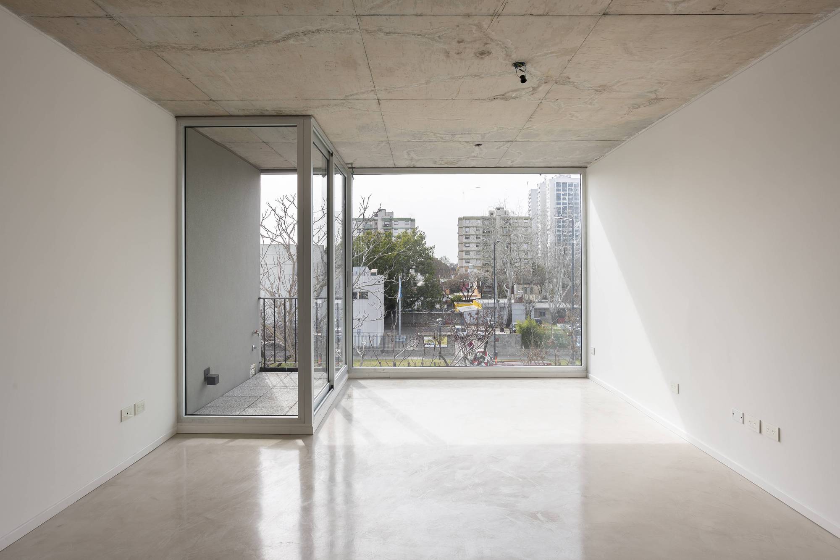
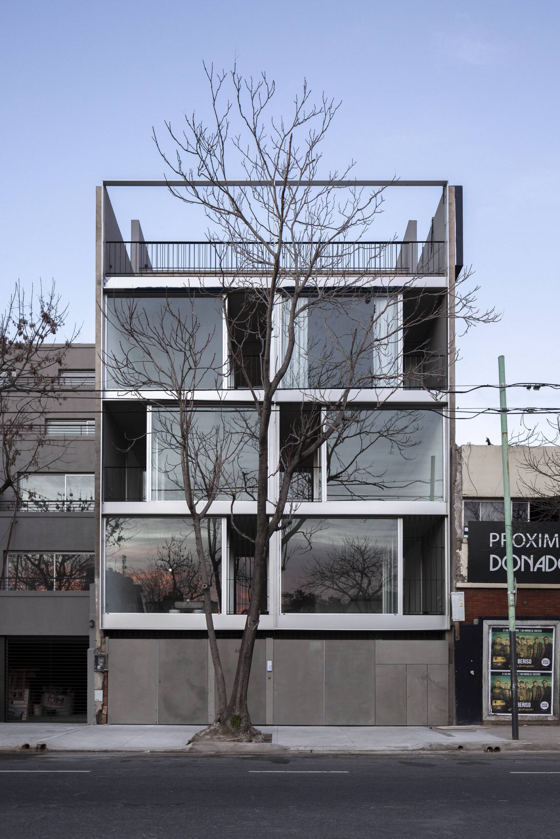
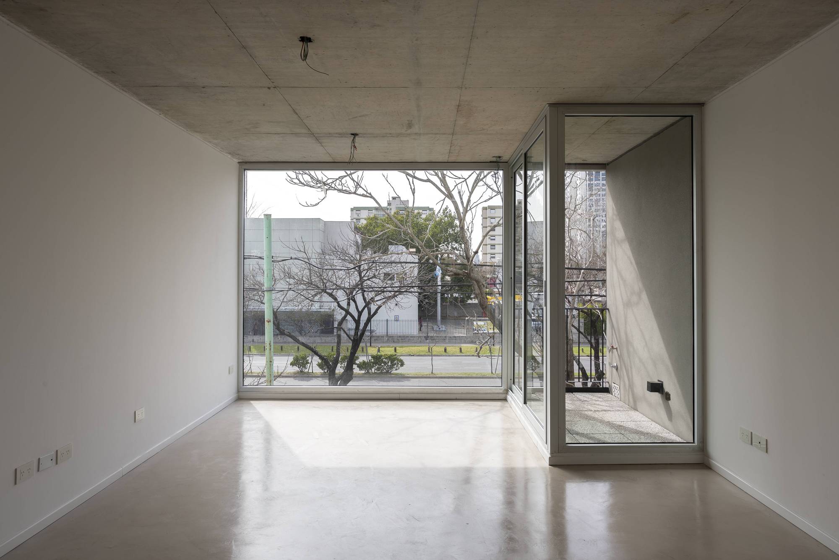
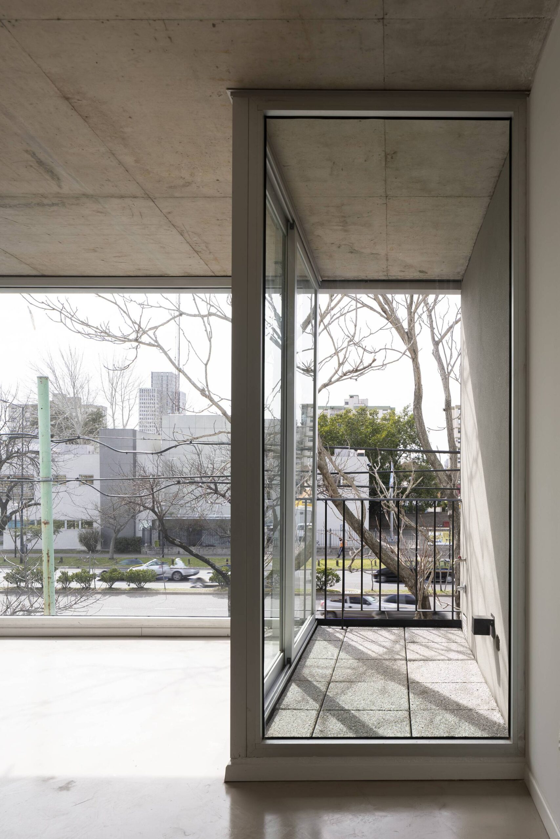
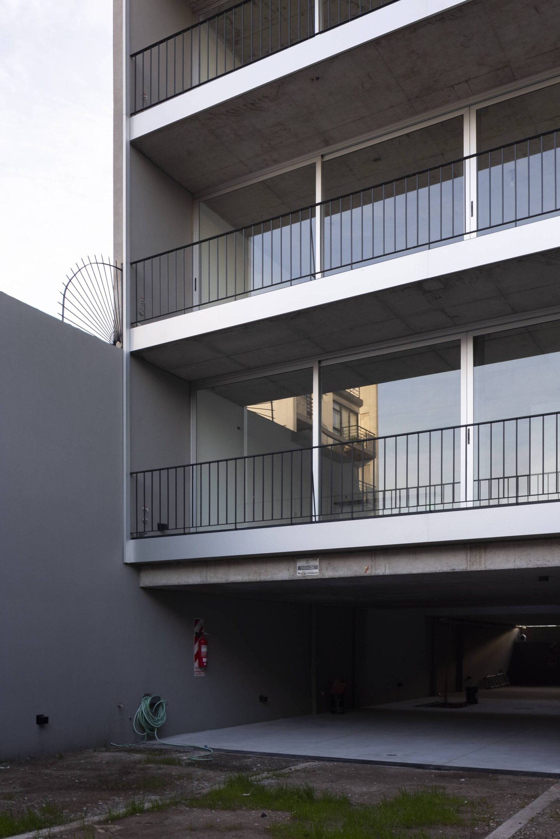
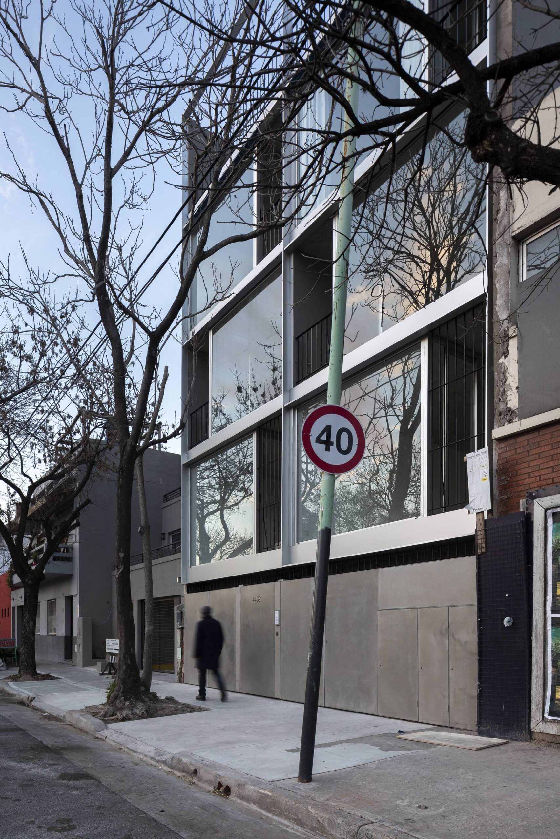
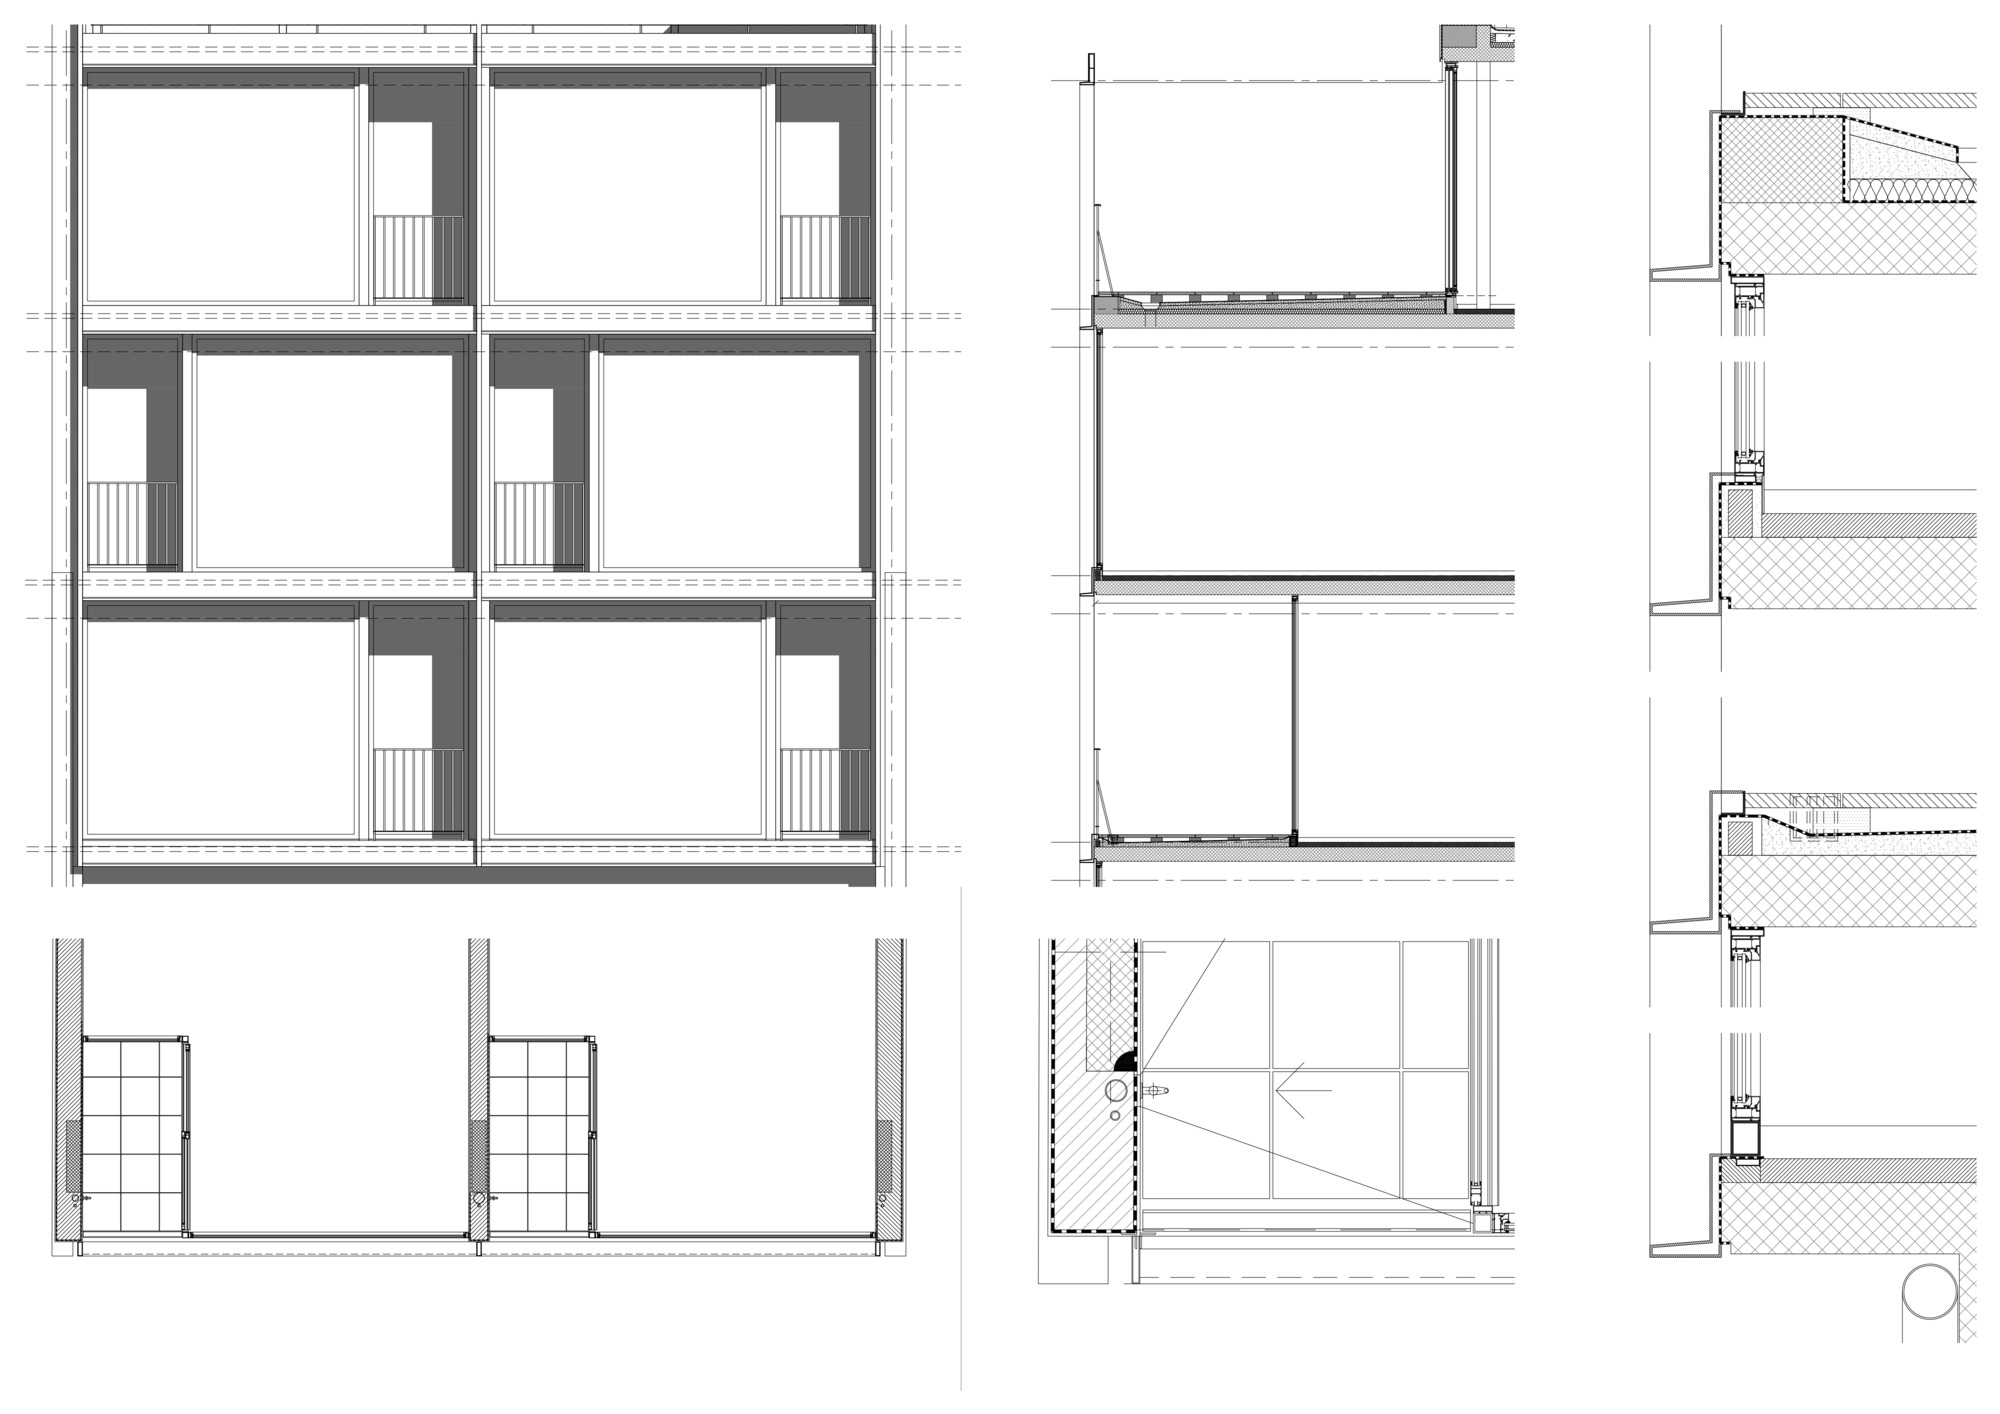
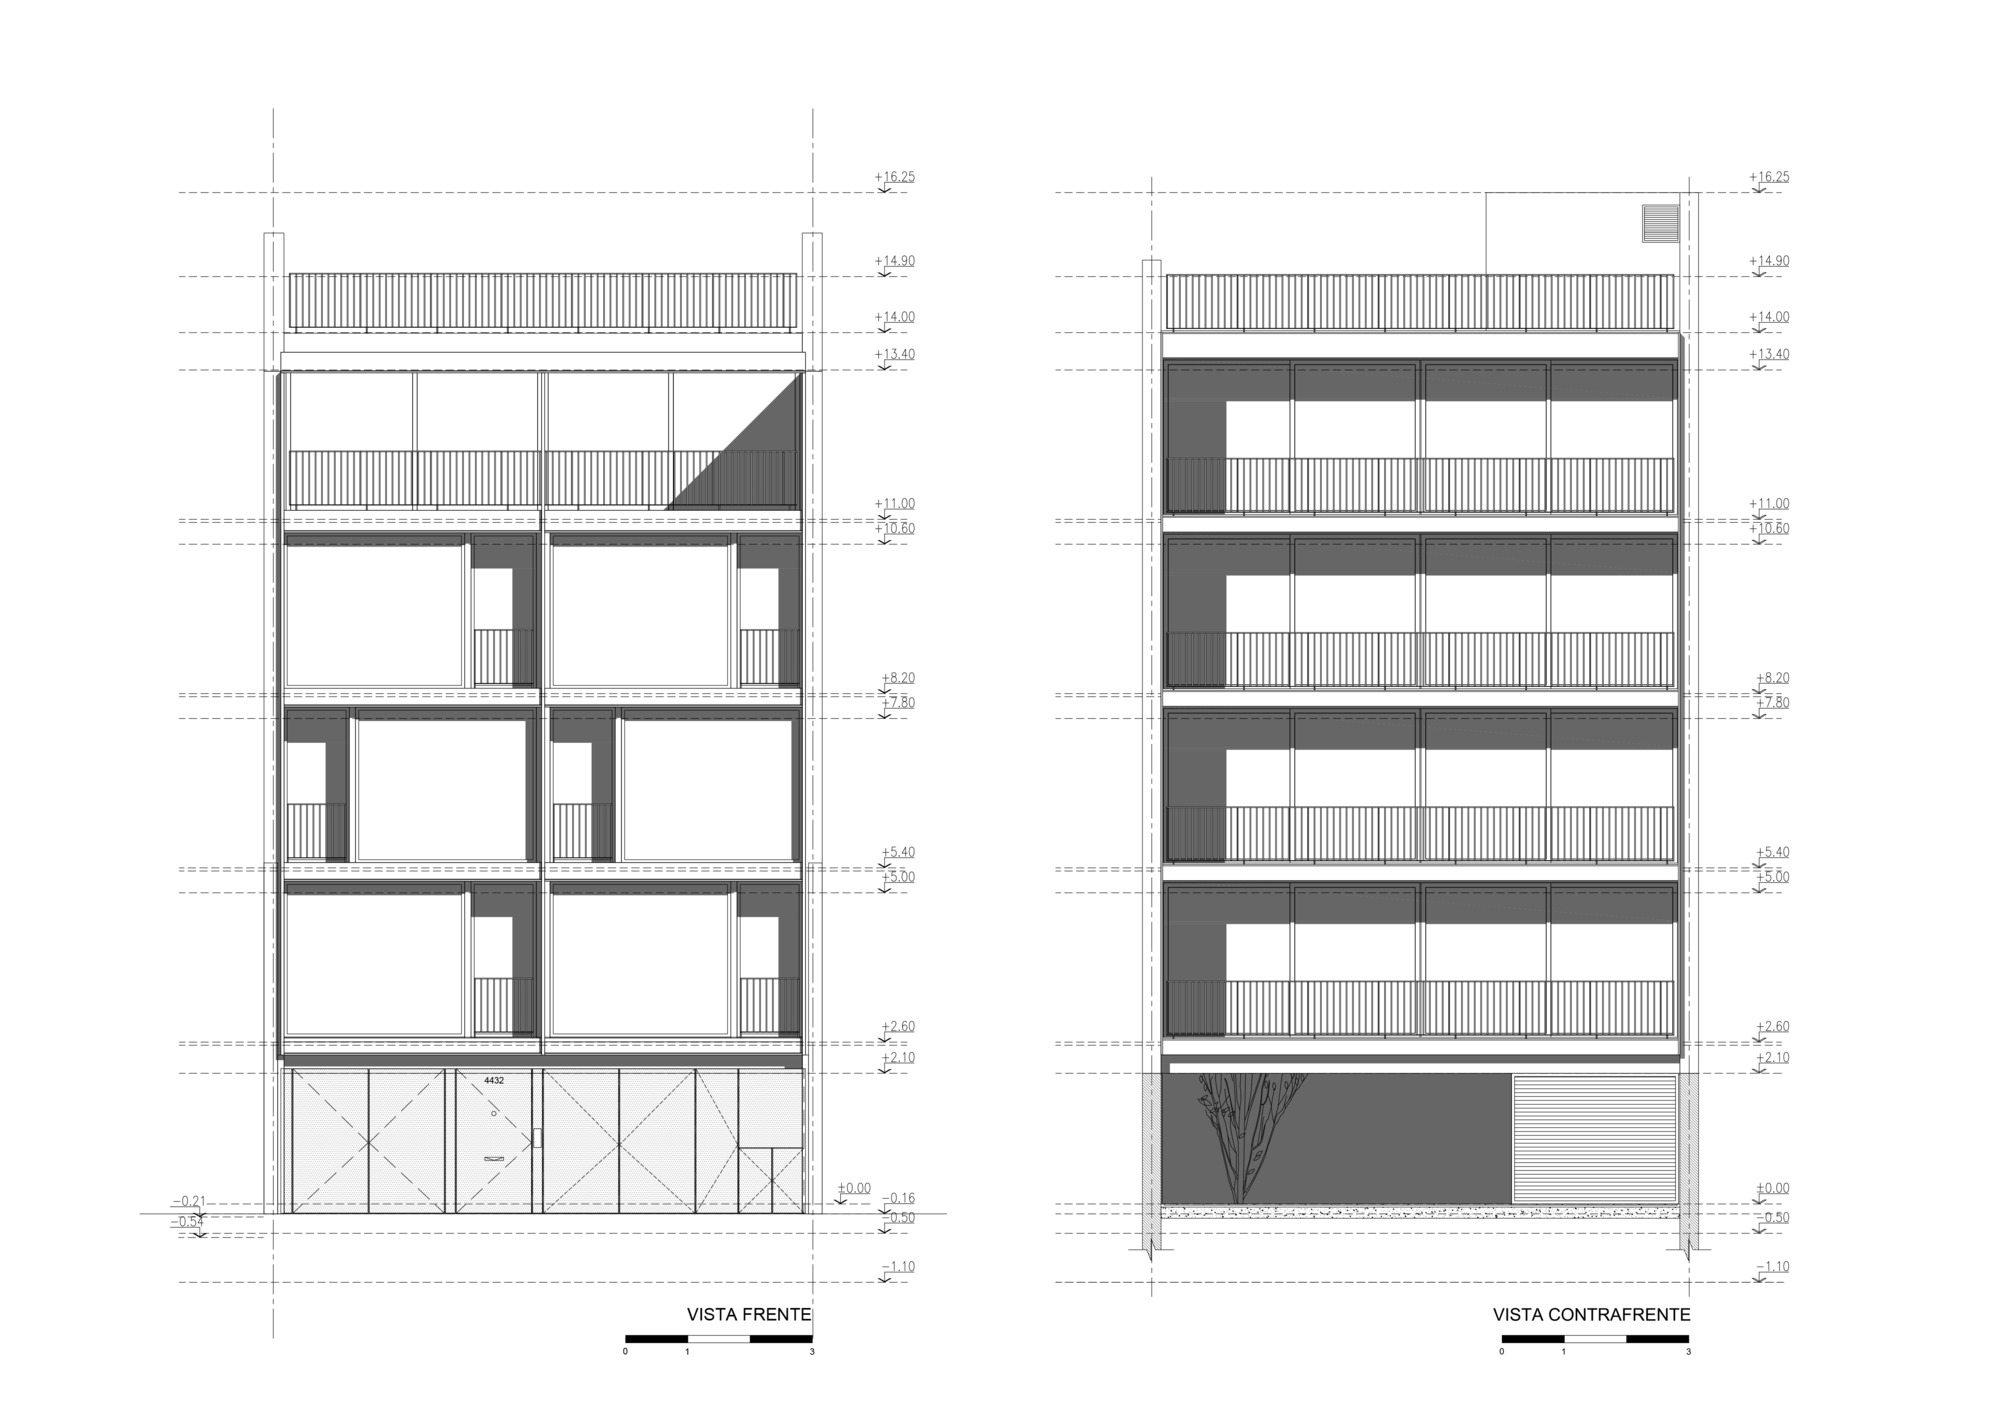
The search for a flat facade on the urban front produces the incorporation of the expansions into the volume itself by adding another “atmosphere” within the small rooms. These “interior” balconies are distributed in “tresbolillo” to reinforce the proposal of a plan without continuity solution. The façade is completely insulated and then protected with an aluminum cladding that materializes a 15cm deep fabric that reinforces the visualization of the metric of the module that conforms it and proposes a visual composition from the deep shade in the three steps of the balconies and the short shadow of the weft that makes up the lining.
© Javier Agustín Rojas
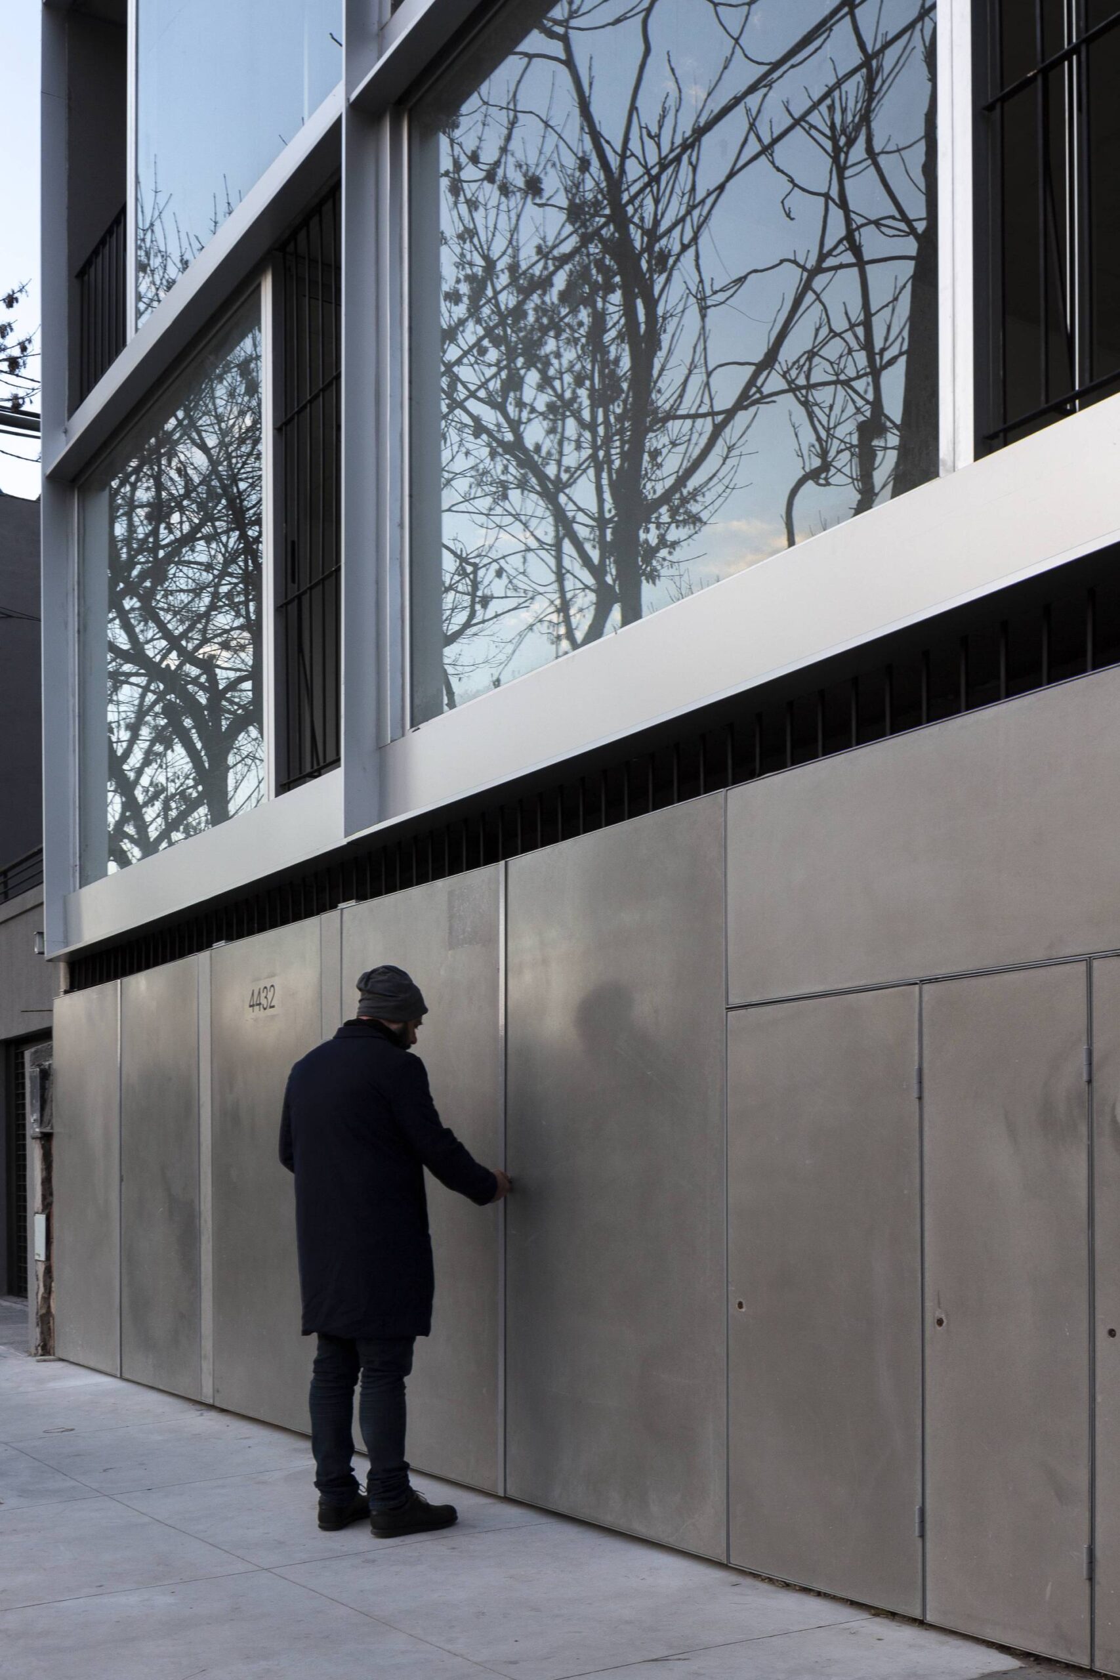
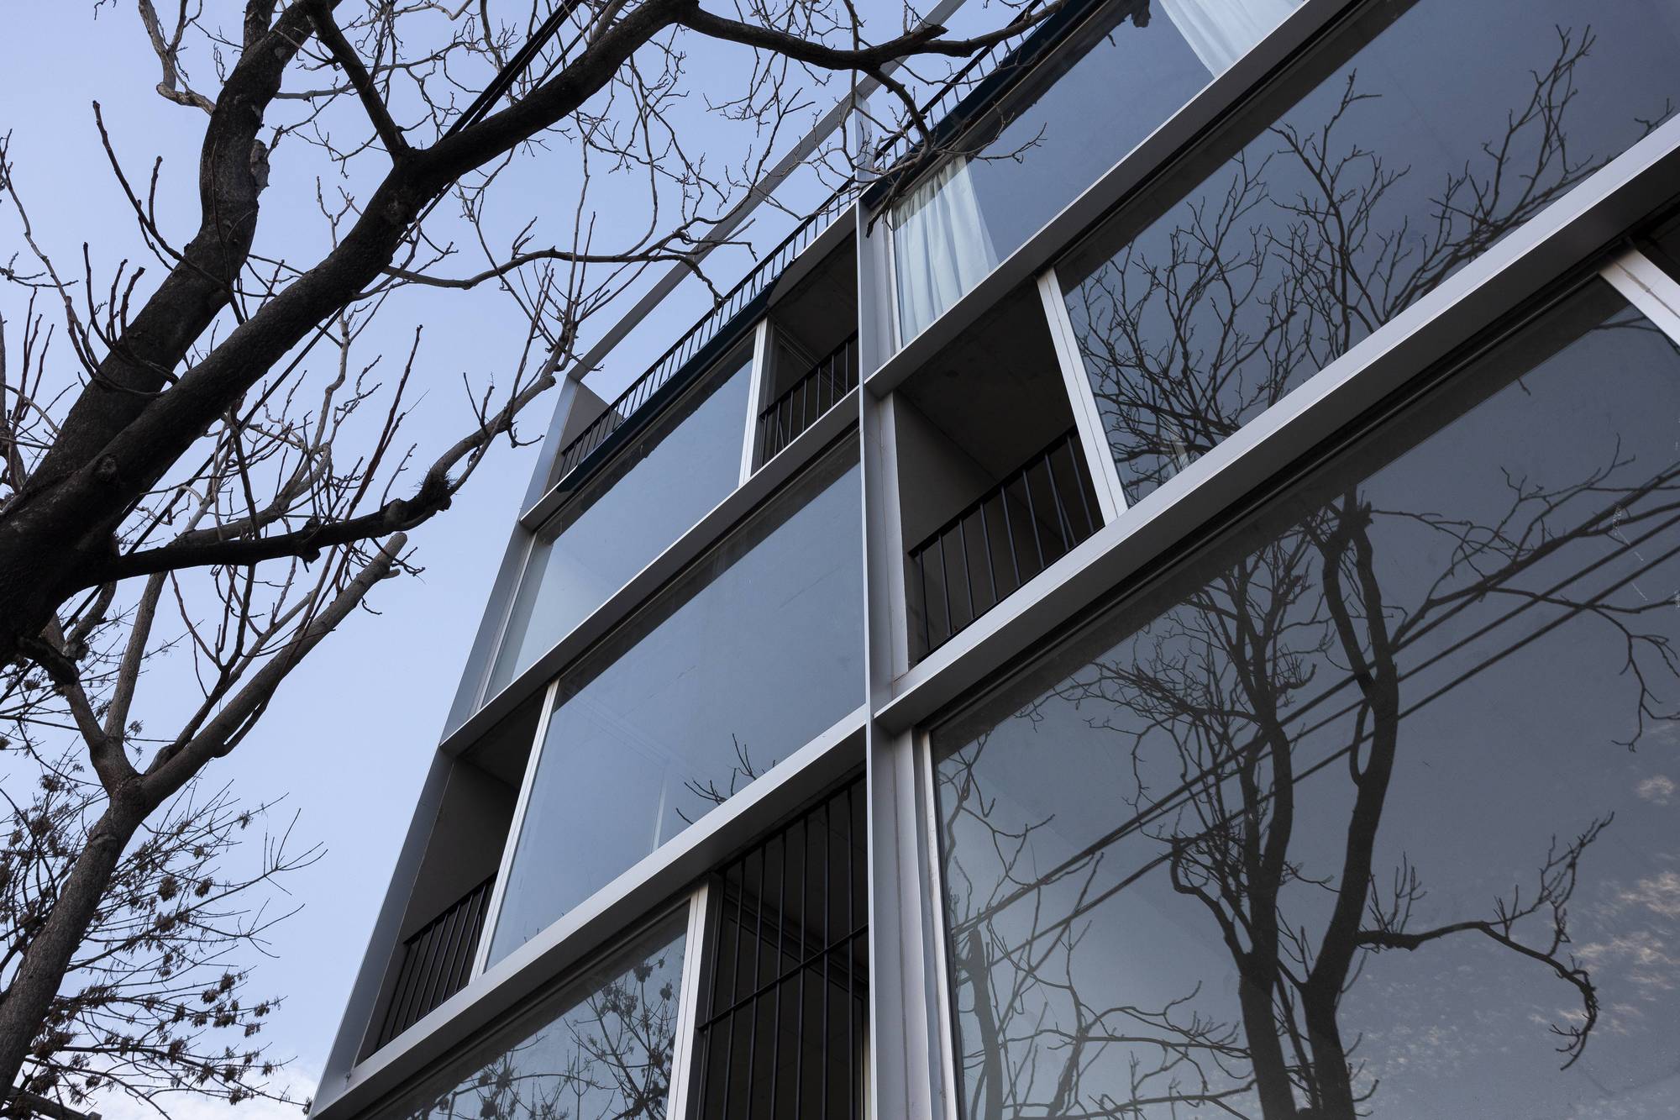
The other material with which the project is constructed are the reflections of the large glazed cloths that, far from being transparent, produce a reflective solid that varies all the time with the different types of light they receive throughout the day and are opposed to the deep shadow of the balconies.
© Javier Agustín Rojas
El otro material con el que se construye el proyecto son los reflejos de los grandes paños vidriados que lejos de ser transparentes, producen un solido reflectante que varía todo el tiempo con los diferentes tipos de luz que reciben a lo largo del día y se contraponen a la sombra profunda de los balcones.
© Javier Agustín Rojas
© Javier Agustín Rojas
Project Info
Architects: moarqs
Area: 796 m²
Year: 2019
Country: DTL, Argentina
Photographer: Javier Agustín Rojas
Manufacturers: ALPOLIC, Acnidar, Grupo Edfan, Hydro, Loma Negra, PERI, VASA
Lead Architect: Ignacio Montaldo
Construcción Y Desarrollo: EDFAN S.A.
Collaborators: Oscar Garcia, SofíaTomaselli, Angel Tundis, Christian Dragan
Render: Jerónimo Bailat
Models: Adele Guerri, Ayumi Oshiro
Structure: German Comas, Fernando Saludas
Soil Mechanics: Eugenio Mendiguren
Sanitary Engineer: Eduardo Gamulin
Electrical Engineering: Daniel Milito
Lighting: Veronica La Cruz
Thermomechanical, Electrical And Special Systems Engineering: Hector Parma
Aluminium Joinery: Fernando Aragona. Alucon

Ruba Ahmed, a senior project editor at Arch2O and an Alexandria University graduate, has reviewed hundreds of architectural projects with precision and insight. Specializing in architecture and urban design, she excels in project curation, topic selection, and interdepartmental collaboration. Her dedication and expertise make her a pivotal asset to Arch2O.