

A diagrid structure (from “diagonal grid”) is a structural frame in which a lattice of diagonal members on the outside of a building carries both its weight and the sideways forces of wind and earthquakes, usually working with a central core. Because the diagonals take load mainly by tension and compression rather than bending, a diagrid can use less steel than a conventional frame and can free the floors of perimeter columns. This guide, for architecture and engineering students, explains how diagrids work, what governs their design, and analyses ten built examples.
Diagrids have been used on many prominent high-rise buildings over the past two decades, and they often define the tower’s appearance as much as its structure.
Read More: 6 Unconventional Structure Systems and Their Outstanding Uses in Architecture
How a diagrid structure works
The diagrid is a framework of members that intersect in a diagonal pattern, typically forming triangles or diamonds across the facade. Members are usually steel, though concrete and timber diagrids exist, and the system is used for roofs and shells as well as towers. In a tall building the triangulated grid acts like the skin of a hollow tube: wind pushing on the tower is resisted by the whole perimeter, and gravity loads flow down the diagonals to the foundations, so the vertical columns of a conventional perimeter frame are not needed.
The angle of the diagonals is the key design variable. In their widely cited study, Moon, Connor and Fernández (2007) set out a preliminary design method for diagrid towers; later research building on it has found that the optimal angle rises with building height, with steeper diagonals (roughly 60-70 degrees from the horizontal) suiting taller towers because they carry gravity loads more directly, while shallower angles stiffen the building more against sway. The module height (how many floors each diagonal spans) and the node design, where several heavy members meet, are the other big decisions. Structural design always follows the code of the jurisdiction concerned, so these are planning principles, not design values.
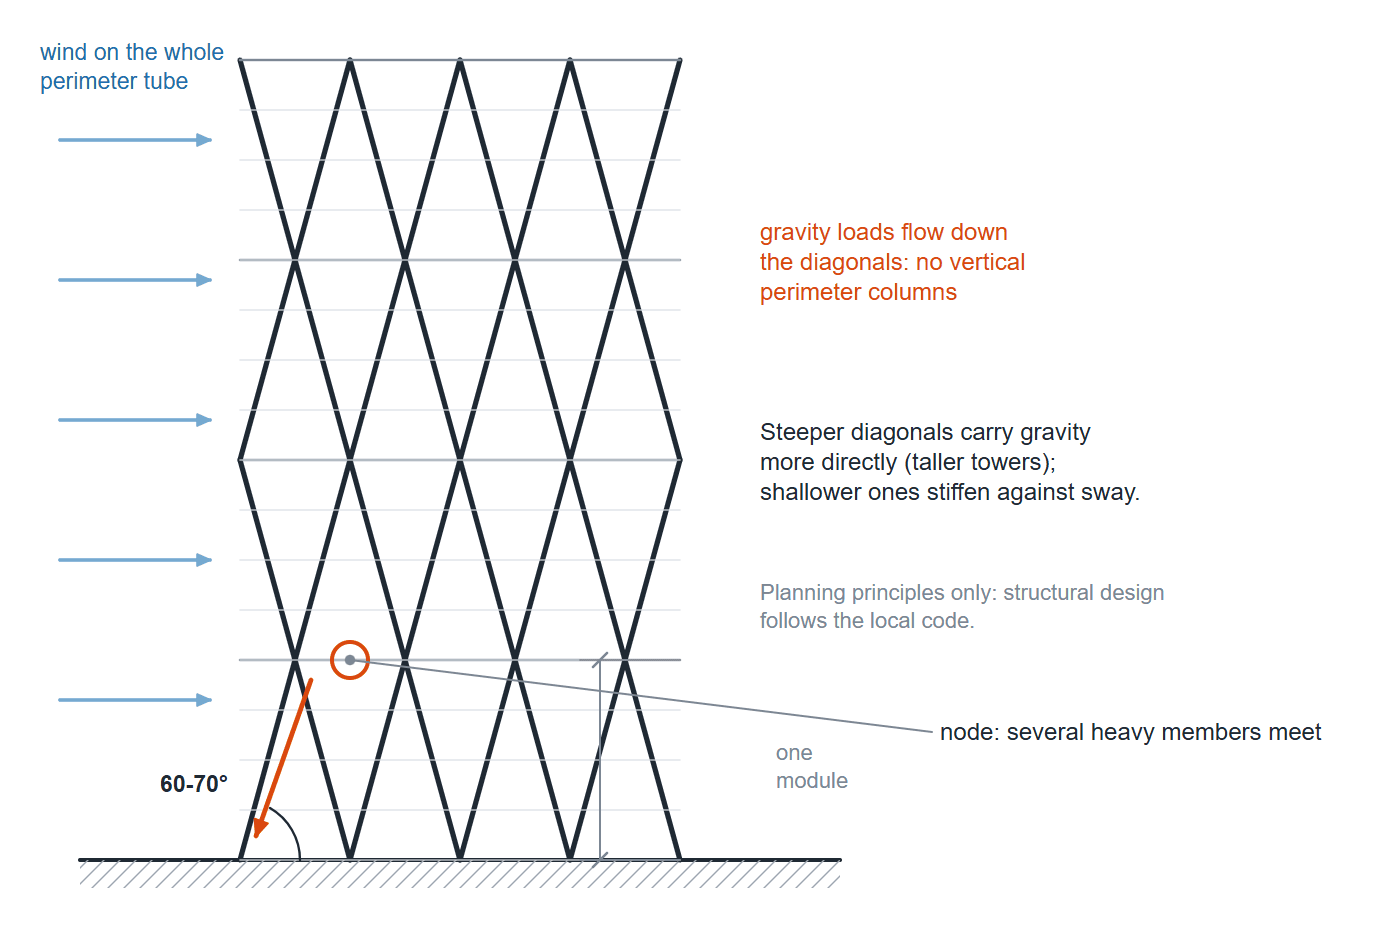
How a diagrid tower works: the triangulated perimeter acts as a tube, so wind is resisted by the whole skin and gravity flows down the diagonals without vertical perimeter columns. Steeper diagonals (about 60-70°) suit taller towers; module height and node design are the other key decisions. Diagram: Arch2O
The diagrid, like other unconventional structure systems, can be economical: on the Hearst Tower in New York, the diagrid reduced the steel needed by about 20 per cent compared with a conventional frame, as Architectural Record reported. It also suits complex, curved and leaning forms, because a triangulated surface can follow almost any geometry. The idea goes back to the Russian engineer Vladimir Shukhov (1853-1939), who built the first hyperboloid lattice towers and steel lattice shells in the 1890s; his Shabolovka radio tower in Moscow (1922) still stands.
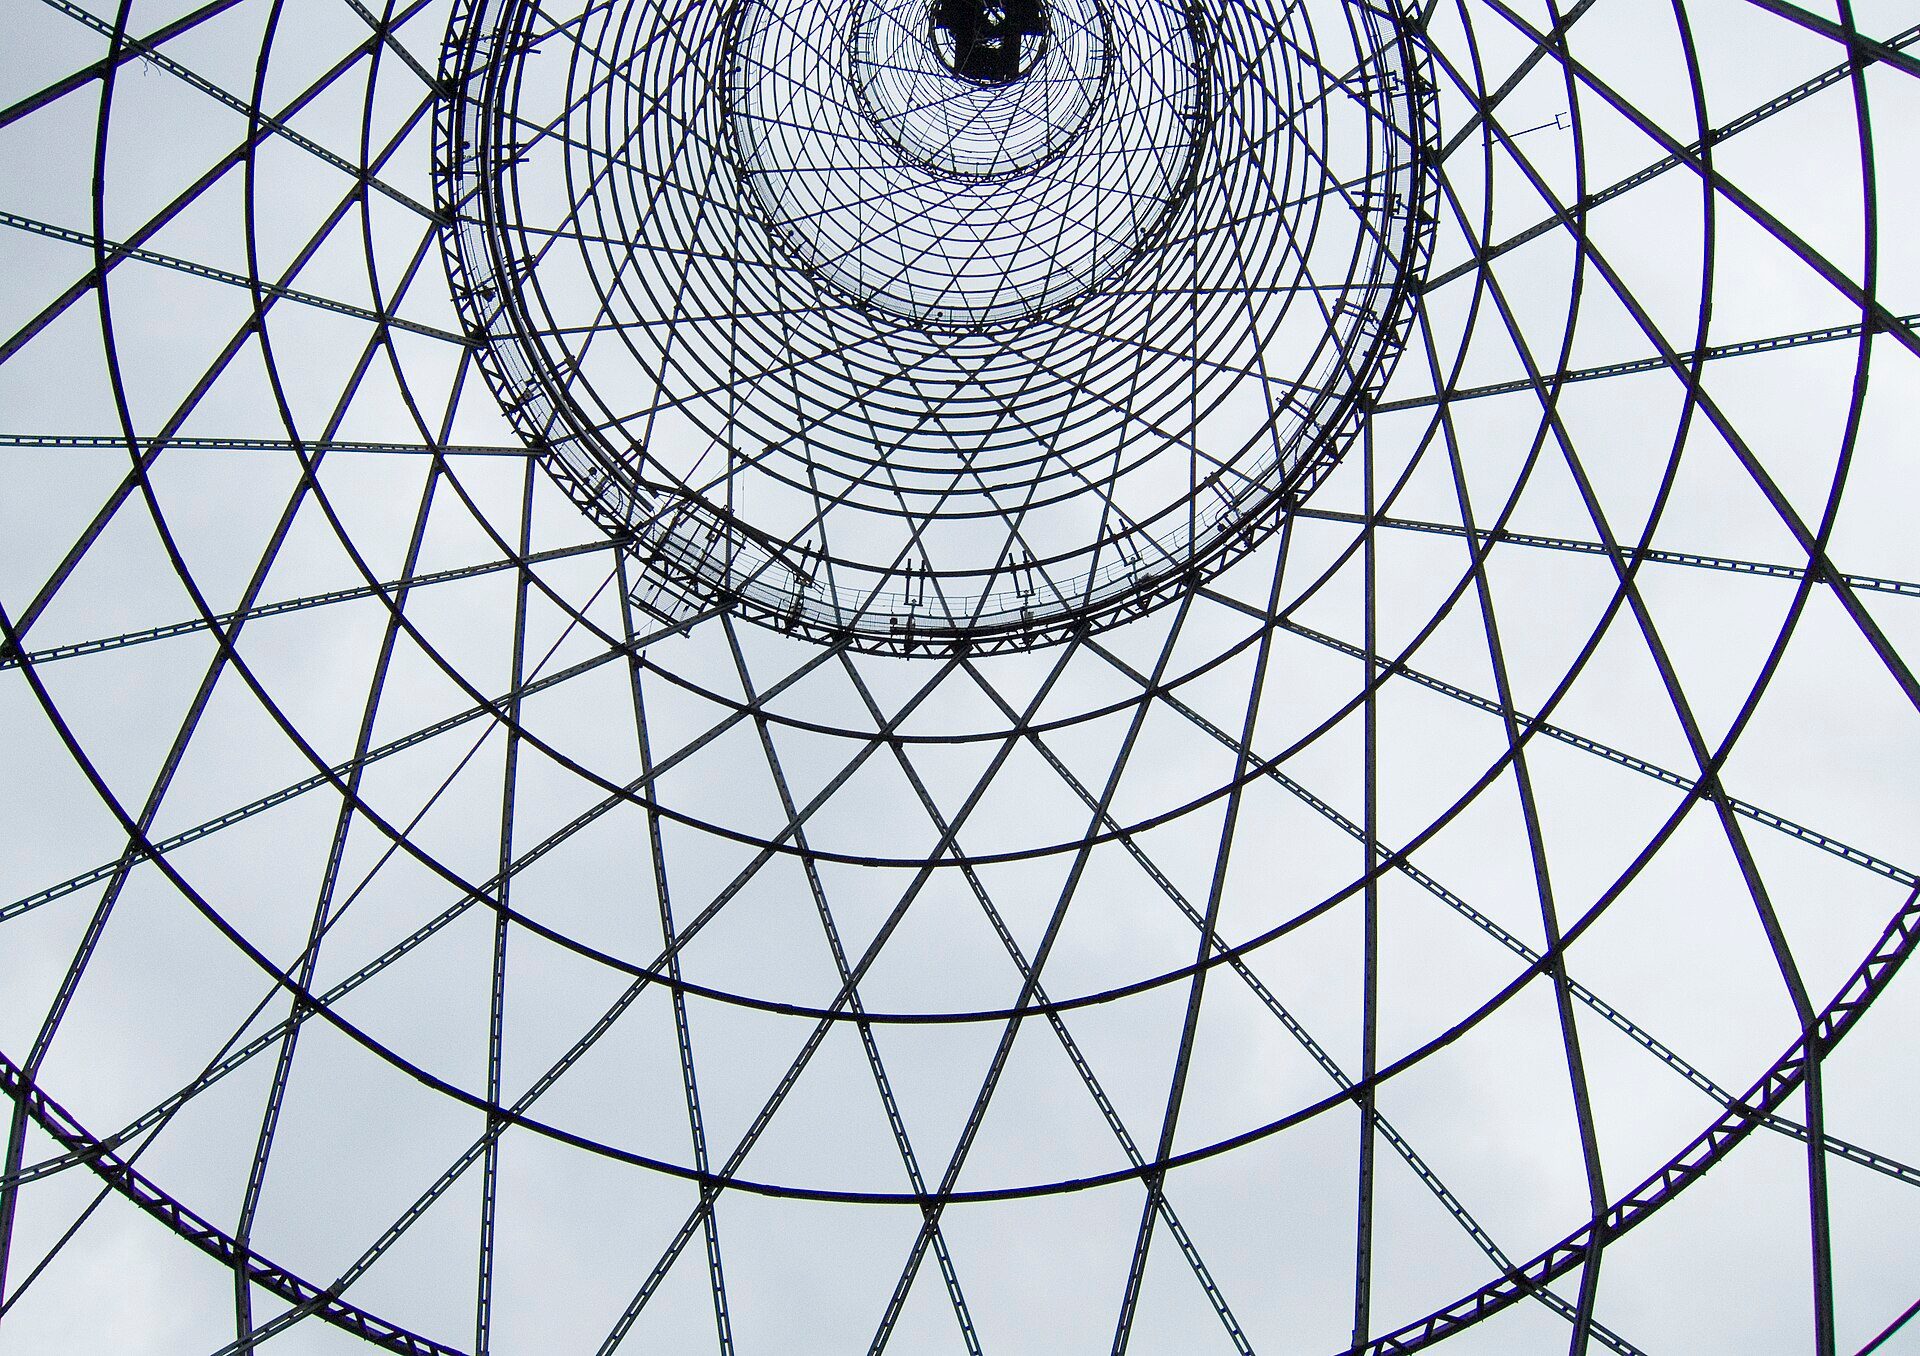
Looking up inside Vladimir Shukhov's Shabolovka radio tower in Moscow (1922): straight steel members crossing diagonally form a curved lattice. Photo: Arssenev, CC BY-SA 3.0, via Wikimedia Commons. Arssenev, source, CC BY-SA 3.0
Here is a list of High-rise Buildings that utilized diagrid systems
1) Poly International Plaza (Designed by SOM, Beijing, China)

photography by © Bruce Damonte
This 31-storey, 161 m office tower (2016) has no perimeter columns: a four-storey “superdiagrid” exoskeleton works with a concrete core to carry lateral and gravity loads, as ENR describes. The diagrid’s helical load paths allowed tall open atria at the narrow ends of the plan, and only every second floor frames directly into the exoskeleton, with the floors between hung from the floor above.
2) Hearst Tower (Designed by Foster + Partners, Manhattan, New York, USA)
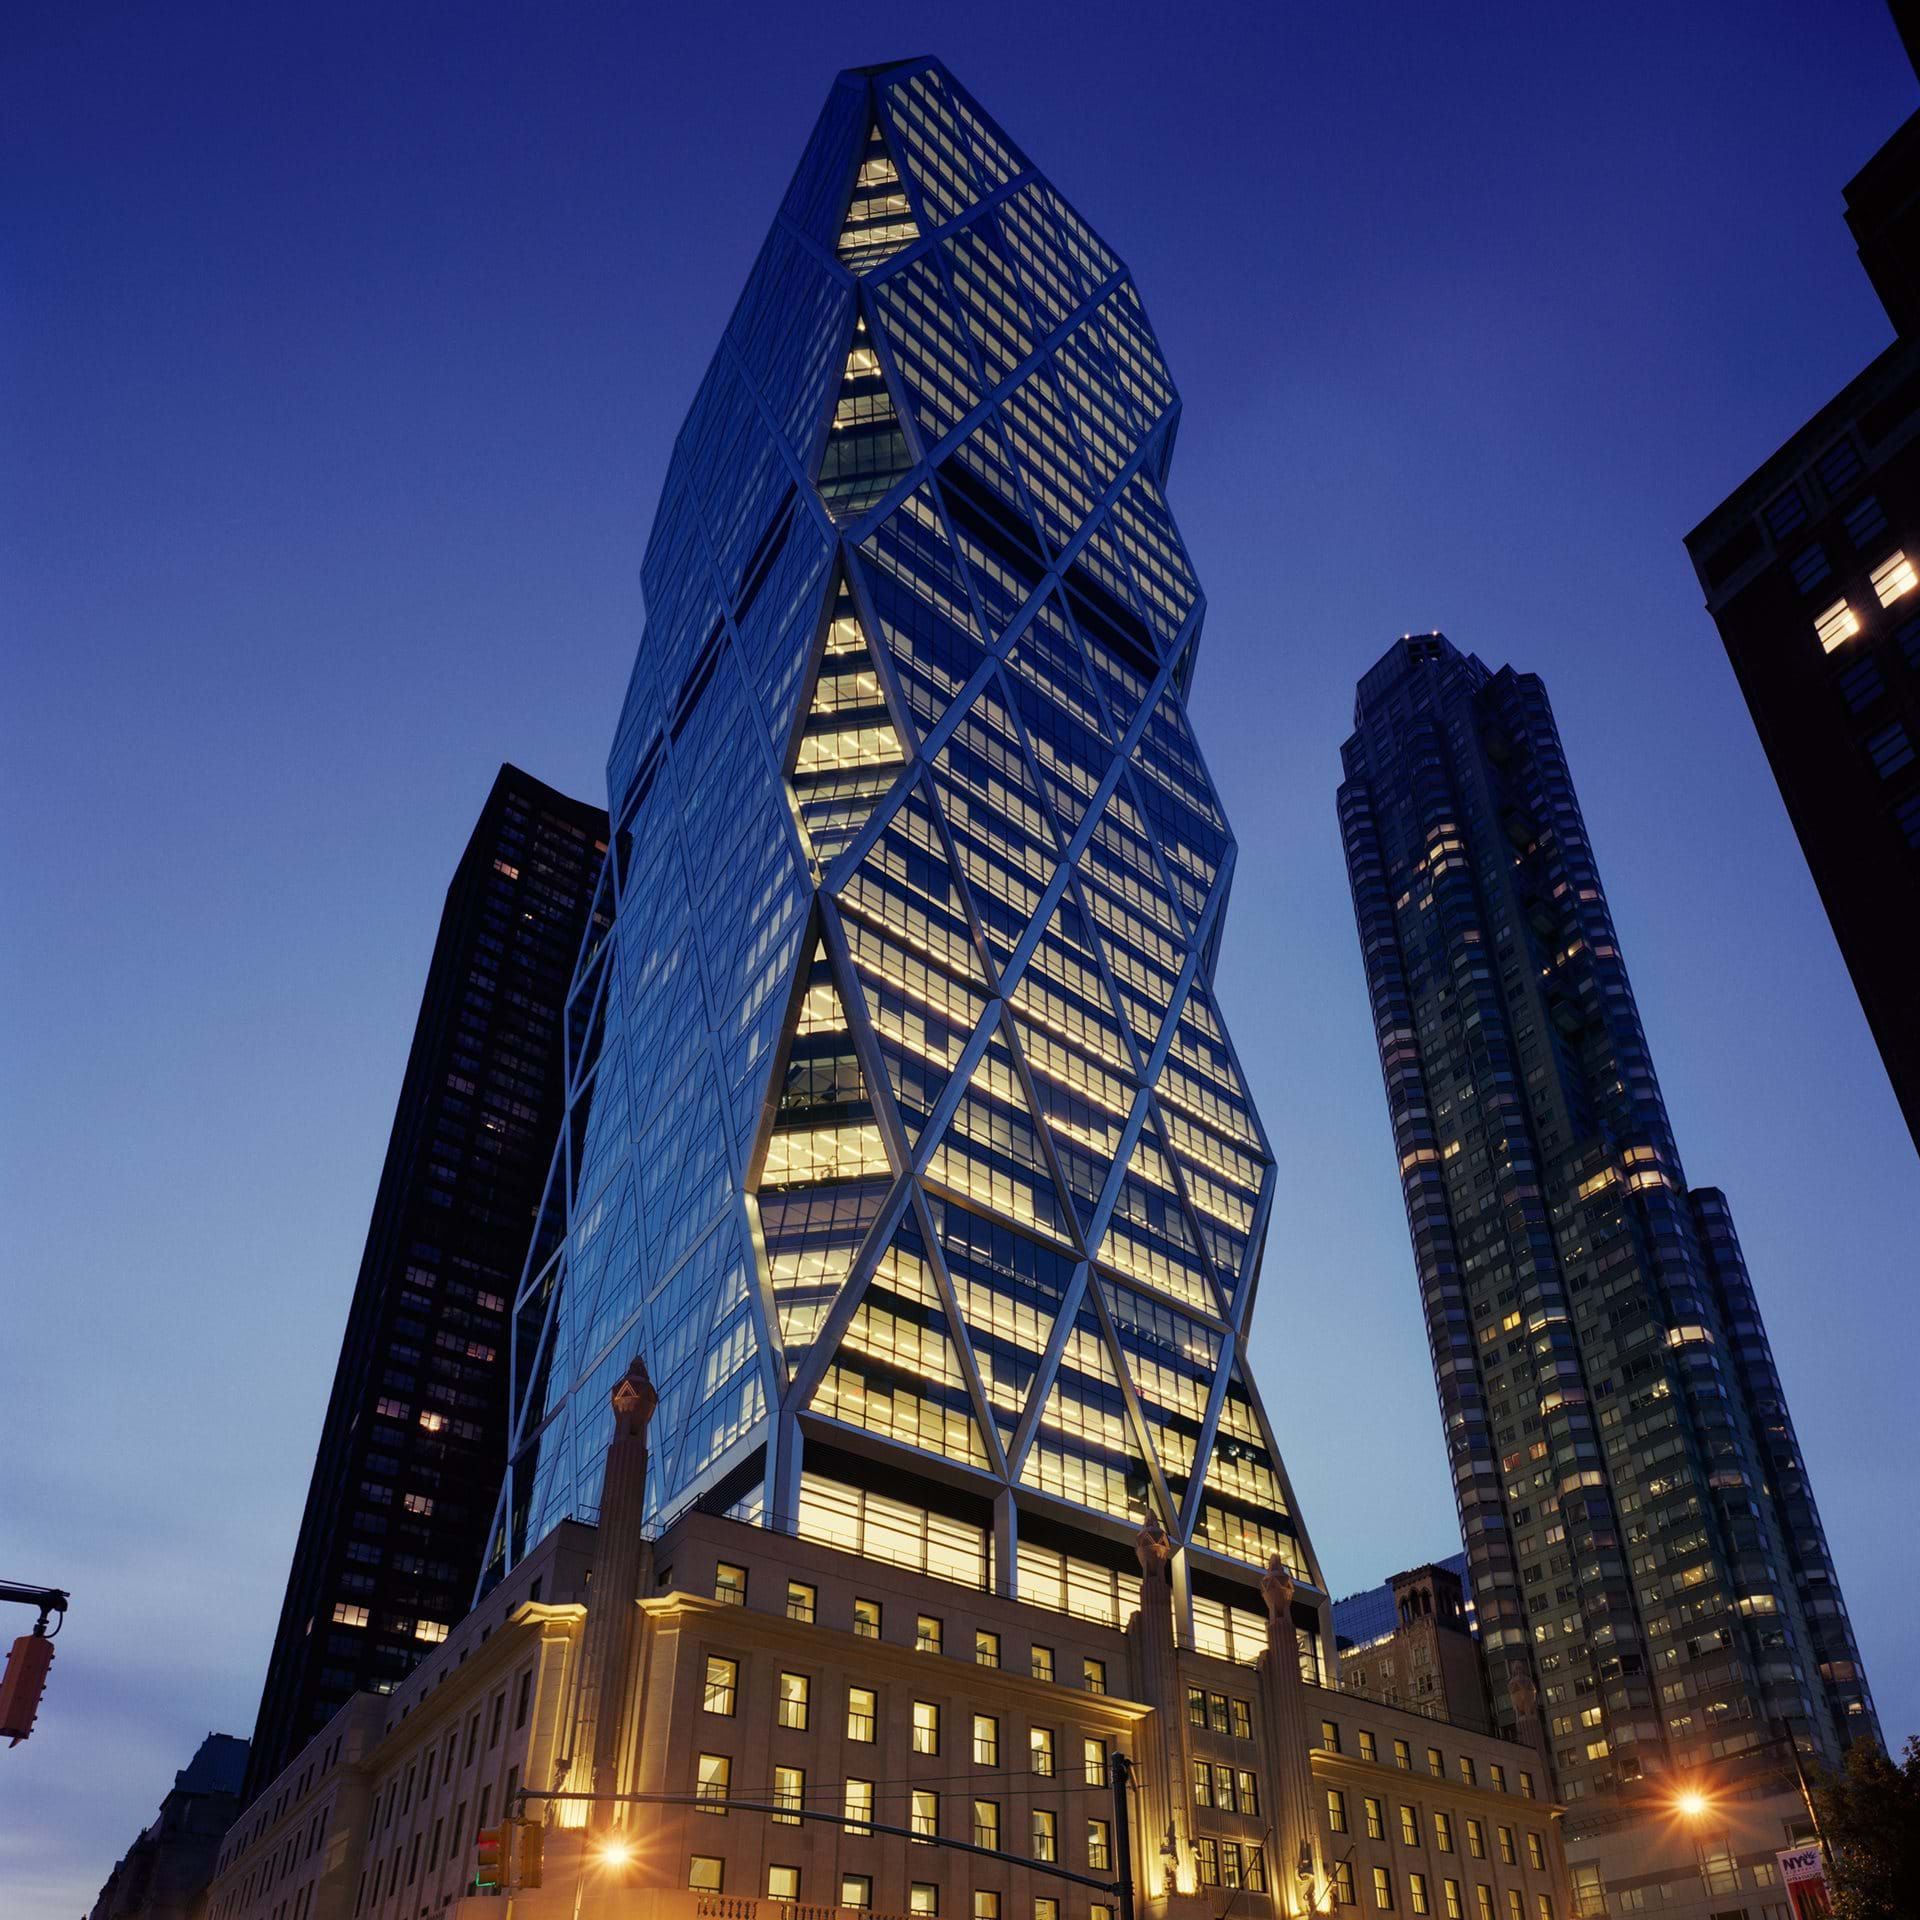
Courtesy of Foster + Partners
Completed in 2006, Foster’s 46-storey, 182 m tower rises from the retained six-storey facade of the 1928 Hearst building by Joseph Urban. Its steel diagrid wraps the whole exterior, uses about 20 per cent less steel than a conventional perimeter frame, and won the 2008 International Highrise Award. (The earlier version of this page gave its cost as “$500,000 million”; we could not verify a total cost, and the construction contract was reported at US$252 million.)
3) 30 St. Mary Axe (Designed by Foster + Partners, London, UK)
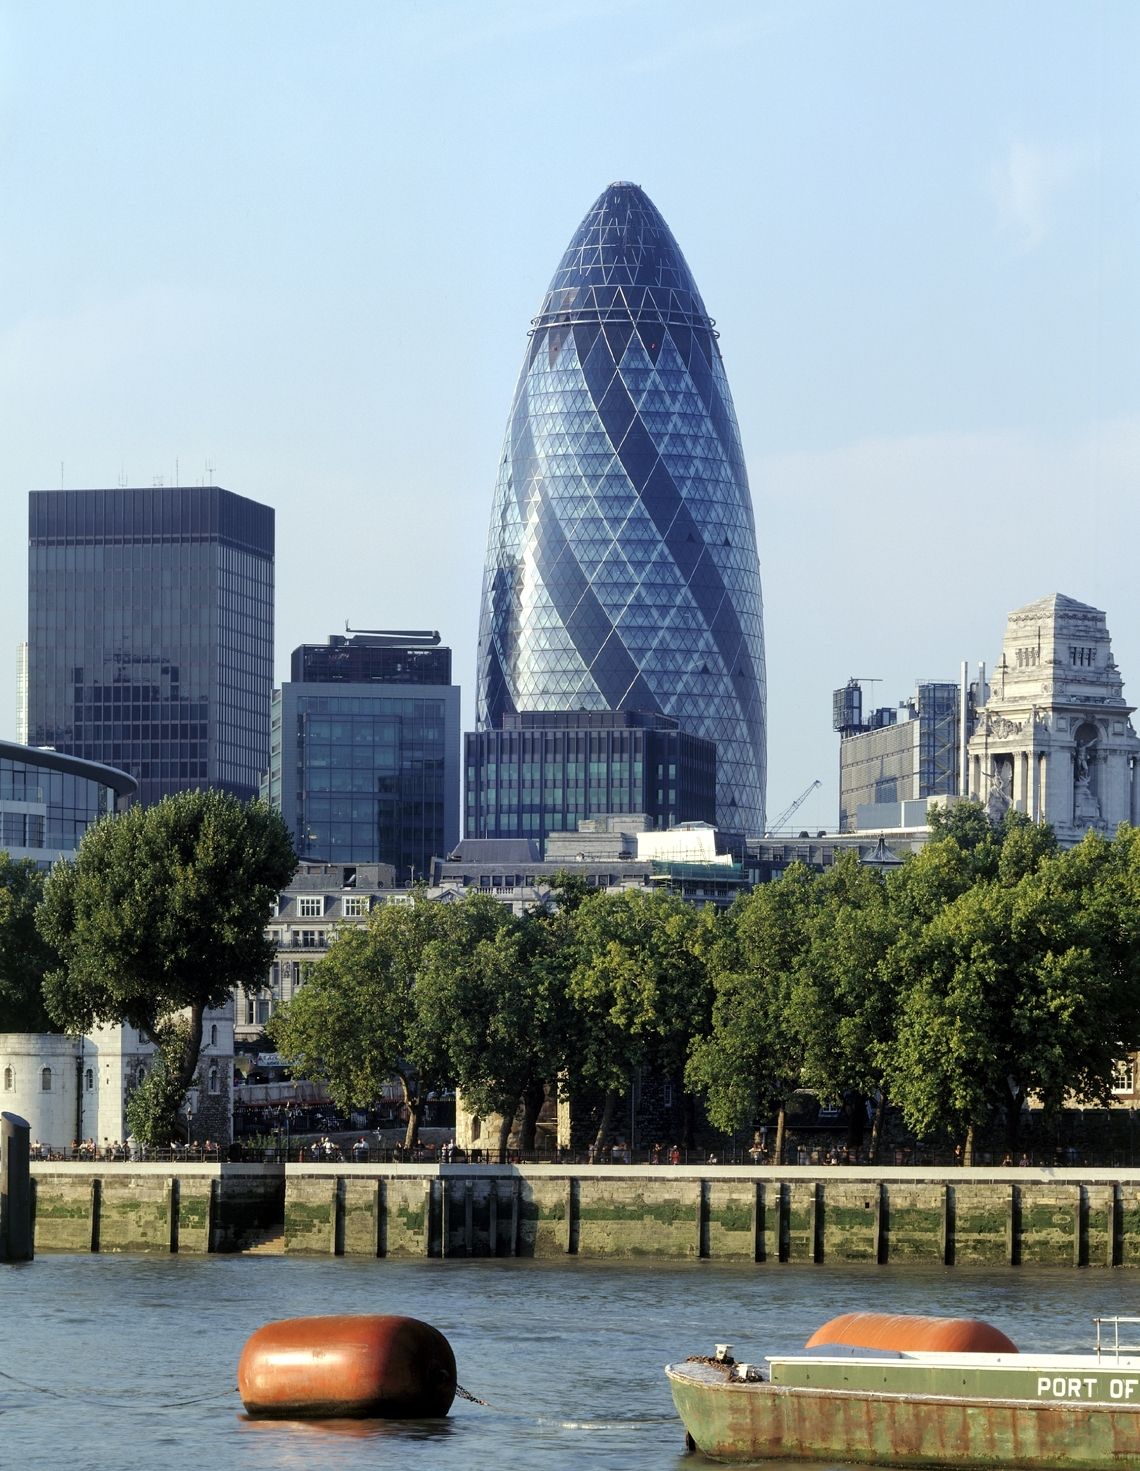
photography by © Nigel Young – Foster + Partners
Also designed by Foster + Partners, 30 St Mary Axe, known as the Gherkin, was built as the headquarters of the insurer Swiss Re. The diamond pattern of its diagrid lets the floors stay free of internal perimeter columns and gives the tapering tower its rigidity.
The 41-storey tower in the City of London, the capital’s main financial district, was completed in 2003. It stands on the site of the Baltic Exchange and the Chamber of Shipping, which were badly damaged by an IRA bomb in 1992.
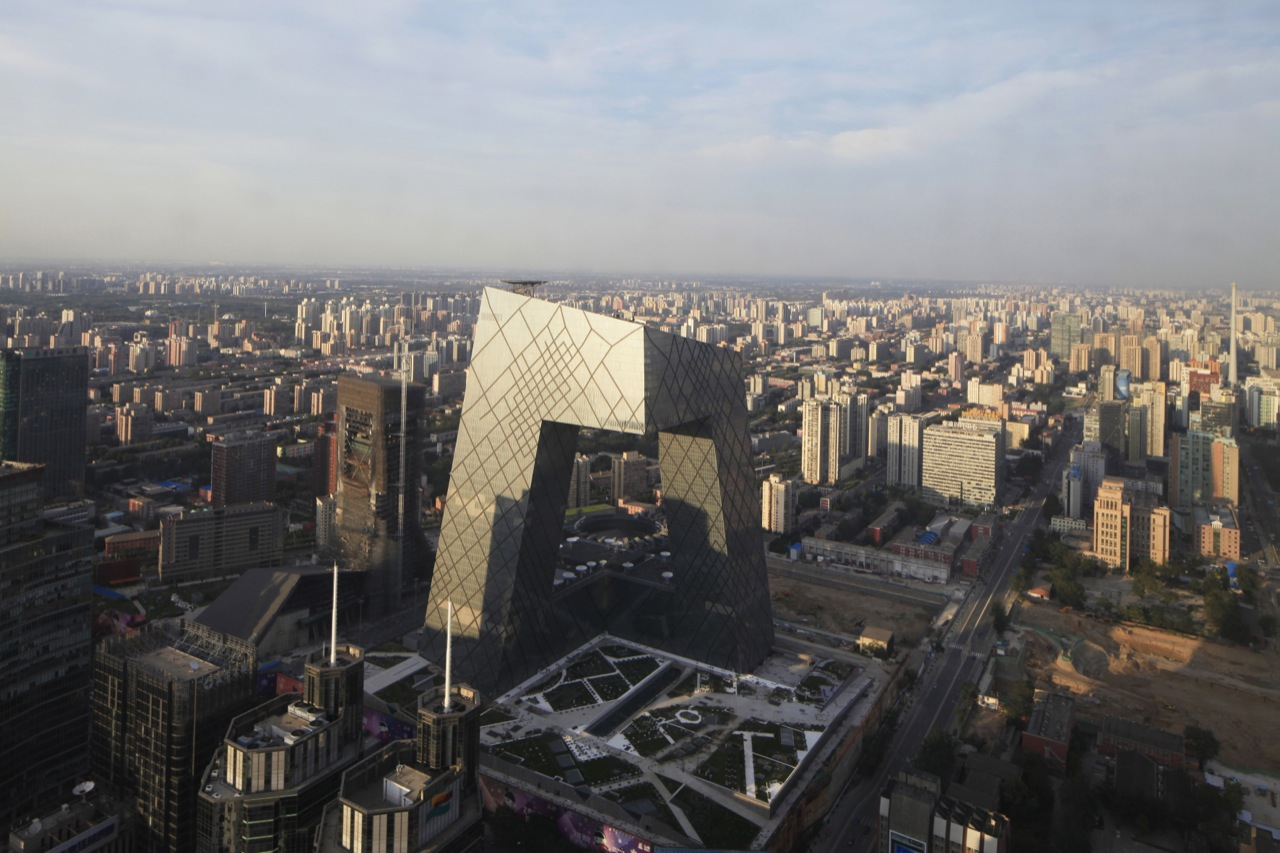
4) CCTV Headquarters (Designed by OMA, Beijing, China)
Courtesy of OMA
The headquarters of China Central Television is a landmark of Beijing’s Central Business District, on the East Third Ring Road. Its two leaning towers join at the top in a cantilevered loop, and the irregular diagrid on the facade shows where the structure works hardest: the pattern is denser where forces are higher.
Completed in 2012, the 234 m, 44-storey building was part of a larger media campus. Work on the site was delayed after the 2009 fire that destroyed the neighbouring Television Cultural Center. In 2013 the Council on Tall Buildings and Urban Habitat named it Best Tall Building Worldwide.
5) The Bow (Designed by Foster + Partners and Zeidler Partnership Architects, Calgary, Canada)

photography by © Nigel Young – Foster + Partners
Built as the headquarters of the gas company Encana (misspelt on the earlier version of this page) beside the Bow River, the 58-storey tower (2012) curves in plan to face south. A triangulated steel diagrid stabilises the whole curved form, and large sky gardens sit behind the glass where the diagrid allows open, column-free spans.
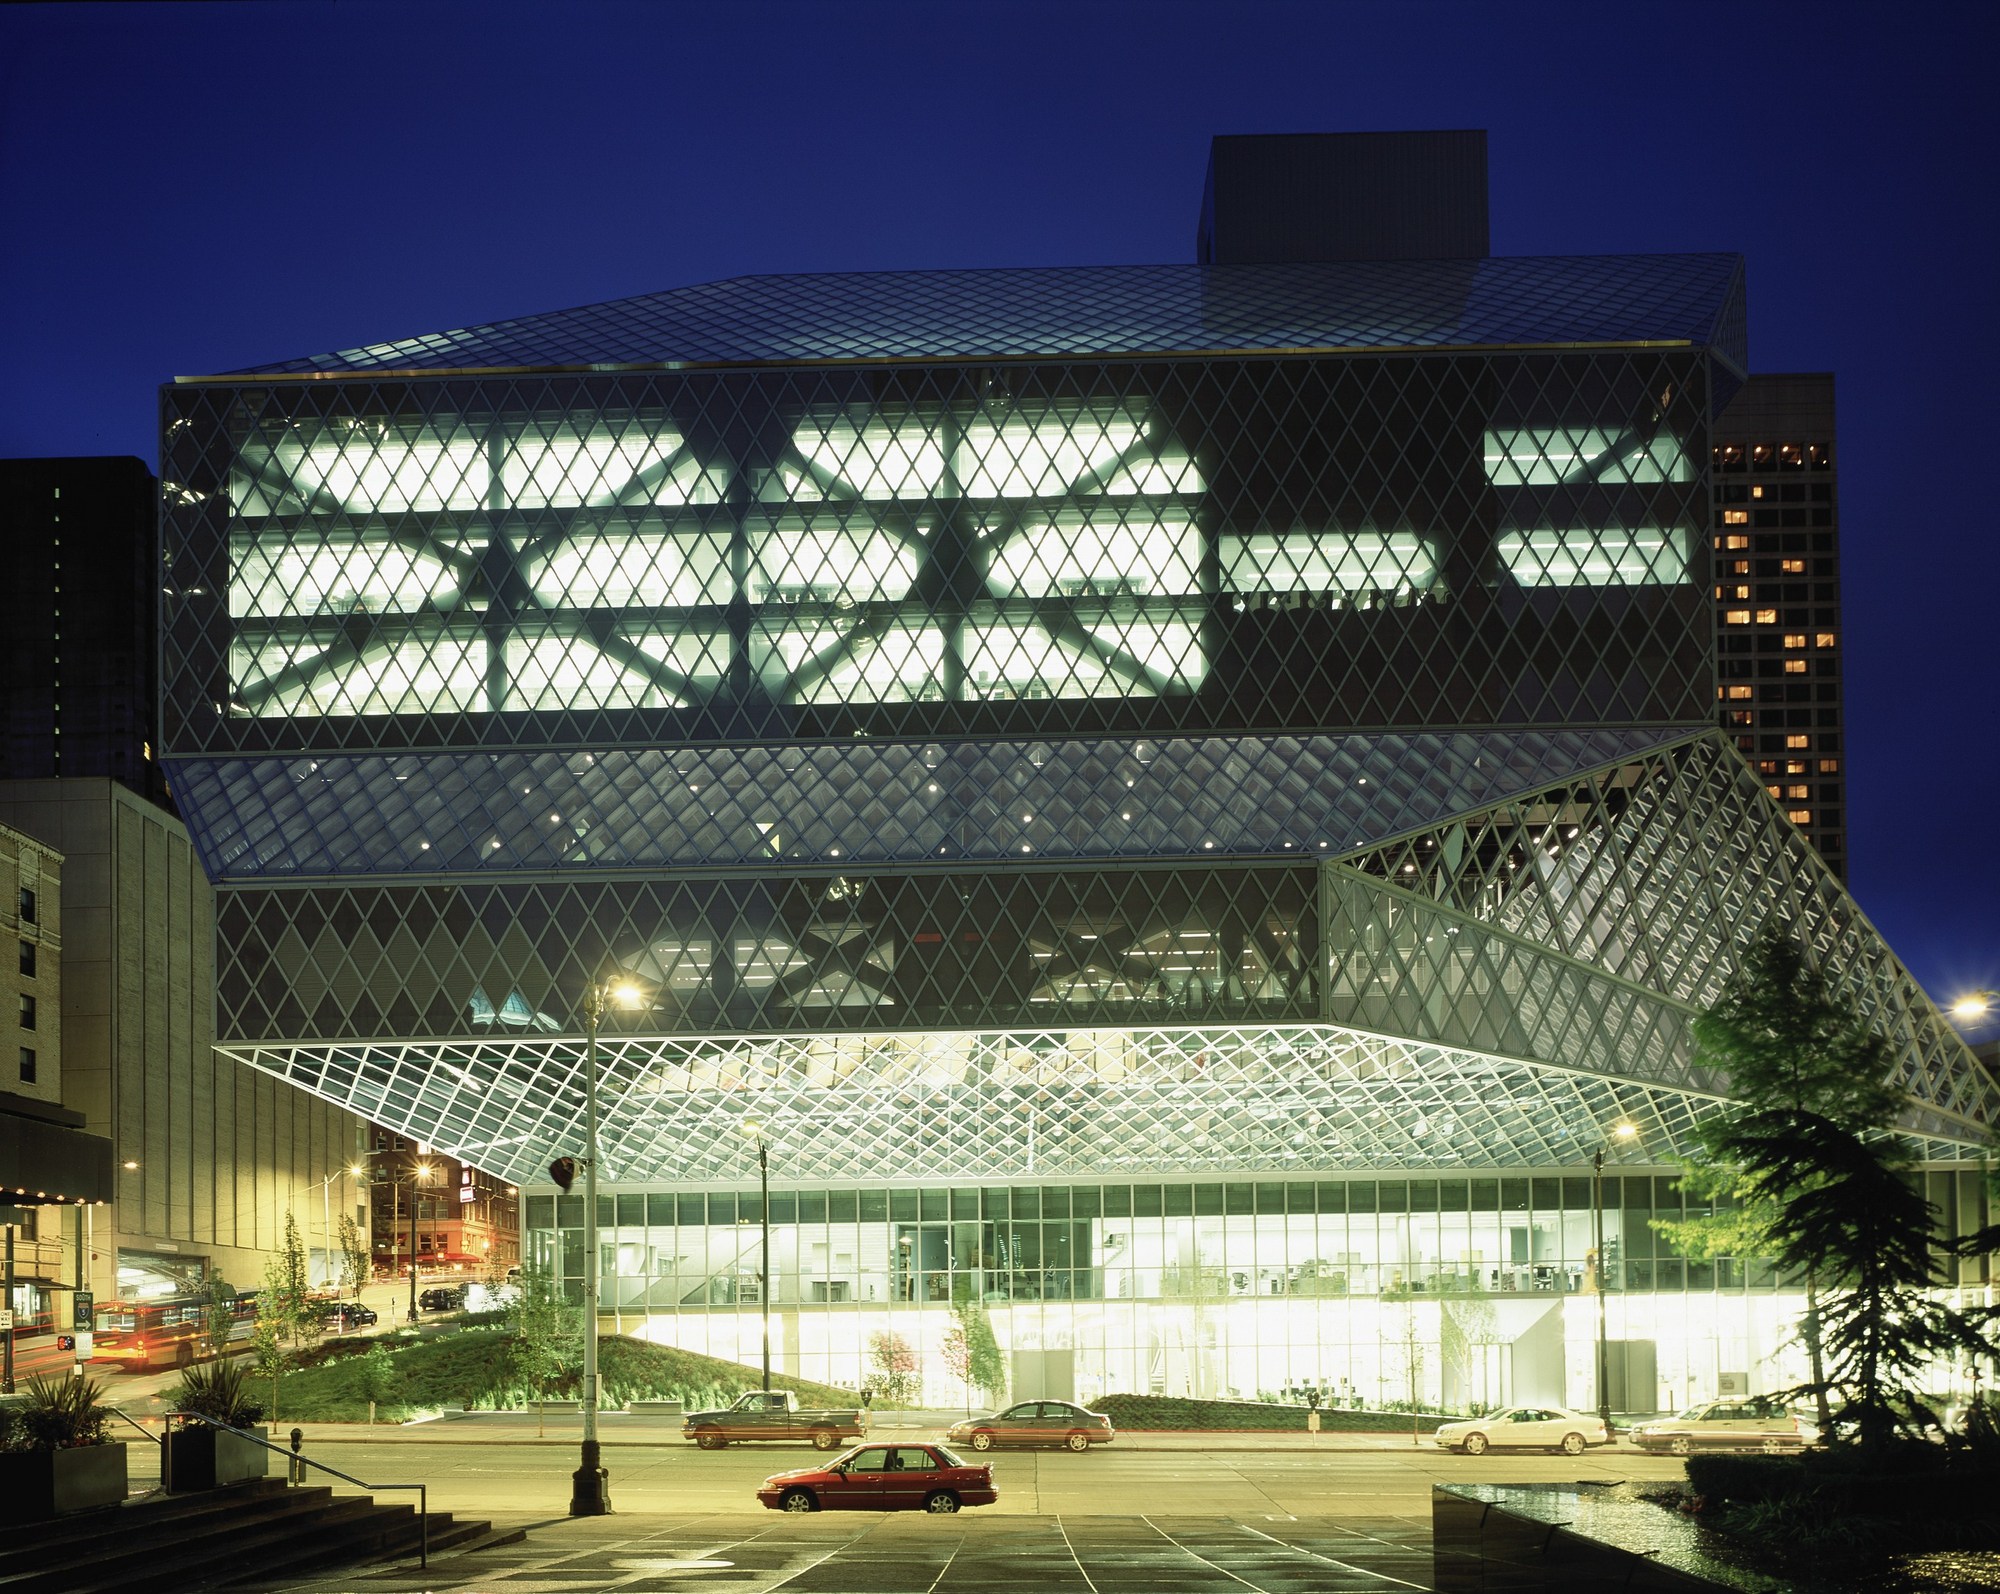
6) Seattle Central Library (Designed by OMA and LMN, Seattle, USA)
photography by © Philippe Ruault
The 11-storey steel-and-glass library (2004) was designed by Rem Koolhaas and Joshua Prince-Ramus of OMA with LMN. It replaced the city’s previous central library on the same block. A steel diagrid wraps every facet of the shifted, stacked platforms, acting both as lateral bracing and as the frame for the glazing.
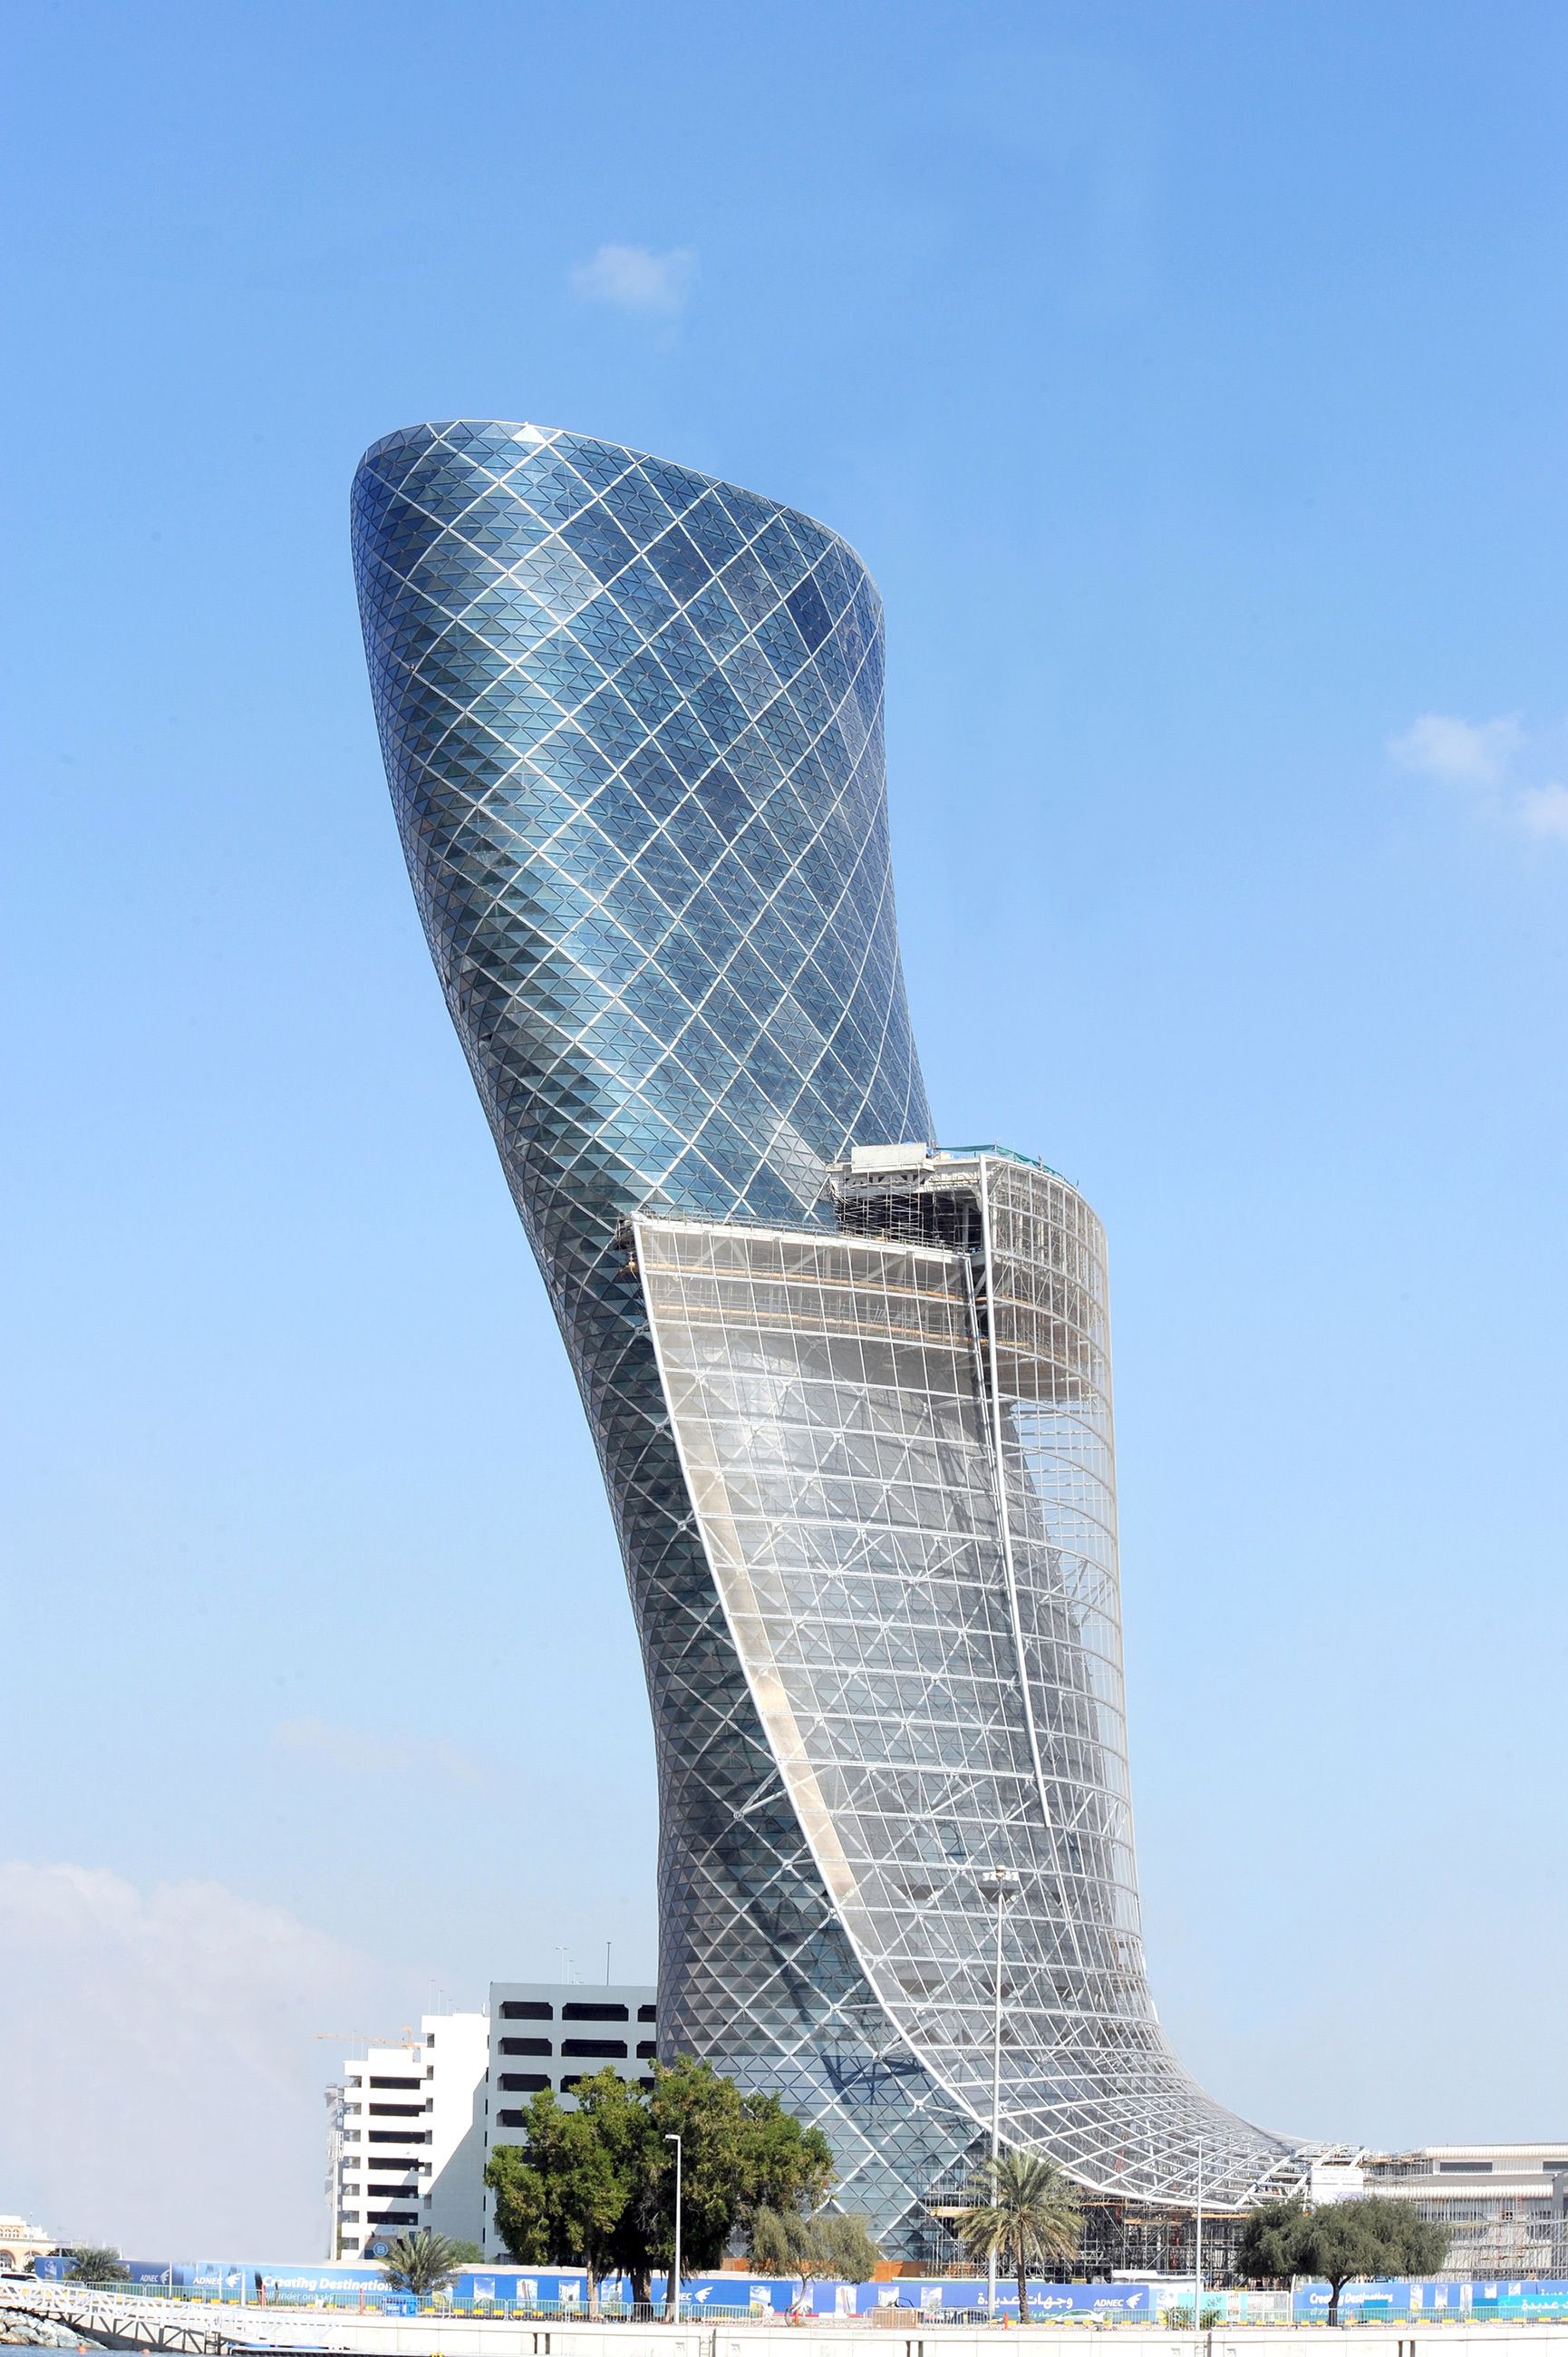
7) Capital Gate (Designed by RMJM, Abu Dhabi, United Arab Emirates)
Courtesy of RMJM
Dubbed the “leaning tower” of Abu Dhabi, the 35-storey Capital Gate was completed in 2011 next to the Abu Dhabi National Exhibition Centre and leans 18 degrees to the west. Its external diagrid collects wind and seismic loads and carries the eccentric weight of the lean back to the core. The upper floors house a hotel and the lower floors offices. (The earlier version of this page called it the first diagrid in the Middle East; Aldar HQ, below, was completed a year earlier in the same city.)
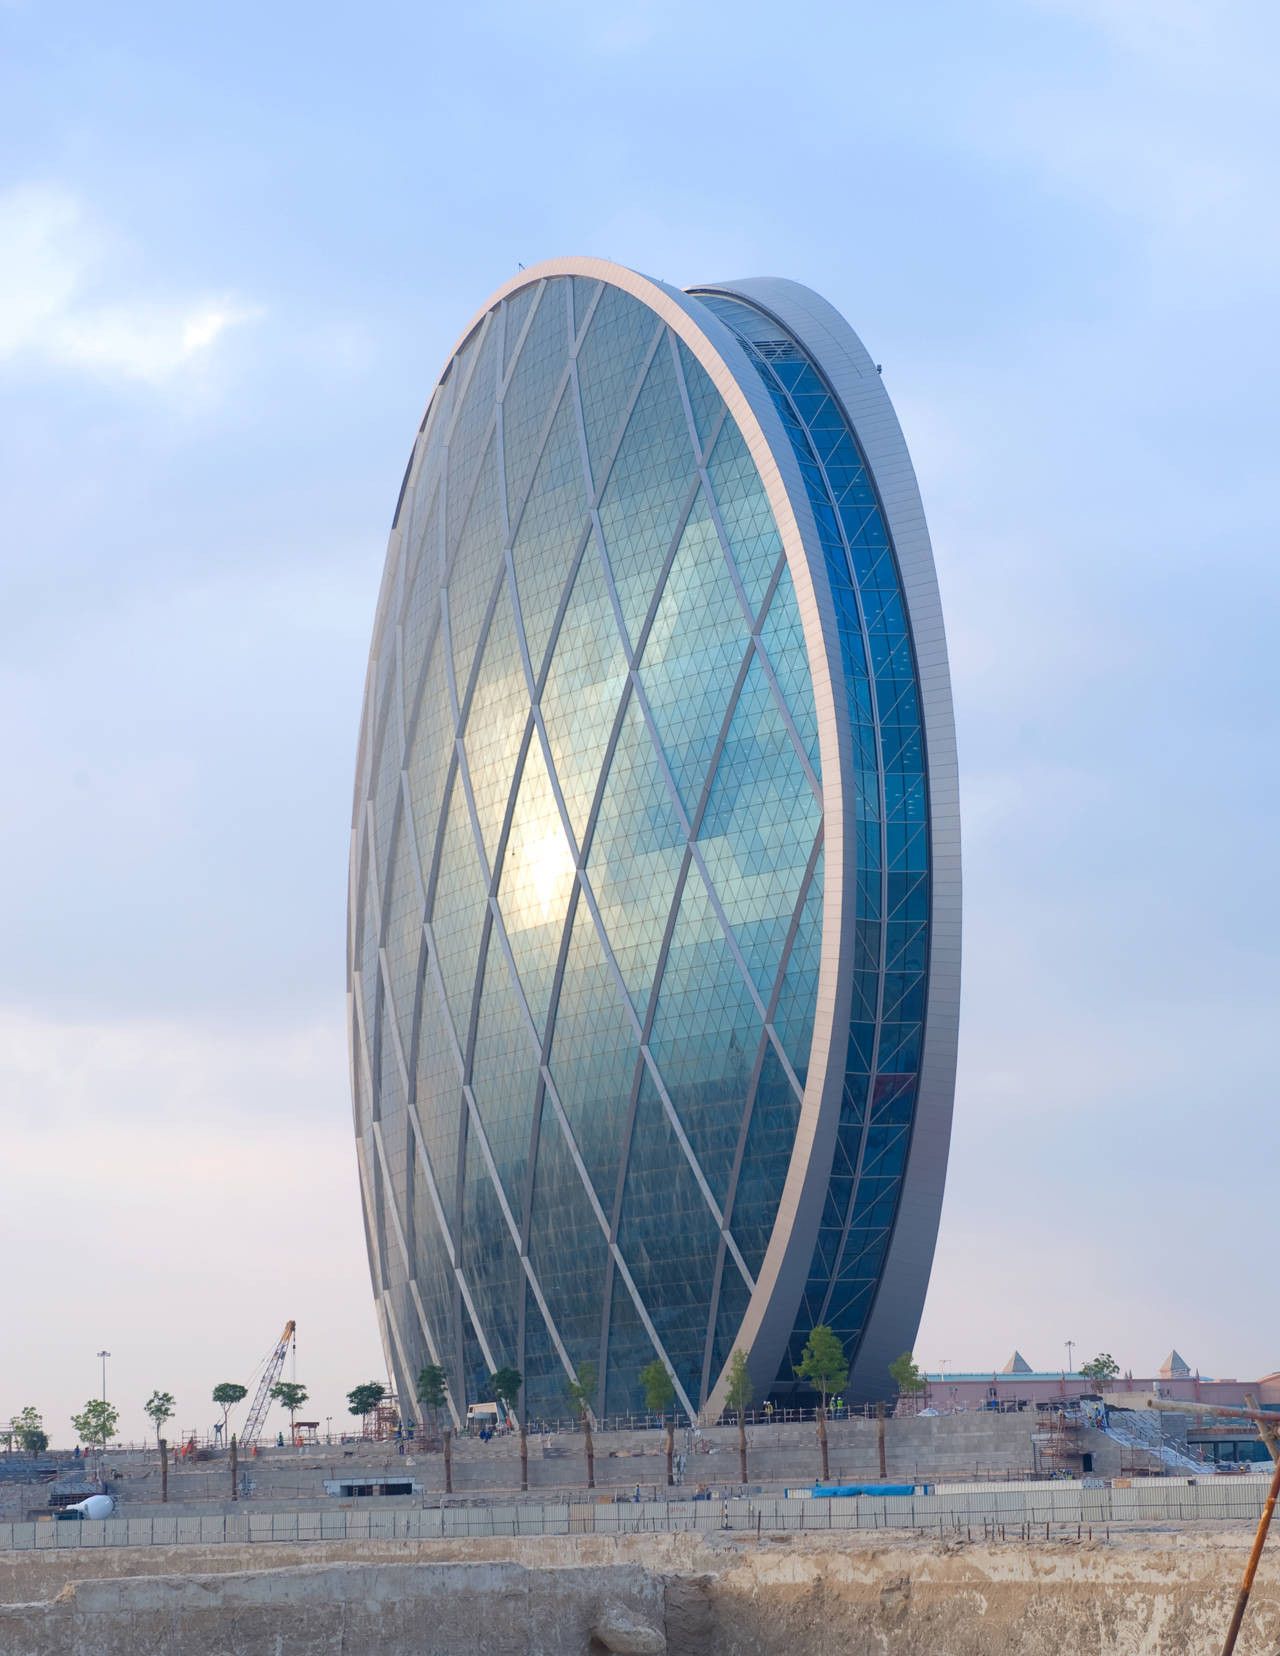
8) Al Dar headquarters building (Designed by MZ Architects, Abu Dhabi, United Arab Emirates)
Courtesy of mz architects
Aldar’s circular office headquarters (2010), about 110 m tall, is the best-known disc-shaped building in the region. A steel diagrid carries the curved form; the diagonal pattern is visible through the glass facade.
9) Guangzhou International Finance Center (Designed by WilkinsonEyre, Guangzhou, China)
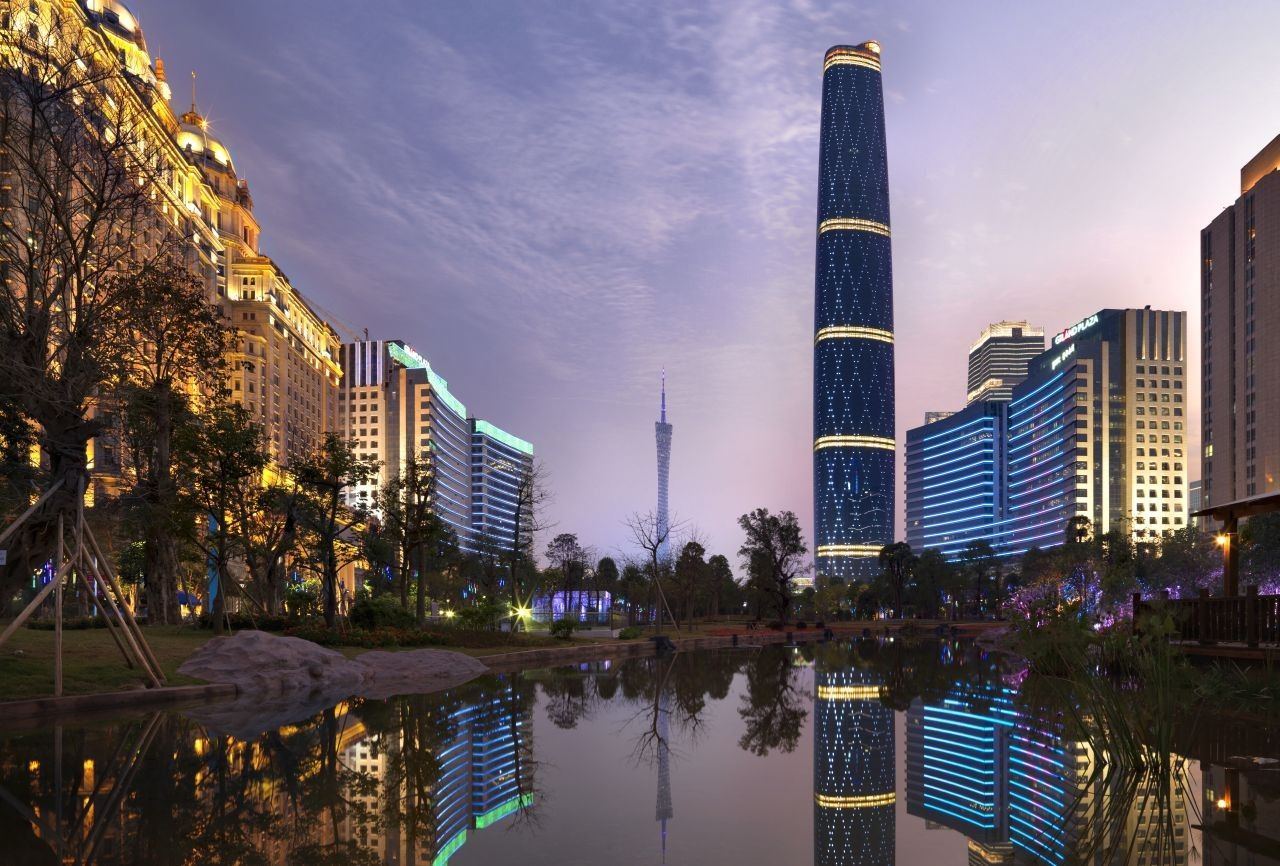
© Jonathan Leijonhufvud
Completed in 2010, this 103-storey tower (formerly Guangzhou West Tower) combines offices with a hotel in its upper floors. A diagrid of concrete-filled steel tubes wraps the whole tower, and in 2012 it won the RIBA Lubetkin Prize.
10) Tornado Tower (Designed by CICO (Qatar)/SIAT (Munich), Doha, Qatar)

Courtesy of CICO & DOHA
Also known as the QIPCO Tower, this office tower in West Bay, Doha, was completed in 2008; its hyperbolic, waisted shape gives it the name. A cylindrical steel diagrid forms the structural outer shell, stiffening the envelope and keeping the office floors free of perimeter columns.
What these precedents show
Three patterns stand out. First, the diagrid structure is most efficient on simple, regular towers such as Hearst and Poly International Plaza, where the module repeats and the nodes can be standardised. Second, it makes unusual forms buildable, from the lean of Capital Gate to the loop of CCTV, though complex nodes then become expensive. Third, it is an architectural decision as much as a structural one: the grid is the facade, so architect and engineer have to develop it together from the start. For newer tower designs to compare, Arch2O has also covered 3XN’s new high-rise tower in Toronto and Sou Fujimoto Architects and AWAA’s high-rise series in Brussels.
Sources and further reading
- Moon, K. S., Connor, J. J. and Fernández, J. E. (2007), Diagrid structural systems for tall buildings: characteristics and methodology for preliminary design, The Structural Design of Tall and Special Buildings 16: 205-230.
- Project sources are linked in the text.

Emily Reyes is a Brooklyn-based architecture writer and Article Curator at Arch2O, known for her sharp eye for experimental design and critical theory. A graduate of the Southern California Institute of Architecture (SCI-Arc), Emily’s early work explored speculative urbanism and the boundaries between digital form and physical space. After a few years in Los Angeles working with boutique studios on concept-driven installations, she pivoted toward editorial work, drawn by the need to contextualize and critique the fast-evolving architectural discourse. At Arch2O, she curates articles that dissect emerging technologies, post-anthropocentric design, and contemporary spatial politics. Emily also lectures occasionally and contributes essays to independent design journals across North America.