

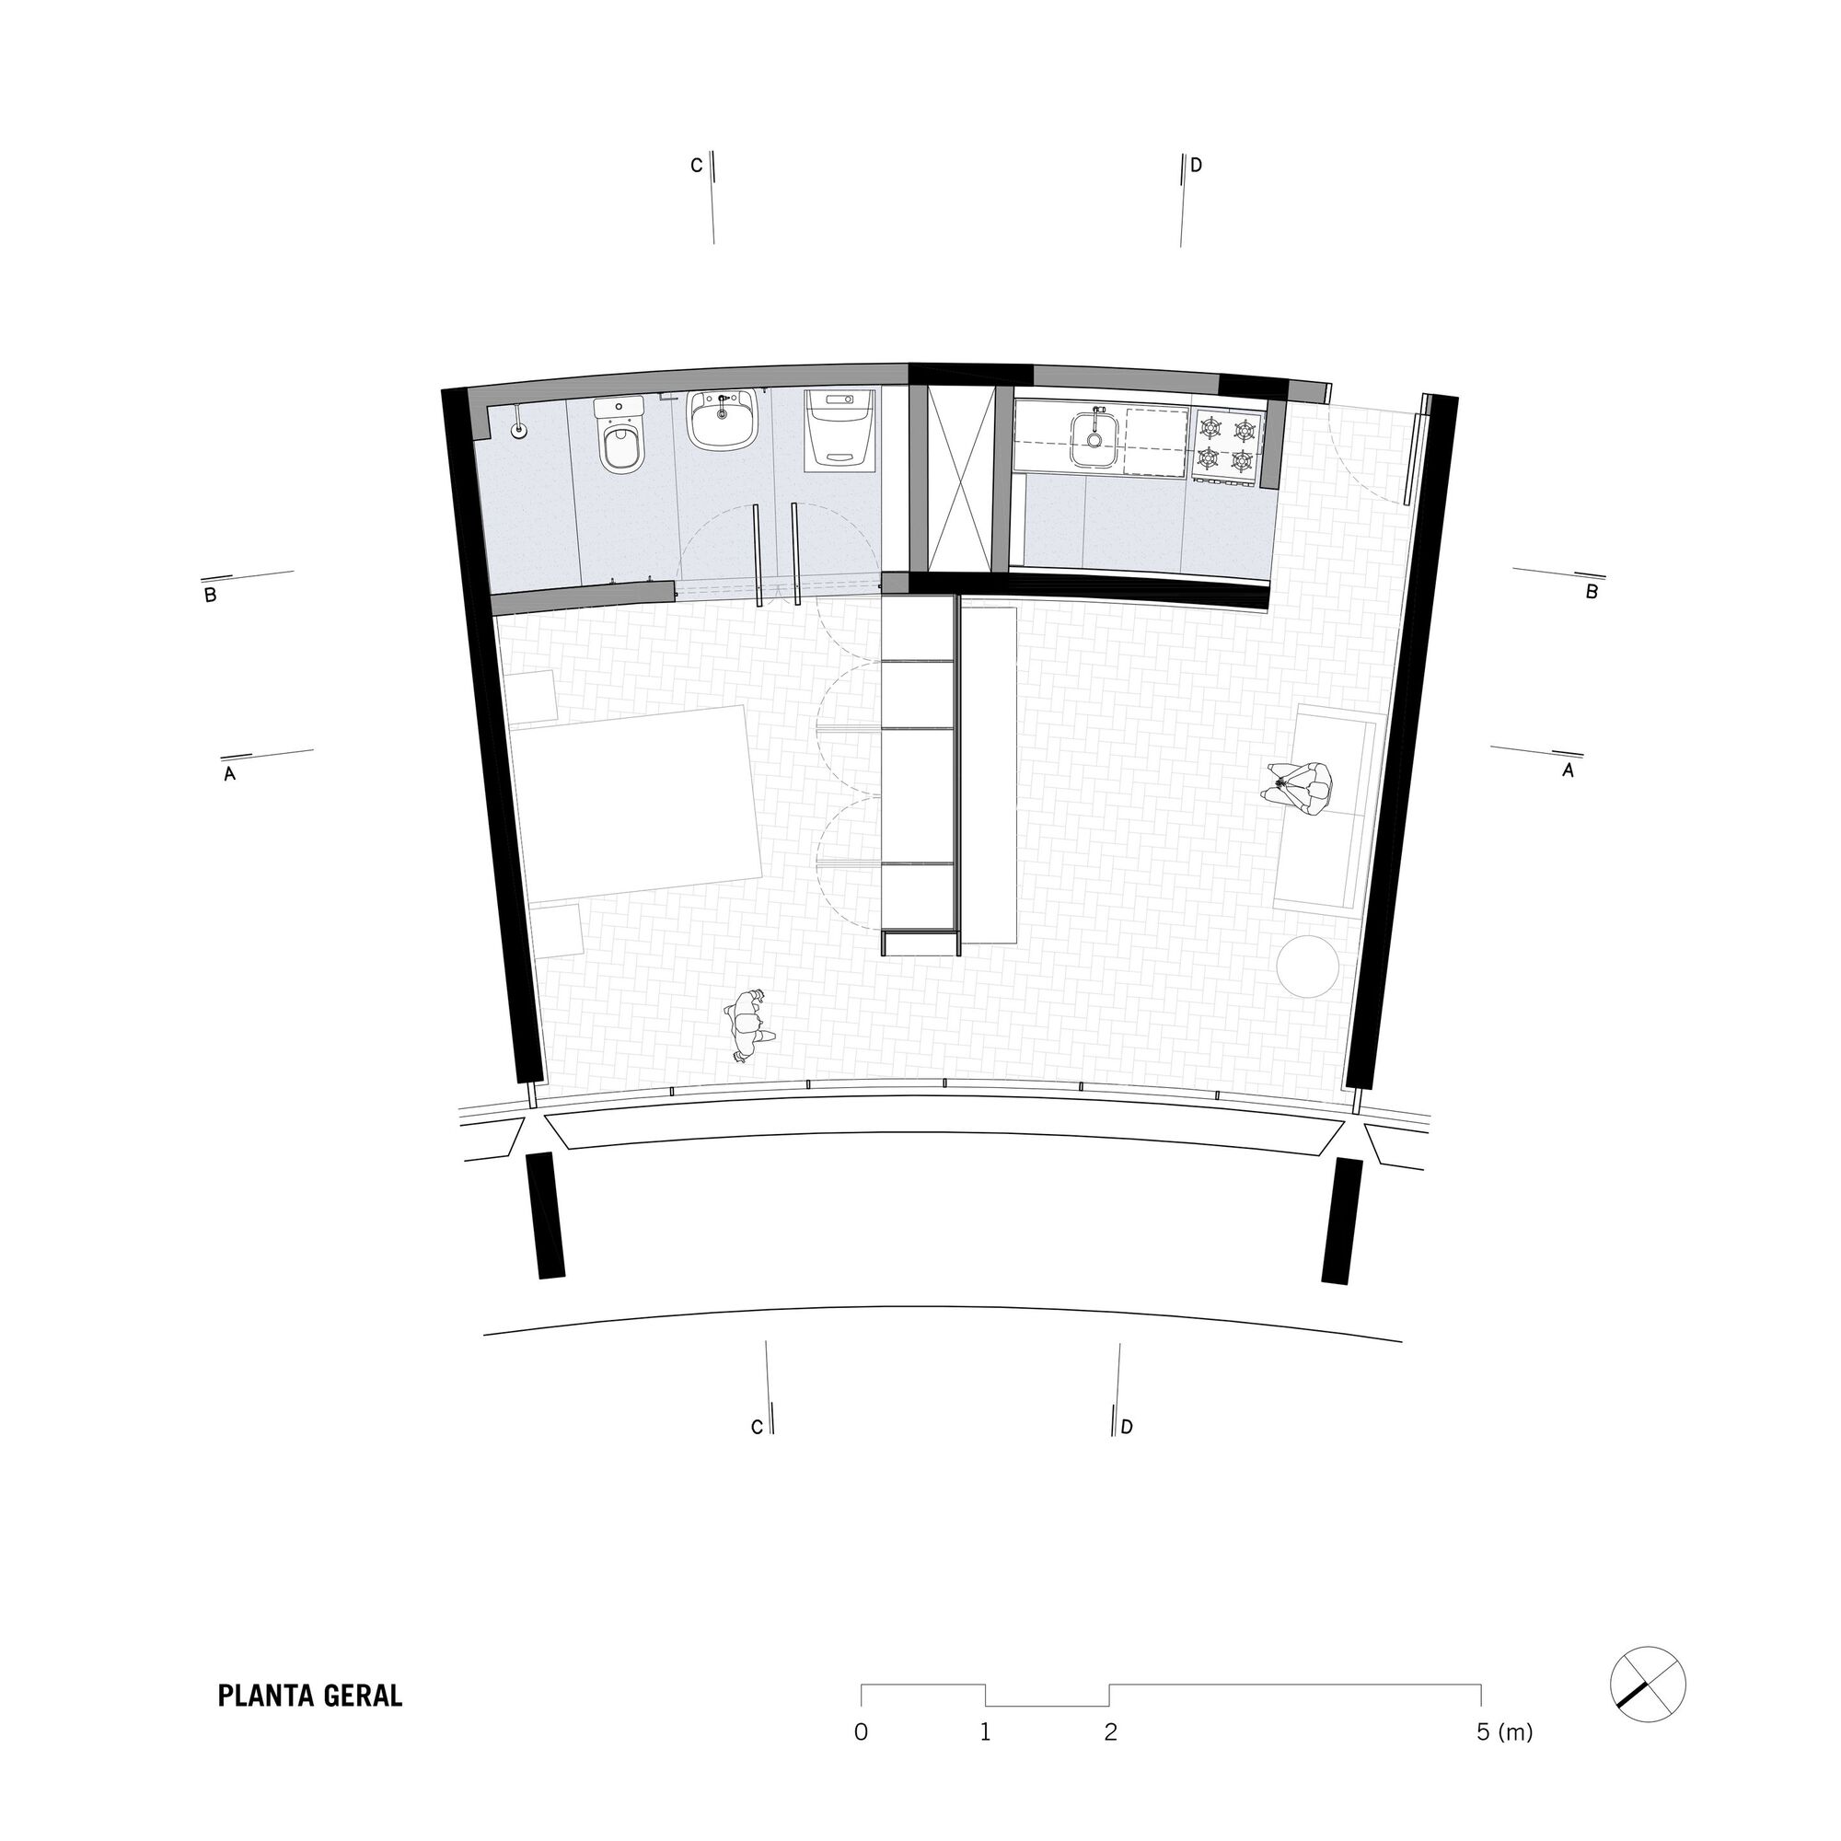
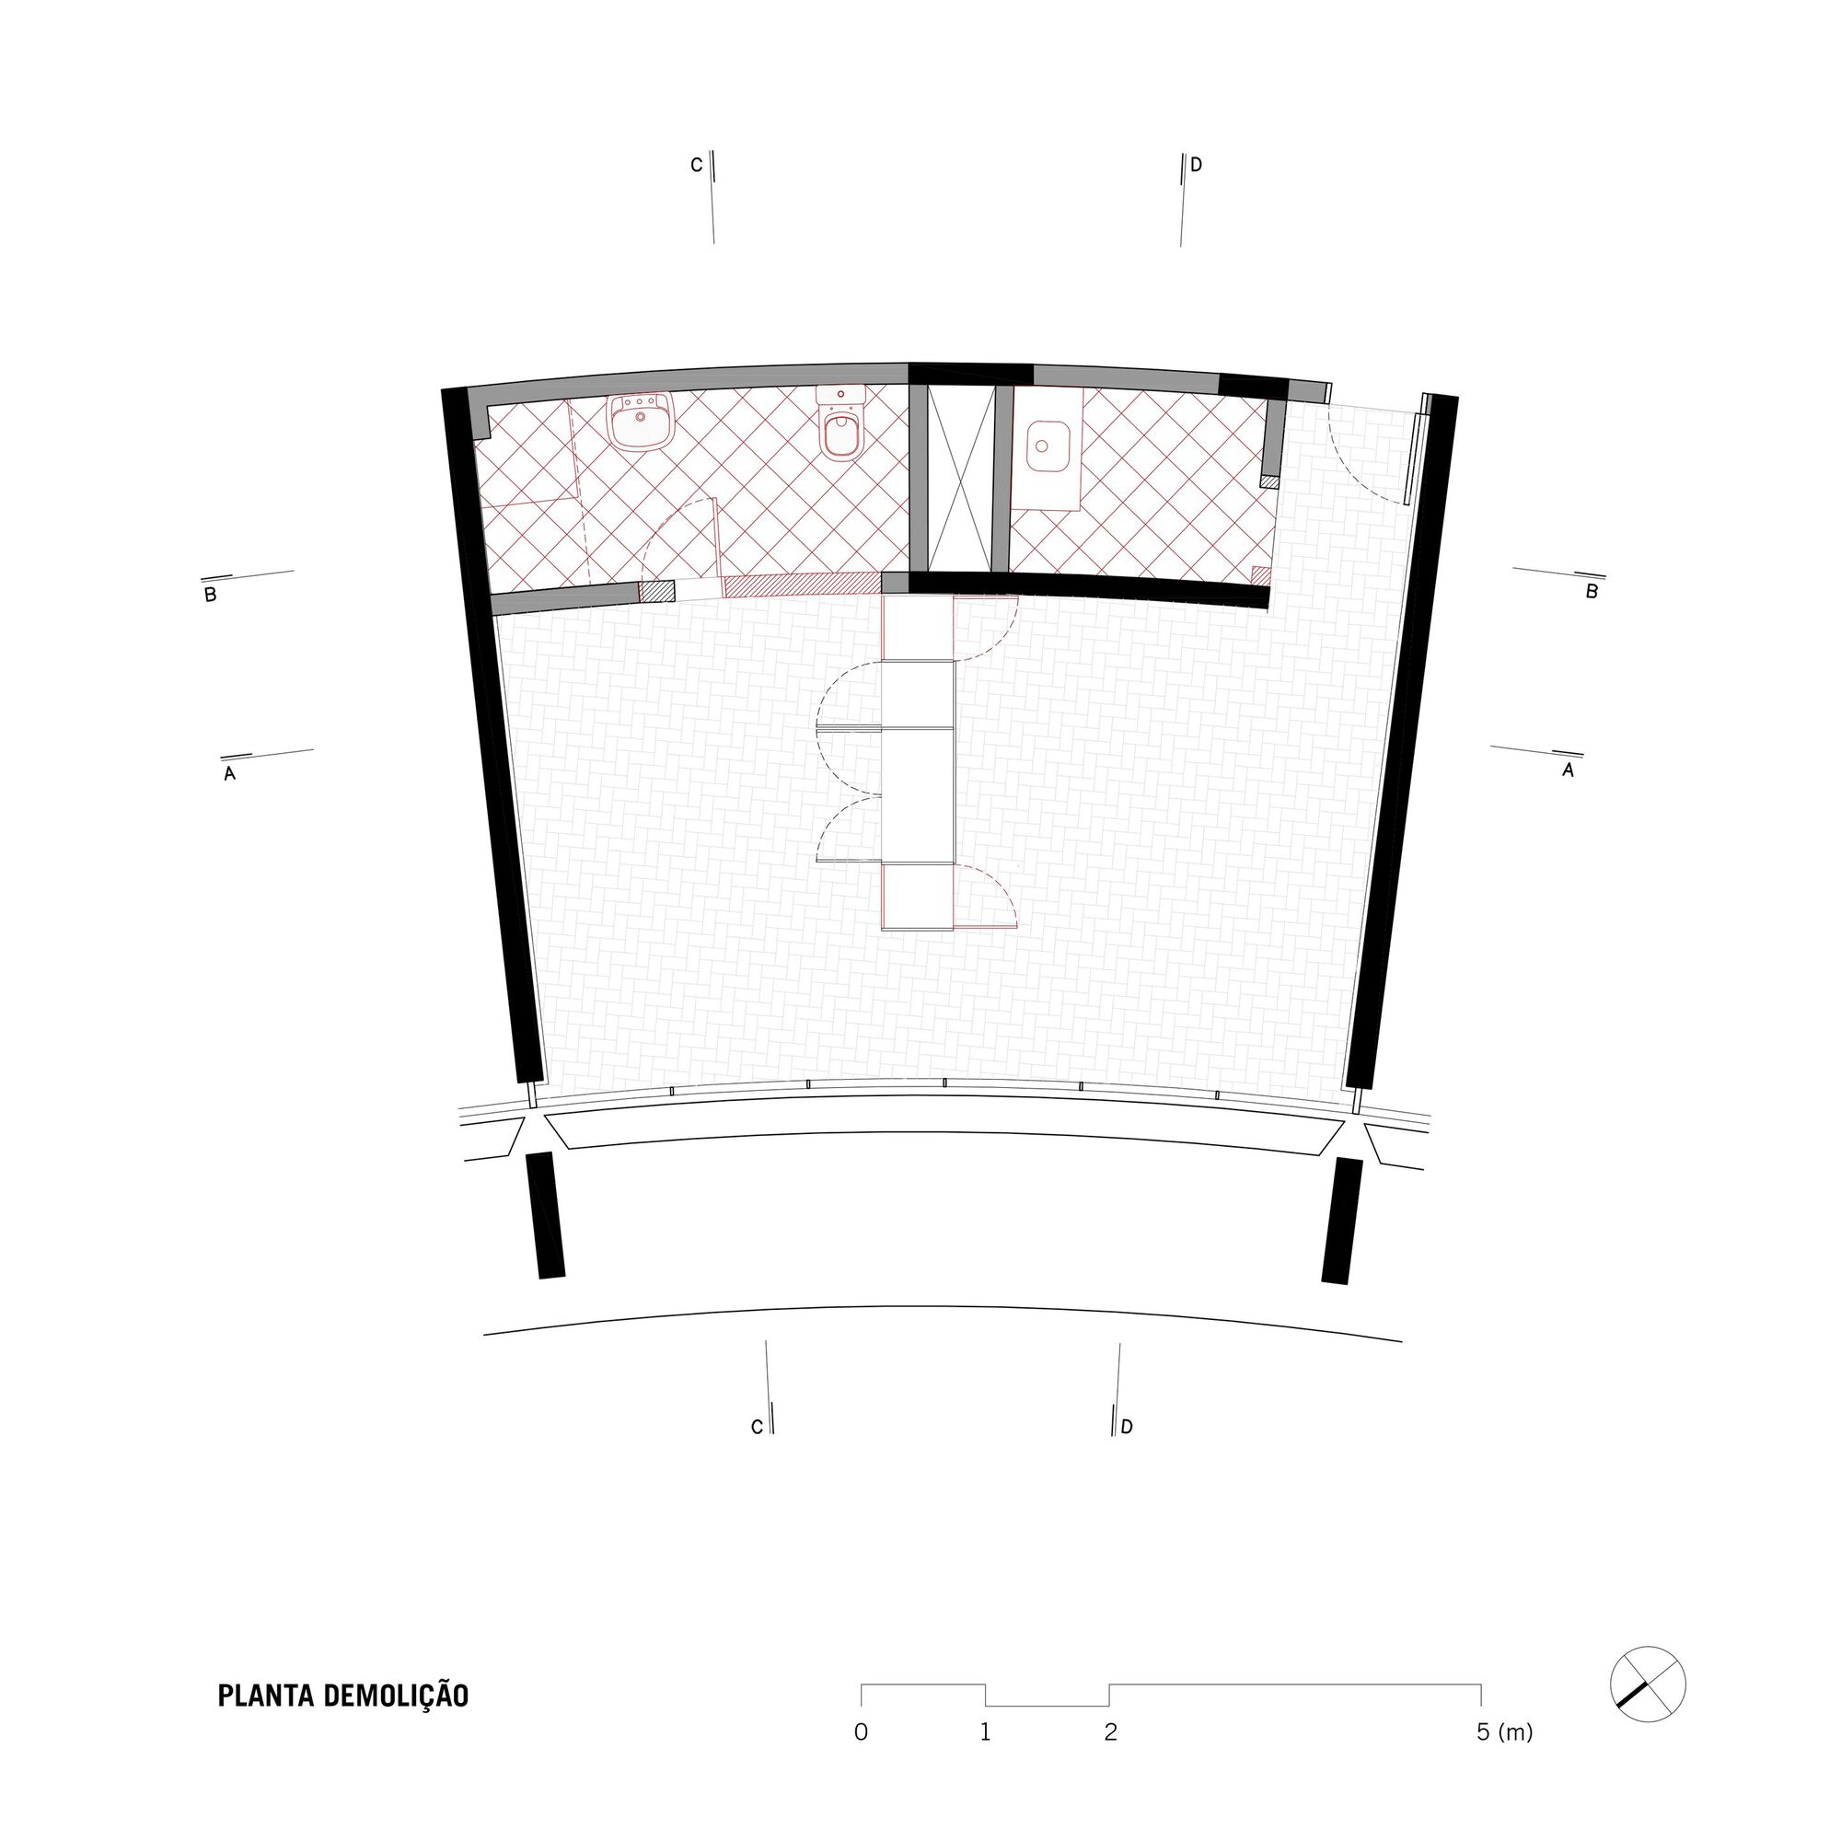
Copan Apartment , The apartment renovation at Copan, in the center of São Paulo, maintains the characteristics of the one-bedroom unit in block B of the classic modern building.
© André Scarpa
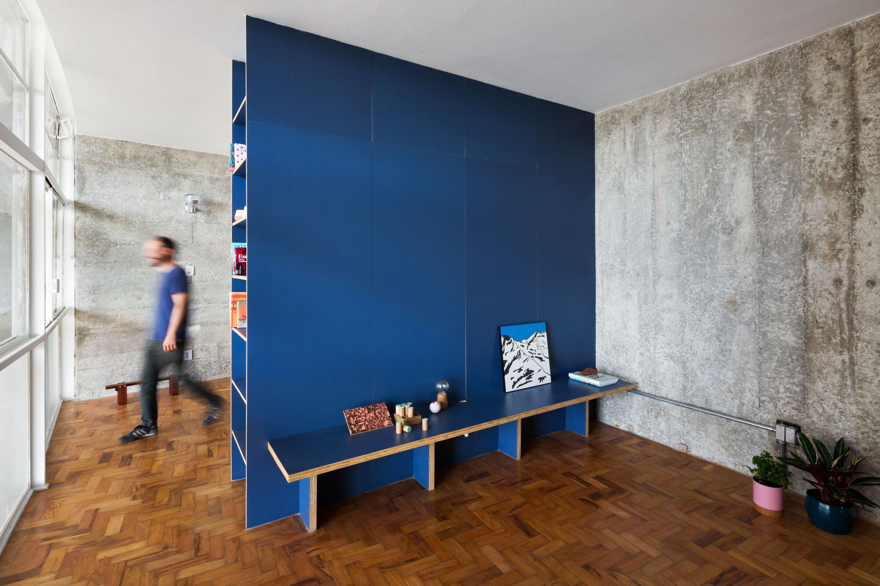
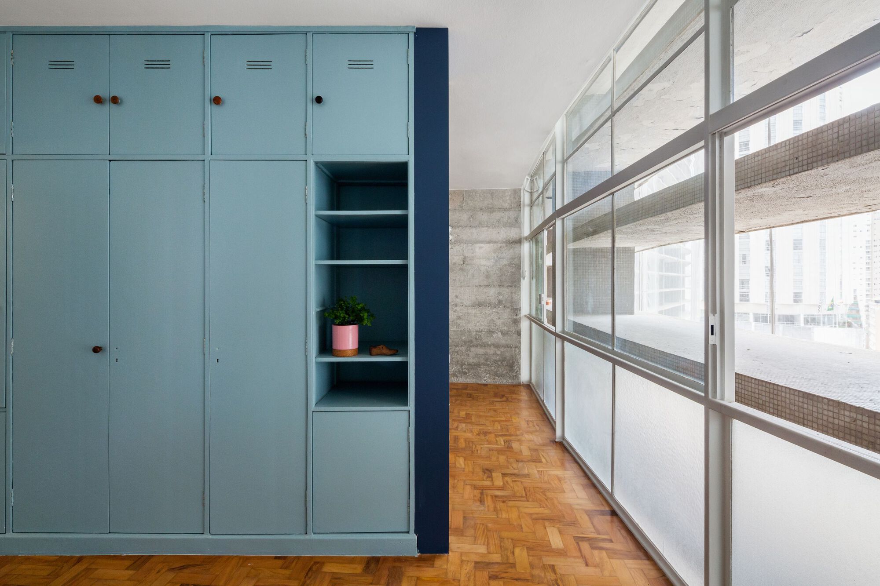
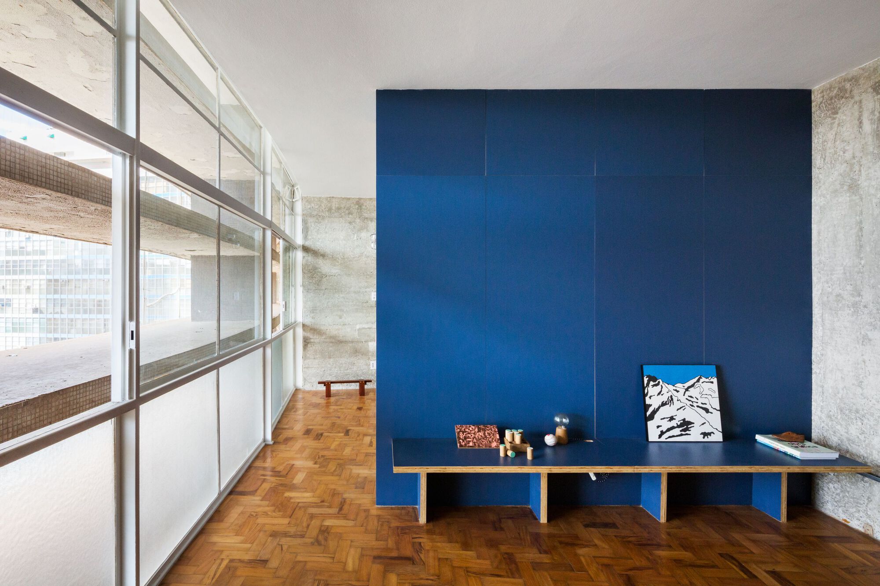
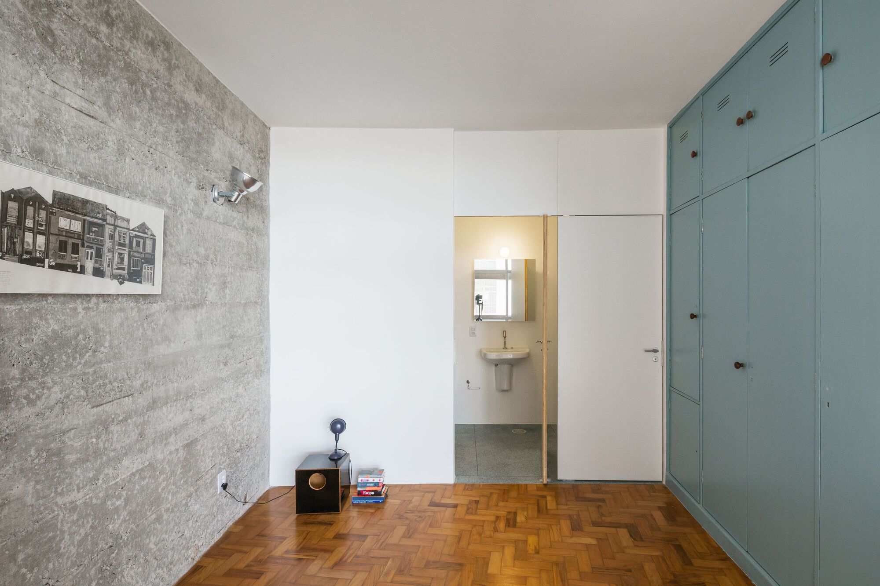
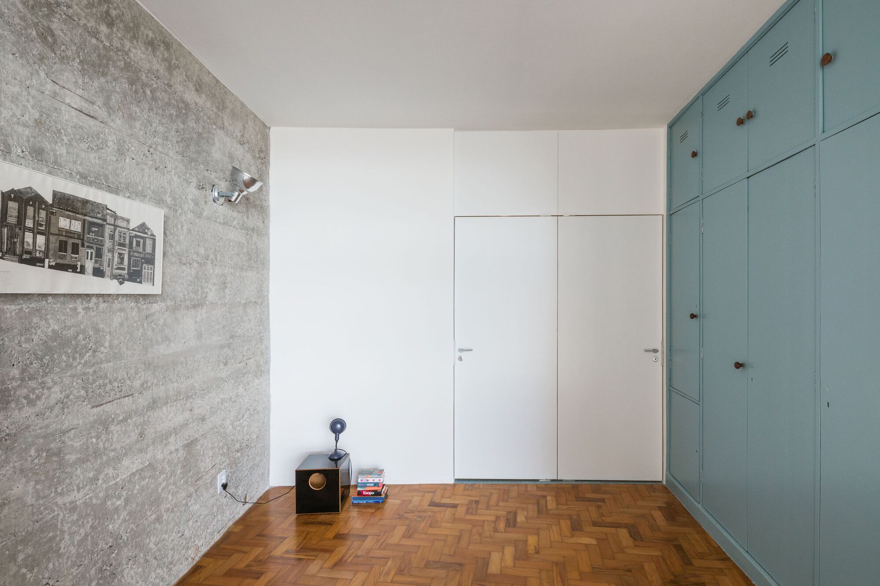
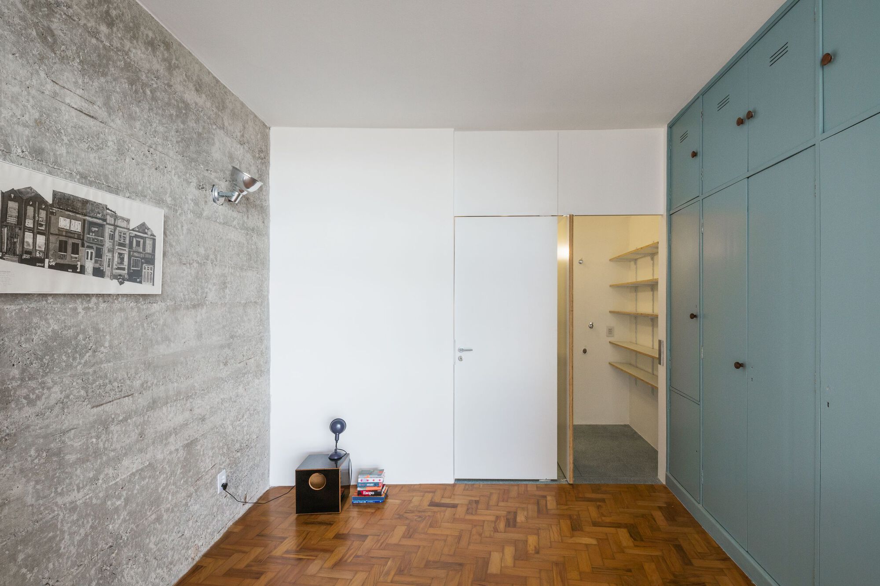
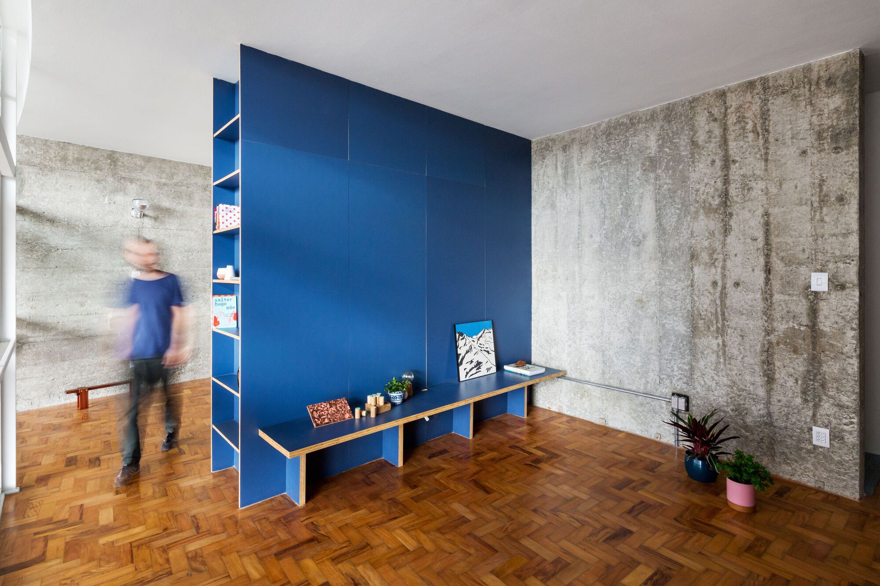
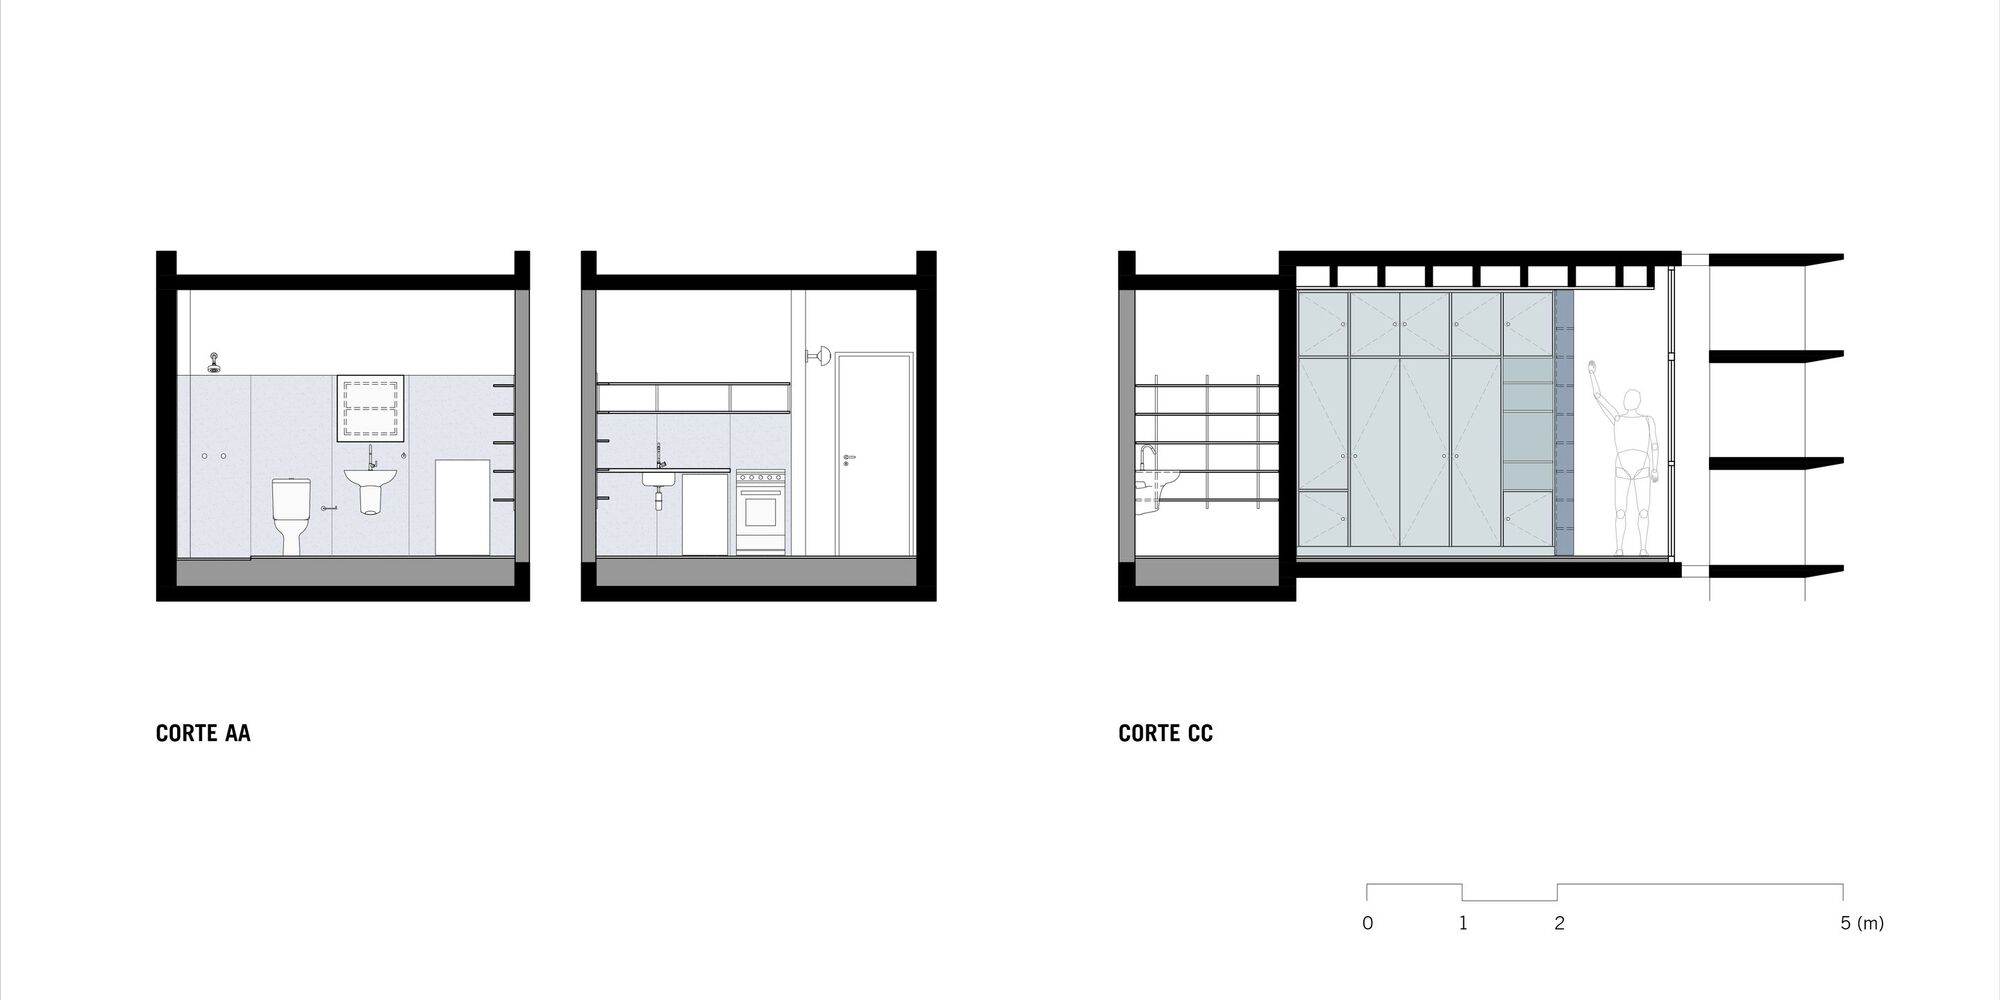
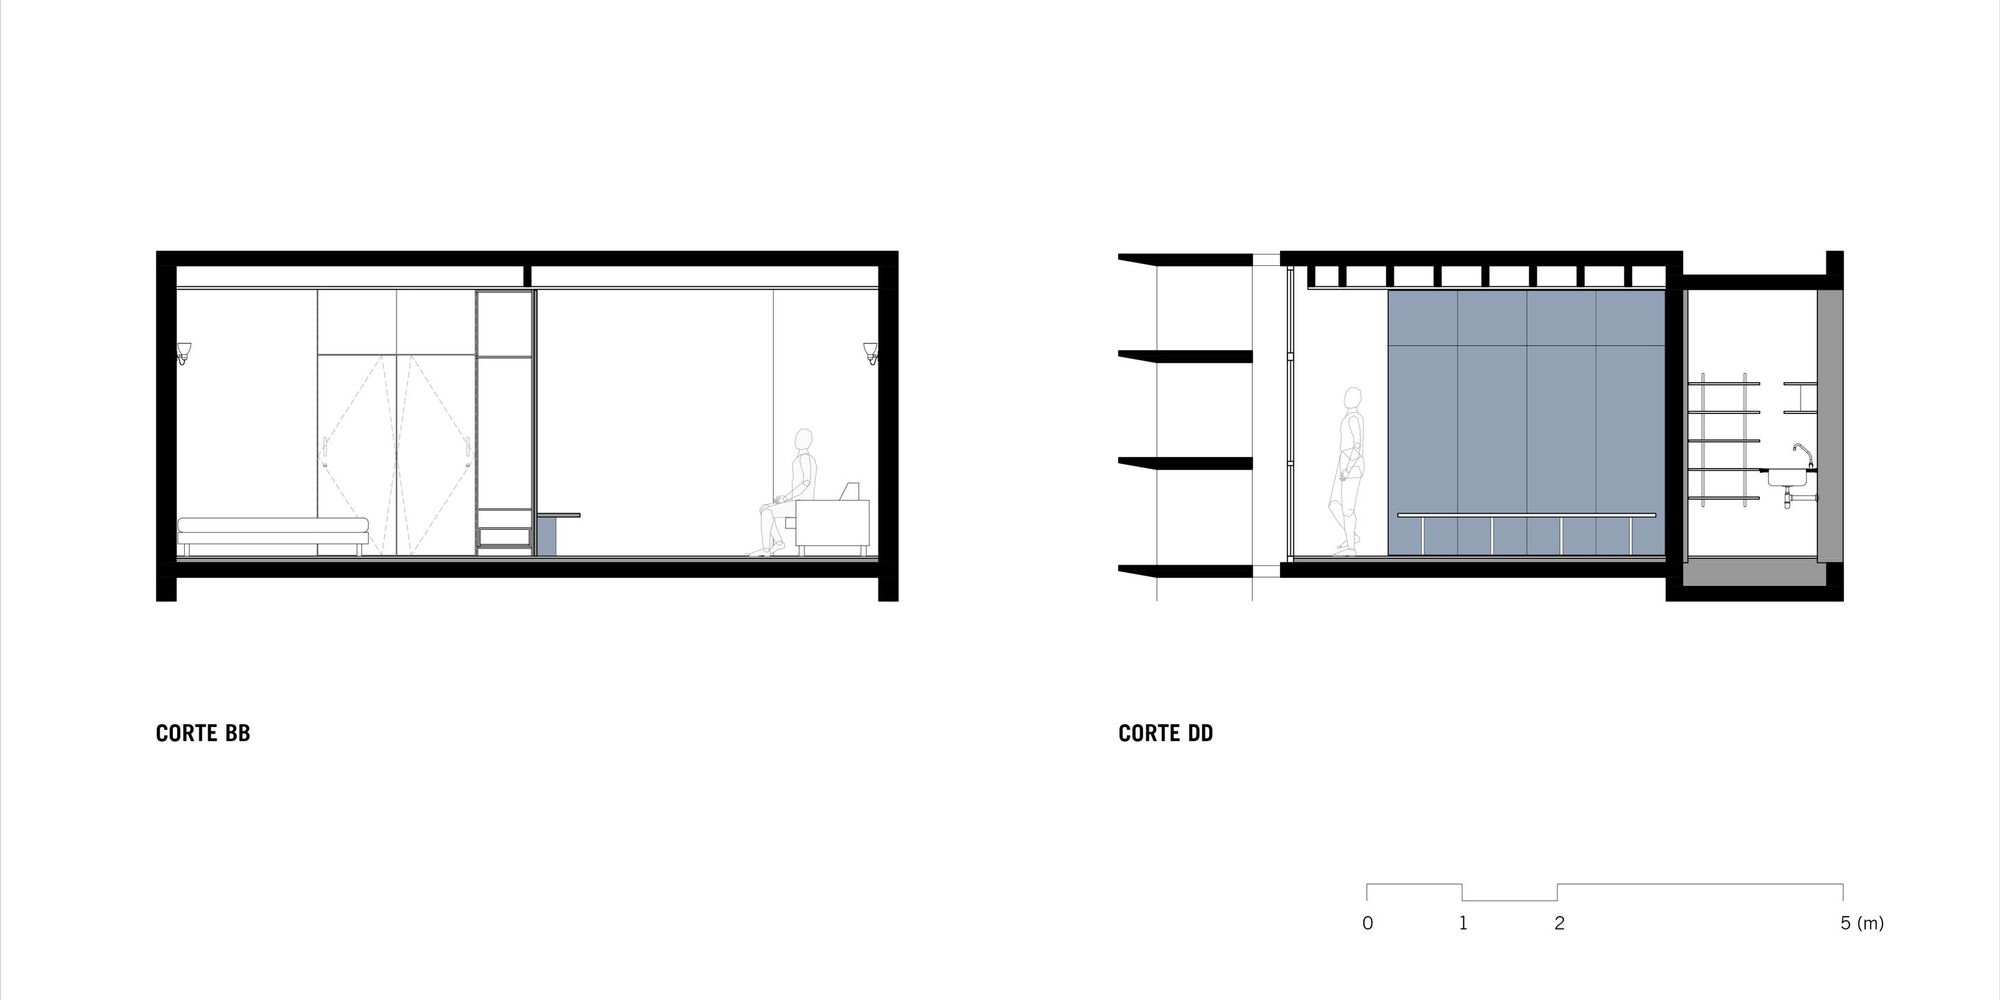
In this way, the living room and bedroom spaces continue to be divided by the project’s original closet, which has been renovated. In addition to the applied blue Formica covering, the doors are rearranged to create a flat panel for the living room space, complemented by a plywood rack/bench in the same color.
© André Scarpa
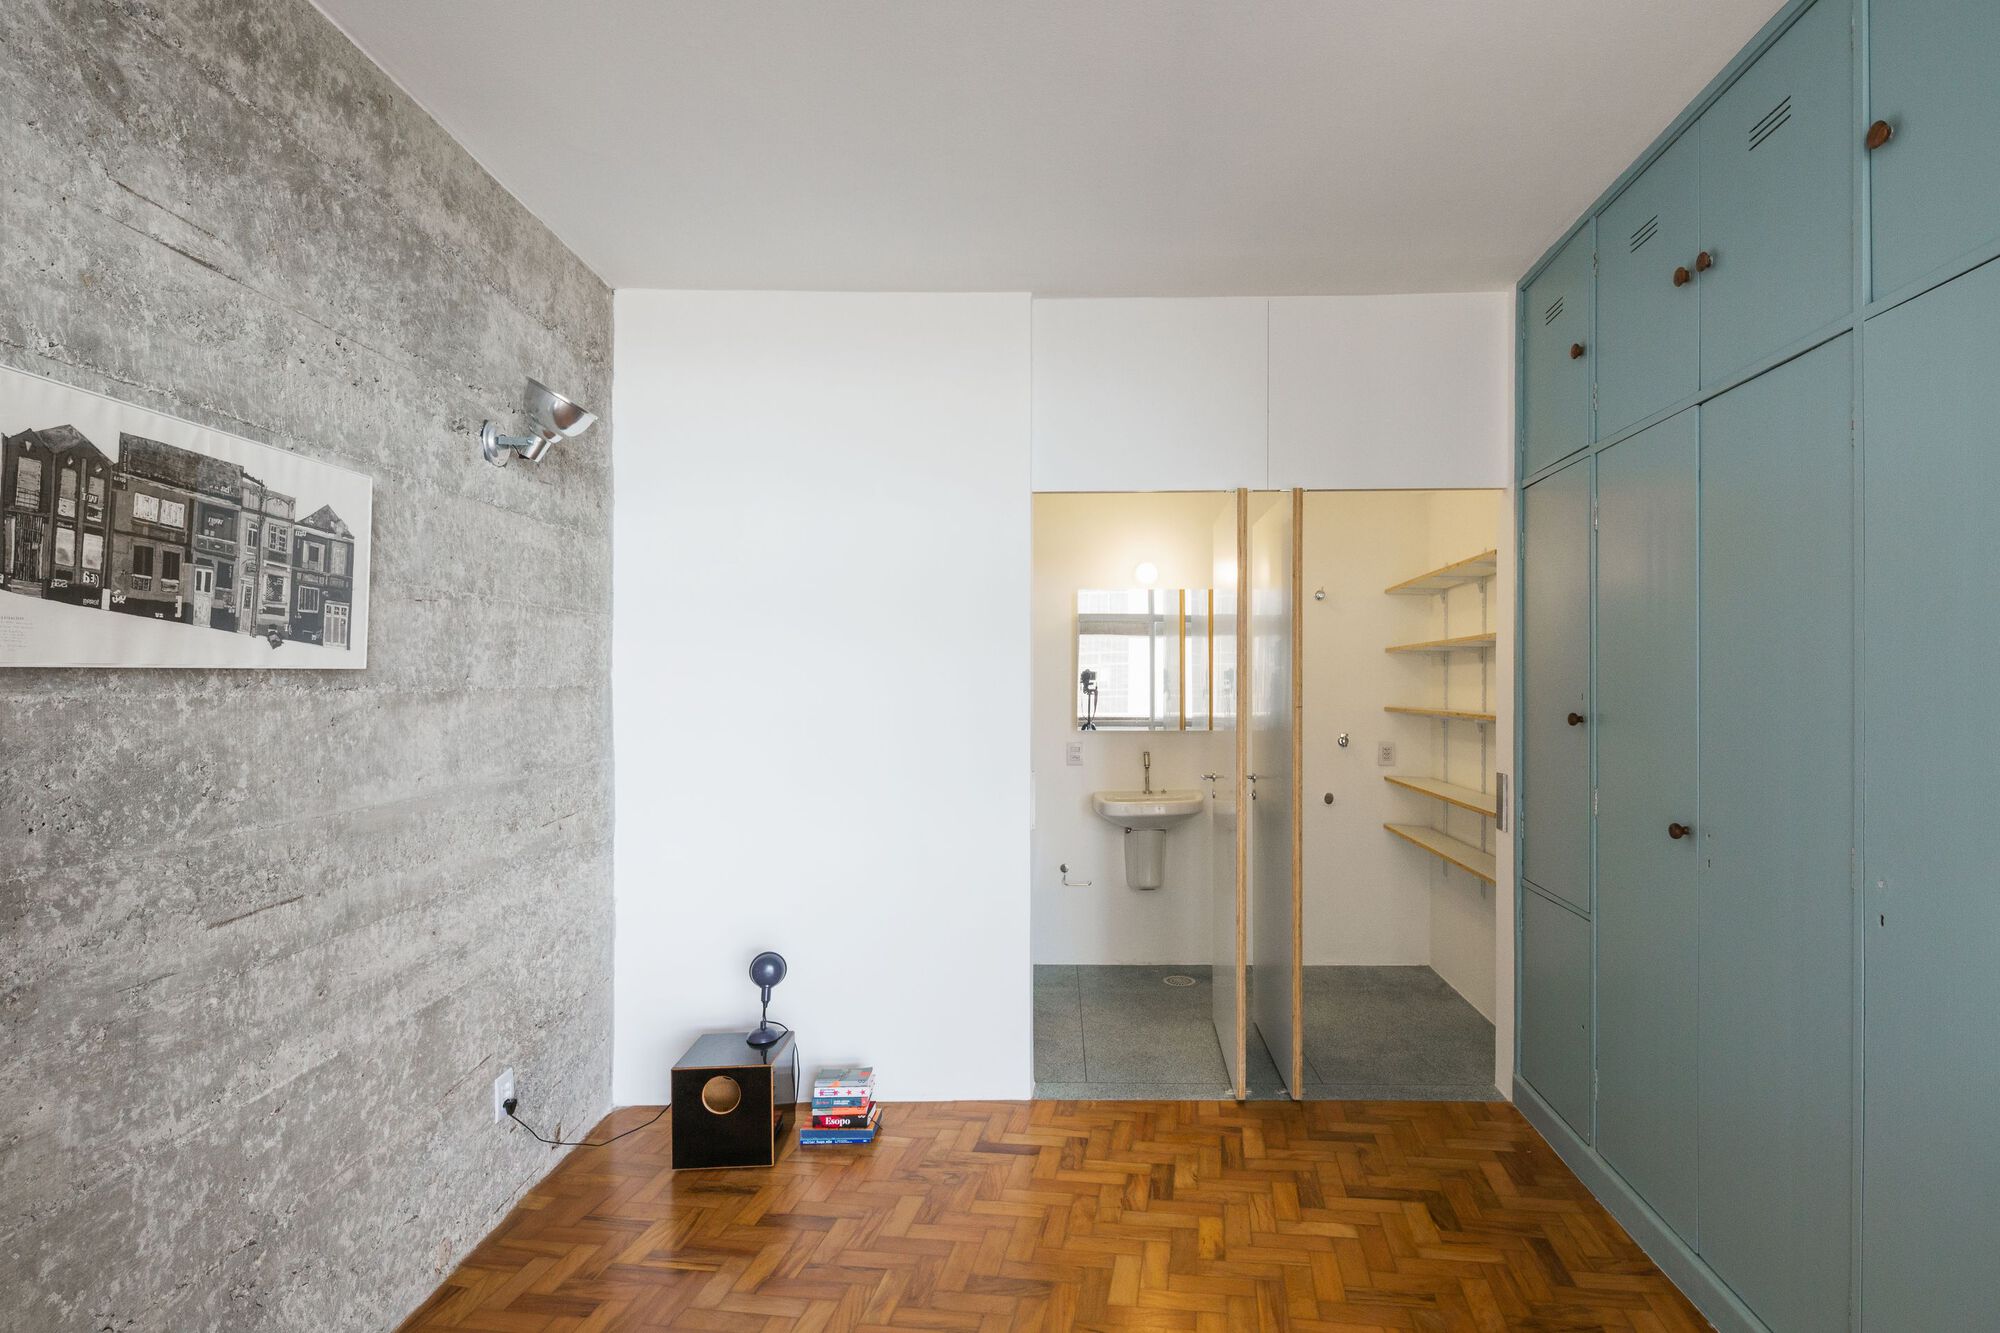
The walls are exposed, showing the concrete structure, which combines with the other finishes of the unit, new and original.
© André Scarpa
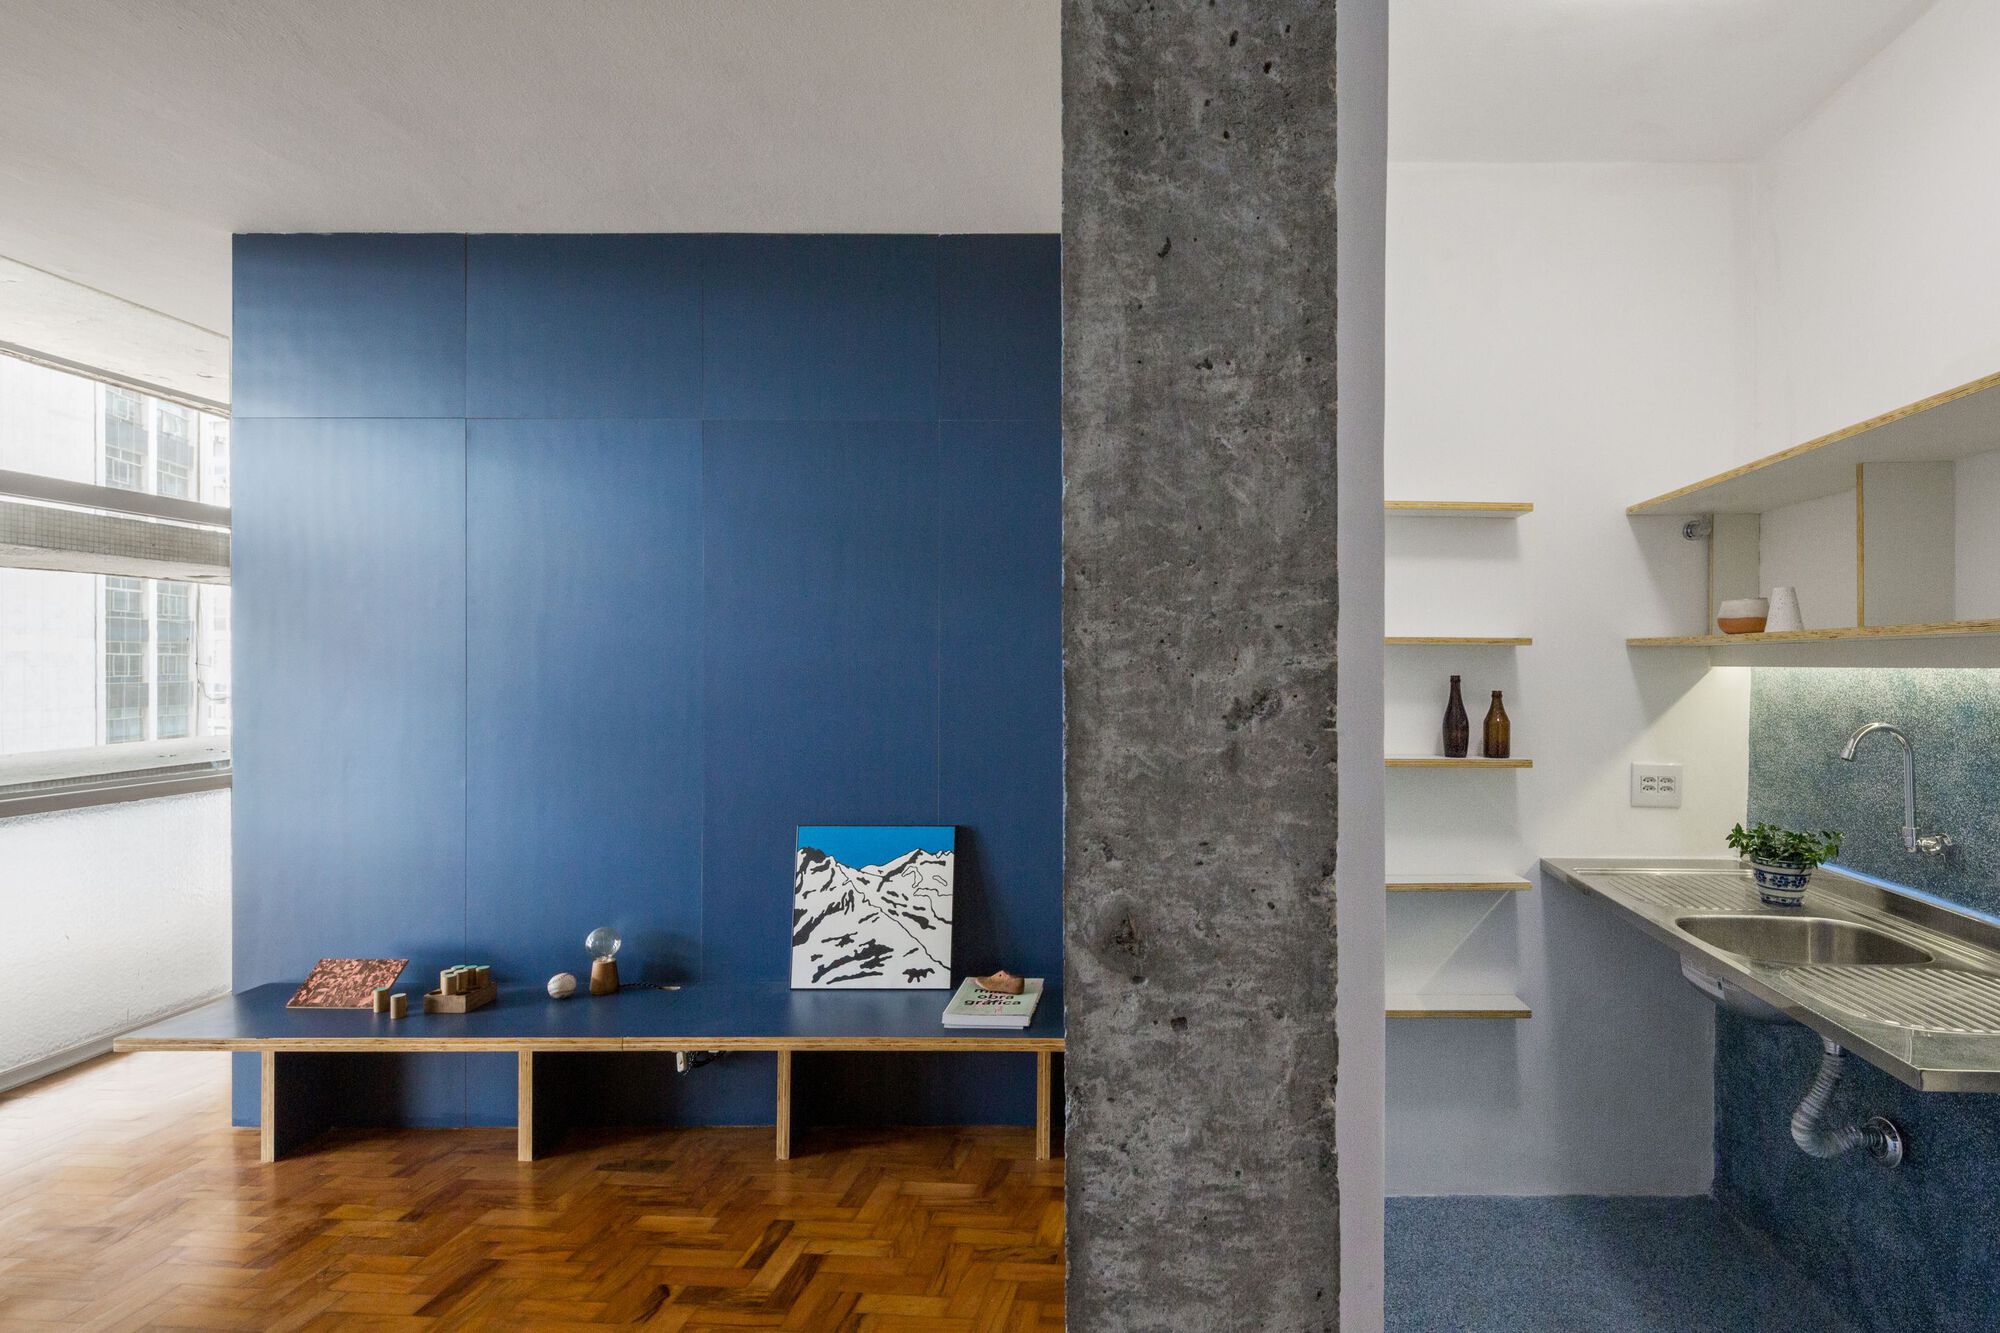
For the kitchen and bathroom, a bluish terrazo was applied to the floor and walls, which communicates with the vibrant colors of the living room/bedroom closet.
Project Info
Architects: Vereda Arquitetos
Country: Brazil, São Paulo
Area: 40 m²
Year: 2018
Photographs: André Scarpa
Project Team: Bruno Manso / Arquiteto Colaborador
Manufacturers: Deca, Edno Alcântara, José Carlos Pereira de Moraes
Lead Architects: João Paulo Meirelles de Faria e Juliana Braga

Madeline Brooks is a Projects Editor at Arch2O, where she has been shaping and refining architectural content since March 2024. With over a decade of experience in editorial work, she has curated, revised, and published an array of projects covering architecture, urbanism, and public space design. A graduate of the Harvard University Graduate School of Design, Madeline brings a strong academic foundation and a discerning editorial eye to each piece she oversees. Since joining Arch2O, she has played a pivotal role in shaping the platform’s editorial direction, with a focus on sustainability, social relevance, and cutting-edge design. Madeline excels at translating complex architectural ideas into clear, engaging stories that resonate with both industry professionals and general readers. She works closely with architects, designers, and global contributors to ensure every project is presented with clarity, depth, and compelling visual narrative. Her editorial leadership continues to elevate Arch2O’s role in global architectural dialogue.