

Colorful architecture uses colour as part of the building itself, usually through the facade material rather than paint alone: glazed ceramic and terracotta, coloured glass, coated metal and painted timber. Done well, colour can mark a building’s parts, signal its use, respond to its neighbourhood and change with light and viewpoint. This guide, for students and designers, shows ten contemporary buildings with colourful facades, explains how each achieves its colour, and compares the main facade materials for colour in a table.
Most of the contemporary architecture around us is white, grey, beige or brown: the colours of render, concrete, steel, timber, brick and stone. So a red wall, a pink glass panel or a green metal sheet makes us look twice. You can introduce colour to a facade through materials other than paint, and colour can transform a whole place, as in this colourful transformation of an Indonesian village.
What are the characteristics of contemporary architecture?
- Raw or honest materials used with restraint.
- Clean geometric lines and forms.
- Plenty of natural light.
- Openness, inside and towards the outside.
Colorful architecture does not contradict these traits: in the examples below it is built into the material and the geometry rather than applied as decoration.
List of colourful facades from contemporary architecture worldwide
1. Kuggen, Gothenburg, Sweden
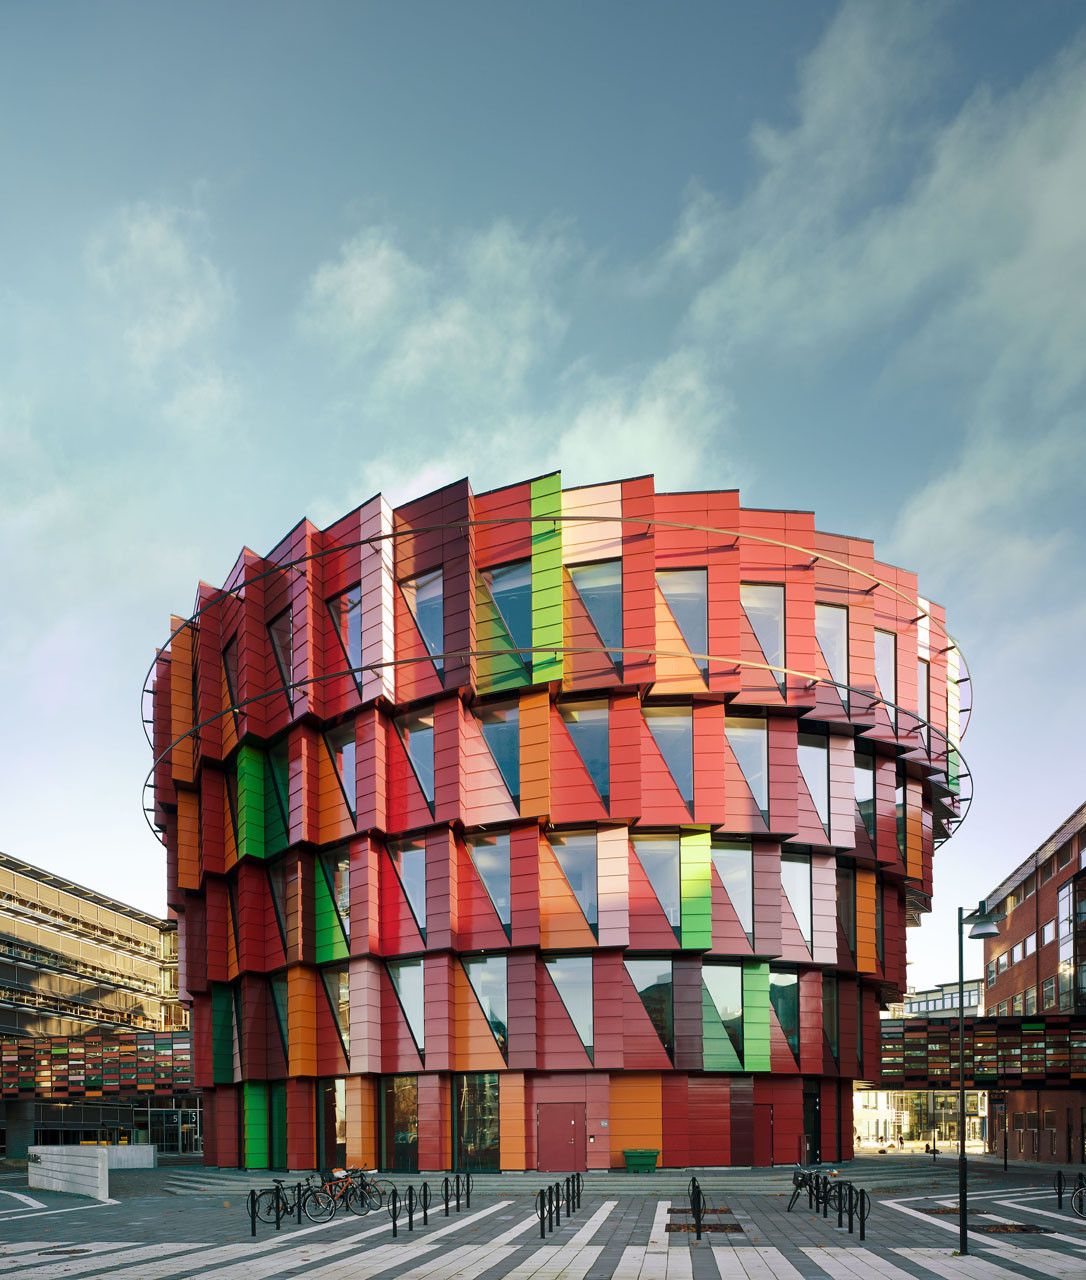
© Tord-Rikard Soderstrom
Kuggen, on Chalmers University of Technology’s Lindholmen campus, was designed by Wingårdh Arkitektkontor and completed in 2011. The round building is clad in glazed terracotta panels in six shades of red and two of green, and each floor projects slightly beyond the one below, more on the south side, so that the building shades itself, as summarised by Baunetz Wissen.
2. Monthey kindergarten, Switzerland

© Hannes Heinz
This kindergarten by Bonnard Woeffray Architectes is wrapped in vertical timber slats of equal width, painted in a candy-coloured palette that appeals to children and adults alike.
3. Sugamo Shinkin Bank, Nakaaoki branch, Saitama, Japan

photography by © Daisuke Shima / Nacasa & Partners
Emmanuelle Moureaux created a playful facade of white boxes projecting at different depths, many doubling as planters, with their sides painted in different colours, so that the colour appears and disappears as you move past.
4. Museum Brandhorst, Munich, Germany

© Sauerbruch Hutton
Designed by Sauerbruch Hutton and opened in 2009, the museum is clad in some 36,000 glazed ceramic rods in 23 colours, arranged vertically in front of a horizontally striped, folded metal skin, as Dezeen reported. The colours are grouped into families that distinguish the building’s volumes; seen obliquely the rods merge into a solid plane, and from a distance they blend into a neutral tone.
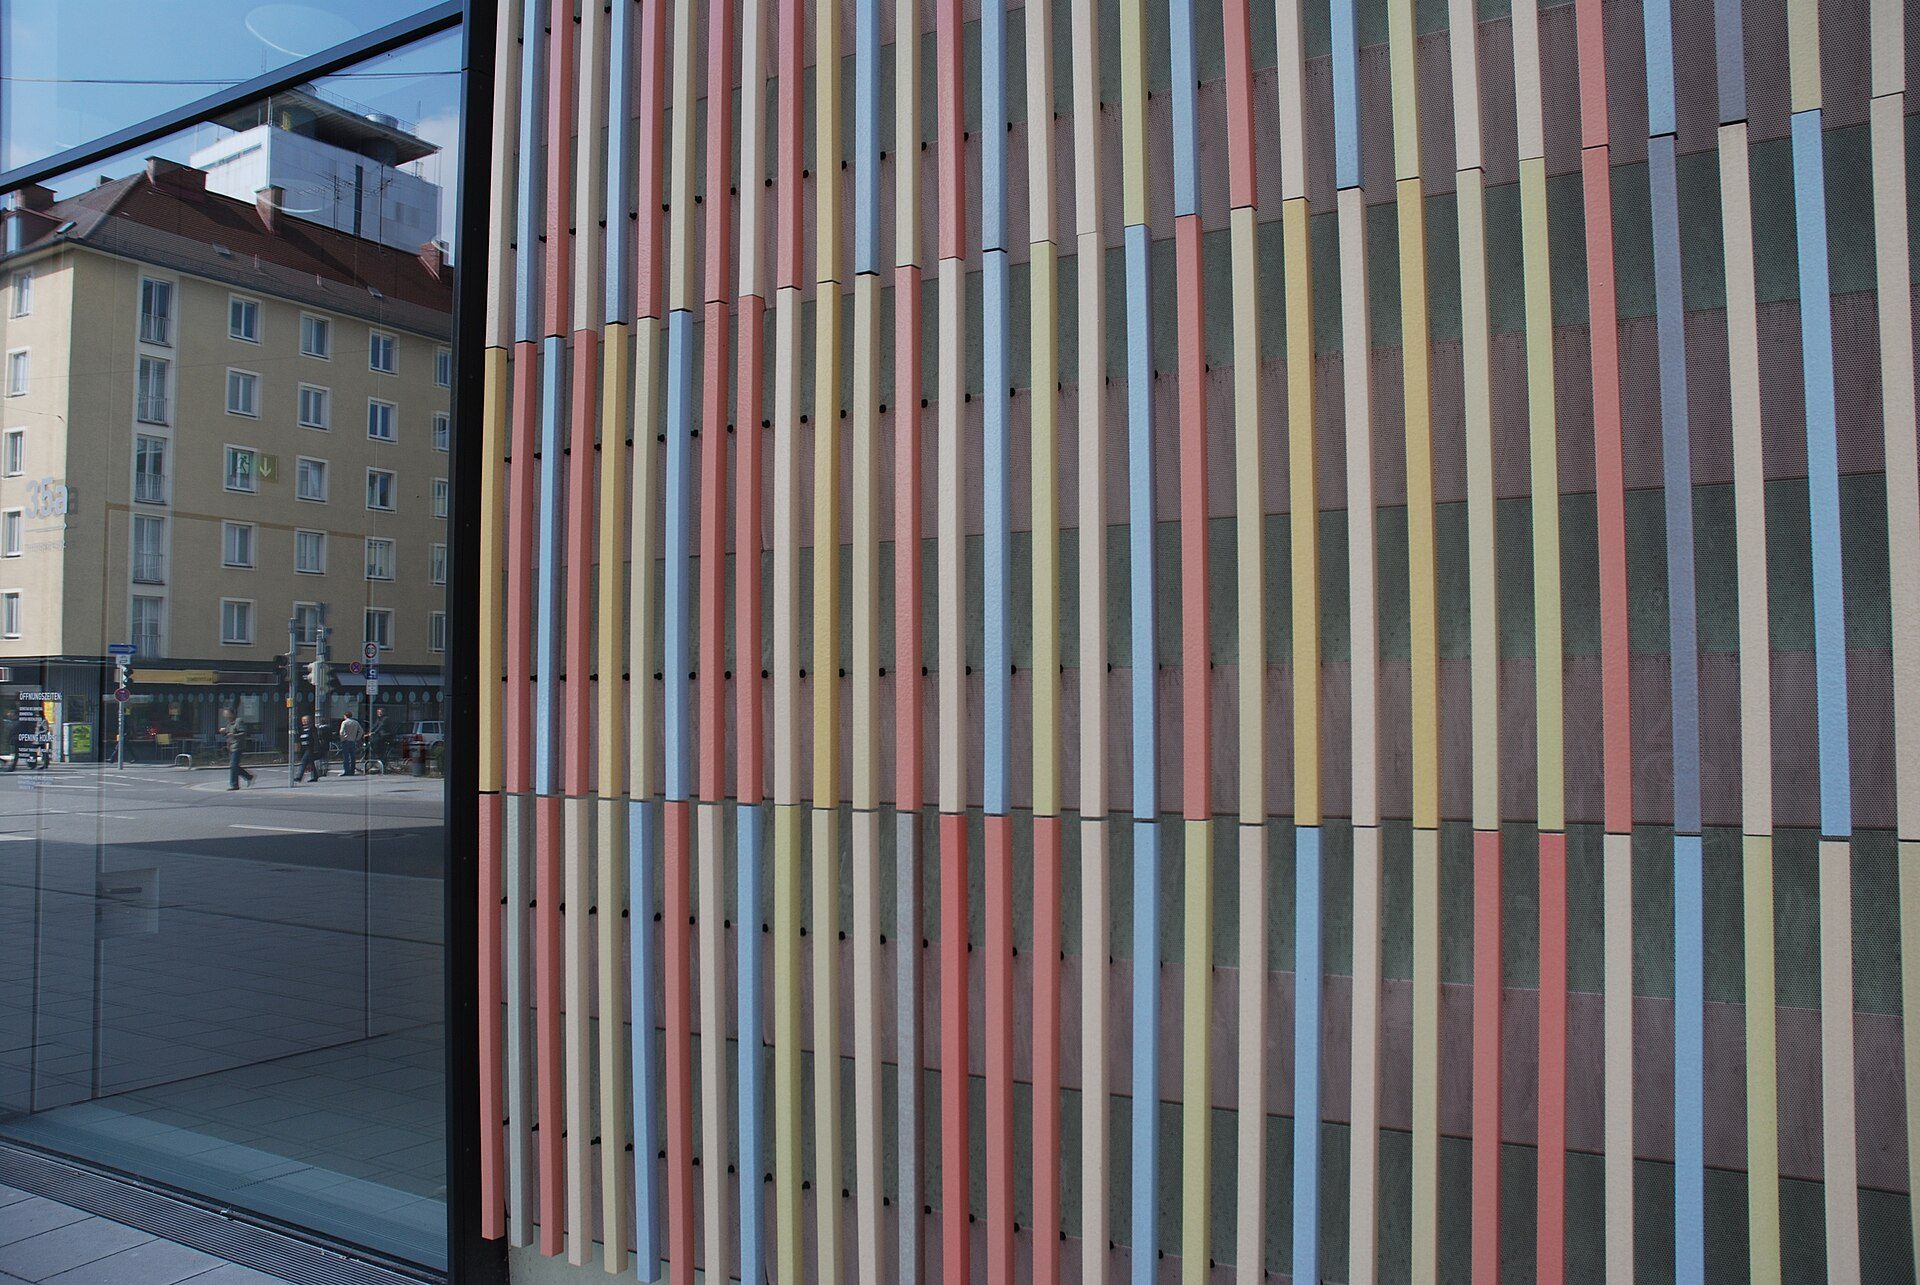
Museum Brandhorst, Munich (Sauerbruch Hutton, 2009): glazed ceramic rods in many colours stand in front of a striped metal skin. Photo: Bengt Oberger, CC BY-SA 3.0, via Wikimedia Commons. Boberger. Photo: Bengt Oberger, source, CC BY-SA 3.0
5. Spectrum Apartments, Box Hill, Australia

© Peter Clarke
Kavellaris Urban Design (KUD) designed this apartment building with balconies stacked at shifting angles, their inner faces painted in bright colours that show from the street.
6. Sports and Leisure Centre, Saint-Cloud, France

© Stephan Lucas
The centre’s cubic volumes are faced with multicoloured glass in graded shades. KOZ Architectes made the building colourful inside and out to suit the young people who use it most; at night the glass glows like a lantern.
7. International Management Institute, Kolkata, India

Courtesy of Abin Design Studio
Multicoloured glass panels cover the curving facade of this institute by Abin Design Studio in a non-repeating pattern that, according to the architects, was inspired by the sky, with colours chosen to express the energy of its young users.
8. Seguin housing, Boulogne-Billancourt, France

Courtesy of Agence Bernard Bühler
Agence Bernard Bühler gave this housing project a dark grey facade punctuated by deep red window frames and boxes, a strong contrast that shows how a single accent colour can carry a facade.
9. Palais des congrès de Montréal, Montreal, Canada

Courtesy of Wikipedia
The convention centre’s 2002 expansion, by a consortium of Tétreault Parent Languedoc, Saia Barbarese Topouzanov and Ædifica, includes a curtain wall of transparent coloured glass panels in pink, chartreuse, blue and yellow, designed by Hal Ingberg, according to the Canadian Centre for Architecture. By day the glass throws coloured light across the interior.
10. The Paradise of Colour, Beijing, China

© Courtesy of Atelier Alter
Vibrant colours enliven this kindergarten in Beijing by Atelier Alter, inspired by children’s building blocks: large coloured blocks seem to pop out of the facade to catch the attention of the neighbourhood’s children.
How colourful facades are made: materials compared
The ten buildings use five main ways to make colorful architecture. Each behaves differently in sun, weather and time, so the choice of material decides how long the colour lasts. For a wider comparison, see our guide to choosing facade materials, and why a terracotta facade suits contemporary buildings.
| Material | How colour is made | Colour durability | Example in this article | Watch out for |
|---|---|---|---|---|
| Glazed terracotta / ceramic | Fired-on glaze | Very good; glaze resists UV | Kuggen; Museum Brandhorst | Breakage of individual pieces; fixing system |
| Coloured or laminated glass | Tinted glass or coloured interlayer | Very good | Saint-Cloud centre; IMI Kolkata; Palais des congrès | Solar gain and glare; colour casts inside |
| Coated metal (aluminium, steel) | Powder coating or coil coating | Good; depends on coating system | – | Fading of strong colours in high UV; scratches |
| Painted timber | Paint or stain | Needs repainting periodically | Monthey kindergarten | Maintenance cycle; moisture |
| Paint on render or concrete | Exterior paint | Moderate; repaint over time | Spectrum Apartments; Sugamo Shinkin Bank; Paradise of Colour | Fading, weathering streaks |
Source: Arch2O qualitative summary from the projects cited; consult manufacturers' data for performance values (as of 24 October 2026).
A typical assembly for rods or panels is a rainscreen: the coloured outer layer is fixed on rails in front of a ventilated cavity, insulation and the structural wall, so it sheds rain and can be replaced piece by piece. The diagram below shows such a section.
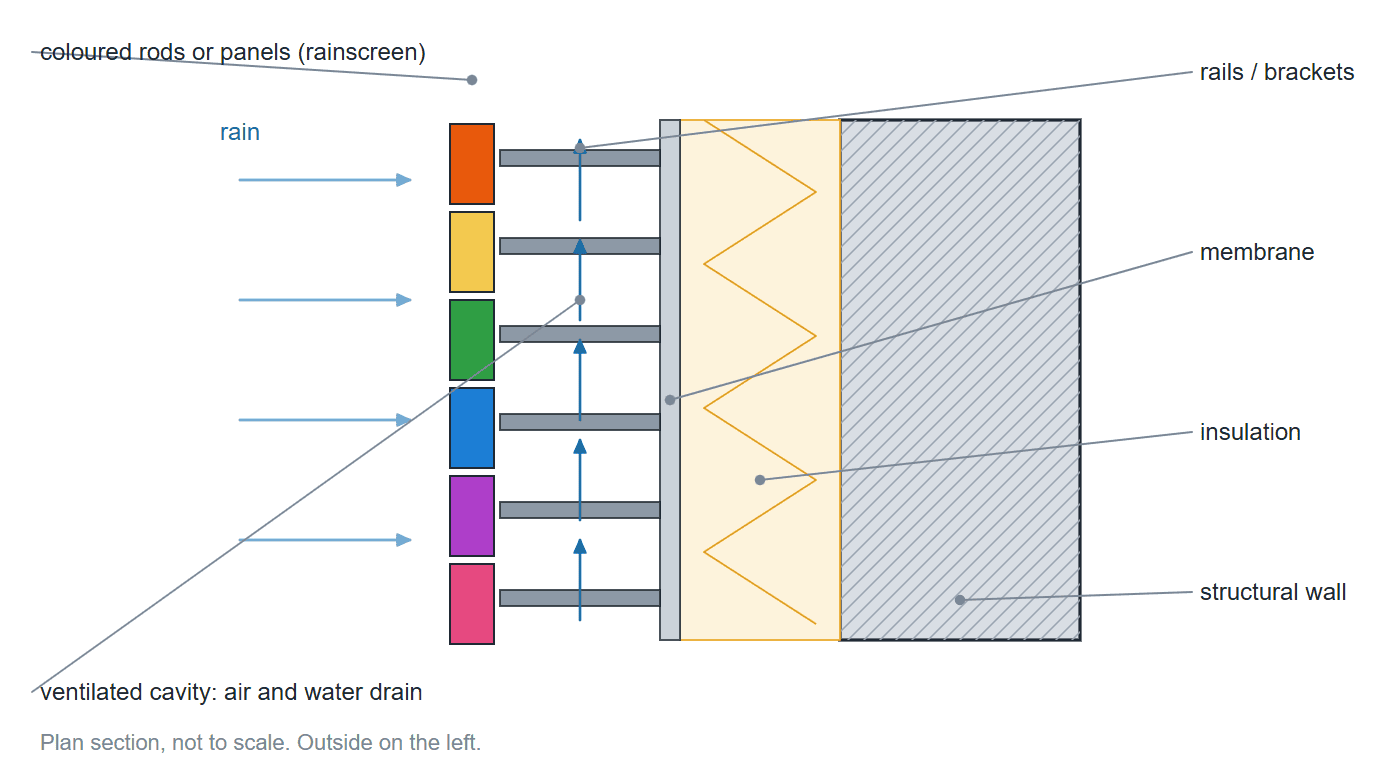
Typical ventilated rainscreen section: the coloured outer layer (rods or panels) hangs on rails in front of a ventilated cavity, insulation and the structural wall, so it sheds most rain and each piece can be replaced on its own. Diagram: Arch2O
Colorful architecture also has to work with context and climate: strong colours fade fastest in intense sun, and planning authorities in historic areas may restrict them. Test samples on site, in daylight, before committing, and sketch the elevation in colour by hand, as this architecture student’s hand sketches show is still a powerful way to judge a facade.
Sources and further reading
- Baunetz Wissen, Kuggen office building, Gothenburg (in German).
- Dezeen, Brandhorst Museum by Sauerbruch Hutton (2009).
- Canadian Centre for Architecture, Hal Ingberg: Palais des congrès facade.

Hadeer Shahin is the Built Projects Editor at Arch2O, where she curates innovative architectural works from around the globe. With a background in architecture from Alexandria University and hands-on experience in design and digital content, she bridges the gap between technical precision and editorial vision. Hadeer’s keen eye for spatial storytelling and her passion for contemporary design trends make her a vital contributor to Arch2O’s mission of highlighting excellence in the built environment.