

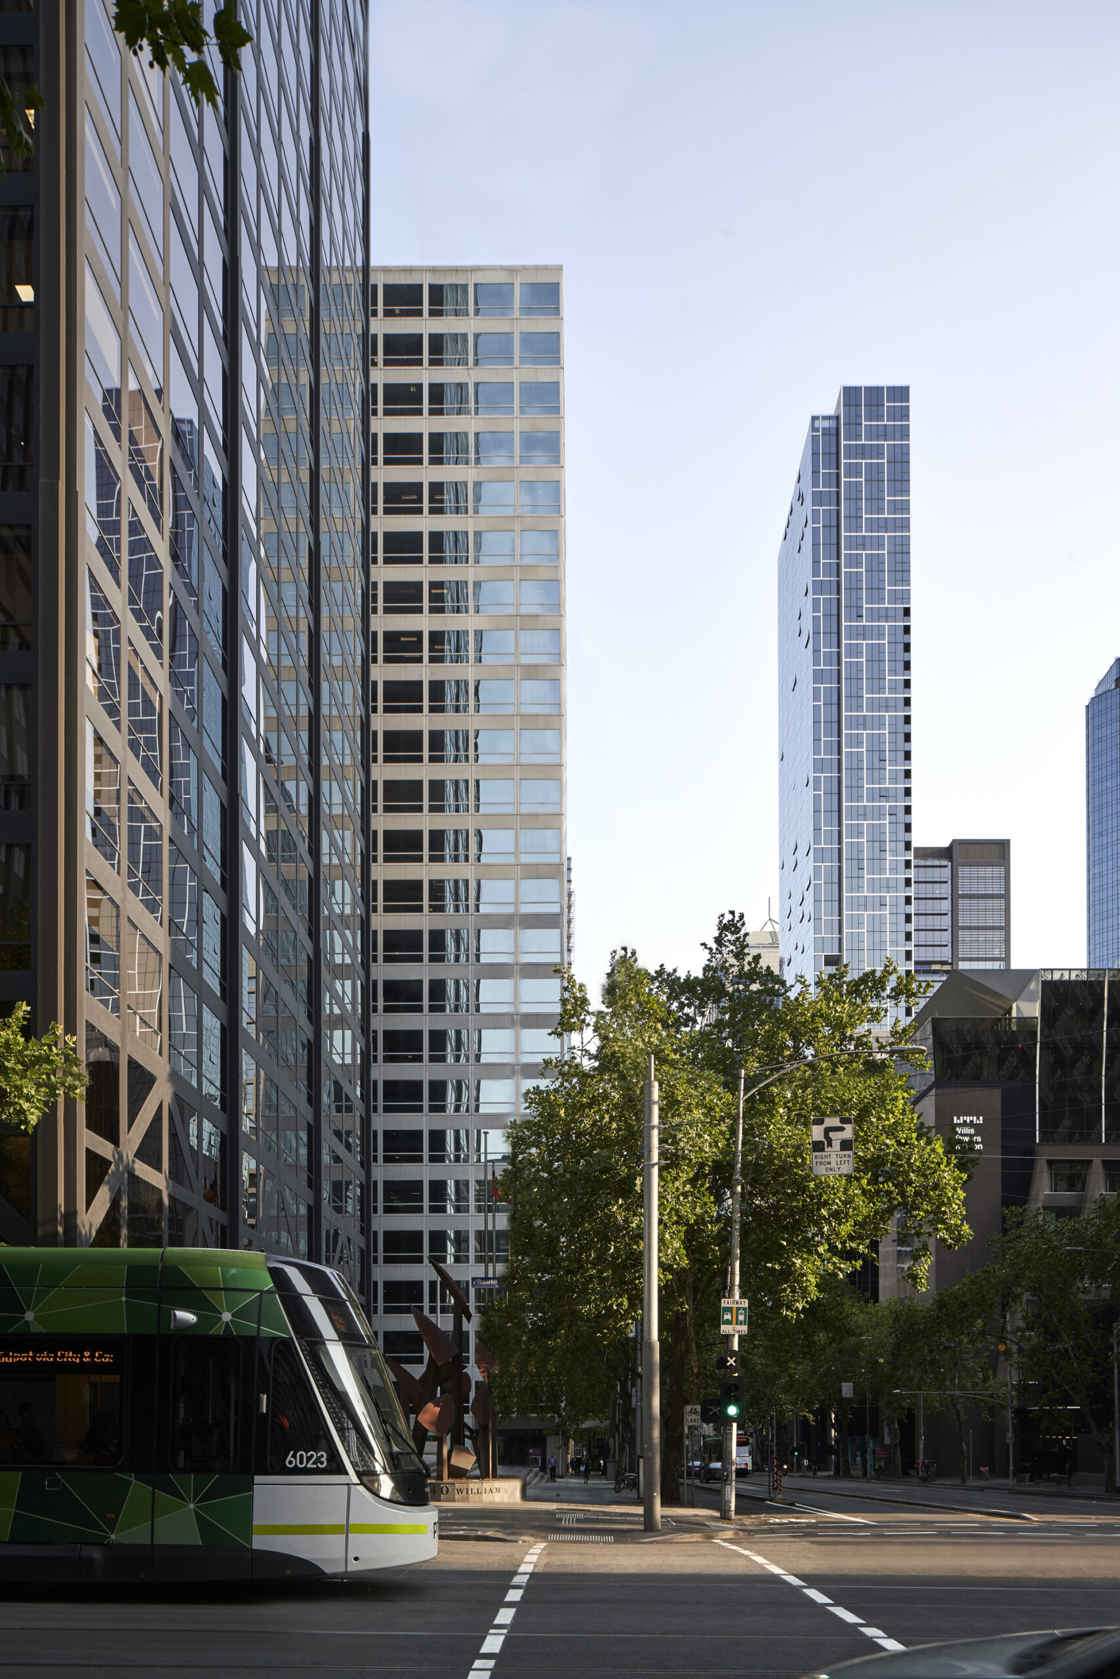
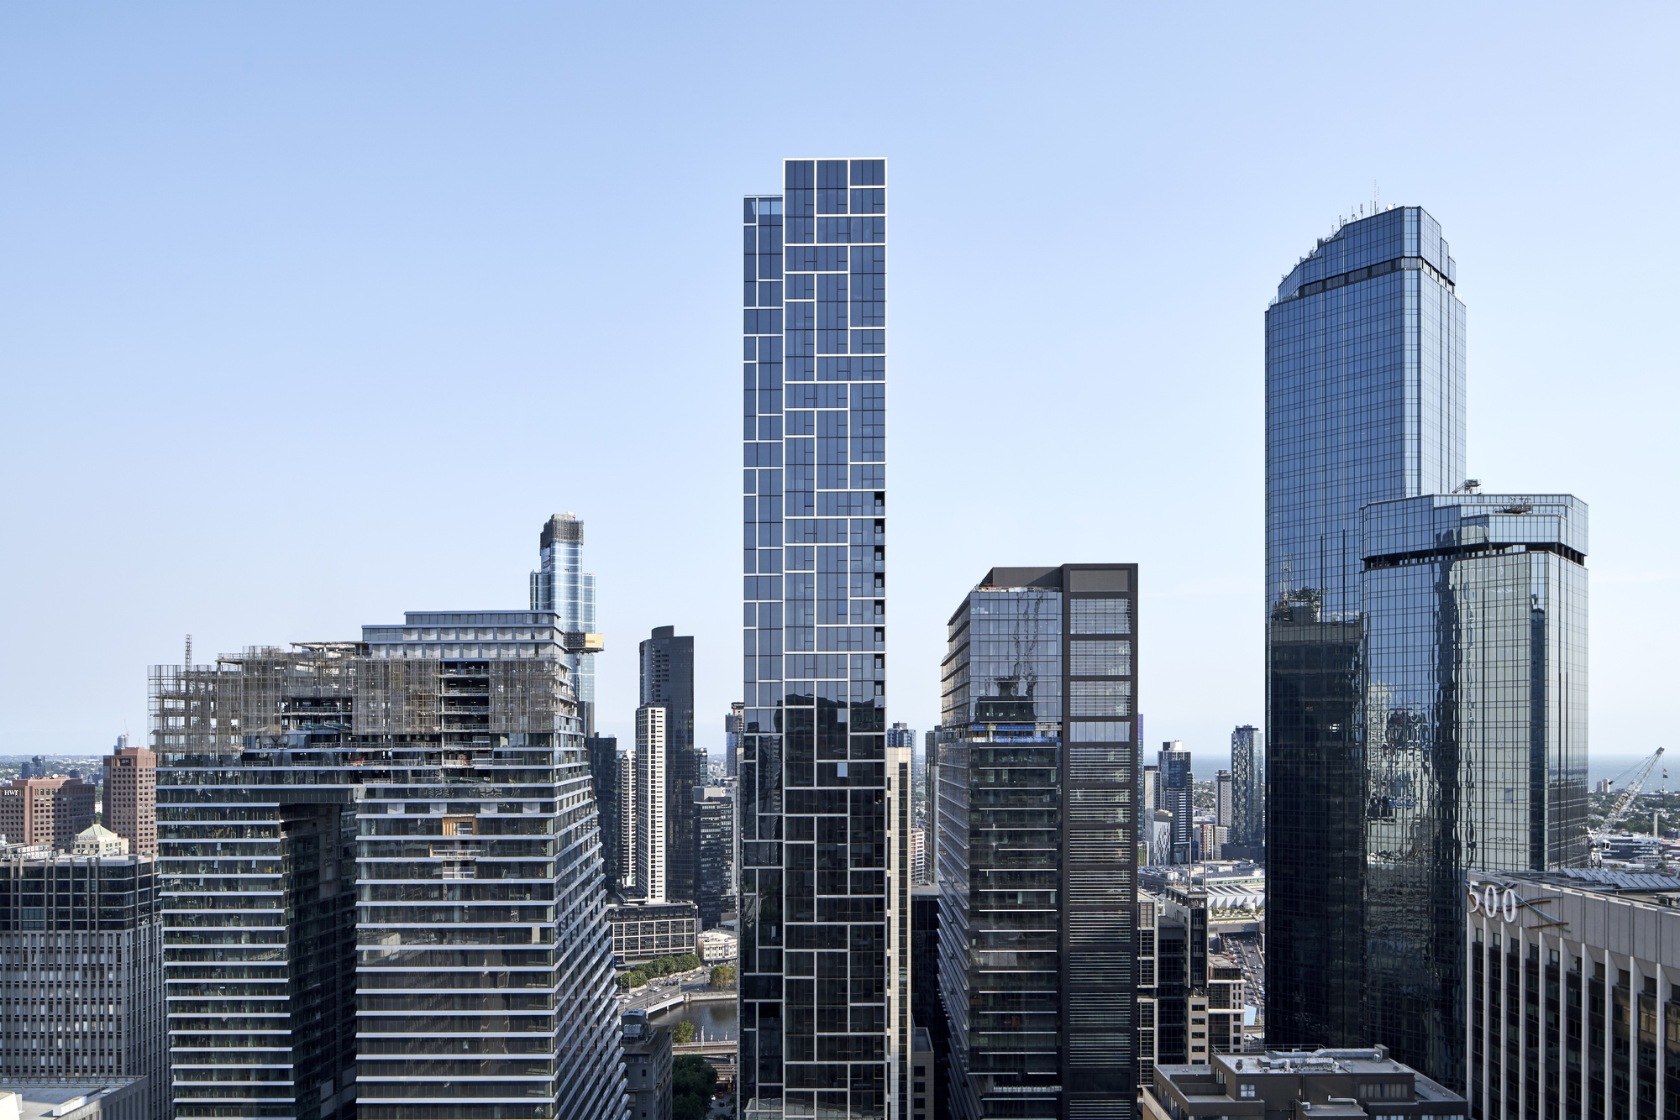
Collins House is designed to enhance the western end of Collins Street with a bold and elegant landmark building, which derives its gracefulness from its slender proportions.
© Peter Clarke
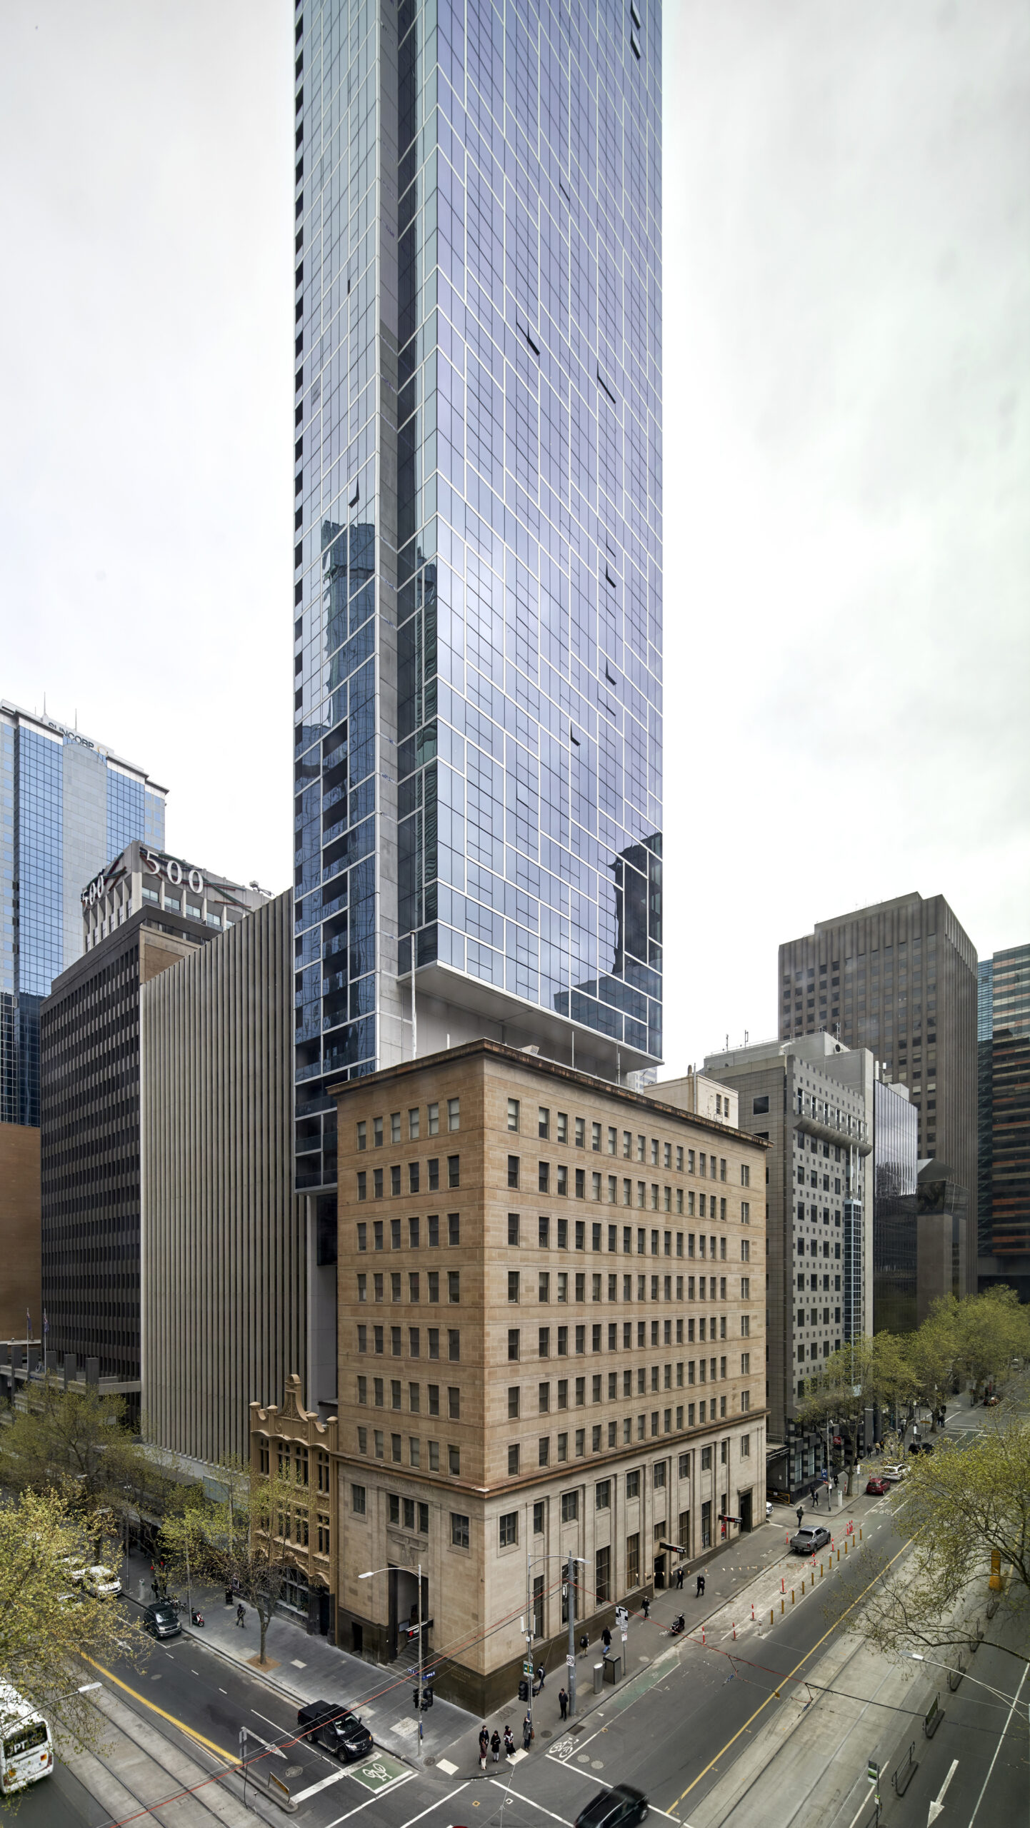
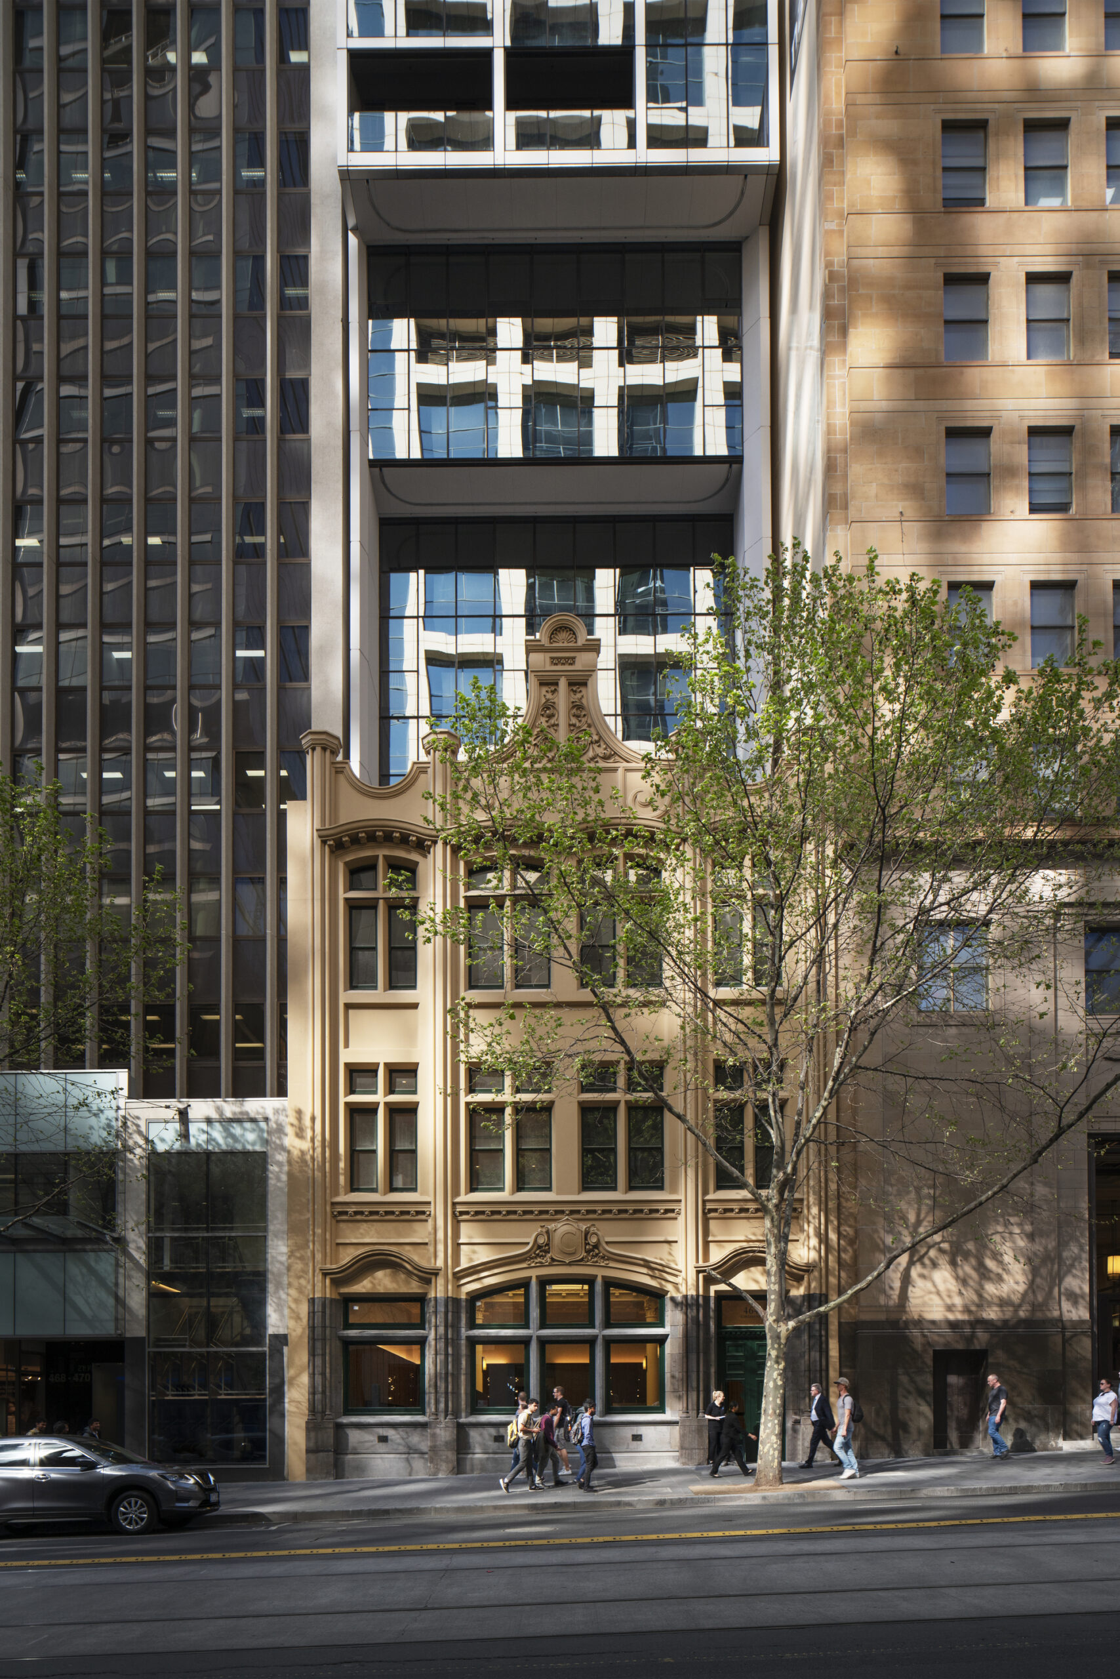
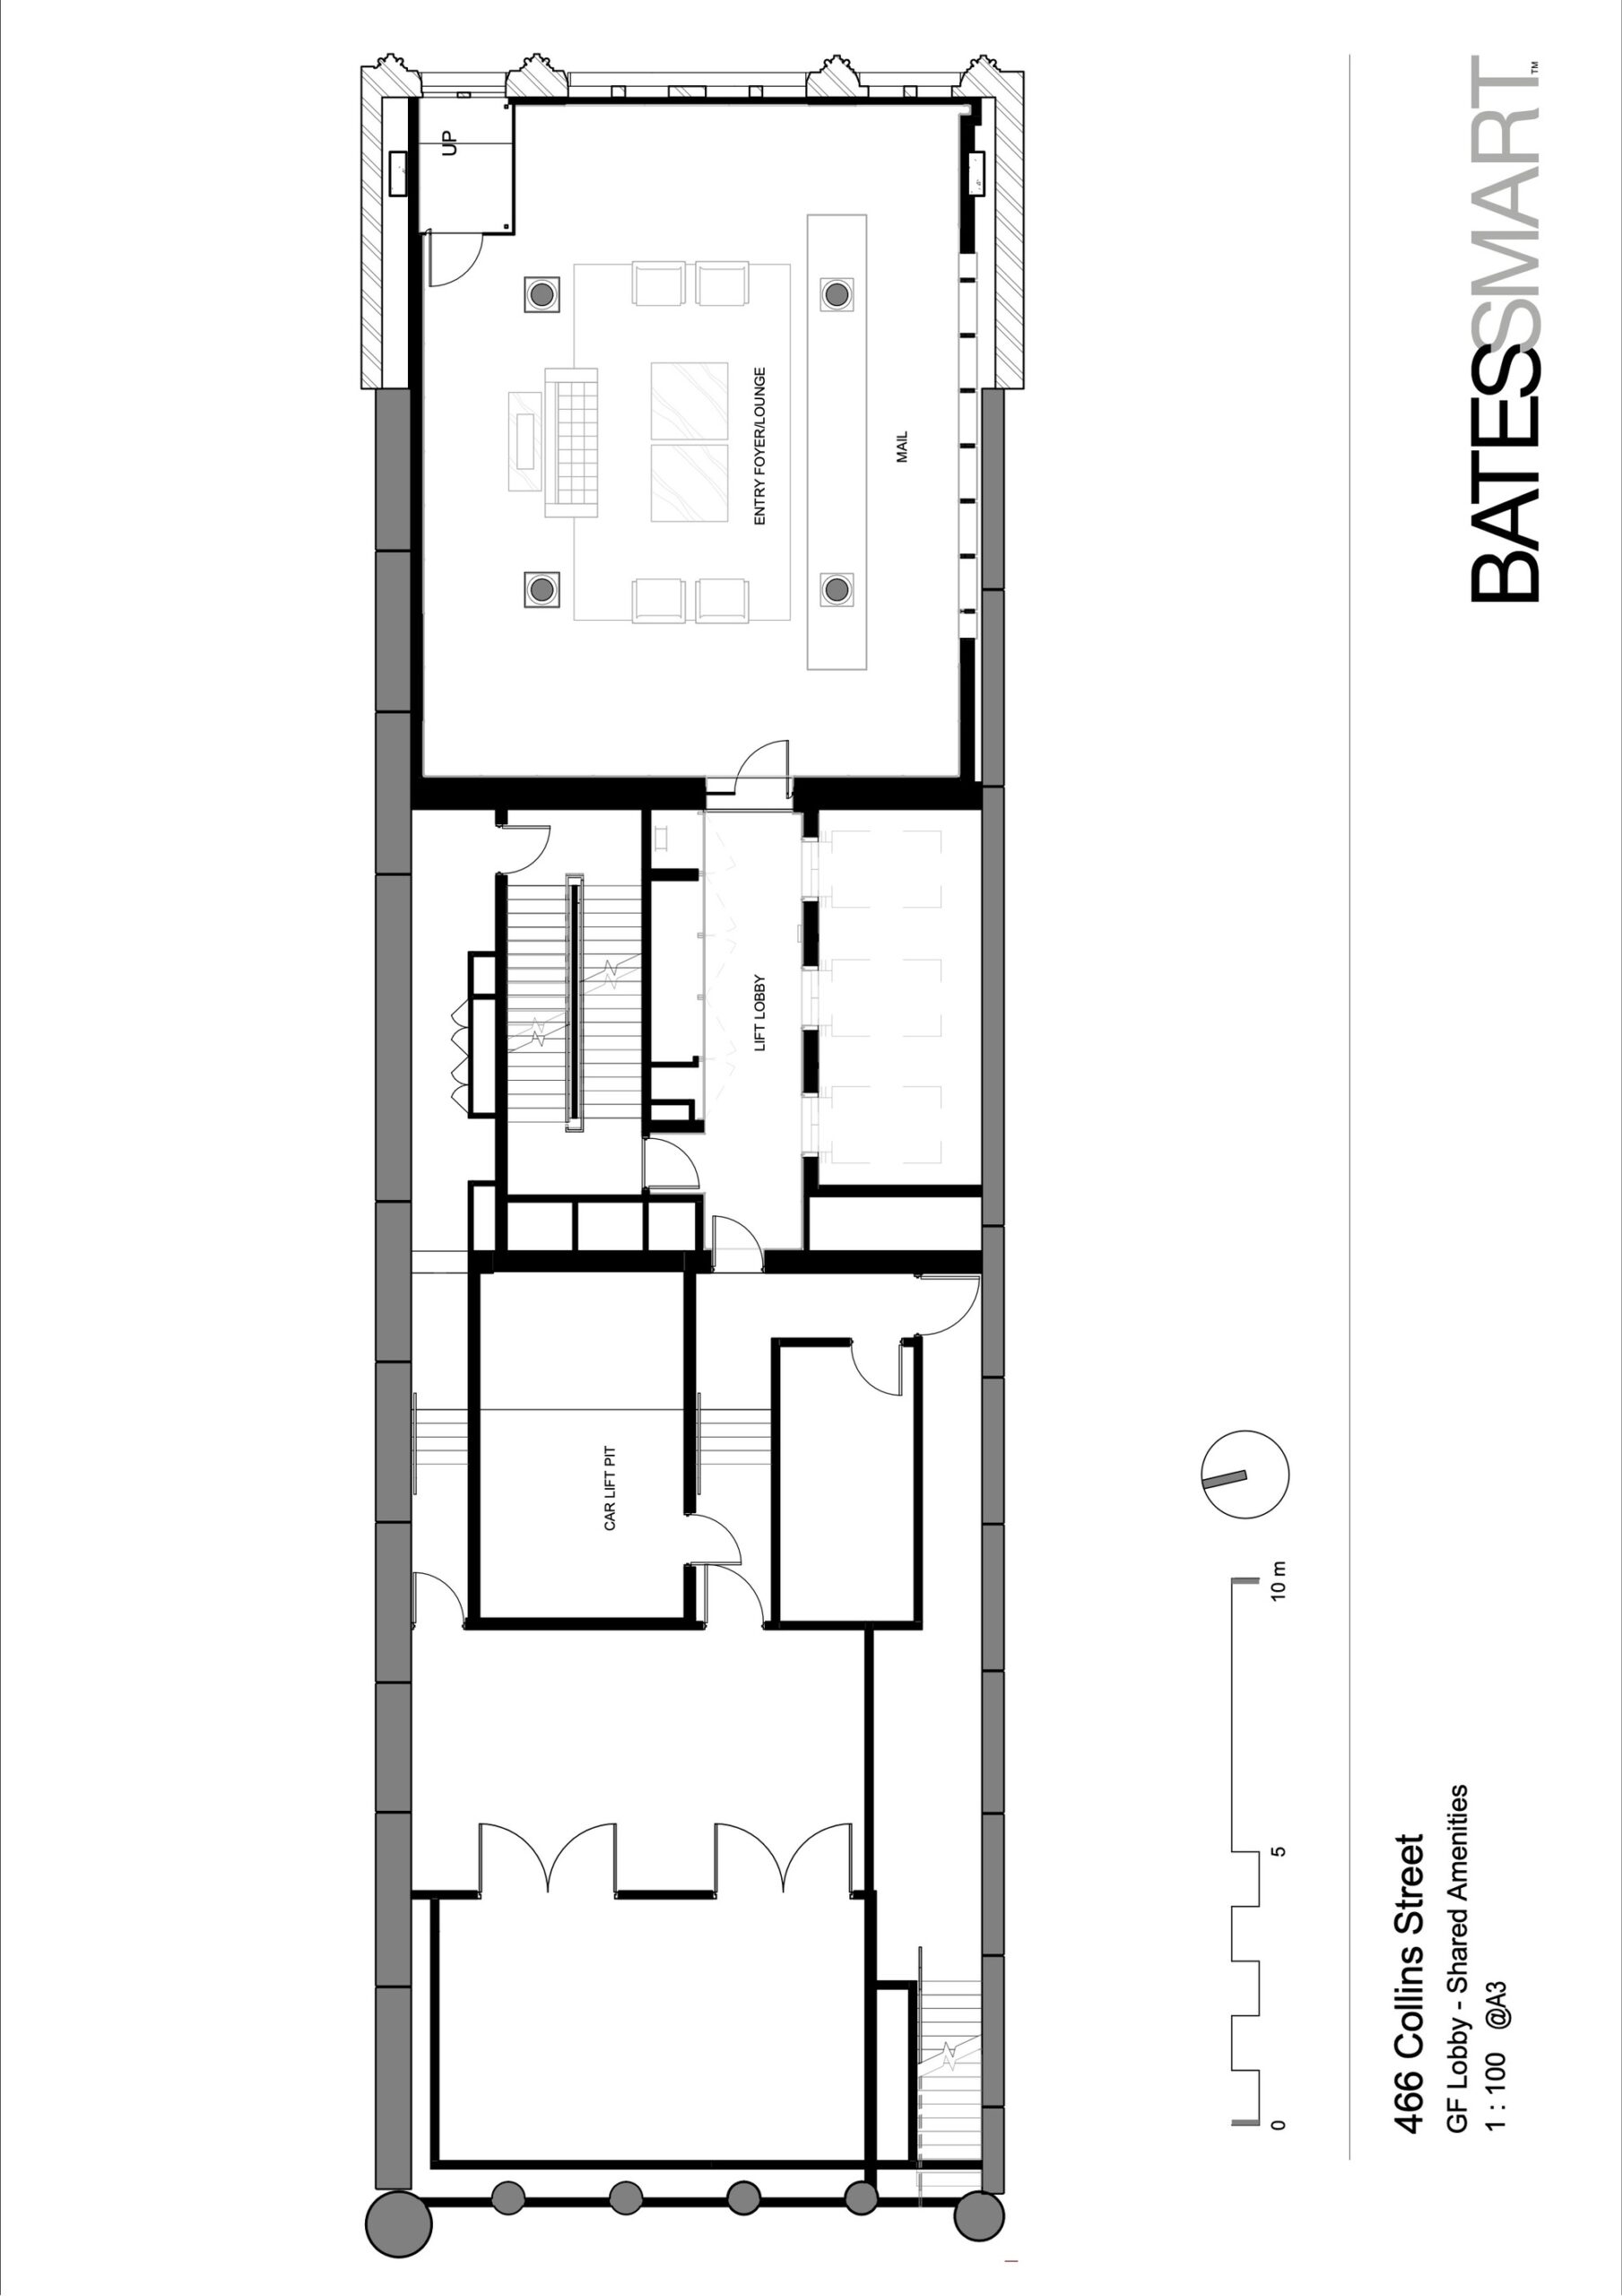
The site’s main asset is the well proportioned and decorative heritage building, built in 1908. There is an opportunity to reinstate the original features and enhance the reading of the building through reconnecting internal spaces with the facade proportions, and the use of a well-proportioned entry foyer, connected to the street through the re-instated original entry doors.
© Peter Clarke
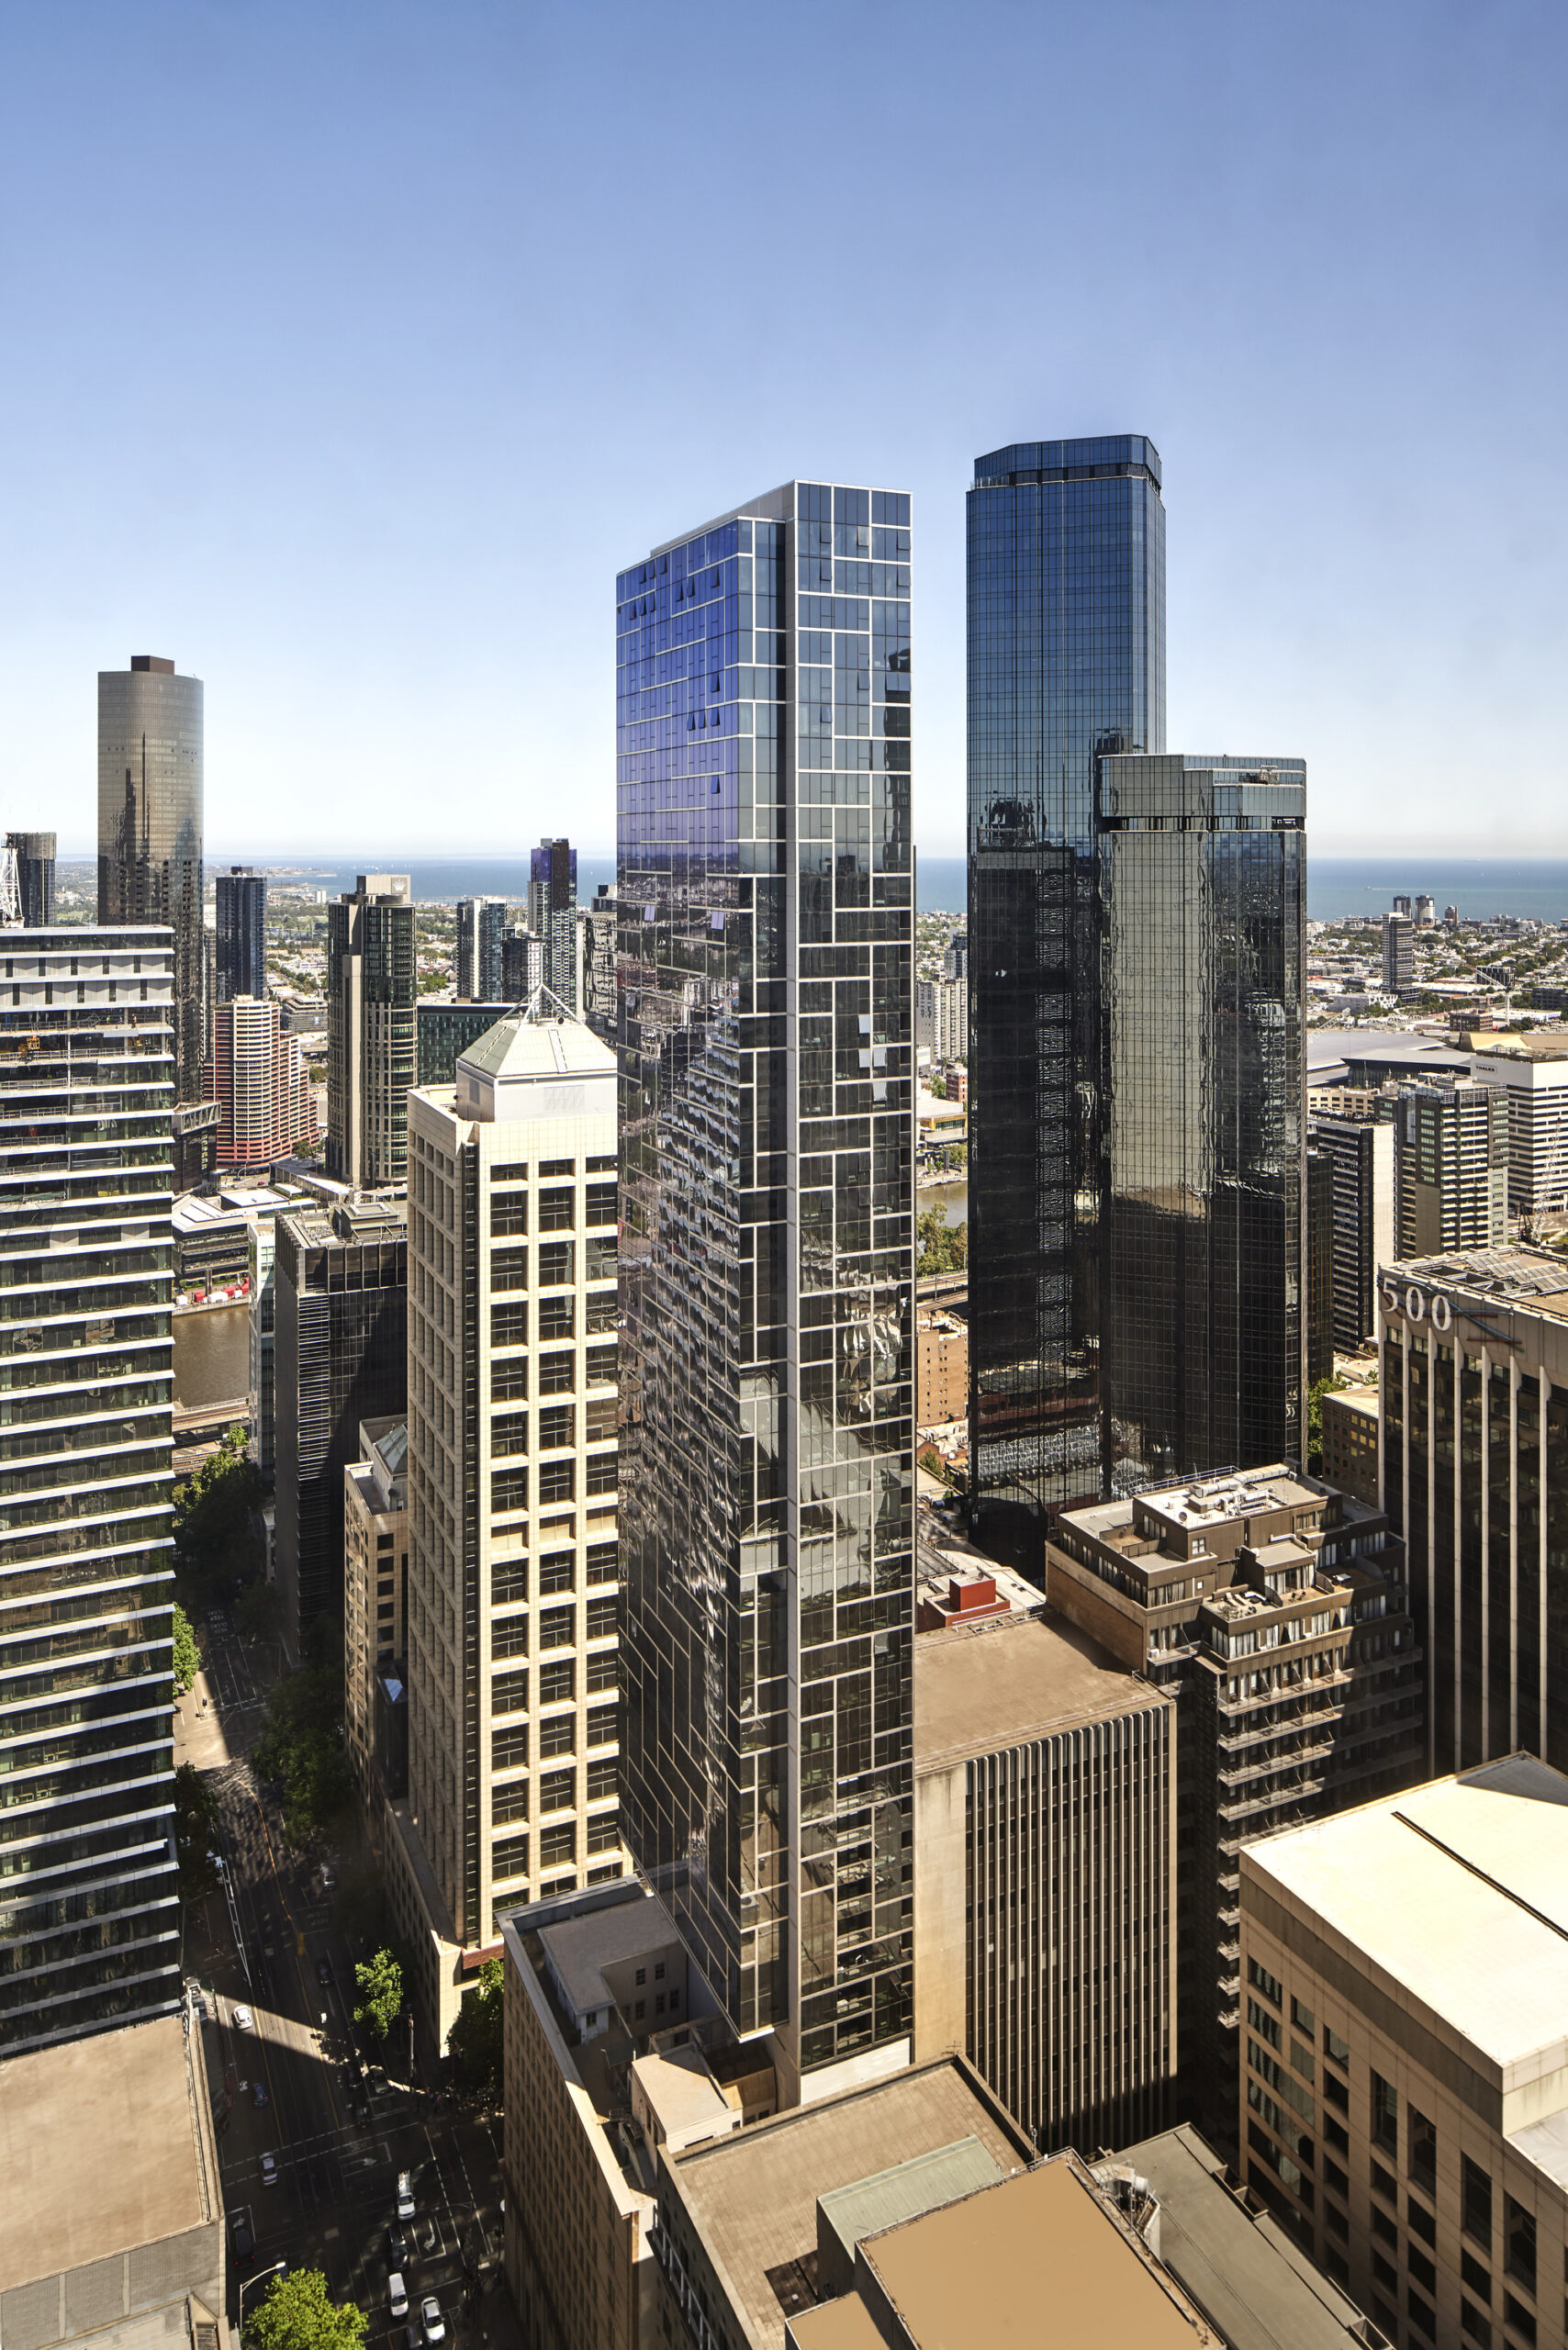
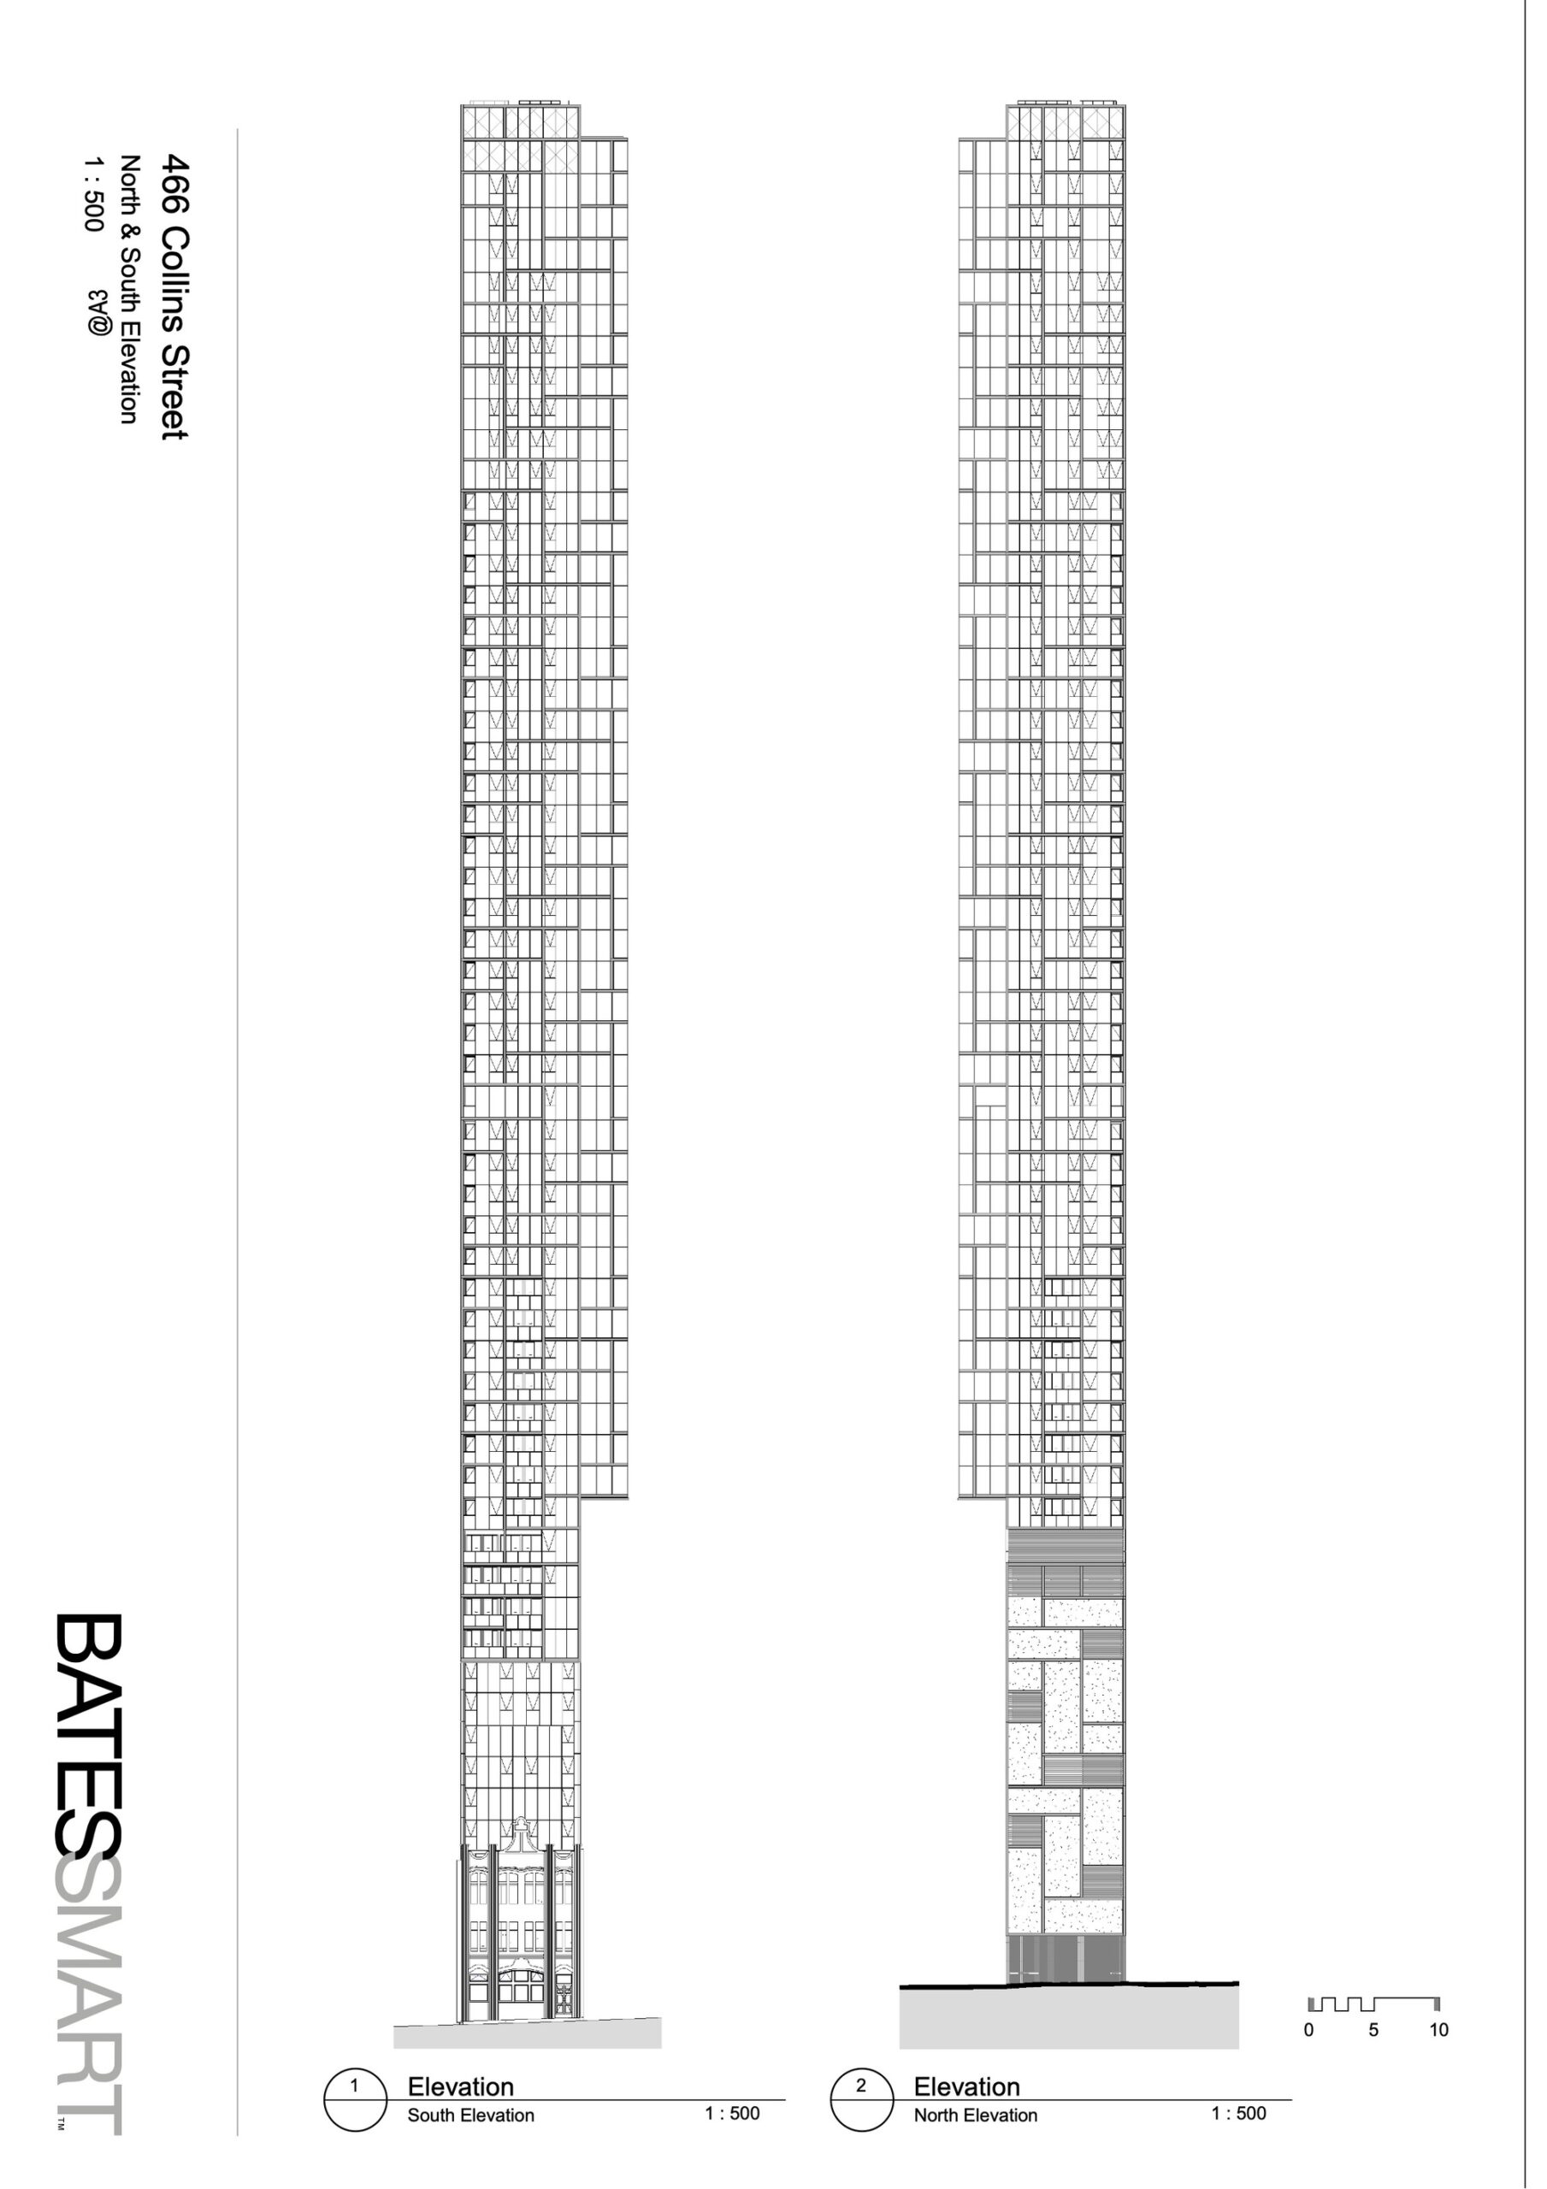
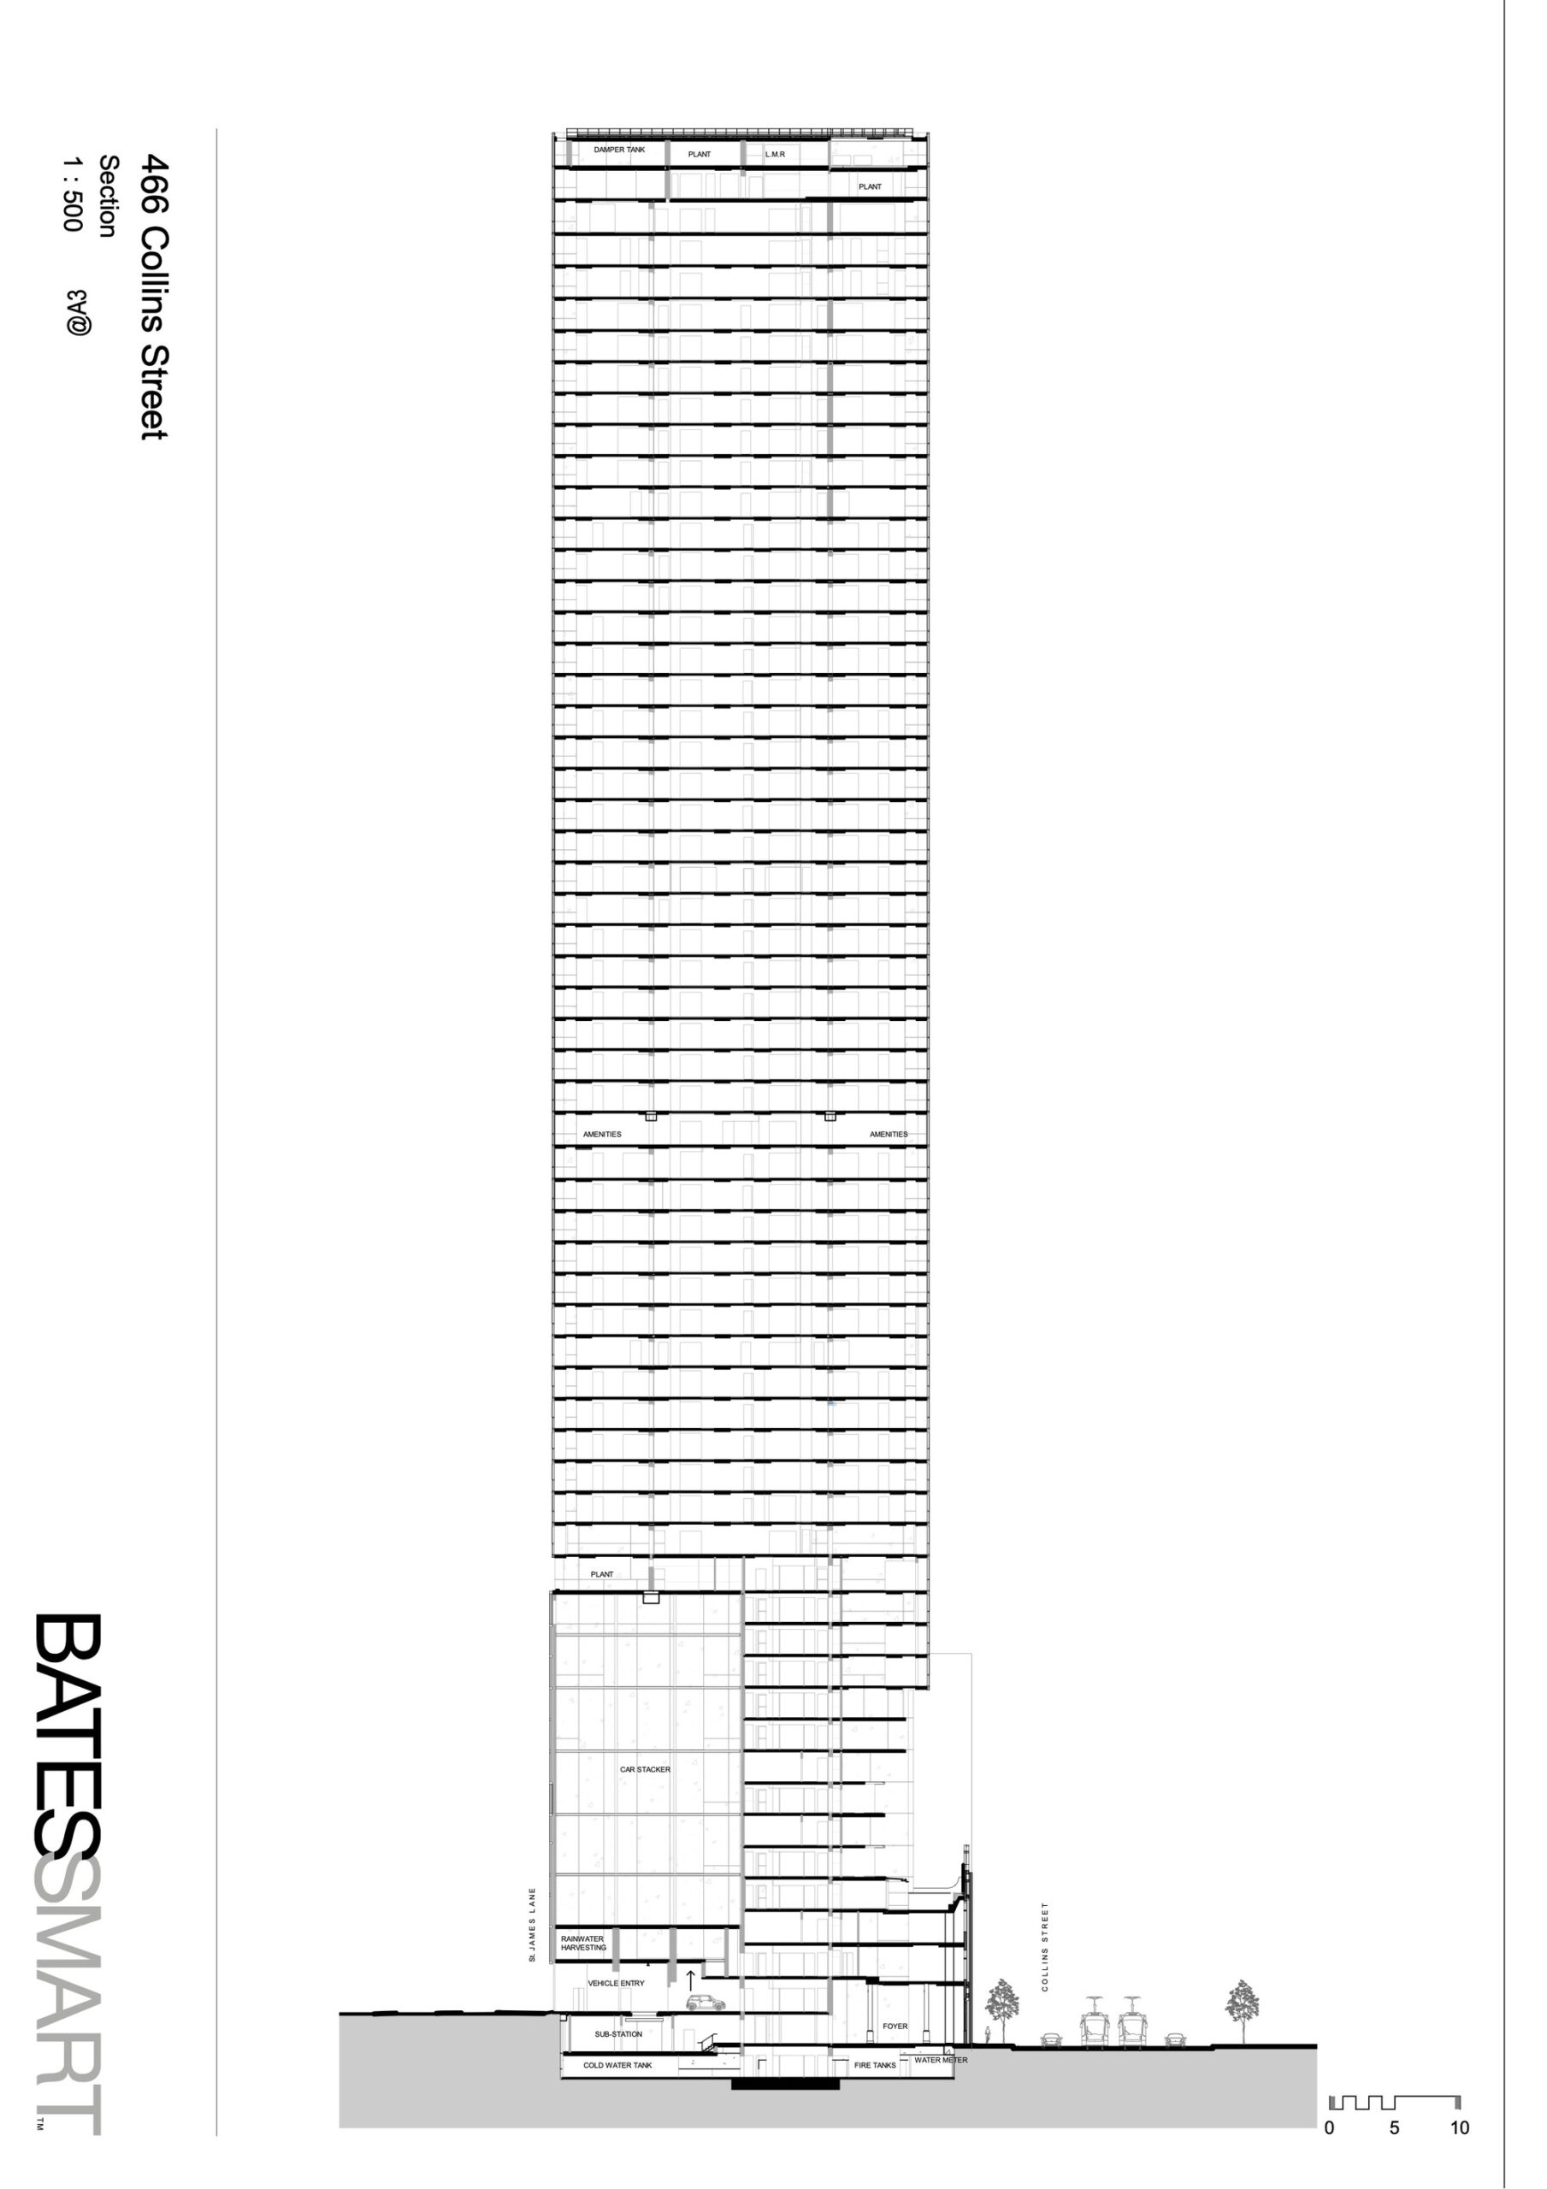
By setting the tower back from the existing heritage facade and reinstating its original grandeur, the development seeks to create a landmark building both at street level and in the city skyline context. The particularly narrow site required a rethinking of the structure of tall buildings. Through an inventive structural system combined with cutting edge construction techniques, we have been able to completely reinvent the tall tower.
© Peter Clarke
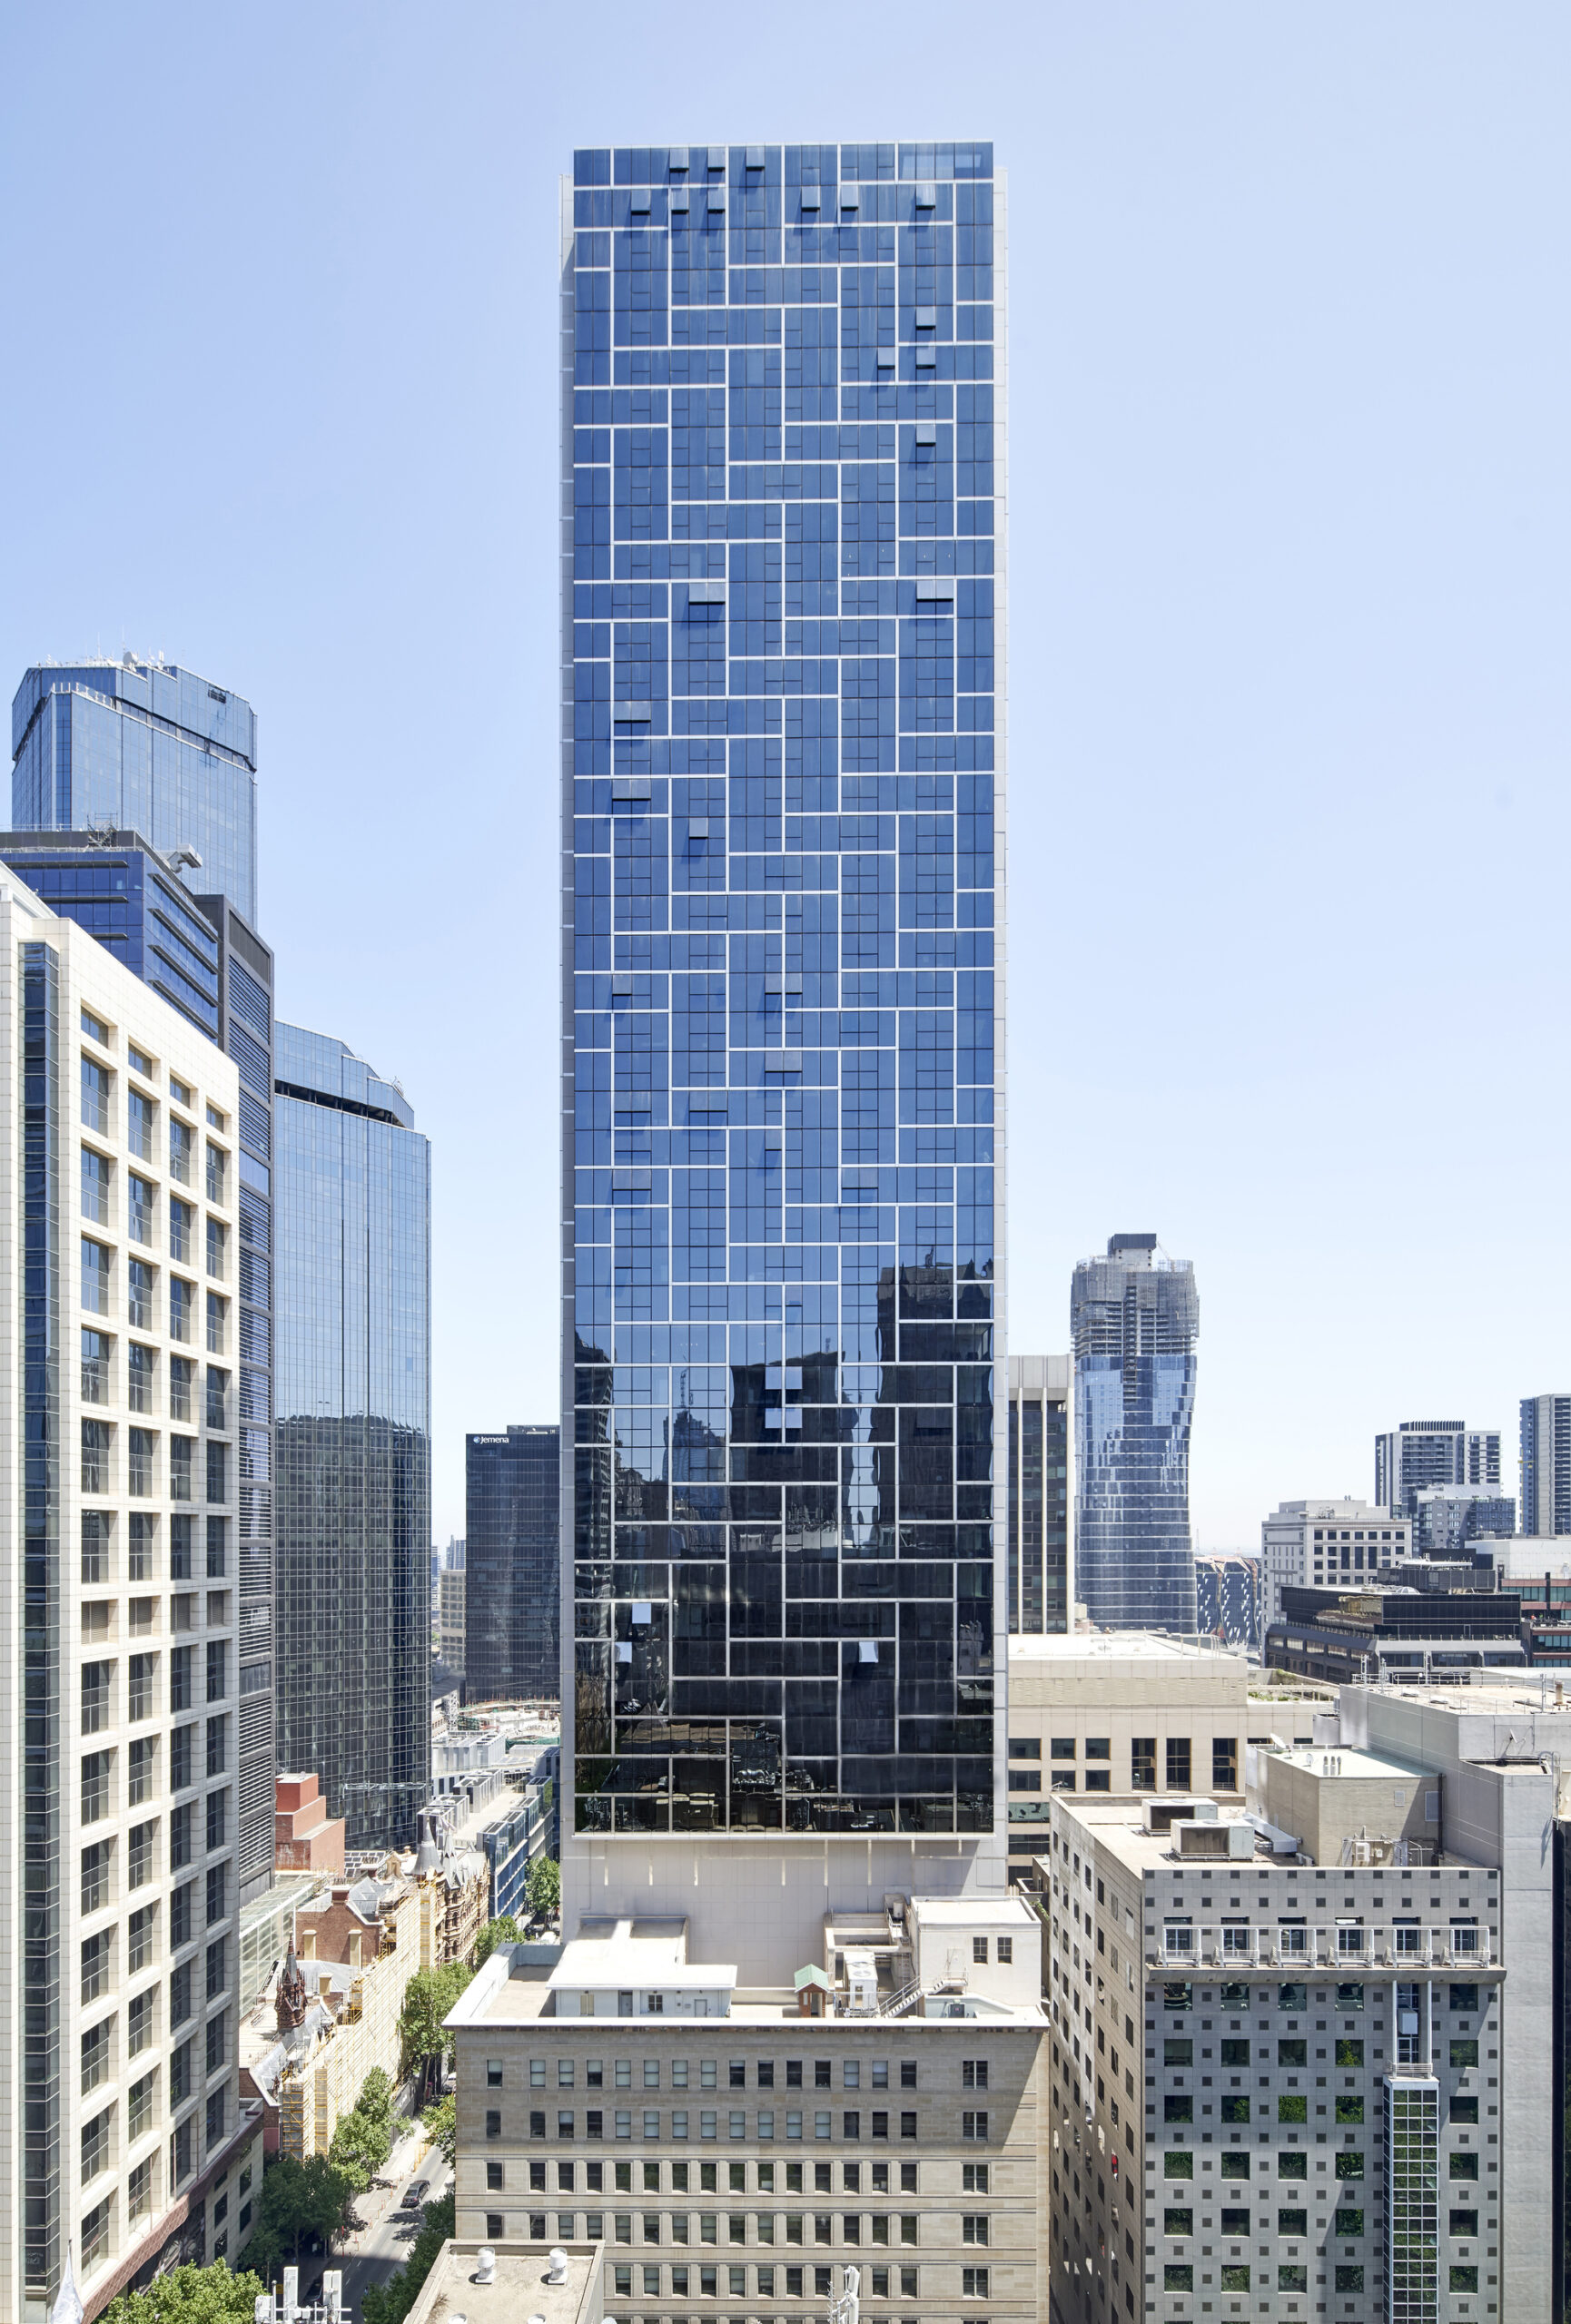
The starting point in the design of the building is the expression and refinement of the structural system. The H-shaped vertical concrete structure is over-clad with glass as a bold but elegant form. This is accompanied by a crisply detailed component that cantilevers over the air rights of the adjoining building, creating a unified and uniform skin over the eastern elevation.
© Peter Clarke
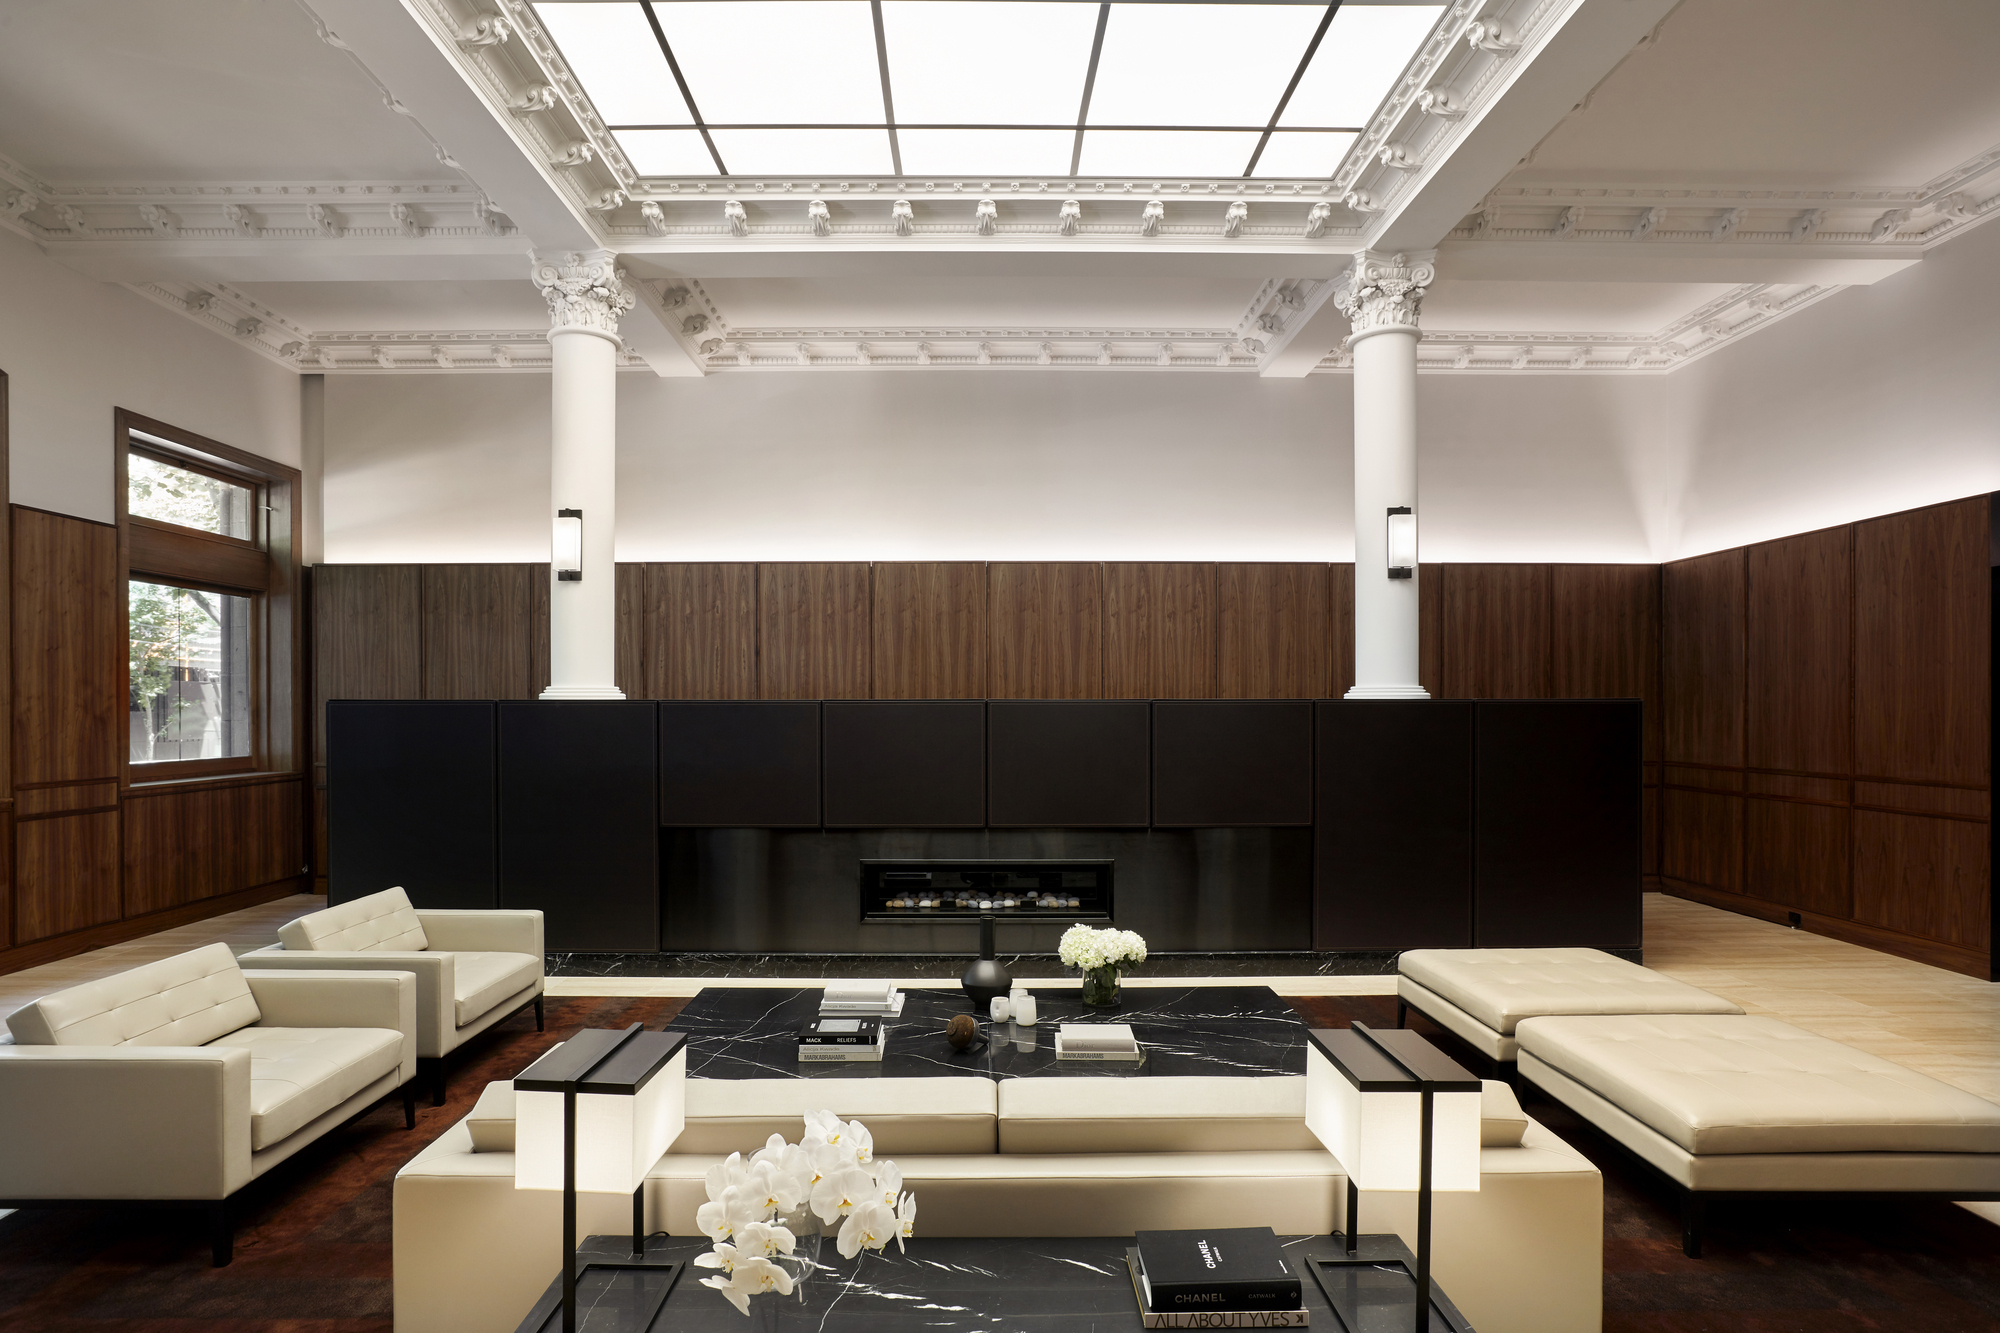
Exemplary amenities are located at Levels 3 and 27, with the provision of a luxurious resident lounge with terraced area and gym facilities overlooking the city.
Project Info
Architects: Bates Smart
Country: Melbourne, Australia
Area: 31800 m²
Year: 2019
Photographs: Peter Clarke
Manufacturers: Alucoil
Acoustic Consultant: Acoustic Logic
Civil Consultant: MA Civil Design
Services Consultant: Meinhardt Melbourne
Project Manager: Time & Place
Architect In Charge: Bates Smart
Clients: Golden Age Group
Av Consultant: Meinhardt Melbourne
Heritage Consultant: Lovell Chen

Sophie Tremblay is a Montreal-based architectural editor and designer with a focus on sustainable urban development. A McGill University architecture graduate, she began her career in adaptive reuse, blending modern design with historical structures. As a Project Editor at Arch2O, she curates stories that connect traditional practice with forward-thinking design. Her writing highlights architecture's role in community engagement and social impact. Sophie has contributed to Canadian Architect and continues to collaborate with local studios on community-driven projects throughout Quebec, maintaining a hands-on approach that informs both her design sensibility and editorial perspective.