CTZ2 House | Pepe Giner Arquitectos
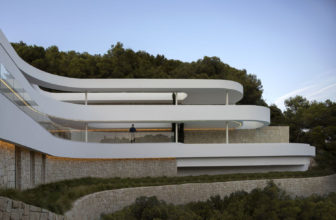
CTZ2 House's Location CTZ2 House is situated on a plot with a steep slope towards the southeast, overlooking the beautiful Portitxol bay in Jávea. The location is stunning, with the captivating ...

CTZ2 House's Location CTZ2 House is situated on a plot with a steep slope towards the southeast, overlooking the beautiful Portitxol bay in Jávea. The location is stunning, with the captivating ...

The lack of natural light in tube houses in expanding urban areas with high development density can make the interior feel stuffy and isolated. © Hoang Le De Chill House 's Design Concept The ...

About Upcycled House Upcycled House was originally built in the early 1980s by a local architect and builder who drew inspiration from the sudden modernization prevalent at the time, with practices ...

Concept Of Floresta House Floresta House aimed to integrate architecture and landscaping into residential buildings with abundant vegetation. The park features concrete structures that float above ...
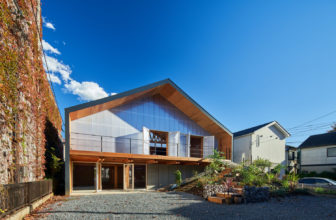
About Tachikawa ANNEX House Tachikawa ANNEX House is an additional structure to the original corporate headquarters of a clothing maker and the owner's house, which we designed around ten years ago. ...

About The Chalet Chalet is a newly built vacation home located at the foot of Stratton Mountain in Vermont. The old dilapidated 1960s house was completely demolished except for its foundation and ...

The Ring House is situated in Jaspur, a northern suburb of Ahmedabad. It's uniquely positioned with a water canal running along its southern border and enveloped by agricultural fields on all other ...

About Tree House at Bambu Indah Bambu Indah is a unique eco-resort known for its exceptional jungle retreat experience. It is renowned for its Bamboo Pure buildings, such as the highly acclaimed ...
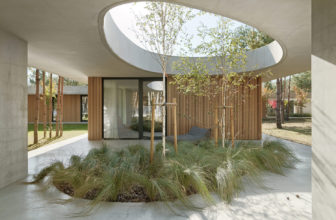
About The Concrete House Concrete House was built for a family of four in a beautiful wooded area. It was intended to be a one-story concrete structure. Investors wanted products that would grow ...

The Corner House Located on a pivotal corner within a prime suburban neighborhood, the design revolves around its multiple frontages making it experiential whilst engaging with the streetscape on ...

The OT House is located in the Municipality of El Retiro (Antioquia), on a plateau at the bottom of a sloping lot, surrounded by vegetation, and a small forest at the top. It is proposed as a ...

About M House This new residential building on Clareville Beach features a green canopy that extends from the rooftop and grows up from below, creating a seamless connection between the indoor and ...
