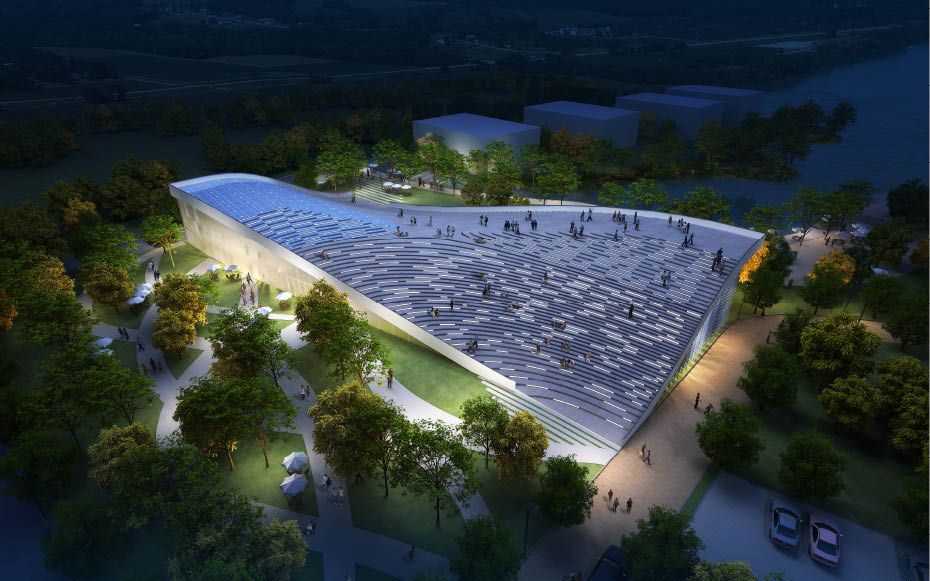

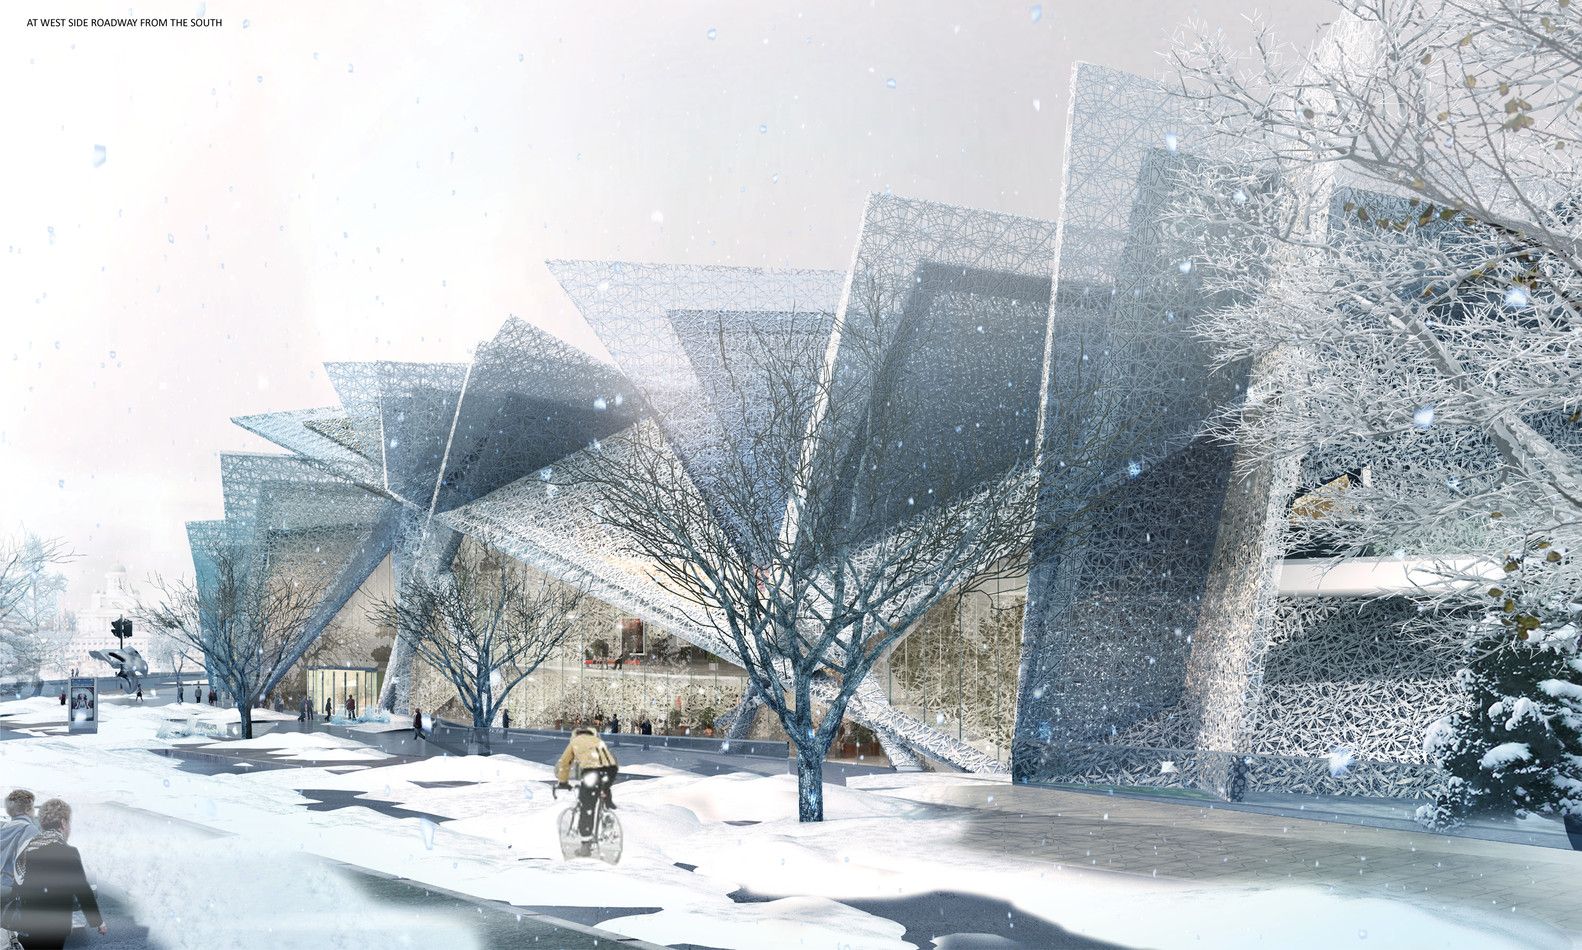
The Beijing Welcome Center is a project for a gateway exhibition building for a new sustainable industry park in Beijing. The building is based on the principle of manipulating a box envelope for ...
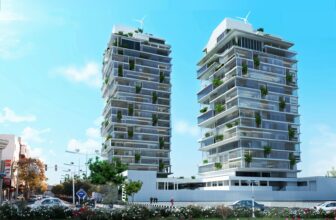
"Kowsar residential green towers", the first project of green building in Iran, is Located in an area of nearly one hectare on kowsar boulevard. Considering the importance of applying the new ...
Isle of Ryde
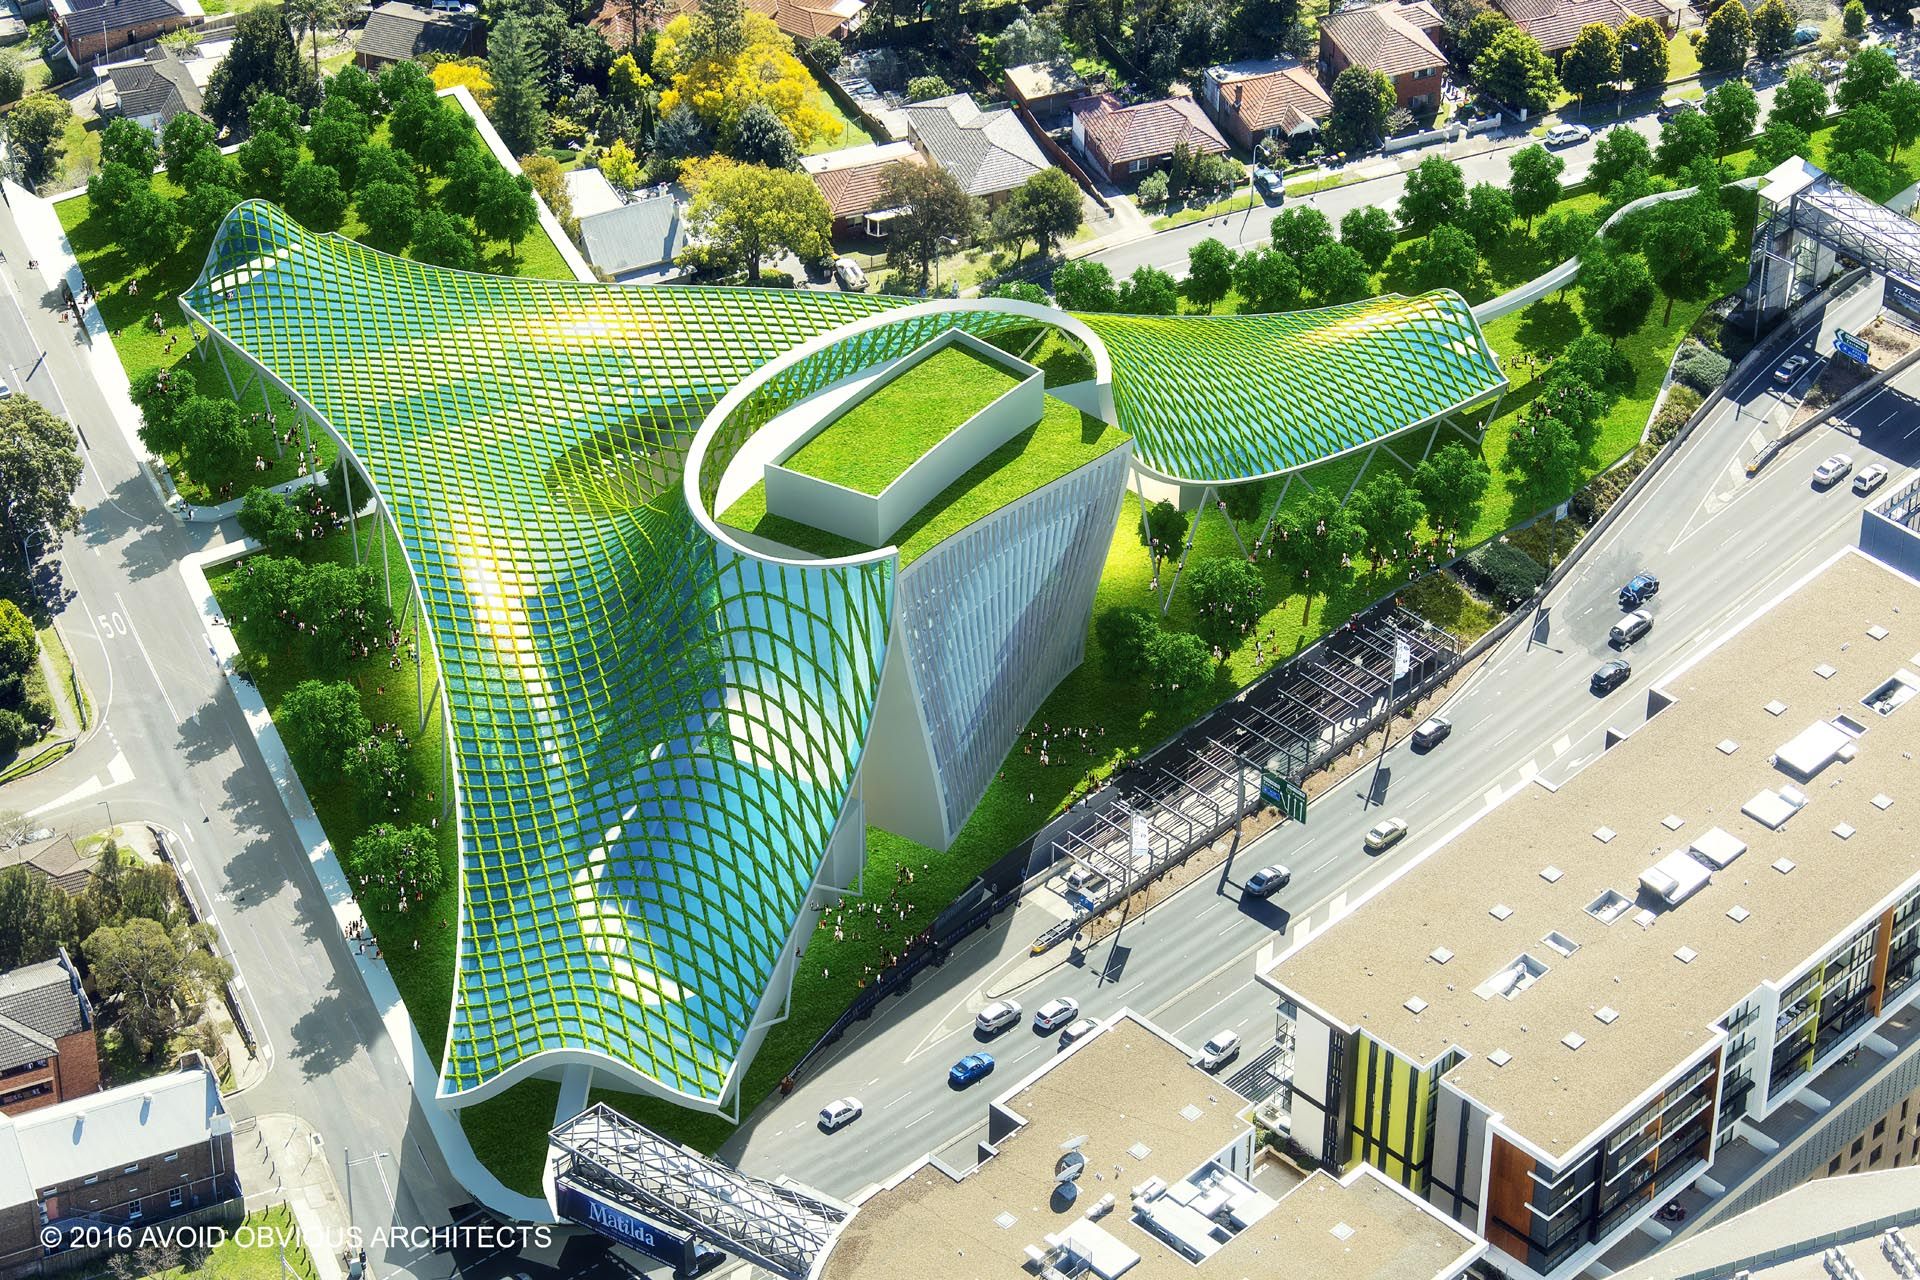
Isle of Ryde is a three steps process to transform two old civil buildings in Ryde, Australia into a democratic art plaza filled with sustainable features. Our calculation shows that it ...
Oxygen Eco Tower
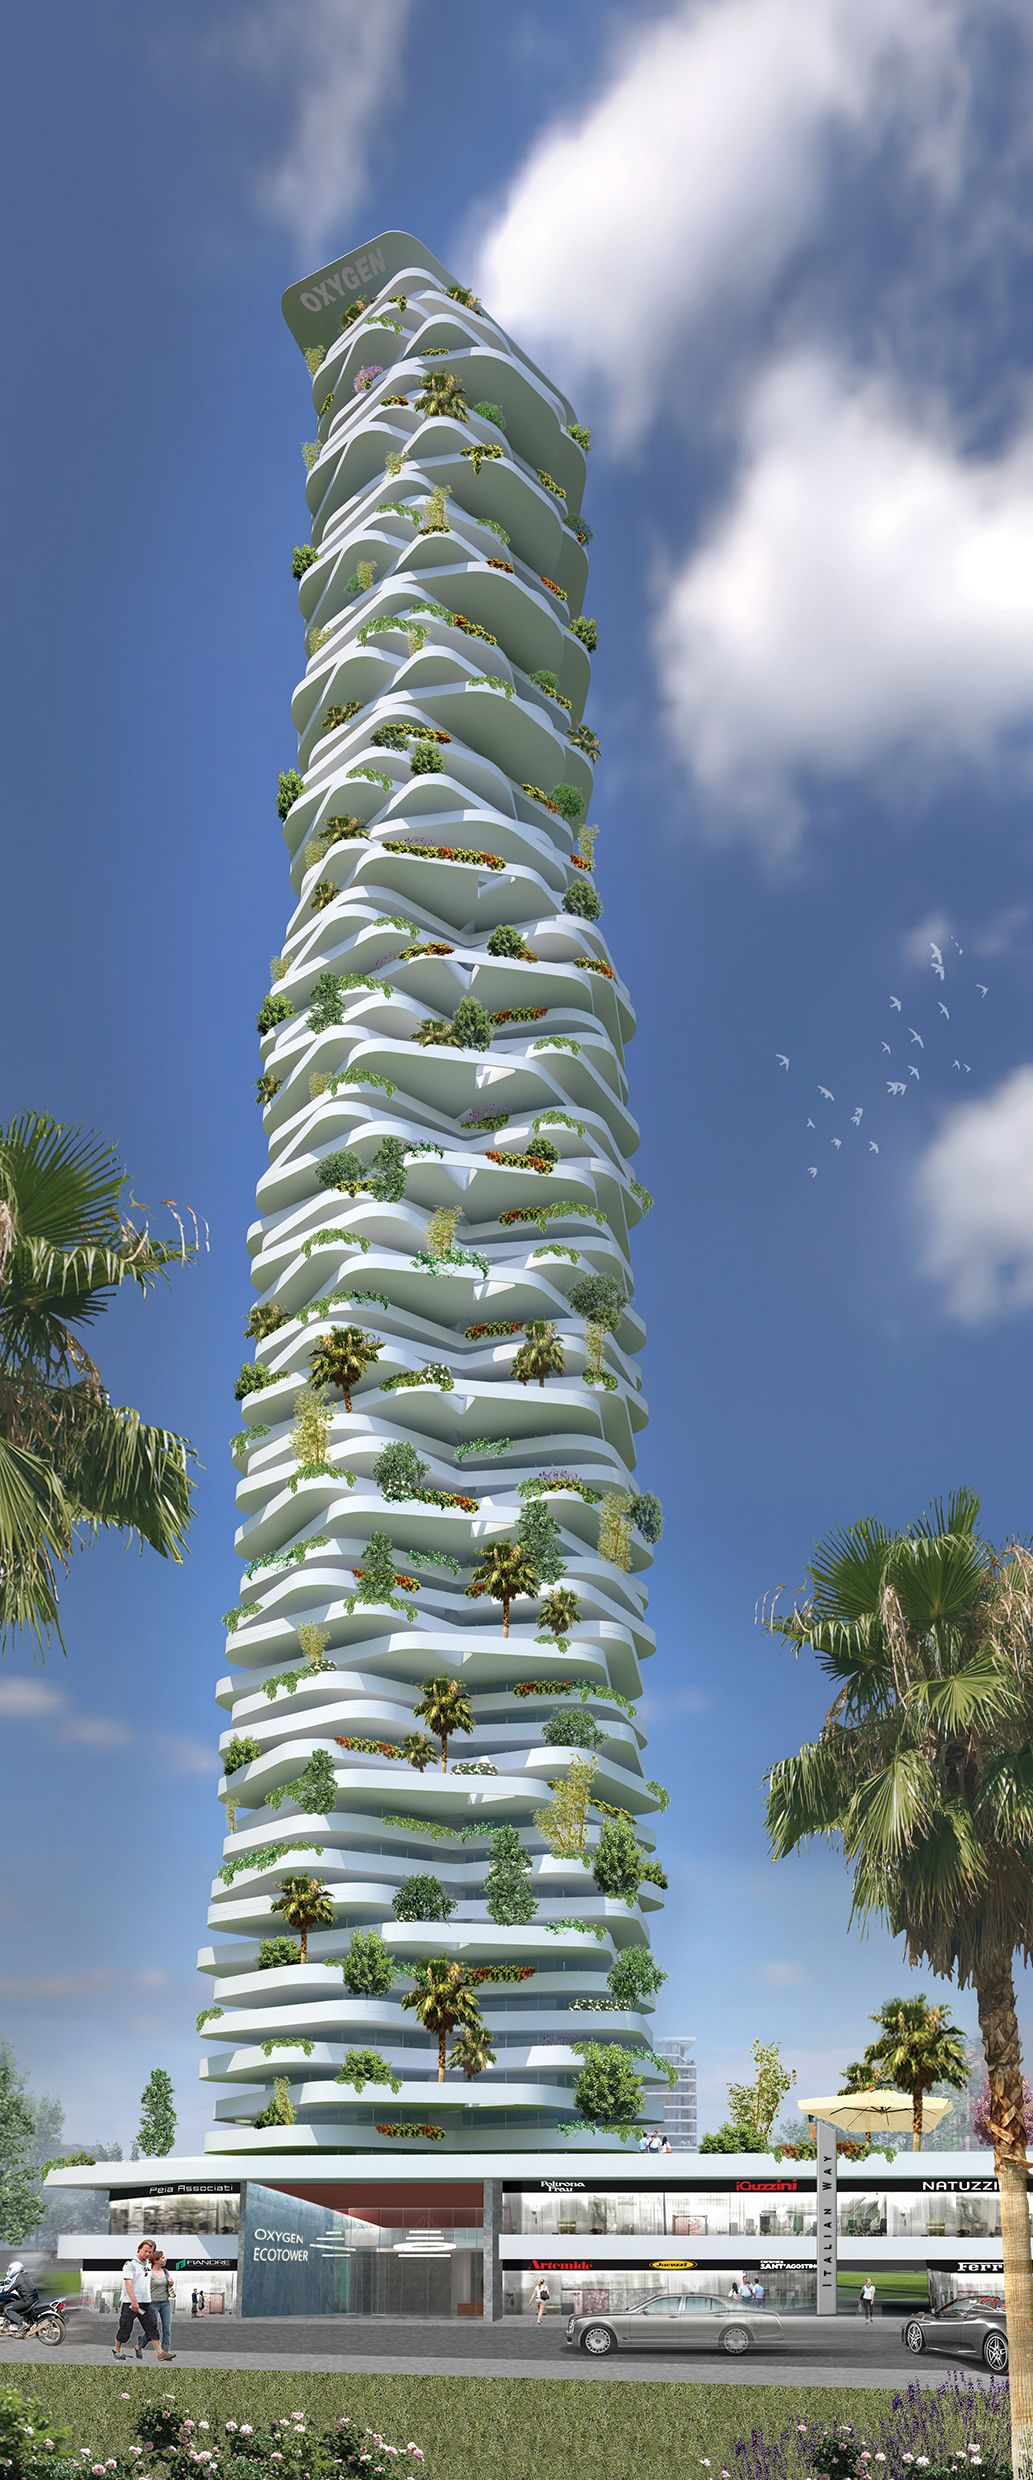
“Oxygen Eco-tower, your villa in the sky”. The design strategy aims at upgrading the traditional concept of villas, through a new residential tower reflecting a sustainable vision ...
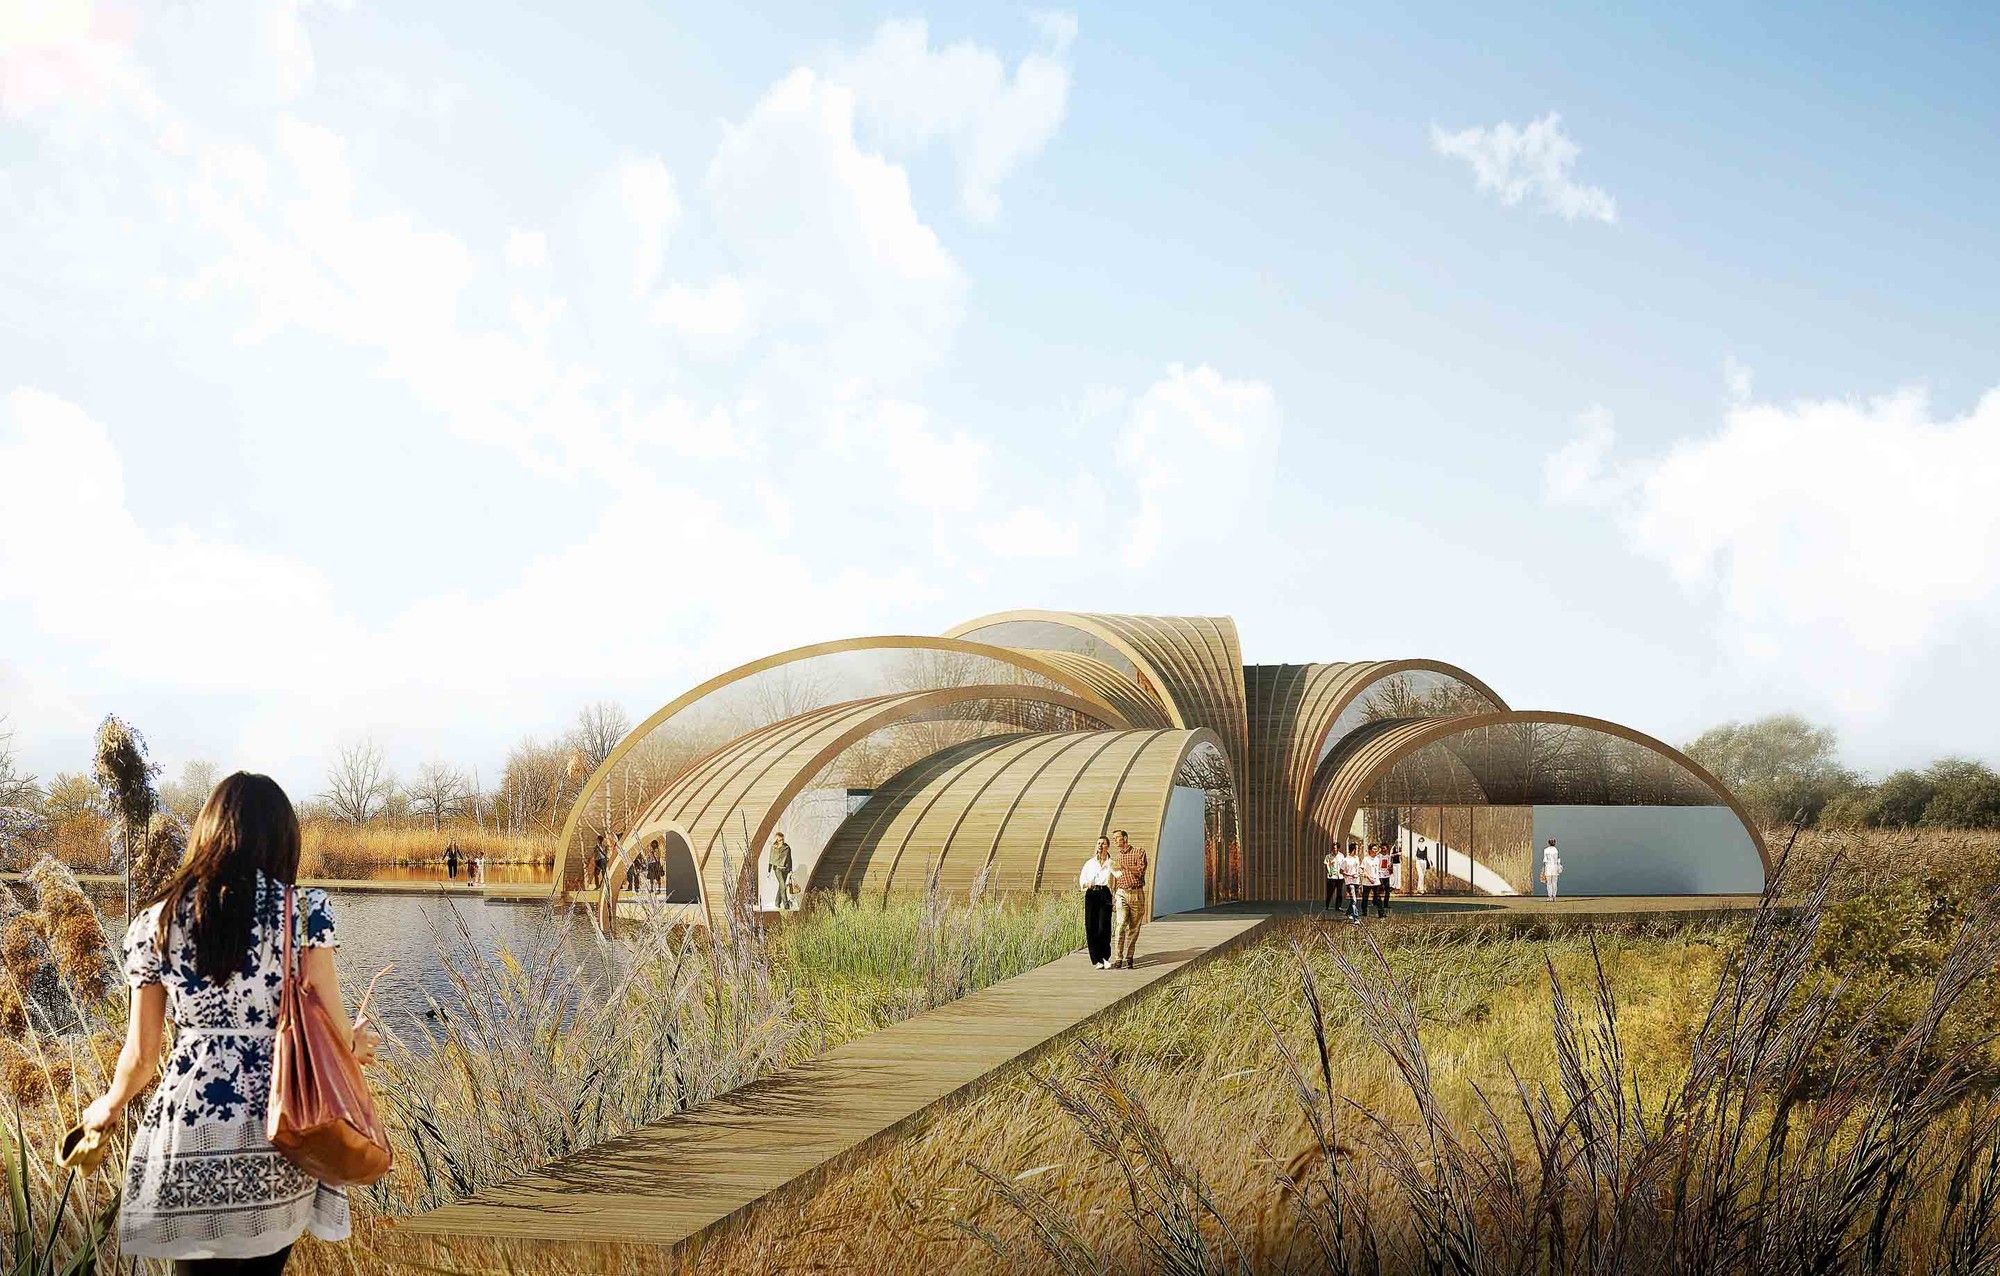
Living Landscape: The Great Fen Visiting Center
Halfway between swamps and land, between water and land, between wilderness and a welcoming nature, the Fens represent an ideal place for plant and ...
The Council House 2 (CH2) office building was designed in collaboration with City of Melbourne to be a holistic system with its occupants as participants. The design follows a model that promotes a ...

Container Park's location:
Recognizing that the 21st Century promises new productive relationships between education, research, and industry, iDEEGE Technopark A. Ş. approached Atolye Labs about a ...

The Offices of Buck O’Neill Builders, A young general contractor with a strong belief in sustainable building practices wished to create a new, LEED certified office space that demonstrated his ...
Floral Ice
The environment present in the city is the cityscape that creates the characteristic of the town. It is a form of elevation that our eye can capture. It may be an expression of our needs ...
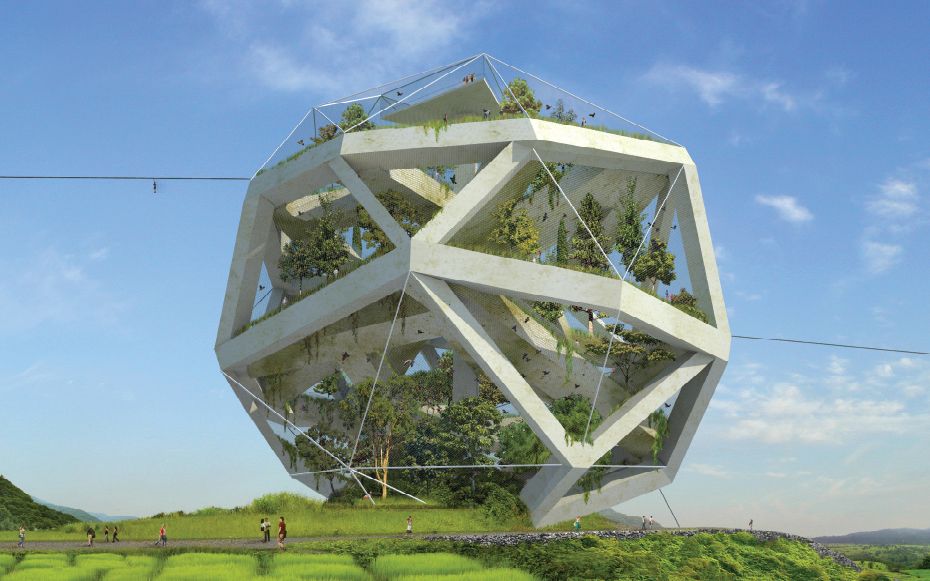
Zoo / Dochodo Sustainable Zoological Island
Our proposal for a Zero Energy Zoological Island in South Korea conflates strategies of infrastructural engineering with those of architectural design to ...
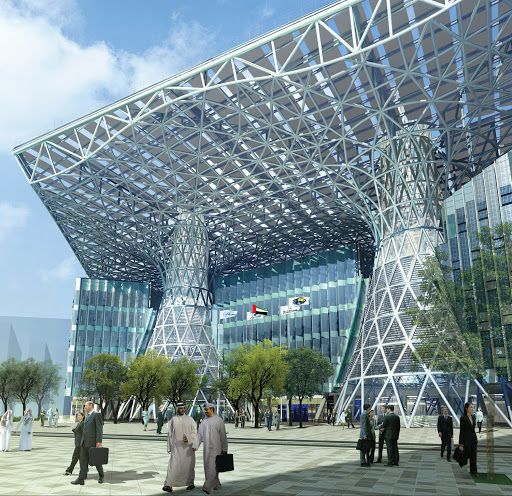
Masdar Headquarters
The seven-story, 134,662 square-meter structure (which includes landscaped areas) will accommodate commercial, retail and cultural uses. The building’s form, sculpted in response ...
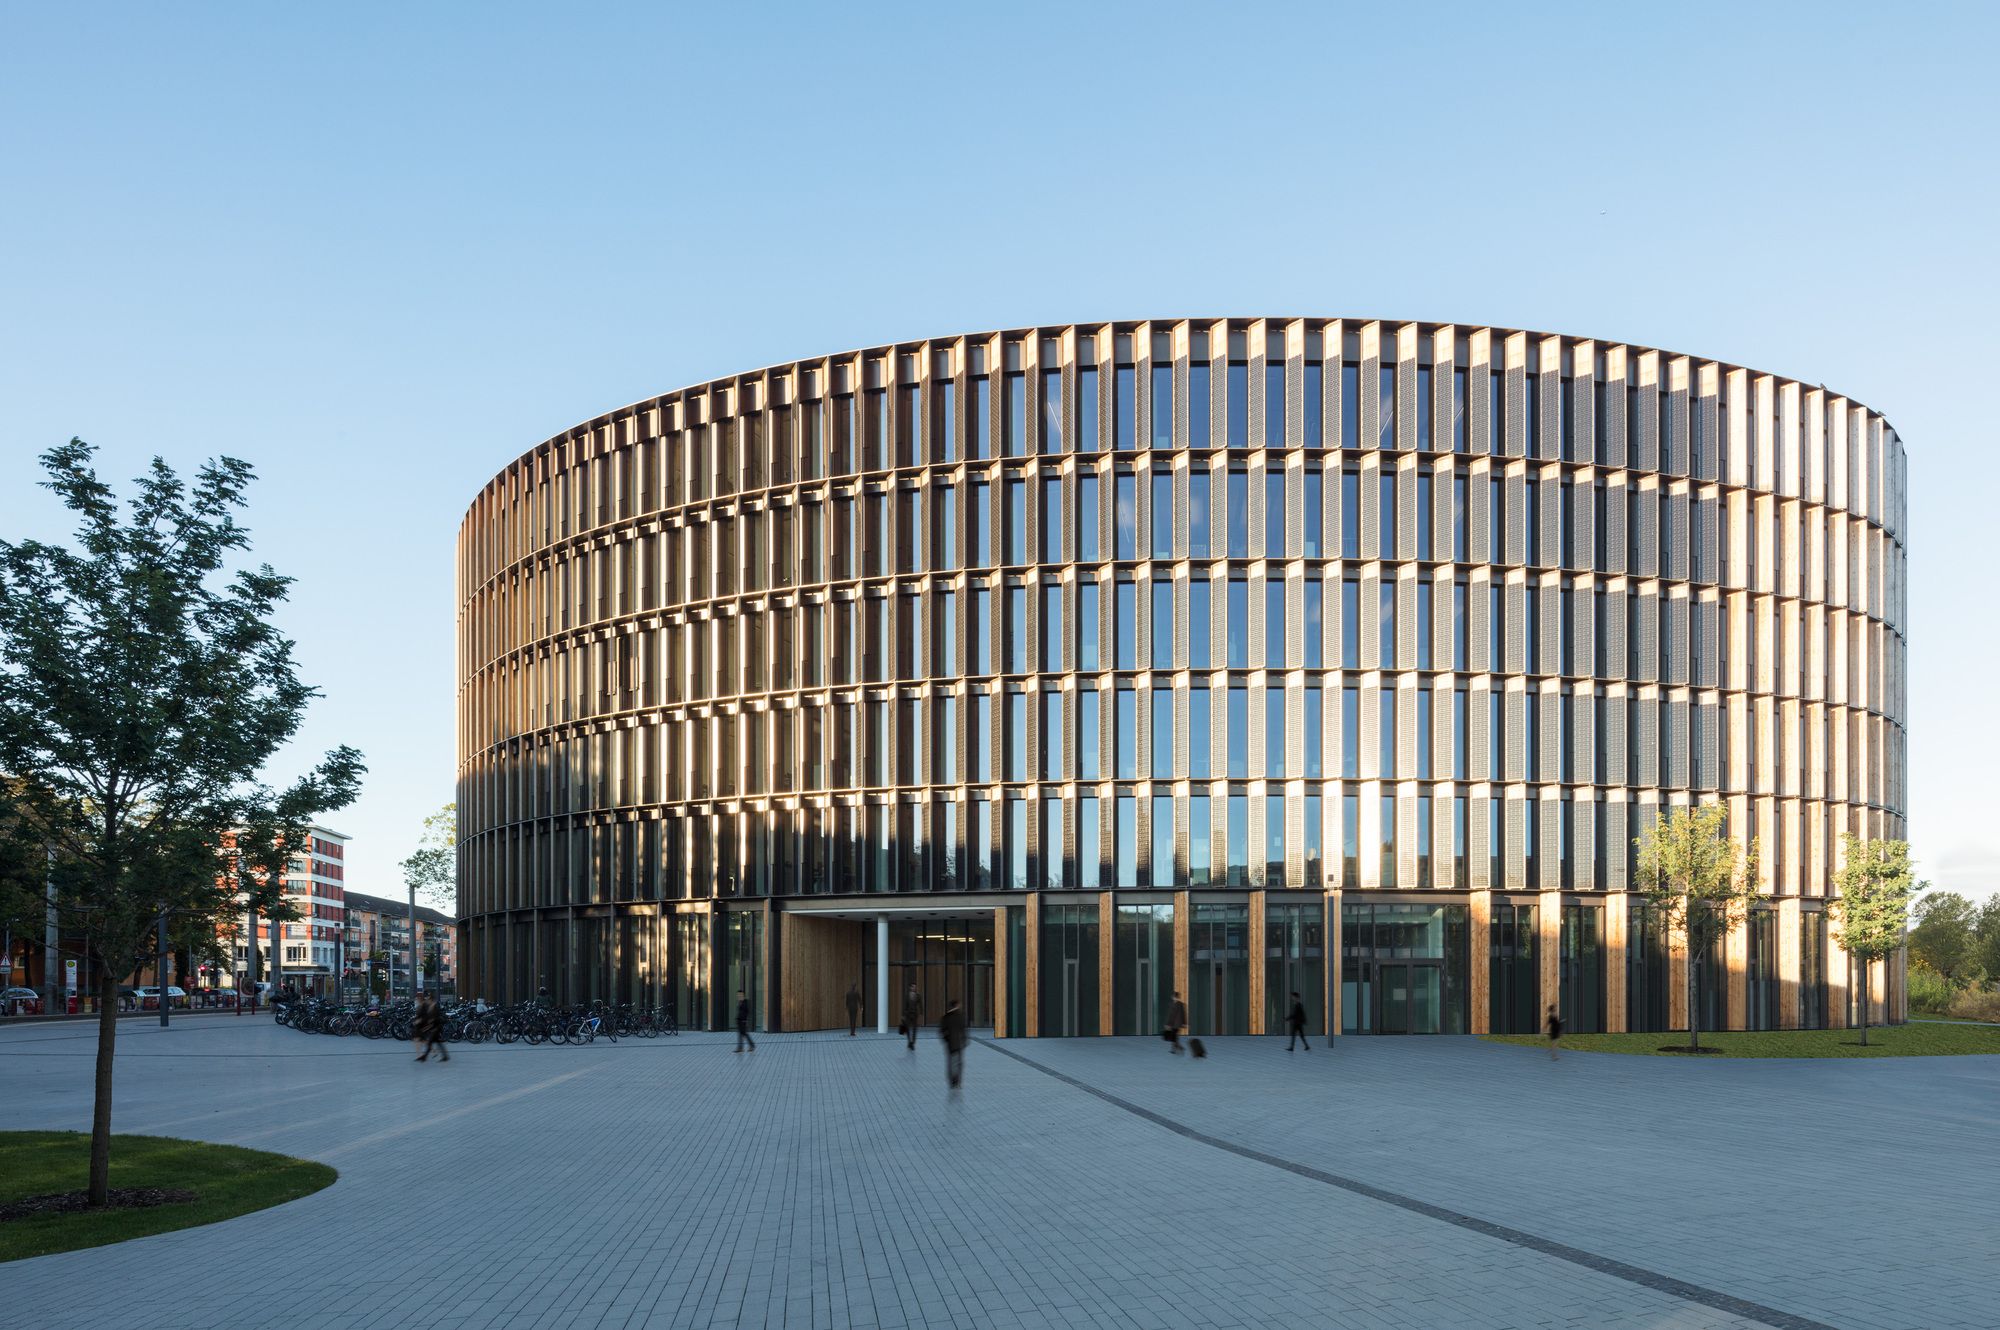
Designed by Ingenhoven architects, World’s first public net-surplus-energy building—it generates more energy than it consumes. Freiburg Town Hall of the first construction phase of the new town hall ...