
Designed by Marcio kogan, The site of the Osler House lies at the edge of Brasilia’s pilot plan, at the tip of one of Paranoá Lake estuaries. The house is a poetic commentary on modern architecture, ...

This vacation home on Japan’s northernmost island of Hokkaido sits on a bluff with a view of Mt. Yotei (also called Ezo Fuji for its resemblance to Mt. Fuji), overlooking a river that meanders slowly ...

Designed by Olgooco, Zaferaniye garden complex is a private housing project, ordered by a client at 2007 with 64 residential units and a total area of 38000 square meters, in 12 floors above, and 3 ...

Designed by CVDB Arquitectos, The project ' Day Care and Elderly Residential Centre ' is located between in an urban area with a residential neighborhood mainly with social housing for low-income ...

The Children’s Home of the Future is a pioneering project for an entirely new type of 24-hour care center for marginalized children. CEBRA’s concept “Our House” combines the traditional home’s safe ...
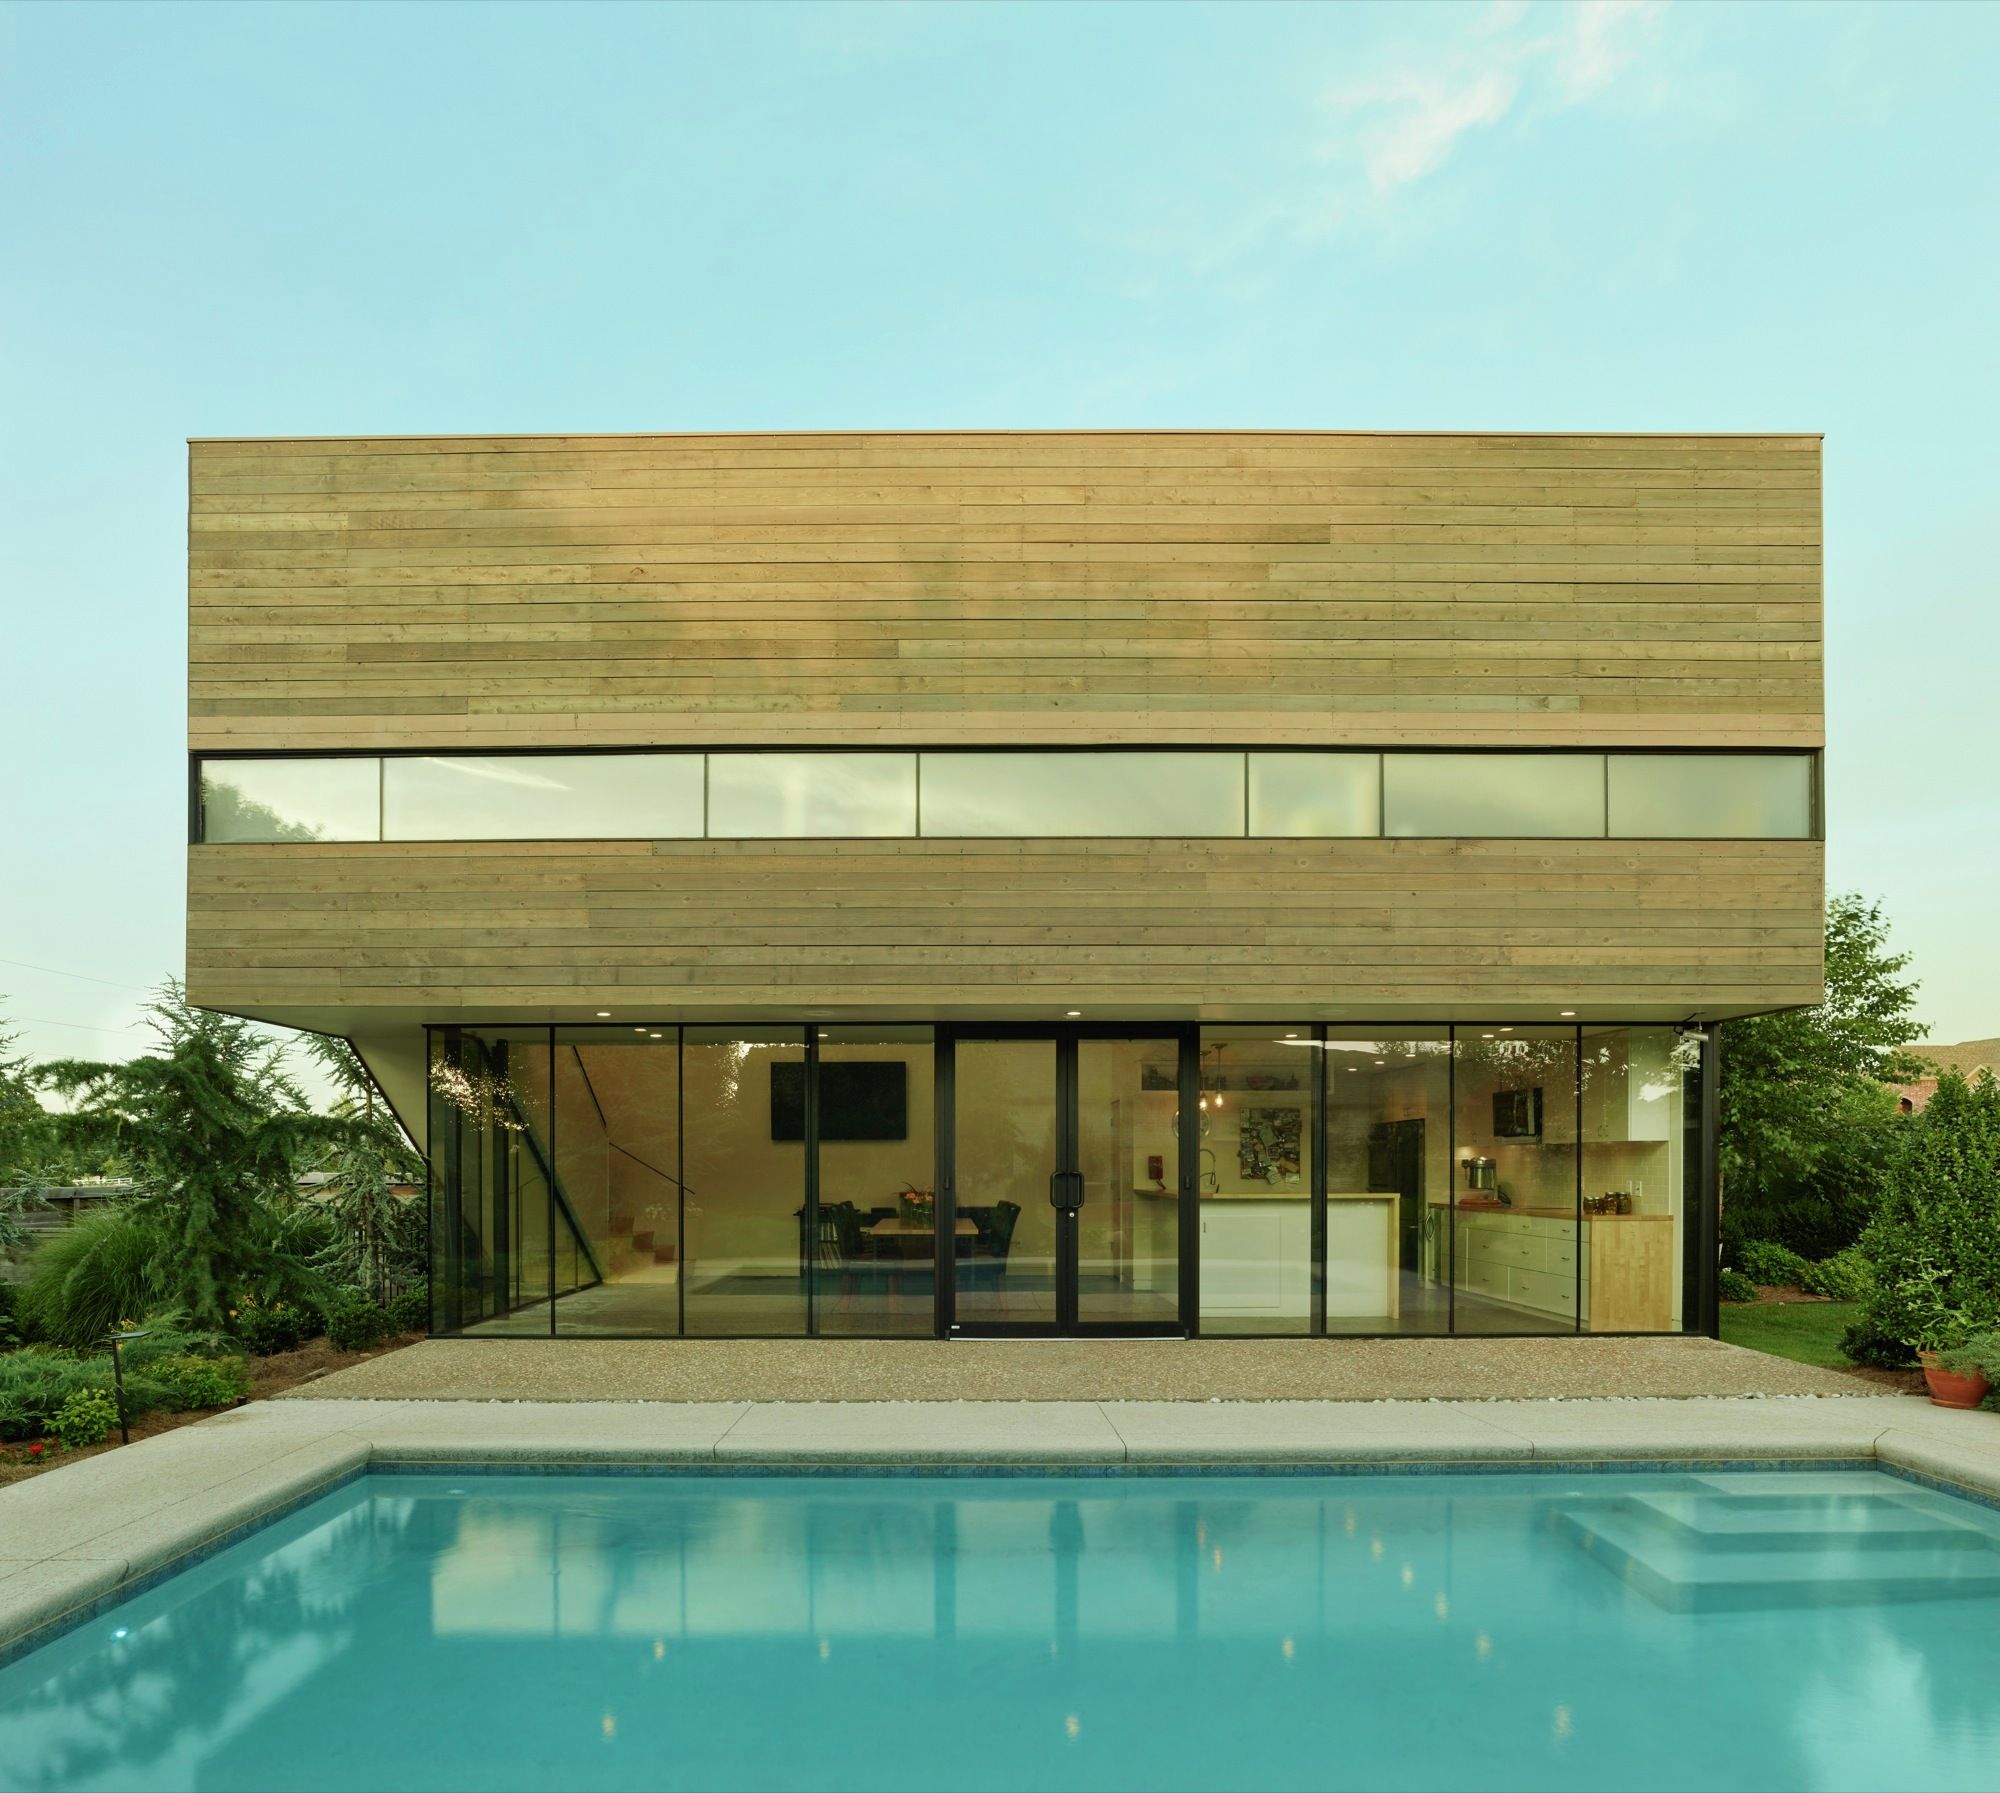

The Srygley Pool House is located within a suburban neighborhood that offers little variation from the typical single-family house model. The simple form of the building strikes a bold pose within ...

A concrete tropical box House , Designed by WHBC Architects, embraces the lush jungle. The project was envisioned as an inward looking abode that safeguards its interior from the tropical sun and ...

Situated on an undulating site in the deserts of Ras, Rajasthan, India, Studios 18 apartments are a part of an entire layout spread over 36 acres. With no buildings or development in the vicinity, ...

As one of the densest neighborhoods in the country, Los Angeles’ Koreatown is at the forefront of changing modes of contemporary urban living. LOHA’s design for Mariposa1038 plays with this ...
The concept of La Planicie House II that it was born by very clear requests from customers. The principal were trying to keep and cherish as much green space and use low maintenance materials. It was ...

A modest, but well constructed, 1930s bungalow in a leafy Sydney suburban area, ' House Au Yeung ' is adapted for the times by Tribe Studio with a garden pavilion and a series of decorative ...
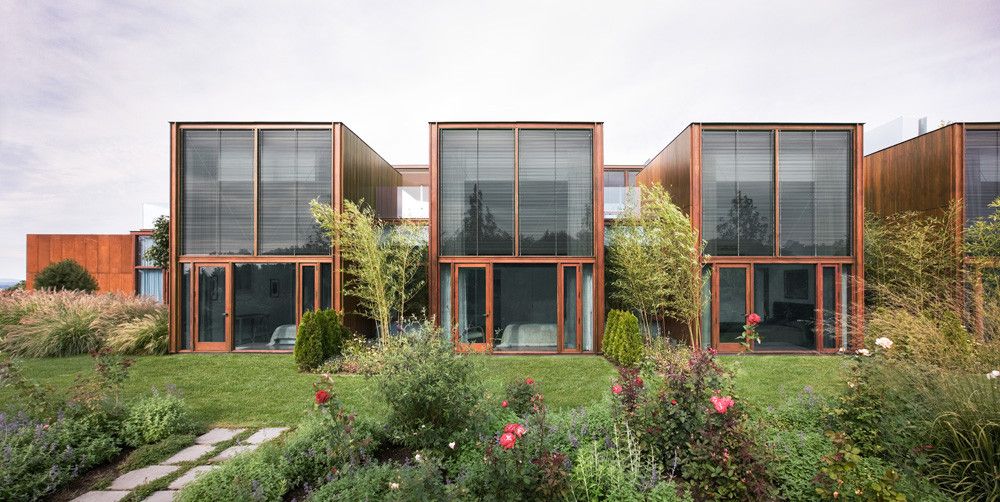
Designed by Thomas Phifer, The Millbrook House is a private residence located on a 200-acre site in the Hudson Valley. Under the direction of the client, the design developed as a meditation on ...