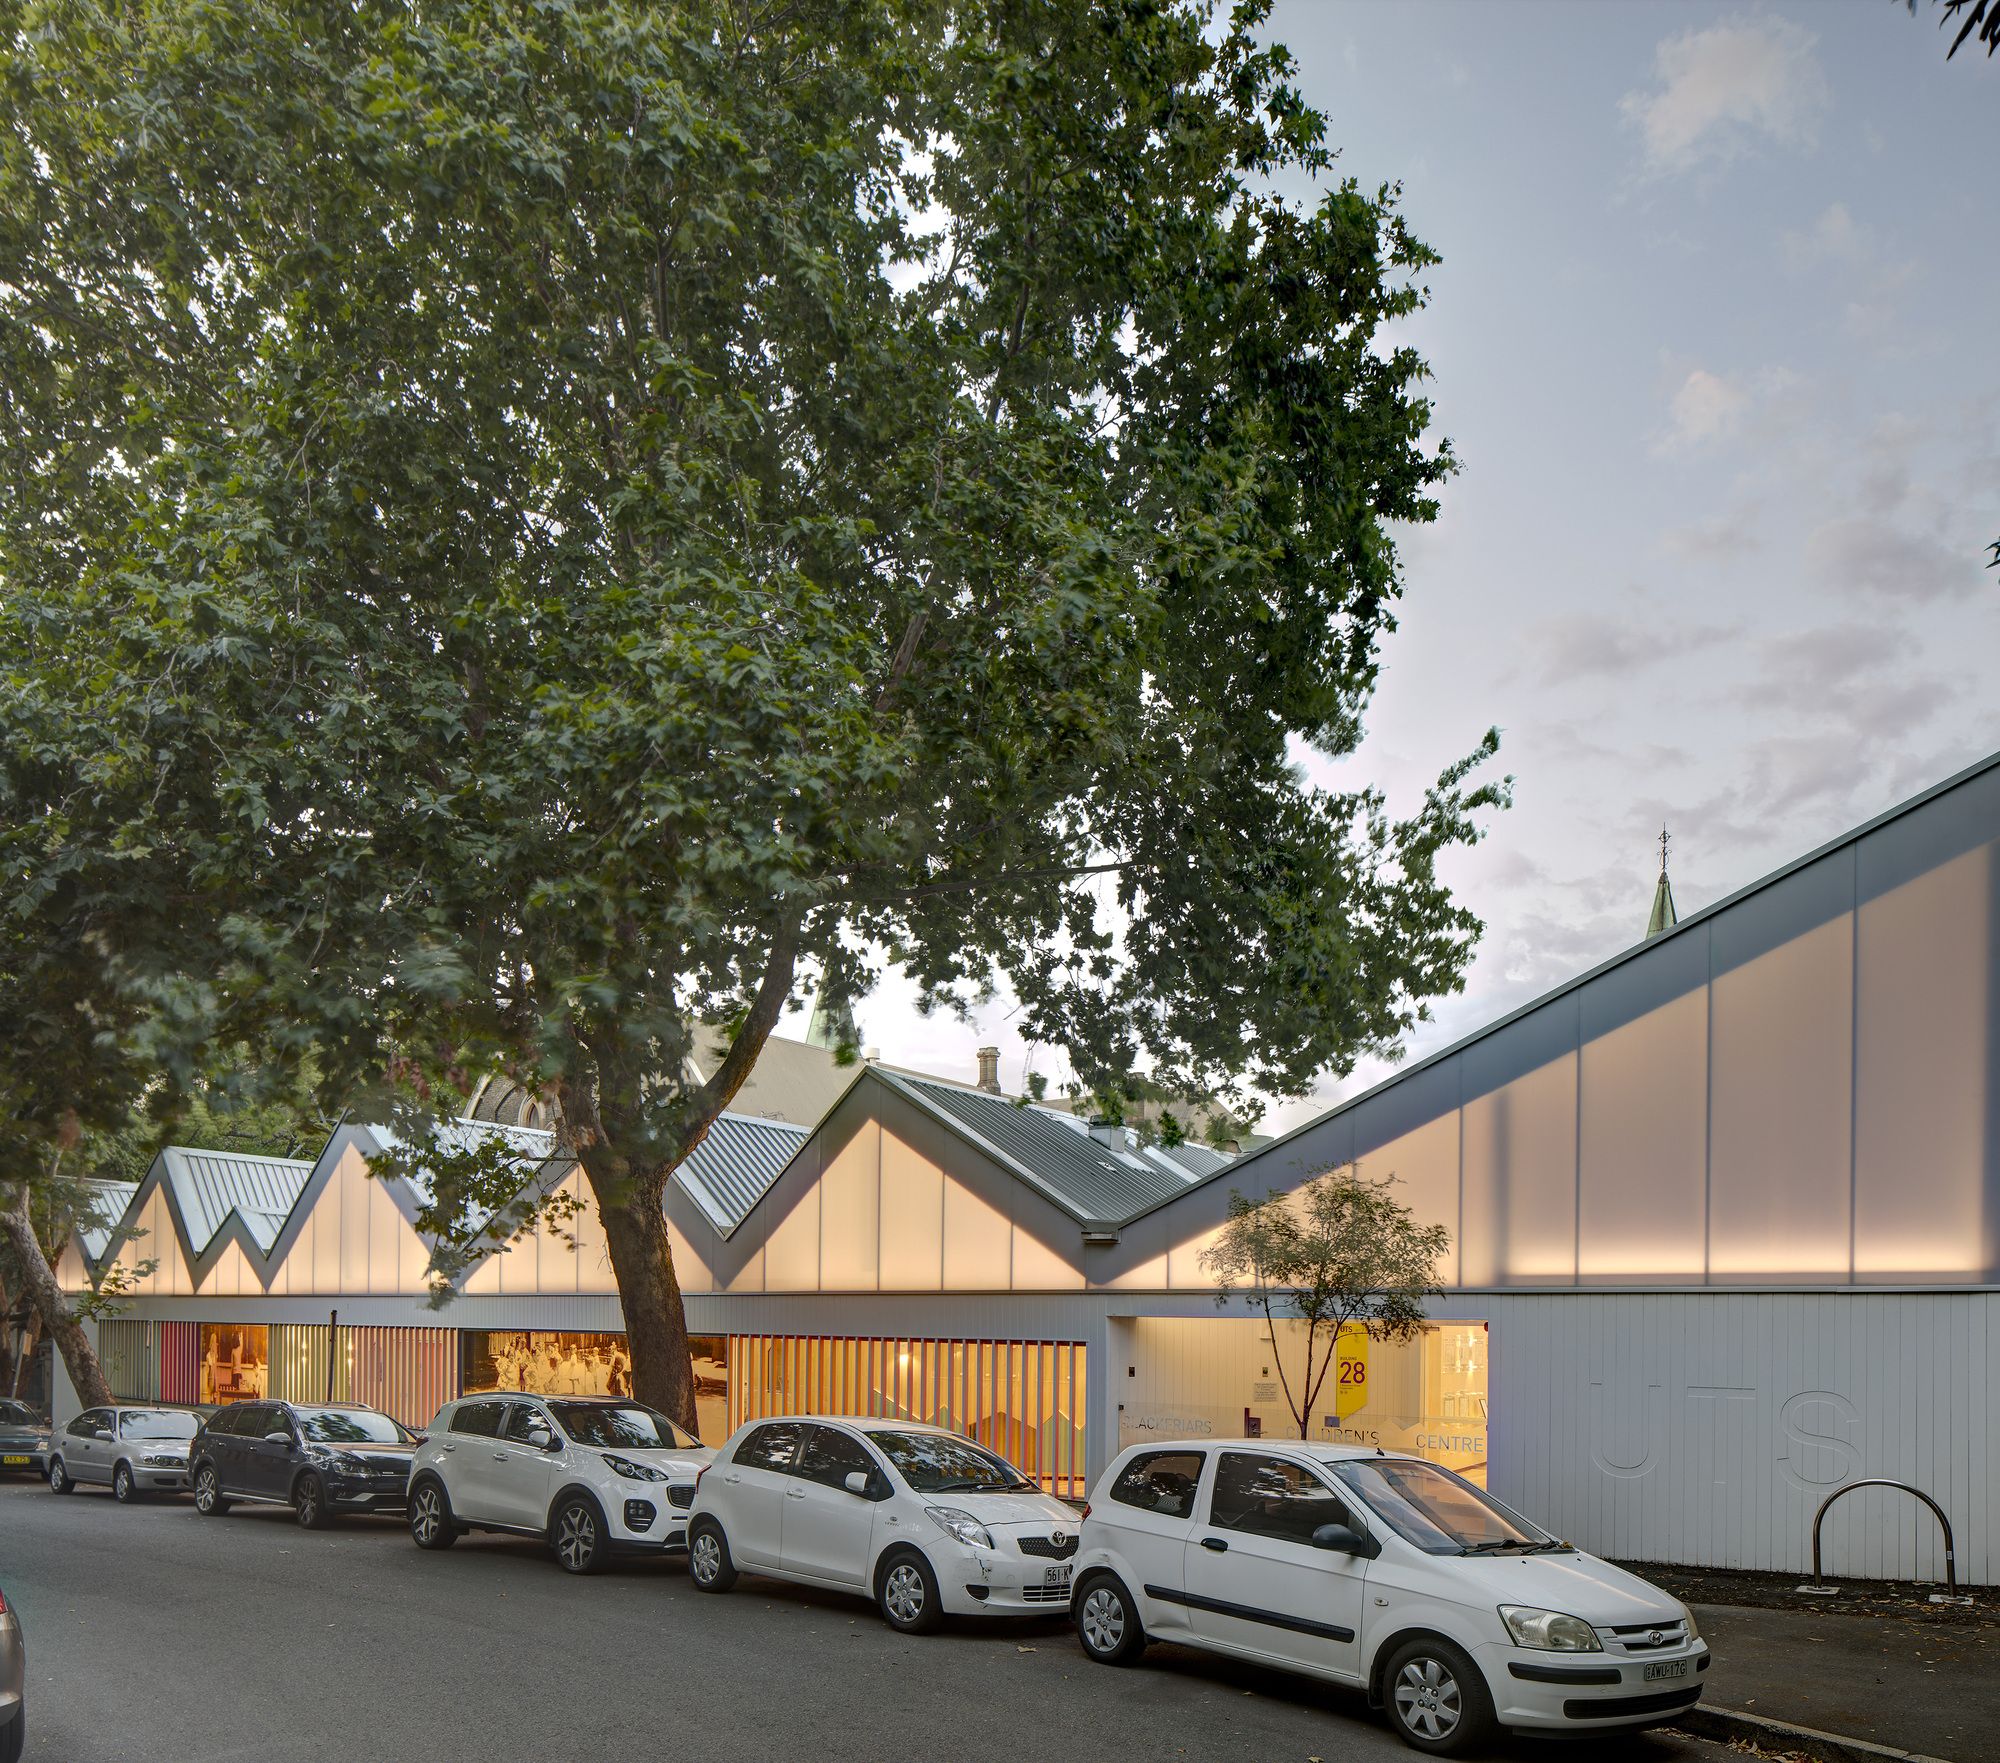
The new Blackfriars Children’s Centre is a childcare center in Sydney by DJRD and Lacoste + Stevenson, architects in association. The building celebrates the beautifully naive depictions of housing ...
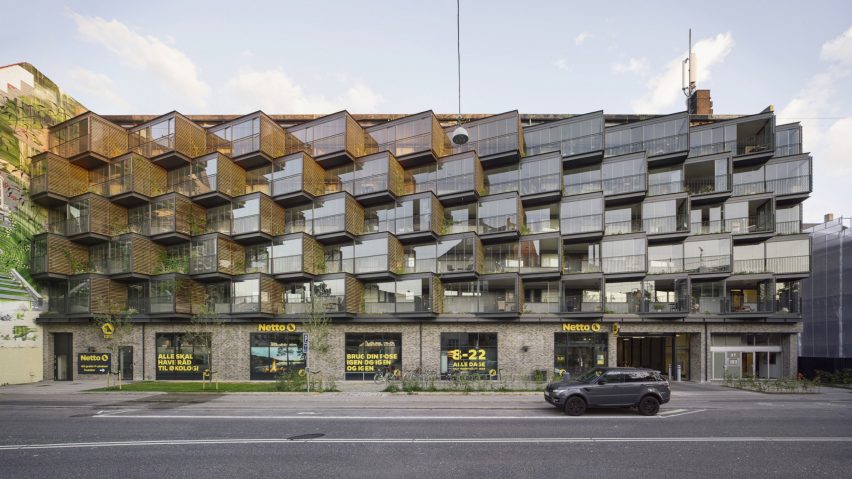
Danish studio Tegnestuen Lokal has transformed an apartment block in Copenhagen, by replacing its austere concrete exterior with angular, plant-filled blocks.
Built in the 1960s, the six-storey slab ...
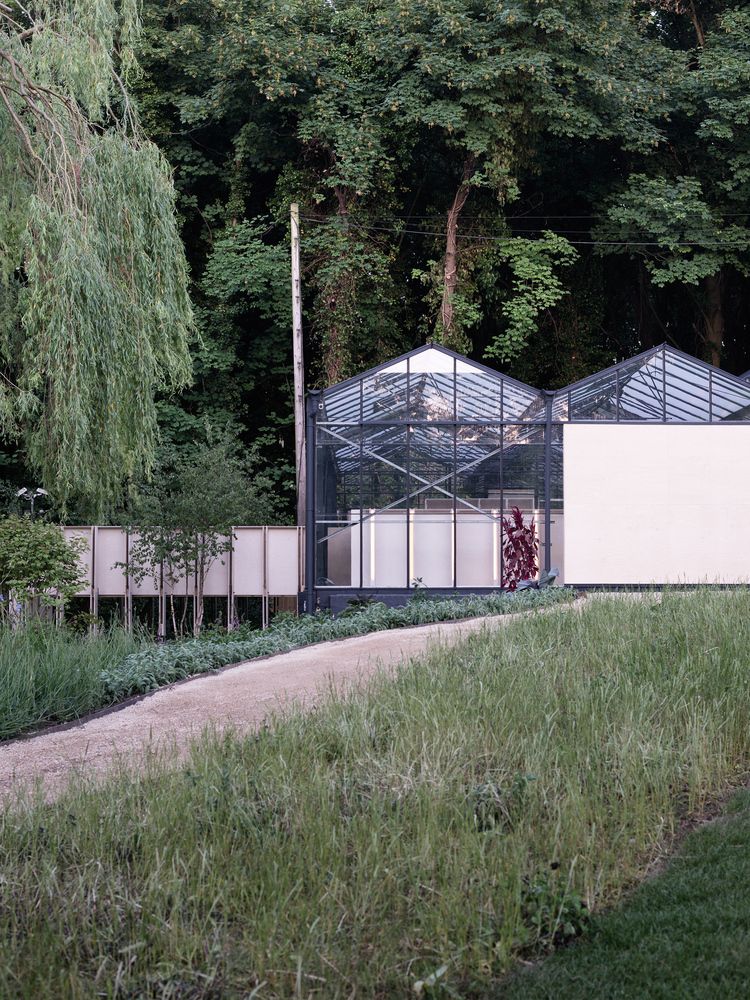
HASA Architects has completed works to transform a derelict horticultural glasshouse at Highgate Bowl in North London into a new event space. The project, inspired by the frame and construction of ...
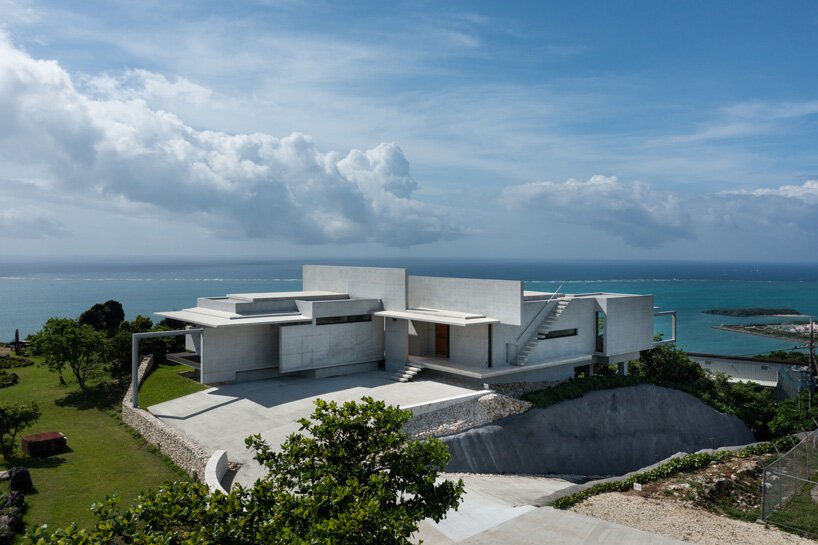
‘nanjo villa monadnock’ by kidosaki architects studio is a concrete residence perched atop a hill in japan that features expansive views of the pacific ocean. the project comprises a pair of terrace ...
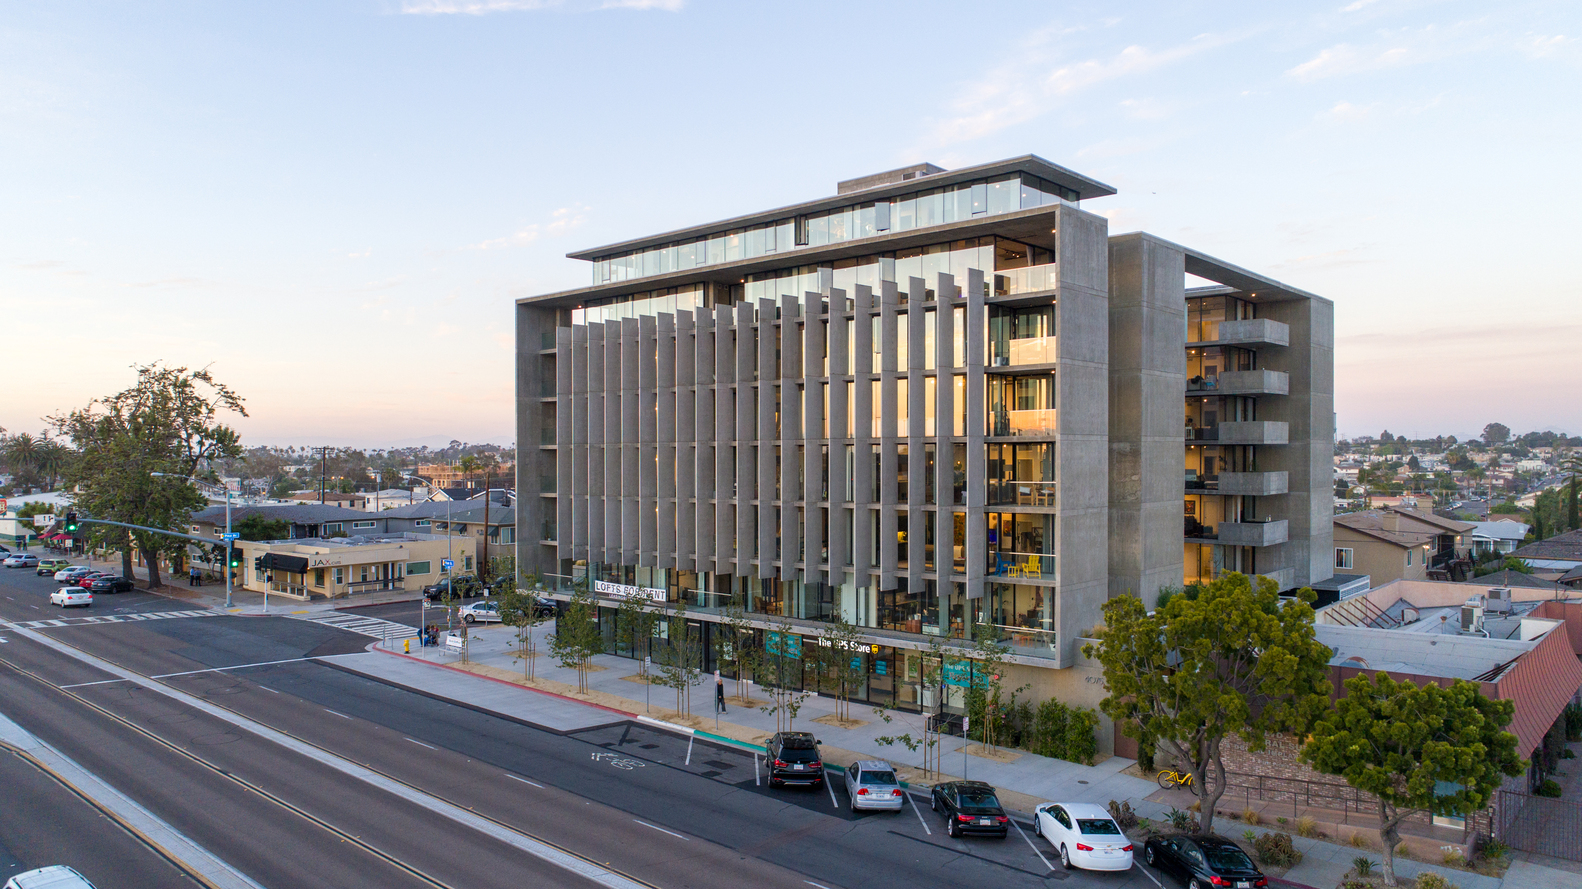
Once the site of a large church, this empty site sat unoccupied as a blighted fenced dirt lot for nearly 10 years. Jonathan Segal FAIA acquired the site and through the community review process, the ...
Le Toison d’Or
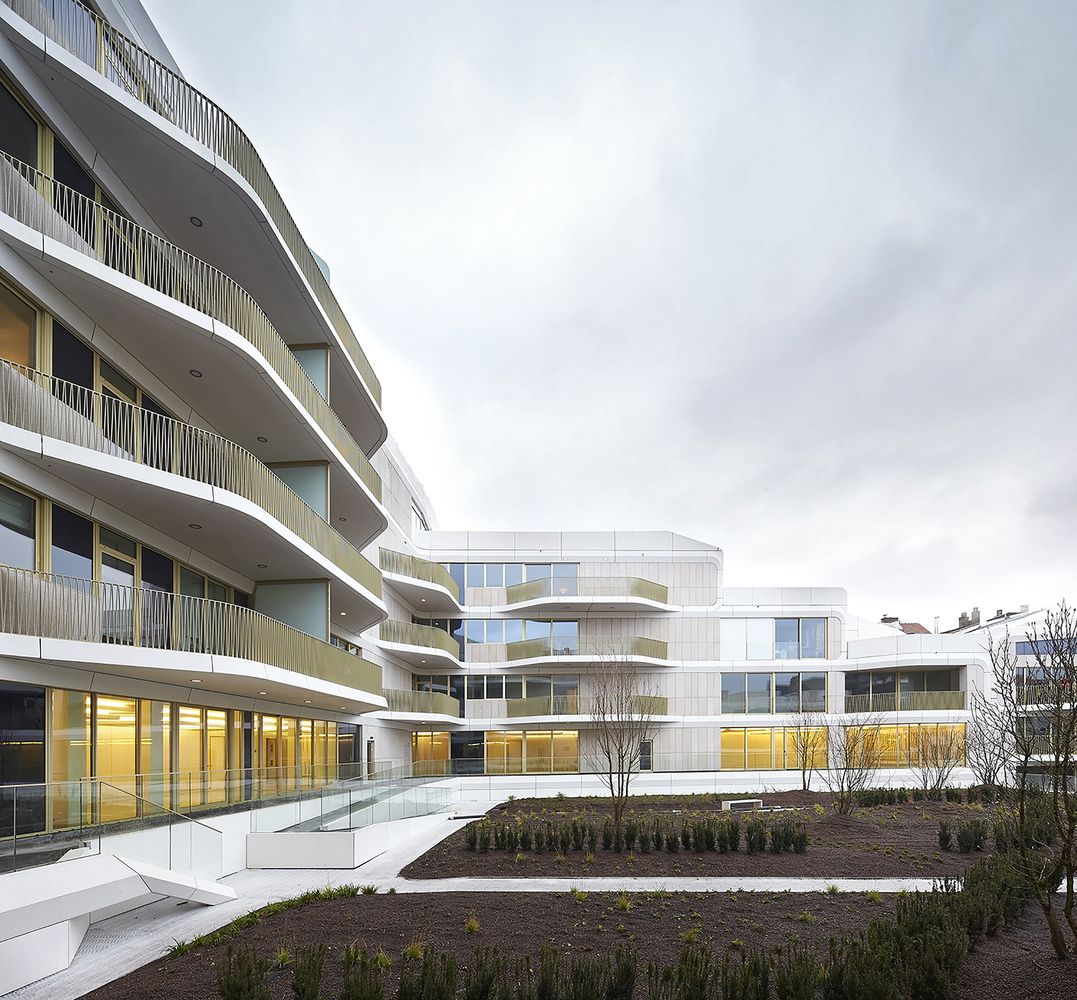
UNStudio's first completed project in Belgium - 'Le Toison d'Or' has been realised in Brussels.
Designed for ProWinko and in collaboration with Jaspers-Eyers Architects, Le Toison ...
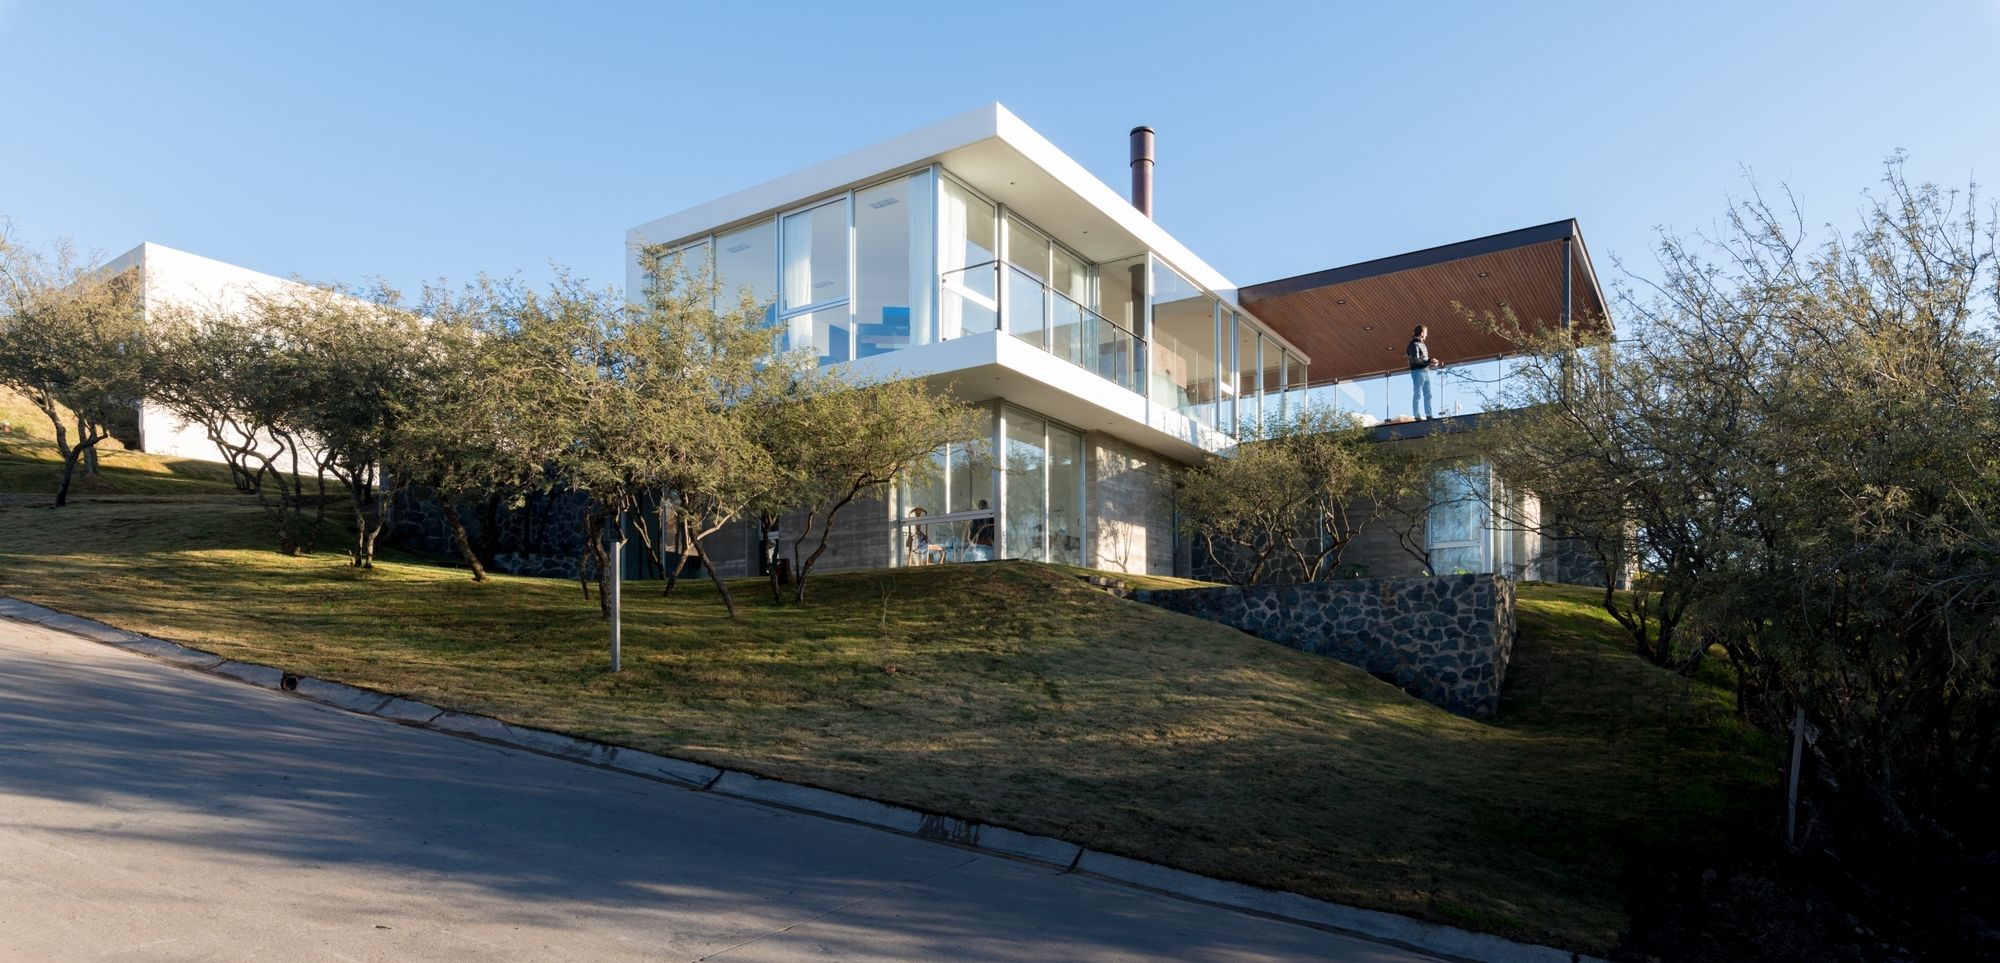
DC House designed by ARarquitectos, In this housing project, the challenge posed by the contracting party was to take advantage of the views from the piece of land and to be able to interrelate its ...
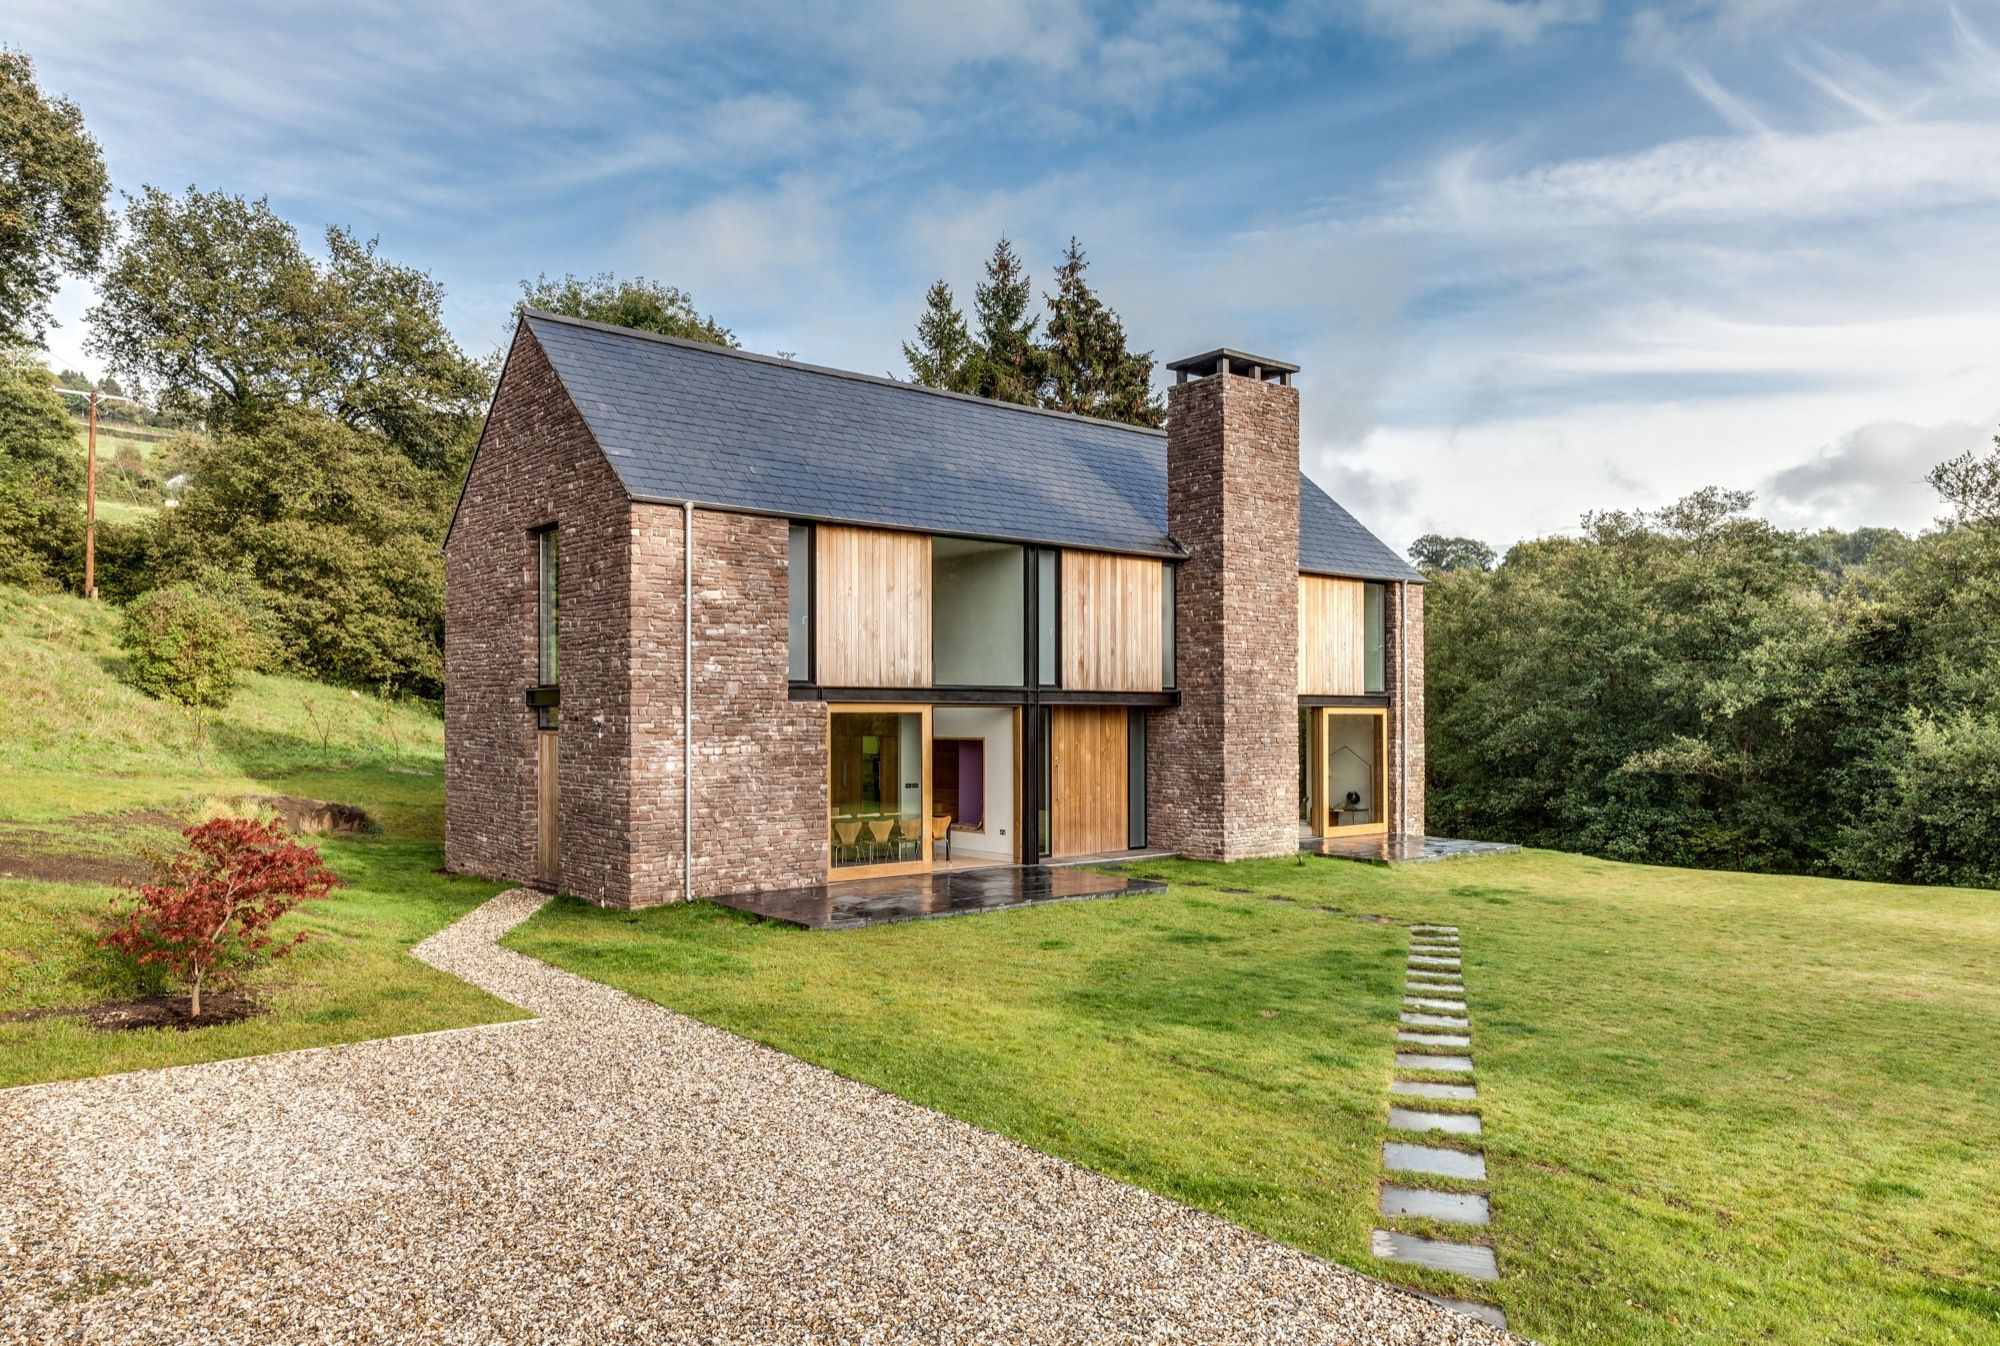
The Nook is a new-build four bedroom family house set in a secluded valley in Monmouthshire. Planning permission for this 250m2 home was secured to replace a drab 1960’s bungalow that had previously ...
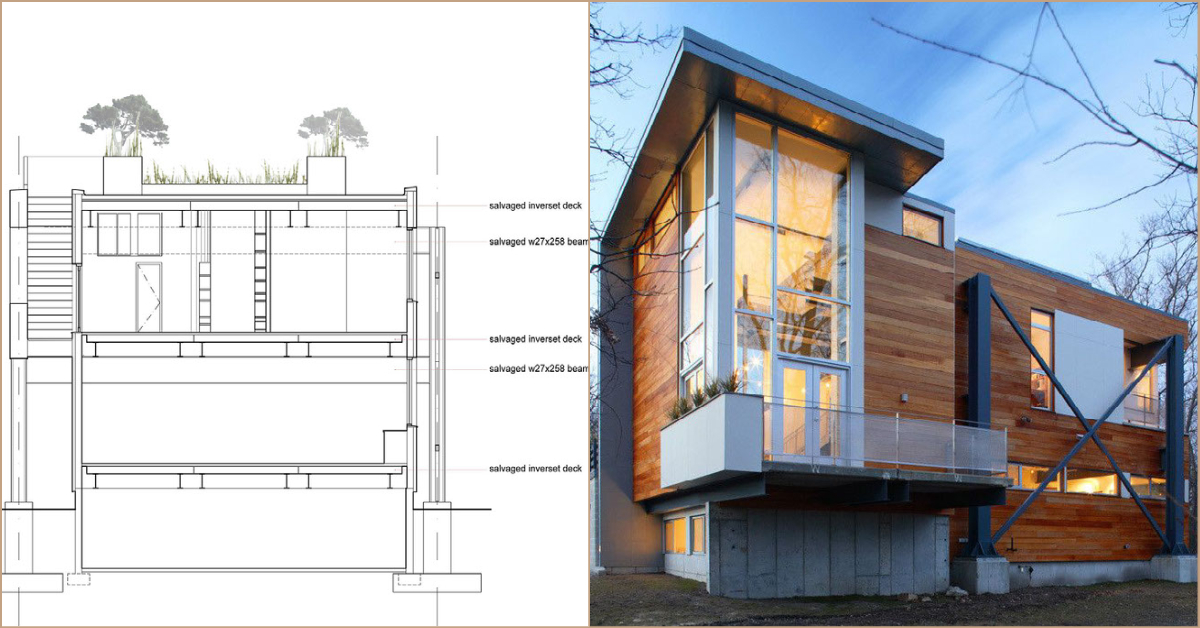
Big Dig House is designed by Single Speed Design, As a prototype building that demonstrates how infrastructural refuse can be salvaged and reused, the structural system for this 3,400sf house is ...
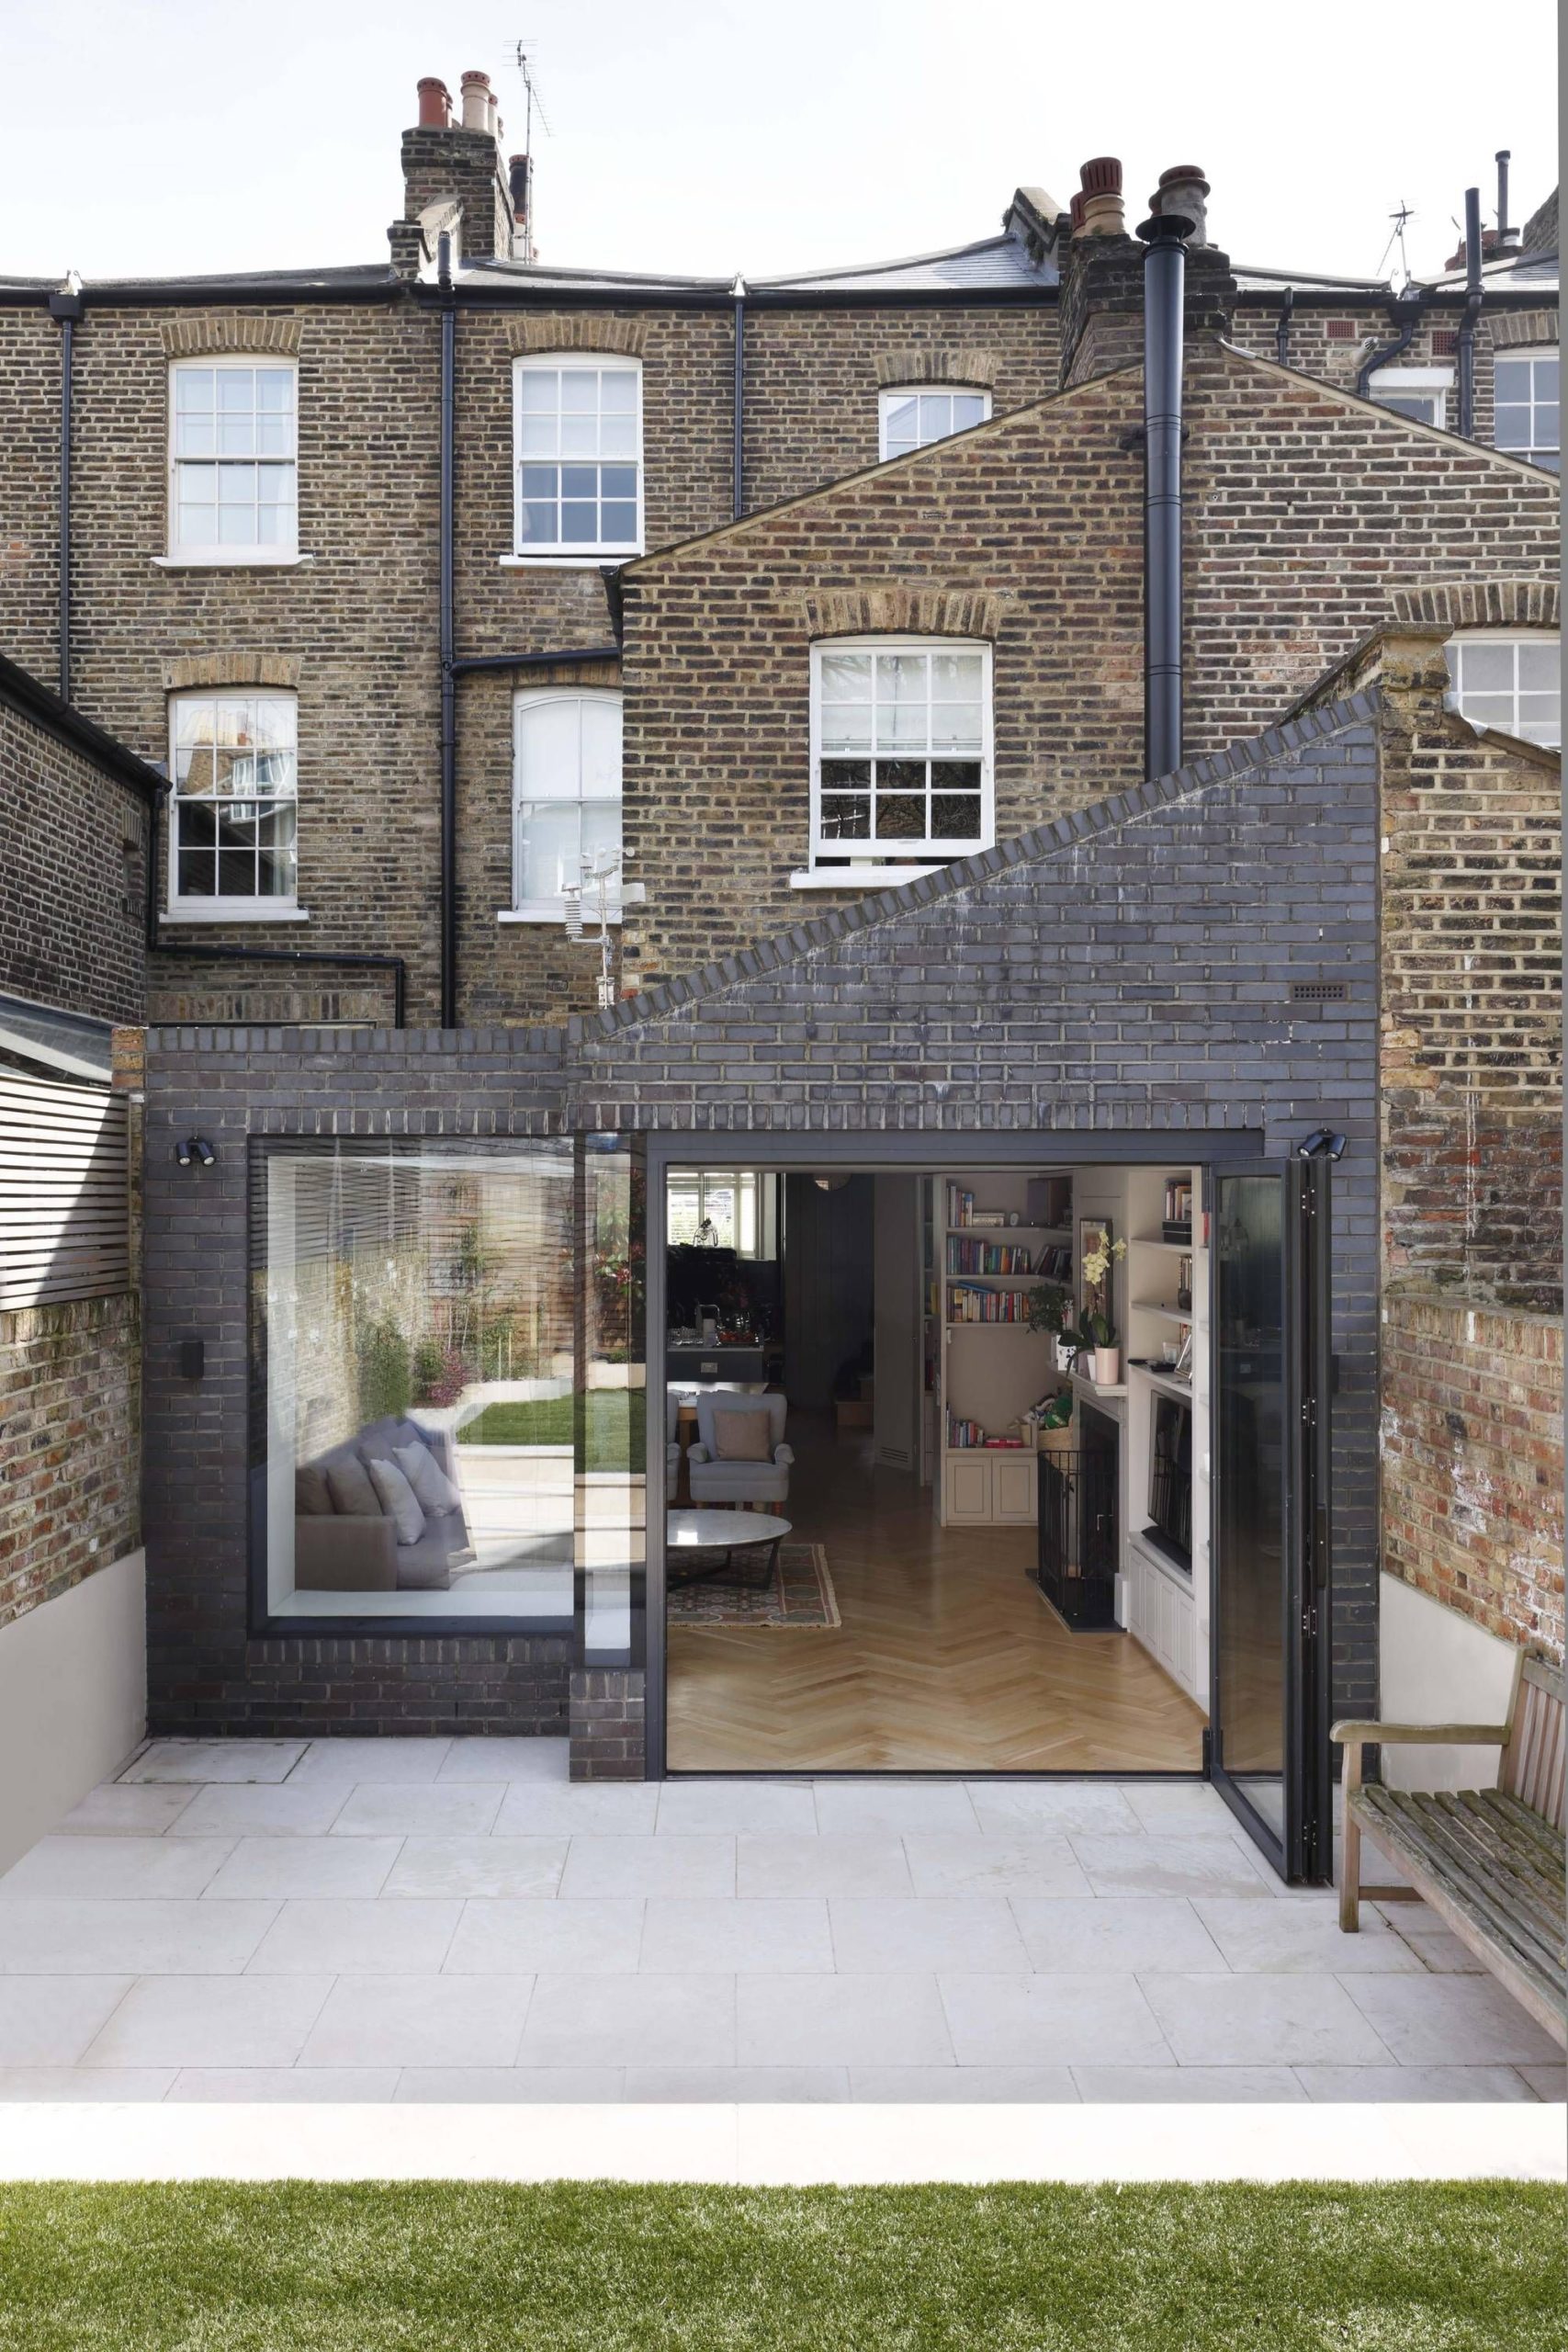
Blue House is designed by De Rosee Sa, Dartmouth Park is a district of north London in the London Borough of Camden, on the slope of the hill that rises up to Highgate from Kentish Town. On its west ...
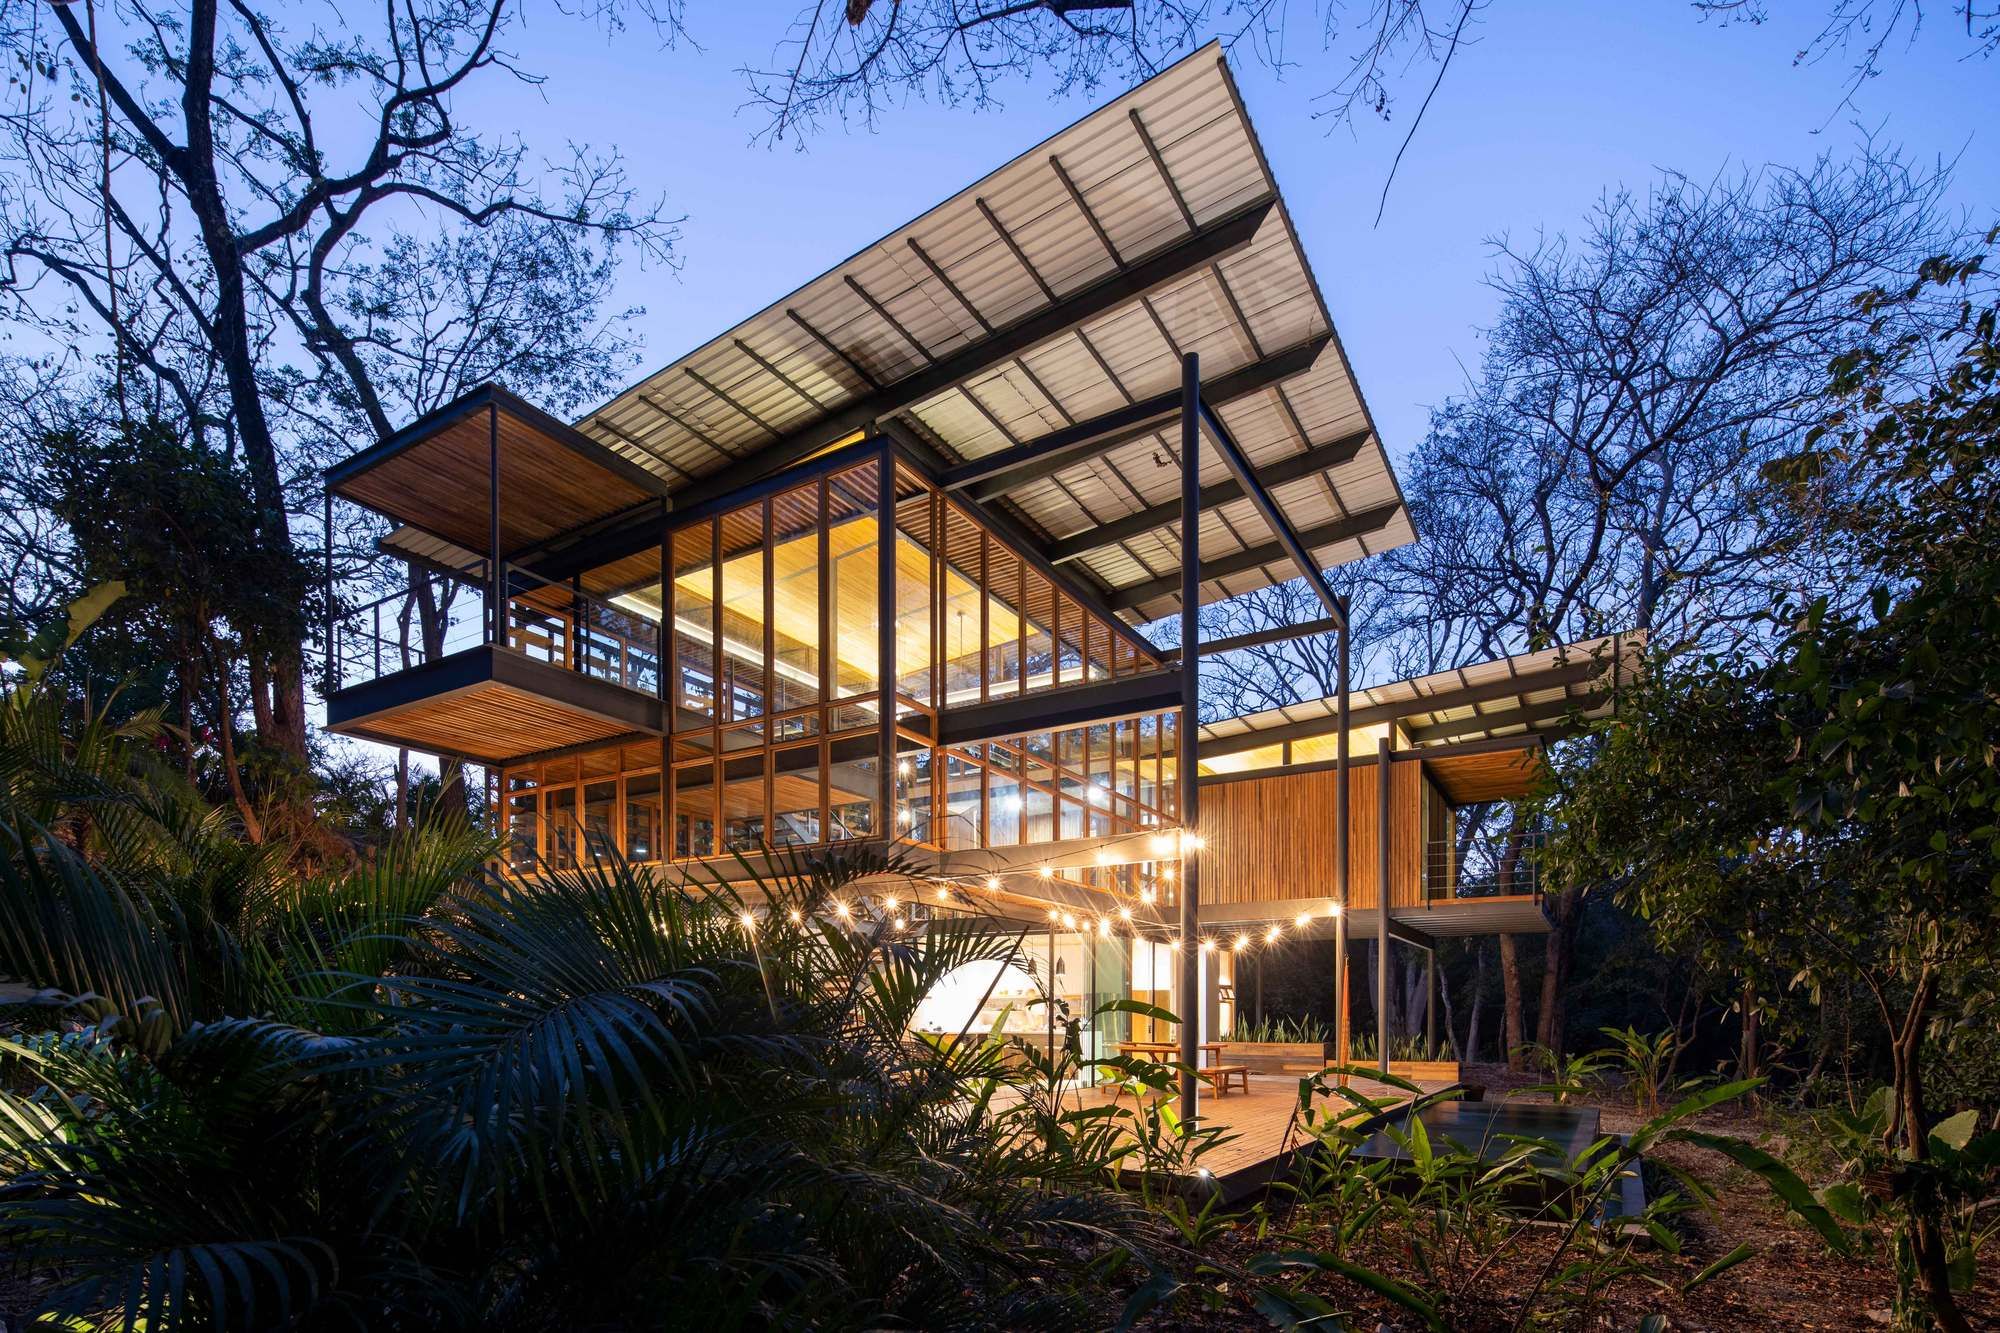
The client commissioned Studio Saxe to create a dwelling in the jungle that brings the outside in. The property was composed of a slope that went down into a beautiful creek that overlooks the ...
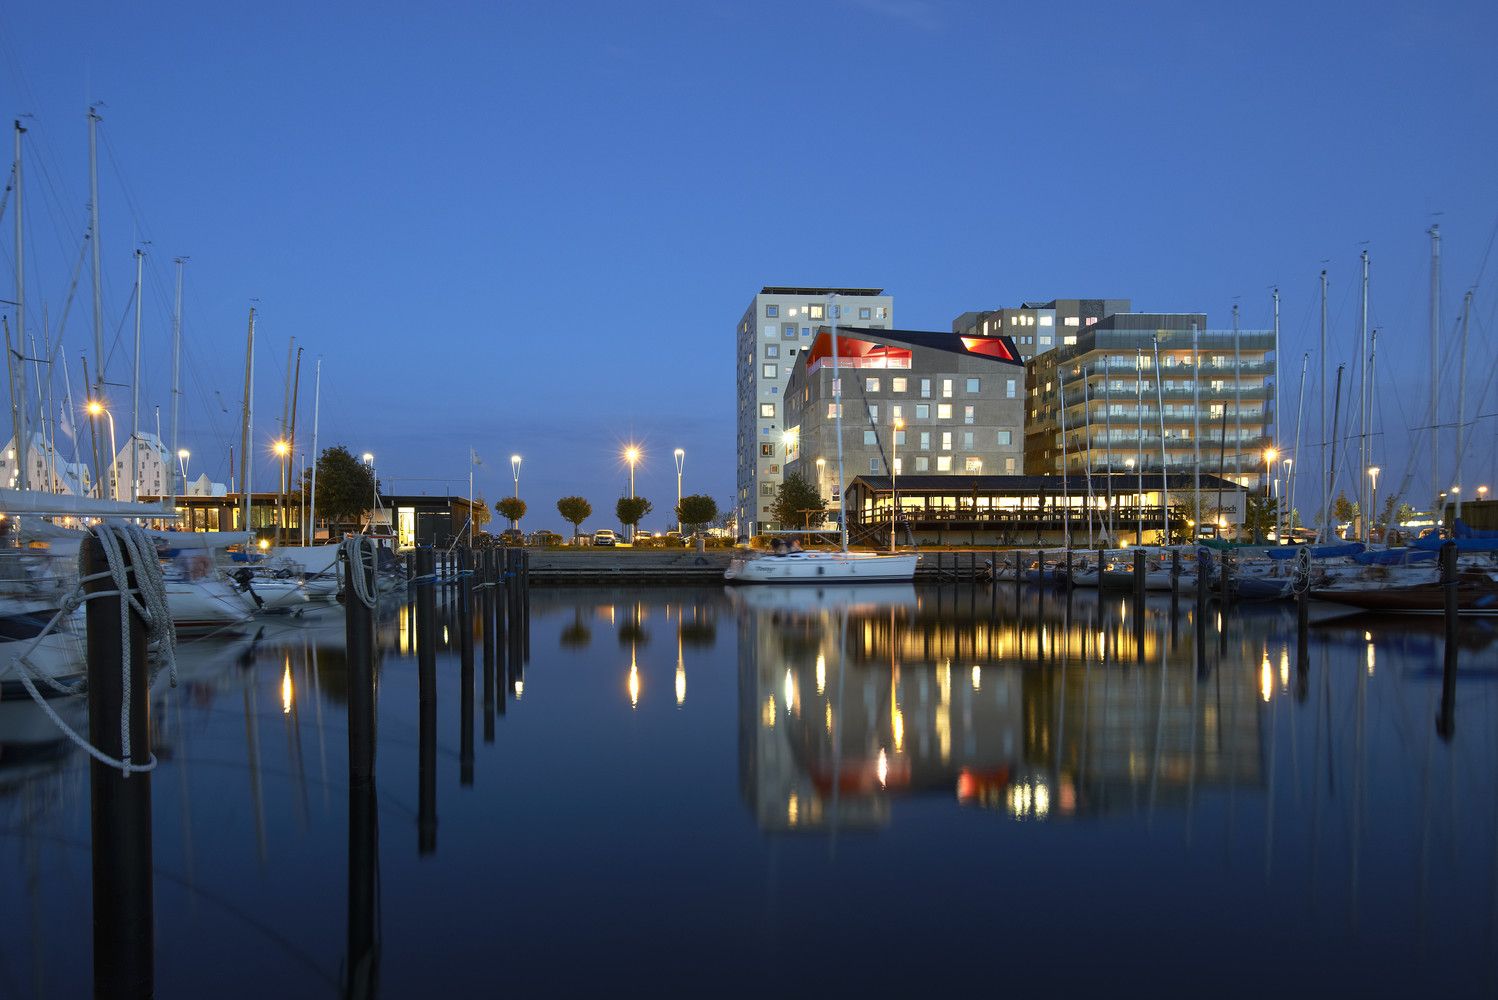
Energy neutral youth housing at the Port of Aarhus designed by Cubo Arkitekter + TERROIR, 7 floors of stacked small flats for students surrounds an access atrium space, defined by a color scheme that ...