JOH3 | J. Mayer H. Architects
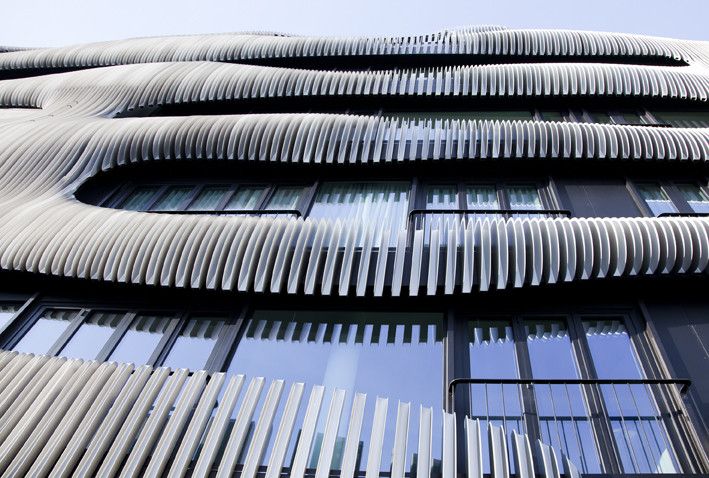
Berlin has been described to me as a city of interior courtyards. This unique residential building commissioned by property development group Euroboden, and designed by J. Mayer H. Architekten, JOH3 ...

Berlin has been described to me as a city of interior courtyards. This unique residential building commissioned by property development group Euroboden, and designed by J. Mayer H. Architekten, JOH3 ...

In today’s increasingly competitive environment, the architecture of shopping malls has come to play a fundamental role in their commercial success. Architecture can distinguish the shopping ...

A new mixed-use green building will soon make a remarkable sight right in the heart of Ljubljana, between the park and main Ljubljana pedestrian commercial street. OFIS Arhitekti’s ingenious design ...
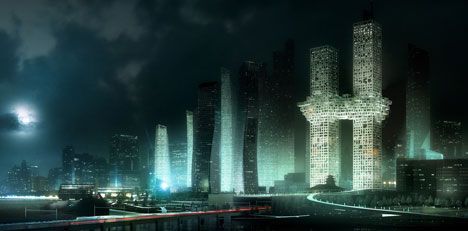
MVRDV designed residential development of the Yongsan Business district: two connected luxury residential high-rises. A 260 meter tall tower and a 300 meter tall tower are connected in the centre by ...
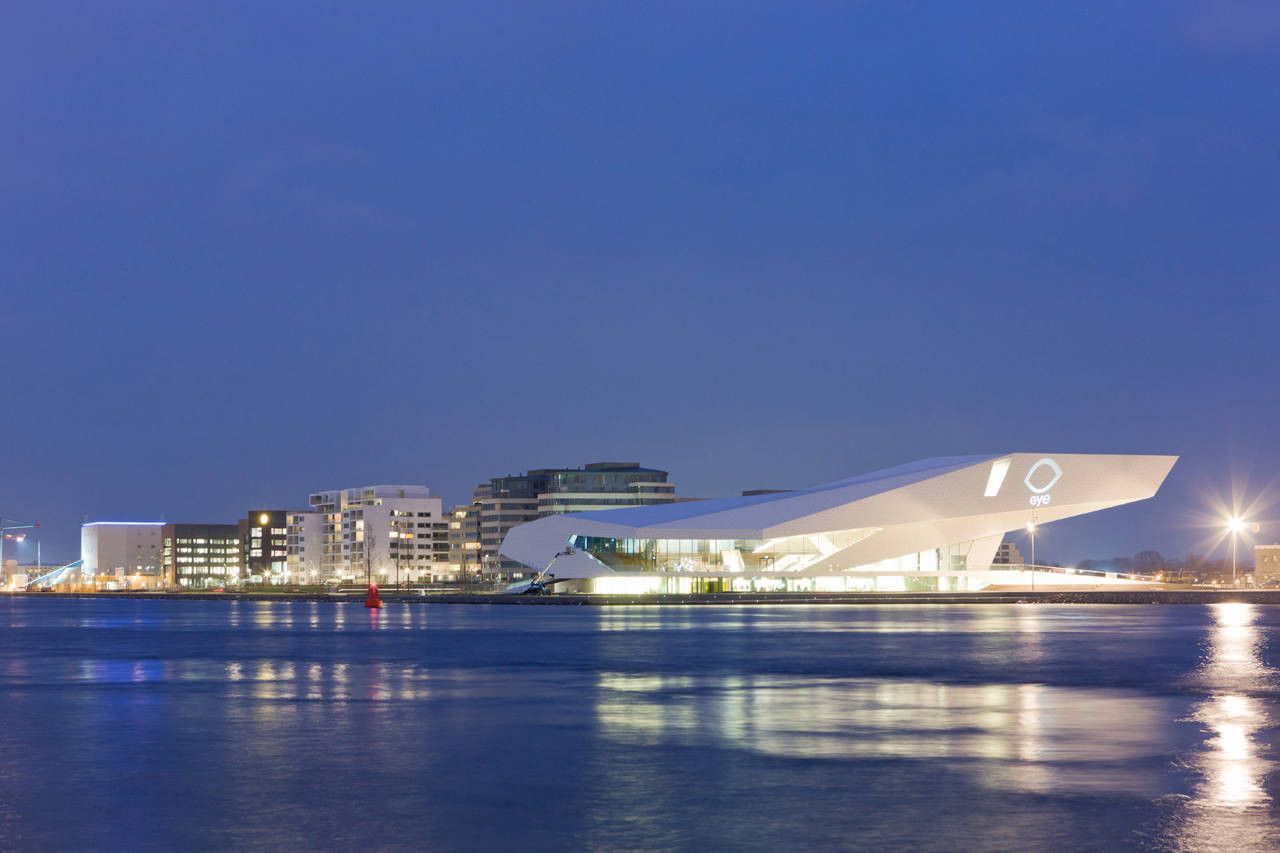
Design Principle Both the Eye Film Institute’s concept and urban implementation are based on an overlay of two creative disciplines which have at their core reality and fiction, illusion and real ...

The layout and appearance of the building reflects both the vision and mission of the company ELES. Both the architectural design and the design of the installations are based on becoming more fuel ...

Facebook New Campus, The little monster continues to grow, but this time with a new campus. Facebook just announced that Frank Gehry will design a new 3,400 employee engineering campus connected to ...

Modern, but not drab. Tinted glass, but not your everyday office building. The Ayasha Building (Ayasha meaning small in the local dialect), commissioned by a property developer in Bogotá, Colombia, ...
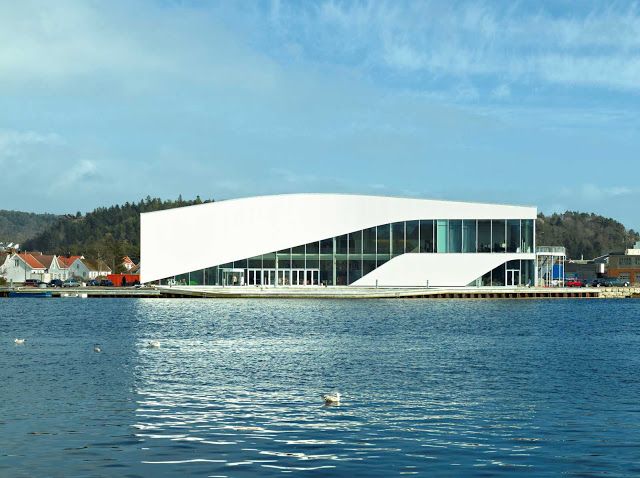
In a town such as Mandal, Norway, with such a spirit of place and iconic/idyllic views, a new cultural centre for the inhabitants must walk a very thin line between heritage and future. The Danish ...
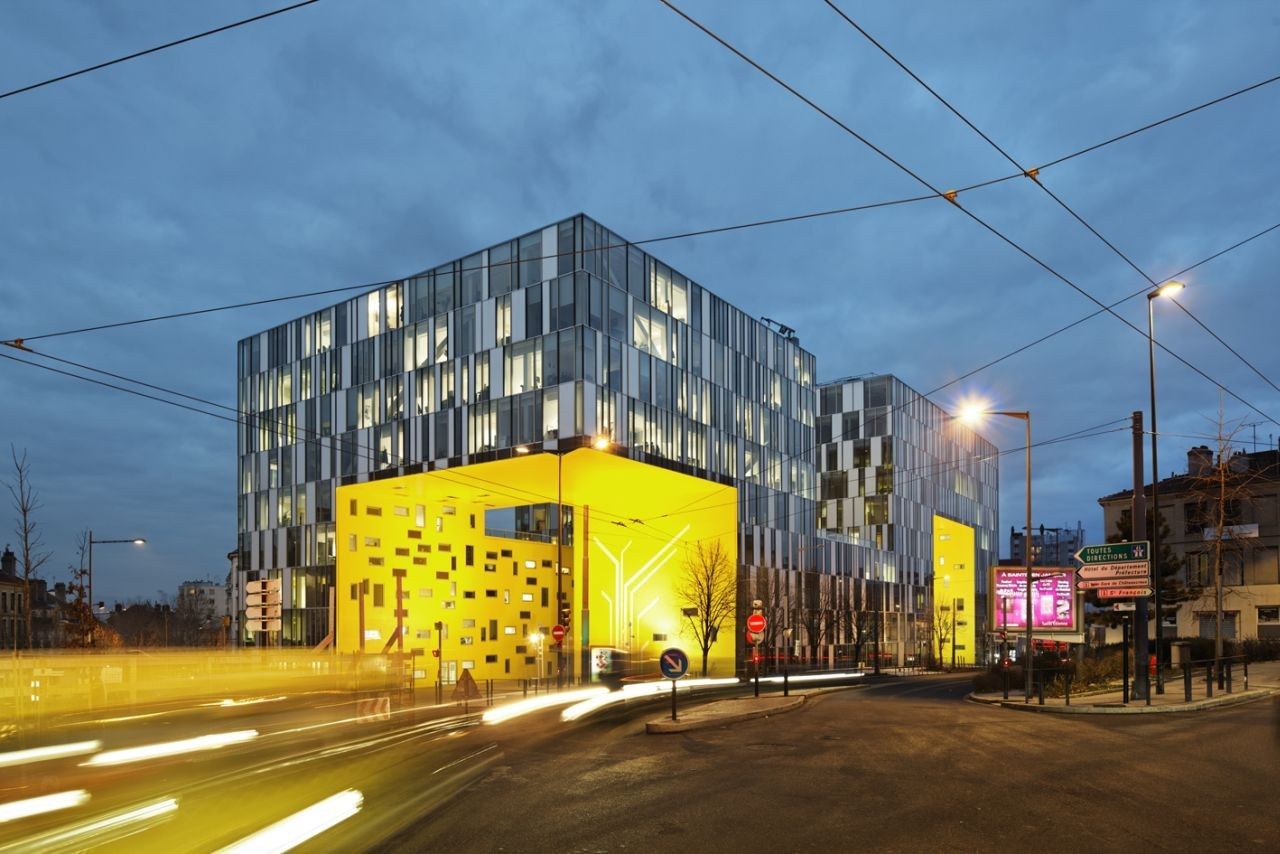
The site is a vital liaison point between the center of Saint-Etienne and the new Chateaucreux neighborhood, to which it forms a major entrance-way. It also constitutes a pole grouping several ...
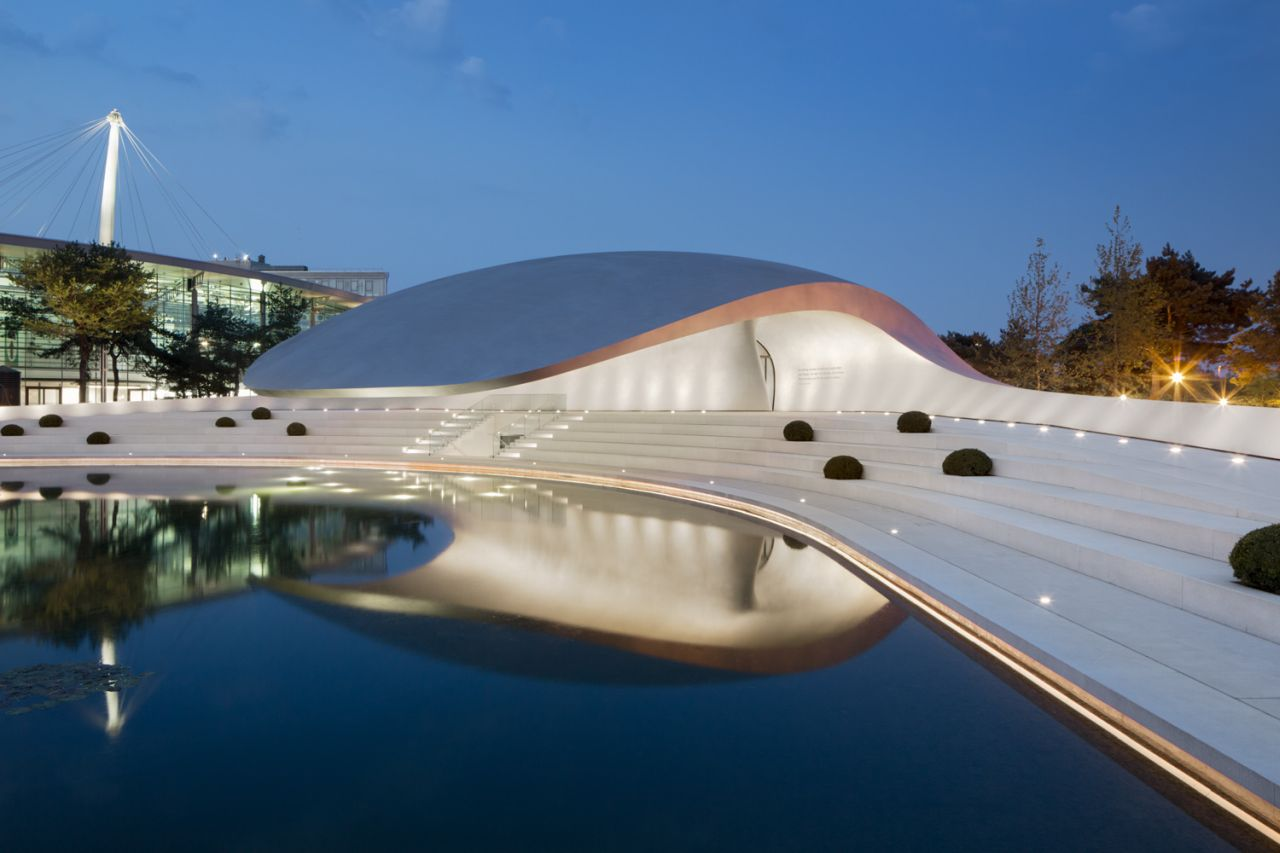
Porsche Pavilion design The building is unique and its construction is extraordinary. This pavilion also has a symbolic and historical dimension, as it hints at the common roots through which ...
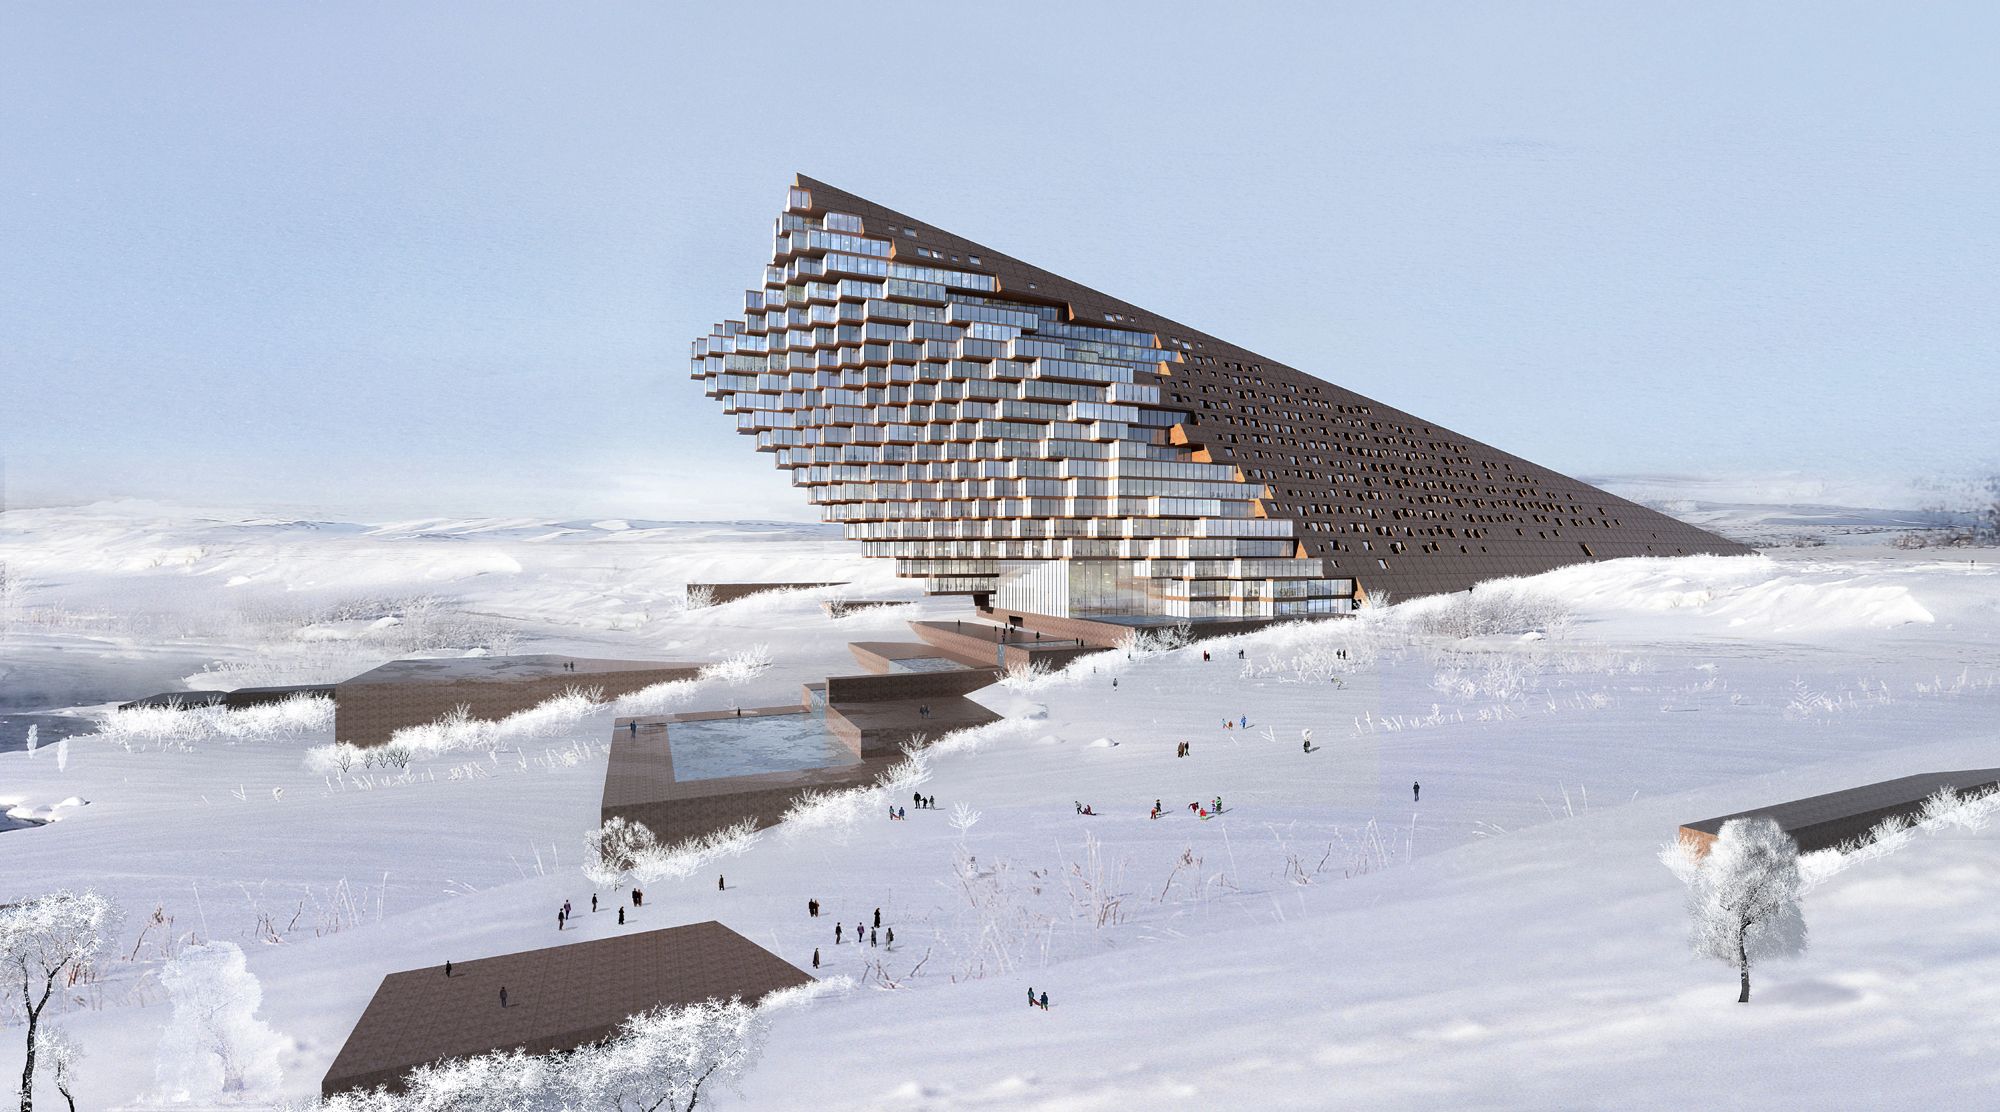
Beijing Sunlay Design’ s proposal for the Yellow River Hotel of Jungar Banner. This building stands with a building area of 44560 m² above ground and has a building area of 23644 m² under ground, ...
