AX2011 Wall | Minus Architecture
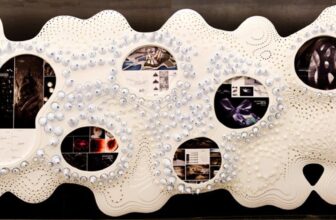
The AX2011 wall is an investigation of the parametric use of natural values and processes, namely weather. It is inspired by unique cloud forms named chinook arches. These form when warm air masses ...

The AX2011 wall is an investigation of the parametric use of natural values and processes, namely weather. It is inspired by unique cloud forms named chinook arches. These form when warm air masses ...

The architect, Brandon Martella, states that “Farming Services” is an exploration exercise aimed at taking full advantage of a transitional district. A new breed of building type and city dweller is ...
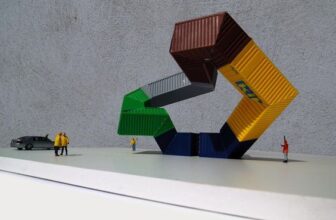
Loop-The-Loop. Here is another project comprising shipping crates in an interesting, graceful, yet referential way. This proposal by NL Architects was for a 2004 invited competition asking for 'a ...

There really isn't much to say, Brickwork by Daniel Widrig speaks for itself. Particularly when one learns that it is in fact constructed of chipboard. Yes, chipboard. That damning modeling material ...
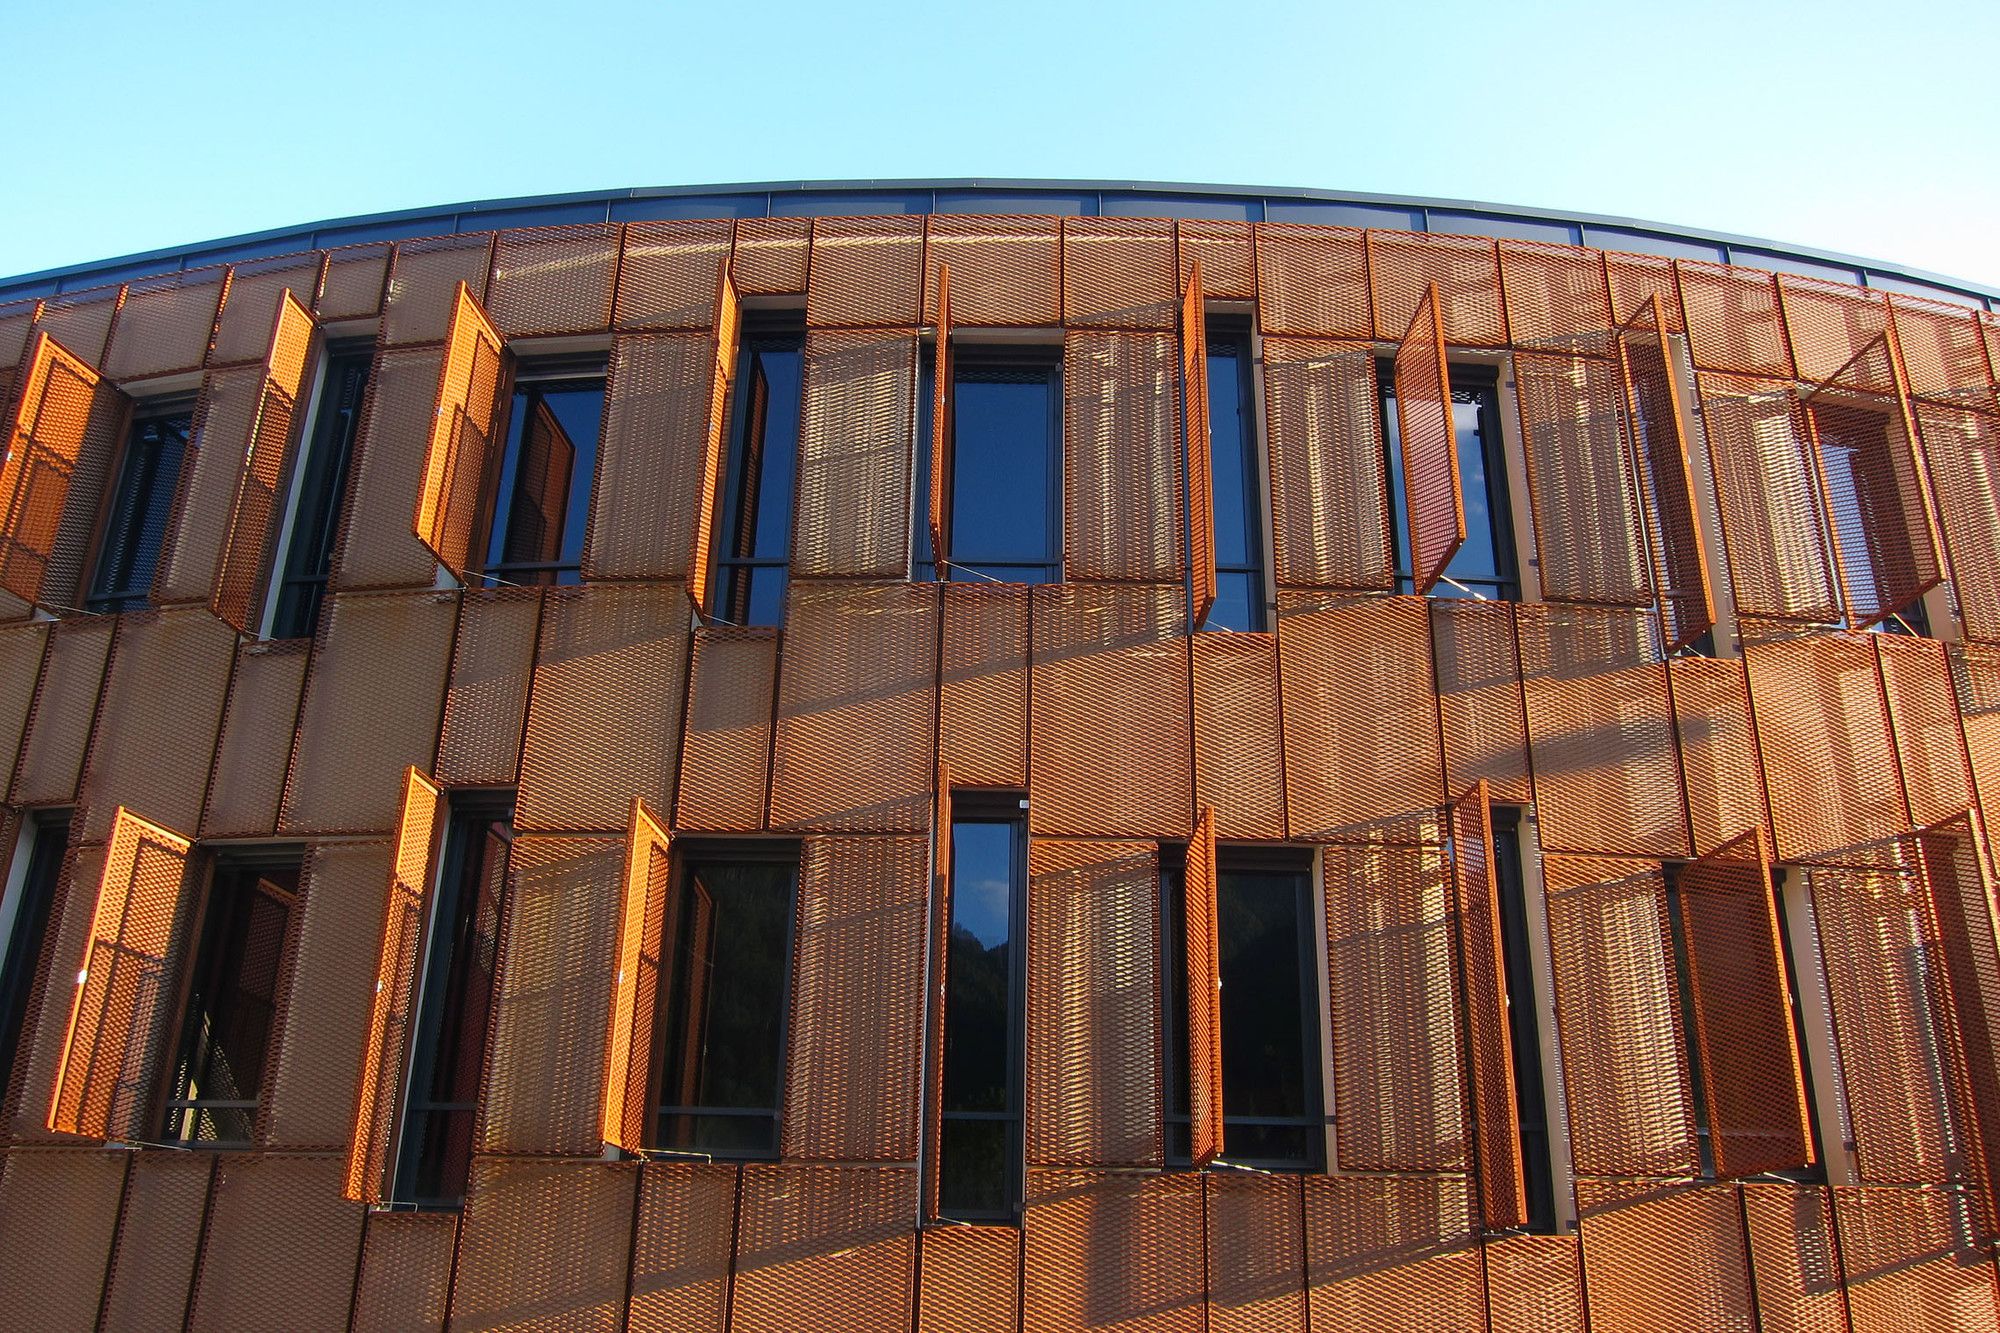
Can I make an argument that when things get more serious we humans want to be reassured of at least one thing? At least one thing. I'm sure it is different from person to person- maybe knowledge of ...
Chesapeake Bay Foundation headquarters, competition proposal 2011 Winner , What does it mean for something to be sustainable? Does it mean a solar roof and geo-thermal energy? Perhaps. Could it ...
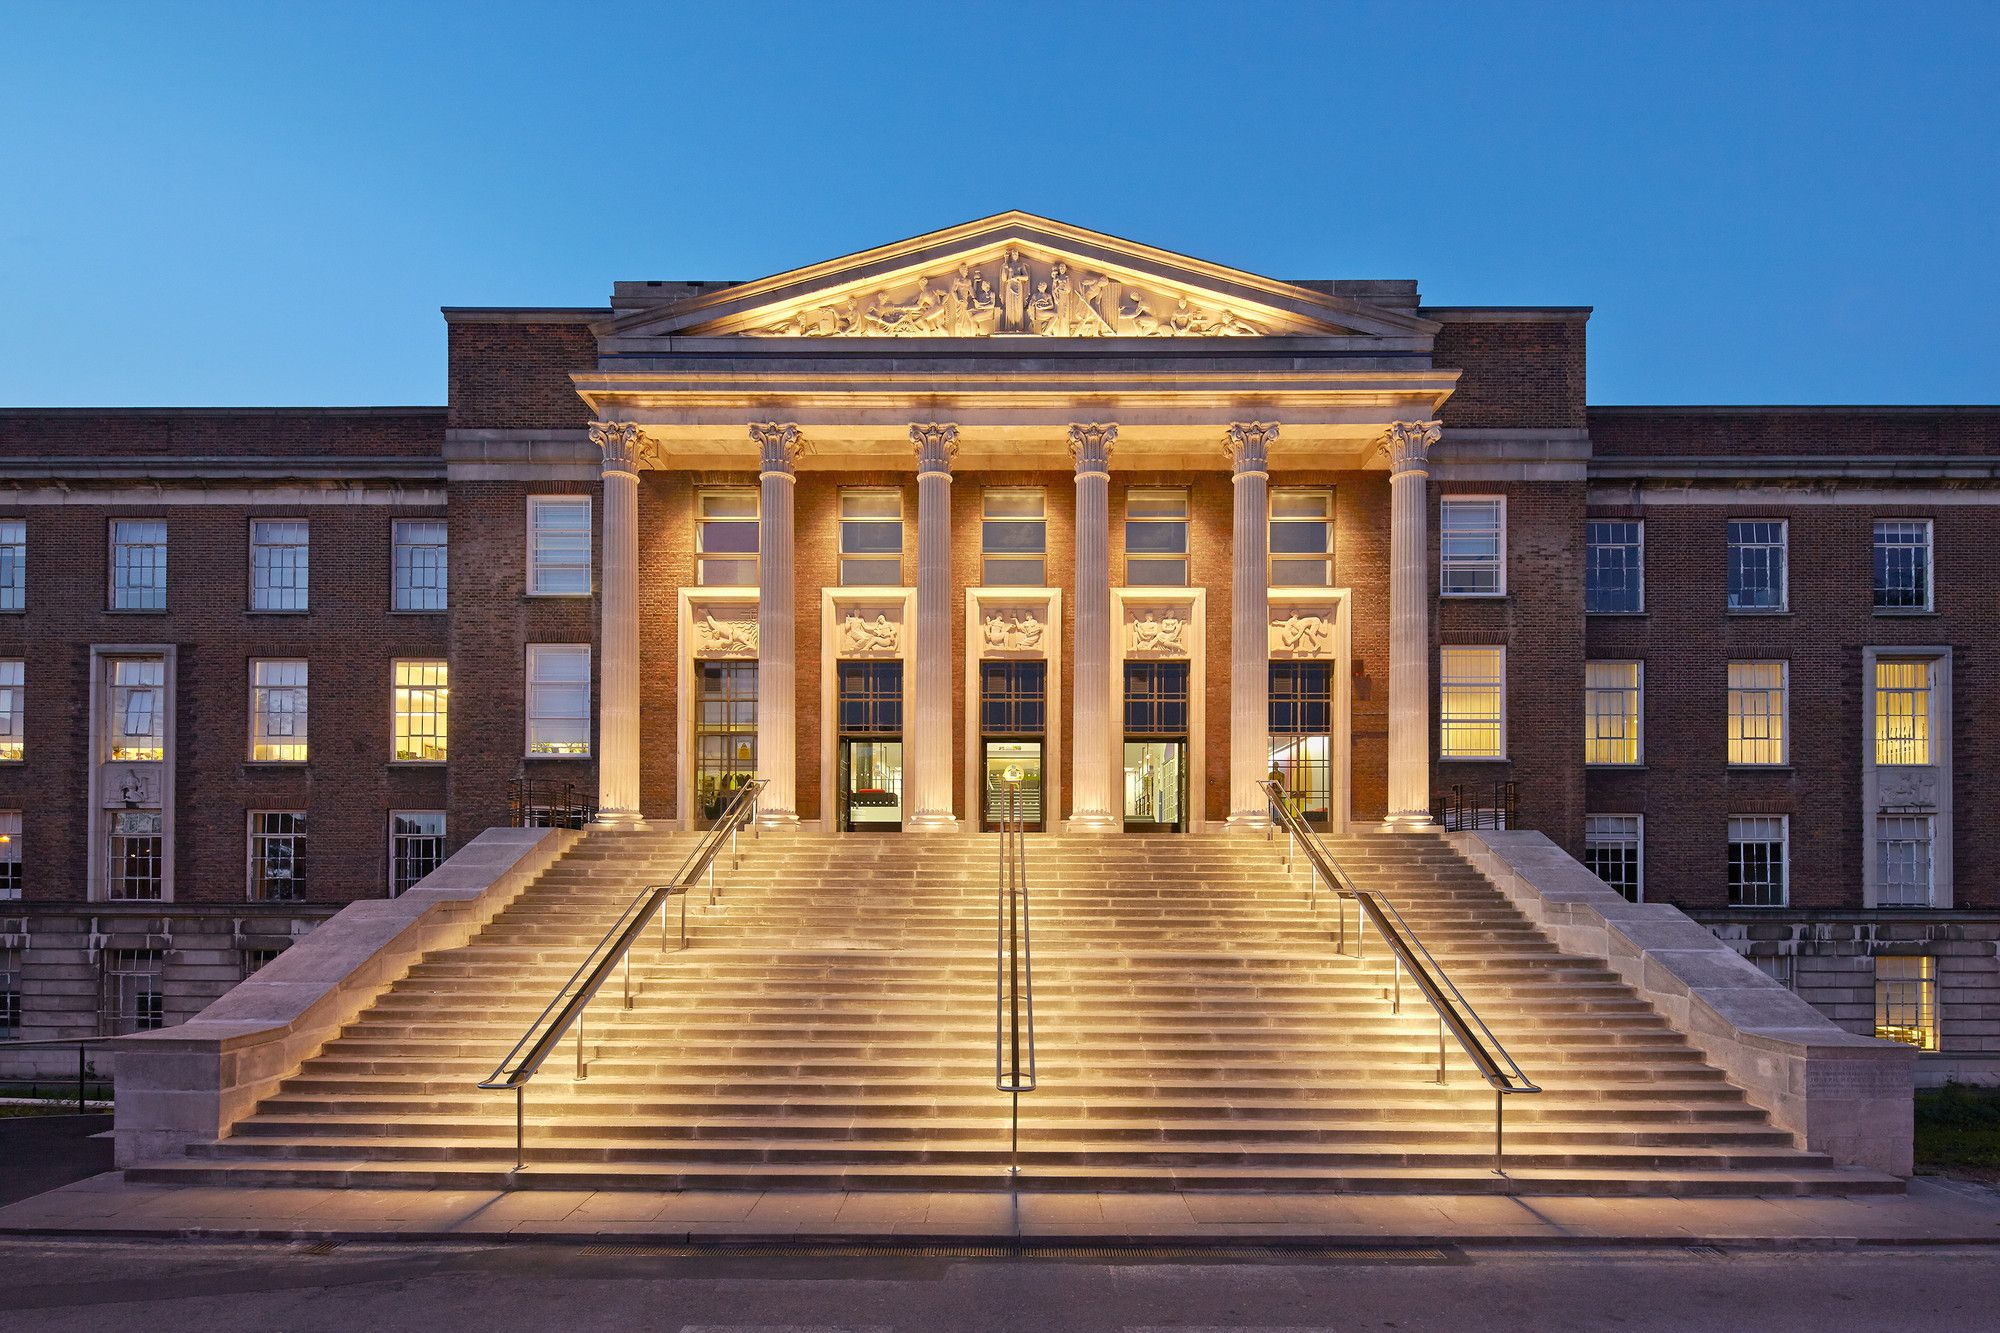
The Waltham Forest College refurbishment by Platform 5 Architects in cooperation with Richard Hopkinson Architects exists, as an old professor of mine would say, as 'box within a box'. A layering of ...
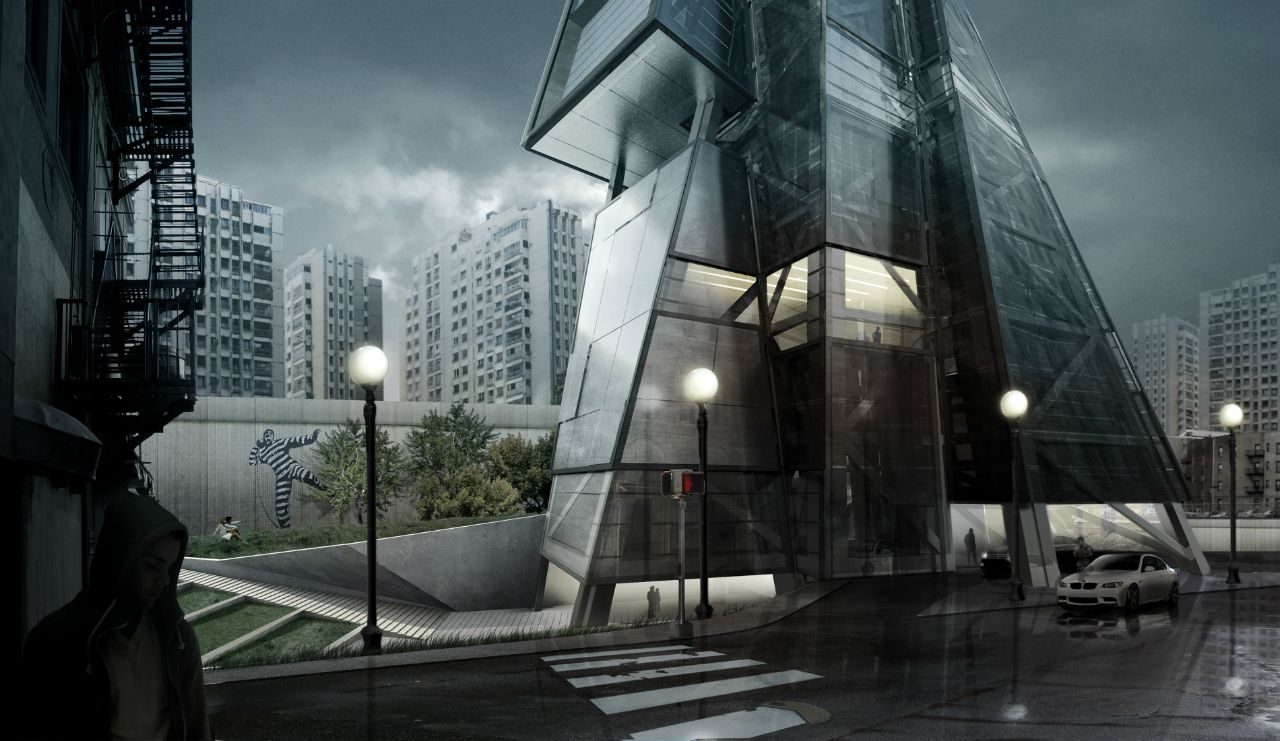
499 Summit Andreas, Prisons those gloomy, dark, uninviting holding containers for criminals. I can’t imagine anyone being excited to design one of these buildings with all their regulations and ...

Parasite Office Za Bor Architects Some parasites are good. Ya, I know the definition of the word seems to point otherwise, but to put it one way, without parasites there would be no symbiotic or ...
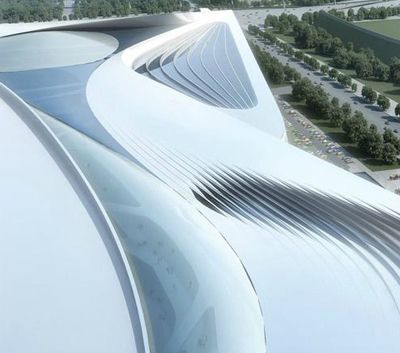
Beijing World Jewelry EXPO DRDS Courtesy of © DRDS DRDS Architects' current design for the massive Beijing World Jewelry EXPO, takes into account a scope of 400,000 square meters, based on an ...

Nieuwegein City Hall and Cultural Center 3XN Architects Simple and elegant, the new City Hall and cultural center of Nieuwegein is a new building that will address the demands of the rapidly growing ...
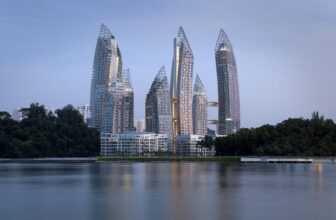
Reflections, Sustainability in architecture becomes an increasingly pressing issue, and even the architecture superstars, notoriously accustomed to these issues, they begin to have consideration. ...
