I-House | Architect show co.,Ltd

I-House The building site is a long, narrow piece of land between a coastline road and a cliff. The key design concept, besides assuring a sufficient living space, was to harmonize with the ...

I-House The building site is a long, narrow piece of land between a coastline road and a cliff. The key design concept, besides assuring a sufficient living space, was to harmonize with the ...

Olympic Golf Course The resumption of golf at the Olympic Games in Rio de Janeiro in 2016 suggests the development of a project that reconciles this sports practice to the landscape of the rich ...
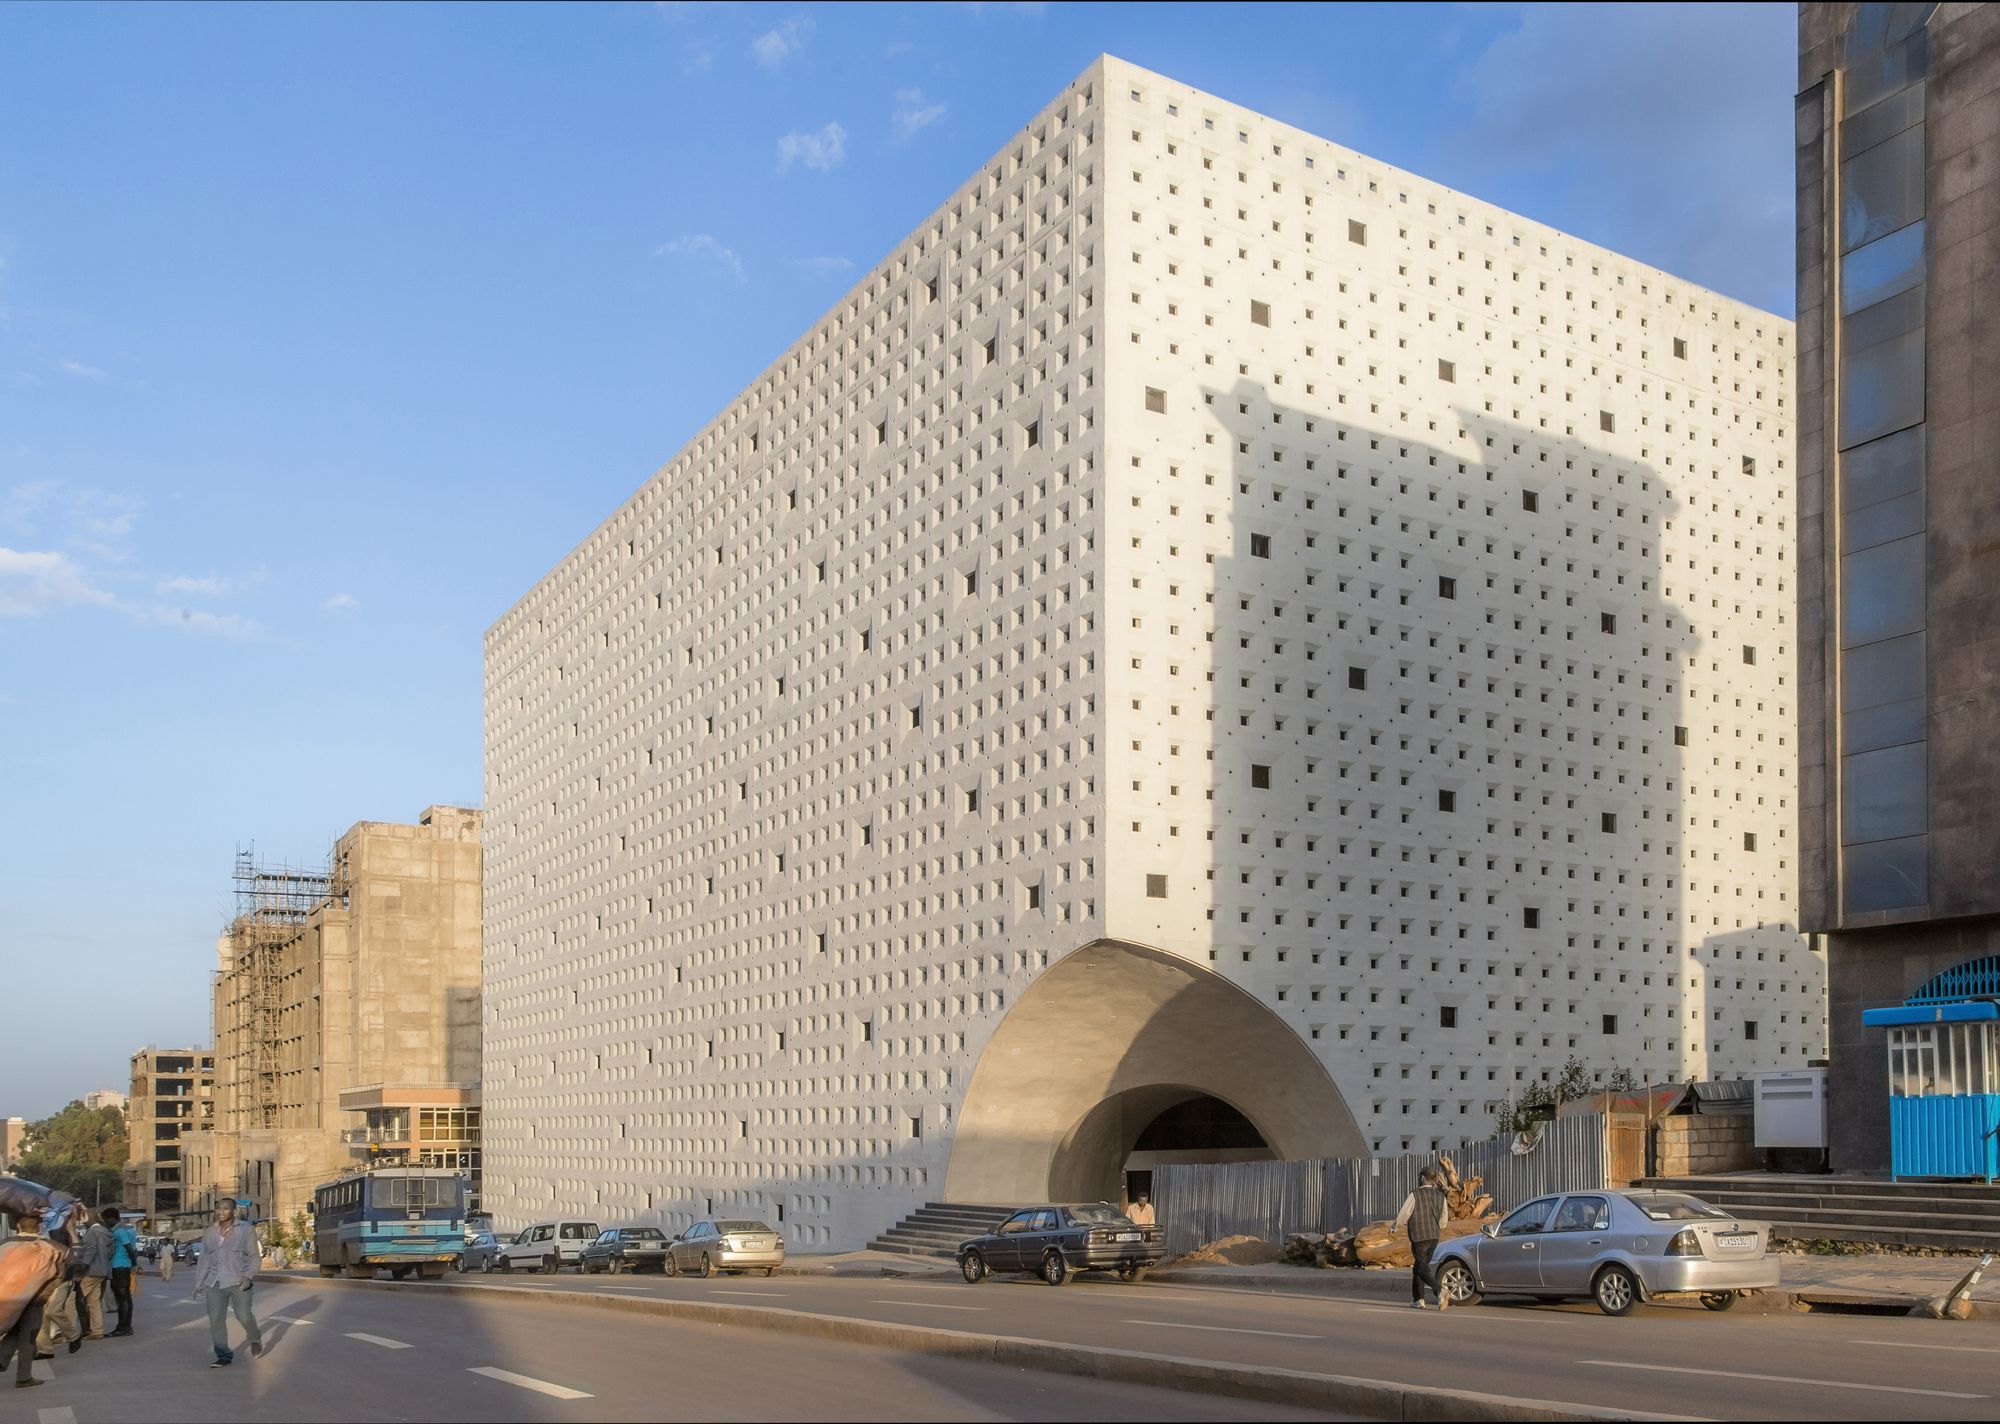
Lideta Mercato: Contemporary Market in Ethiopia by Vilalta The Lideta Mercato is a new non-typical shopping mall in the Ethiopian capital, Addis Ababa. It is one of Xavier Vilalta’s major projects, ...

Three Trees House Set on a verdant land parcel dotted with large mature trees, the Three Trees House house is nestled -much like a fork- between three large trees. The premise for choosing to ...

Student Led Interprofessional Health Clinic The architecture of the Student-Led Interprofessional Health Clinic at Victoria University’s Werribee Campus is uniquely tailored to the clinic’s ...

Thales Office Complex, LCR Architectes have finished the design of the new office complex for the aeronautical industry group Thales. The building is located in the southern French city, Toulouse, ...
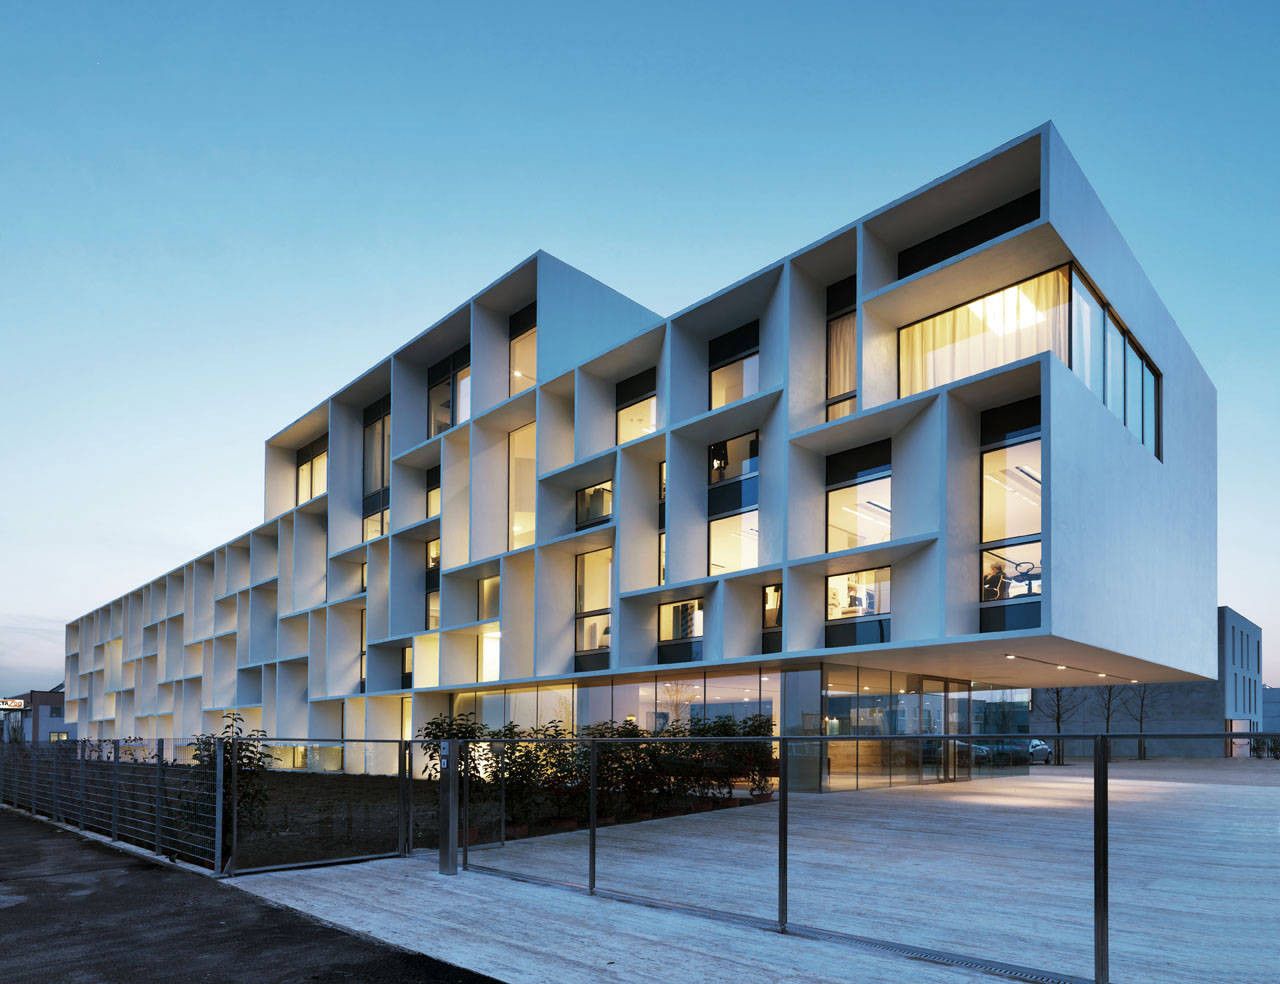
Bentini Headquarters The new administrative and operational headquarters of Bertini Building & Engineering is in Faenza, set in a sparsely populated area where the landscape is strongly ...
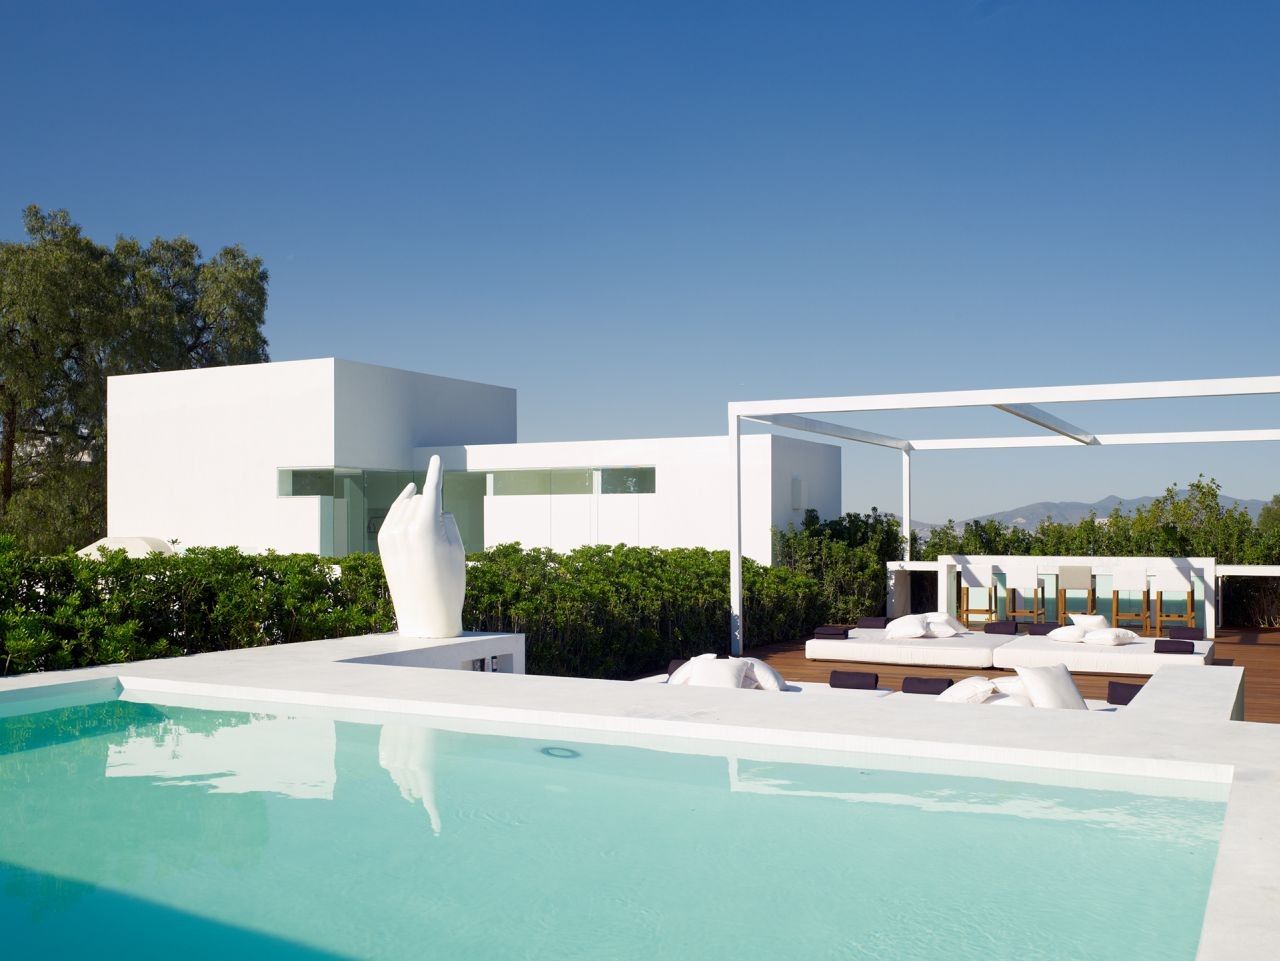
La Palma Mexico is a land watched over by the Sun. Why not take advantage, then, of this legacy and make it a protagonist, an accomplice of architectural space? Why not let its powerful presence ...

The Tower House This small vacation house is designed as a stairway to the treetops. Keeping the footprint to a minimum so as not to disturb the wooded site, each of the first three floors has only ...

Container Stack Pavilion Shipping containers stacked and shifted in plan and layered in elevation maximize rooftop views and shaded public areas on the ground at the Container Stack Pavilion. A 7.5 ...
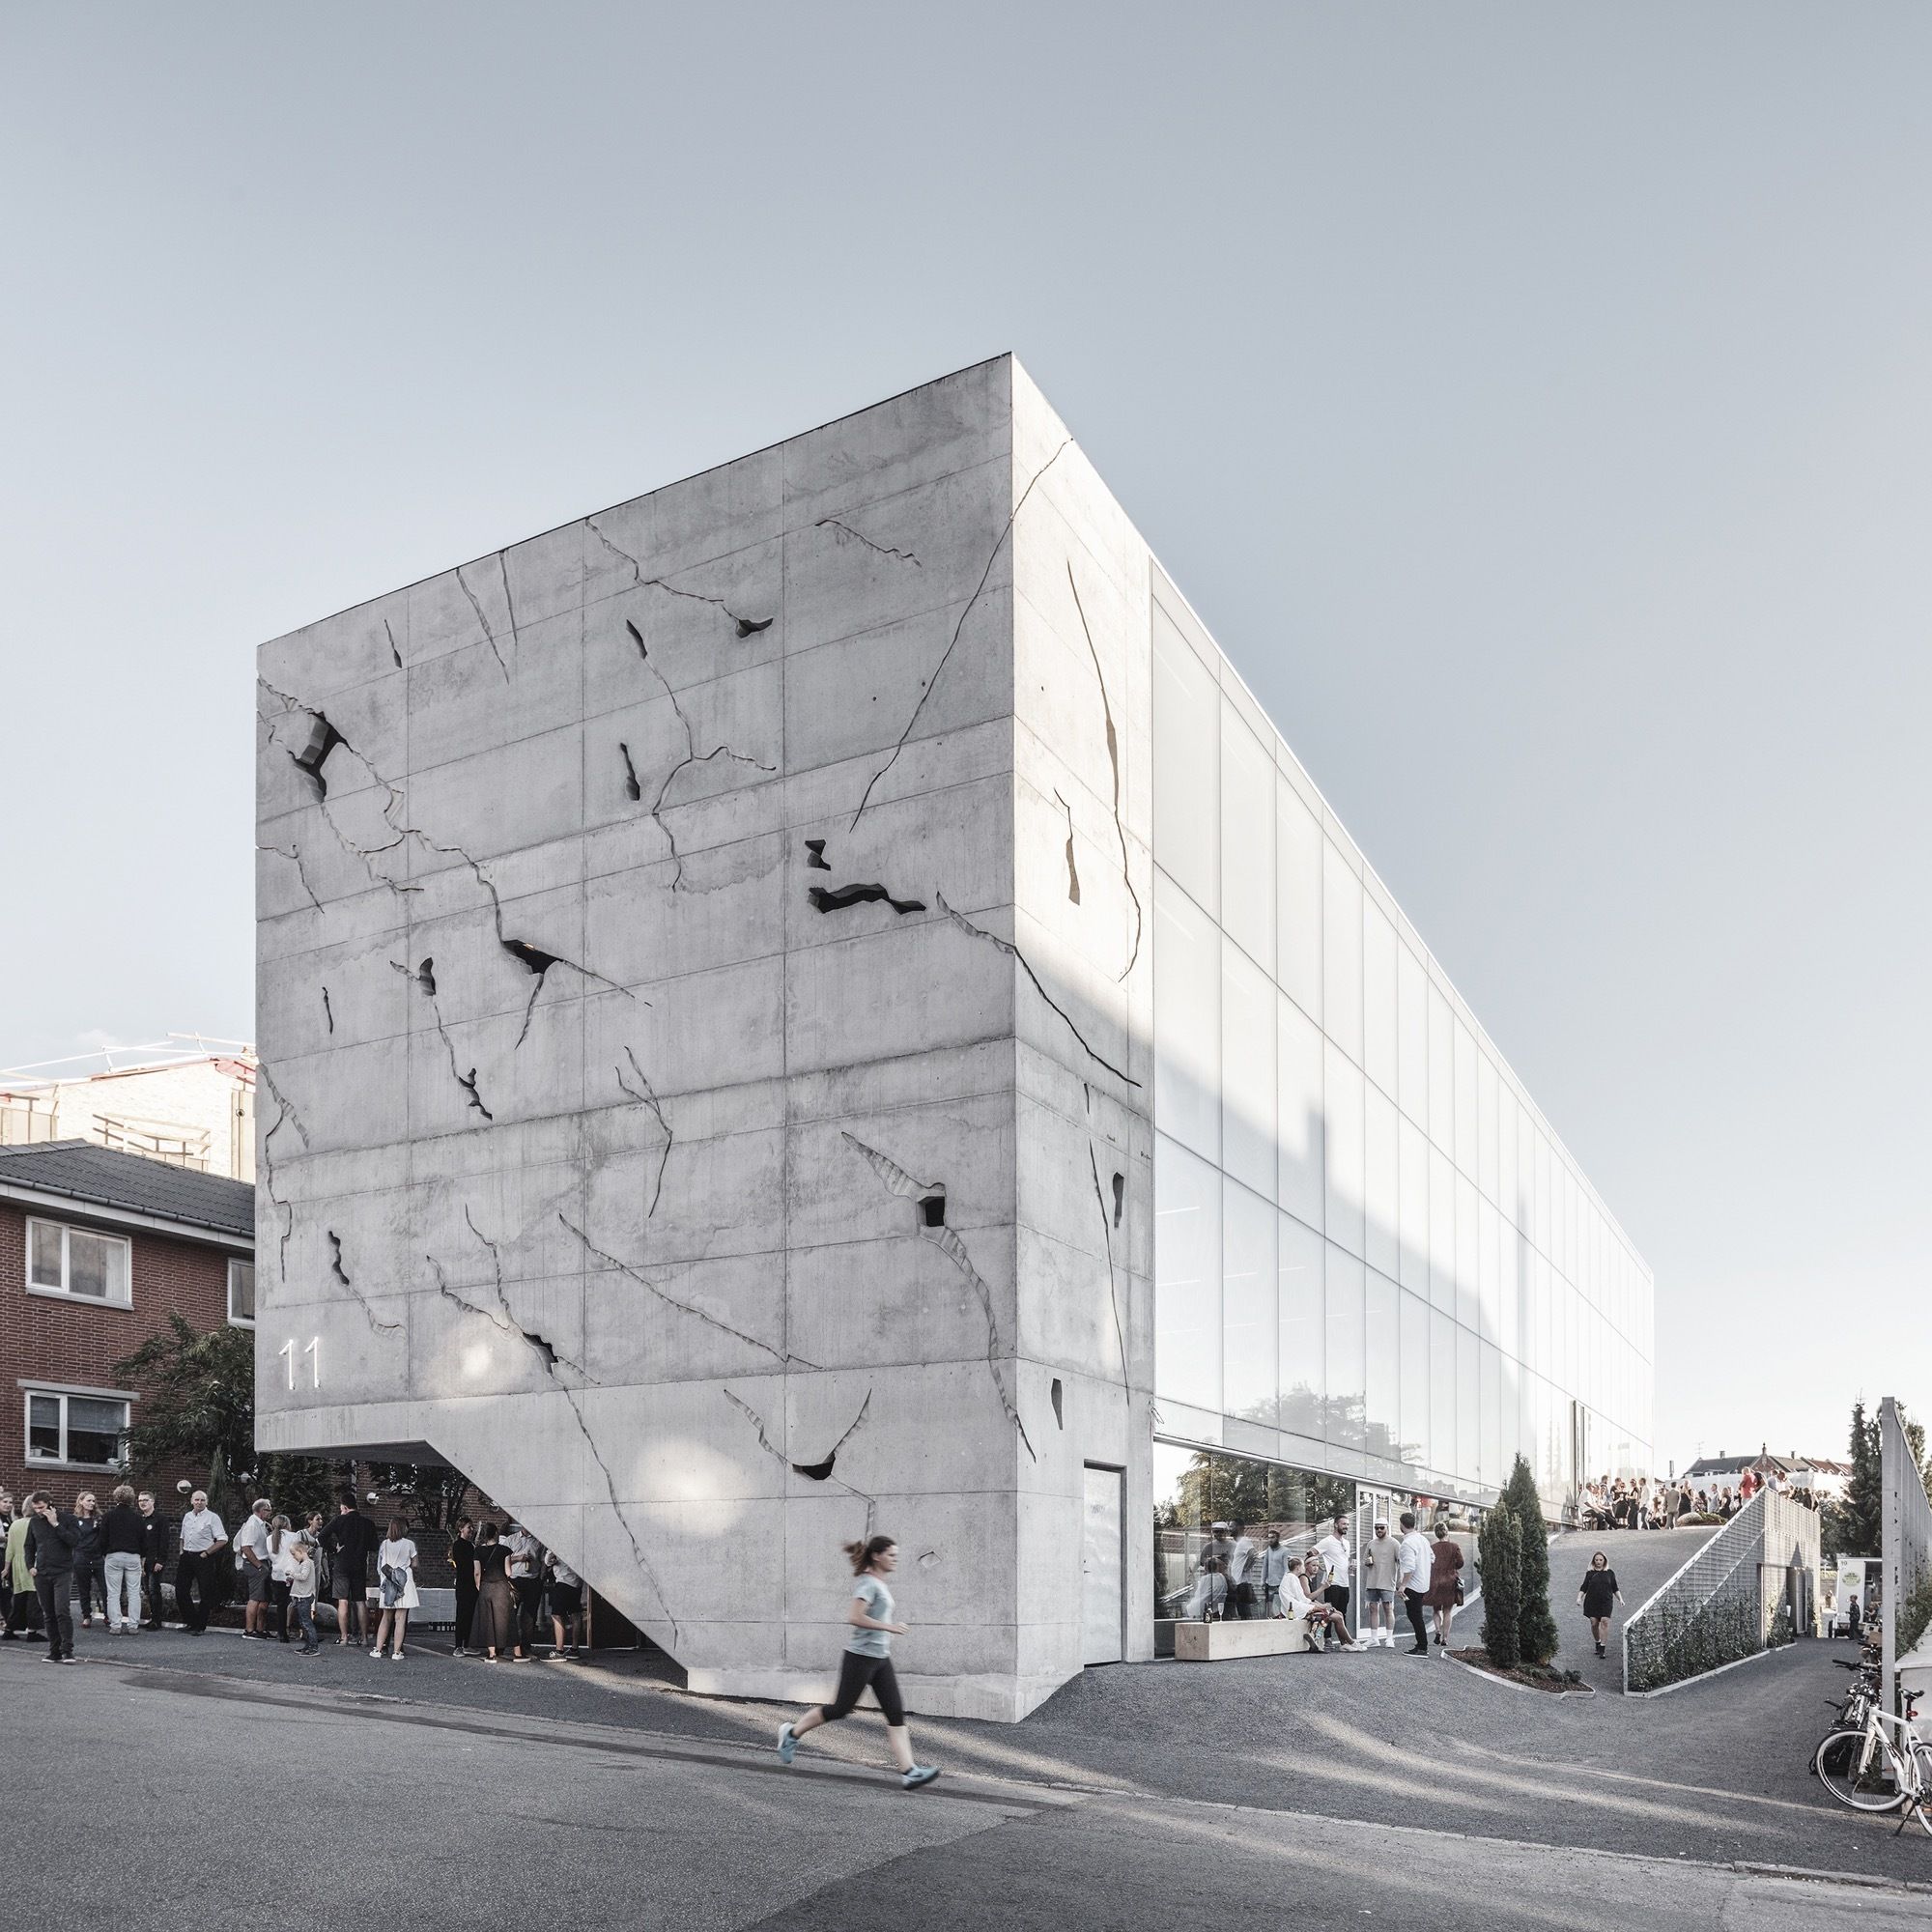
Sonnesgade 11 The starting point of the design of the new office building is an ambition to reuse, rethink spatial and material quality on the former industrial site. The new building is directly ...
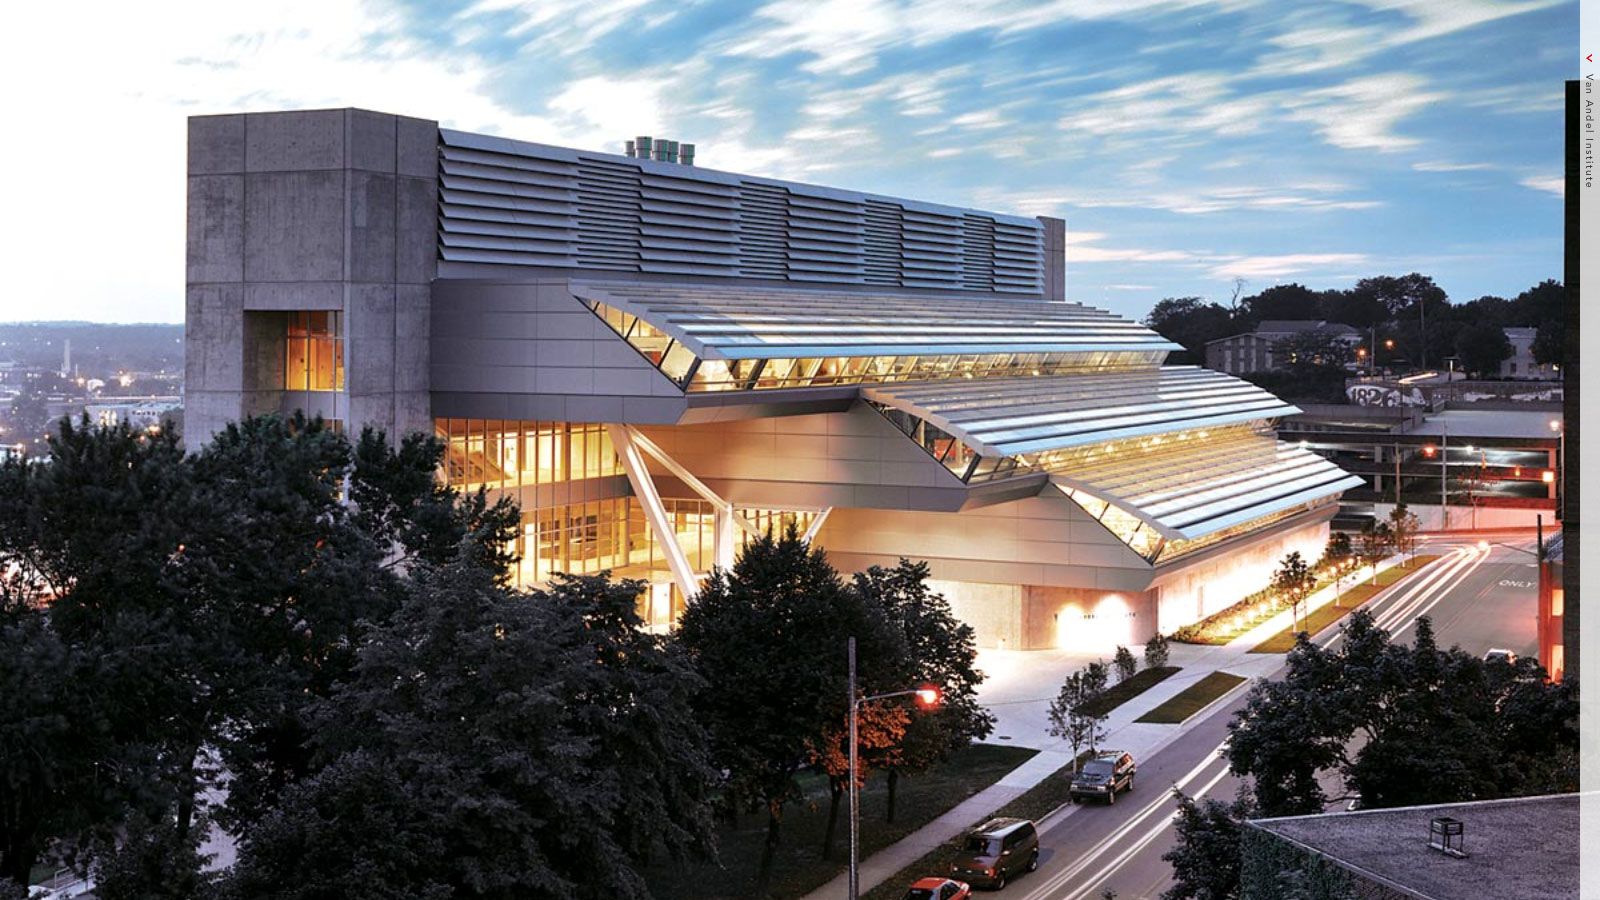
Van Andel Institute With a cascading skylight roof that arcs over each terraced floor plate, the Van Andel Institute in Grand Rapids, Michigan, evokes the rapids of the nearby Grand River while ...
