House 9A | 23o5Studio

The project house 9A with an area of 53.7m2 façade facing Southeast is located in a densely populated residential area, surrounded by 3-4-story row houses with dense density. The spatial layout is ...

The project house 9A with an area of 53.7m2 façade facing Southeast is located in a densely populated residential area, surrounded by 3-4-story row houses with dense density. The spatial layout is ...
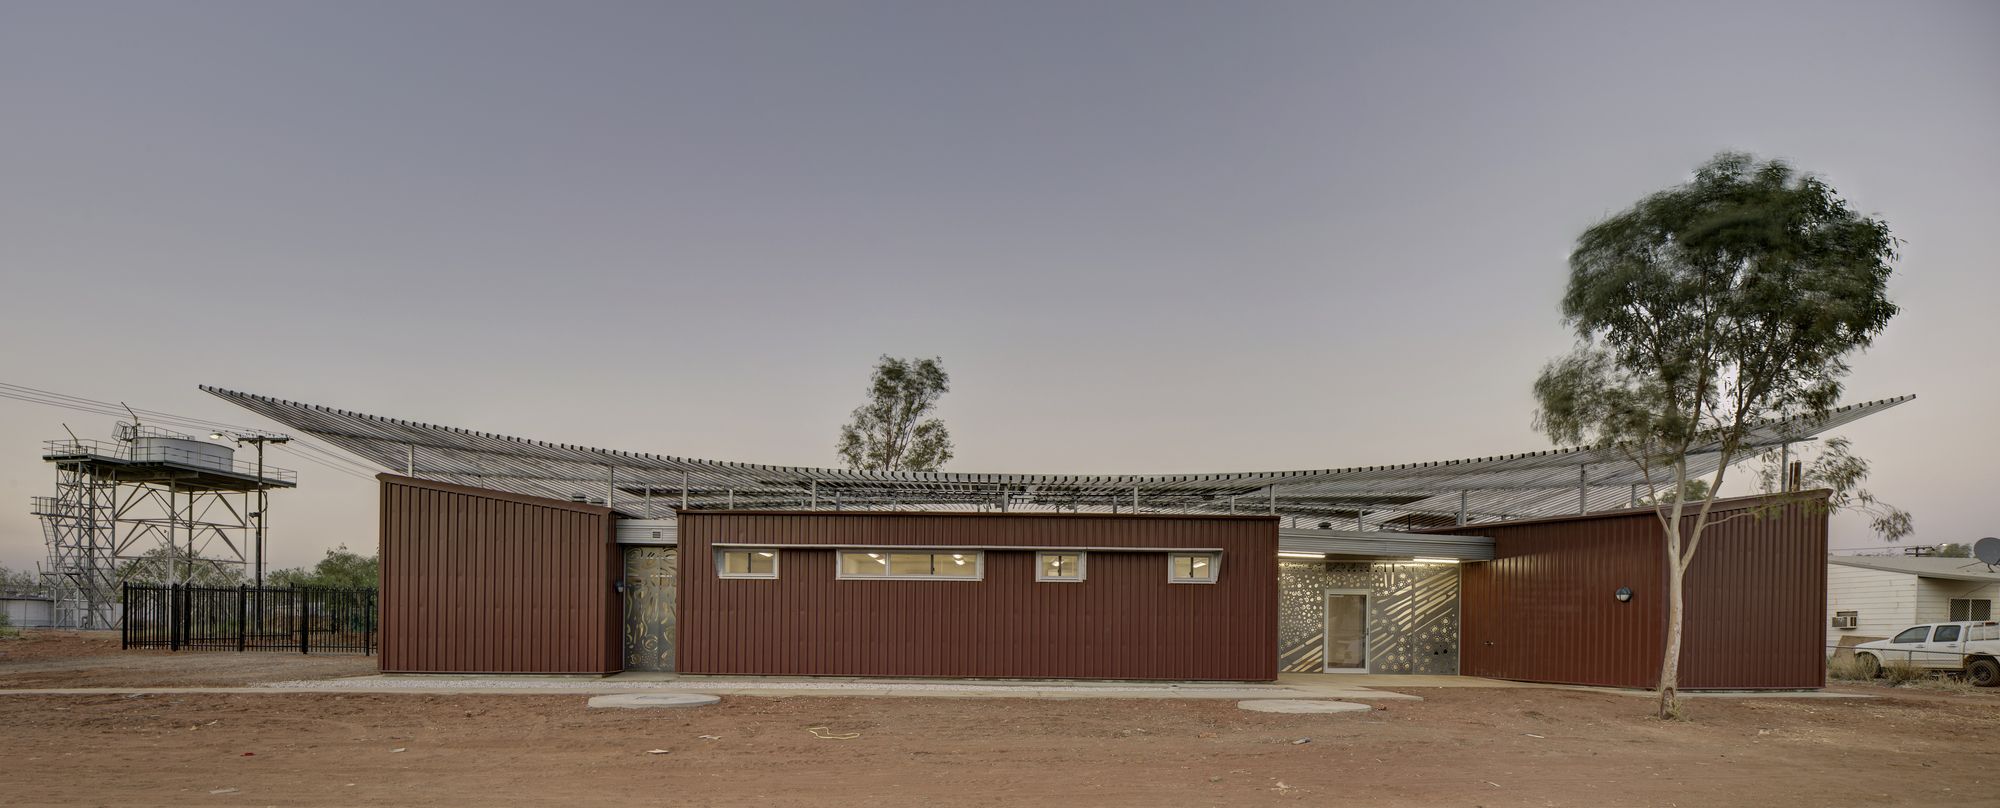
The Punmu and Parnngurr Aboriginal Health Clinics in the Western desert of Australia serve some of the remotest communities in Australia, lying 1800km from Perth and hundreds of kilometers from the ...

No man is an island entire of itself. How to build a space where hospitality provides romance and deep contact with nature but still boosts social encounters? How to lead people to really share with ...

On an outstanding site, at the foot of the Sainte Victoire, was a house with serious structural issues, and not taking any advantage of the beauty of the location. As a consequence, the major part of ...
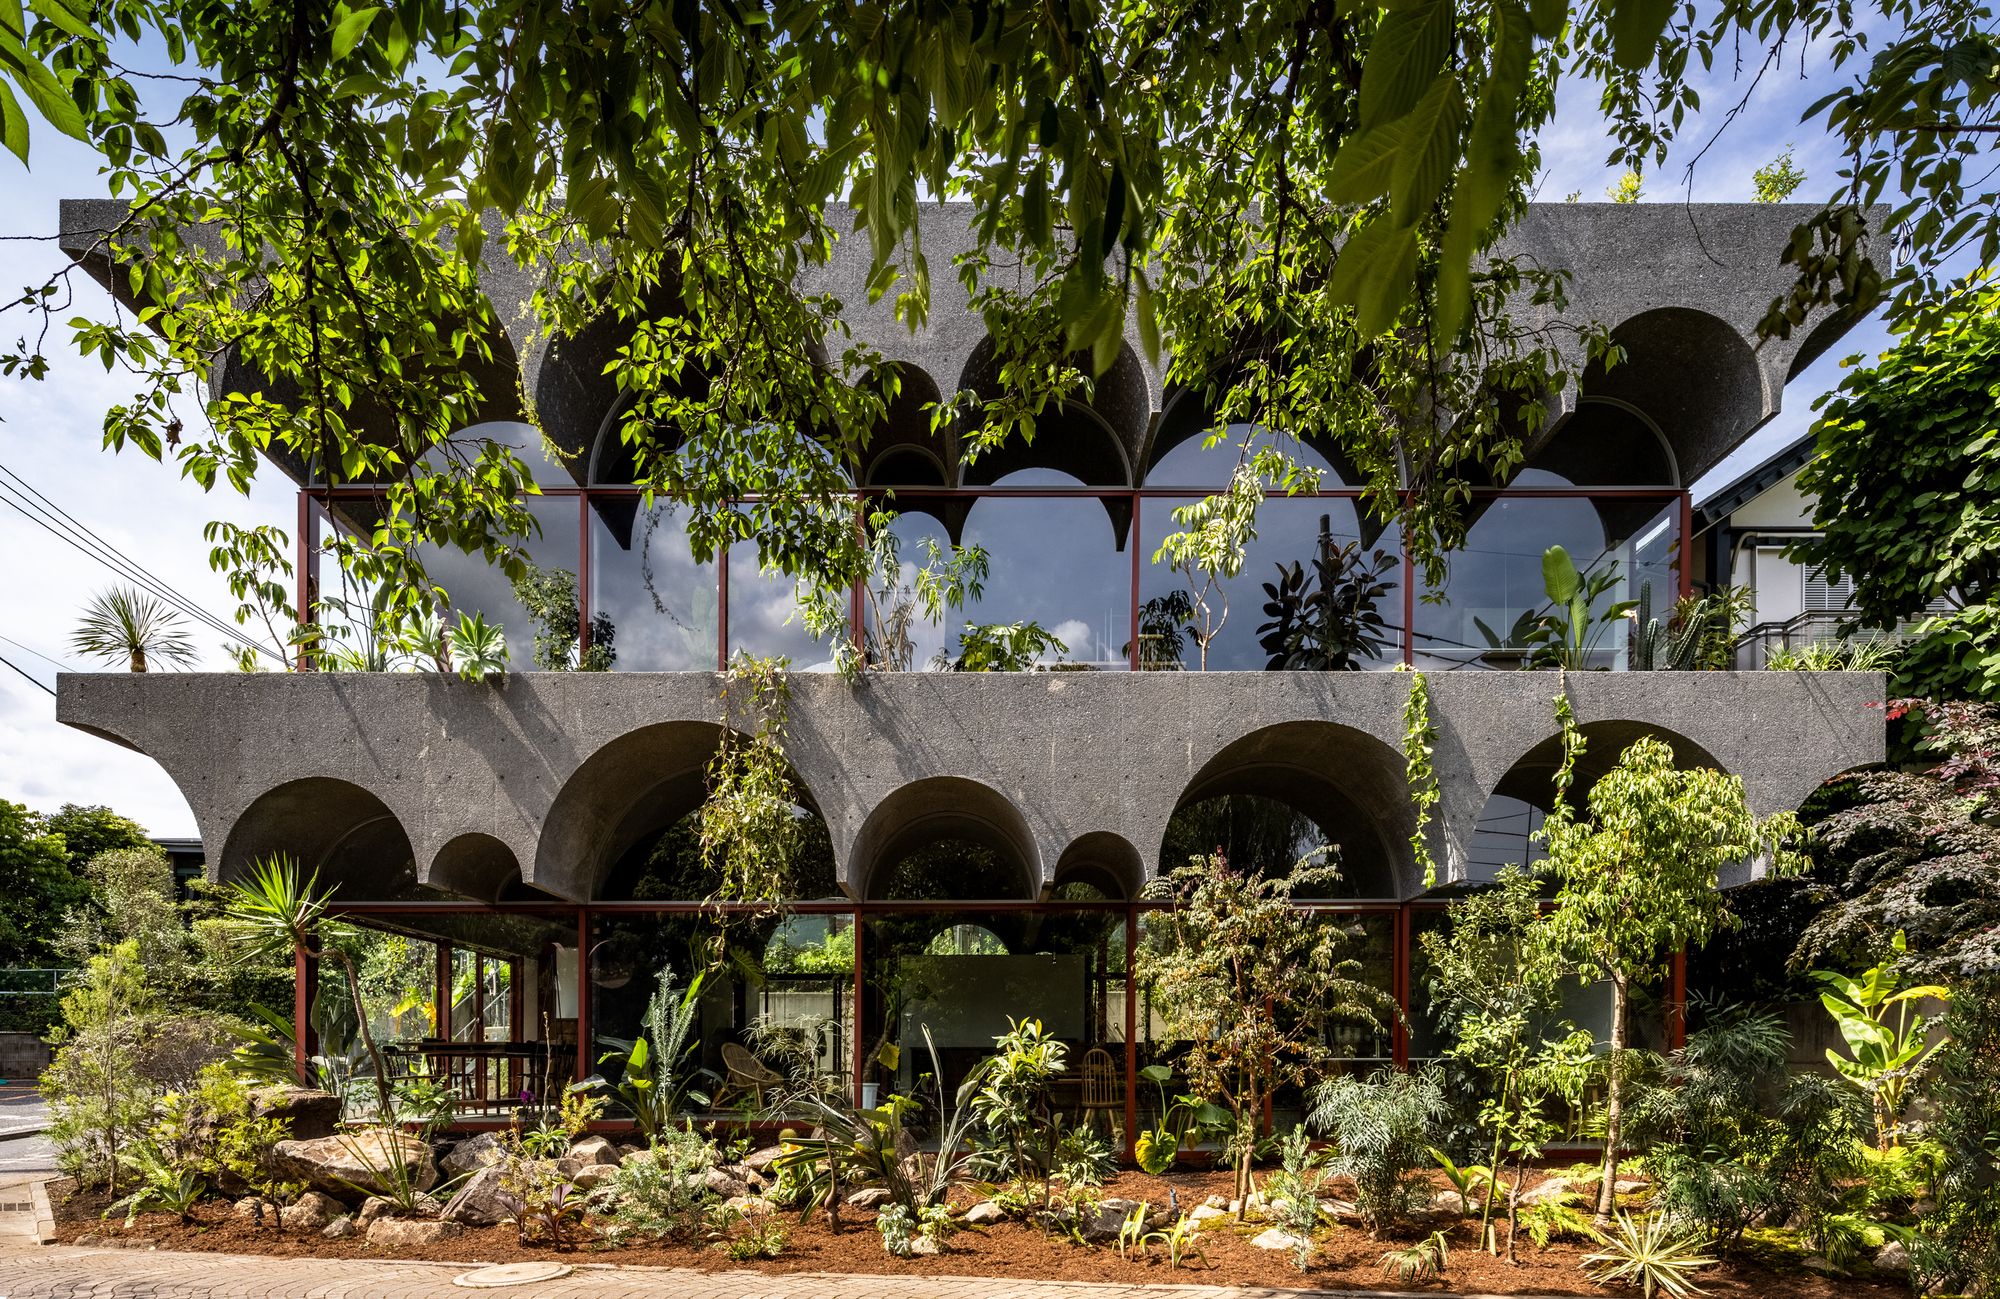
“Tsuruoka House” is an architecture that attempted to hold not only people but also other life forms. Ingrained Artefacts Growth - Now, a balance between organisms and artefacts is at the ...

The project is located in Taozhu street, Zhuji, Zhejiang, which used to be a temporary sales office of Xiangsheng real estate. In 2020, the local government acquired the building to serve as a local ...
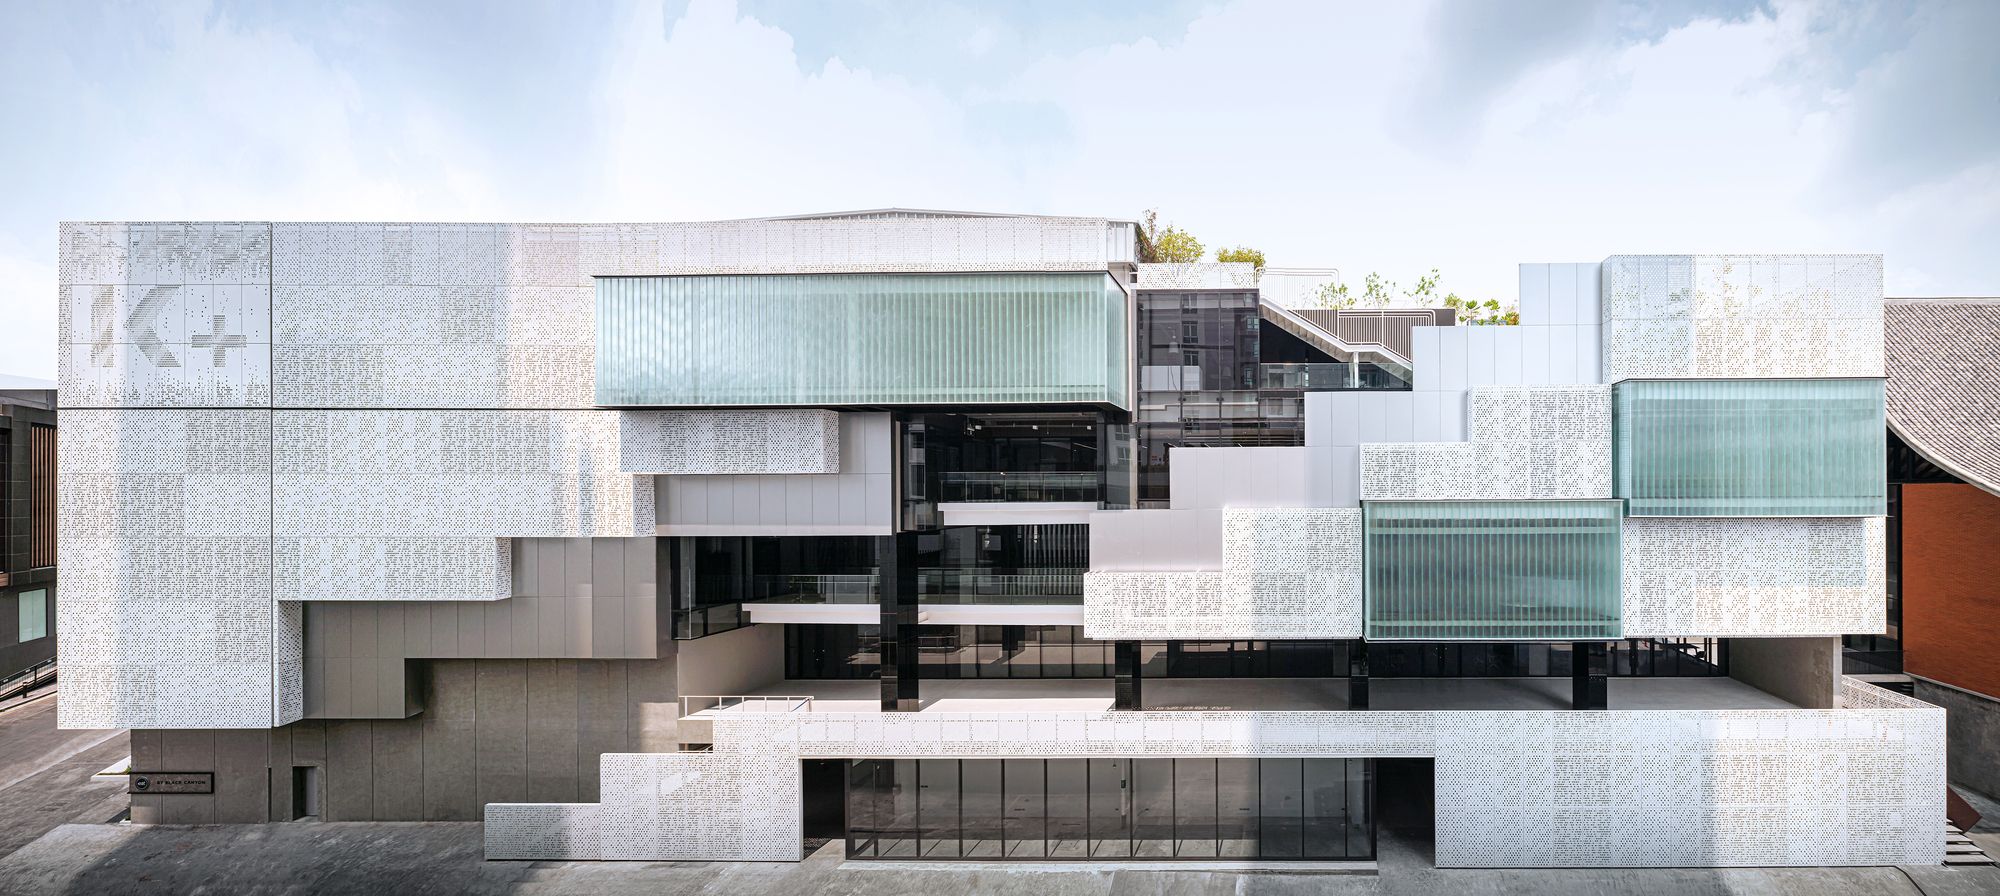
The Workplace Exhibition. From Invisible Product to Visible Space. In response to the generational shift, along with digitalization, the world of work has reformed the current way of working. ...
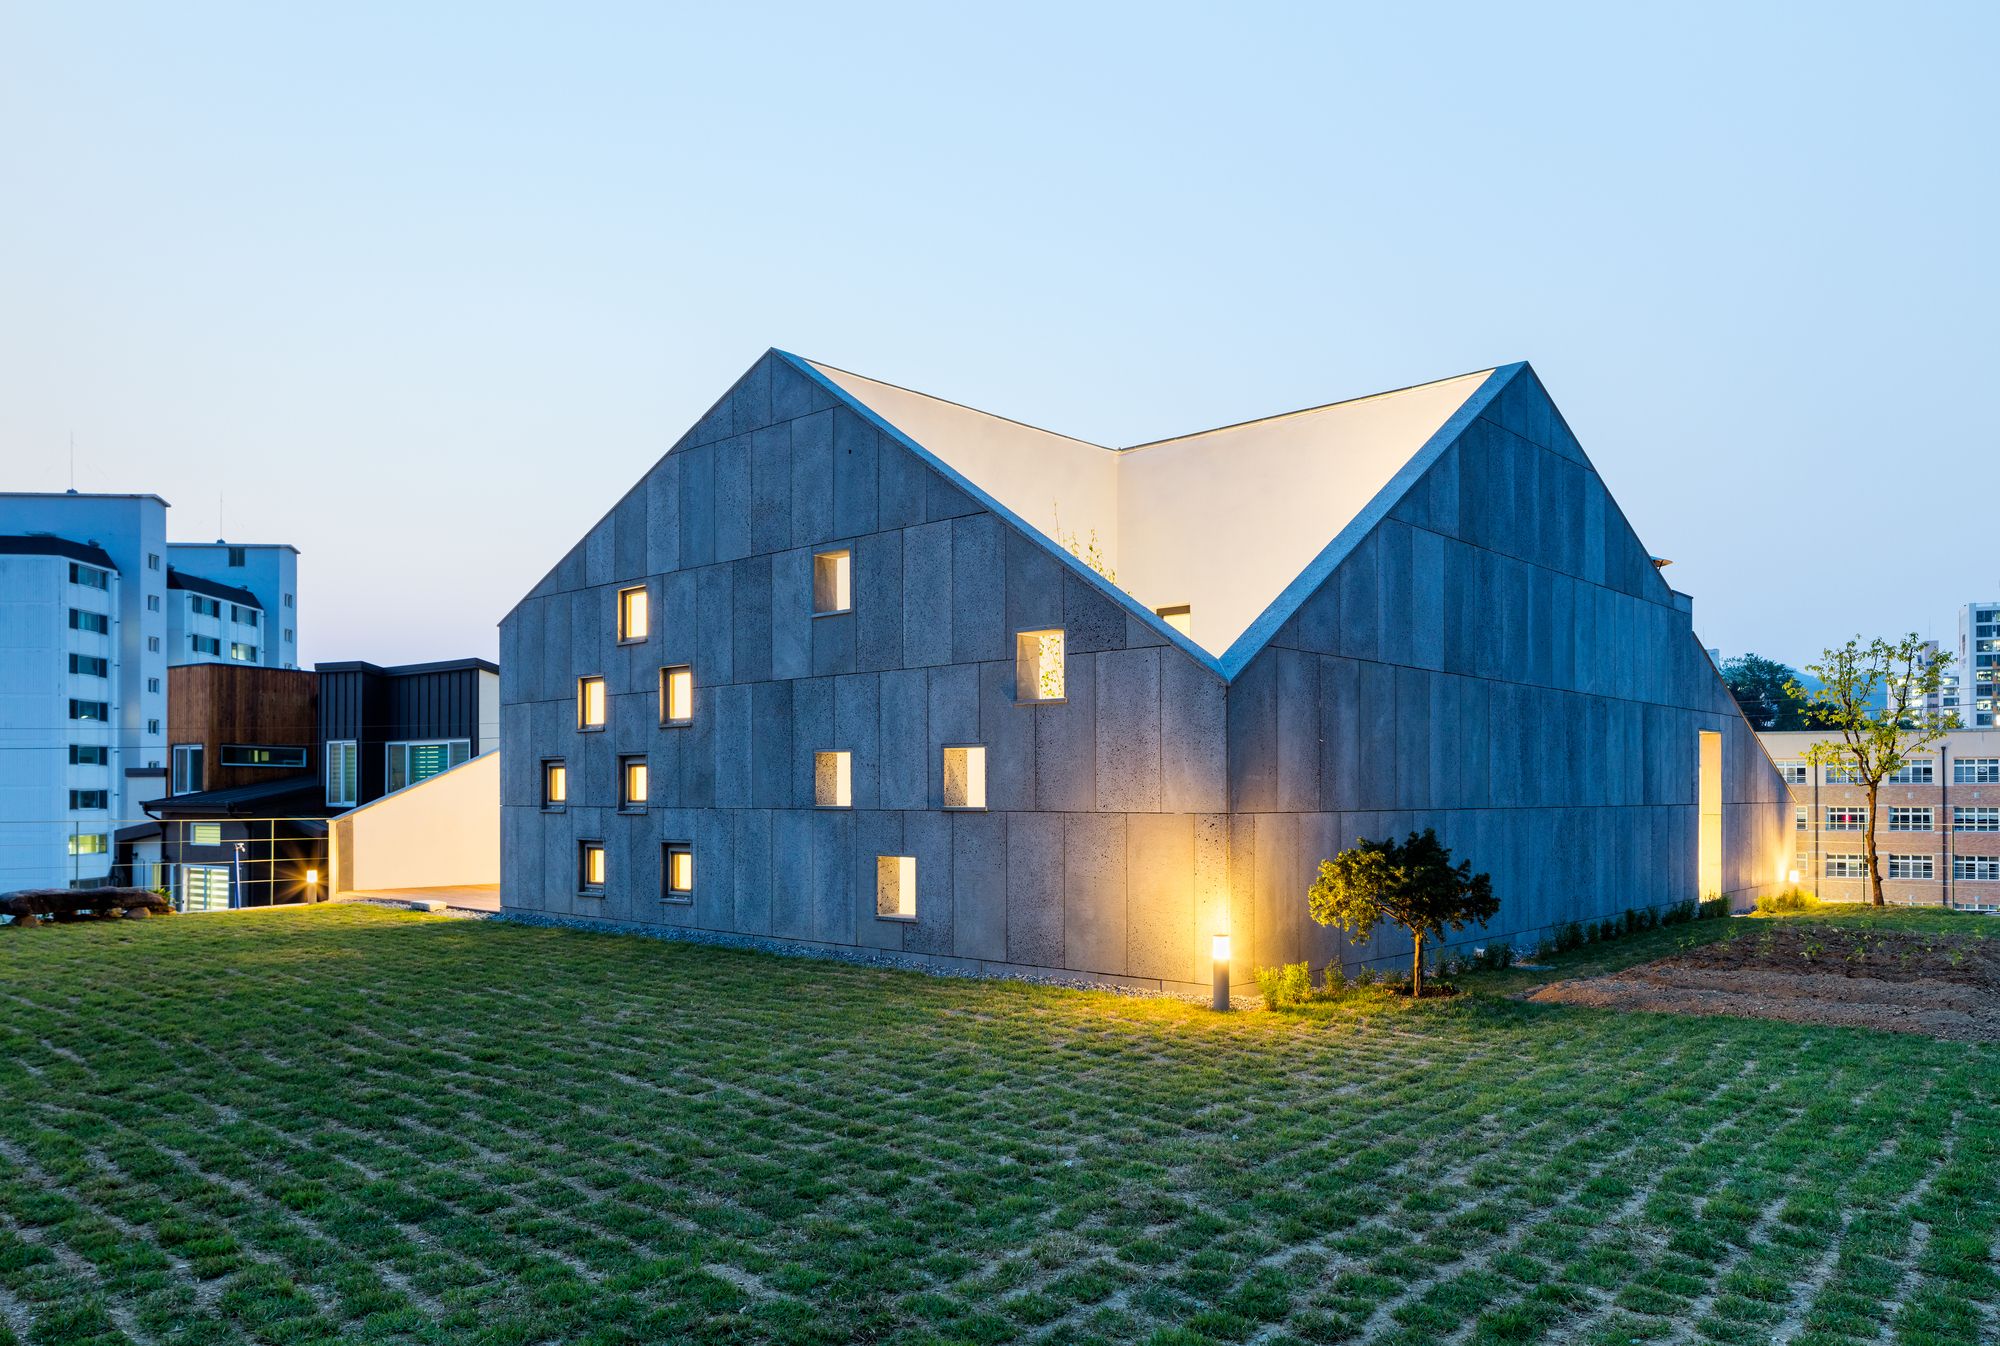
Gumi, 2nd largest city in Gyeongsangbuk-do in the southeast part of Korea, is a town I called home for all of my 26 years of life until I moved to Seoul to work at an architecture firm. It was 5 ...

The Screen House consists of a linear block facing the street, with a curvilinear pavilion elevated on pilotis above the central communal garden. According to architect, this is the first time that ...
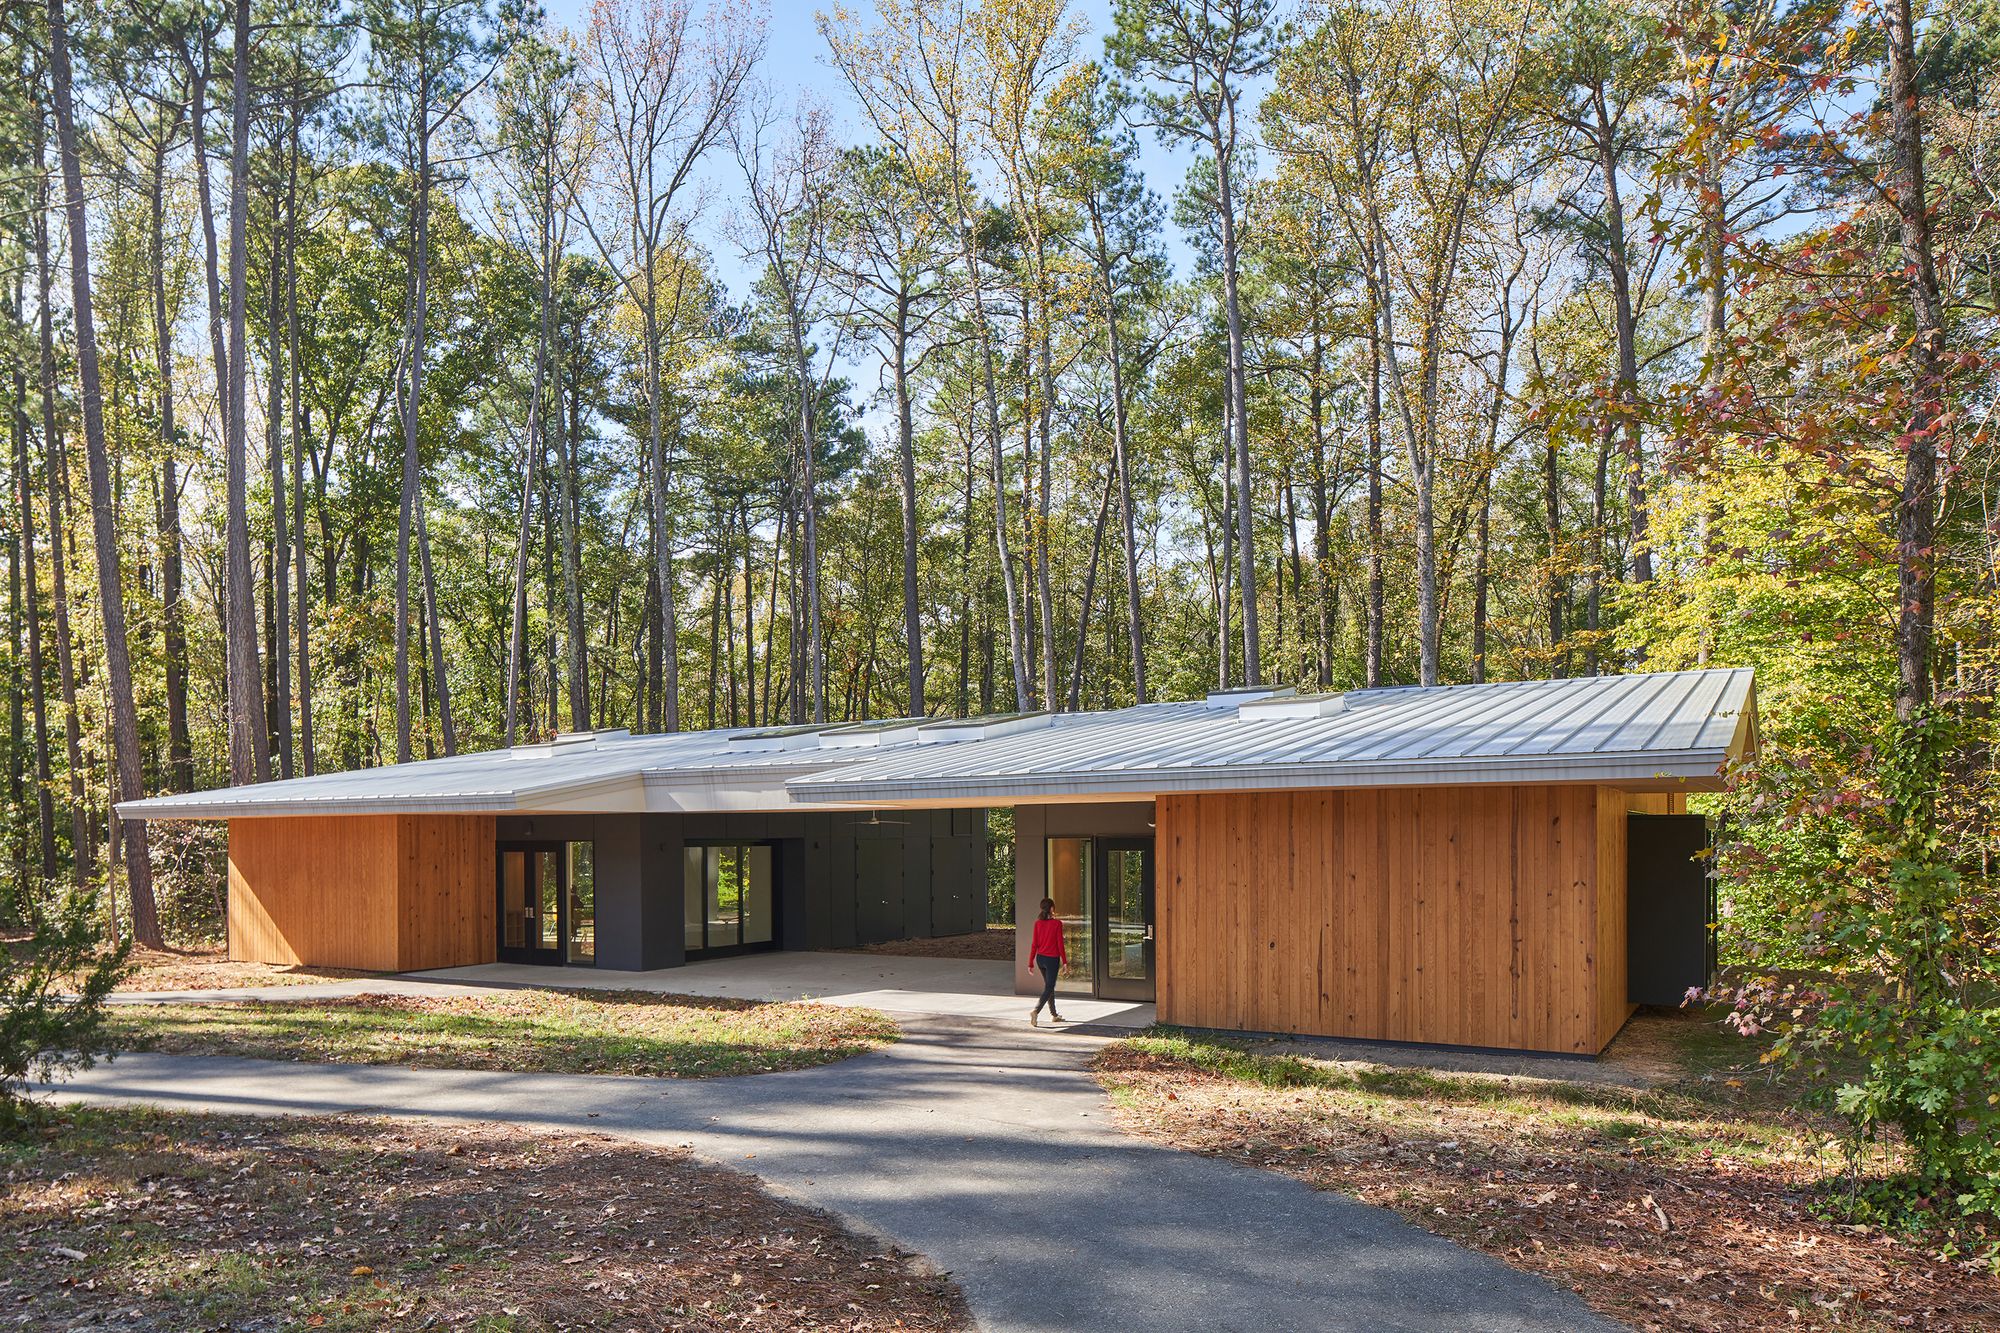
The woodland classroom is located at the edge of the woods by an outdoor gathering space shared by a cluster of other small museum buildings. The program is two separate classrooms joined by a large ...

In thinking about architecture, I have always been obsessed with Serenity, Silence, and Intimacy. The ambiguity of definitions, the space is built with a specific function, but can be used for many ...
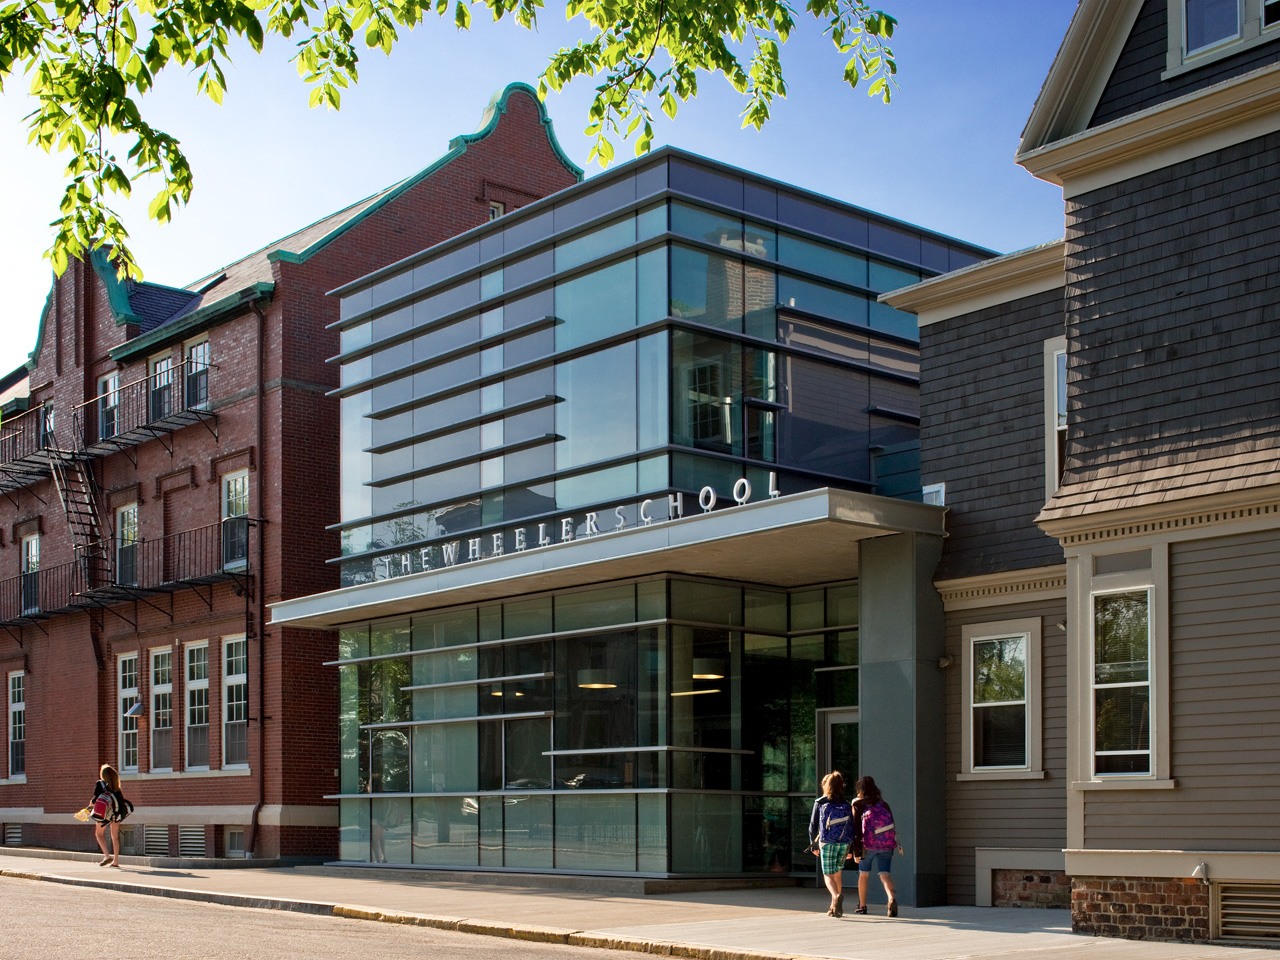
The Wheeler High School Nulman Lewis Student Center is designed by Ann Beha Architects, This small Student Center is a hub and hinges for The Wheeler High School’s urban campus in Providence, RI. The ...
