This cluster of row houses is located about ten minutes on foot from Nishi-Ogikubo Station in a quiet residential area of Suginami, Tokyo, within a neighborhood of detached homes. While Nishi-Ogikubo ...
As everywhere else, demand for childcare and, beyond that, advice and support for families is growing in Nenzing. Close to the town centre, the market town has now combined these two functions in one ...
Set on a steep terrain with a privileged view of a lake, Cedar House embodies the desire to inhabit the landscape with lightness and depth. The design is anchored in the natural relief, allowing the ...
Sausalito Houseboat located in Sausalito's historic floating home community. The design incorporates layering of materials, layering of public/private zones, and split levels to organize space inside ...
Beginning in 2019, Snøhetta, in collaboration with Christener Architects, Schuler Shook, BSI Constructors, and Kirkegaard, led the expansion and modernization of the St. Louis Symphony Orchestra's ...
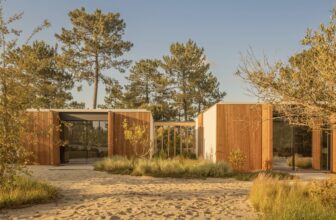
Set in Comporta, a former fishing village on the Portuguese coast, the CR House is a summer residence surrounded by pine trees, sandy dunes and arid vegetation. The house seeks a quiet dialogue with ...
Coconut Wellness Garden's mission was to create a unique yoga center that evokes feelings and experiences while adhering to the standards of equitable use. The site stands out with its serene and ...
The HEYDAY is a new community hub for Bangkok University in Thailand. HEYDAY Community Hub combines a co-working space, a food court, and future restaurants all within one building, making it the ...
Due to the lack of suitable conditions for trade in the main square of the historic center of Tepoztlán, the need arose to create a project for a new municipal market that, through the relocation of ...
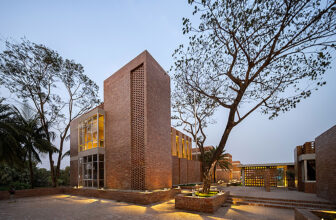
The Kuakata Training Center, designed by CODEC Design Studio, is a purpose-built facility supporting skill development and capacity building for coastal communities in Bangladesh. Positioned close to ...
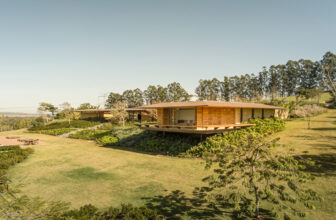
Located on a plot of land overlooking a large lake in the outskirts of São Paulo, the TM House was built for a mother and her two daughters. In a non- orthogonal implementation, it was designed to ...
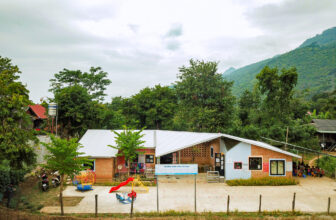
Chieng Ban Kindergarten consists of two classrooms, two restrooms, a staff room, and a covered corridor that doubles as a play area. The school is enclosed by brick walls, accented with vibrant ...