TAG ESPRESSO KIOSK | studio yo-u + atelier TUO
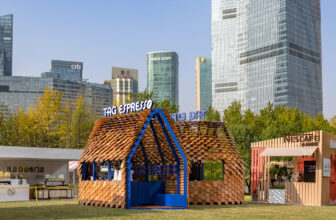
TAG ESPRESSO KIOSK Lujiazui Coffee Festival Pop-up Store represents the inaugural implementation of the brand’s modular pop-up store system. © half.half.photography Pop-up stores are ...

TAG ESPRESSO KIOSK Lujiazui Coffee Festival Pop-up Store represents the inaugural implementation of the brand’s modular pop-up store system. © half.half.photography Pop-up stores are ...
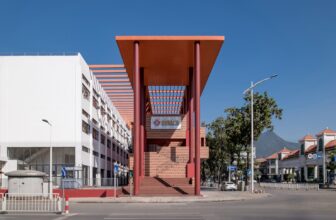
Renovation of Chang’an Innovation Square “Super Link” is to explore the possibility of making tripartite innovation of space-industry-system in Chang’an, an industrial town of Dongguang, that is ...
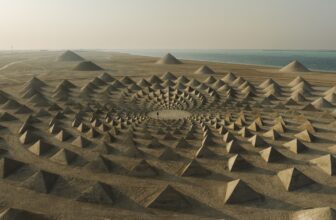
Self Similar Installation, Manar Abu Dhabi is set to illuminate the archipelagos and mangroves of the UAE capital from 15 November 2023 to 30 January 2024 with an exhibition of new commissions and ...
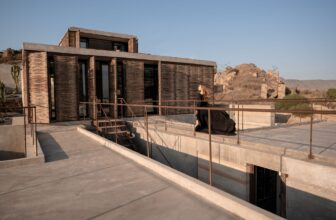
Martha House is the home of an archaeologist, so it is designed with rudimental and artisanal techniques, conceived with the aim of unifying time, form, and context through its composition and ...
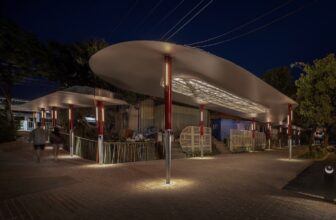
The Pointe Pavilion is in front of the Taiwan Railway Liuying Station and is an integrated sidewalk system. Several light and pure geometric curved metal plates are gently placed on the striated ...
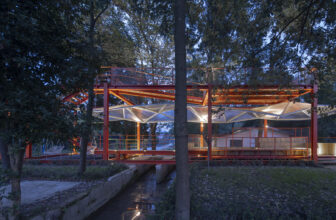
Shuinian Station, The project base is on the side of a field road in Deyuan Street, Pi County, Sichuan. The original building is a rural water mill house with a history of more than 40 years. A water ...
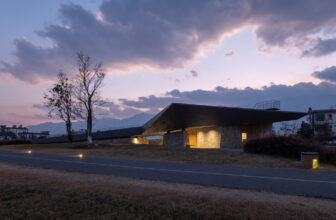
Dali Erhai Lake Ecological Rest Station, The construction project of the Erhai Lake Ecological Corridor in Dali aims to establish a healthy water-land buffer zone and ecological barrier. Along the ...
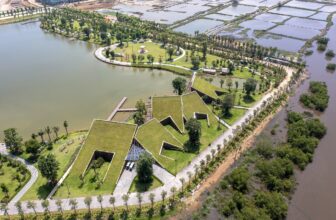
The Park, In the course of our professional journey, we have been fortunate to engage with unique and talented Investors, with The Park in Vinh serving as a standout example. The Investor for this ...
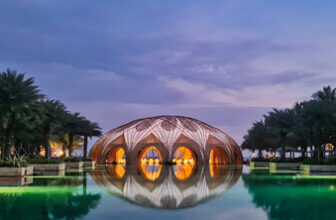
Bamboo Dome for G20 Bali Summit Heads of State and Government Summit 2023 in Bali, Indonesia, was made for the world leaders by craftsmen and bamboo artisans of Gianyar villages. It is a ...
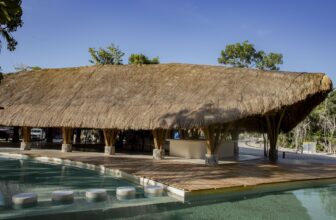
El Mirador Tulum, The Mirador is a real estate development located in Tulum, Mexico, one of the most important tourist destinations in the country, known for its natural and cultural richness. Luxury ...
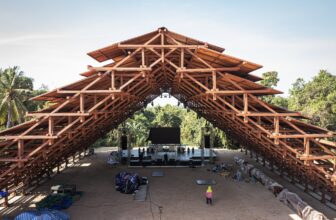
Neramit Town-Hall Pavilion, “Wonderfruit” is a year-end festival of music, arts, performance, and sustainability. As the Neramit is a town hall pavilion that is run at the festival 24/7. © ...
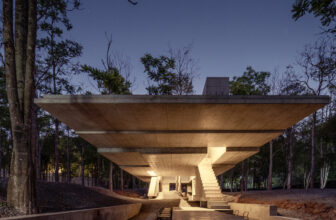
Yellow-Mini Café, The Site and the Roof – The location of the project has a hidden feature that cannot be clearly perceived if one does not enter the site. The hidden features of the location are the ...
