LR2 House | Montalba Architects

LR2 House Designed by Santa Monica-based firm, Montalba Architects, the LR2 House overlooks Pasadena and its adjacent mountains from its hillside perch. This new 4,200-square-foot house is made up ...

LR2 House Designed by Santa Monica-based firm, Montalba Architects, the LR2 House overlooks Pasadena and its adjacent mountains from its hillside perch. This new 4,200-square-foot house is made up ...

Green Screen House The green screen which is coved in front of building is very important function to explain for this design. This green screen are for the sun protection against inside room, and ...

House S We were approached by a working couple to design their house on a small site of 20 ft x 40 ft. The site is located in a very densely populated residential locality, where most of the ...

White Housing On the 'Leien', the main 'boulevard' of the Antwerp city center, an empty post-modern office building is reconverted to apartments with distinct terraces. The ground floor office ...
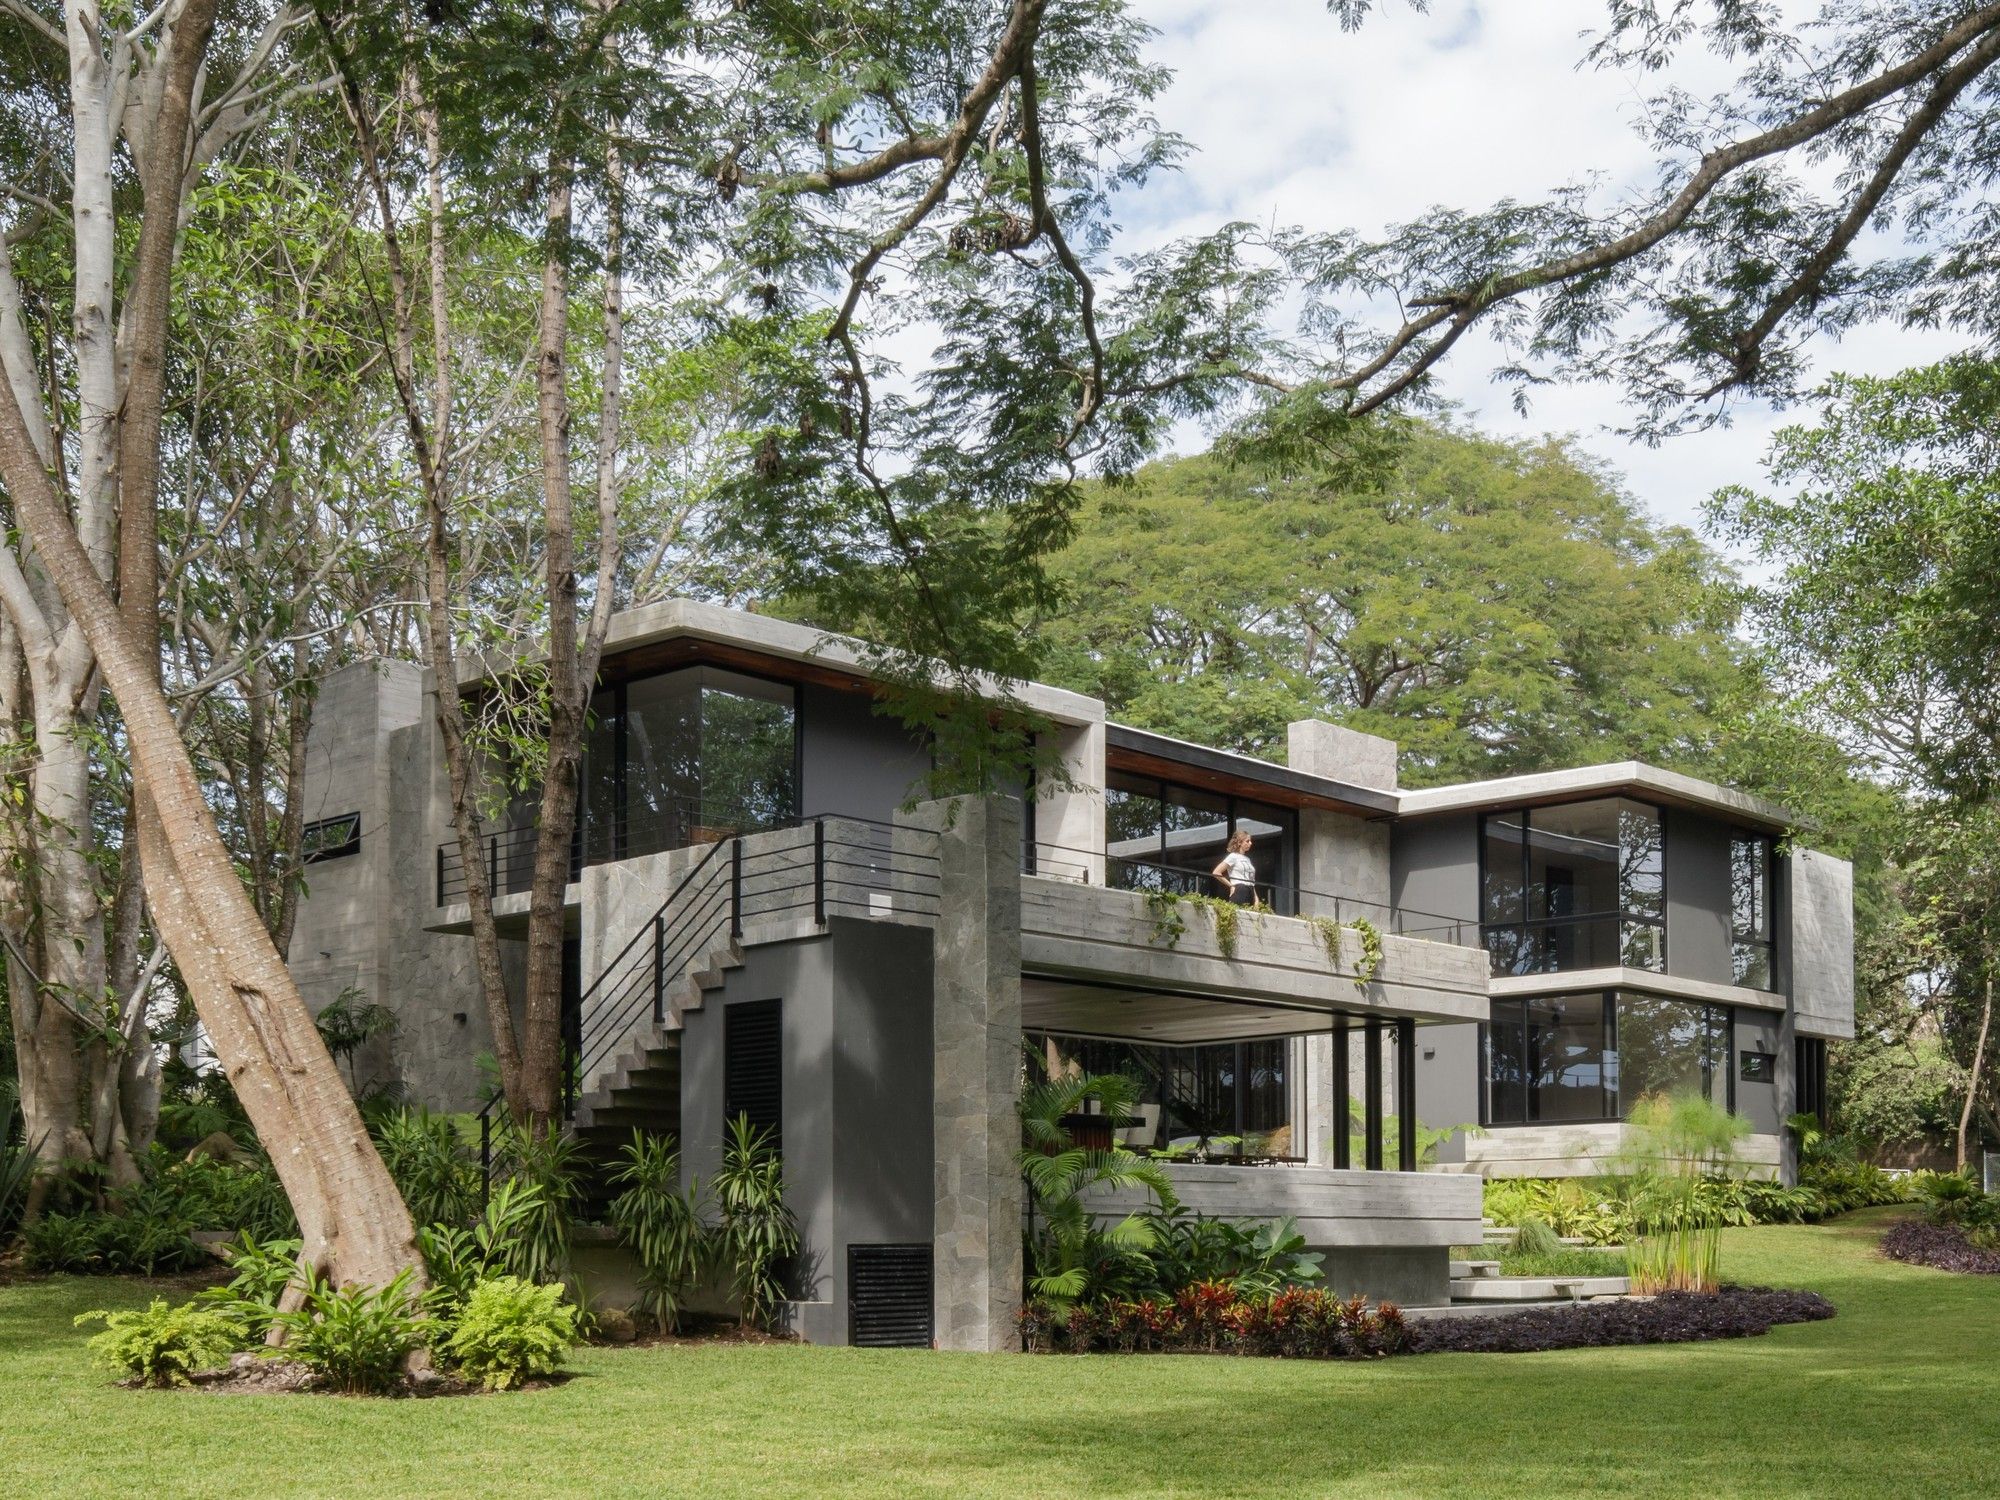
Entreparotas House Entreparotas house is a project which allows its users to live in a constant relation with nature, therefore the premise of choosing a site that would enhance the relevance of ...

CRA House The CRA House is located within a residential country club in Avándaro, Estado de México. The country club, like many others in Mexico, establishes general design criteria and suggests, ...
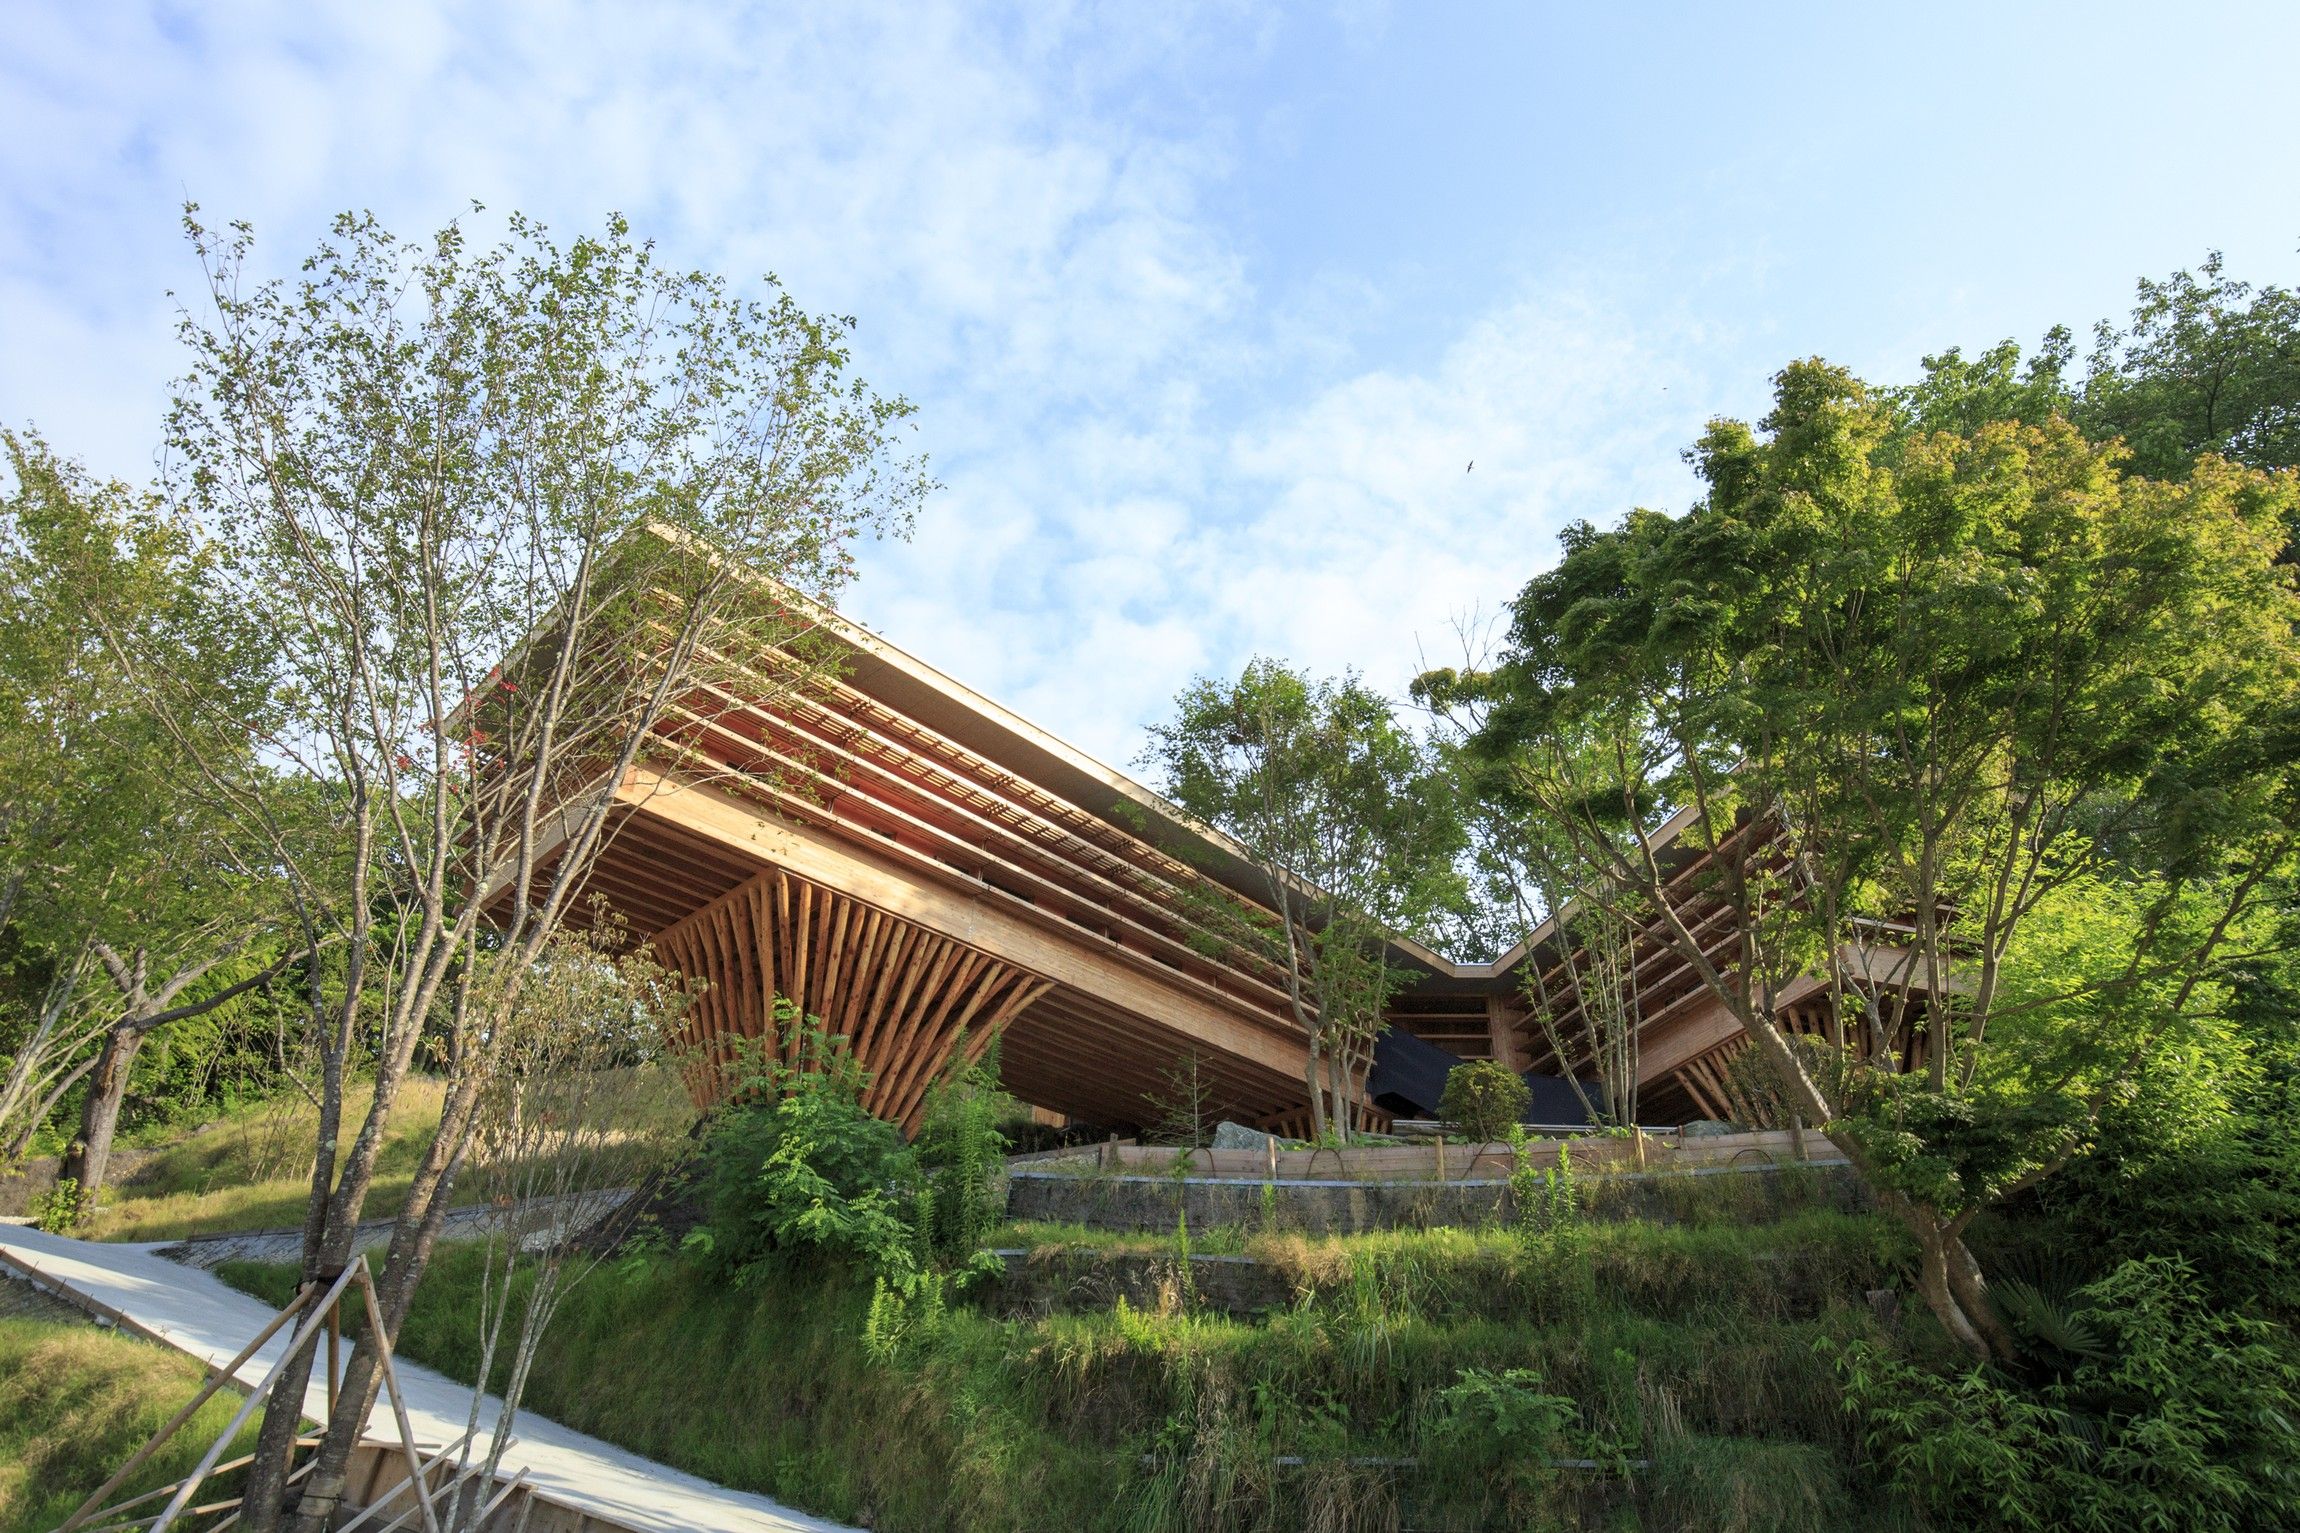
House in Itsuura The city of Itsuura, located in the north part of Ibaragi prefecture, has known as a prosperous fishery. Tenshin Okakura * who was enamored by the scenery of the coast line of ...

Casa Brutale is a geometrical translation of the landscape. It is an unclad statement on the simplicity and harmony of contemporary architecture. It is a chameleonic living space, created to serve ...

Atlantic The principal strategy for the home stems from the utilitarian practice of hanging boats and other items from the station’s wooden post and beam structure. In a modern reinterpretation, the ...
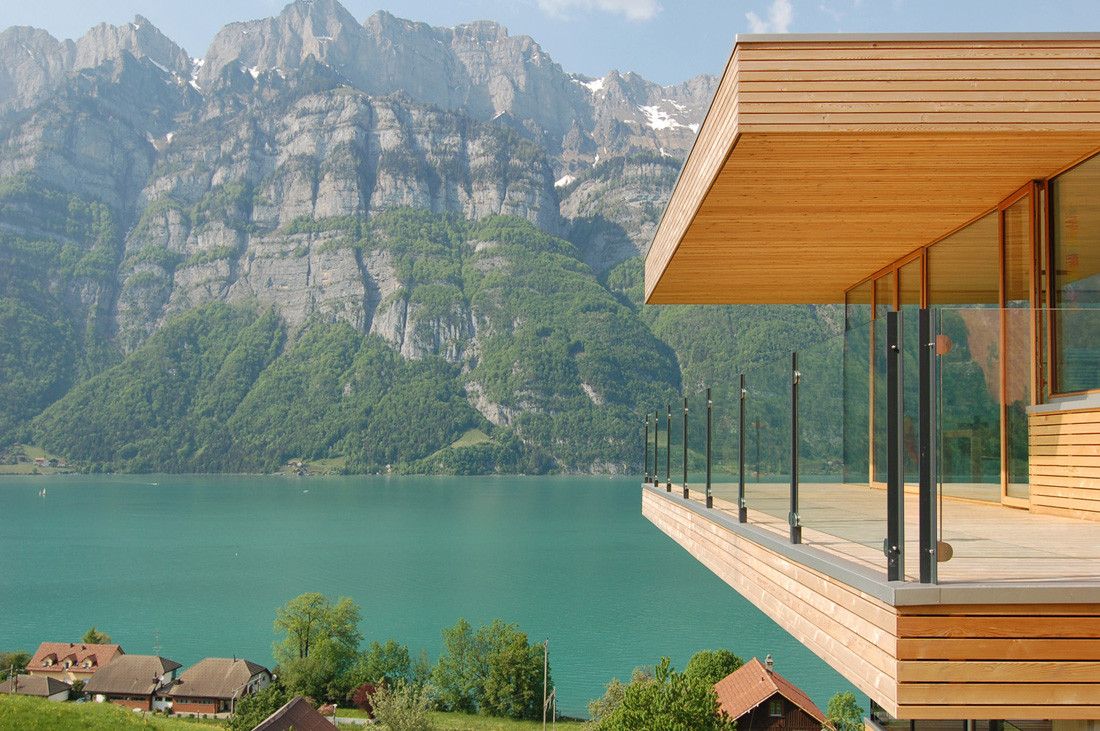
Wohnaus Schaan, The property which is located on the slope overlooking the Rheintal. The house faces south and offers a sublime view of the surrounding area and the far mountains of Liechtenstein, ...

Secret Garden House The Secret Garden House is situated in the good class bungalow area of Bukit Timah. The owner’s brief was to have a luxurious, tropical, contemporary family home. Being the ...

The Wave House Hundreds of unique pieces assembled into a self-organizing form. Similar to the way a tailor crafts a suit of clothing, the aluminum skin was digitally rolled and unrolled, then cut ...
