Carmel Taiba Hotel
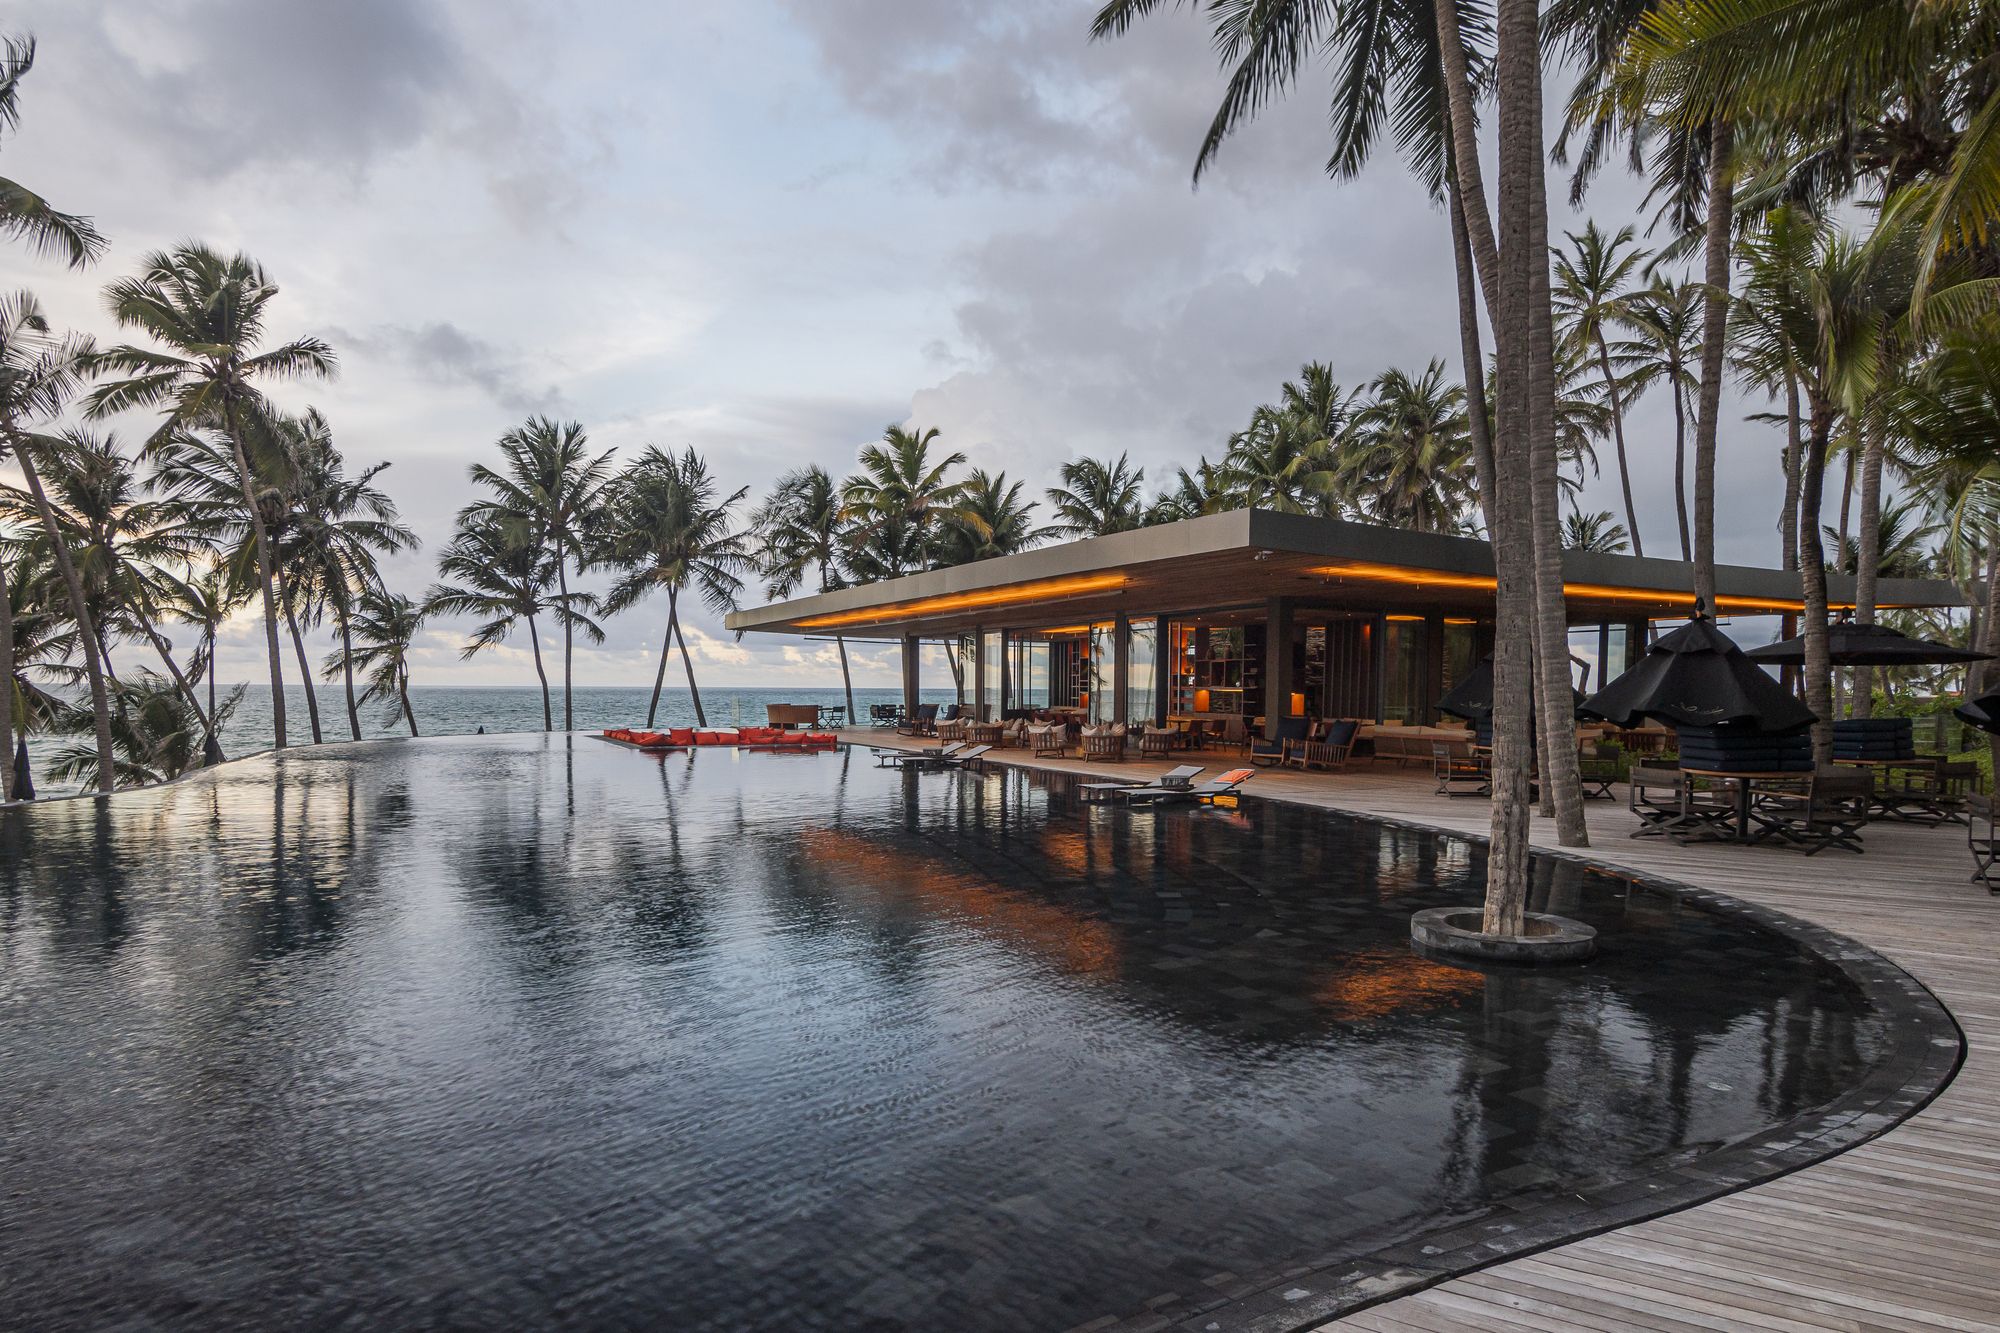
Located at Taíba Beach, in the north of Ceará, the Carmel hotel has about 12,000 sqm in outdoor areas. This vast scale allowed a landscape architecture composed of varied spaces ...
Potato Heads Studio Hotel
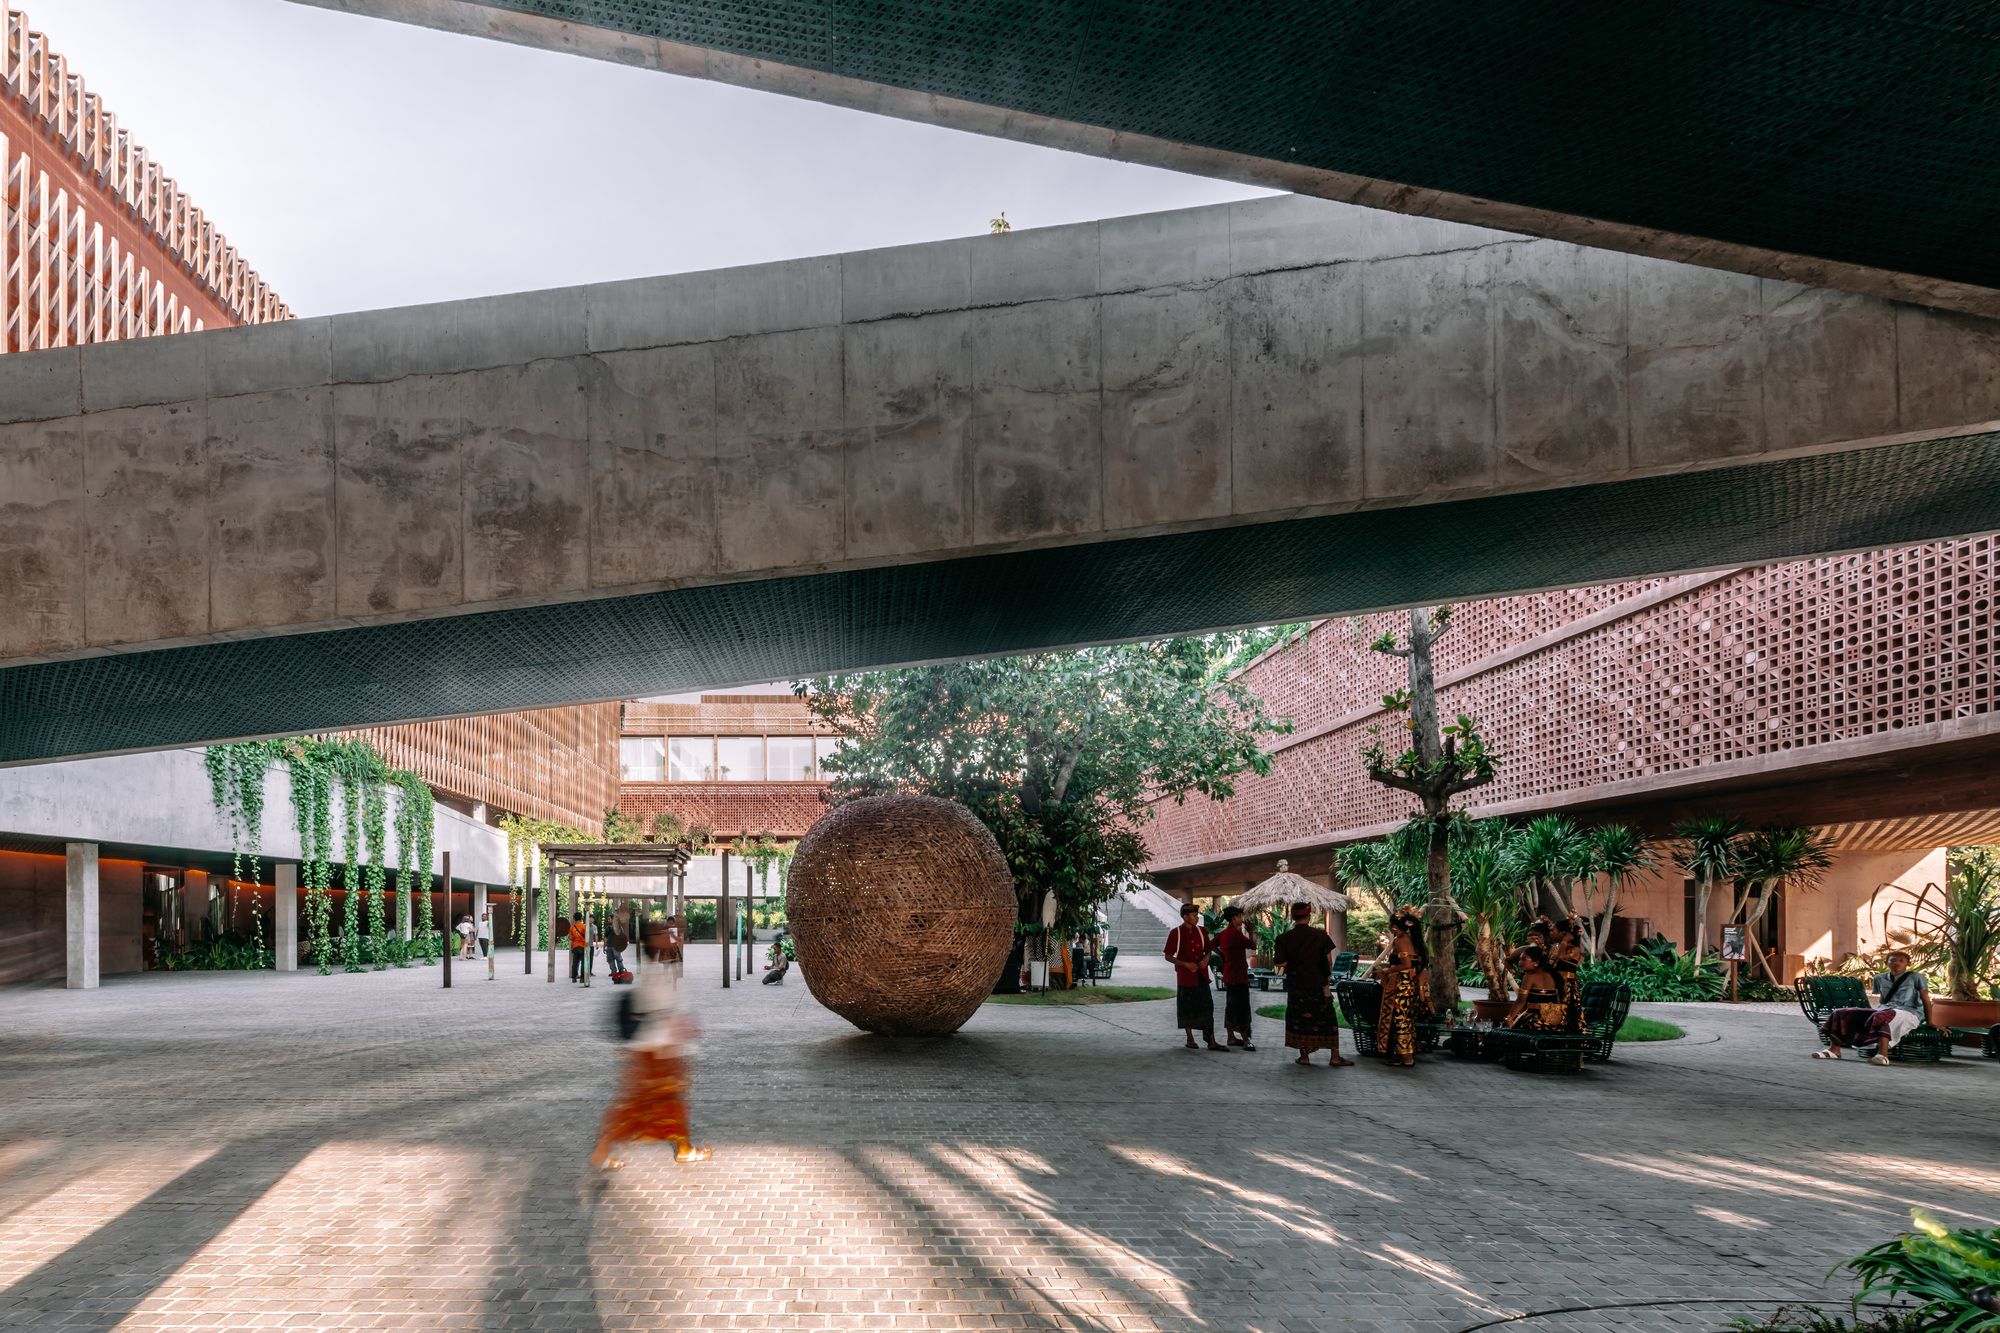
The Potato Heads Studio Hotel is designed by OMA. While the essence of Bali lies in the interaction between different cultures, the ubiquitous resort typology currently ...
Nobu Hotel Los Cabos

The Nobu Hotel Los Cabos is a modern luxury resort located at the southern tip of the Baja Peninsula. The hotel opened in March 2019. It builds upon the Nobu brand as a ...
Game Lodge

“The philosophy behind our design is to incorporate and respect the diverse aspirations and heritages of our clients; to learn from advanced technologies and to create a vernacular ...
The Chengdu VUE Hotel & Resort Phase I

Chengdu, located in a wide plain, is a city that has historically been characterized by the broad expanse of flat land it is situated in. In recent years ...
Casadelmar Hotel
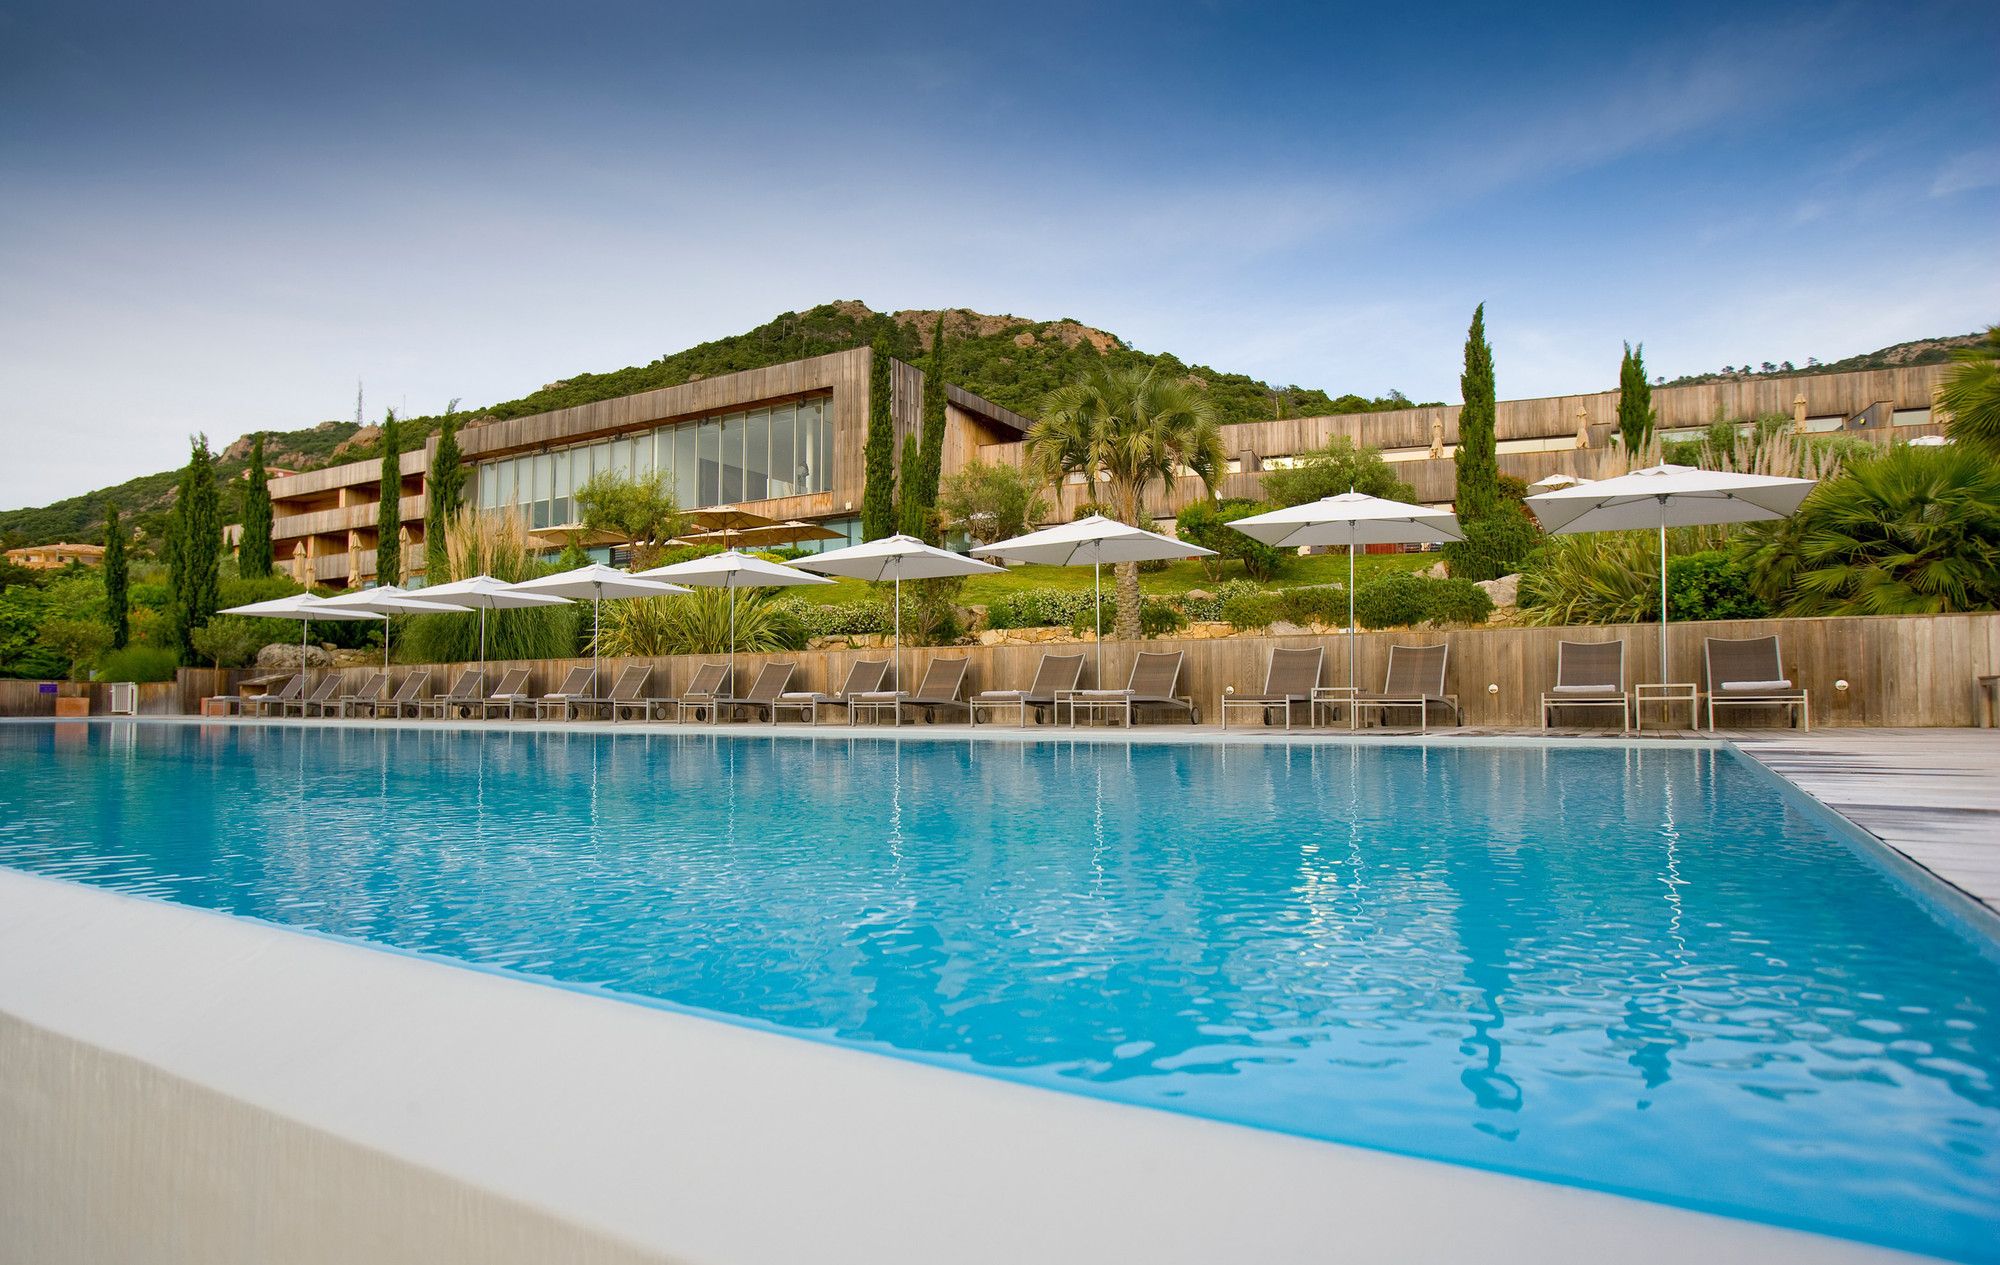
An incredible location for an incredible hotel. The wonders of Corsica and Porto Vecchio lie one and a half hours from Paris and around two hours from London. Here, the turquoise ...
The Cullen

JCB was commissioned to design a new boutique hotel for the Asian Pacific Group which included retail with a restaurant, bar, cafe plus five-story hotel development with setback gymnasium ...
LIMA DUVA
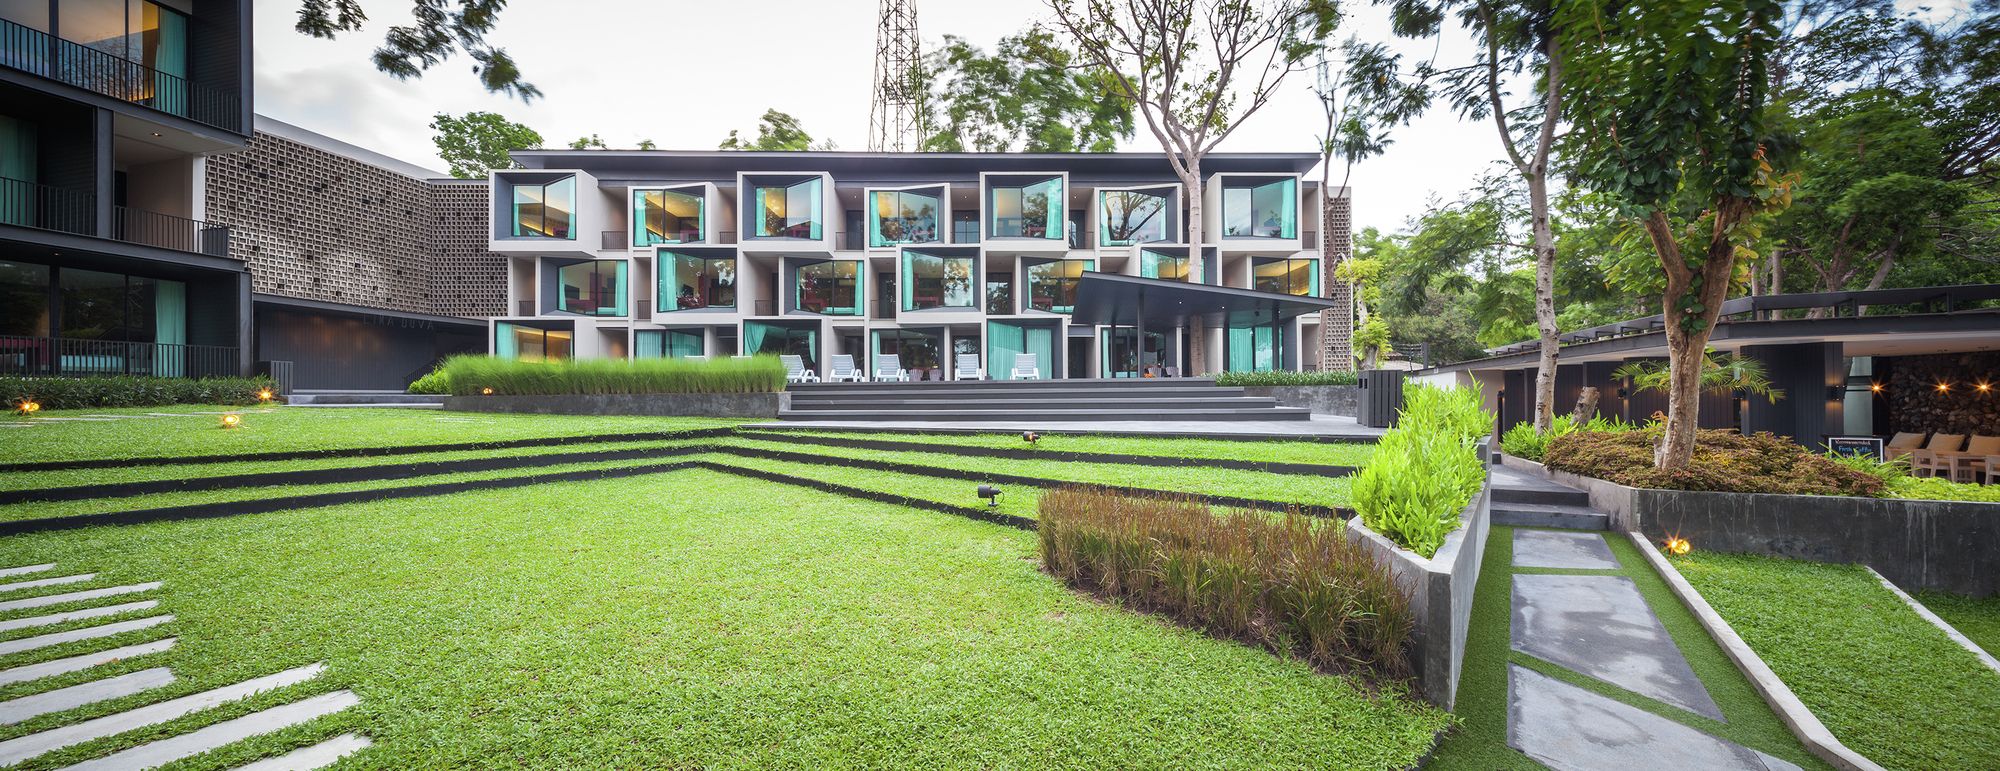
Lima Duva is a new phase of Lima Bella, located on Aow Praw, Koh Samed, Thailand. Koh Samed is a popular destination for modern couples who seek a place for romance, hence the phrase “Pai ...
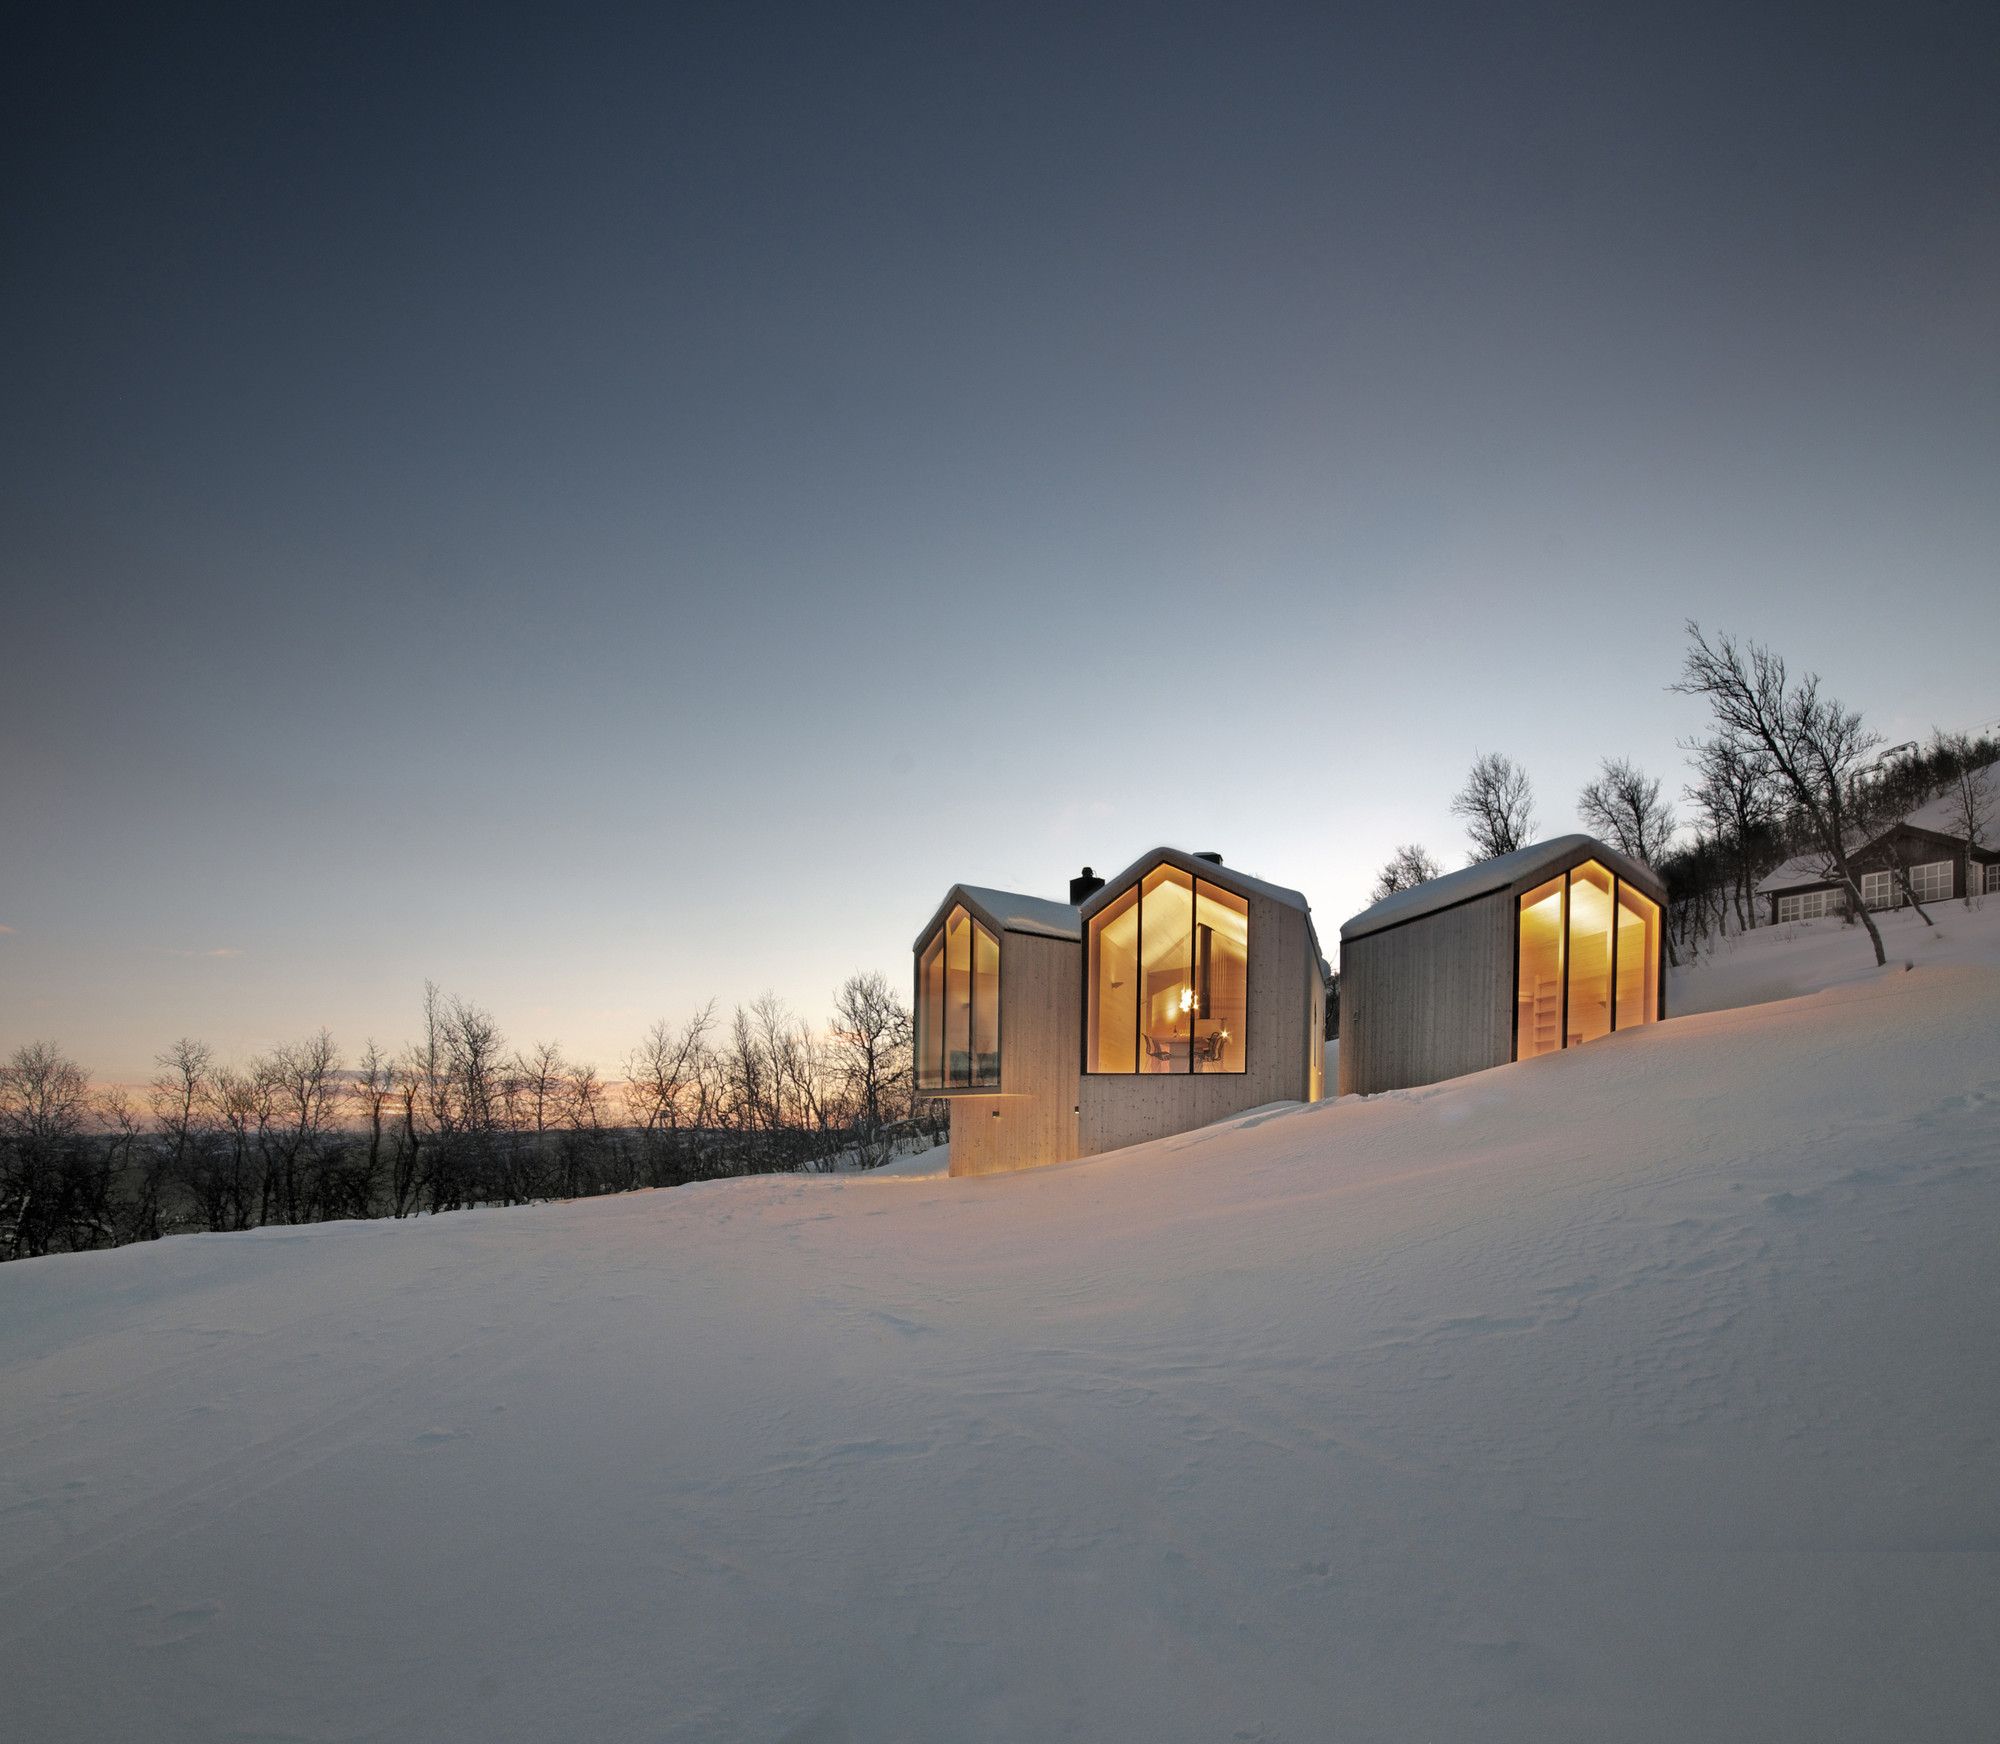
Split View Mountain Lodge
The holiday home is located near the village Geilo, a popular skiing destination in the valley Hallingdal. Ski resorts are abundant around the lodge, with a freestyle ...

ME London Hotel
The triangular site of the ME Hotel on the corner of Aldwych was once the home of the Gaiety Theatre, which was damaged during the war and demolished to make way for an office ...

Hay Hay Restaurant and Bar :
Beside the main linking road between Da Nang city and Hoi An old town, Naman retreat resort, aqualified coastal resort is located 16 km away from Da Nang international ...
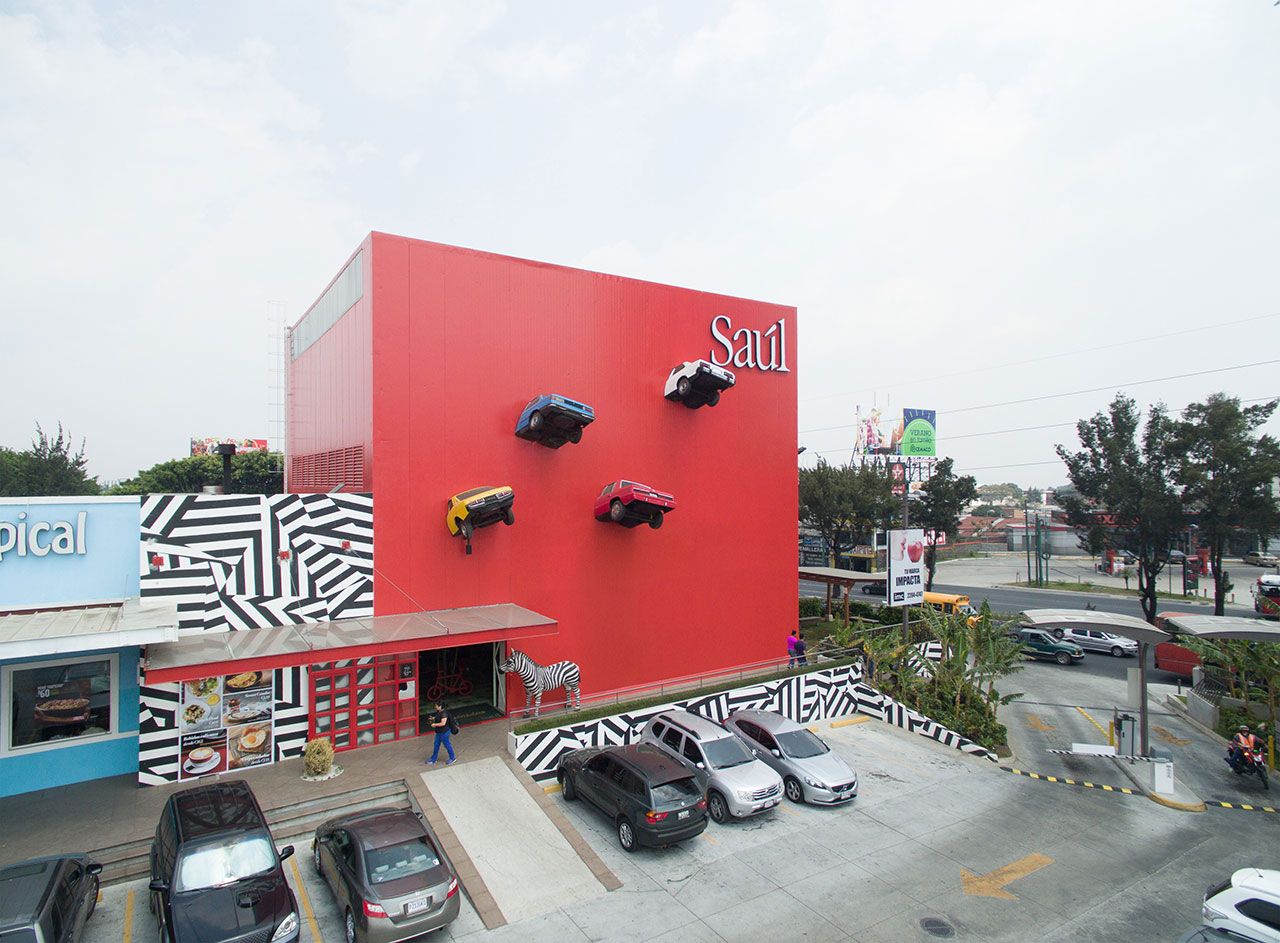
Madero
This opaque cube rises 15 meters high above one of the most heavily trafficked highways in Guatemala City. The neutral exterior is studded with cars which act a kind of roadside icon, putting ...