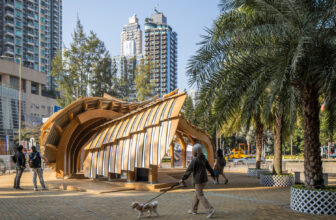
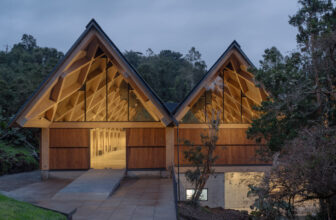
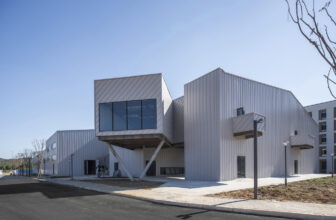
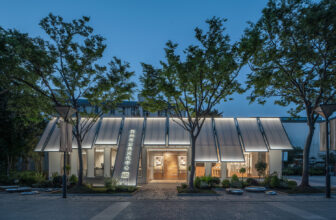
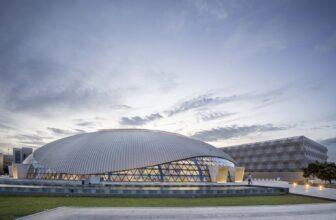
The design of "Urban Living Lab" Re:Tai Kok Tsui Pavilion combines local galvanized steel crafts and laminated bamboo materials to create a communal space for the transforming Tai Kok Tsui ...
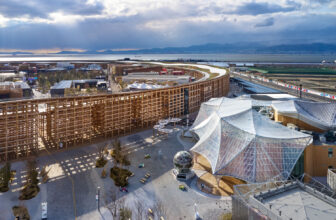
Healthcare Pavilion is presented by Osaka Prefecture and Osaka City at the Expo2025 Osaka, Kansai, Japan. Under the main theme of "REBORN," it aims to embody the host city's vision by creating a ...
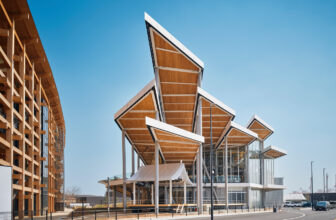
Ray Garden is a complex of small event spaces for the Expo 2025 Osaka Kansai: a theater for ceremonies and performances, an exhibition space for traditional crafts, and a restaurant/lounge. The theme ...
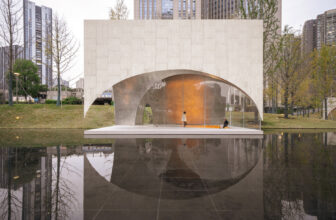
In 2022, the architect was invited to design a comprehensive public art complex at the AYDC in Guiyang. AYDC (A Yun Duo Cang), derived from the Yi language of Guizhou, means "our land of dreams." It ...
In response to evolving Ain Shams University Campus needs and a growing interest in cultural and artistic expression, the university administration made a bold decision: rather than constructing a ...
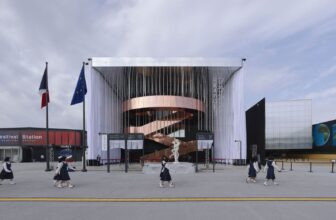
Designed by French architecture studio Coldefy with Italian design and innovation practice CRA-Carlo Ratti Associati. The France Pavilion is envisioned as a 'theatre of life', where architecture ...
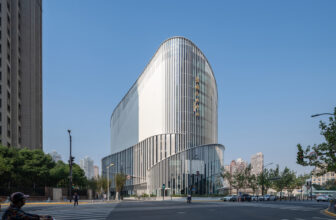
The Huang Pu Cultural Centre occupies a site area of 6,360 square meters, with an above-ground area of 21,744 square meters and an underground area of 23,692 square meters. The building stands at a ...

Set within the volcanic expanse of Þjórsárdalur in southern Iceland, the recent reinterpretation of Stöng Ruins offers a nuanced architectural response to one of the country's most significant ...
Situated within the campus of Yantai City College of Science and Technology, the Yue Art Museum and Yue Equestrian Hall (the two Yue are different Chinese characters with different meanings) form a ...
Renmin Road is one of the important streets in Gusu District, Suzhou, featuring multiple public cultural venues along its route, including the Suzhou Public Cultural Visitor Center. The Suzhou Public ...
The concept of the planning of the auditorium complex in Coimbatore is purely based on location and function. It was the client who clearly stated that the building must not obstruct any vision ...