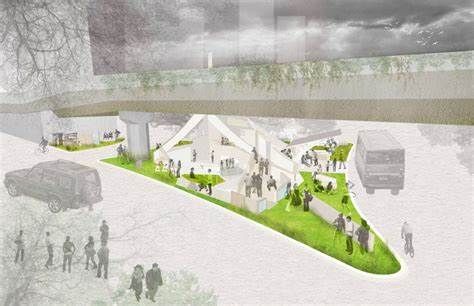

To live in a city is to live with strangers. In an urban context, each of us is individually a stranger in the midst of strangers. As time goes by, advanced technologies allow us to be conncected ...

The Swoosh Pavilion is the 2008 AA Summer Pavilion built annually by the second and third year students of Intermediate Unit 2 tutored by Charles Walker and Martin Self. For the students who ...

Based on the idea of a rigid exterior shell with an organic core, Snøhetta's Norwegian Wild Reindeer Centre Pavilion is a wonderfully minimal yet complex intervention on the landscape of Hjerkinn, ...

A combination of Chanel’s renowned layering and detailing with Zaha Hadid Architects' iconic dynamic and fluid design, ultimately gives us this mobile art pavilion, a beautiful masterpiece capturing ...

Monolithic and somewhat imposing, the Guangdong Museum designed by Rocco Design Architects is conceived as one of four major cultural buildings in the new financial hub in Zhujiang Xincheng (Pearl ...
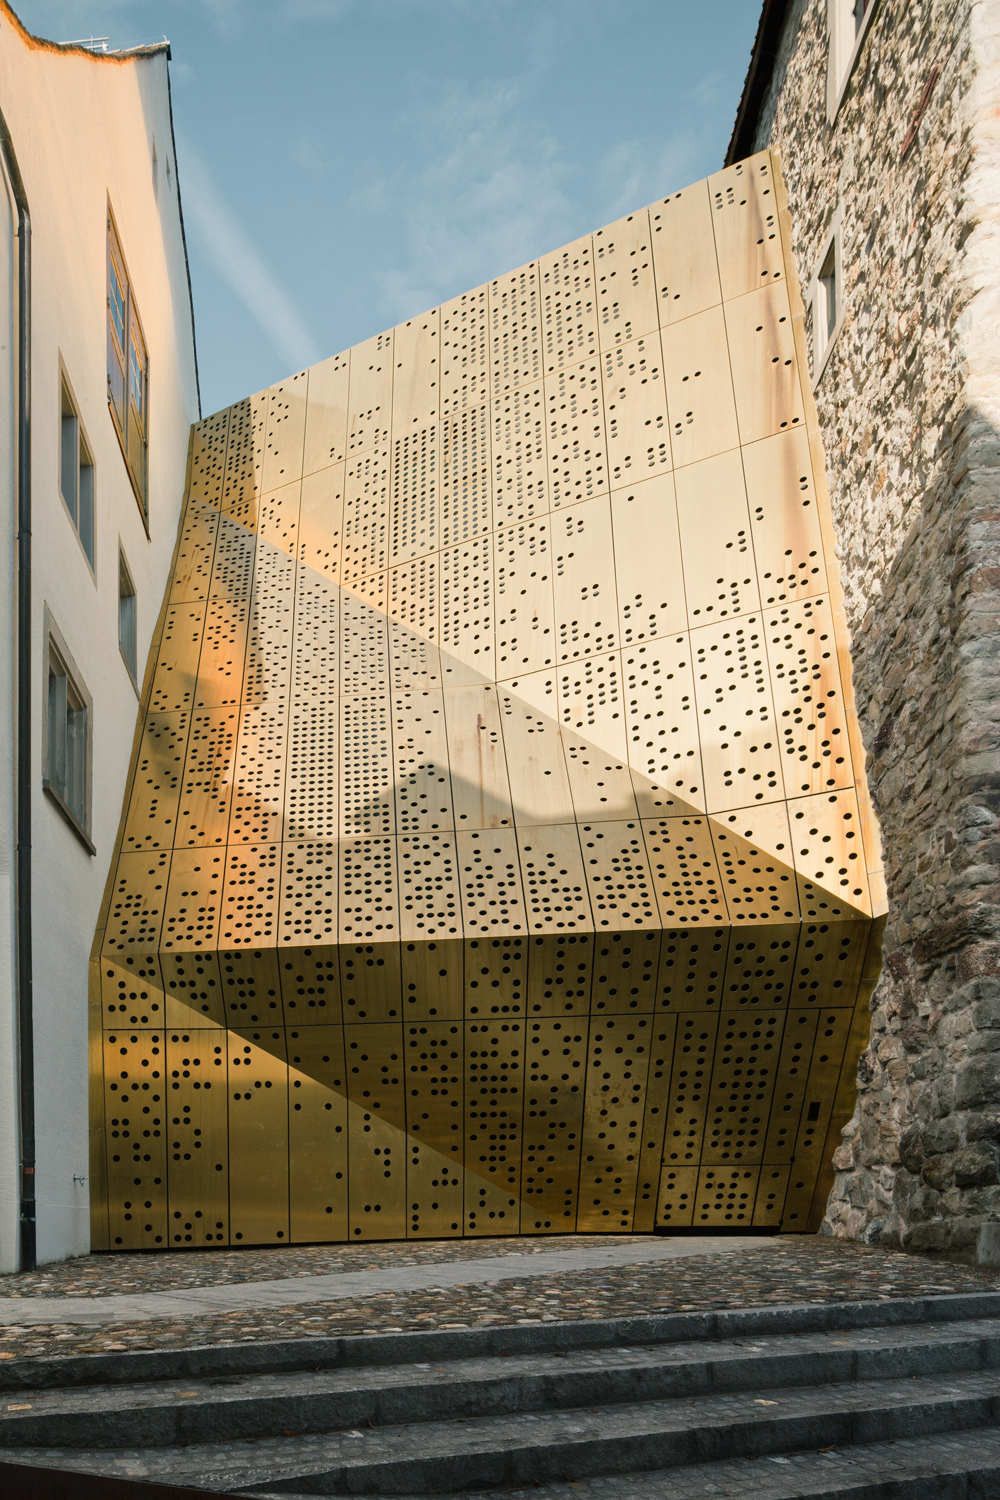
The Janus Project, holding true to the god who provides its namesake, creates new face for the Rapperswil-Jona Municipal Museum while maintaining and remaining reverent to the ancient buildings with ...
The Big Sky Ski Lodge is a project that seems best described as an experiment in structure and space. Those are good italics back there. I mean, why should everything have a cool outer form and then ...

The 'Hiroshi Senju Museum Karuizawa' designed and built by the architect Ryue Nishizawa, can best be described as a clean, elegant collection of exhibition spaces harmoniously set amongst beautiful ...
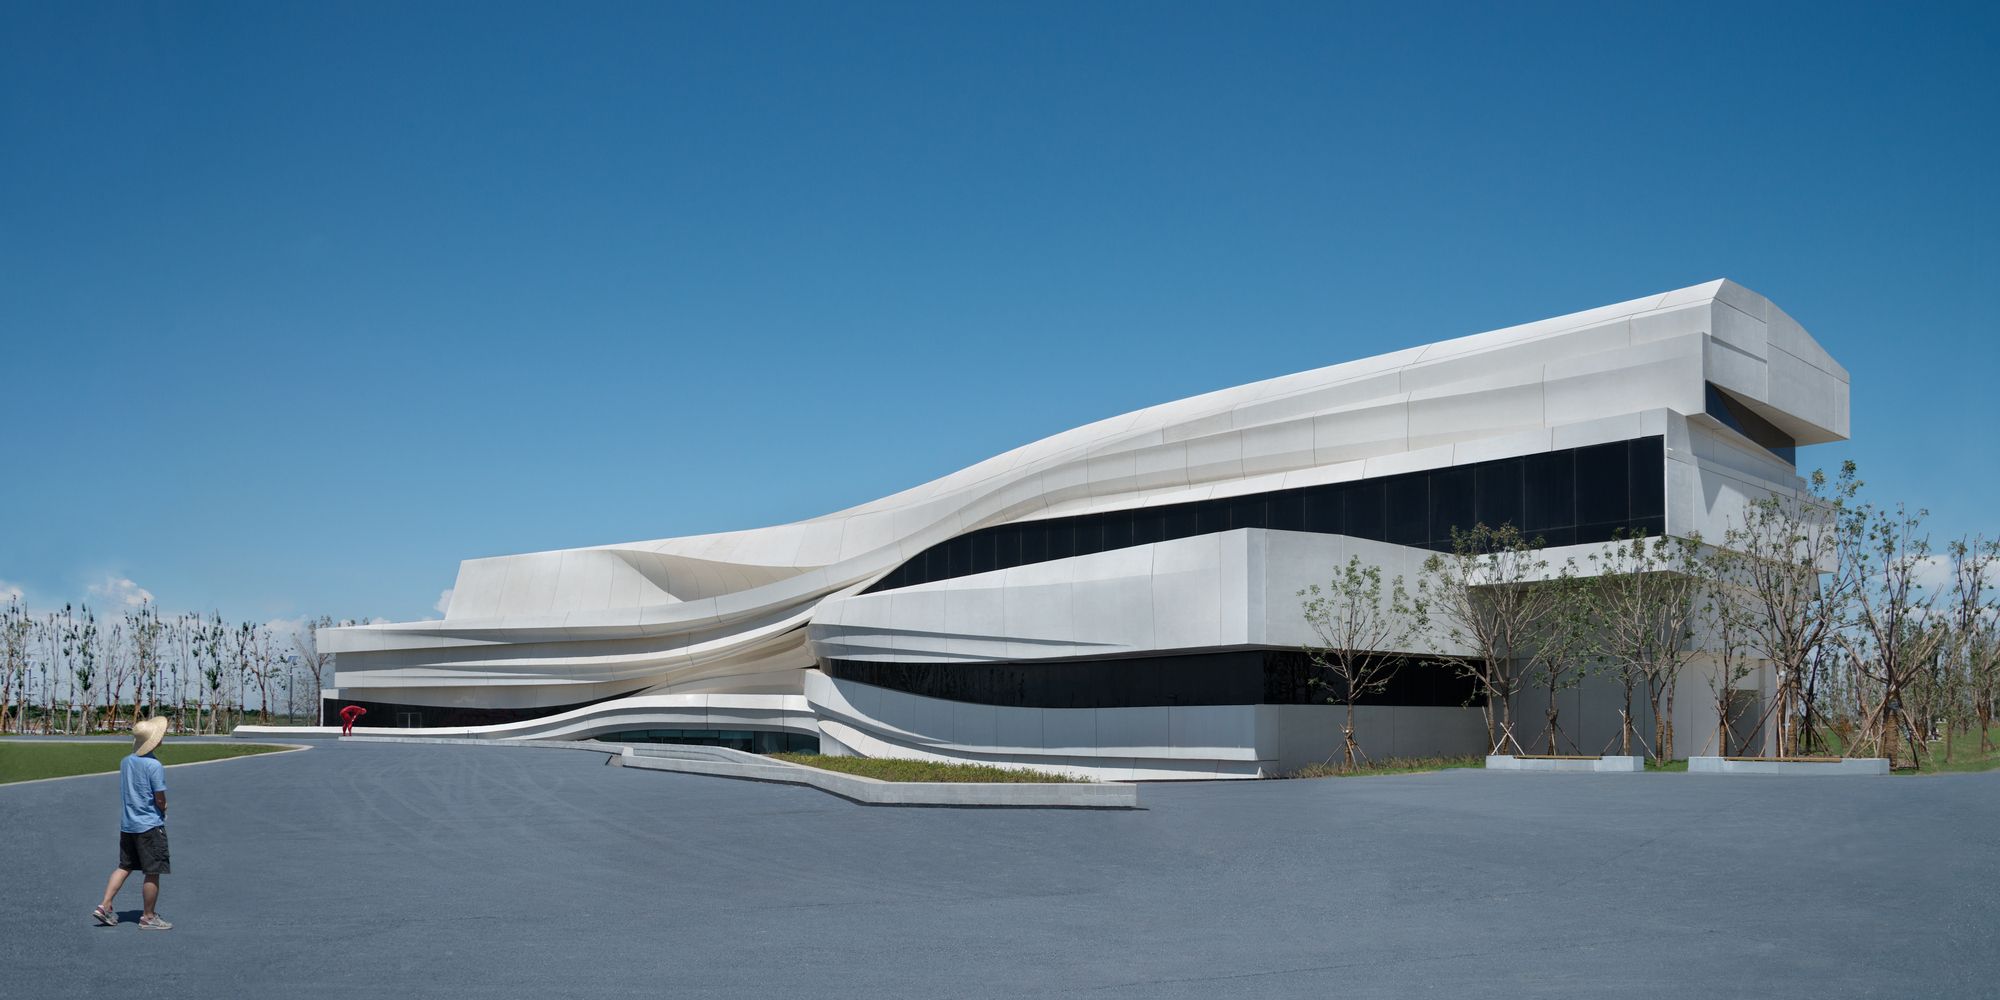
Yinchuan Museum of Contemporary Art
The10,000 square meter extraordinary shaped solution for the Yellow River Art Centre is a work of We Architech Anonymous (WAA). The project is to be built ...
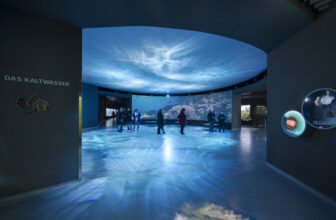
The Blue Planet. A world of energy inspired by the very creatures which it is tasked to exhibit, 3XN's winning proposal- The Blue Planet, a new aquarium for Copenhagen, Denmark- whirls and twists, ...
The pavilion is for architecture, something a bit analogous to the culinary's amuse bouche. It is something which stands, relatively free of requirements or necessary program, mostly for enjoyment ...

Exhibiting both presence and absence, the winning proposal for a World War II Museum by KWADRAT Studio Architektoniczne, stands in dedication of both what was lost and what if anything corporeal, was ...