
In an architectural era obsessed with smooth angles and flowing forms, the classic cubes and prisms have become to mainstream to use. But Carchitecture has a created an unconventional way of playing ...
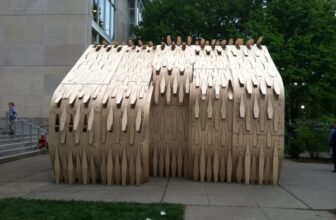
UNFLAT Pavilion, architectural practices are continuously shifting to adapt new technologies and innovations. However, Nick Gelpi’s pavilion is a soft, cheap, low tech structure with a great ...
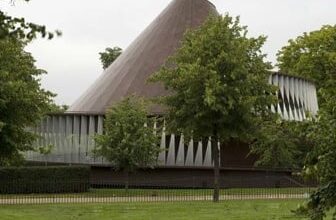
Serpentine Gallery, as a means of bringing architecture and art together, Olafur Eliasson and Kjetil Thorsen of Snohetta have created the Serpentine Gallery in Kensington Gardens, London, in 2007. ...
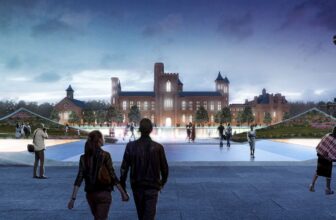
Lately, one might get the impression that BIG Architects is taking over the architectural world. Their radical proposal for the Smithsonian Institution Campus in Washington DC is clearly an ambitious ...
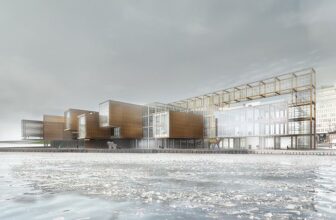


Guggenheim Helsinki, daughter of the Baltic, Helsinki emerges from the forests of Finland to face her archipelago and the ever-present sea. This northern pearl seeps to her harbors on the Bay of ...
THE INVERTED COURTYARD = VIEWS THROUGH
The Concept for the Helsinki Guggenheim Museum departs from the idea of the traditional museum courtyard type. By rotating the typological court 90 degrees , ...
The Guggenheim Helsinki proposal is developed mainly as a strategy, not a form, of a three dimensional field of public and gallery spaces. In the main component of the complex, the tower, open and ...
Rising 110 feet with a 400,000 square foot area, the Lucas Museum is proposed to change Chicago’s Lakefront. Chinese architect Ma Yansong of MAD Architects proposes a great structure to house ...
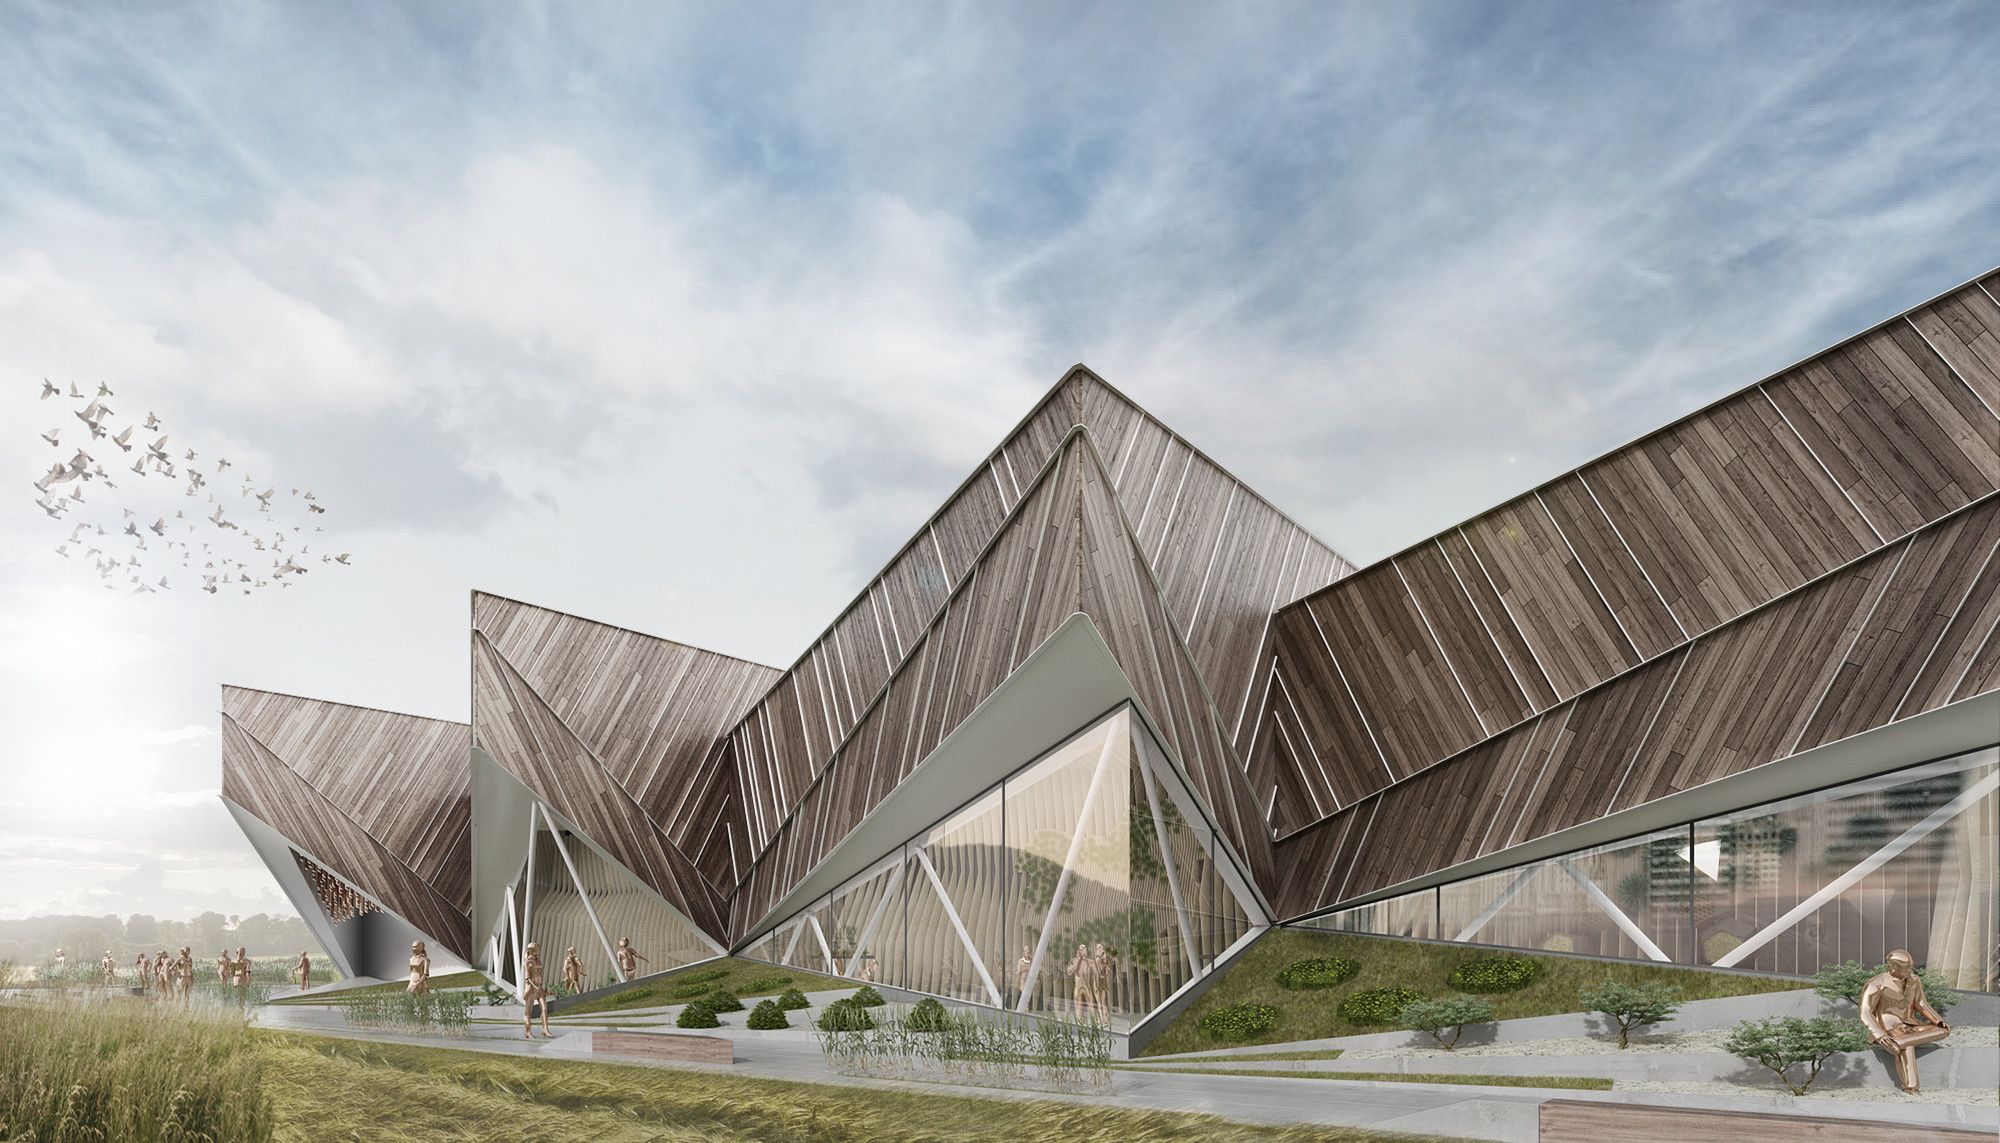
“I FEEL SLOVENIA. Green. Active. Healthy.” This is the slogan on which Slovenia’s winning entry for the 2015 Milan Expo is based on. The proposals comes from SoNo Arhitekti, selected out of 142 other ...
Museum Scalefulness - Kyle Branchesi
Museum is a studio work in collaboration with Larisa Rus that examines interrelated systems that modify spatial structure and articulate thermal, acoustic and ...

The LAND Experience Center is an interactive exhibition center designed by Aedas. Located at the intersection of Yanzhan road and the main city axis, It is a fully immersive space to showcase ...
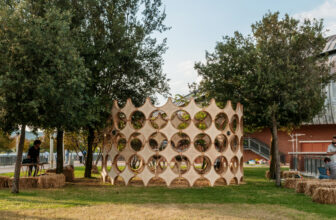
Wunderbugs by OFL Architecture, designed and created at the second annual Maker Faire Europe in Rome, is a combining of humans as audiences to “six spherical ecosystems” where insects move about ...