
The project "House Surrounded by Greenery" involves the construction of a new single-family house developed on one level. The location of the building exploits the full potential of the plot: the ...

The project is located in the plateau city of Kon Tum, where the Dak Bla river consolidates fertile alluvium. The time house is built on a plot of land with an area of 8,4x56m, on a potential road. ...
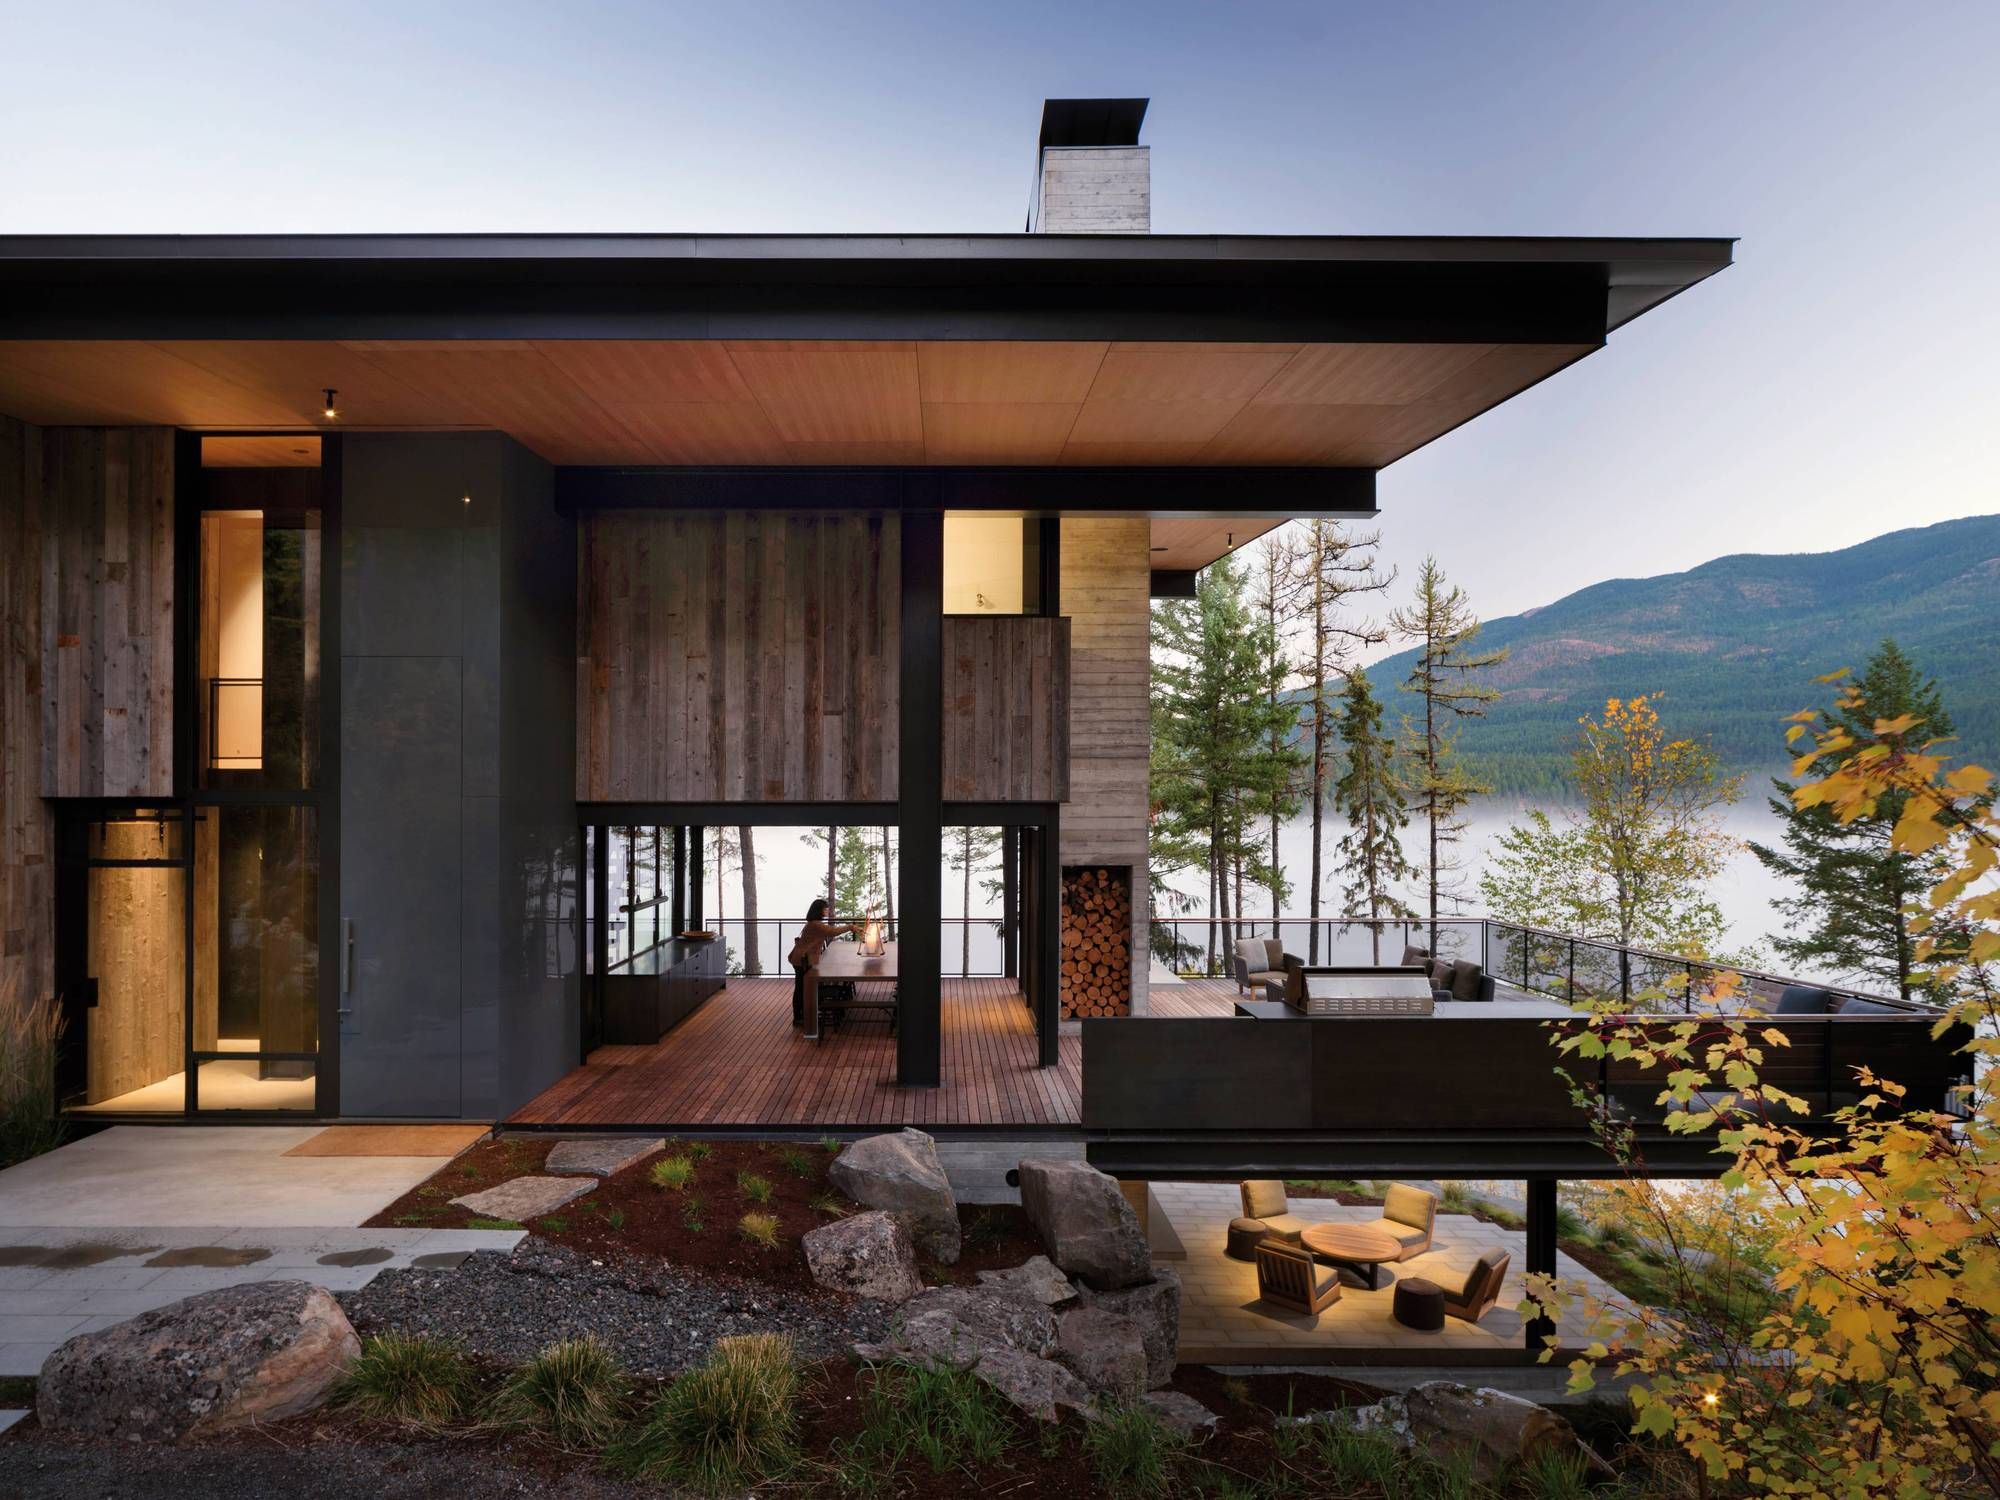
At its heart, this vacation dragonfly house is about creating a place where a young family can gather away from the city to enjoy the outdoors and build a legacy of memories. Located on the ecotone, ...

After years of intense technological development, Philippe Starck and the Slovenian company Riko debut a unique line of “Prefabricated Accessible Technological Homes” – P.A.T.H. Combining Philippe ...

Flying Box Villa, 2A Design has recently completed a surprisingly small and low-cost house on a tiny plot, in a rural village next to Rennes (France).
How to fit such a program on a so small parcel ...

The Stilt House volumetry, its position raised off the ground, its simplicity, its transparency, the choice of materials (grey aluminum joinery, vertical glazing and wood siding, natural wood screen ...

Located at the entrance of the Parc Natural de Garraf, just outside the town of St Pere de Ribes, Can Tomeu is one of the buildings belonging to the Masia Corral d’en Capdet, which was built around ...

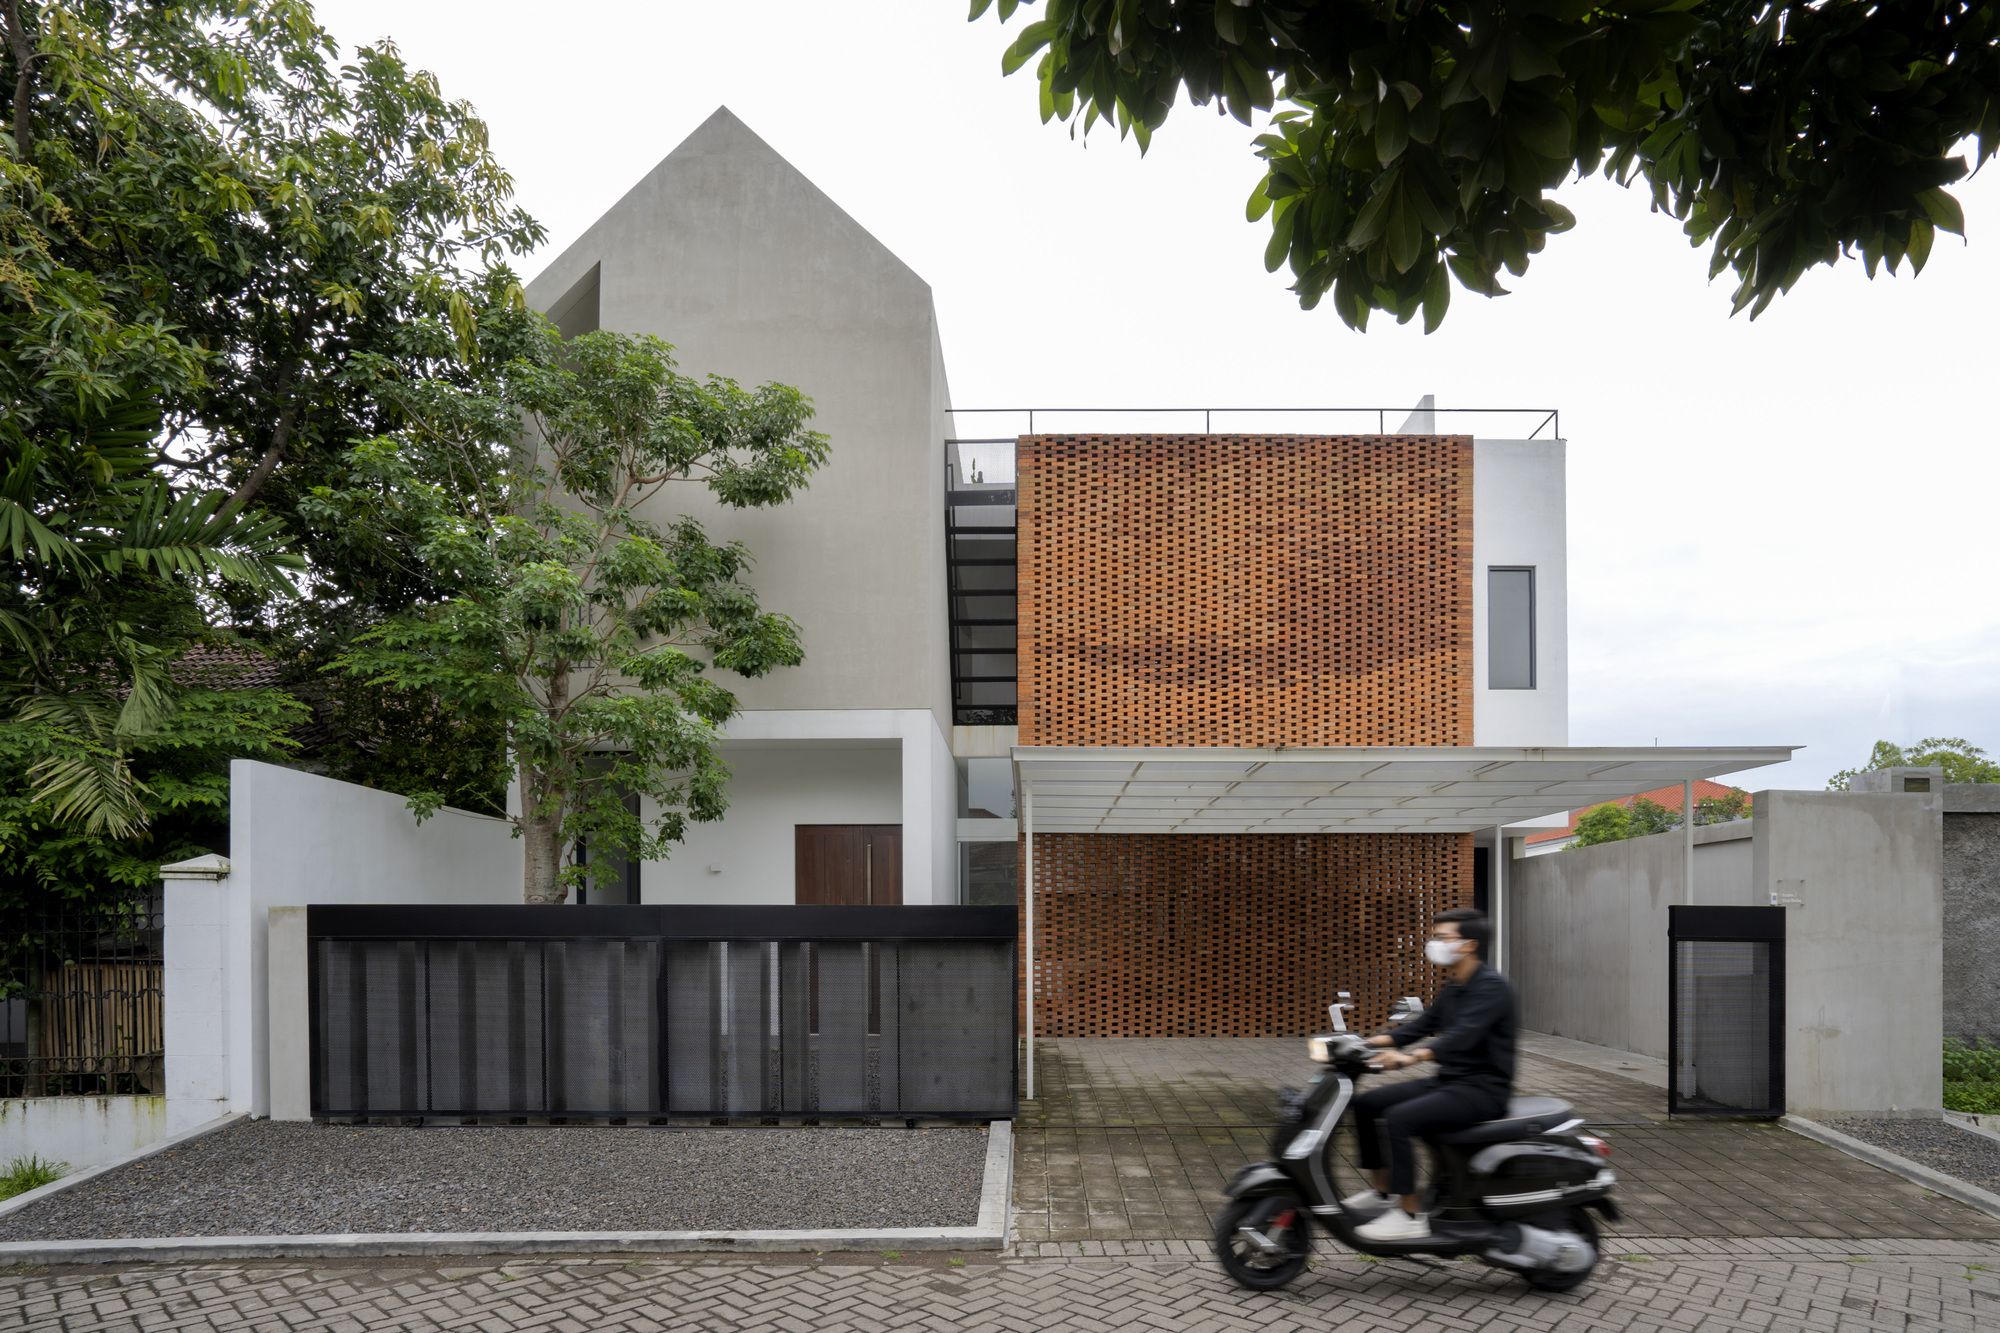
Griyoase house is located in the Kertomenanggal area, Surabaya, to be precise in a residential area near the southern border of the cities of Surabaya and Sidoarjo. Standing on an area of 12 X 18.5 ...

Designed by Alejandro Landes, Casa Bahia is a tropical retreat in the heart of Miami. It is a framework for living, with a design philosophy that prioritizes our humanity and wellbeing. The house ...

The Cove House is a weekend home nestled in a site swaddled by the mountains of the Western Ghats. Red Brick Studio was approached by the client who wanted to build a space that would allow him a ...
Designed by pH+, The Apple Store is a lovingly designed flexible and fun family home located in the heart of Goudhurst, Kent, situated within an Area of Outstanding Natural Beauty known as ‘the ...